2,034 properties for sale in Yuroke with 3 bedrooms

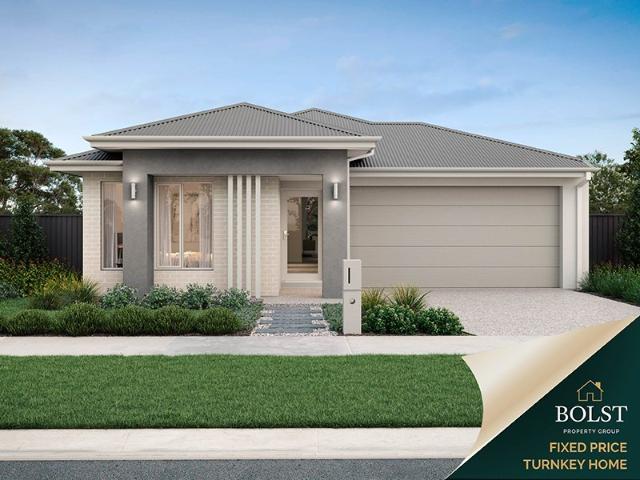
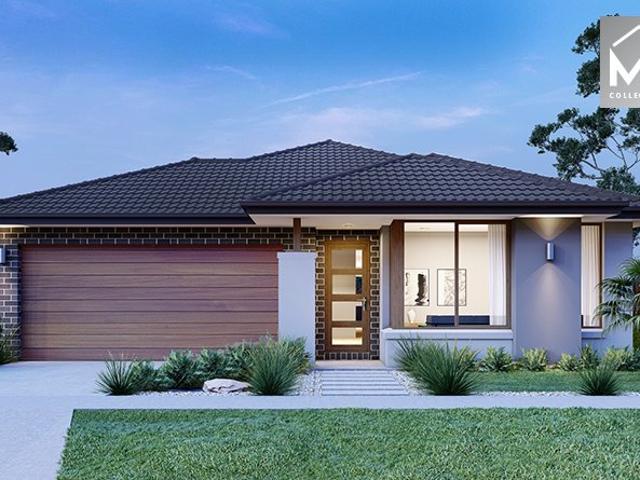
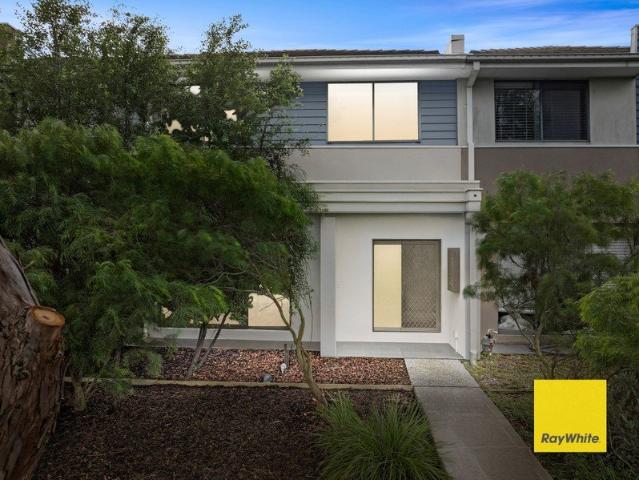
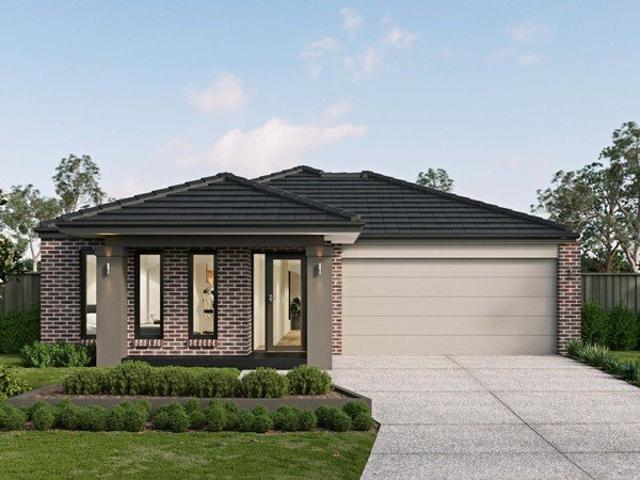
Fixed Price $598,000 All In | 3 Bed, 2 Bath Turnkey Home | Heartford Donnybrook | Title Q1 2027
View photo
Terraced House · for sale
Request Details
Fixed Price $598,000 All In | 3 Bed, 2 Bath Turnkey Home | Heartford Donnybrook | Title Q1 2027
Yuroke
· 3 Bedrooms · 2 Baths · Terraced House
Yuroke · 3 Bedrooms · 2 Baths · Terraced House
A fixed $598,000 covers the block, the build and everything in between - no surprises waiting at settlement. Three bedrooms, two bathrooms and a full turnkey inclusions list, matched with our free broker service to help you navigate the build from here. If you're buying your first home: The layout of the home gives you three bedrooms and two bathrooms in a single-level layout, with a private ensuite and walk-in robe to the main bedroom. Inclusions like 40mm Caesarstone benchtops, Bosch appliances, double-glazed windows and full front and rear landscaping mean there's nothing left to budget for after settlement. The lot is expected to title in Q1 2027, giving you a clear runway to organise finance and your build timeline, and you're a short trip from Donnybrook train station for the commute. You may be eligible for FHOG or stamp duty concessions. Start ahead of the market instead of chasing it. If you're settling in as an owner-occupier: Three separate living zones - lounge, dining and
Request Details
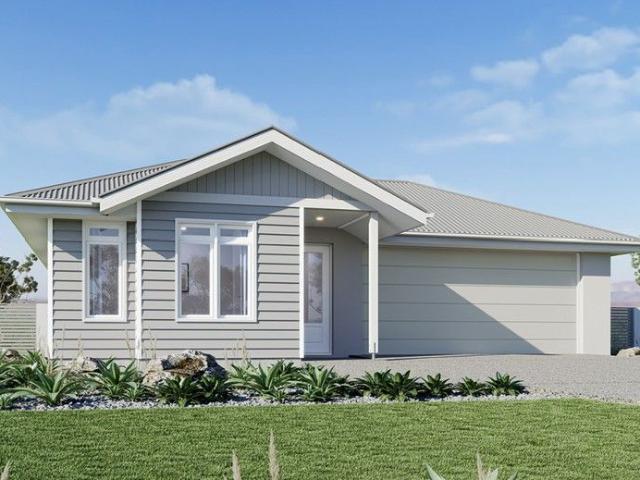
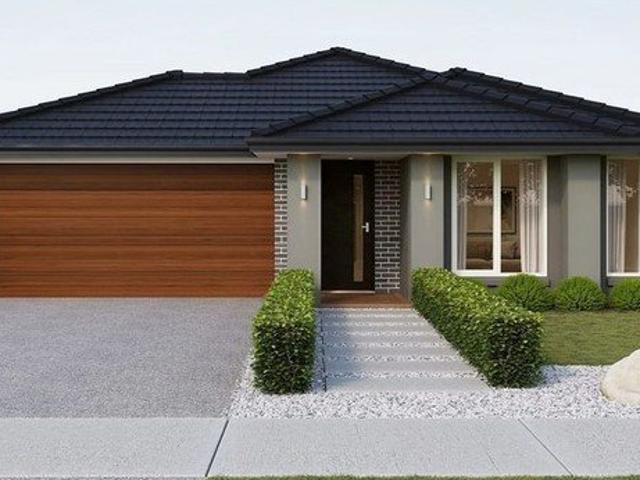
Turn the Key to Your Brand New Dream Home
View photo
House · for sale
Request Details
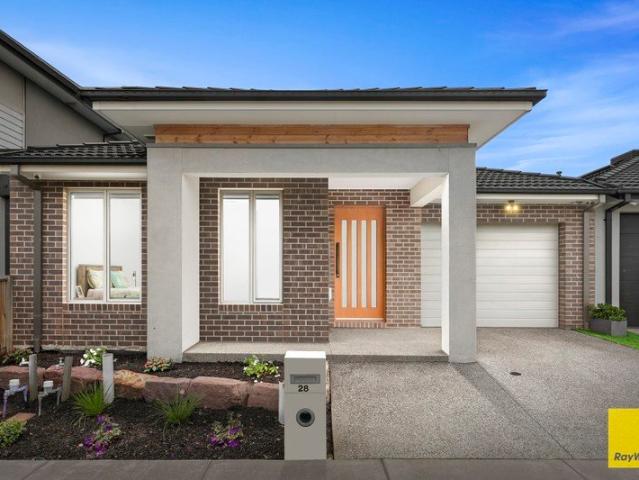
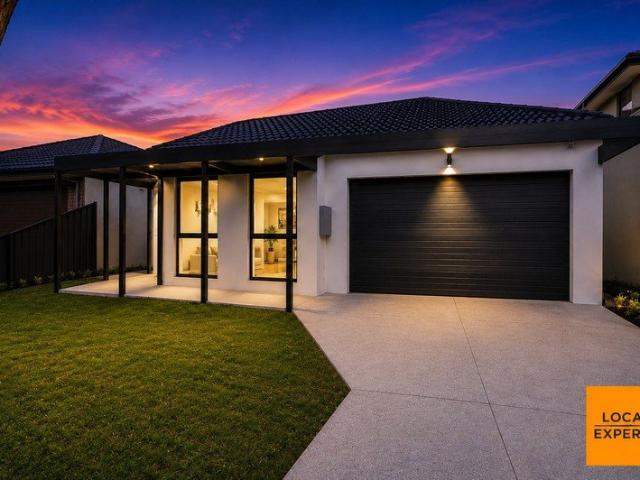
Turn the Key to Your Brand New Dream Home
Yuroke
· 3 Bedrooms · 2 Baths · House
· Garden · Parking · Equipped kitchen
Yuroke · 3 Bedrooms · 2 Baths · House · Garden · Parking · Equipped kitchen
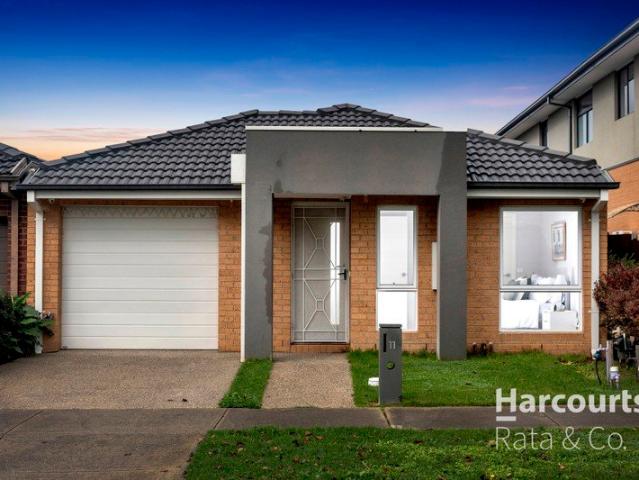
This simply newly built home is positioned in the ever so popular pocket of Burnside Heights, ideal for an astute investor or small family. Located only minutes away from everything Caroline Springs & Watergardens has to offer. With in close proximity to schools, sporting grounds, shops, public transport & parklands. The home accommodates plenty of room to rest and play with highlights including: 3-great sized bedrooms, including a master with a WIR and ensuite. The heart of the home offers a spacious living area and an open plan dining & kitchen complete with stainless steel appliances, ample bench space & storage area. Remote access car garage with a door leading to the backyard. Some additional highlights include low maintenance façade, ducted heating & split System. This home is certainly not to be missed, call Raghav on 0493 776 851 or Abbas on 0478 775 906 today!
Request Details
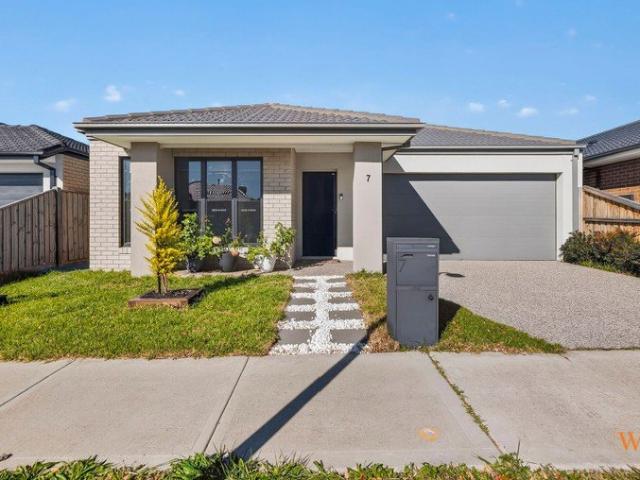
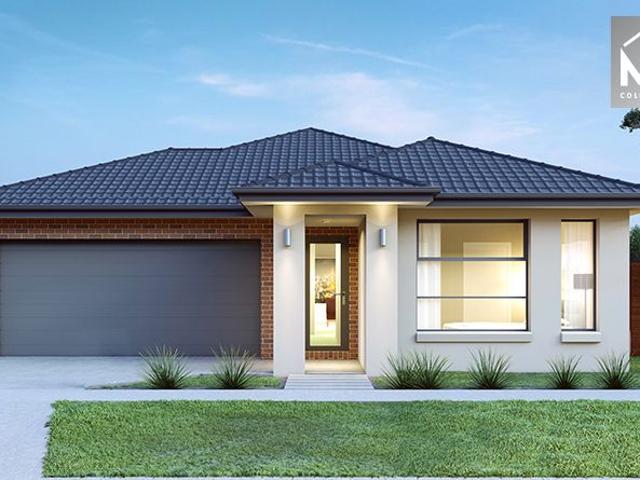
Subdivide & Reap Rewards STCA
View photo
House · for sale
Request Details
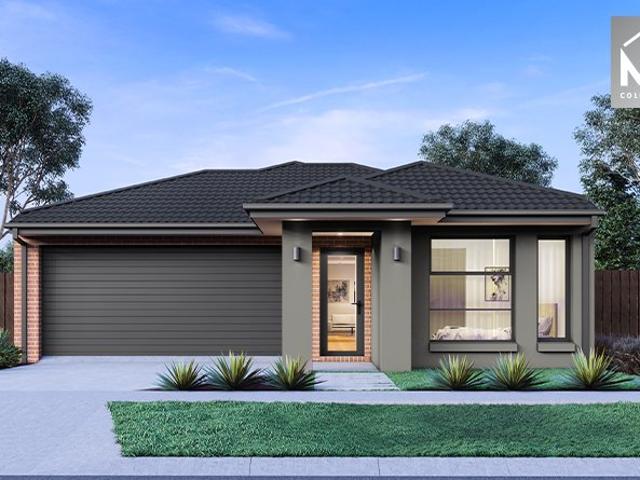
Subdivide & Reap Rewards STCA
Yuroke
· 3 Bedrooms · 1 Bath · House
· Garden · Air conditioning · Equipped kitchen
Yuroke · 3 Bedrooms · 1 Bath · House · Garden · Air conditioning · Equipped kitchen
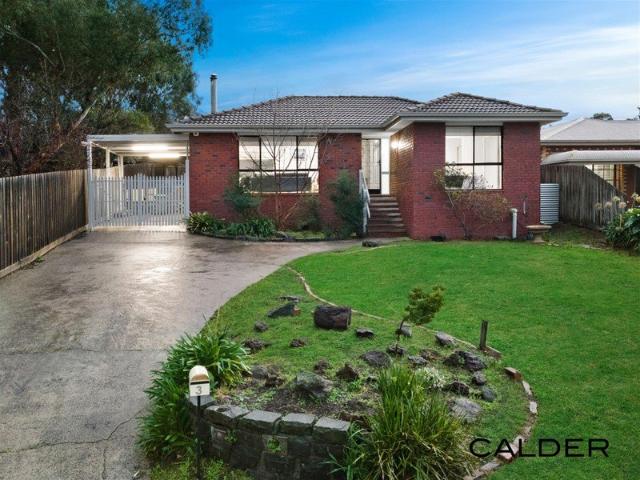
Calder Real Estate brings to you an opportunity to purchase an updated home in a convenient locale of Sunbury with schools, parks, and transport a hop skip and jump away. Modern touches distinguished by classical elements shine through the dimensions of this double fronted brick veneer family home. Spread over a generous sized allotment of some 761sqm with wide driveway clearance offering subdivision potential (STCA). It comprises of wide hall entrance seamlessly distributing the comfortable lounge oozed with firewood heater and study flowing onto the kitchen and meals. The sleeping quarters consist of 3 sizeable bedrooms with robes serviced by the bathroom and separate WC. Includes, reverse cycle air conditioning, ducted heating, ample storage and more. Step outside to find a pergola perfect for all year round gatherings and a large yard perfect for the kids and pets to mingle. Offering huge future potential to the home occupier wishing to occupy or smart investor wishing to invest an
Request Details
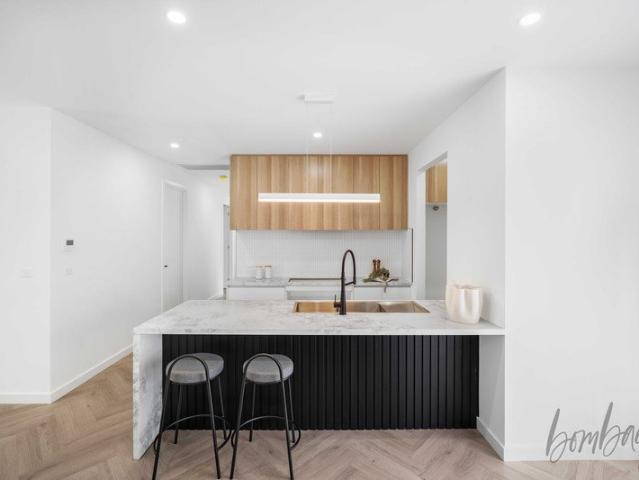
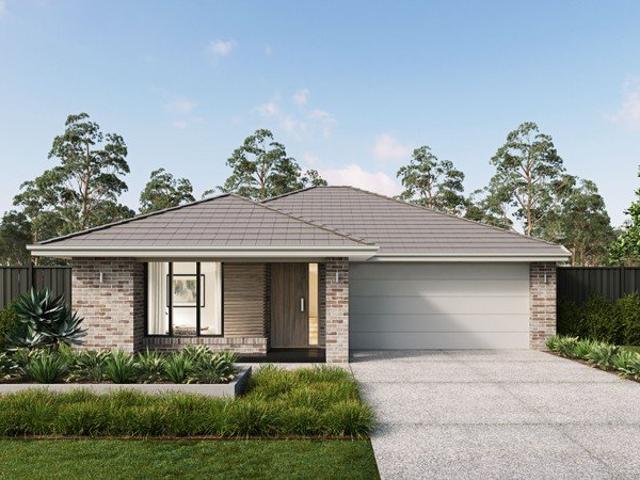
Lot 1024 Aira 15 by Metricon Homes
View photo
Terraced House · for sale
Request Details
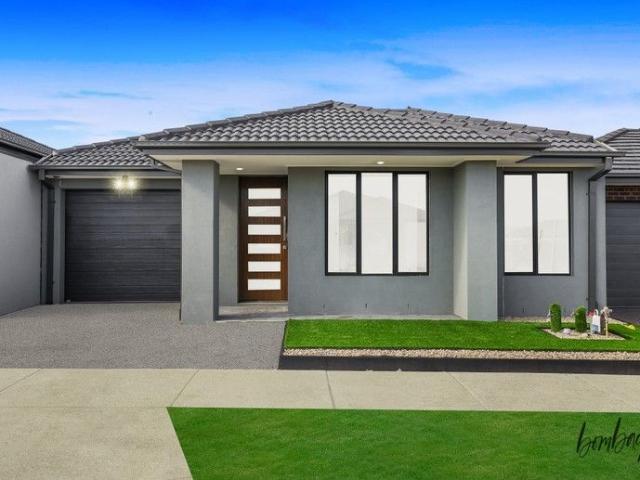
Lot 1024 Aira 15 by Metricon Homes
Yuroke
· 3 Bedrooms · 2 Baths · Terraced House
· Equipped kitchen
Yuroke · 3 Bedrooms · 2 Baths · Terraced House · Equipped kitchen
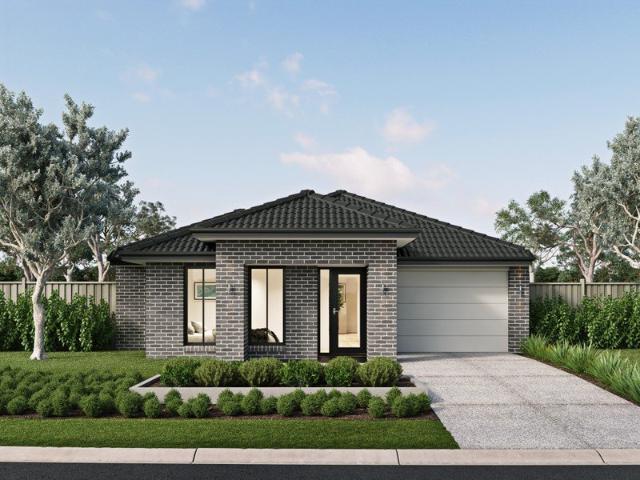
Introducing the Aira, a compact and stylish single-storey home designed for narrow blocks as small as 10.5m. With clever space utilization, the Aira offers ample storage, including a master bedroom walk-in-robe, built-in wardrobes in the minor bedrooms, and a full-sized kitchen with a connected walk-in pantry.2550mm ceilings to ground floor Lifetime structural guarentee 7-Star energy rating Developer and Council requirements Fixed price site costs Aluminium double glazed windowsAbout Stockland Lyra - There's room to dream big at LyraImagine your busy life made easy with everything you need close by. At Lyra, convenience is yours from the day you move in. A range of supermarkets, schools, and transport links are already here - a short drive from home. And you have plenty to look forward to with the proposed Beveridge train station and retail town centre, plus two proposed government schools right here at Lyra.There's a lot to love at Lyra.About the Developer - The Stockland Story For mo
Request Details
First Home Buyers only
View photo
Terraced House · for sale
Request Details
New
First Home Buyers only
Yuroke
· 3 Bedrooms · 2 Baths · Terraced House
Yuroke · 3 Bedrooms · 2 Baths · Terraced House
This is a house and land package which means that you will buy the block of land and build a house on it. The house has not yet been built. As far as the floorplan is concerned changes can be made to the floorplan and we can customise the inclusions and fit out in the house to suit your taste and budget. If you do not like this floorplan we will be able to offer you a different floorplan on this lot. This is a fully fixed price package. In other words, the package price will not increase under any circumstances. This is a full turnkey package. There is nothing more to be done. The package includes a driveway and all landscaping, gardening and fencing, right down to a letterbox and clothesline. This package is available to First Home Buyers only through our First Home Buyer Program. To qualify for our First Home Buyer Program and to take advantage of this package various conditions apply. These conditions are: 1. You must have never owned a property in Australia that you have lived in.
Request Details
Mimosa Homes Proudly Presents the Boho 161
View photo
Terraced House · for sale
Request Details
Mimosa Homes Proudly Presents the Boho 161
Yuroke
· 3 Bedrooms · 2 Baths · Terraced House
Yuroke · 3 Bedrooms · 2 Baths · Terraced House
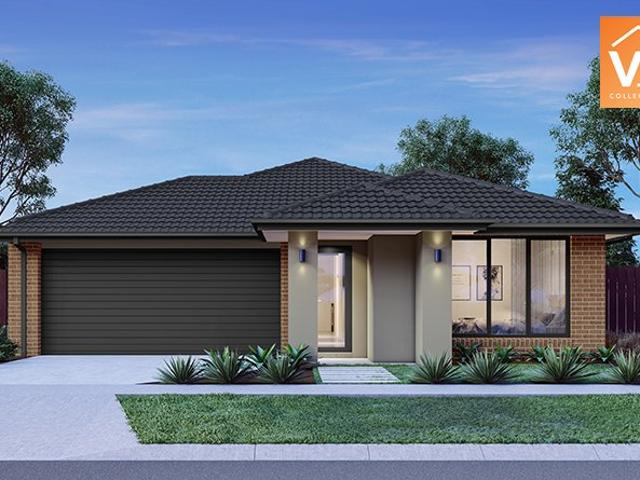
Mimosa Homes House and Land Package Includes:- Inclusive of site costs & connections with H1 class slab as per standard inclusions!- 50 Year Structural Warranty!- Quality floor coverings throughout entire home!- Double Glazed Awning windows!- 600mm S/S upright oven and cook top with S/S canopy rangehood!- Developer Guidelines Included- Fixed Site Costs- Pre Priced upgrades and more!CALL BUILDER DIRECT!Images, facades and floorplans are for illustrative purposes only and may diff er from the final product. Mimosa Homes may amend plans, specifications, inclusions and pricing without notice. All V Collection House & Land Packages are subject to a final siting and compliance assessment under the Small Lot Housing Code and relevant design guidelines. Buyers must not purchase land based on this package or information until a Mimosa Homes siting assessment confirms suitability. Additional factors such as PSI reports, site and soil conditions, neighbouring properties, easements and developer o
Request Details
A Smart First Step 100% Fixed Price Turnkey in Lyra, Beveridge North
View photo
Terraced House · for sale
Request Details
A Smart First Step 100% Fixed Price Turnkey in Lyra, Beveridge North
Yuroke
· 3 Bedrooms · 2 Baths · Terraced House
Yuroke · 3 Bedrooms · 2 Baths · Terraced House
Getting into your first home is a big move - this full turnkey, 100% fixed price package in Lyra Estate makes it a whole lot simpler. With everything included from the start, you can move forward knowing exactly what you're getting, without the stress of unexpected costs. Designed with first home buyers in mind, this home offers a practical layout, modern finishes and low-maintenance living - giving you the space and comfort you need to get started. Set within the growing Beveridge North community, you'll be close to future schools, parklands and easy freeway access for commuting. It's a straightforward way to step into the market and start building your future. Here to chat, - Sammy
Request Details
Lot 643, Atticus Estate, Woodstock, Vic 3751
View photo
Terraced House · for sale
Request Details
Lot 643, Atticus Estate, Woodstock, Vic 3751
Yuroke
· 3 Bedrooms · 2 Baths · Terraced House
· Equipped kitchen
Yuroke · 3 Bedrooms · 2 Baths · Terraced House · Equipped kitchen
The Edgecliff is a stunning addition featuring a well-planned layout with open plan kitchen, family and dining spaces making effortless connections to the entire home. With multiple living areas, options of space, privacy and endless additions for functional entertaining. Situated on its own for ultimate privacy, you can truly escape in the luxurious master suite featuring a stylish walk-in robe and an elegant ensuite. Additional bedrooms are spaced towards the front of the home, each with a sense of privacy, and a separate lounge room, offering extra functional space your growing family needs. Allow yourself to imagine the lifestyle you’ve always wanted; in the home you deserve! The Edgecliff offers individually crafted facades that will inspire you by providing a choice of homes that reflect your personal lifestyle and preferences. For optimal site use, this design is best positioned on sites with the north aspect towards the rear & side of the home, providing sustainable and comfort
Request Details
Modern Living with Style & Comfort in Beveridge
View photo
House · for sale
Request Details
Modern Living with Style & Comfort in Beveridge
Yuroke
· 3 Bedrooms · 2 Baths · House
· Garden · Parking · Equipped kitchen
Yuroke · 3 Bedrooms · 2 Baths · House · Garden · Parking · Equipped kitchen
Wilson Partners is proud to present 7 Bulbine Place, Beveridge. Located in a quiet and growing pocket of Beveridge, presents a fantastic opportunity to secure a stylish, low-maintenance home perfect for first home buyers, downsizers or investors. This well-appointed residence features three bedrooms, including a master suite complete with walk-in robe and private ensuite, while the remaining bedrooms are fitted with built-in robes and serviced by a central bathroom. The heart of the home showcases a light-filled open plan living and dining area, complemented by a contemporary kitchen featuring stone benchtops and sleek matte black finishes. Sliding doors provide seamless access to an undercover alfresco area, ideal for year round entertaining. Outdoors, you'll find a spacious backyard with plenty of grass for kids and pets, along with charming garden beds adding a touch of character. Additional features include ducted heating, evaporative cooling, and a double car garage for added conv
Request Details
Ellery Wetlands Premium Fixed Price Turnkey House & Land Package
View photo
House · for sale
Request Details
Ellery Wetlands Premium Fixed Price Turnkey House & Land Package
Yuroke
· 3 Bedrooms · 2 Baths · House
· Equipped kitchen
Yuroke · 3 Bedrooms · 2 Baths · House · Equipped kitchen
Secure Your Place in the Growing Ellery Wetlands Community Discover exceptional value with this premium fixed-price, turnkey house and land package in the sought-after Ellery Wetlands community. Thoughtfully designed for modern living, this stylish 3-bedroom home combines contemporary finishes, energy-efficient features, and a functional layout to suit today's lifestyle. Whether you're a first home buyer, downsizer, or savvy investor, this move-in-ready home offers the perfect blend of comfort, convenience, and long-term value in a thriving new neighbourhood. Property Details Lot 1604 - Embla 16 House Size: 152.1m² Land Size: 217m² Estimated Title: Late 2026 Fixed Price Turnkey Package Premium Inclusions: 7-Star Energy Rating Double glazed windows throughout 2590mm ceilings to ground floor 20mm stone benchtops to kitchen, ensuite & bathroom Vinyl sliding robe doors Front and rear landscaping to developer requirements Timber flooring and carpet throughout White LED downlights throughout
Request Details
Stunning Location!
View photo
House · for sale
Request Details
Stunning Location!
Yuroke
· 3 Bedrooms · 2 Baths · House
· Equipped kitchen
Yuroke · 3 Bedrooms · 2 Baths · House · Equipped kitchen
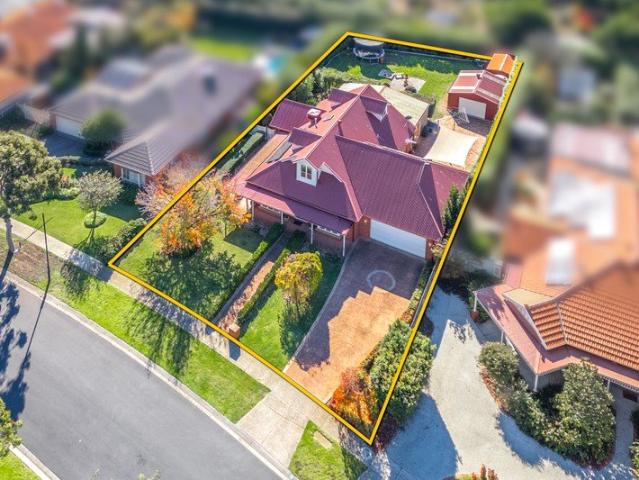
Set within the prestigious Jacksons Hill Estate - The Grange on an expansive 1,274m² (approx.) allotment, this spacious two-level family home delivers exceptional comfort, space, and lifestyle appeal. Stepping through the wide hall entry, you are welcomed by a formal living zone before arriving at the heart of the home - an expansive open-plan kitchen, meals, and family area designed for effortless everyday living and entertaining. The well-appointed kitchen features a 900mm oven, walk-in pantry, and generous bench space, perfect for busy family life. The master suite provides a peaceful retreat, complete with a fully renovated ensuite and spacious walk-in robe. Upstairs, the dedicated children's wing includes two additional bedrooms, a versatile kids' retreat, and a separate study or sitting area, thoughtfully designed to suit modern family living. Outside, a stunning undercover entertaining area creates the ideal setting for year-round gatherings, while the immaculate lawn and establ
Request Details
This is the Street!
View photo
House · for sale
Request Details
This is the Street!
Yuroke
· 3 Bedrooms · 1 Bath · House
Yuroke · 3 Bedrooms · 1 Bath · House
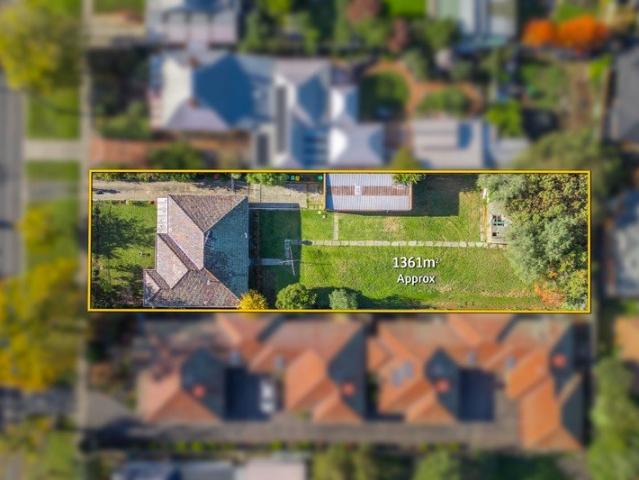
Positioned in one of Sunbury's most tightly held and highly sought-after locations, this exceptional property presents an outstanding lifestyle opportunity with limitless future potential. Surrounded by picturesque recreational reserves, scenic parklands, renowned wineries, and the vibrant heart of Sunbury township, you'll enjoy the convenience of having everything just moments away - including cafés, restaurants, medical facilities, and the train station, all within easy walking distance. Ideally located with effortless access to Melbourne Airport, quality schools, and local sporting facilities, this address delivers the perfect balance of lifestyle and connectivity. Set on a rare township allotment of approximately 1,347m² (19.2m x 70.41m), the property offers exciting possibilities for future development (STCA) or the ideal setting to build your dream home in one of the region's fastest-growing areas. For more information, contact Haydn Drummer on 0421 116 679. Disclaimer: Raine & H
Request Details
36 Acre approx. Rural Retreat in Prime Growth Corridor
View photo
Terraced House · for sale
Request Details
36 Acre approx. Rural Retreat in Prime Growth Corridor
Yuroke
· 3 Bedrooms · 2 Baths · Terraced House
· Swimming pool · Equipped kitchen
Yuroke · 3 Bedrooms · 2 Baths · Terraced House · Swimming pool · Equipped kitchen
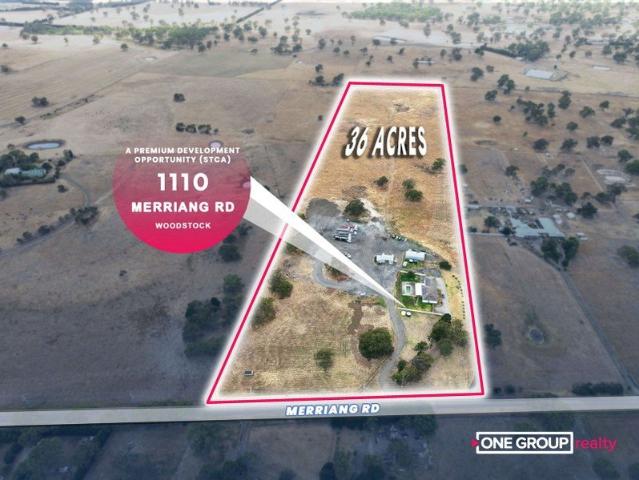
Set on 36 glorious acres (approx.), this is a rare opportunity for the astute homeowner or savvy investor to secure a gently undulating parcel of land in a highly sought-after location. The residence offers 3 spacious bedrooms, including a main bedroom with an ensuite and walk-in robe, while the remaining bedrooms feature built-in robes. The kitchen is equipped with granite benchtops, an electric wall oven, induction hotplates, a rangehood, and a dishwasherperfect for family living and entertaining. Comfort is assured with a combustion wood heater, split system air conditioner, and evaporative cooling in the main living area. The formal lounge adds a touch of sophistication with a built-in bar, ideal for hosting guests. A sparkling bathroom with a shower-over-bath and a generous laundry leading to the rear courtyard complete the home's practical spaces. Step outside to a huge covered alfresco pergola, perfect for entertaining year-round, and enjoy the pristine 10m x 4m swimming pool wi
Request Details
Effortless Family Living with Exceptional Outdoor Versatility
View photo
House · for sale
Request Details
Effortless Family Living with Exceptional Outdoor Versatility
Yuroke
· 3 Bedrooms · 2 Baths · House
Yuroke · 3 Bedrooms · 2 Baths · House
Welcome to 11 Charnwood Street, Mickleham. A beautifully presented home offering the perfect combination of comfort, functionality and low-maintenance living in one of Mickleham's most convenient family-friendly locations. Designed for easy everyday living, this inviting residence is enhanced by downlights throughout, creating a bright and modern feel across the home's thoughtfully designed layout. The spacious floorplan offers generously sized bedrooms, providing ample accommodation for families, first-home buyers or savvy investors. The master bedroom is complete with a walk-in robe, offering practical storage and added convenience. At the heart of the home, the seamless indoor-outdoor connection leads to a fantastic alfresco area, perfect for entertaining family and friends or simply enjoying relaxed outdoor living all year round. A standout feature of this property is the inclusion of two separate sheds, including a dedicated workshop shed - ideal for tradies, hobbyists, extra stor
Request Details
Mimosa Homes Proudly Presents the Enfield 210
View photo
Terraced House · for sale
Request Details
Mimosa Homes Proudly Presents the Enfield 210
Yuroke
· 3 Bedrooms · 2 Baths · Terraced House
· Equipped kitchen
Yuroke · 3 Bedrooms · 2 Baths · Terraced House · Equipped kitchen
The Enfield 210 House and Land Package! Mimosa Homes New Added Value Inclusions:- 50 Year Structural Warranty!- Inclusive of site costs & connections with H1 class slab as per standard inclusions!- Quality floor coverings throughout entire home!- Higher Ceilings 2550mm to Ground Floor!- Double Glazed Awning Windows!- LED Downlights to Entire Home!- Fibre Optic Provision!- Vitrified Compact Surface Benchtop to Kitchen, Bathroom & Ensuite!- 900mm S/S upright oven and cook top with S/S canopy rangehood!- Stainless steel Dishwasher and Microwave with trim kit!- 7 star energy!-Fixed Site Costs-Developer Guidelines Included- Flexible floor plans & so much more!CALL BUILDER DIRECT!All plans and facades are indicative only and may change. Mimosa Homes may amend plans, specifications, and prices without notice. Package prices are based on a standard facade, standard inclusions, and suitable land availability, excluding developer/estate requirements. Facade and inclusion images may show non stan
Request Details
Contemporary Family Living with Premium Features
View photo
House · for sale
Request Details
Contemporary Family Living with Premium Features
Yuroke
· 3 Bedrooms · 2 Baths · House
· Parking · Equipped kitchen
Yuroke · 3 Bedrooms · 2 Baths · House · Parking · Equipped kitchen
Ideally positioned in one of Wollert's most desirable pockets, this beautifully presented home offers the perfect blend of style, comfort & low-maintenance living, making it an outstanding opportunity for first-home buyers, savvy investors & downsizers alike. Designed with functionality in mind, the home features three generous bedrooms, including a privately positioned master suite complete with a walk-in robe & ensuite. The remaining bedrooms come complete with built-in robes & serviced by a modern central bathroom. The light-filled open-plan living & dining zones seamlessly connects to a contemporary kitchen, featuring modern appliances & a walk-in pantry, creating the ideal space for everyday living & effortless entertaining. Additional features include: • Refrigerated cooling & ducted heating for year-round comfort • Remote garage with internal access plus an extended workshop area • Potential fourth bedroom • Security alarm system & intercom for added peace of mind • Low-maintena
Request Details
Mimosa Homes Proudly Presents the Darley 178
View photo
Terraced House · for sale
Request Details
Mimosa Homes Proudly Presents the Darley 178
Yuroke
· 3 Bedrooms · 2 Baths · Terraced House
· Equipped kitchen
Yuroke · 3 Bedrooms · 2 Baths · Terraced House · Equipped kitchen
The Darley 178 House and Land Package! Mimosa Homes New Added Value Inclusions:- Inclusive of site costs & connections with H1 class slab as per standard inclusions!- 50 Year Structural Warranty!- Quality floor coverings throughout entire home!- Higher ceilings 2550mm to ground floor!- Double Glazed Awning windows!- LED Downlights to entire home!- Vitrified Compact Surface benchtop to kitchen, bathroom & ensuite!- 600mm S/S upright oven and cook top with S/S canopy rangehood!- Stainless steel Dishwasher and Microwave- 7 star energy rated!- Flexible floor plans & so much more!CALL BUILDER DIRECT- NAP MADRIAGA 0427631471All plans and facades are indicative only and may change. Mimosa Homes may amend plans, specifications, and prices without notice. Package prices are based on a standard facade, standard inclusions, and suitable land availability, excluding developer/estate requirements. Facade and inclusion images may show non standard items not included in the price. Dimensions are appr
Request Details
Where Style, Comfort & Convenience Come Together
View photo
House · for sale
Request Details
Where Style, Comfort & Convenience Come Together
Yuroke
· 3 Bedrooms · 2 Baths · House
· Parking · Equipped kitchen
Yuroke · 3 Bedrooms · 2 Baths · House · Parking · Equipped kitchen
Positioned in one of Kalkallo's fastest-growing communities, this beautifully presented home offers an outstanding opportunity for first home buyers, downsizers, and savvy investors alike. Combining modern comfort, practicality, and low-maintenance living, this is a home you'll be proud to own. Featuring three generous bedrooms, two stylish bathrooms, and a single remote-controlled garage, the home has been thoughtfully designed to suit today's lifestyle. The functional floor plan offers light-filled living spaces, a well-appointed kitchen with quality appliances and stone benchtops, and a seamless flow to the low-maintenance outdoor area-perfect for everyday living and entertaining. Situated in a quiet, family-friendly neighbourhood, you'll enjoy the convenience of being close to local parks, schools, shopping facilities, and public transport, with easy access to major roads for a smooth commute. Whether you're looking to enter the property market, downsize, or expand your investment
Request Details
Stylish, Spacious & Perfectly Positioned No Body Corporate & Walk to Everything!
View photo
Townhouse · for sale
Request Details
Stylish, Spacious & Perfectly Positioned No Body Corporate & Walk to Everything!
Yuroke
· 3 Bedrooms · 2 Baths · Townhouse
· Garden · Equipped kitchen
Yuroke · 3 Bedrooms · 2 Baths · Townhouse · Garden · Equipped kitchen
Whether you're a first home buyer, savvy investor or downsizer seeking low-maintenance living without compromising on space, this beautifully refreshed townhouse is an opportunity not to be missed. Freshly painted throughout & featuring brand-new floating floors & plush carpets, this impressive residence offers an abundance of space, comfort & convenience in one of Mernda's most sought-after locations. Downstairs showcases a generous open-plan layout complemented by a large, well-appointed kitchen with ample bench space & storage, while the separate laundry adds further practicality. Step outside to discover a fabulous private rear yard, perfect for BBQs, entertaining family & friends, or simply relaxing in a low-maintenance setting. Upstairs offers exceptional accommodation with spacious bedrooms, including a generous master suite complete with a full ensuite, creating the ideal retreat after a long day. Property Features: • Freshly painted throughout • Brand-new floating floors & car
Request Details
Build your future with Sherridon Homes at Zoe Fields, Wollert
View photo
Terraced House · for sale
Request Details
Build your future with Sherridon Homes at Zoe Fields, Wollert
Yuroke
· 3 Bedrooms · 2 Baths · Terraced House
· Parking · Equipped kitchen
Yuroke · 3 Bedrooms · 2 Baths · Terraced House · Parking · Equipped kitchen
Build your dream home with Victoria's No.1 Home Builder - and start living the lifestyle you've been imagining.We pride ourselves on the Sherridon Advantage, because when you have certainty, you can build with confidence. We offer a lifetime structural warranty, design flexibility and three independent third-party inspections during your build.The New Living Collection by Sherridon Homes curates an environment where every moment is an opportunity to embrace the beauty of life. A space where you can unwind after a long day, spend quality time with your loved ones, and create memories that last a lifetime.Explore our great value with our New Living Inclusions and Your Home Your Way promotion, all included at no extra cost- Fixed price site costs- Developer and council requirements- Colour-through concrete driveway (up to 35m2)- Colorbond sectional garage door with remote- 2740mm ceiling height to ground floor- Quality flooring throughout- 40mm stone benchtops to kitchen- Kitchen applianc
Request Details
High End Style Meets Effortless Living in a Thriving Kalkallo Pocket!
View photo
House · for sale
Request Details
High End Style Meets Effortless Living in a Thriving Kalkallo Pocket!
Yuroke
· 3 Bedrooms · 2 Baths · House
· Equipped kitchen
Yuroke · 3 Bedrooms · 2 Baths · House · Equipped kitchen
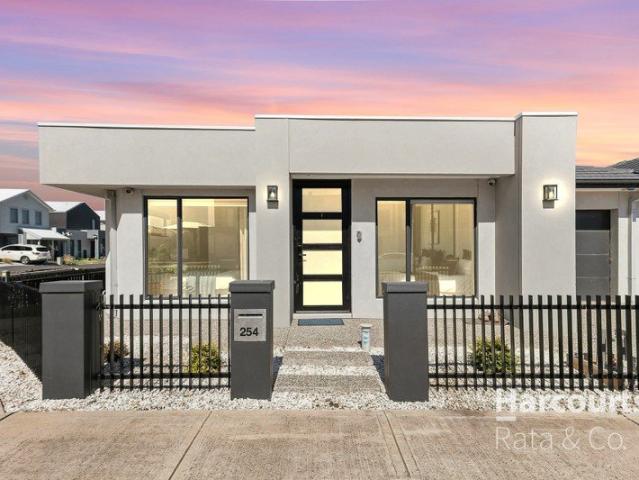
Designed to impress and built to a premium standard, this beautifully appointed home at 254 Dwyer Street, Kalkallo delivers the perfect balance of modern luxury and low-maintenance living in one of the north's fastest-growing communities. From the striking façade to the refined finishes throughout, every detail has been thoughtfully considered to create a home that feels both sophisticated and welcoming. Step inside via keyless entry and immediately appreciate the sense of space, enhanced by high ceilings, square set cornices and a seamless open-plan design. The heart of the home is a stunning kitchen that effortlessly combines style and functionality, featuring 40mm stone benchtops with a waterfall edge, sleek black appliances, dishwasher and a well-appointed pantry perfect for the avid cook. Custom joinery and feature lighting elevate the space, while the adjoining living and dining zone flows beautifully to the outdoors - perfect for both everyday living and entertaining. With Three
Request Details
Mimosa Homes Proudly Presents the Talbot 175
View photo
Terraced House · for sale
Request Details
Mimosa Homes Proudly Presents the Talbot 175
Yuroke
· 3 Bedrooms · 2 Baths · Terraced House
Yuroke · 3 Bedrooms · 2 Baths · Terraced House
The Talbot 175 House and Land Package! Mimosa Homes New Added Value Inclusions: - Inclusive of site costs & connections with H1 class slab as per standard inclusions! - 50 Year Structural Warranty! - Quality floor coverings throughout entire home! - Double Glazed Awning windows! - 600mm S/S upright oven and cook top with S/S canopy rangehood! - Stainless steel Dishwasher - 7 star energy! - Pre Priced upgrades and more! CALL BUILDER DIRECT! All plans and facades are indicative only and may change. Mimosa Homes may amend plans, specifications, and prices without notice. Package prices are based on a standard facade, standard inclusions, and suitable land availability, excluding developer/estate requirements. Facade and inclusion images may show non standard items not included in the price. Dimensions are approximate. Landscaping, fencing, decking, planter boxes, driveways, and paths are excluded unless specified
Request Details
Lot 46112 Lucas 17 by Metricon Homes
View photo
Terraced House · for sale
Request Details
Lot 46112 Lucas 17 by Metricon Homes
Yuroke
· 3 Bedrooms · 2 Baths · Terraced House
· Parking · Equipped kitchen
Yuroke · 3 Bedrooms · 2 Baths · Terraced House · Parking · Equipped kitchen
A smart design with all the features of a big home within just 17 squares. Featuring a separate master suite with ensuite and a walk-in-robe, two additional bedrooms, an open plan kitchen, dining and family room, and a double garage, the Lucas 17 has everything you need to delight the family.2550mm ceilings to ground floor Fixed price site costs Concrete roof tiles (choose from builder's cat 1 range) Developer and Council requirements Lifetime structural guarantee 7-Star energy ratingAbout Stockland Highlands - Where lifestyle and convenience combine Located just 30km north of the Melbourne CBD, Highlands is an award-winning community in Craigieburn and has recently expanded into the Mickleham area! With its modern facilities and village-feel, Highlands is an outstanding neighbourhood residents have been proud to call ‘Home’ for over 20 years. With over 20 parks, quality public/private schools and childcare, health services, world-class entertainment and sporting facilities, plus a ran
Request Details
Lot 46160 Lucas 17 by Metricon Homes
View photo
Terraced House · for sale
Request Details
Lot 46160 Lucas 17 by Metricon Homes
Yuroke
· 3 Bedrooms · 2 Baths · Terraced House
· Parking · Equipped kitchen
Yuroke · 3 Bedrooms · 2 Baths · Terraced House · Parking · Equipped kitchen
A smart design with all the features of a big home within just 17 squares. Featuring a separate master suite with ensuite and a walk-in-robe, two additional bedrooms, an open plan kitchen, dining and family room, and a double garage, the Lucas 17 has everything you need to delight the family.2550mm ceilings to ground floor Fixed price site costs Concrete roof tiles (choose from builder's cat 1 range) Developer and Council requirements Lifetime structural guarantee 7-Star energy ratingAbout Stockland Highlands - Where lifestyle and convenience combine Located just 30km north of the Melbourne CBD, Highlands is an award-winning community in Craigieburn and has recently expanded into the Mickleham area! With its modern facilities and village-feel, Highlands is an outstanding neighbourhood residents have been proud to call ‘Home’ for over 20 years. With over 20 parks, quality public/private schools and childcare, health services, world-class entertainment and sporting facilities, plus a ran
Request Details
Stop renting Start owning in Mickleham
View photo
Terraced House · for sale
Request Details
Stop renting Start owning in Mickleham
Yuroke
· 3 Bedrooms · 2 Baths · Terraced House
· Parking · Equipped kitchen
Yuroke · 3 Bedrooms · 2 Baths · Terraced House · Parking · Equipped kitchen
Build your dream home with Victoria's No.1 Largest Builder - and start living the lifestyle you've been imagining.We pride ourselves on the Sherridon Advantage, because when you have certainty, you can build with confidence. We offer a lifetime structural warranty, design flexibility and three independent third-party inspections during your build.Our Essence Collection by Sherridon Homes has plenty of options to choose from and a simple, streamlined process, all included at a fixed price.Explore our great value with our Essence inclusions:- Fixed price site costs- Developer and council requirements- Colour through concrete driveway, up to 25m2- 2590mm ceiling height to ground floor- 20mm stone benchtop to kitchen, ensuite and bathroom- Colorbond sectional garage door with remote- Quality flooring throughout home- Kitchen appliances, including oven, cooktop, canopy rangehood and dishwasher- Overhead cabinetry to kitchen- Tiled kitchen splashback- Ceramic tiled shower base in ensuite and
Request Details
Get email alerts

Don't miss out: be the first to know about new properties

The alert was correctly created

On subscribing you accept the conditions of use and the privacy policy
Alert
Receive new ads in your inbox
Save this search
Receive alerts for new listings

We'll send you an email when we have new properties for: "Properties for sale in Yuroke with 3 bedrooms"

The alert was correctly created

Calder Park
Burnside Heights
Get email alerts and be the first to see new listings
Required field
On subscribing I accept the terms of the privacy policy
Perfect! You'll soon start receiving new listings via email
Alert
Receive an email when we have new ads for Properties for sale in Yuroke with 3 bedrooms
Save this search
Filters

Bedrooms

Size (m²)

Price

$
$

Property type

Bathrooms

Clear all filters
Receive notifications when new entries are published.