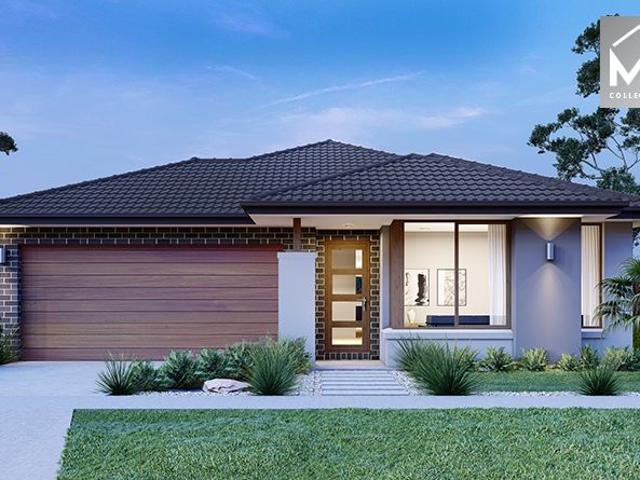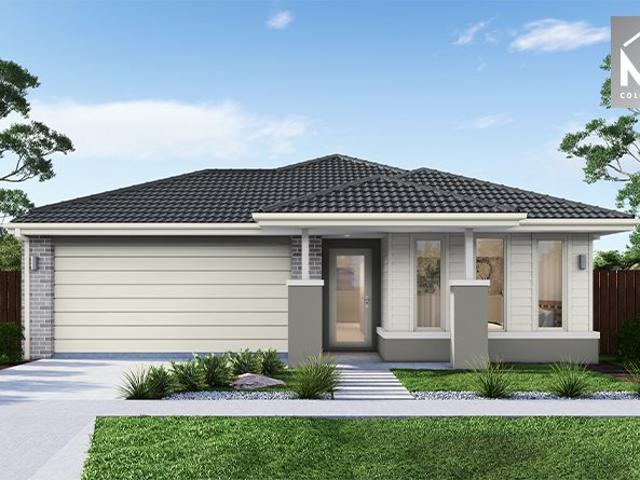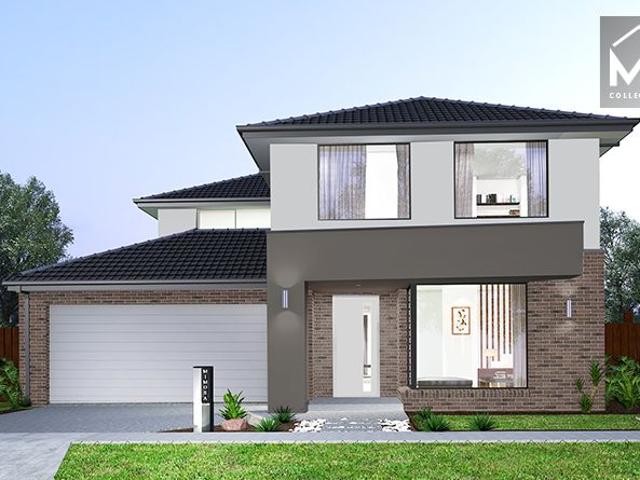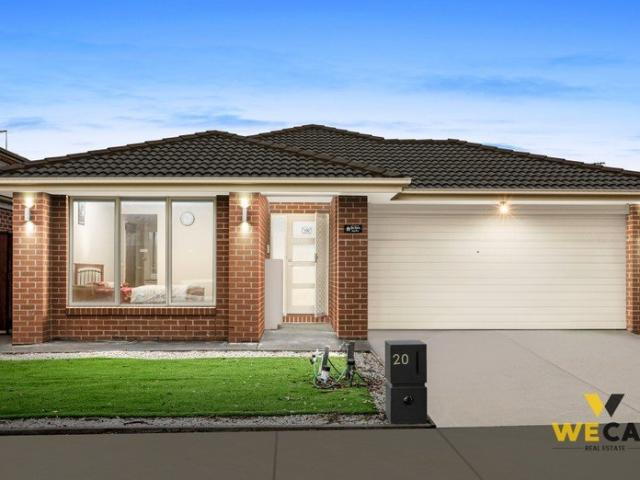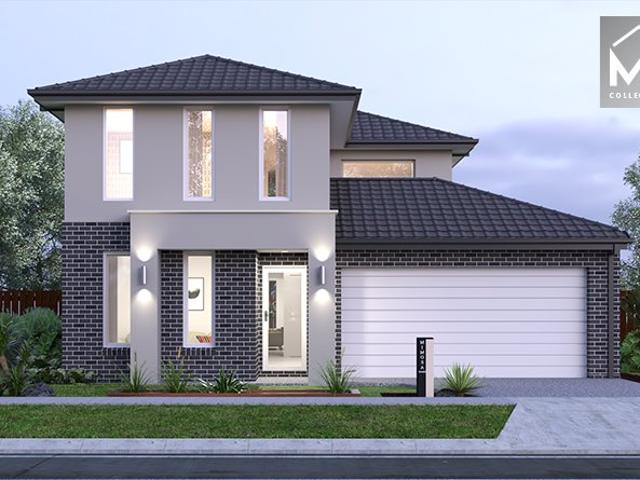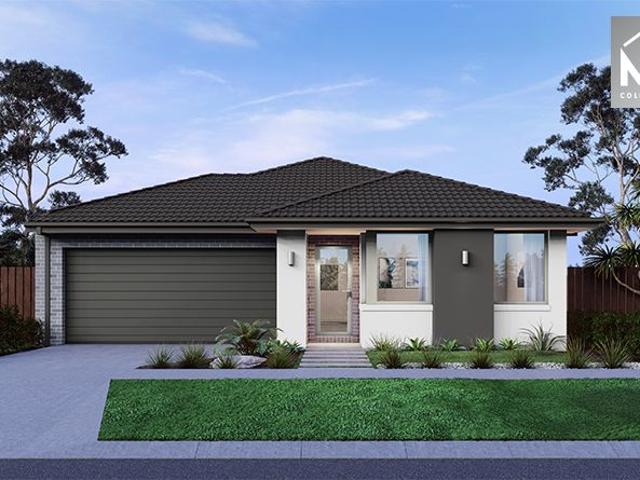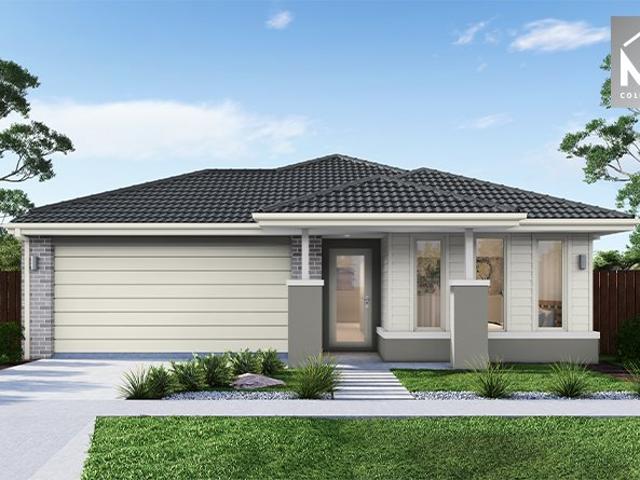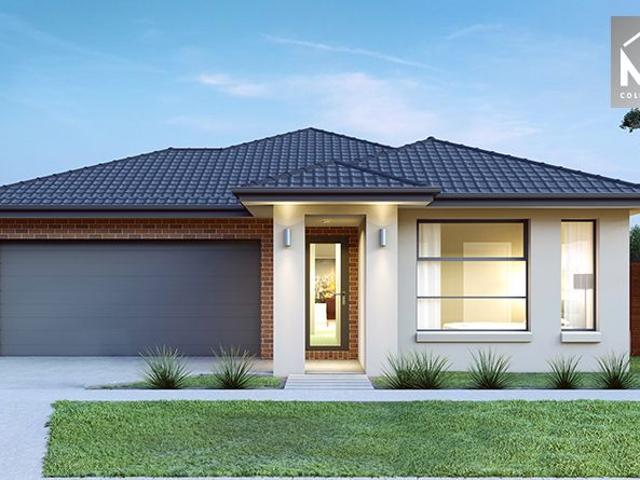
2,014 properties for sale in Yuroke with 3 bedrooms

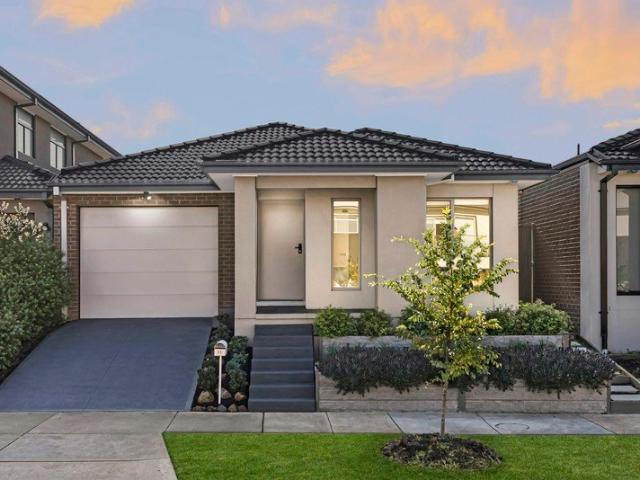
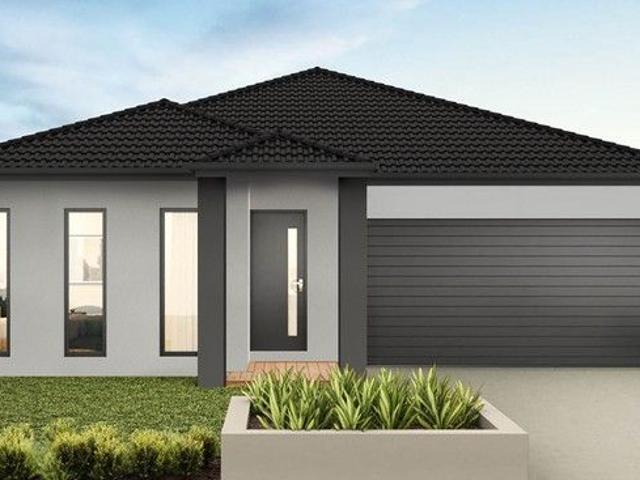
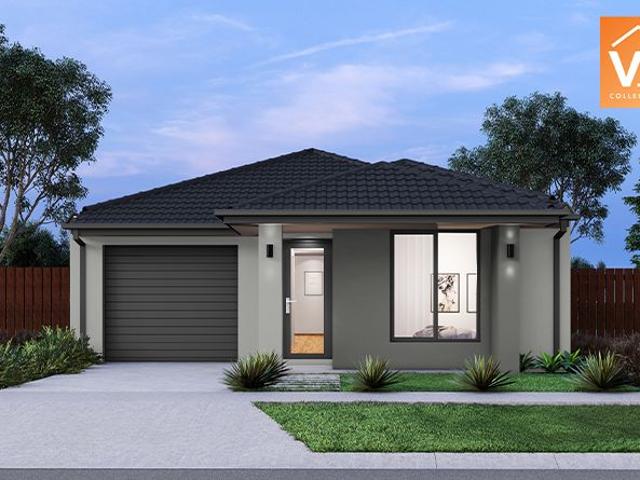
Exceptional Single Level Family Residence in a Highly Sought After Location
View photo
House · for sale
Request Details
Exceptional Single Level Family Residence in a Highly Sought After Location
Yuroke
· 3 Bedrooms · 2 Baths · House
· Parking
Yuroke · 3 Bedrooms · 2 Baths · House · Parking
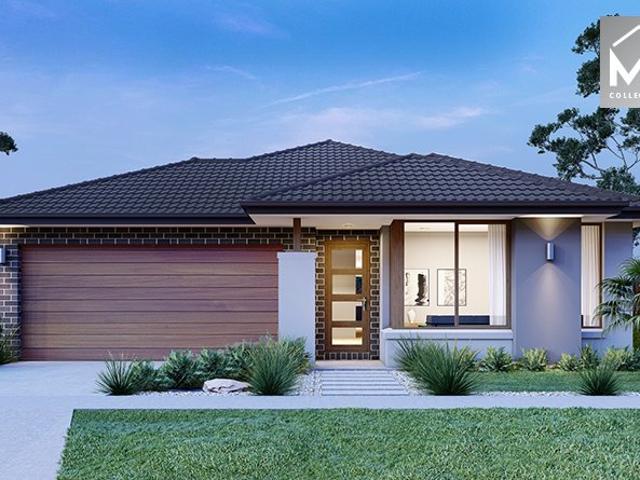
Perfectly positioned in a highly desirable street, this beautifully presented single-storey home delivers an outstanding lifestyle opportunity for families, downsizers, and astute buyers alike. Boasting three generous bedrooms and two well-appointed bathrooms, this home has been thoughtfully designed to combine comfort, functionality, and effortless modern living. A versatile second living area at the front of the home provides the ideal space for a formal lounge, retreat, or home office-adding flexibility to suit a range of lifestyles. The heart of the home is designed for easy entertaining and everyday enjoyment, seamlessly connecting to a fully landscaped outdoor setting. Immaculately maintained gardens frame the property, creating a private and inviting backdrop for family gatherings, weekend entertaining, and relaxed outdoor living. Key features include: Three spacious bedrooms with BIR, master with ensuite Two bathrooms with quality finishes Double car garage with internal access
Request Details
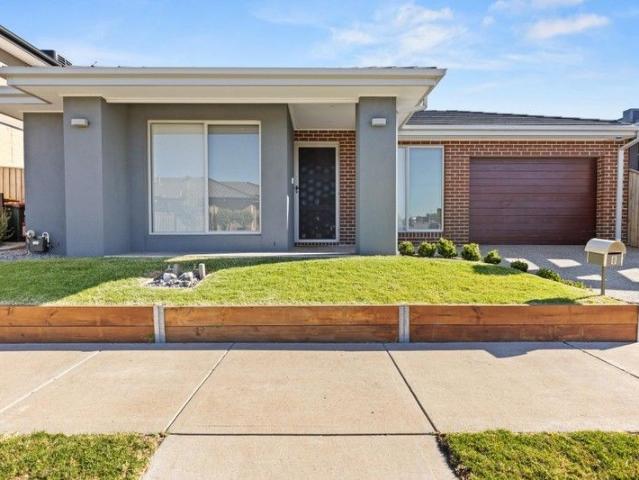
Comfortable Family Living on a Generous 448m² Block
View photo
House · for sale
Request Details
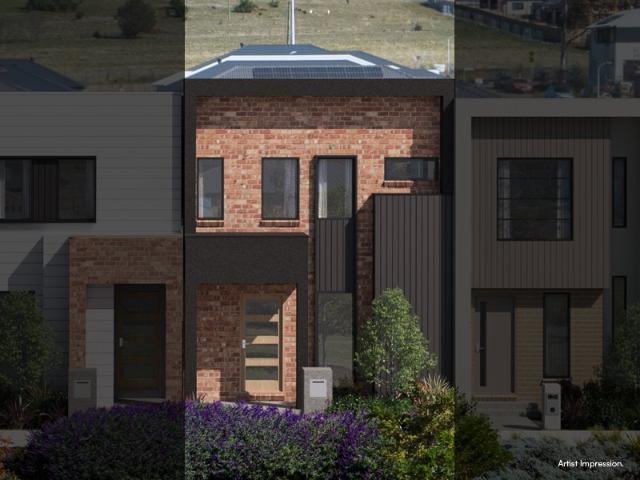
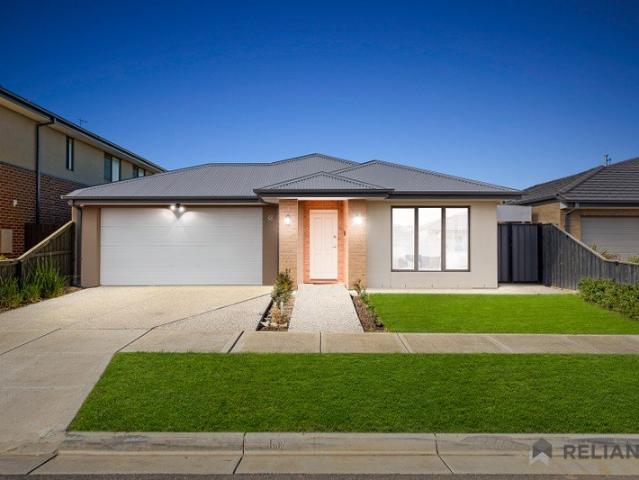
Comfortable Family Living on a Generous 448m² Block
Yuroke
· 3 Bedrooms · 2 Baths · House
· Parking · Equipped kitchen
Yuroke · 3 Bedrooms · 2 Baths · House · Parking · Equipped kitchen
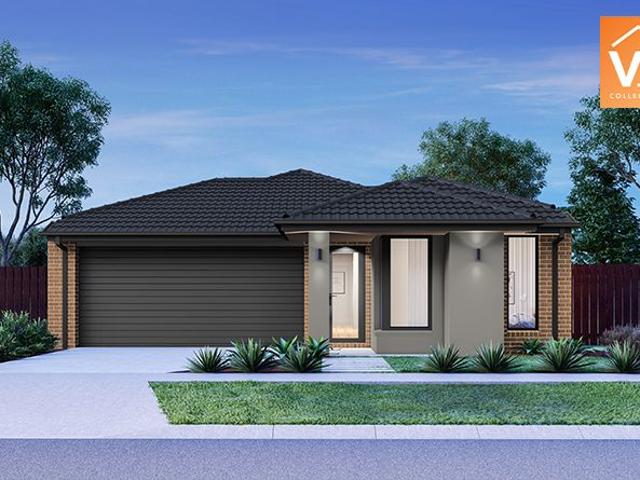
Positioned in a quiet and family-friendly pocket of Diggers Rest, 48 Himalaya Drive presents an outstanding opportunity for first-home buyers, downsizers, or investors seeking a well-maintained home with comfort and convenience at its core. Set on a generous 448m² block, this inviting residence offers three spacious bedrooms, two well-appointed bathrooms, and a double car garage, all designed to accommodate modern family living. The heart of the home features a practical open-plan layout that seamlessly connects the kitchen, dining, and living areas, creating the perfect space for everyday living and entertaining. The well-equipped kitchen offers ample bench space and storage, overlooking the main living zone so you can stay connected with family and guests while preparing meals. Designed for easy, everyday living, the home also offers year-round comfort with ducted heating and evaporative cooling. Outside, the low-maintenance front and rear gardens provide the perfect balance of outdo
Request Details
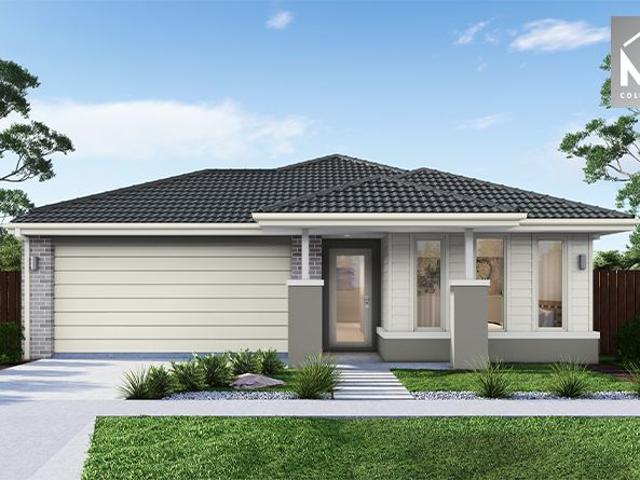
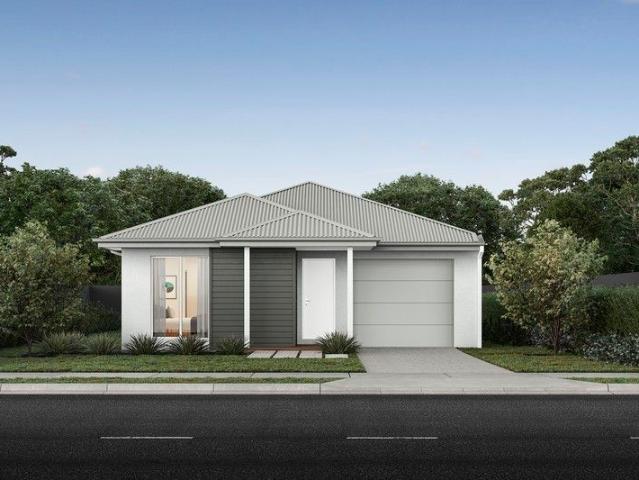
Mimosa Homes Proudly Presents the Heyfield 177
View photo
Terraced House · for sale
Request Details
Mimosa Homes Proudly Presents the Heyfield 177
Yuroke
· 3 Bedrooms · 2 Baths · Terraced House
· Equipped kitchen
Yuroke · 3 Bedrooms · 2 Baths · Terraced House · Equipped kitchen
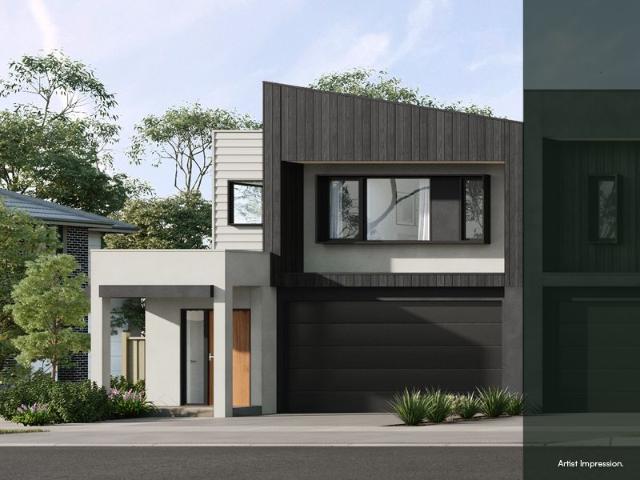
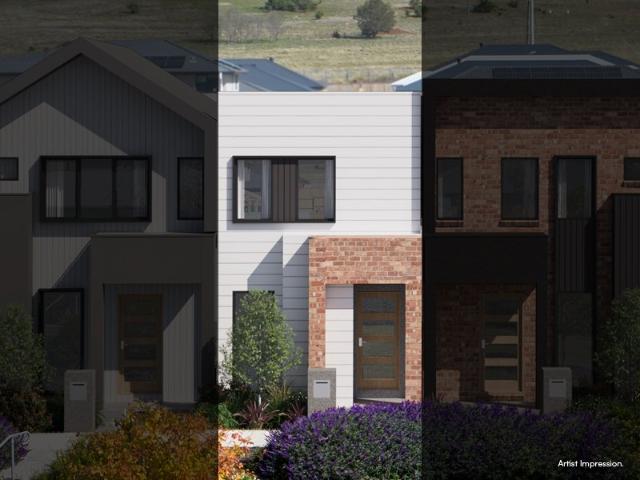
The Heyfield 177 House and Land Package($15K DEVELOPER REBATE INCLUDED) Mimosa Homes New Added Value Inclusions:- Inclusive of site costs & connections with H1 class slab as per standard inclusions!- 50 year Structural Warranty!- Quality floor coverings throughout entire home!- Higher ceilings 2550mm to ground floor!- Double Glazed Awning windows!- LED Downlights to entire home!- Vitrified Compact Surface benchtop to kitchen, bathroom & ensuite!- 600mm S/S upright oven and cook top with S/S canopy rangehood!- Stainless steel Dishwasher and Microwave- 7 star energy!- Flexible floor plans & so much more!CALL BUILDER DIRECT: SUMIT SEKHRI: 0433 001 594All plans and facades are indicative only and may change. Mimosa Homes may amend plans, specifications, and prices without notice. Package prices are based on a standard facade, standard inclusions, and suitable land availability, excluding developer/estate requirements. Facade and inclusion images may show non standard items not included in
Request Details
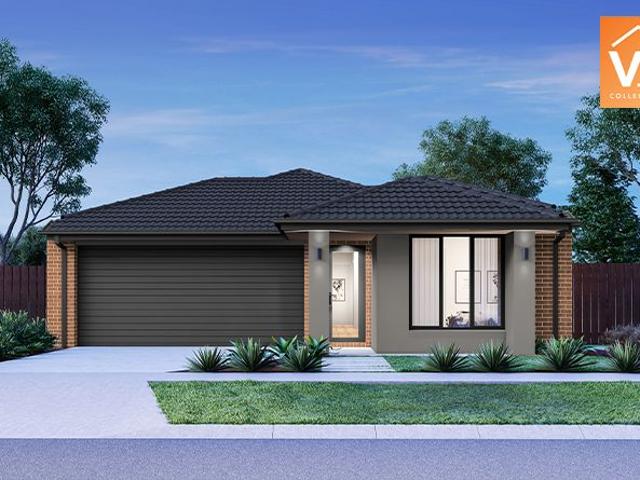
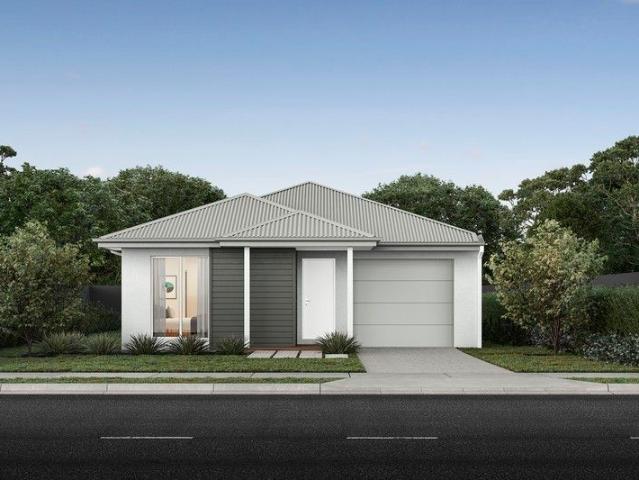
Mimosa Homes Proudly Presents the Heyfield 177
View photo
Terraced House · for sale
Request Details
Mimosa Homes Proudly Presents the Heyfield 177
Yuroke
· 3 Bedrooms · 2 Baths · Terraced House
· Equipped kitchen
Yuroke · 3 Bedrooms · 2 Baths · Terraced House · Equipped kitchen
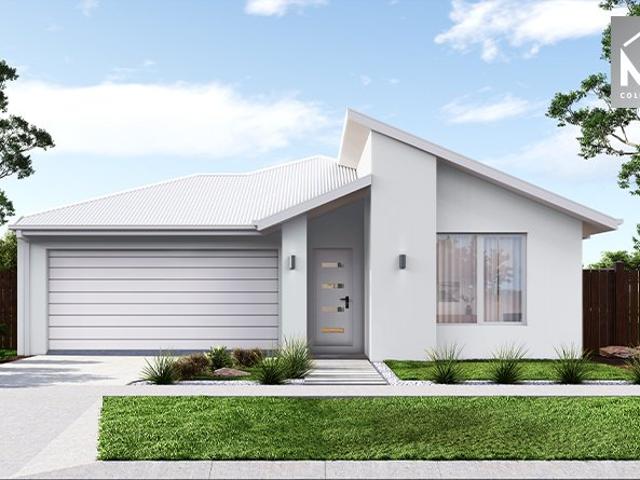
The Heyfield 177 House and Land Package! Mimosa Homes New Added Value Inclusions:- Inclusive of site costs & connections with H1 class slab as per standard inclusions!- 50 year Structural Warranty!- Quality floor coverings throughout entire home!- Higher ceilings 2550mm to ground floor!- Double Glazed Awning windows!- LED Downlights to entire home!- Vitrified Compact Surface benchtop to kitchen, bathroom & ensuite!- 600mm S/S upright oven and cook top with S/S canopy rangehood!- Stainless steel Dishwasher and Microwave- 7 star energy rated!- Flexible floor plans & so much more!CALL BUILDER DIRECT! NAP MADRIAGA - 0427631471All plans and facades are indicative only and may change. Mimosa Homes may amend plans, specifications, and prices without notice. Package prices are based on a standard facade, standard inclusions, and suitable land availability, excluding developer/estate requirements. Facade and inclusion images may show non standard items not included in the price. Dimensions are
Request Details
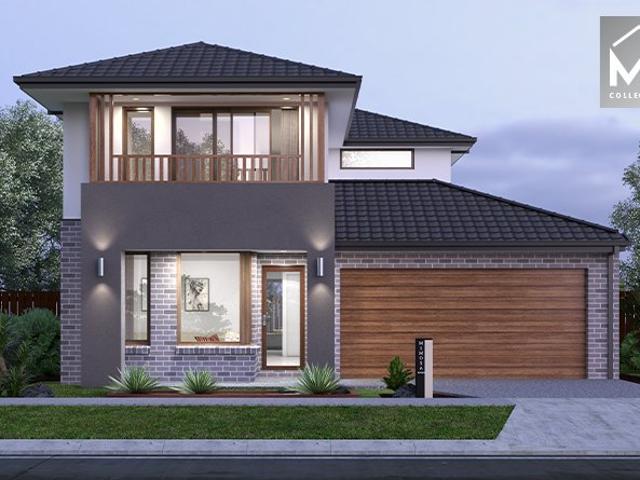
Mimosa Homes Proudly Presents the Langmore 274
View photo
Terraced House · for sale
Request Details
Mimosa Homes Proudly Presents the Langmore 274
Yuroke
· 3 Bedrooms · 2 Baths · Terraced House
· Equipped kitchen
Yuroke · 3 Bedrooms · 2 Baths · Terraced House · Equipped kitchen
The Langmore 274 House and Land Package! Mimosa Homes New Added Value Inclusions:- Inclusive of site costs & connections with H1 class slab as per standard inclusions!- 50 year Structural Warranty!- Colorbond Steel Roof to double storey homes only!-Quality floor coverings throughout entire home!- Higher ceilings 2550mm to ground floor!- Double Glazed Awning windows!- LED Downlights to entire home!- Vitrified Compact Surface benchtop to kitchen, bathroom & ensuite!- 900mm S/S upright oven and cook top with S/S canopy rangehood!- Stainless steel Dishwasher and Microwave-Smeg Appliances !- 4 star ducted gas heating unit!- 7 star energy!- Flexible floor plans & so much more!CALL RAJEEV - 0414536048 !All plans and facades are indicative only and may change. Mimosa Homes may amend plans, specifications, and prices without notice. Package prices are based on a standard facade, standard inclusions, and suitable land availability, excluding developer/estate requirements. Facade and inclusion im
Request Details
LOCATION IS SOMETHING CANT BE REPLACED
View photo
House · for sale
Request Details
LOCATION IS SOMETHING CANT BE REPLACED
Yuroke
· 3 Bedrooms · 2 Baths · House
· Equipped kitchen
Yuroke · 3 Bedrooms · 2 Baths · House · Equipped kitchen
Positioned in a thriving Wollert pocket, this home delivers a lifestyle centred around generous living spaces, everyday comfort, and outstanding local convenience. At the heart of the home, the main living and dining zone creates a bright and inviting central hub, designed for both relaxed family time and effortless entertaining. Its open layout encourages connection throughout the home, while maintaining a warm and comfortable sense of separation between living and sleeping zones. The kitchen sits seamlessly within this space, well-appointed with stainless steel appliances, ample bench space, and practical storage, ensuring it performs equally well for daily meals and weekend hosting. Its positioning allows for easy interaction with the living and dining areas, reinforcing the home's strong focus on shared living. Accommodation is thoughtfully zoned for privacy and comfort. The main bedroom offers a peaceful retreat with walk-in robe and ensuite, while the remaining bedrooms are well-
Request Details
Mimosa Homes Proudly Presents the Enfield 210
View photo
Terraced House · for sale
Request Details
Mimosa Homes Proudly Presents the Enfield 210
Yuroke
· 3 Bedrooms · 2 Baths · Terraced House
· Equipped kitchen
Yuroke · 3 Bedrooms · 2 Baths · Terraced House · Equipped kitchen
The Enfield 210 House and Land Package! Mimosa Homes New Added Value Inclusions: - 50 Year Structural Warranty! - Inclusive of site costs & connections with H1 class slab as per standard inclusions! - Quality floor coverings throughout entire home! - Higher ceilings 2550mm to ground floor! - Double Glazed Awning windows! - LED Downlights to entire home! - Fibre Optic Provision! - Vitrified Compact Surface benchtop to kitchen, bathroom & ensuite! - 900mm S/S upright oven and cook top with S/S canopy rangehood! - Stainless steel Dishwasher and Microwave with trim kit! - 7 star energy! - Flexible floor plans & so much more! CALL BUILDER DIRECT! All plans and facades are indicative only and may change. Mimosa Homes may amend plans, specifications, and prices without notice. Package prices are based on a standard facade, standard inclusions, and suitable land availability, excluding developer/estate requirements. Facade and inclusion images may show non standard items not included in the pr
Request Details
Mimosa Homes Proudly Presents the Winton 188
View photo
Terraced House · for sale
Request Details
Mimosa Homes Proudly Presents the Winton 188
Yuroke
· 3 Bedrooms · 2 Baths · Terraced House
· Equipped kitchen
Yuroke · 3 Bedrooms · 2 Baths · Terraced House · Equipped kitchen
The Winton 188 House and Land Package! - Fixedsite cost - 50-year Structural Warranty- Quality Floor Coverings- 2.55m Ceiling Height - Ducted Heating & Evaporative Cooling - Double Glazed Windows - 3.5kW Solar Panels- Undermount Sink to Kitchen - 40mm Benchtop to Kitchen- 20mm Benchtops to Ensuite & Bathroom - LED Downlights to Entire Home - Dishwasher & Trim Kit Microwave- Flyscreens to all Openable Windows - Fibre Optic NBN Provision CALL RAJEEV - 0414536048 ! FOR FURTHER DETAILS!All plans and facades are indicative only and may change. Mimosa Homes may amend plans, specifications, and prices without notice.Package prices are based on a standard facade, standard inclusions, and suitable land availability, excluding developer/estate requirements. Facade and inclusion images may show non-standard items not included in the price. Dimensions are approximate. Landscaping, fencing, decking, planter boxes, driveways, and paths are excluded unless specified
Request Details
Space, Style, & Unmatched Convenience
View photo
House · for sale
Request Details
Space, Style, & Unmatched Convenience
Yuroke
· 3 Bedrooms · 2 Baths · House
· Garden · Equipped kitchen
Yuroke · 3 Bedrooms · 2 Baths · House · Garden · Equipped kitchen
Presenting the perfect balance of contemporary style, everyday comfort and effortless functionality, this beautifully maintained residence delivers an exceptional family lifestyle in one of Wollert's most sought-after locations. Thoughtfully designed with a practical single-level layout and quality finishes throughout, the home offers broad appeal for families, first home buyers, downsizers and investors alike. At the heart of the home, a light-filled open-plan living and dining area creates a warm and welcoming space to relax or entertain. Overlooking this central hub, the well-appointed kitchen is complete with quality stainless steel appliances, generous bench space, ample cabinetry, providing both style and practicality for everyday living. Sliding doors extend the living space to a fantastic undercover deck, creating the ideal setting for outdoor entertaining, family gatherings or simply enjoying the low-maintenance rear yard with minimal upkeep. The accommodation has been cleverl
Request Details
Langmore 274 by Mimosa in Aspect, Mernda
View photo
Terraced House · for sale
Request Details
Langmore 274 by Mimosa in Aspect, Mernda
Yuroke
· 3 Bedrooms · 2 Baths · Terraced House
· Equipped kitchen
Yuroke · 3 Bedrooms · 2 Baths · Terraced House · Equipped kitchen
Complete electric pack House and Land Package Mimosa Homes New Added Value Inclusions:-Guest Ensuite in Ground floor (Option available)- Inclusive of site costs & connections with H1 class slab as per standard inclusions!- 50 year Structural Warranty!- Colorbond Steel Roof to double storey homes only!-Quality floor coverings throughout entire home!- Higher ceilings 2550mm to ground floor!- Double Glazed Awning windows!- LED Downlights to entire home!- Vitrified Compact Surface benchtop to kitchen, bathroom & ensuite!- 900mm S/S induction cook top with S/S canopy rangehood!- Stainless steel Dishwasher and Microwave- 4 star ducted gas heating unit!- 7 star energy!- Aircondition with 4 zones.CALL BUILDER DIRECT!All plans and facades are indicative only and may change. Mimosa Homes may amend plans, specifications, and prices without notice. Package prices are based on a standard facade, standard inclusions, and suitable land availability, excluding developer/estate requirements. Facade and
Request Details
NewHouseLand Sunbury
View photo
Terraced House · for sale
Request Details
NewHouseLand Sunbury
Yuroke
· 3 Bedrooms · 2 Baths · Terraced House
· Equipped kitchen
Yuroke · 3 Bedrooms · 2 Baths · Terraced House · Equipped kitchen
The a One packs a punch for its compact size, suited to 10.5 x 21m lots. The front of the home boasts a generous Main Bedroom completed with WIR and ensuite. The Kitchen, completed with WIP overlooks the dining and family room creating a welcoming family hub
Request Details
NewHouseLand Wollert
View photo
Terraced House · for sale
Request Details
NewHouseLand Wollert
Yuroke
· 3 Bedrooms · 2 Baths · Terraced House
· Equipped kitchen
Yuroke · 3 Bedrooms · 2 Baths · Terraced House · Equipped kitchen
The Arco is the perfect single storey home for young families, boasting three bedrooms and a spacious Kitchen/Living area. This design offers clever storage solutions, including extensive linen space and a practical laundry design located at the rear of the home
Request Details
NewHouseLand Sunbury
View photo
Terraced House · for sale
Request Details
NewHouseLand Sunbury
Yuroke
· 3 Bedrooms · 2 Baths · Terraced House
· Equipped kitchen
Yuroke · 3 Bedrooms · 2 Baths · Terraced House · Equipped kitchen
The a One packs a punch for its compact size, suited to 10.5 x 21m lots. The front of the home boasts a generous Main Bedroom completed with WIR and ensuite. The Kitchen, completed with WIP overlooks the dining and family room creating a welcoming family hub
Request Details
Room for the Whole Family
View photo
House · for sale
Request Details
Room for the Whole Family
Yuroke
· 3 Bedrooms · 2 Baths · House
· Garden · Parking · Equipped kitchen
Yuroke · 3 Bedrooms · 2 Baths · House · Garden · Parking · Equipped kitchen
Thoughtfully designed and finished to a high standard, this three-bedroom home is ready to move into and enjoy from day one. The master bedroom sits at the front with a walk-in robe and ensuite, while two additional bedrooms share a well-appointed main bathroom with separate toilet. The kitchen features stone benchtops with waterfall edges, gas cooktop, stainless steel appliances, and a butler's pantry with plenty of storage. A tiled splashback adds character. Two living zones offer flexibility a separate lounge at the front plus open-plan living and dining that flows to the backyard through sliding doors. Practical details are covered: timber-look floors, ducted heating and cooling, ducted vacuum, alarm, intercom, and quality blinds. Outside, the yard is fully fenced and low-maintenance with a double garage. Located in the heart of Merrifield, you're five minutes to Merrifield City Shopping Centre and walking distance to bus services. Plenty of schooling options nearby from primary th
Request Details
Jamieson 176 by Mimosa in Wollert
View photo
Terraced House · for sale
Request Details
Jamieson 176 by Mimosa in Wollert
Yuroke
· 3 Bedrooms · 2 Baths · Terraced House
· Equipped kitchen
Yuroke · 3 Bedrooms · 2 Baths · Terraced House · Equipped kitchen
The Jamieson 176 House and Land Package! Mimosa Homes New Added Value Inclusions:- Fixed site costs & connections with H1 class slab as per standard inclusions!- 50 year Structural Warranty!- Quality floor coverings throughout entire home!- Higher ceilings 2550mm to ground floor!- Double Glazed Awning windows!- LED Downlights to entire home!- Vitrified Compact Surface benchtop to kitchen, bathroom & ensuite!- 600mm S/S upright oven and cook top with S/S canopy rangehood!- Stainless steel Dishwasher and Microwave- 7 star energy!Evaporative Cooling & Driveway included.- Flexible floor plans & so much more!CALL BUILDER DIRECT!All plans and facades are indicative only and may change. Mimosa Homes may amend plans, specifications, and prices without notice. Package prices are based on a standard facade, standard inclusions, and suitable land availability, excluding developer/estate requirements. Facade and inclusion images may show non standard items not included in the price. Dimensions are
Request Details
Mimosa Homes Proudly Presents the Longwood 177
View photo
Terraced House · for sale
Request Details
Mimosa Homes Proudly Presents the Longwood 177
Yuroke
· 3 Bedrooms · 2 Baths · Terraced House
Yuroke · 3 Bedrooms · 2 Baths · Terraced House
Mimosa Homes House and Land Package Includes:- Inclusive of site costs & connections with H1 class slab as per standard inclusions!- 50 Year Structural Warranty!- Quality floor coverings throughout entire home!- Double Glazed Awning windows!- 600mm S/S upright oven and cook top with S/S canopy rangehood!- Stainless steel Dishwasher- Pre Priced upgrades and more!CALL RAJEEV S - 0414536048 !Images, facades and floorplans are for illustrative purposes only and may diff er from the final product. Mimosa Homes may amend plans, specifications, inclusions and pricing without notice. All V Collection House & Land Packages are subject to a final siting and compliance assessment under the Small Lot Housing Code and relevant design guidelines. Buyers must not purchase land based on this package or information until a Mimosa Homes siting assessment confirms suitability. Additional factors such as PSI reports, site and soil conditions, neighbouring properties, easements and developer or council req
Request Details
Build with SOHO Living in Cloverton! New release soon, enquire today to register!
View photo
Townhouse · for sale
Request Details
Build with SOHO Living in Cloverton! New release soon, enquire today to register!
Yuroke
· 3 Bedrooms · 2 Baths · Townhouse
· Parking · Equipped kitchen
Yuroke · 3 Bedrooms · 2 Baths · Townhouse · Parking · Equipped kitchen
Start your build journey with ease with a SOHO Living Townhome! Our luxury townhouses have everything you need, all included at a fixed price. Explore our unrivalled value with our full turn-key inclusions: Fixed price site costs Developer and council requirements Coloured concrete driveway and front path Landscaping to front and rear, including letterbox, clothesline and fencing Colorbond sectional garage door 2590mm ceiling heights to ground floor Premium flooring throughout Reverse cycle split system to living and bedrooms 40mm stone benchtops to kitchen, ensuite and bathroom SMEG kitchen appliances including dishwasher Undermount sink to kitchen Floor to ceiling tiles in ensuite and bathroom Laundry fit out including base cabinet When you choose SOHO Living, you're assured a high standard of service that is unparalleled in the industry. We pride ourselves on the exceptional quality of our designs, builds and finishes that are guaranteed to exceed the expectations of home buyers eve
Request Details
Mimosa Homes Proudly Presents the Heyfield 177
View photo
Terraced House · for sale
Request Details
Mimosa Homes Proudly Presents the Heyfield 177
Yuroke
· 3 Bedrooms · 2 Baths · Terraced House
· Equipped kitchen
Yuroke · 3 Bedrooms · 2 Baths · Terraced House · Equipped kitchen
The Heyfield 177 House and Land Package! Mimosa Homes New Added Value Inclusions:- Inclusive of site costs & connections with H1 class slab as per standard inclusions!- 50 year Structural Warranty!- Quality floor coverings throughout entire home!- Higher ceilings 2550mm to ground floor!- Double Glazed Awning windows!- LED Downlights to entire home!- Vitrified Compact Surface benchtop to kitchen, bathroom & ensuite!- 600mm S/S upright oven and cook top with S/S canopy rangehood!- Stainless steel Dishwasher and Microwave- 7 star energy rated!- Flexible floor plans & so much more!CALL BUILDER DIRECT- NAP MADRIAGA 0427631471All plans and facades are indicative only and may change. Mimosa Homes may amend plans, specifications, and prices without notice. Package prices are based on a standard facade, standard inclusions, and suitable land availability, excluding developer/estate requirements. Facade and inclusion images may show non standard items not included in the price. Dimensions are ap
Request Details
Mimosa Homes Proudly Presents the Langmore 274
View photo
Terraced House · for sale
Request Details
Mimosa Homes Proudly Presents the Langmore 274
Yuroke
· 3 Bedrooms · 2 Baths · Terraced House
· Equipped kitchen
Yuroke · 3 Bedrooms · 2 Baths · Terraced House · Equipped kitchen
The Langmore 274 House and Land Package! Mimosa Homes New Added Value Inclusions: - Inclusive of site costs & connections with H1 class slab as per standard inclusions! - 50 year Structural Warranty! - Colorbond Steel Roof to double storey homes only! -Quality floor coverings throughout entire home! - Higher ceilings 2550mm to ground floor! - Double Glazed Awning windows! - LED Downlights to entire home! - Vitrified Compact Surface benchtop to kitchen, bathroom & ensuite! - 900mm S/S upright oven and cook top with S/S canopy rangehood! - Stainless steel Dishwasher and Microwave - 4 star ducted gas heating unit! - 7 star energy! - Flexible floor plans & so much more! CALL BUILDER DIRECT! All plans and facades are indicative only and may change. Mimosa Homes may amend plans, specifications, and prices without notice. Package prices are based on a standard facade, standard inclusions, and suitable land availability, excluding developer/estate requirements. Facade and inclusion images may
Request Details
Mimosa Homes Proudly Presents the Heyfield 177
View photo
Terraced House · for sale
Request Details
Mimosa Homes Proudly Presents the Heyfield 177
Yuroke
· 3 Bedrooms · 2 Baths · Terraced House
· Equipped kitchen
Yuroke · 3 Bedrooms · 2 Baths · Terraced House · Equipped kitchen
The Heyfield 177 House and Land Package! Mimosa Homes New Added Value Inclusions: - Inclusive of site costs & connections with H1 class slab as per standard inclusions! - 50 year Structural Warranty! - Quality floor coverings throughout entire home! - Higher ceilings 2550mm to ground floor! - Double Glazed Awning windows! - LED Downlights to entire home! - Vitrified Compact Surface benchtop to kitchen, bathroom & ensuite! - 600mm S/S upright oven and cook top with S/S canopy rangehood! - Stainless steel Dishwasher and Microwave - 7 star energy! - Flexible floor plans & so much more! CALL BUILDER DIRECT! All plans and facades are indicative only and may change. Mimosa Homes may amend plans, specifications, and prices without notice. Package prices are based on a standard facade, standard inclusions, and suitable land availability, excluding developer/estate requirements. Facade and inclusion images may show non standard items not included in the price. Dimensions are approximate. Landsc
Request Details
Mimosa Homes Proudly Presents the Jamieson 176
View photo
Terraced House · for sale
Request Details
Mimosa Homes Proudly Presents the Jamieson 176
Yuroke
· 3 Bedrooms · 2 Baths · Terraced House
· Equipped kitchen
Yuroke · 3 Bedrooms · 2 Baths · Terraced House · Equipped kitchen
The Jamieson 176 House and Land Package! Mimosa Homes New Added Value Inclusions:- Inclusive of site costs & connections with H1 class slab as per standard inclusions!- 50 year Structural Warranty!- Quality floor coverings throughout entire home!- Higher ceilings 2550mm to ground floor!- Double Glazed Awning windows!- LED Downlights to entire home!- Vitrified Compact Surface benchtop to kitchen, bathroom & ensuite!- 600mm S/S upright oven and cook top with S/S canopy rangehood!- Stainless steel Dishwasher and Microwave- 7 star energy rated!- Flexible floor plans & so much more!CALL BUILDER DIRECT- NAP MADRIAGA 0427631471All plans and facades are indicative only and may change. Mimosa Homes may amend plans, specifications, and prices without notice. Package prices are based on a standard facade, standard inclusions, and suitable land availability, excluding developer/estate requirements. Facade and inclusion images may show non standard items not included in the price. Dimensions are ap
Request Details
Mimosa Homes Proudly Presents the Jamieson 176
View photo
Terraced House · for sale
Request Details
Mimosa Homes Proudly Presents the Jamieson 176
Yuroke
· 3 Bedrooms · 2 Baths · Terraced House
· Equipped kitchen
Yuroke · 3 Bedrooms · 2 Baths · Terraced House · Equipped kitchen
The Jamieson 176 House and Land Package! Mimosa Homes New Added Value Inclusions: - Inclusive of site costs & connections with H1 class slab as per standard inclusions! - 50 year Structural Warranty! - Quality floor coverings throughout entire home! - Higher ceilings 2550mm to ground floor! - Double Glazed Awning windows! - LED Downlights to entire home! - Vitrified Compact Surface benchtop to kitchen, bathroom & ensuite! - 600mm S/S upright oven and cook top with S/S canopy rangehood! - Stainless steel Dishwasher and Microwave - 7 star energy! - Flexible floor plans & so much more! CALL BUILDER DIRECT! All plans and facades are indicative only and may change. Mimosa Homes may amend plans, specifications, and prices without notice. Package prices are based on a standard facade, standard inclusions, and suitable land availability, excluding developer/estate requirements. Facade and inclusion images may show non standard items not included in the price. Dimensions are approximate. Landsc
Request Details
Mimosa Homes Proudly Presents the Locksley 131
View photo
Terraced House · for sale
Request Details
Mimosa Homes Proudly Presents the Locksley 131
Yuroke
· 3 Bedrooms · 2 Baths · Terraced House
Yuroke · 3 Bedrooms · 2 Baths · Terraced House
The Locksley 131 House and Land Package! Mimosa Homes Turn Key Package: - Inclusive of site costs & connections with H1 class slab!- 50 year Structural Warranty! - Quality floor coverings throughout entire home! - Double Glazed Awning windows! - 600mm S/S upright oven and cook top with rangehood! - Evaporative Cooling! - Coloured Concrete Driveway! - Front Landscaping, Blinds and Letter Box Included! - 7 star energy RATED! CALL BUILDER DIRECT! NAP MADRIAGA 0427631471 All plans and facades are indicative only and may change. Mimosa Homes may amend plans, specifications, and prices without notice. Package prices are based on a standard facade, standard inclusions, and suitable land availability, excluding developer/estate requirements. Facade and inclusion images may show non standard items not included in the price. Dimensions are approximate. Landscaping, fencing, decking, planter boxes, driveways, and paths are excluded unless specified
Request Details
Modern Low Maintenance Living for First Home Buyers
View photo
Terraced House · for sale
Request Details
Modern Low Maintenance Living for First Home Buyers
Yuroke
· 3 Bedrooms · 2 Baths · Terraced House
· Parking · Equipped kitchen
Yuroke · 3 Bedrooms · 2 Baths · Terraced House · Parking · Equipped kitchen
Key Features: Stylish double-storey townhouse design 3 bedrooms, 2.5 bathrooms & single garage Efficient 14.73sq floorplan Open-plan kitchen, meals & living zone Fixed-price turnkey package Premium inclusions throughout Energy-efficient 7-star home Join the prestigious & vibrant Redstone community which is designed to live-in and developed by Villawood Properties A Developer with a Difference. They began in 1989 developing small subdivisions in Bendigo and have since grown to become Australia's leading and most trusted land developers, achieving multiple UDIA awards. Our flagship master-planned community is located on the doorstep of Sunbury, offering residents an exceptional lifestyle with the exclusive residents-only Club Redstone, Redstone Major Town Centre, Jacksons Creek reserve, parks, proposed schools, childcare, community amenities and more. Below is a quick overview of Redstone Estate: Master planned community of approximately 2,500 homesites Proposed Sunbury South Town Centre
Request Details
Premium Townhome with Double Garage in Redstone
View photo
Terraced House · for sale
Request Details
Premium Townhome with Double Garage in Redstone
Yuroke
· 3 Bedrooms · 2 Baths · Terraced House
· Parking
Yuroke · 3 Bedrooms · 2 Baths · Terraced House · Parking
Key Features: Contemporary double-storey townhouse 3 bedrooms, 2.5 bathrooms & double garage Spacious 16.77sq home design Open-plan family living and dining Full turnkey package with quality finishes Landscaped gardens and fencing included NBN ready and energy efficient Join the prestigious & vibrant Redstone community which is designed to live-in and developed by Villawood Properties A Developer with a Difference. They began in 1989 developing small subdivisions in Bendigo and have since grown to become Australia's leading and most trusted land developers, achieving multiple UDIA awards. Our flagship master-planned community is located on the doorstep of Sunbury, offering residents an exceptional lifestyle with the exclusive residents-only Club Redstone, Redstone Major Town Centre, Jacksons Creek reserve, parks, proposed schools, childcare, community amenities and more. Below is a quick overview of Redstone Estate: Master planned community of approximately 2,500 homesites Proposed Sun
Request Details

Get email alerts

Don't miss out: be the first to know about new properties

The alert was correctly created

On subscribing you accept the conditions of use and the privacy policy
Alert
Receive new ads in your inbox
Save this search
Receive alerts for new listings

We'll send you an email when we have new properties for: "Properties for sale in Yuroke with 3 bedrooms"

The alert was correctly created

Calder Park
Burnside Heights
Get email alerts and be the first to see new listings
Required field
On subscribing I accept the terms of the privacy policy
Perfect! You'll soon start receiving new listings via email
Alert
Receive an email when we have new ads for Properties for sale in Yuroke with 3 bedrooms
Save this search
Filters

Bedrooms

Size (m²)

Price

$
$

Property type

Bathrooms

Clear all filters
Receive notifications when new entries are published.