2,034 properties for sale in Yuroke with 3 bedrooms

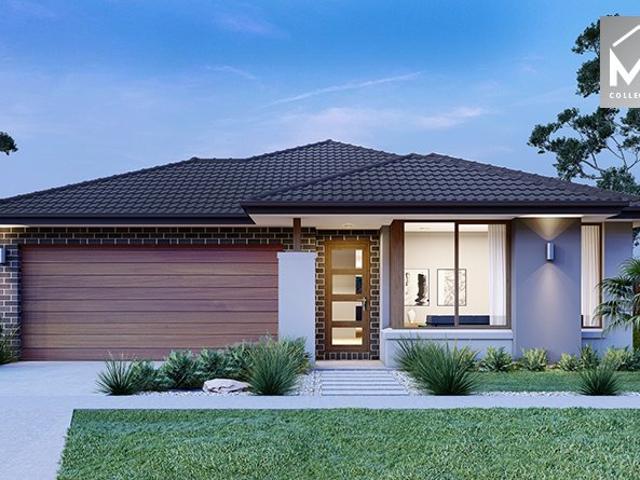
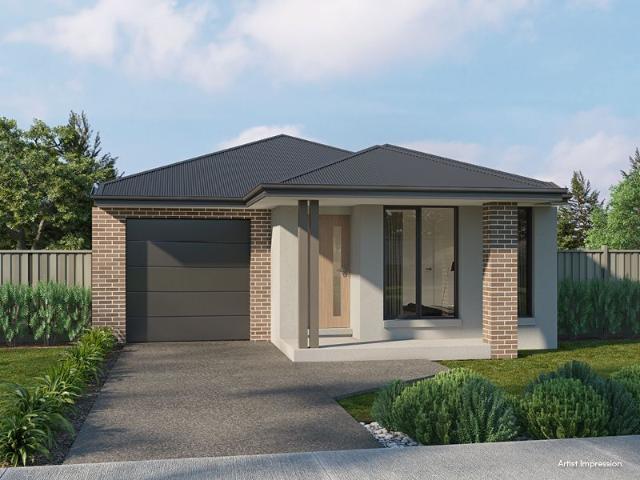
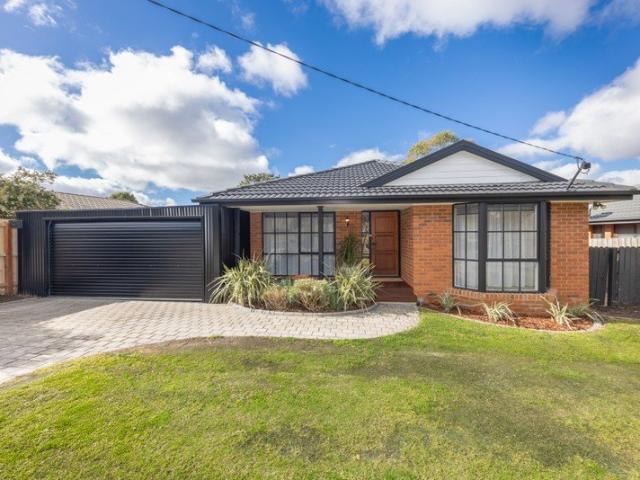
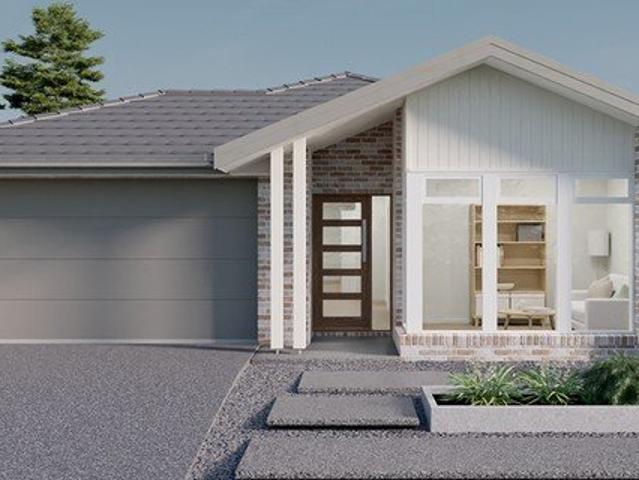
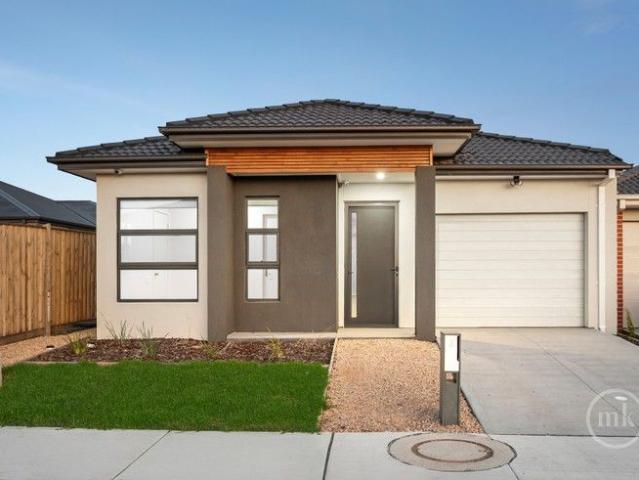
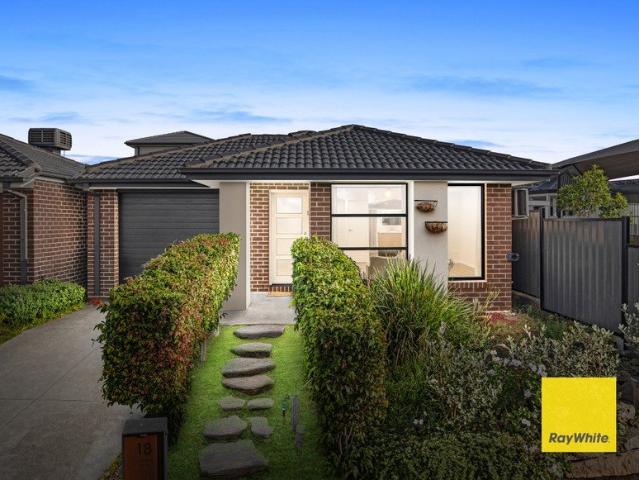
Simply Stunning Presentation in a Super Central Location
View photo
House · for sale
Request Details
Simply Stunning Presentation in a Super Central Location
Yuroke
· 3 Bedrooms · 2 Baths · House
· Equipped kitchen
Yuroke · 3 Bedrooms · 2 Baths · House · Equipped kitchen
A fantastic opportunity for first home buyers, savvy investors or downsizers looking to secure a home in the thriving Mernda market. Perfectly positioned within walking distance to Mernda Central, local cafés including The Split Bean Café, public transport, Mernda Train Station & a range of everyday amenities, this beautifully presented three-bedroom residence delivers comfort, convenience & low-maintenance living. Fronting Cravens Road & offering the added benefit of no body corporate fees, the home features a light-filled single-level layout designed for easy living. A spacious lounge with ducted heating &cooling is enhanced by a large picture window, while the separate dining area flows seamlessly to a modern kitchen complete with stone benchtops, stainless steel appliances & a built-in pantry. Step outside to a sunny west-facing courtyard & a generous decked entertaining area, perfect for relaxing or hosting family & friends. This home includes three well-sized bedrooms, highlighte
Request Details
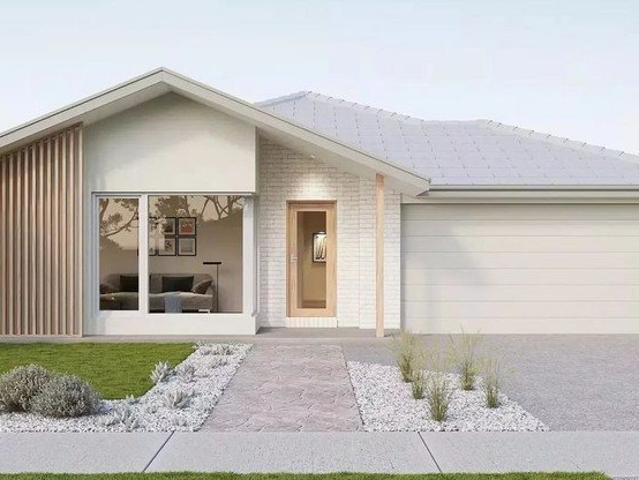
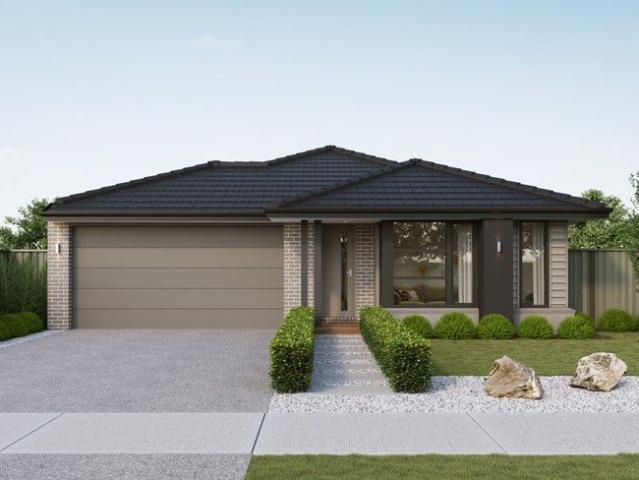
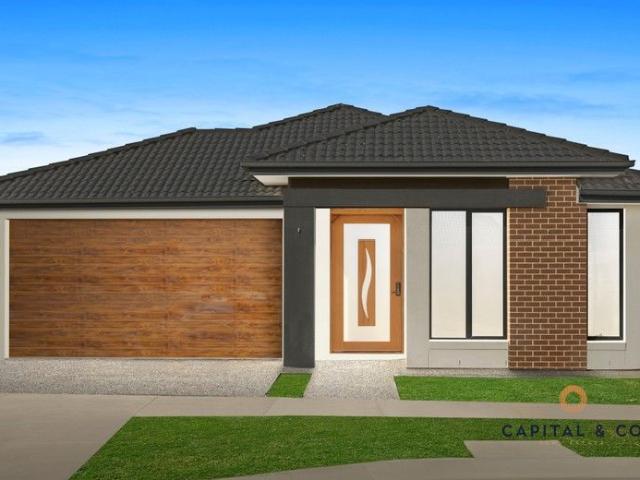
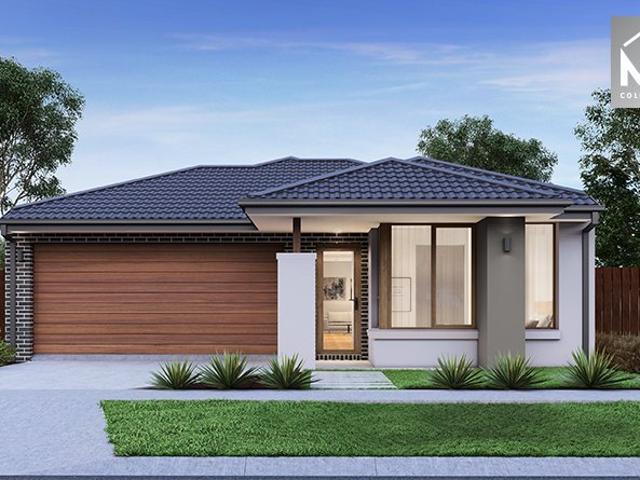
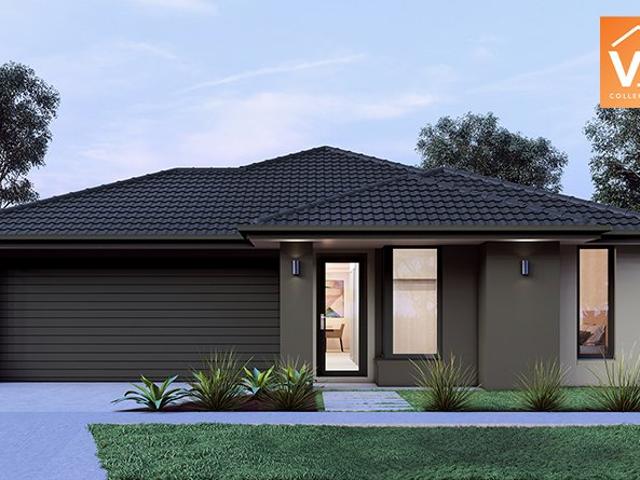
Modern family living starts at Lyra, Beveridge
View photo
Terraced House · for sale
Request Details
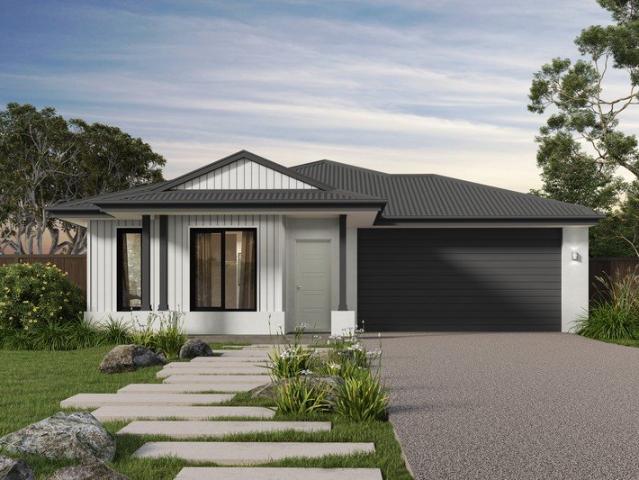
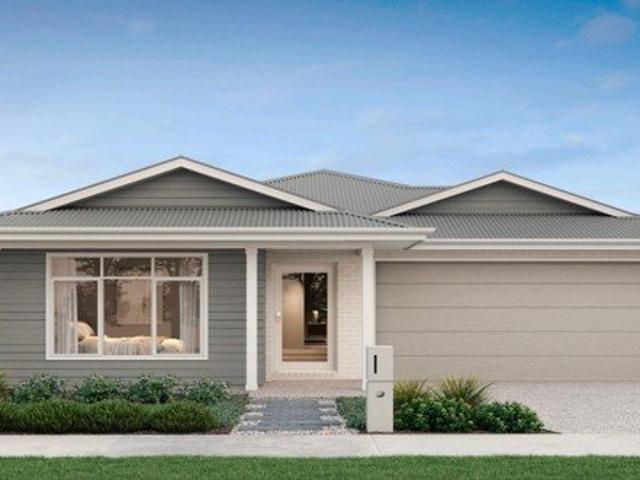
Modern family living starts at Lyra, Beveridge
Yuroke
· 3 Bedrooms · 2 Baths · Terraced House
· Parking · Equipped kitchen
Yuroke · 3 Bedrooms · 2 Baths · Terraced House · Parking · Equipped kitchen
Build your dream home with Victoria's No.1 Home Builder - and start living the lifestyle you've been imagining.We pride ourselves on the Sherridon Advantage, because when you have certainty, you can build with confidence. We offer a lifetime structural warranty, design flexibility and three independent third-party inspections during your build.The New Living Collection by Sherridon Homes curates an environment where every moment is an opportunity to embrace the beauty of life. A space where you can unwind after a long day, spend quality time with your loved ones, and create memories that last a lifetime.Explore our great value with our New Living Inclusions and Your Home Your Way promotion, all included at no extra cost- Fixed price site costs- Developer and council requirements- Colour-through concrete driveway (up to 35m2)- Colorbond sectional garage door with remote- 2740mm ceiling height to ground floor- Quality flooring throughout- 40mm stone benchtops to kitchen- Kitchen applianc
Request Details
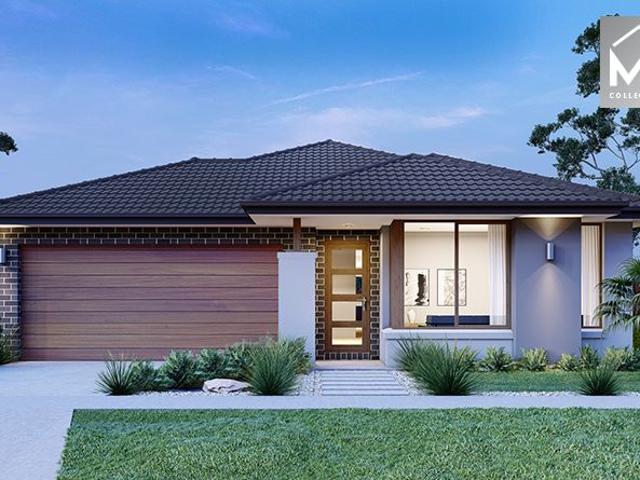
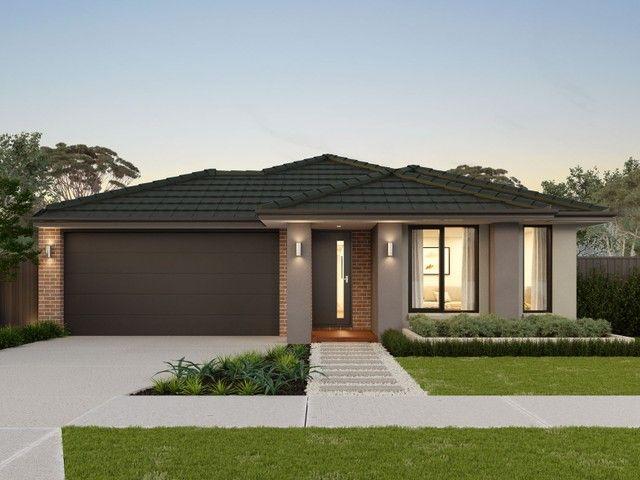
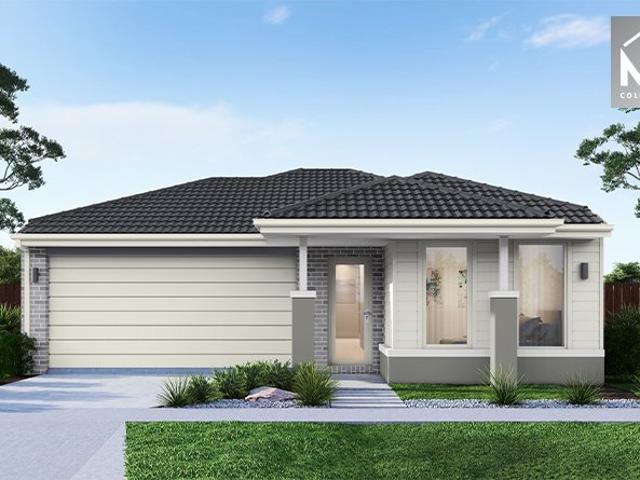
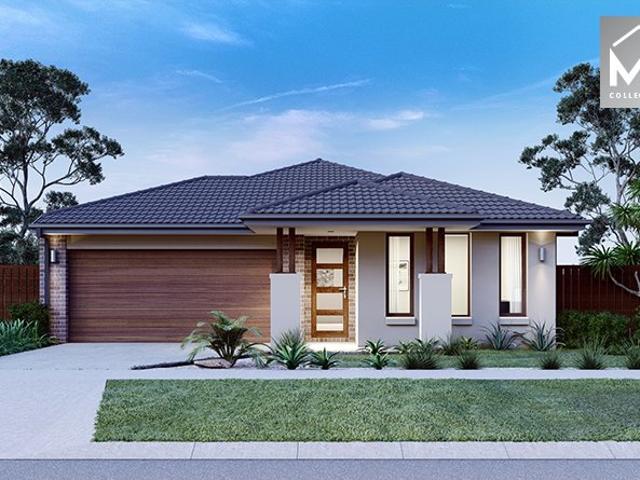
Mimosa Homes Proudly Presents the Enfield 210
View photo
Terraced House · for sale
Request Details
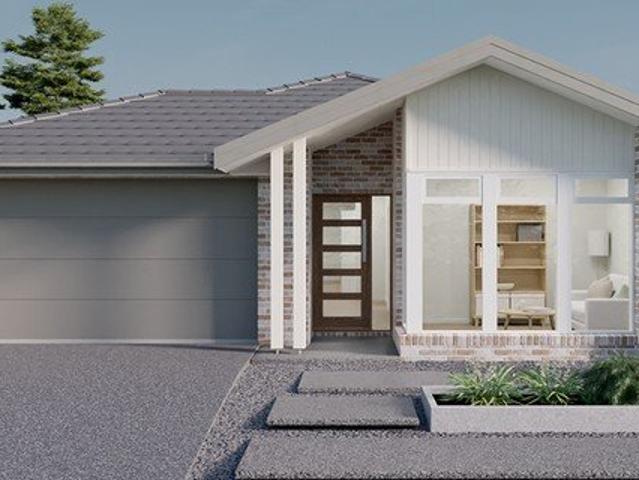
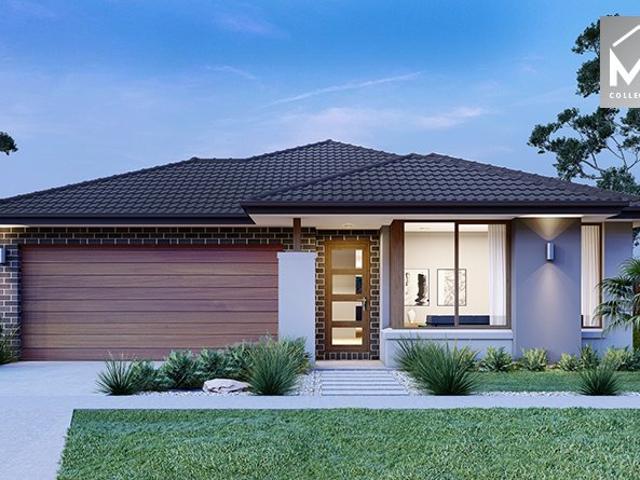
Mimosa Homes Proudly Presents the Enfield 210
Yuroke
· 3 Bedrooms · 2 Baths · Terraced House
· Equipped kitchen
Yuroke · 3 Bedrooms · 2 Baths · Terraced House · Equipped kitchen
The Enfield 210 House and Land Package! Mimosa Homes New Added Value Inclusions:- 50 Year Structural Warranty!- Inclusive of site costs & connections with H1 class slab as per standard inclusions!- Quality Floor Coverings throughout Entire Home!- Higher Ceilings 2550mm to Ground Floor!- Double Glazed Awning Windows!- LED Downlights to Entire Home!- Fibre Optic Provision!- Vitrified Compact Surface Benchtop to Kitchen, Bathroom & Ensuite!- 900mm S/S Upright Oven and Cook top with S/S Canopy Rangehood!- Stainless steel Dishwasher and Microwave with trim kit!- 7 star energy!- Fixed Site Costs- Developer Guidelines Included- Flexible floor plans & so much more!CALL BUILDER DIRECT!All plans and facades are indicative only and may change. Mimosa Homes may amend plans, specifications, and prices without notice. Package prices are based on a standard facade, standard inclusions, and suitable land availability, excluding developer/estate requirements. Facade and inclusion images may show non st
Request Details
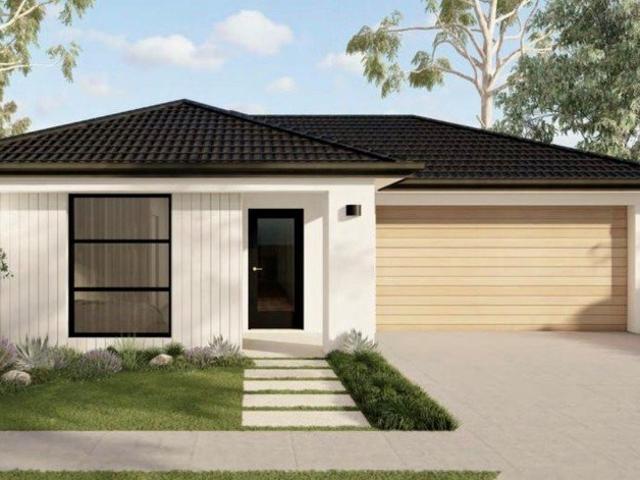
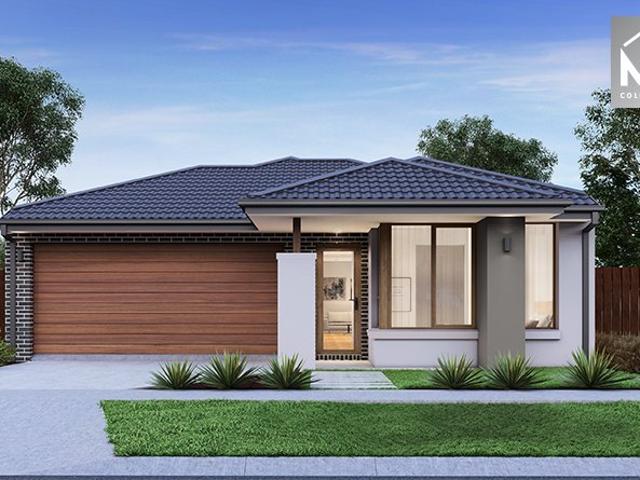
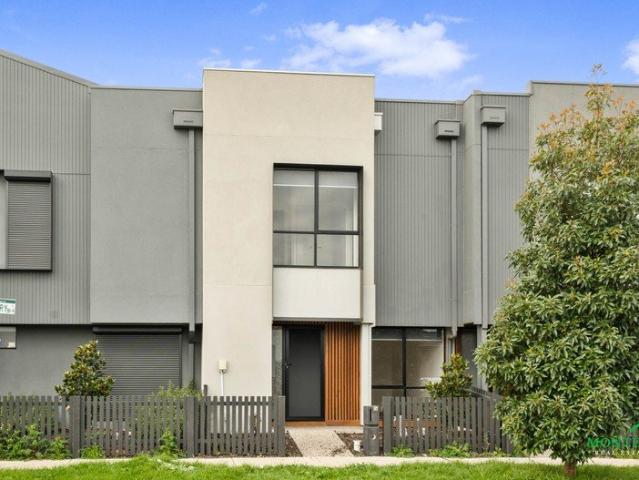
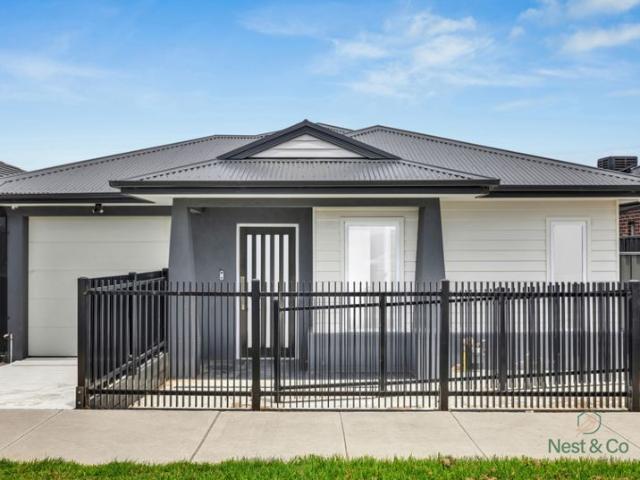
Modern Single Storey Home with Full Inclusions | Evans on Vine Estate
View photo
Terraced House · for sale
Request Details
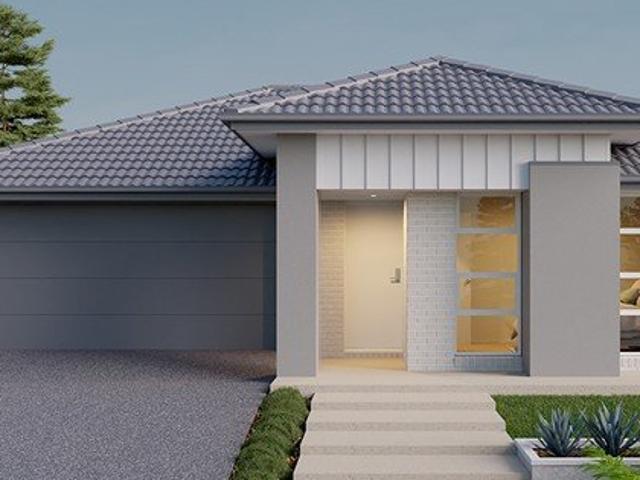
Modern Single Storey Home with Full Inclusions | Evans on Vine Estate
Yuroke
· 3 Bedrooms · 2 Baths · Terraced House
· Parking · Equipped kitchen
Yuroke · 3 Bedrooms · 2 Baths · Terraced House · Parking · Equipped kitchen
This well-designed single-storey home offers comfortable, low-maintenance living on a 220sqm block with a practical 139sqm layout. Featuring three bedrooms, including a master with ensuite and walk-in robe, the home centres around a light-filled open-plan kitchen, meals and living area ideal for everyday living and entertaining. Quality finishes, high ceilings and a double garage complete a modern home suited to first home buyers, downsizers or investors seeking value and certainty. Set within the popular Evans on Vine Estate, this is a fixed price opportunity with full turnkey inclusions. Key Features: - 3 bedrooms, including master with ensuite and WIR - 2 bathrooms with tiled shower bases - Open-plan kitchen, meals and living area - Stone benchtops and 900mm stainless steel kitchen appliances - 2580mm high ceilings throughout - Timber laminate flooring, carpet and tiled wet areas - Heating and cooling included - Double garage with coloured concrete driveway - Alarm system with senso
Request Details
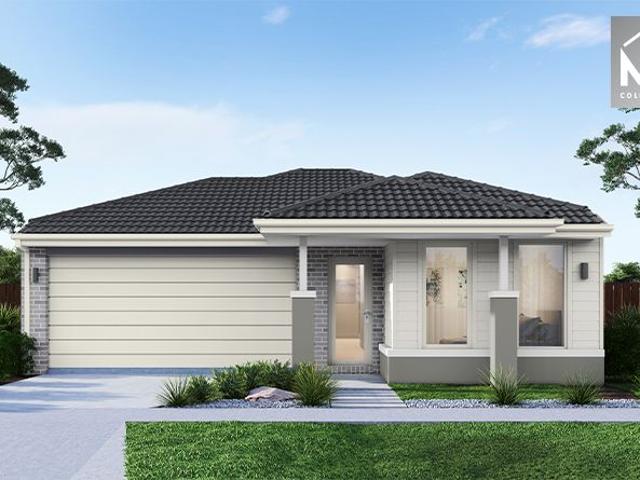
Move In Ready Fixed Price Turnkey Home with Quality Inclusions
View photo
Terraced House · for sale
Request Details
Move In Ready Fixed Price Turnkey Home with Quality Inclusions
Yuroke
· 3 Bedrooms · 2 Baths · Terraced House
· Parking · Equipped kitchen
Yuroke · 3 Bedrooms · 2 Baths · Terraced House · Parking · Equipped kitchen
This modern fixed price, full turnkey home and land package offers a smart, low-maintenance lifestyle ideal for today's buyers. Set on approximately 221sqm of land with a 139sqm build, the thoughtfully designed layout features open-plan family and meals areas flowing from a well-appointed kitchen. The master bedroom is privately positioned with walk-in robe and ensuite, complemented by two additional bedrooms and a central bathroom. With quality finishes and inclusions throughout, this is a true move-in-ready opportunity with no hidden extras. Key Features: - Approx. 221sqm land | 139sqm build - 3 bedrooms, including master with ensuite & WIR - Open-plan kitchen, family & meals area - Central bathroom with separate laundry - Double garage with internal access This fixed Price Home and Land Package Includes: - Fixed price site costs. - Landscaping to front: Includes a dripper irrigation system with a battery operated timer so no need to worry about time consuming maintenance. - Rear lan
Request Details
House and land package Move in hassle free
View photo
House · for sale
Request Details
House and land package Move in hassle free
Yuroke
· 3 Bedrooms · 2 Baths · House
· Equipped kitchen
Yuroke · 3 Bedrooms · 2 Baths · House · Equipped kitchen
Dream Home Awaits! ? Step into a world of modern luxury and tranquility with this exceptional 3-bedroom, 2-bathroom house and land package! Nestled in the heart of Donnybrook this home is more than a house; it's the embodiment of your future, designed with meticulous attention to detail and upgraded to perfection. ? Key Features: Prime Location: Settle in a vibrant and friendly community, You're not just buying a home; you're securing a lifestyle. Spacious Design: Your new residence boasts a thoughtfully designed layout that maximizes space, natural light, and functionality. Every room exudes comfort and style. Upgrades Galore: No detail has been spared! From premium kitchen appliances to the elegantly appointed bathrooms, every corner of this home has been upgraded with the finest materials. Quality Craftsmanship: Built by renowned builders, this house showcases top-tier craftsmanship and attention to detail that's unrivaled.. Future-Proof: The home is equipped with the latest technol
Request Details
Modern Living Meets Community Charm in Mason Quarter H&L Packages by SOHO Living
View photo
Terraced House · for sale
Request Details
Modern Living Meets Community Charm in Mason Quarter H&L Packages by SOHO Living
Yuroke
· 3 Bedrooms · 2 Baths · Terraced House
· Parking · Equipped kitchen
Yuroke · 3 Bedrooms · 2 Baths · Terraced House · Parking · Equipped kitchen
Start your build journey with ease with a SOHO Living House & Land package! Our Hudson range has plenty of options to choose from and a simple, streamlined process, all included at a fixed price. Explore our great value with our Hudson inclusions: Fixed price site costs Developer and council requirements Architectural brick façade Colourbond sectional garage door with remote Reverse cycle split systems to living and bedrooms 2440mm ceiling height Quality flooring throughout Haier kitchen appliances, including oven, cooktop and canopy rangehood Overhead cabinetry to kitchen Ceramic tiled shower base in ensuite and bathroom Laundry fit-out 7 star energy rating When you choose SOHO Living, you're assured a high standard of service that is unparalleled in the industry. We pride ourselves on the exceptional quality of our designs, builds and finishes that are guaranteed to exceed the expectations of home buyers every single time. By investing in a SOHO Living home, you're investing in your
Request Details
Brand New Designer Home Offering High End Turnkey Luxury
View photo
House · for sale
Request Details
Brand New Designer Home Offering High End Turnkey Luxury
Yuroke
· 3 Bedrooms · 2 Baths · House
· Equipped kitchen
Yuroke · 3 Bedrooms · 2 Baths · House · Equipped kitchen
Designed for an effortless, high-end lifestyle, this off the plan brand-new single-story residence perfectly balances contemporary style with an incredible list of premiums, turnkey inclusions. Built to an uncompromising standard, every detail of this home has been curated to deliver immediate comfort and timeless street appeal. A striking sense of space is felt the moment you enter, thanks to the high ceilings that run throughout the entire home. Seamless timber-look laminated flooring flows through the main walkways and open-plan living hub, beautifully complemented by a professional two-coat paint system, architectural beveled skirtings, and clean 75mm cove cornices. Gourmet Kitchen & Designer Finishes The heart of the home is a chef's dream, anchored by magnificent Carrara stone benchtops that are mirrored across the kitchen, bathrooms, and laundry. The kitchen features modular cabinetry with soft-close drawers, a tiled splash back, and premium 900mm appliances-including a gas cook
Request Details
Mimosa Homes Proudly Presents the Darley 178
View photo
Terraced House · for sale
Request Details
Mimosa Homes Proudly Presents the Darley 178
Yuroke
· 3 Bedrooms · 2 Baths · Terraced House
· Equipped kitchen
Yuroke · 3 Bedrooms · 2 Baths · Terraced House · Equipped kitchen
The Darley 178 House and Land Package! Mimosa Homes New Added Value Inclusions:- Inclusive of site costs & connections with H1 class slab as per standard inclusions!- 50 Year Structural Warranty!- Quality floor coverings throughout entire home!- Higher ceilings 2550mm to ground floor!- Double Glazed Awning windows!- LED Downlights to entire home!- Vitrified Compact Surface benchtop to kitchen, bathroom & ensuite!- 600mm S/S upright oven and cook top with S/S canopy rangehood!- Stainless steel Dishwasher and Microwave- 7 star energy!- Fixed Site Costs- Developer Guidelines Included- Flexible floor plans & so much more!CALL BUILDER DIRECT!All plans and facades are indicative only and may change. Mimosa Homes may amend plans, specifications, and prices without notice. Package prices are based on a standard facade, standard inclusions, and suitable land availability, excluding developer/estate requirements. Facade and inclusion images may show non standard items not included in the price.
Request Details
Mimosa Homes Proudly Presents the Darley 178
View photo
Terraced House · for sale
Request Details
Mimosa Homes Proudly Presents the Darley 178
Yuroke
· 3 Bedrooms · 2 Baths · Terraced House
· Equipped kitchen
Yuroke · 3 Bedrooms · 2 Baths · Terraced House · Equipped kitchen
The Darley 178 House and Land Package! Mimosa Homes New Added Value Inclusions:- Inclusive of site costs & connections with H1 class slab as per standard inclusions!- 50 Year Structural Warranty!- Quality floor coverings throughout entire home!- Higher ceilings 2550mm to ground floor!- Double Glazed Awning windows!- LED Downlights to entire home!- Vitrified Compact Surface benchtop to kitchen, bathroom & ensuite!- 600mm S/S upright oven and cook top with S/S canopy rangehood!- Stainless steel Dishwasher and Microwave- 7 star energy!- Fixed Site Costs- Developer Guidelines- Flexible floor plans & so much more!CALL BUILDER DIRECT!All plans and facades are indicative only and may change. Mimosa Homes may amend plans, specifications, and prices without notice. Package prices are based on a standard facade, standard inclusions, and suitable land availability, excluding developer/estate requirements. Facade and inclusion images may show non standard items not included in the price. Dimension
Request Details
Mimosa Homes Proudly Presents the Darley 178
View photo
Terraced House · for sale
Request Details
Mimosa Homes Proudly Presents the Darley 178
Yuroke
· 3 Bedrooms · 2 Baths · Terraced House
· Equipped kitchen
Yuroke · 3 Bedrooms · 2 Baths · Terraced House · Equipped kitchen
The Darley 178 House and Land Package! Mimosa Homes New Added Value Inclusions: - Inclusive of site costs & connections with H1 class slab as per standard inclusions! - 50 Year Structural Warranty! - Quality floor coverings throughout entire home! - Higher ceilings 2550mm to ground floor! - Double Glazed Awning windows! - LED Downlights to entire home! - Vitrified Compact Surface benchtop to kitchen, bathroom & ensuite! - 600mm S/S upright oven and cook top with S/S canopy rangehood! - Stainless steel Dishwasher and Microwave - 7 star energy! - Flexible floor plans & so much more! CALL BUILDER DIRECT! All plans and facades are indicative only and may change. Mimosa Homes may amend plans, specifications, and prices without notice. Package prices are based on a standard facade, standard inclusions, and suitable land availability, excluding developer/estate requirements. Facade and inclusion images may show non standard items not included in the price. Dimensions are approximate. Landscap
Request Details
Walking Distance to Train Station II No Body Corporate
View photo
Townhouse · for sale
Request Details
Walking Distance to Train Station II No Body Corporate
Yuroke
· 3 Bedrooms · 2 Baths · Townhouse
· Garden · Parking · Equipped kitchen
Yuroke · 3 Bedrooms · 2 Baths · Townhouse · Garden · Parking · Equipped kitchen
Perfectly combining contemporary style, quality finishes, and effortless living, this three bedroom townhouse presents an outstanding opportunity for first home buyers, families, and investors alike. Step inside and discover a beautifully designed home featuring a stylish modern kitchen complete with quality benchtops, stainless steel appliances, and ample storage, creating the perfect space for everyday meals and entertaining. The open-plan living and dining area offers a spacious and inviting environment, seamlessly extending to a low-maintenance backyard ideal for relaxing or hosting guests. Accommodation comprises three generously sized bedrooms, with the master bedroom offering the added luxury of a private ensuite. A central bathroom services the remaining bedrooms, providing comfort and convenience for the whole household. Adding to the appeal, the property includes a secure double garage, ensuring plenty of space for vehicles and storage. Located within a growing and welcoming
Request Details
Mimosa Homes Proudly Presents the Heyfield 177
View photo
Terraced House · for sale
Request Details
Mimosa Homes Proudly Presents the Heyfield 177
Yuroke
· 3 Bedrooms · 2 Baths · Terraced House
· Equipped kitchen
Yuroke · 3 Bedrooms · 2 Baths · Terraced House · Equipped kitchen
The Heyfield 177 House and Land Package! Mimosa Homes New Added Value Inclusions:- Inclusive of site costs & connections with H1 class slab as per standard inclusions!- 50 year Structural Warranty!- Quality floor coverings throughout entire home!- Higher ceilings 2550mm to ground floor!- Double Glazed Awning windows!- LED Downlights to entire home!- Vitrified Compact Surface benchtop to kitchen, bathroom & ensuite!- 600mm S/S upright oven and cook top with S/S canopy rangehood!- Stainless steel Dishwasher and Microwave- 7 star energy rated!- Flexible floor plans & so much more!CALL BUILDER DIRECT - NAP MADRIAGA 0427631471All plans and facades are indicative only and may change. Mimosa Homes may amend plans, specifications, and prices without notice. Package prices are based on a standard facade, standard inclusions, and suitable land availability, excluding developer/estate requirements. Facade and inclusion images may show non standard items not included in the price. Dimensions are a
Request Details
Affordable H&L Package
View photo
Terraced House · for sale
Request Details
Affordable H&L Package
Yuroke
· 3 Bedrooms · 2 Baths · Terraced House
· Equipped kitchen
Yuroke · 3 Bedrooms · 2 Baths · Terraced House · Equipped kitchen
The Darley 178 House and Land Package! Premium Added Value Inclusions: - Fixed Site cost, includes rock removal & excavation - 50-Year Structural Warranty - 3.52kW solar system (battery-ready) - 7-star energy rating - 2000mm framed shower screens to ensuite & bathroom - Stone benchtops to kitchen, bathroom & ensuite - 900mm stainless steel oven, cooktop & canopy rangehood - Stainless steel dishwasher - LED downlights throughout - Double glazed awning windows - Double bowl undermount sink - Quality floor coverings throughout - Fibre optic provision Call Frank 0432 905 897 for details. Plans, facades, specifications and prices are indicative and subject to change without notice. Prices are based on a standard facade, standard inclusions and suitable land, excluding developer/estate requirements. Images may show non-standard items not included; dimensions are approximate. Landscaping, fencing, decking, planter boxes, driveways and paths are excluded unless specified
Request Details
Fully Renovated Living in a Convenient Location
View photo
House · for sale
Request Details
New
Fully Renovated Living in a Convenient Location
Yuroke
· 3 Bedrooms · 2 Baths · House
· Garden · Gym · Parking · Equipped kitchen
Yuroke · 3 Bedrooms · 2 Baths · House · Garden · Gym · Parking · Equipped kitchen
Set on a generous 650m² allotment, this fully renovated home offers flexible living, excellent outdoor entertaining and outstanding vehicle accommodation. From the moment you step inside, you will be impressed by the light filled interior and floating floorboards flowing throughout the home. The master bedroom features a beautifully renovated ensuite complete with a bathtub, creating a comfortable private retreat. At the front of the home is a spacious living and meals area, providing a welcoming space to relax or entertain. Positioned at the heart of the home, the renovated kitchen connects to a second living and meals area, giving families the flexibility to enjoy separate spaces for everyday living. Outside, a large decked entertaining area overlooks the spacious backyard, while a separate step down gym area and large rear shed offer excellent versatility. A Three car carport and rear access provide plenty of room for cars, boats, caravans and trailers. Additional features include d
Request Details
Affordable Turnkey House & Land Package Acclaim Estate, Donnybrook, VIC
View photo
House · for sale
Request Details
Affordable Turnkey House & Land Package Acclaim Estate, Donnybrook, VIC
Yuroke
· 3 Bedrooms · 2 Baths · House
· Parking
Yuroke · 3 Bedrooms · 2 Baths · House · Parking
Secure your future in one of Melbourne's fastest-growing northern communities with this exceptional turnkey House & Land Package in Acclaim Estate, Donnybrook. Proudly built by Simmonds Homes, one of Australia's most trusted and reputable builders, this package offers outstanding value for first home buyers, investors and downsizers. Designed for modern living, this stylish home features 3 spacious bedrooms, 2 contemporary bathrooms, a double garage and a practical open-plan layout, delivering the perfect balance of comfort, functionality and low-maintenance living. Situated on a 263m² allotment, this fixed-price turnkey package allows you to secure today's pricing while your land titles in January 2027, giving you plenty of time to plan your move or investment. Acclaim Estate is a thriving master-planned community offering excellent connectivity to Donnybrook Train Station, Hume Freeway, schools, childcare centres, shopping precincts, parks and future community facilities. With signif
Request Details
House and Land Package The Covello
View photo
Terraced House · for sale
Request Details
House and Land Package The Covello
Yuroke
· 3 Bedrooms · 2 Baths · Terraced House
Yuroke · 3 Bedrooms · 2 Baths · Terraced House
When you build with Burbank, you build with a team who has over 40 years' experience in delivering quality homes for Australians. You also build with peace-of-mind, receiving a 30 year structural guarantee. So, build with confidence. Build with us! Copyright conditions All photos and illustrations are representative only, this proposed package is subject to engineering plans and developer's approval (if required) and may need to be mirrored or altered to comply. Any additional costs associated will need to be added to the price as unavailable at time of advertising. Floor plans and specifications may be varied by Burbank without notice. For more information or floor plans on this home design. click here or visit www.burbank.com.au
Request Details
House and Land Package The Glenwood
View photo
Terraced House · for sale
Request Details
House and Land Package The Glenwood
Yuroke
· 3 Bedrooms · 2 Baths · Terraced House
Yuroke · 3 Bedrooms · 2 Baths · Terraced House
When you build with Burbank, you build with a team who has over 40 years' experience in delivering quality homes for Australians. You also build with peace-of-mind, receiving a 30 year structural guarantee. So, build with confidence. Build with us! Copyright conditions All photos and illustrations are representative only, this proposed package is subject to engineering plans and developer's approval (if required) and may need to be mirrored or altered to comply. Any additional costs associated will need to be added to the price as unavailable at time of advertising. Floor plans and specifications may be varied by Burbank without notice. For more information or floor plans on this home design. click here or visit www.burbank.com.au
Request Details
House and Land Package The Covello
View photo
Terraced House · for sale
Request Details
House and Land Package The Covello
Yuroke
· 3 Bedrooms · 2 Baths · Terraced House
Yuroke · 3 Bedrooms · 2 Baths · Terraced House
When you build with Burbank, you build with a team who has over 40 years' experience in delivering quality homes for Australians. You also build with peace-of-mind, receiving a 30 year structural guarantee. So, build with confidence. Build with us! Copyright conditions All photos and illustrations are representative only, this proposed package is subject to engineering plans and developer's approval (if required) and may need to be mirrored or altered to comply. Any additional costs associated will need to be added to the price as unavailable at time of advertising. Floor plans and specifications may be varied by Burbank without notice. For more information or floor plans on this home design. click here or visit www.burbank.com.au
Request Details
Mimosa Homes Proudly Presents the Seymour 172
View photo
Terraced House · for sale
Request Details
Mimosa Homes Proudly Presents the Seymour 172
Yuroke
· 3 Bedrooms · 2 Baths · Terraced House
Yuroke · 3 Bedrooms · 2 Baths · Terraced House
Mimosa Homes House and Land Package Includes: - Inclusive of site costs & connections with H1 class slab as per standard inclusions! - 50 Year Structural Warranty! - Quality floor coverings throughout entire home! - Double Glazed Awning windows! - 600mm S/S upright oven and cook top with S/S canopy rangehood! - Pre Priced upgrades and more! CALL BUILDER DIRECT! Images, facades and floorplans are for illustrative purposes only and may diff er from the final product. Mimosa Homes may amend plans, specifications, inclusions and pricing without notice. All V Collection House & Land Packages are subject to a final siting and compliance assessment under the Small Lot Housing Code and relevant design guidelines. Buyers must not purchase land based on this package or information until a Mimosa Homes siting assessment confirms suitability. Additional factors such as PSI reports, site and soil conditions, neighbouring properties, easements and developer or council requirements may also affect th
Request Details
Mimosa Homes Proudly Presents the Heyfield 177
View photo
Terraced House · for sale
Request Details
Mimosa Homes Proudly Presents the Heyfield 177
Yuroke
· 3 Bedrooms · 2 Baths · Terraced House
· Equipped kitchen
Yuroke · 3 Bedrooms · 2 Baths · Terraced House · Equipped kitchen
The Heyfield 177 House and Land Package! Mimosa Homes New Added Value Inclusions:- Inclusive of site costs & connections with H1 class slab as per standard inclusions!- 50 year Structural Warranty!- Quality floor coverings throughout entire home!- Higher ceilings 2550mm to ground floor!- Double Glazed Awning windows!- LED Downlights to entire home!- Vitrified Compact Surface benchtop to kitchen, bathroom & ensuite!- 600mm S/S upright oven and cook top with S/S canopy rangehood!- Stainless steel Dishwasher and Microwave- 7 star energy!- Flexible floor plans & so much more!CALL RAJEEV S -0414536048 ! All plans and facades are indicative only and may change. Mimosa Homes may amend plans, specifications, and prices without notice. Package prices are based on a standard facade, standard inclusions, and suitable land availability, excluding developer/estate requirements. Facade and inclusion images may show non standard items not included in the price. Dimensions are approximate. Landscaping
Request Details
NDIS Specialist Disability Accommodation
View photo
House · for sale
Request Details
NDIS Specialist Disability Accommodation
Yuroke
· 3 Bedrooms · 3 Baths · House
· Equipped kitchen
Yuroke · 3 Bedrooms · 3 Baths · House · Equipped kitchen
Introducing this spacious and well-built NDIS Specialist Disability Accommodation Design Standard category 'Robust. ' Purposefully designed to cater to NDIS participants, this modern, accessible property is perfect for two tenants looking for a comfortable and supportive living space. Key features include: HIGH PHYSICAL SUPPORT SDA PROPERTY $90K - $120k Estimated Returns Per Year • Two generous, disability-friendly bedrooms • A versatile office space ideal for work, study, or personal relaxation • Open-plan living and dining area designed for accessibility • A contemporary kitchen equipped with essential appliances • Two private courtyards, offering peaceful outdoor retreats for each tenant • Constructed with durable materials and essential safety features to support independent or assisted living • Nestled in a quiet neighborhood, conveniently located near shops, parks, and public transport, this home offers both comfort and convenience. For information on due diligence requirements,
Request Details
NDIS designed for independence and freedom
View photo
House · for sale
Request Details
NDIS designed for independence and freedom
Yuroke
· 3 Bedrooms · 3 Baths · House
· Equipped kitchen
Yuroke · 3 Bedrooms · 3 Baths · House · Equipped kitchen
Inspection by private appointment only, please call Luke on 0403 465 560 to schedule a time. Thoughtfully designed for accessibility, independence, and everyday ease, this modern single-level home promises a comfortable lifestyle in an exciting, fast-growing estate with excellent connections to shops, transport, schools, childcare, and community services. Every detail has been considered to support independent living without compromising on style. Wide doorways, open circulation zones, and level access make movement effortless throughout the home, while the contemporary stone kitchen features lowered benches and well-placed appliances for everyday practicality. Each of the three bedrooms has a private courtyard and ensuite, designed with accessibility in mind, offering spacious open showers, and fittings that prioritise safety and comfort. A quiet home office for all household members provides an enjoyable place to work, study, or read. The covered alfresco zone extends from the living
Request Details
Fixed price. Zero surprises
View photo
Terraced House · for sale
Request Details
Fixed price. Zero surprises
Yuroke
· 3 Bedrooms · 2 Baths · Terraced House
· Garden
Yuroke · 3 Bedrooms · 2 Baths · Terraced House · Garden
Split System Cooling Stone Benchtops Fixed Price Contract (including site costs) Full Size, uPVC Double Glazed Windows & Doors^ Colorbond® Roof (45 year warranty) Fully Landscaped Front & Rear Garden including Clothesline, Coloured Concrete Driveway, Letterbox & Colorbond® Fences to Sides & Rear (subject to developer guidelines). - Titles October 2026
Request Details
Heyfield 177 by Mimosa in Merrifield, Mickleham
View photo
Terraced House · for sale
Request Details
Heyfield 177 by Mimosa in Merrifield, Mickleham
Yuroke
· 3 Bedrooms · 2 Baths · Terraced House
· Equipped kitchen
Yuroke · 3 Bedrooms · 2 Baths · Terraced House · Equipped kitchen
Heyfield 177 House and Land Package Mimosa Homes New Added Value Inclusions:- Inclusive of site costs & connections with H1 class slab as per standard inclusions!- 50 year Structural Warranty!- Quality floor coverings throughout entire home!- Higher ceilings 2550mm to ground floor!- Double Glazed Awning windows!- LED Downlights to entire home!- Vitrified Compact Surface benchtop to kitchen, bathroom & ensuite!- 600mm S/S upright oven and cook top with S/S canopy rangehood!- Stainless steel Dishwasher and Microwave- 7 star energy!- Add inc: Ref cooling with 4 Zones.Driveway and Landscaping included.CALL BUILDER DIRECT!All plans and facades are indicative only and may change. Mimosa Homes may amend plans, specifications, and prices without notice. Package prices are based on a standard facade, standard inclusions, and suitable land availability, excluding developer/estate requirements. Facade and inclusion images may show non standard items not included in the price. Dimensions are appro
Request Details

Get email alerts

Don't miss out: be the first to know about new properties

The alert was correctly created

On subscribing you accept the conditions of use and the privacy policy
Alert
Receive new ads in your inbox
Save this search
Receive alerts for new listings

We'll send you an email when we have new properties for: "Properties for sale in Yuroke with 3 bedrooms"

The alert was correctly created

Calder Park
Burnside Heights
Get email alerts and be the first to see new listings
Required field
On subscribing I accept the terms of the privacy policy
Perfect! You'll soon start receiving new listings via email
Alert
Receive an email when we have new ads for Properties for sale in Yuroke with 3 bedrooms
Save this search
Filters

Bedrooms

Size (m²)

Price

$
$

Property type

Bathrooms

Clear all filters
Receive notifications when new entries are published.