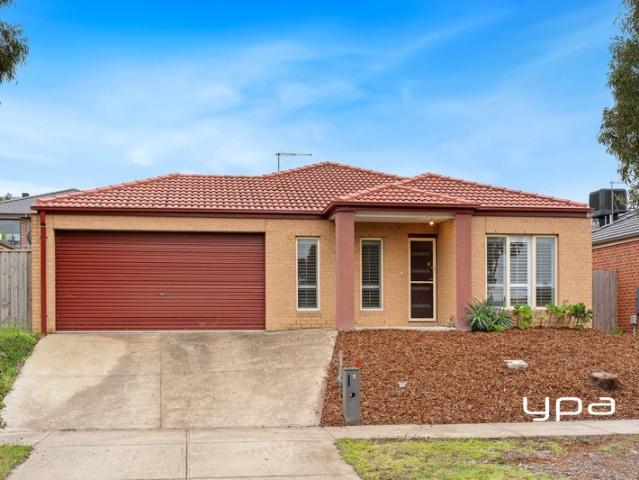
2,014 properties for sale in Yuroke with 3 bedrooms

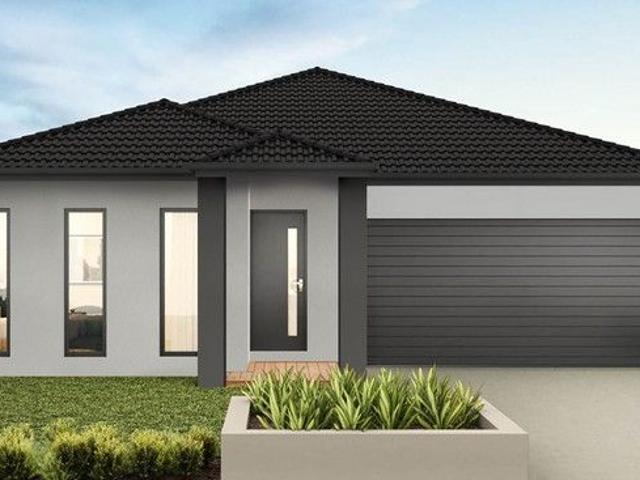
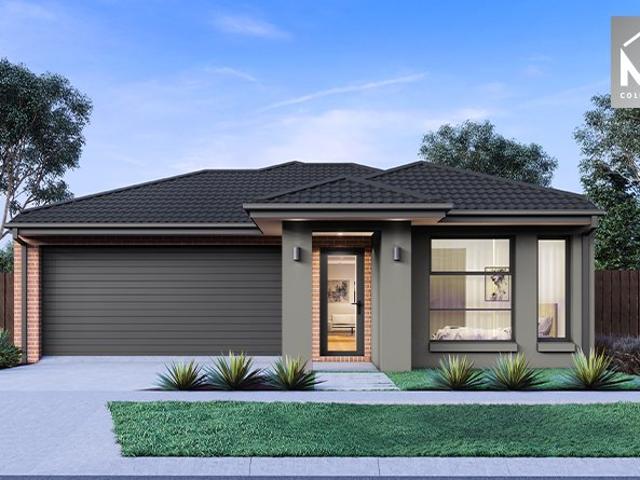
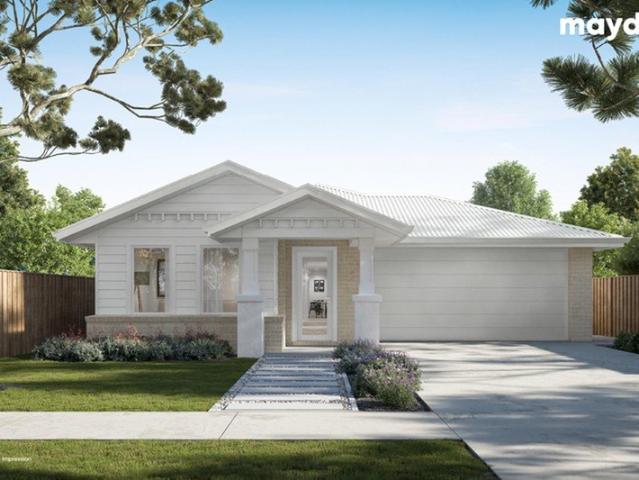
Build your dream home in a thriving location. Price inclusive of FHOG*
View photo
Terraced House · for sale
Request Details
Build your dream home in a thriving location. Price inclusive of FHOG*
Yuroke
· 3 Bedrooms · 2 Baths · Terraced House
· Parking · Equipped kitchen
Yuroke · 3 Bedrooms · 2 Baths · Terraced House · Parking · Equipped kitchen
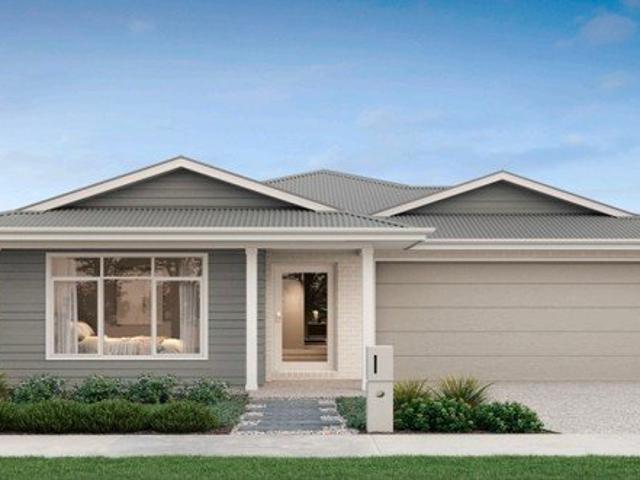
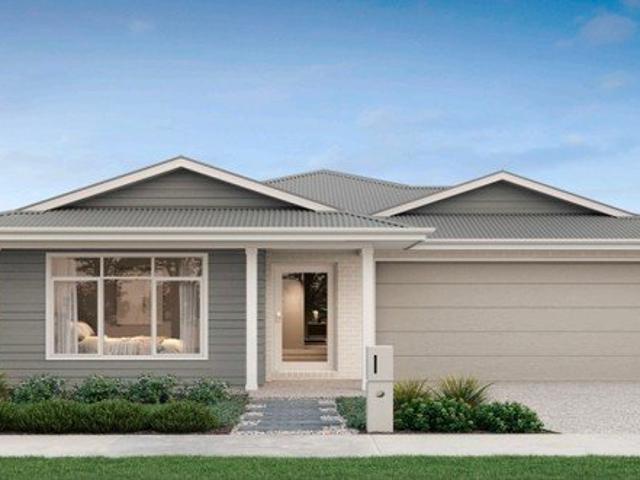
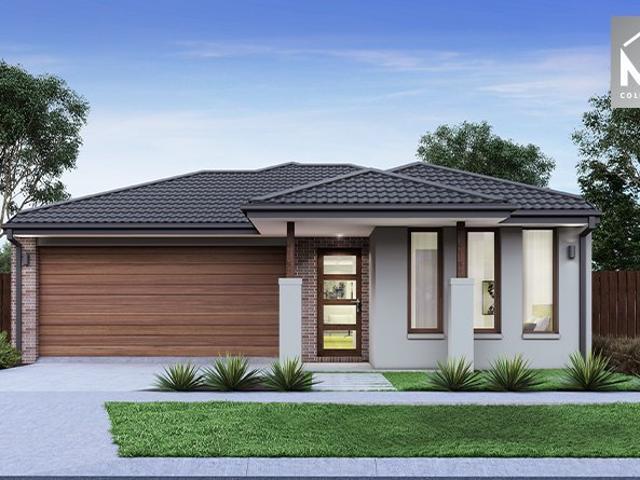
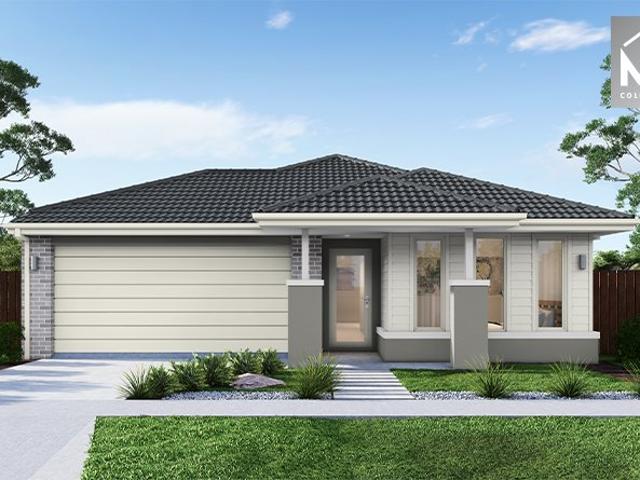
3 Bedrooms 2 Bathrooms 2 Car Garage This floorplan comes with plenty of thoughtful inclusions that make everyday living a little easier: - FHOG applied - COLORBOND® steel roof - 20mm mineral surface benchtops to kitchen & bathrooms - All electric appliances & 3.5kw solar included - Water resistant laminate & upgraded carpet throughout - LED downlights to all living areas - Minimum two split systems & entire home heating - Fixed site costs & developer guidelines - 7-star energy guaranteed on all orientations Price includes First Home Owners Grant, eligible for first home buyers. Image for Illustrative purposes only. Pricing excludes landscaping, fencing, driveway. Floorplan areas may vary slightly in size depending on facade selection. Floorplans shown are not to scale. Floorplan may be mirrored to suit garage crossover location. Subject to Developer approval. Price effective for 3 months from date of issue
Request Details
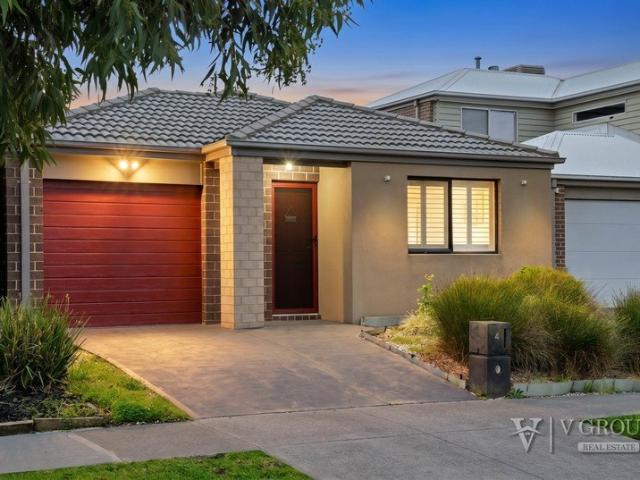
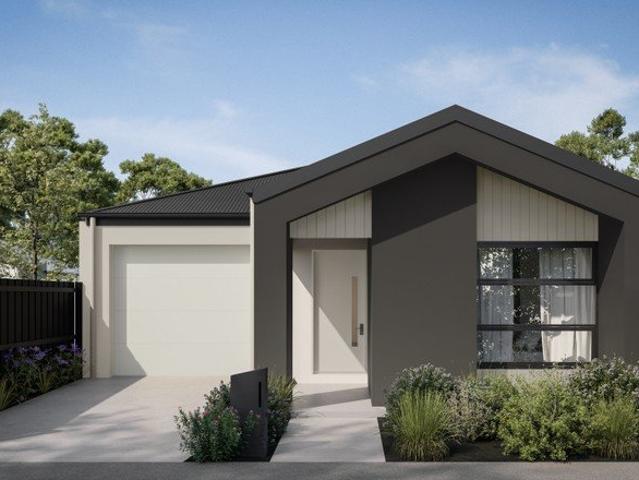
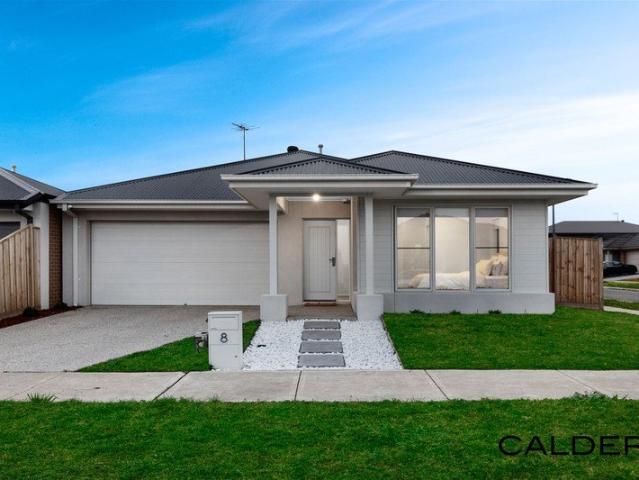
An Opportunity Not To Be Missed Ideal For 1st Home Buyers & Investors!
View photo
House · for sale
Request Details
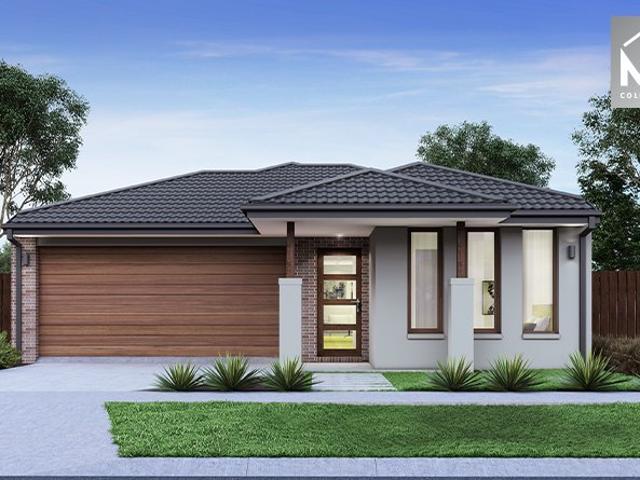
An Opportunity Not To Be Missed Ideal For 1st Home Buyers & Investors!
Yuroke
· 3 Bedrooms · 2 Baths · House
· Garden · Equipped kitchen
Yuroke · 3 Bedrooms · 2 Baths · House · Garden · Equipped kitchen
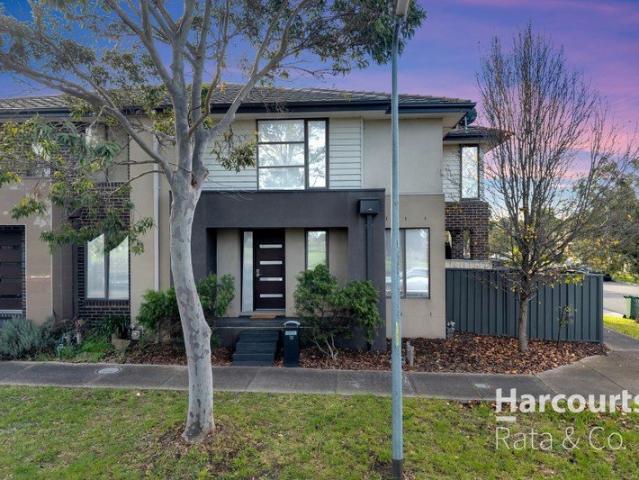
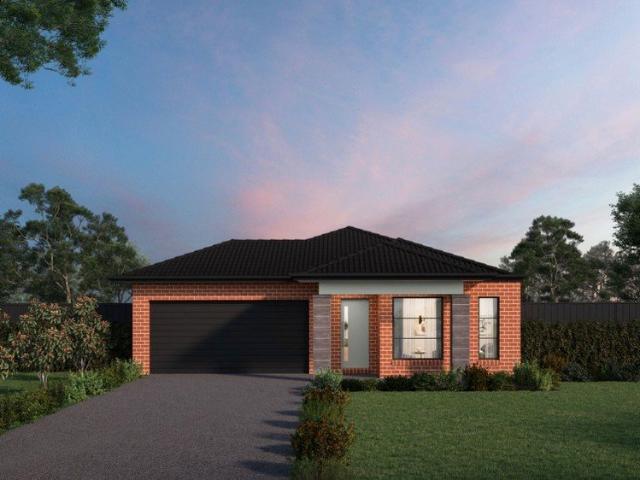
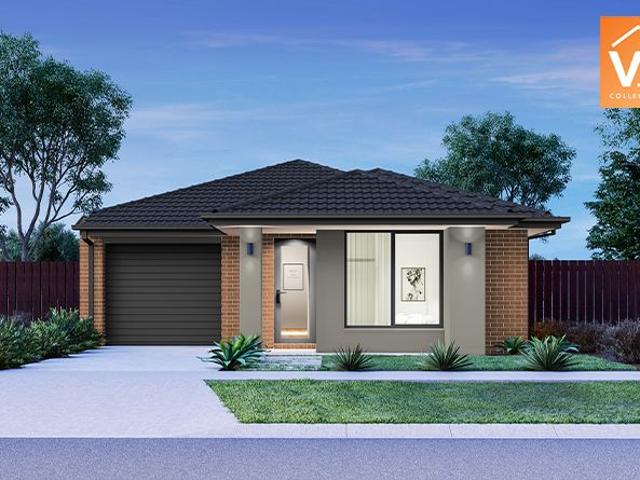
V Group Real Estate Welcomes you at 4 Nebula Cresent, Mickleham (Trillium Estate) Perfectly positioned in the highly sought-after Trillium Estate, this beautifully presented residence delivers the ideal combination of comfort, functionality and low-maintenance living - perfect for first home buyers, downsizers or savvy investors alike. Set on a prime allotment, this thoughtfully designed floorplan featuring three spacious bedrooms, two bathrooms and an inviting open-plan living for everyday living and effortless entertaining. At the heart of the home, the contemporary kitchen is fitted with quality stainless steel appliances, stone benchtops and ample cabinetry, seamlessly overlooking the light-filled meals and living area. Step outside to discover a covered pergola area and low-maintenance backyard - an ideal setting for entertaining family and friends all year round. The generous master bedroom is complete with a walk-in robe and private ensuite, while the remaining bedrooms are fitt
Request Details
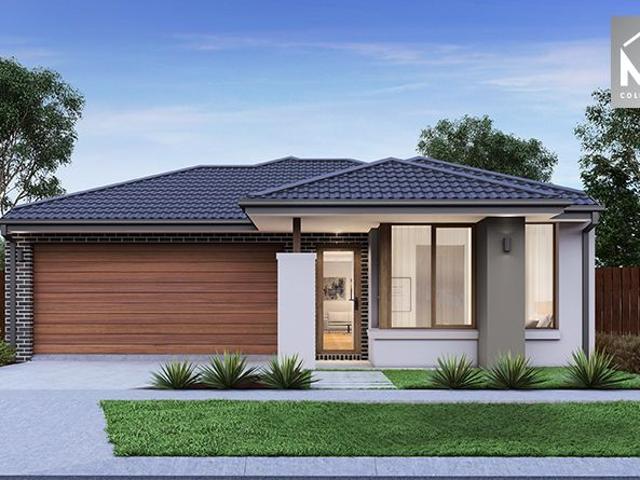
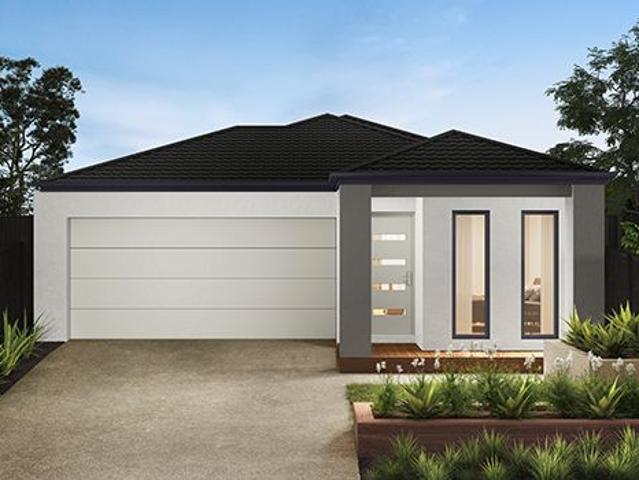
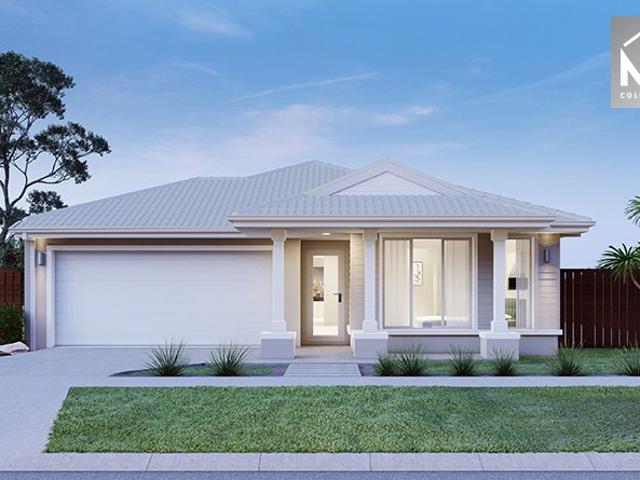
Stylish House & Land Package in Mandalay Estate, Beveridge
View photo
House · for sale
Request Details
Stylish House & Land Package in Mandalay Estate, Beveridge
Yuroke
· 3 Bedrooms · 2 Baths · House
· Parking · Equipped kitchen
Yuroke · 3 Bedrooms · 2 Baths · House · Parking · Equipped kitchen
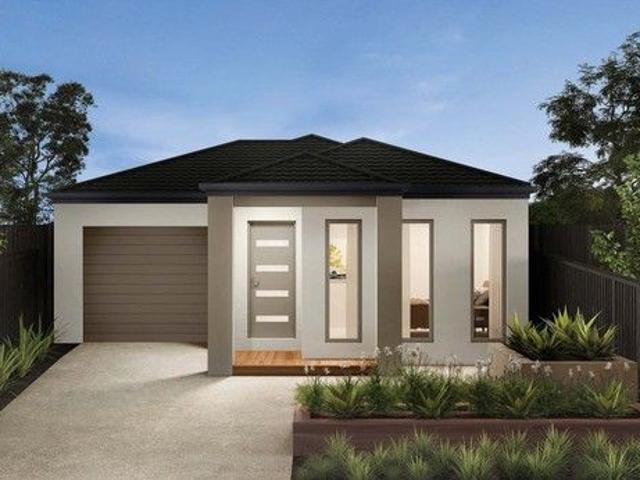
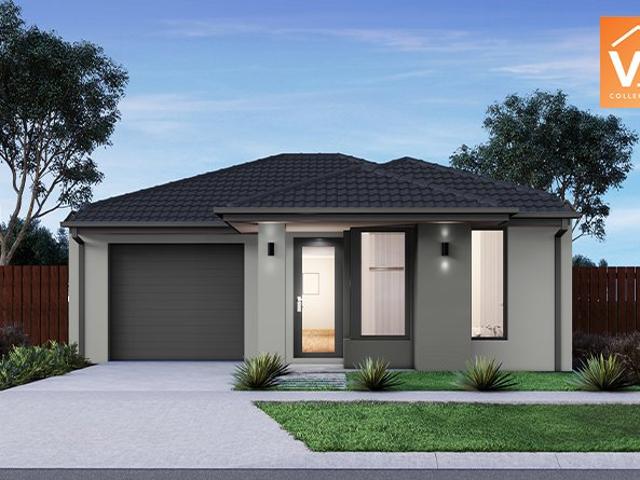
Take advantage of this outstanding opportunity to secure a quality House & Land Package in the highly sought-after Mandalay Estate, Beveridge. Positioned on a well-planned 250m² allotment with a desirable south-east orientation, this package is ideal for first-home buyers, downsizers, and investors looking to secure a modern home in a fast-growing northern corridor. Featuring a thoughtfully designed floorplan with 4 bedrooms, 2 bathrooms, and a double garage, this contemporary home delivers the perfect blend of comfort, functionality, and low-maintenance living. Package Details: Land Size: 250m² (10.5m x 22.84m) Land Price: $256,000 Build Price: $339,400 Two-Part Contract Structure Expected Land Title: March 2027 Orientation: South East Premium Upgrade Package Included: 2590mm high ceilings throughout the home 40mm square-edge stone benchtops to the kitchen Evaporative cooling system with up to 8 outlets throughout the home Two external façade lights for enhanced street appeal Quality
Request Details
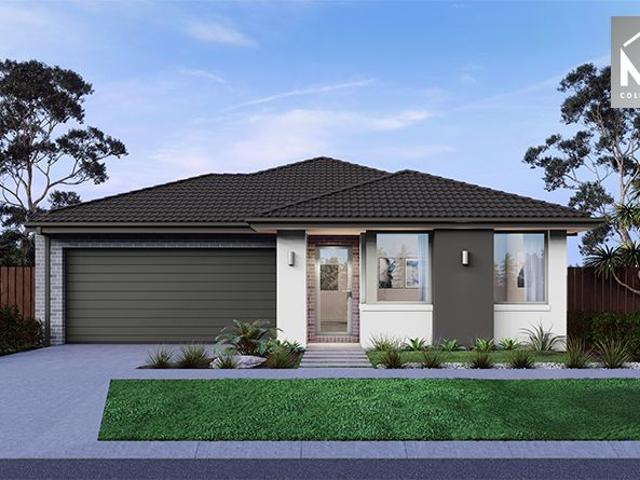
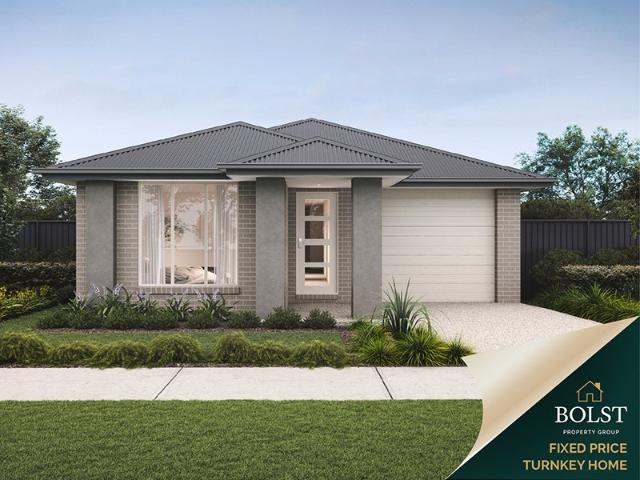
No Body Corp Fee with Parkside Living
View photo
Townhouse · for sale
Request Details
No Body Corp Fee with Parkside Living
Yuroke
· 3 Bedrooms · 2 Baths · Townhouse
Yuroke · 3 Bedrooms · 2 Baths · Townhouse
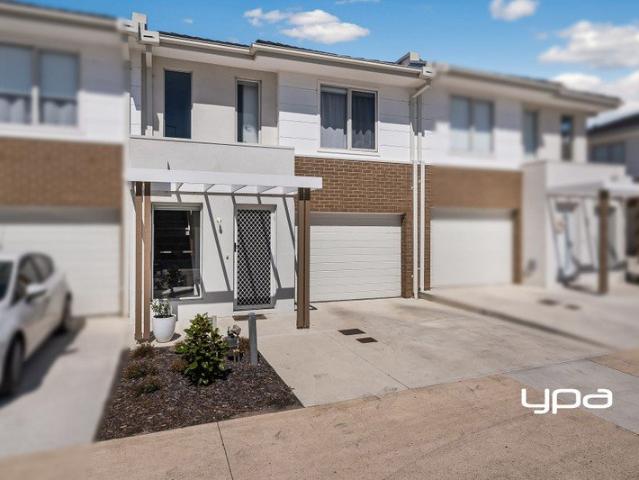
Welcome to 10 Weerona Parkway, Wollert - a beautifully presented home that delivers the perfect balance of comfort, functionality and an enviable park-facing lifestyle. Positioned in one of Wollert's most family-friendly pockets, this impressive residence is ideal for first-home buyers, growing families, downsizers and savvy investors looking to secure a quality home in a premium location. Enjoy the luxury of waking up to picturesque park views, with open green spaces right at your doorstep. Whether it's morning walks, letting the kids enjoy the playground, or simply relaxing while overlooking the park, this location offers a peaceful lifestyle that's becoming increasingly hard to find. Inside, the thoughtfully designed floorplan has been created with modern living in mind. The spacious master bedroom provides a private retreat, complete with a stylish double vanity ensuite and one of the home's two walk-in robes, delivering both comfort and exceptional storage. The second walk-in robe
Request Details
Stylish House & Land Package in Northbourne Estate, Wollert
View photo
House · for sale
Request Details
Stylish House & Land Package in Northbourne Estate, Wollert
Yuroke
· 3 Bedrooms · 2 Baths · House
· Parking · Equipped kitchen
Yuroke · 3 Bedrooms · 2 Baths · House · Parking · Equipped kitchen
Take advantage of this outstanding opportunity to secure a quality House & Land Package in the popular Northbourne Estate, Wollert. Positioned on a low-maintenance 221m² allotment with a south-facing orientation, this package presents an ideal option for first-home buyers, downsizers, and investors looking to secure a modern home in a fast-growing community. Featuring a thoughtfully designed floorplan with 4 bedrooms, 2 bathrooms, and a double garage, this contemporary home delivers the perfect balance of comfort, functionality, and low-maintenance living. Package Details: Land Size: 221m² (10.5m x 21m) Land Price: $300,000 Build Price: $367,900 Two-Part Contract Structure Expected Land Title: June 2026 Orientation: South facing Premium Upgrade Package Included: 2590mm high ceilings throughout the home 40mm square-edge stone benchtops to the kitchen Evaporative cooling system with up to 8 outlets throughout the home Two external façade lights for enhanced street appeal Quality fixtures
Request Details
NewHouseLand Wollert
View photo
Terraced House · for sale
Request Details
NewHouseLand Wollert
Yuroke
· 3 Bedrooms · 1 Bath · Terraced House
· Equipped kitchen
Yuroke · 3 Bedrooms · 1 Bath · Terraced House · Equipped kitchen
Warm and inviting, the Koji is the smallest Eight Homes design and is by no means short on features and charm. Suitable for an 8.5m width lot, this range includes a clever layout with smart storage solutions throughout and Hebel to the exterior of the home. The open plan family, meals and kitchen area embraces a sense of warmth and comfort. The master bedroom features a spacious walk-in robe and private ensuite, whilst the secondary bedrooms include built-in robes and is perfect for any growing family.Warm and inviting, the Koji is the smallest Eight Homes design and is by no means short on features and charm. Suitable for an 8.5m width lot, this range includes a clever layout with smart storage solutions throughout and Hebel to the exterior of the home. The open plan family, meals and kitchen area embraces a sense of warmth and comfort. The master bedroom features a spacious walk-in robe and private ensuite, whilst the secondary bedrooms include built-in robes and is perfect for any g
Request Details
NewHouseLand Wollert
View photo
Terraced House · for sale
Request Details
NewHouseLand Wollert
Yuroke
· 3 Bedrooms · 2 Baths · Terraced House
· Equipped kitchen
Yuroke · 3 Bedrooms · 2 Baths · Terraced House · Equipped kitchen
The Arco is the perfect single storey home for young families, boasting three bedrooms and a spacious Kitchen/Living area. This design offers clever storage solutions, including extensive linen space and a practical laundry design located at the rear of the home.The Arco is the perfect single storey home for young families, boasting three bedrooms and a spacious Kitchen/Living area. This design offers clever storage solutions, including extensive linen space and a practical laundry design located at the rear of the home
Request Details
First Home Ready | 3 Bed Turnkey Package | Cloverton Kalkallo | $625K
View photo
Terraced House · for sale
Request Details
First Home Ready | 3 Bed Turnkey Package | Cloverton Kalkallo | $625K
Yuroke
· 3 Bedrooms · 2 Baths · Terraced House
· Equipped kitchen
Yuroke · 3 Bedrooms · 2 Baths · Terraced House · Equipped kitchen
Your first home - priced, packaged, and ready to build. No hidden extras, no moving goalposts - just a fixed $625,000, a 7-star energy-efficient all-electric home, and a clear path to the keys. This smart, single-level three-bedroom home delivers a layout first home buyers actually want - a private master suite up front with ensuite and walk-in robe, open-plan kitchen, dining and lounge at the heart of the home, and two additional bedrooms with robes tucked toward the rear alongside the main bathroom. Inside, the finish level punches well above the price point: 40mm Caesarstone benchtops, Bosch appliances, double-glazed windows, timber laminate floors and high 2590mm ceilings give the home a quality feel from day one. Positioned in Cloverton, you're minutes from Woolworths at the Kallo Town Centre, established schools including Hume Anglican Grammar, and Donnybrook Station for the run into the CBD. Key Features: - Fixed $625,000 - fully turnkey, slab to landscaping, nothing extra to pa
Request Details
NewHouseLand Wollert
View photo
Terraced House · for sale
Request Details
NewHouseLand Wollert
Yuroke
· 3 Bedrooms · 2 Baths · Terraced House
· Equipped kitchen
Yuroke · 3 Bedrooms · 2 Baths · Terraced House · Equipped kitchen
This single-storey design is ideal for young families, singles and investors alike. With its compact layout, the Abel is packed with features and charm. The open-plan kitchen, living, and family area provide plenty of space, while clever storage solutions make the most of the available space.This single-storey design is ideal for young families, singles and investors alike. With its compact layout, the Abel is packed with features and charm. The open-plan kitchen, living, and family area provide plenty of space, while clever storage solutions make the most of the available space
Request Details
Mimosa Homes Proudly Presents the Heyfield 177
View photo
Terraced House · for sale
Request Details
Mimosa Homes Proudly Presents the Heyfield 177
Yuroke
· 3 Bedrooms · 2 Baths · Terraced House
· Equipped kitchen
Yuroke · 3 Bedrooms · 2 Baths · Terraced House · Equipped kitchen
The Heyfield 177 House and Land Package! Mimosa Homes New Added Value Inclusions:- Inclusive of site costs & connections with H1 class slab as per standard inclusions!- 50 year Structural Warranty!- Quality floor coverings throughout entire home!- Higher ceilings 2550mm to ground floor!- Double Glazed Awning windows!- LED Downlights to entire home!- Vitrified Compact Surface benchtop to kitchen, bathroom & ensuite!- 600mm S/S upright oven and cook top with S/S canopy rangehood!- Stainless steel Dishwasher and Microwave- 7 star energy!- Flexible floor plans & so much more!CALL BUILDER DIRECT! Erick Sutedja 0416 575 858Visit our display at 4 Kindred Circuit, Sunbury 3429All plans and facades are indicative only and may change. Mimosa Homes may amend plans, specifications, and prices without notice. Package prices are based on a standard facade, standard inclusions, and suitable land availability, excluding developer/estate requirements. Facade and inclusion images may show non standard i
Request Details
Mimosa Homes Proudly Presents the Darley 178
View photo
Terraced House · for sale
Request Details
Mimosa Homes Proudly Presents the Darley 178
Yuroke
· 3 Bedrooms · 2 Baths · Terraced House
· Equipped kitchen
Yuroke · 3 Bedrooms · 2 Baths · Terraced House · Equipped kitchen
The Darley 178 House and Land Package! Mimosa Homes New Added Value Inclusions: - Inclusive of site costs & connections with H1 class slab as per standard inclusions! - 50 Year Structural Warranty! - Quality floor coverings throughout entire home! - Higher ceilings 2550mm to ground floor! - Double Glazed Awning windows! - LED Downlights to entire home! - Vitrified Compact Surface benchtop to kitchen, bathroom & ensuite! - 600mm S/S upright oven and cook top with S/S canopy rangehood! - Stainless steel Dishwasher and Microwave - 7 star energy! - Flexible floor plans & so much more! CALL BUILDER DIRECT! All plans and facades are indicative only and may change. Mimosa Homes may amend plans, specifications, and prices without notice. Package prices are based on a standard facade, standard inclusions, and suitable land availability, excluding developer/estate requirements. Facade and inclusion images may show non standard items not included in the price. Dimensions are approximate. Landscap
Request Details
Craft your perfect home with a proven eight time HIA award winning builder!
View photo
Terraced House · for sale
Request Details
Craft your perfect home with a proven eight time HIA award winning builder!
Yuroke
· 3 Bedrooms · 2 Baths · Terraced House
· Equipped kitchen
Yuroke · 3 Bedrooms · 2 Baths · Terraced House · Equipped kitchen
With Kingsbridge Homes, prepare to be impressed by our exceptional standard inclusions. Our homes come equipped with: Elegant 20mm edge stone benchtops in both the kitchen and bathrooms. Your choice of timber look laminate or tiled flooring to living areas High-quality 900mm European kitchen appliances for culinary enthusiasts. Energy-efficient LED downlights throughout the home. Soft close and flush pull cabinets, adding a touch of luxury to your living spaces. Your preference of chrome or black fixtures, tailored to your taste. Privacy locks installed to bathroom, ensuite, powder room and the master bedroom. And that's just the beginning! Contact us now to discover the full range of inclusions with our free buyers information pack. Arrange a visit to our display homes to experience the Kingsbridge difference first-hand. For a limited time, take advantage of our Energy Efficient Turnkey Promotion, featuring: A stylish coloured concrete driveway. Gas Ducted Heating Split System Cooling
Request Details
FULL TURN KEY HOME & LAND PACKAGE DONNYBROOK NORTH
View photo
House · for sale
Request Details
FULL TURN KEY HOME & LAND PACKAGE DONNYBROOK NORTH
Yuroke
· 3 Bedrooms · 3 Baths · House
· Equipped kitchen
Yuroke · 3 Bedrooms · 3 Baths · House · Equipped kitchen
? FULL TURN-KEY HOME & LAND PACKAGE DONNYBROOK (NORTH) Only $671,710 | 3 Bed | 3 Bath | 2 Car | House Size: 165.19 m² | Land Size: 263 m² Title Expected: May 2026 Ready to own your dream home in one of Melbourne's fastest-growing corridors? This beautifully designed full turn-key package in Donnybrook (North) offers everything you need for modern living with premium inclusions, stylish finishes, and a fixed price that offers unbeatable value. ? KEY FEATURES: ? Fixed Price No hidden surprises! ? 7-Star Energy Rating Energy efficient & eco-friendly ? Double Glazed Windows For comfort & peace of mind ? 2590mm Ceiling Heights Spacious and elegant design ? 20mm Caesarstone Mineral Surfaces In Kitchen, Bathrooms & Ensuite ? Landscaping Front & Rear To developer requirements ? Timber Flooring + Carpet Throughout for a luxury feel ? Recessed White LED Downlights Sleek and energy-saving ? Premium Olivieri Tapware With exclusive extended warranty ? Lifetime Structural Guarantee Built to last ? 1
Request Details
A Rare Opportunity in Whittlesea 9.11 Hectares of Prime Land with Endless Potential
View photo
House · for sale
Request Details
A Rare Opportunity in Whittlesea 9.11 Hectares of Prime Land with Endless Potential
Yuroke
· 3 Bedrooms · 2 Baths · House
· Fireplace · Equipped kitchen
Yuroke · 3 Bedrooms · 2 Baths · House · Fireplace · Equipped kitchen
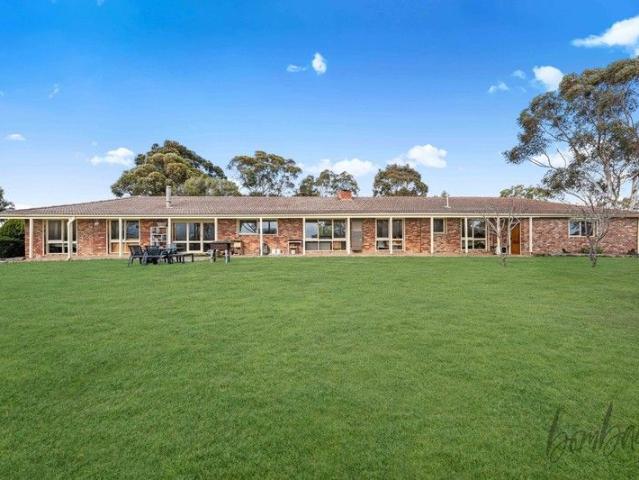
Set on an impressive 22.51 acres (approx.) in a tightly held semi-rural pocket of Whittlesea, this exceptional lifestyle property offers space, comfort and long-term potential rarely found so close to township conveniences. Perfect for families, lifestyle buyers or investors, it combines peaceful countryside living with easy access to Whittlesea town centre, schools, shops and essential amenities. The home features an open-plan kitchen, meals and family area, creating a warm and inviting hub for everyday living and entertaining. A fireplace adds character and comfort during the cooler months, while roller shutters enhance privacy, security and climate control. The bedrooms are well proportioned, and the central bathroom is complete with a spa, providing a touch of luxury for relaxation. Outdoors, the property is superbly equipped with three dams, three water tanks and electricity already connected, making it ideal for hobby farming, livestock, horses or future improvements. The expansi
Request Details
Mimosa Homes Proudly Presents the Darley 178
View photo
Terraced House · for sale
Request Details
Mimosa Homes Proudly Presents the Darley 178
Yuroke
· 3 Bedrooms · 2 Baths · Terraced House
· Equipped kitchen
Yuroke · 3 Bedrooms · 2 Baths · Terraced House · Equipped kitchen
The Darley 178 House and Land Package! Mimosa Homes New Added Value Inclusions:- Inclusive of site costs & connections with H1 class slab as per standard inclusions!- 50 Year Structural Warranty!- Quality floor coverings throughout entire home!- Higher ceilings 2550mm to ground floor!- Double Glazed Awning windows!- LED Downlights to entire home!- Vitrified Compact Surface benchtop to kitchen, bathroom & ensuite!- 600mm S/S upright oven and cook top with S/S canopy rangehood!- Stainless steel Dishwasher and Microwave- 7 star energy rated!- Flexible floor plans & so much more!CALL BUILDER DIRECT- NAP MADRIAGA 0427631471All plans and facades are indicative only and may change. Mimosa Homes may amend plans, specifications, and prices without notice. Package prices are based on a standard facade, standard inclusions, and suitable land availability, excluding developer/estate requirements. Facade and inclusion images may show non standard items not included in the price. Dimensions are appr
Request Details
Cosy Nest
View photo
House · for sale
Request Details
Cosy Nest
Yuroke
· 3 Bedrooms · 2 Baths · House
· Garden · Parking · Equipped kitchen
Yuroke · 3 Bedrooms · 2 Baths · House · Garden · Parking · Equipped kitchen
First impressions are lasting as is the lifetime of enjoyment offered by this lovely one year young immaculate home. Perfect for the first home buyer, investor or downsizer, the picture perfect façade precedes a generously-proportioned layout flowing over a single level for effortless living which includes 3 bedrooms, master with a walk in robe and ensuite, others with built in robes and serviced by the family bathroom and separate W.C, and a spacious open plan kitchen (with 900mm appliances, dishwasher, stone bench tops and walk in pantry), meals & living. Seamlessly flowing via sliding doors is an opening pergola on deck yet leaving ample low maintenance yard space for the kids and pets to mingle and play. Complete with 2 x air conditioners, 7 x CCTV cameras, laundry room, stone tops in wet areas, ample storage, remote controlled double garage with internal access, side gates to yard perfect for a trailer or boat, water tank and more. Be sure to view and avoid missing out! Condition
Request Details
Mimosa Homes Proudly Presents the Jamieson 176
View photo
Terraced House · for sale
Request Details
Mimosa Homes Proudly Presents the Jamieson 176
Yuroke
· 3 Bedrooms · 2 Baths · Terraced House
· Equipped kitchen
Yuroke · 3 Bedrooms · 2 Baths · Terraced House · Equipped kitchen
The Jamieson 176 House and Land Package! Mimosa Homes New Added Value Inclusions:- Inclusive of site costs & connections with H1 class slab as per standard inclusions!- 50 year Structural Warranty!- Quality floor coverings throughout entire home!- Higher ceilings 2550mm to ground floor!- Double Glazed Awning windows!- LED Downlights to entire home!- Vitrified Compact Surface benchtop to kitchen, bathroom & ensuite!- 600mm S/S upright oven and cook top with S/S canopy rangehood!- Stainless steel Dishwasher and Microwave- 7 star energy rated!- Flexible floor plans & so much more!CALL BUILDER DIRECT- NAP MADRIAGA 0427631471All plans and facades are indicative only and may change. Mimosa Homes may amend plans, specifications, and prices without notice. Package prices are based on a standard facade, standard inclusions, and suitable land availability, excluding developer/estate requirements. Facade and inclusion images may show non standard items not included in the price. Dimensions are ap
Request Details
Turnkey Opportunity Under $600K Cloverton Estate, Kalkallo 3 Bed + Double Garage
View photo
Terraced House · for sale
Request Details
Turnkey Opportunity Under $600K Cloverton Estate, Kalkallo 3 Bed + Double Garage
Yuroke
· 3 Bedrooms · 2 Baths · Terraced House
· Parking
Yuroke · 3 Bedrooms · 2 Baths · Terraced House · Parking
Secure exceptional value in Cloverton Estate, Kalkallo with this full turnkey, fixed price house & land package from $599,000 a rare find offering a 3-bedroom home, double garage AND additional off-street parking. Whether you're a first home buyer looking to get into the market or an investor chasing affordability and yield, this package delivers a complete, move-in ready solution with no hidden costs. Why This Stands Out $599K price point rare for this product type Double garage + additional off-street parking 100% fixed price no surprises Full turnkey ready to move in or rent out Located in a high-growth northern corridor Location Cloverton Estate, Kalkallo Positioned in Melbourne's rapidly expanding northern growth corridor Close to schools, parks and future town centres Easy access to Donnybrook Station & Hume Freeway Strong population growth driving long-term demand This is a location attracting both owner occupiers and tenants, supporting strong long-term appeal. Turnkey Living E
Request Details
Mimosa Homes Proudly Presents the Enfield 210
View photo
Terraced House · for sale
Request Details
Mimosa Homes Proudly Presents the Enfield 210
Yuroke
· 3 Bedrooms · 2 Baths · Terraced House
· Equipped kitchen
Yuroke · 3 Bedrooms · 2 Baths · Terraced House · Equipped kitchen
The Enfield 210 House and Land Package! Mimosa Homes New Added Value Inclusions:- 50 Year Structural Warranty!- Inclusive of site costs & connections with H1 class slab as per standard inclusions!- Quality floor coverings throughout entire home!- Higher ceilings 2550mm to ground floor!- Double Glazed Awning windows!- LED Downlights to entire home!- Fibre Optic Provision!- Vitrified Compact Surface benchtop to kitchen, bathroom & ensuite!- 900mm S/S upright oven and cook top with S/S canopy rangehood!- Stainless steel Dishwasher and Microwave with trim kit!- 7 star energy rated!- Flexible floor plans & so much more!CALL BUILDER DIRECT- NAP MADRIAGA 0427631471All plans and facades are indicative only and may change. Mimosa Homes may amend plans, specifications, and prices without notice. Package prices are based on a standard facade, standard inclusions, and suitable land availability, excluding developer/estate requirements. Facade and inclusion images may show non standard items not in
Request Details
Mimosa Homes Proudly Presents the Baynton 143
View photo
Terraced House · for sale
Request Details
Mimosa Homes Proudly Presents the Baynton 143
Yuroke
· 3 Bedrooms · 2 Baths · Terraced House
Yuroke · 3 Bedrooms · 2 Baths · Terraced House
Mimosa Homes House and Land Package Includes:- Inclusive of site costs & connections with H1 class slab as per standard inclusions!- 50 Year Structural Warranty!- Quality floor coverings throughout entire home!- Double Glazed Awning windows!- 600mm S/S upright oven and cook top with S/S canopy rangehood!- Developer Guidelines Included- Fixed Site CostsCALL BUILDER DIRECT!Images, facades and floorplans are for illustrative purposes only and may diff er from the final product. Mimosa Homes may amend plans, specifications, inclusions and pricing without notice. All V Collection House & Land Packages are subject to a final siting and compliance assessment under the Small Lot Housing Code and relevant design guidelines. Buyers must not purchase land based on this package or information until a Mimosa Homes siting assessment confirms suitability. Additional factors such as PSI reports, site and soil conditions, neighbouring properties, easements and developer or council requirements may also
Request Details
Mimosa Homes Proudly Presents the Molka 151
View photo
Terraced House · for sale
Request Details
Mimosa Homes Proudly Presents the Molka 151
Yuroke
· 3 Bedrooms · 2 Baths · Terraced House
Yuroke · 3 Bedrooms · 2 Baths · Terraced House
Mimosa Homes House and Land Package Includes:- Inclusive of site costs & connections with H1 class slab as per standard inclusions!- 50 Year Structural Warranty!- Quality floor coverings throughout entire home!- Double Glazed Awning windows!- 600mm S/S upright oven and cook top with S/S canopy rangehood!- Developer Guidelines Included- Fixed Site Costs- Pre Priced upgrades and more!CALL BUILDER DIRECT!Images, facades and floorplans are for illustrative purposes only and may diff er from the final product. Mimosa Homes may amend plans, specifications, inclusions and pricing without notice. All V Collection House & Land Packages are subject to a final siting and compliance assessment under the Small Lot Housing Code and relevant design guidelines. Buyers must not purchase land based on this package or information until a Mimosa Homes siting assessment confirms suitability. Additional factors such as PSI reports, site and soil conditions, neighbouring properties, easements and developer o
Request Details
LOW MAINTENANCE GEM IN A CONVENIENT LOCATION
View photo
Apartment · for sale
Request Details
LOW MAINTENANCE GEM IN A CONVENIENT LOCATION
Yuroke
· 3 Bedrooms · 2 Baths · Apartment
· Garden · Parking · Equipped kitchen
Yuroke · 3 Bedrooms · 2 Baths · Apartment · Garden · Parking · Equipped kitchen
15/6-16 Anderson Road is a well-presented home offering comfortable, low-maintenance living. Bright and airy, the property features an open-plan living and dining area that flows seamlessly into a modern kitchen, making it perfect for everyday living or entertaining. Property Features: - Three spacious bedrooms with built-in wardrobes - Master bedroom with en-suite bathroom - Two bathrooms in total - Open-plan living and dining area with plenty of natural light - Modern kitchen with stainless steel appliances, gas cooktop, electric oven, ample bench space and storage - Single-car garage - Low-maintenance yard, ideal for relaxing weekends Located just a short drive from Sunbury township and the train station, this home provides easy access to shops, cafes, restaurants, and Melbourne CBD for commuters. With its modern features, functional layout, and convenient location, this property is an excellent choice for those seeking comfort and low-maintenance living. Currently on a periodic lea
Request Details
A Place You'll Be Proud to Call Home
View photo
House · for sale
Request Details
A Place You'll Be Proud to Call Home
Yuroke
· 3 Bedrooms · 2 Baths · House
· Equipped kitchen
Yuroke · 3 Bedrooms · 2 Baths · House · Equipped kitchen
Perfectly positioned on approximately 420sqm in the highly sought-after Mount Holden Estate, this beautifully presented home offers a wonderful combination of comfort, functionality, and an unbeatable family-friendly location. Designed for effortless everyday living, the heart of the home is the light-filled open plan kitchen, living and dining area. The well-appointed kitchen features ample bench and cupboard space, a gas cooktop and oven, making it ideal for both family meals and entertaining. The adjoining living area is complete with a split system, ensuring year-round comfort. Privately positioned at the front of the home, the spacious master suite offers a peaceful retreat with a generous walk-in robe featuring his and hers sides, a private ensuite, and its own split system. Two additional bedrooms, both fitted with built-in robes, are serviced by a central bathroom with a separate toilet, providing practical accommodation for families or guests. Further highlights include ducted
Request Details
Mimosa Homes Proudly Presents the Darley 178
View photo
Terraced House · for sale
Request Details
Mimosa Homes Proudly Presents the Darley 178
Yuroke
· 3 Bedrooms · 2 Baths · Terraced House
· Equipped kitchen
Yuroke · 3 Bedrooms · 2 Baths · Terraced House · Equipped kitchen
The Darley 178 House and Land Package! Mimosa Homes New Added Value Inclusions: - Inclusive of site costs & connections with H1 class slab as per standard inclusions! - 50 Year Structural Warranty! - Quality floor coverings throughout entire home! - Higher ceilings 2550mm to ground floor! - Double Glazed Awning windows! - LED Downlights to entire home! - Vitrified Compact Surface benchtop to kitchen, bathroom & ensuite! - 600mm S/S upright oven and cook top with S/S canopy rangehood! - Stainless steel Dishwasher and Microwave - 7 star energy! - Flexible floor plans & so much more! CALL BUILDER DIRECT! All plans and facades are indicative only and may change. Mimosa Homes may amend plans, specifications, and prices without notice. Package prices are based on a standard facade, standard inclusions, and suitable land availability, excluding developer/estate requirements. Facade and inclusion images may show non standard items not included in the price. Dimensions are approximate. Landscap
Request Details
Mimosa Homes Proudly Presents the Darley 178
View photo
Terraced House · for sale
Request Details
Mimosa Homes Proudly Presents the Darley 178
Yuroke
· 3 Bedrooms · 2 Baths · Terraced House
· Equipped kitchen
Yuroke · 3 Bedrooms · 2 Baths · Terraced House · Equipped kitchen
The Darley 178 House and Land Package! Mimosa Homes New Added Value Inclusions: - Inclusive of site costs & connections with H1 class slab as per standard inclusions! - 50 Year Structural Warranty! - Quality floor coverings throughout entire home! - Higher ceilings 2550mm to ground floor! - Double Glazed Awning windows! - LED Downlights to entire home! - Vitrified Compact Surface benchtop to kitchen, bathroom & ensuite! - 600mm S/S upright oven and cook top with S/S canopy rangehood! - Stainless steel Dishwasher and Microwave - 7 star energy! - Flexible floor plans & so much more! CALL BUILDER DIRECT! All plans and facades are indicative only and may change. Mimosa Homes may amend plans, specifications, and prices without notice. Package prices are based on a standard facade, standard inclusions, and suitable land availability, excluding developer/estate requirements. Facade and inclusion images may show non standard items not included in the price. Dimensions are approximate. Landscap
Request Details

Get email alerts

Don't miss out: be the first to know about new properties

The alert was correctly created

On subscribing you accept the conditions of use and the privacy policy
Alert
Receive new ads in your inbox
Save this search
Receive alerts for new listings

We'll send you an email when we have new properties for: "Properties for sale in Yuroke with 3 bedrooms"

The alert was correctly created

Calder Park
Burnside Heights
Get email alerts and be the first to see new listings
Required field
On subscribing I accept the terms of the privacy policy
Perfect! You'll soon start receiving new listings via email
Alert
Receive an email when we have new ads for Properties for sale in Yuroke with 3 bedrooms
Save this search
Filters

Bedrooms

Size (m²)

Price

$
$

Property type

Bathrooms

Clear all filters
Receive notifications when new entries are published.