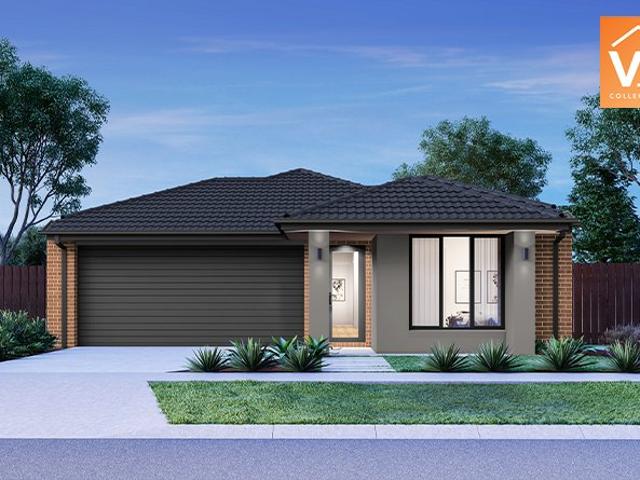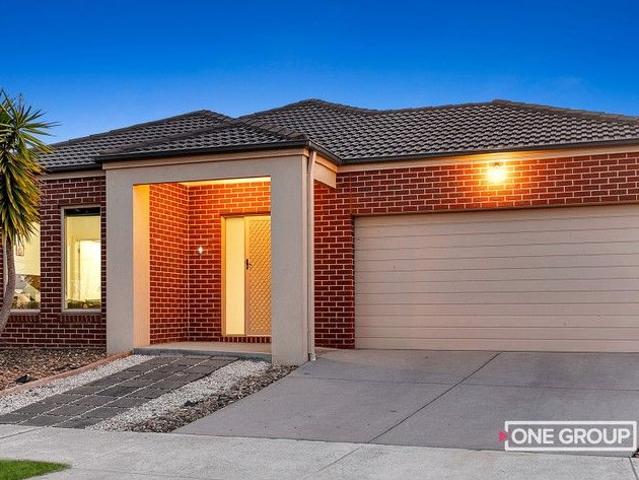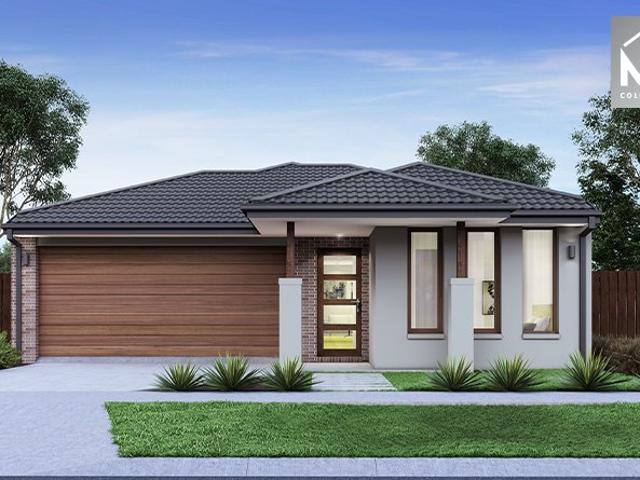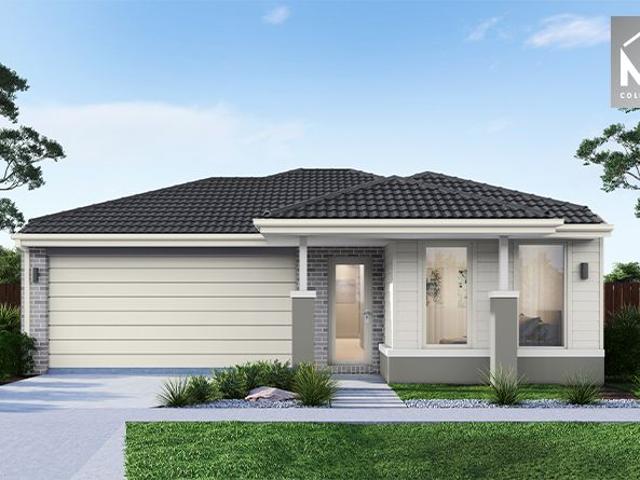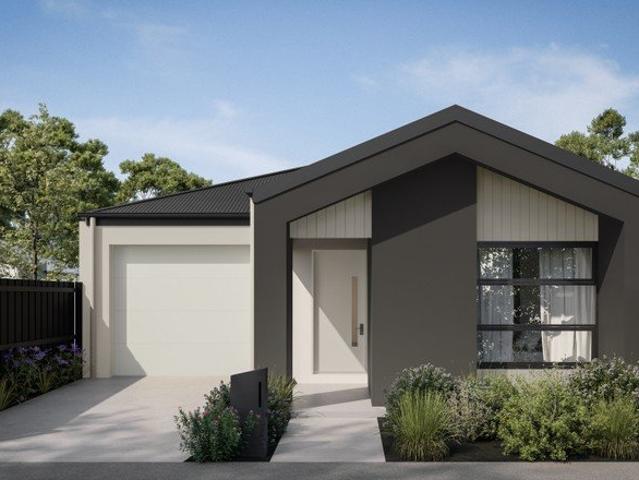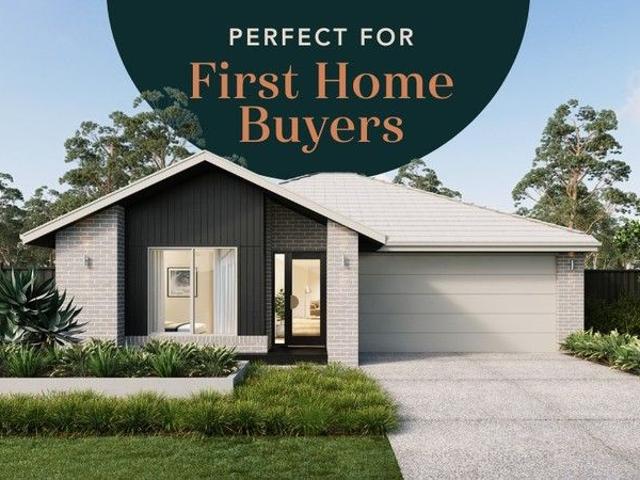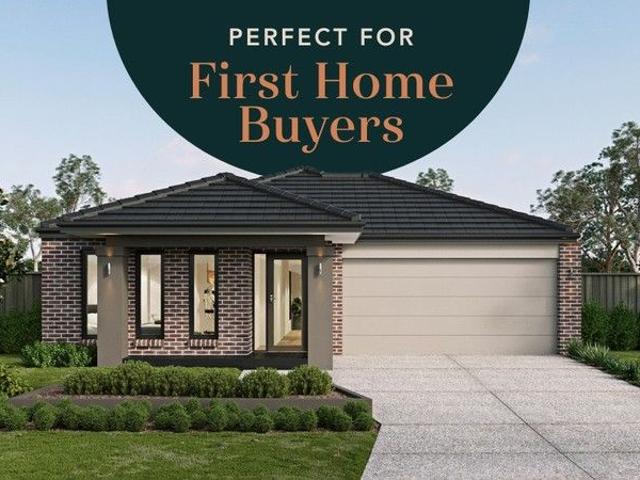
2,014 properties for sale in Yuroke with 3 bedrooms

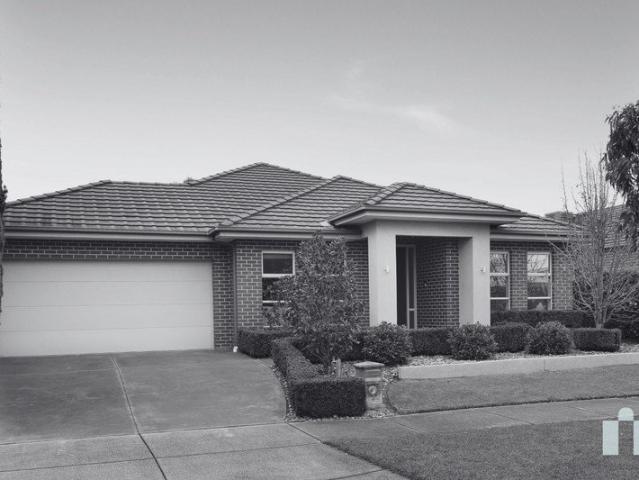
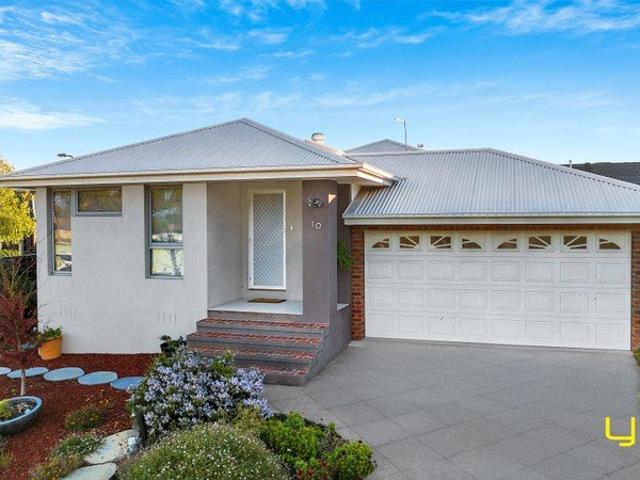
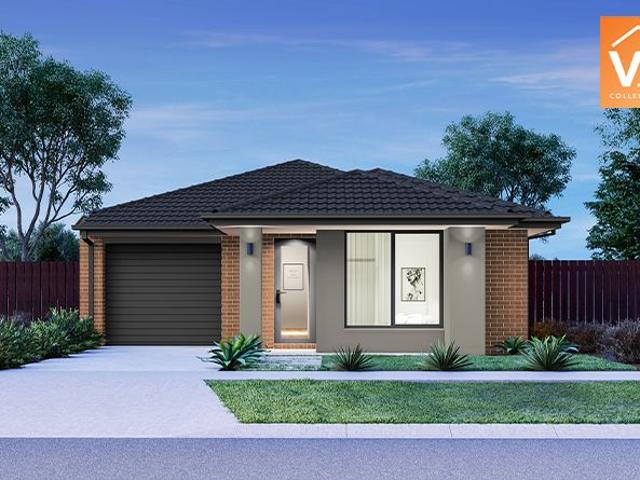
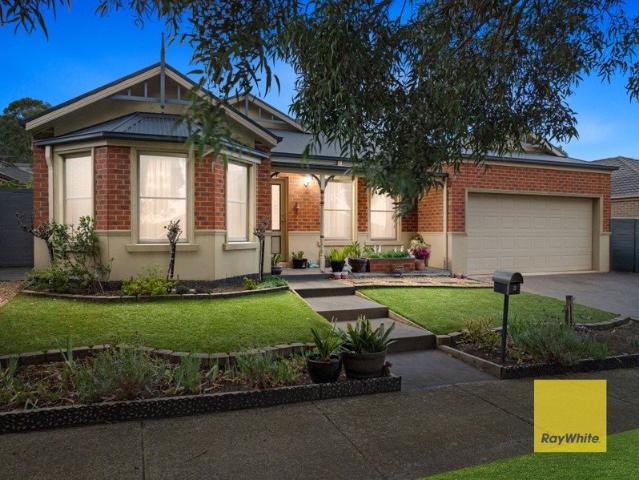
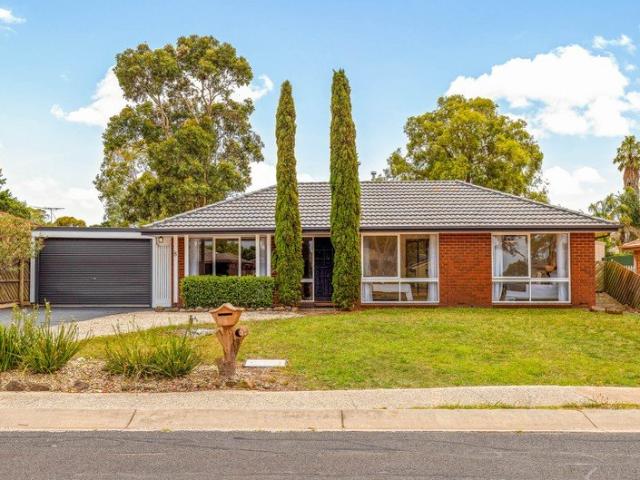
Classic Comfort Overlooking the Green
View photo
House · for sale
Request Details
New
Classic Comfort Overlooking the Green
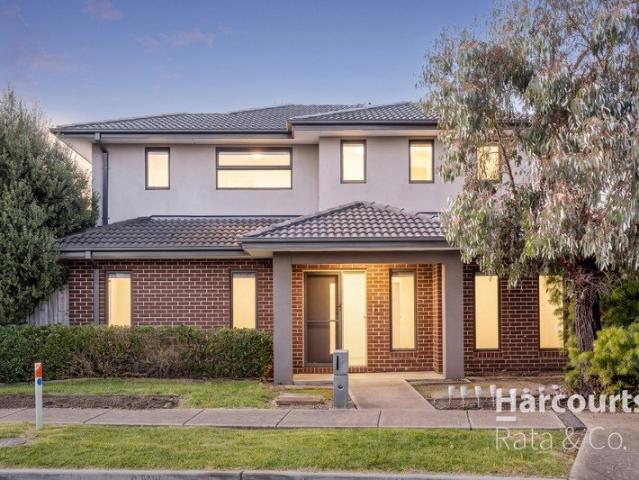
Yuroke
· 3 Bedrooms · 1 Bath · House
· Garden · Parking · Equipped kitchen
Yuroke · 3 Bedrooms · 1 Bath · House · Garden · Parking · Equipped kitchen
Fronting a peaceful common green with established trees, this delightful home enjoys a lovely sense of openness with verdant outlooks. Pencil pines create symmetry to the entry, while interiors reveal an easy-flowing layout designed for relaxed everyday living. A large, light-filled living area moves through a classic arch to a beautiful kitchen and meals zone, where a soft blue-green and white palette creates fresh appeal, appointed with soft-close drawers, timber-toned benchtops, a subway-tiled splashback, 900mm upright oven with 5-zone cooktop, and a dishwasher. Lifestyle extends outdoors to an expansive pergola set within the private, easy-care rear yard. With a desirable north-to-rear aspect, the 704m2 (approx.) allotment offers generous space for children and pets to enjoy. Meanwhile, accommodation of 3 bedrooms, each with built-in robes, are served by a central bathroom with shower and bath. Further inclusions comprise a 2-car tandem garage with rear yard access, additional grav
Request Details
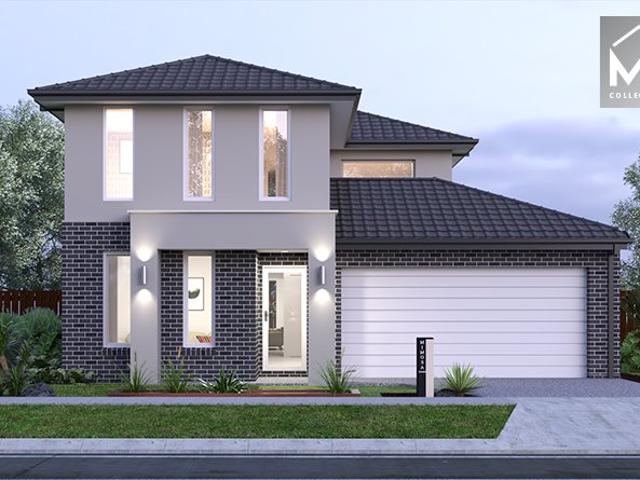
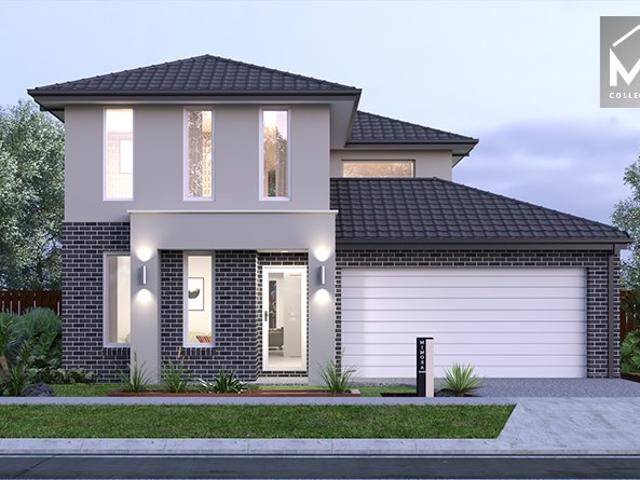
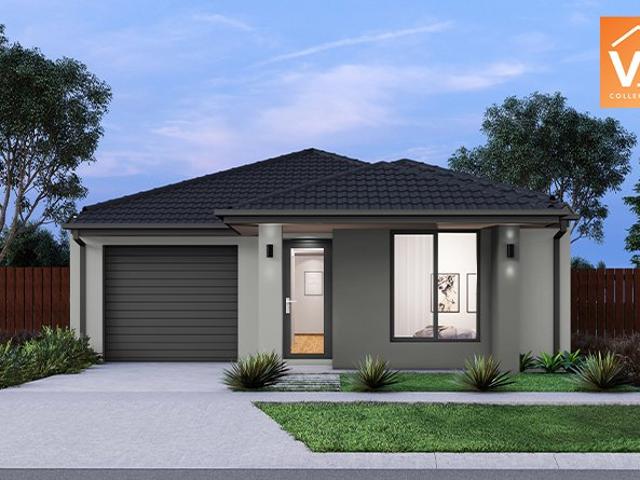
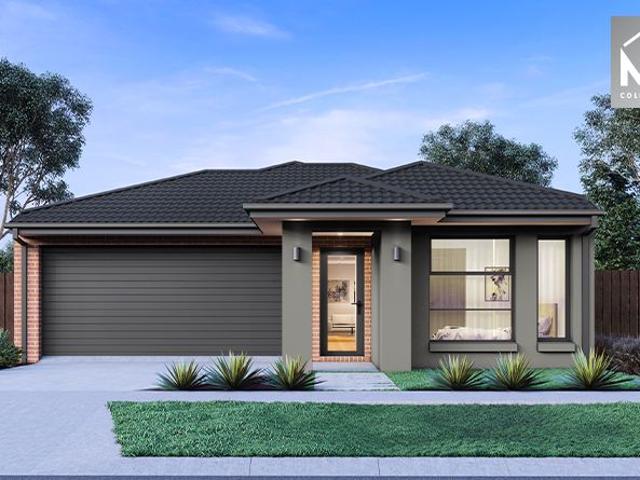
Mimosa Homes Proudly Presents the Langmore 274
View photo
Terraced House · for sale
Request Details
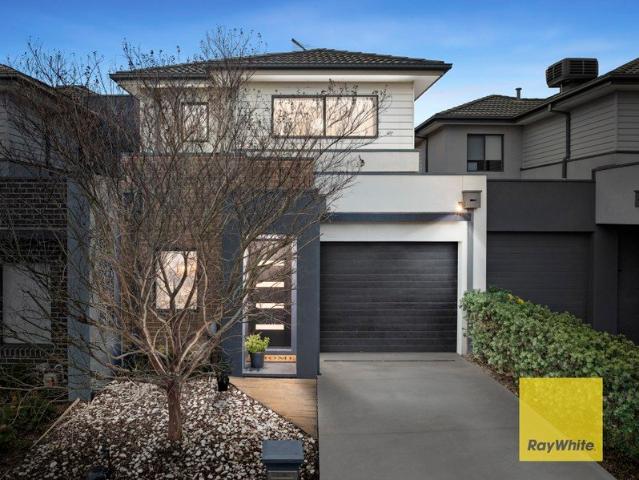
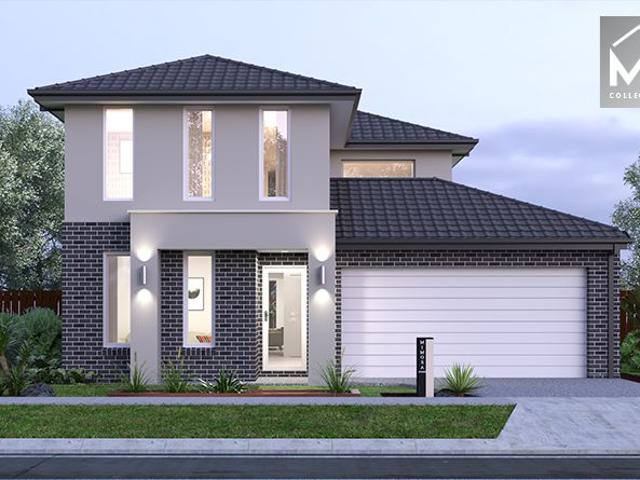
Mimosa Homes Proudly Presents the Langmore 274
Yuroke
· 3 Bedrooms · 2 Baths · Terraced House
· Equipped kitchen
Yuroke · 3 Bedrooms · 2 Baths · Terraced House · Equipped kitchen
The Langmore 274 House and Land Package! Mimosa Homes New Added Value Inclusions: - Inclusive of site costs & connections with H1 class slab as per standard inclusions! - 50 year Structural Warranty! - Colorbond Steel Roof to double storey homes only! -Quality floor coverings throughout entire home! - Higher ceilings 2550mm to ground floor! - Double Glazed Awning windows! - LED Downlights to entire home! - Vitrified Compact Surface benchtop to kitchen, bathroom & ensuite! - 900mm S/S upright oven and cook top with S/S canopy rangehood! - Stainless steel Dishwasher and Microwave - 4 star ducted gas heating unit! - 7 star energy! - Flexible floor plans & so much more! CALL BUILDER DIRECT! All plans and facades are indicative only and may change. Mimosa Homes may amend plans, specifications, and prices without notice. Package prices are based on a standard facade, standard inclusions, and suitable land availability, excluding developer/estate requirements. Facade and inclusion images may
Request Details
This way home
View photo
House · for sale
Request Details
This way home
Yuroke
· 3 Bedrooms · 2 Baths · House
· Parking · Lift
Yuroke · 3 Bedrooms · 2 Baths · House · Parking · Lift
528m2 block Three bedrooms Two bathrooms Double garage with internal access Three living zones 20mm Stone benchtops 900mm appliances Dishwasher Walk in pantry Open plan living Security door Plantation shutters Roller blinds Sheer curtains Floorboards Master bedroom with ensuite [double basin] and walk in robe Bedrooms with built in robes Laundry Walk in linen Bath Split systems Ducted heating Evaporative cooling Covered alfresco with ceiling fan Entertaining area Corner bench [lift up storage] Bamboo fencing Lawn Neat landscaping Pool Shed 100m to Skeeter Red Gum Reserve 140m to Gridley Park and Playground 750m to Mernda Primary School 1km to Mernda Village Shops 1.1km to Mernda Adventure Playground and fenced Dog Park 1.93km to Mernda Central P-12 College 2.8km to Mernda town centre and Station The initial appeal We're not saying the pool will make you everyone's favourite house. but don't be surprised if summer suddenly gets a whole lot more social. The main attraction The best famil
Request Details
Mimosa Homes Proudly Presents the Langmore 274
View photo
Terraced House · for sale
Request Details
Mimosa Homes Proudly Presents the Langmore 274
Yuroke
· 3 Bedrooms · 2 Baths · Terraced House
· Equipped kitchen
Yuroke · 3 Bedrooms · 2 Baths · Terraced House · Equipped kitchen
The Langmore 274 House and Land Package! Mimosa Homes New Added Value Inclusions:- Inclusive of site costs & connections with H1 class slab as per standard inclusions!- 50 year Structural Warranty!- Colorbond Steel Roof to double storey homes only!-Quality floor coverings throughout entire home!- Higher ceilings 2550mm to ground floor!- Double Glazed Awning windows!- LED Downlights to entire home!- Vitrified Compact Surface benchtop to kitchen, bathroom & ensuite!- 900mm S/S upright oven and cook top with S/S canopy rangehood!- Stainless steel Dishwasher and Microwave- 4 star ducted gas heating unit!- 7 star energy rated!- Flexible floor plans & so much more!CALL BUILDER DIRECT- NAP MADRIAGA 0427631471All plans and facades are indicative only and may change. Mimosa Homes may amend plans, specifications, and prices without notice. Package prices are based on a standard facade, standard inclusions, and suitable land availability, excluding developer/estate requirements. Facade and inclus
Request Details
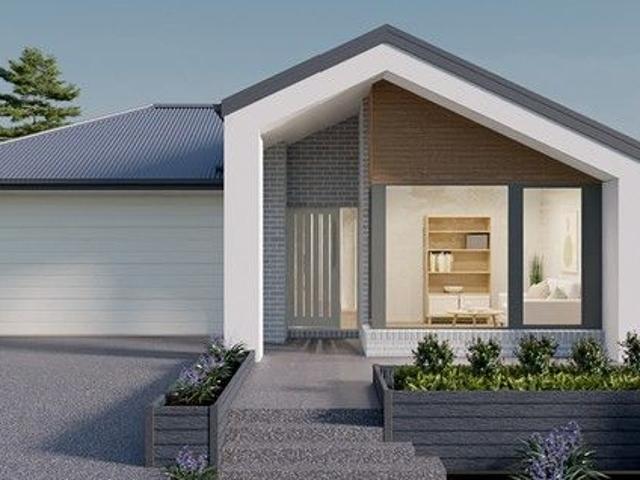
House and Land Package The Riverton
View photo
Terraced House · for sale
Request Details
House and Land Package The Riverton
Yuroke
· 3 Bedrooms · 2 Baths · Terraced House
Yuroke · 3 Bedrooms · 2 Baths · Terraced House
When you build with Burbank, you build with a team who has over 40 years' experience in delivering quality homes for Australians. You also build with peace-of-mind, receiving a 30 year structural guarantee. So, build with confidence. Build with us! Copyright conditions All photos and illustrations are representative only, this proposed package is subject to engineering plans and developer's approval (if required) and may need to be mirrored or altered to comply. Any additional costs associated will need to be added to the price as unavailable at time of advertising. Floor plans and specifications may be varied by Burbank without notice. For more information or floor plans on this home design. click here or visit www.burbank.com.au
Request Details
Mimosa Homes Proudly Presents the Langmore 274
View photo
Terraced House · for sale
Request Details
Mimosa Homes Proudly Presents the Langmore 274
Yuroke
· 3 Bedrooms · 2 Baths · Terraced House
· Equipped kitchen
Yuroke · 3 Bedrooms · 2 Baths · Terraced House · Equipped kitchen
The Langmore 274 House and Land Package! Mimosa Homes New Added Value Inclusions: - Inclusive of site costs & connections with H1 class slab as per standard inclusions! - 50 year Structural Warranty! - Colorbond Steel Roof to double storey homes only! -Quality floor coverings throughout entire home! - Higher ceilings 2550mm to ground floor! - Double Glazed Awning windows! - LED Downlights to entire home! - Vitrified Compact Surface benchtop to kitchen, bathroom & ensuite! - 900mm S/S upright oven and cook top with S/S canopy rangehood! - Stainless steel Dishwasher and Microwave - 4 star ducted gas heating unit! - 7 star energy! - Flexible floor plans & so much more! CALL BUILDER DIRECT! All plans and facades are indicative only and may change. Mimosa Homes may amend plans, specifications, and prices without notice. Package prices are based on a standard facade, standard inclusions, and suitable land availability, excluding developer/estate requirements. Facade and inclusion images may
Request Details
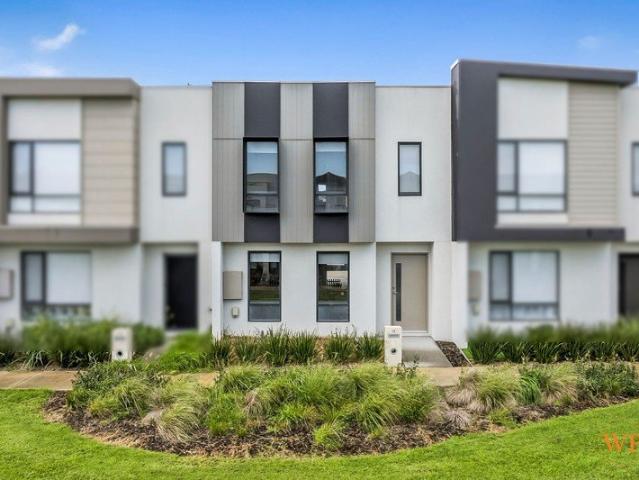
Space, Style & Simplicity in a Prime Wollert Pocket
View photo
Townhouse · for sale
Request Details
Space, Style & Simplicity in a Prime Wollert Pocket
Yuroke
· 3 Bedrooms · 2 Baths · Townhouse
· Garden · Terrace · Equipped kitchen
Yuroke · 3 Bedrooms · 2 Baths · Townhouse · Garden · Terrace · Equipped kitchen
1/12 Viviennes Terrace, Wollert presents a fantastic opportunity for investors, first-home buyers, or downsizers seeking a low-maintenance home in a growing and well-connected pocket. Set within a well-presented complex, the property offers privacy and a practical layout ideal for easy everyday living. Inside, the home features a functional kitchen, open-plan living and dining, and comfortable, low-maintenance living throughout. Featuring 3 bedrooms and 2 bathrooms, the layout offers flexibility and space for families, couples, or professionals alike, with a design that keeps day-to-day upkeep simple and stress-free. Outdoors, the property offers a low-maintenance yard and outdoor space, perfect for relaxing or entertaining without the hassle of extensive garden upkeep. Perfectly located close to Aurora Village Shopping Centre, with easy access to the Hume Freeway and nearby parklands, this property delivers excellent lifestyle convenience and connectivity, making it an attractive opti
Request Details
Stylish & Low Maintenance Living in a Prime Mernda Location
View photo
House · for sale
Request Details
Stylish & Low Maintenance Living in a Prime Mernda Location
Yuroke
· 3 Bedrooms · 2 Baths · House
· Garden · Equipped kitchen
Yuroke · 3 Bedrooms · 2 Baths · House · Garden · Equipped kitchen
Perfectly positioned in a quiet and convenient pocket of Mernda, this beautifully presented home offers an exceptional opportunity for first-home buyers, downsizers, and investors seeking modern comfort and effortless living. Boasting three well-proportioned bedrooms serviced by a central bathroom and palatial ensuite to the main, the home features a practical floorplan complemented by light-filled interiors and a welcoming atmosphere throughout. The open-plan living and dining area flows seamlessly into the contemporary kitchen, creating the ideal space for both everyday living and entertaining. The third bedroom can suit a multitude of options including a separate entry or second living area if required. Step outside to discover a private, low-maintenance outdoor area, perfect for relaxing, enjoying your morning coffee, or hosting family and friends. Additional features include refrigerative ducted heating and cooling, ducted vacuum, high quality stone benchtops, quality appliances,
Request Details
Mimosa Homes Proudly Presents the Langmore 274
View photo
Terraced House · for sale
Request Details
Mimosa Homes Proudly Presents the Langmore 274
Yuroke
· 3 Bedrooms · 2 Baths · Terraced House
· Equipped kitchen
Yuroke · 3 Bedrooms · 2 Baths · Terraced House · Equipped kitchen
The Langmore 274 House and Land Package! Mimosa Homes New Added Value Inclusions:- Inclusive of site costs & connections with H1 class slab as per standard inclusions!- 50 year Structural Warranty!- Colorbond Steel Roof to double storey homes only!-Quality floor coverings throughout entire home!- Higher ceilings 2550mm to ground floor!- Double Glazed Awning windows!- LED Downlights to entire home!- Vitrified Compact Surface Benchtop to Kitchen, Bathroom & Ensuite!- 900mm S/S Upright Oven and Cook top with S/S Canopy Rangehood!- Stainless Steel Dishwasher and Microwave- 4 star Ducted Gas Heating unit!- 7 star energy!- Developer Guidelines Included-Fixed Site Costs- Flexible floor plans & so much more!CALL BUILDER DIRECT!All plans and facades are indicative only and may change. Mimosa Homes may amend plans, specifications, and prices without notice. Package prices are based on a standard facade, standard inclusions, and suitable land availability, excluding developer/estate requirements.
Request Details
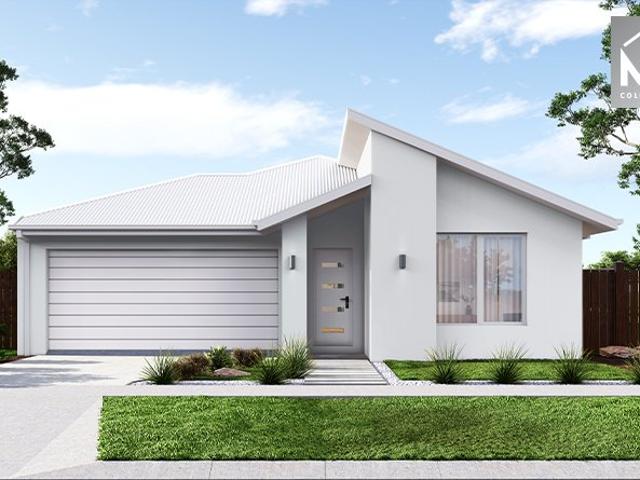
Mimosa Homes Proudly Presents the Baynton 143
View photo
Terraced House · for sale
Request Details
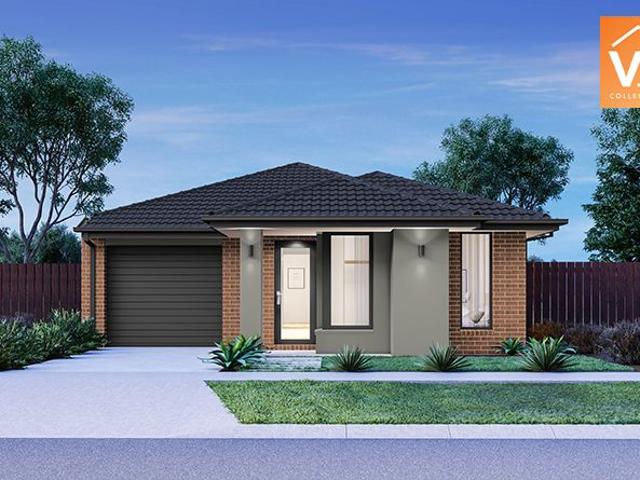
Mimosa Homes Proudly Presents the Baynton 143
Yuroke
· 3 Bedrooms · 2 Baths · Terraced House
Yuroke · 3 Bedrooms · 2 Baths · Terraced House
Mimosa Homes House and Land Package Includes: - Inclusive of site costs & connections with H1 class slab as per standard inclusions! - 50 Year Structural Warranty! - Quality floor coverings throughout entire home! - Double Glazed Awning windows! - 600mm S/S upright oven and cook top with S/S canopy rangehood! - Pre Priced upgrades and more! CALL BUILDER DIRECT! Images, facades and floorplans are for illustrative purposes only and may diff er from the final product. Mimosa Homes may amend plans, specifications, inclusions and pricing without notice. All V Collection House & Land Packages are subject to a final siting and compliance assessment under the Small Lot Housing Code and relevant design guidelines. Buyers must not purchase land based on this package or information until a Mimosa Homes siting assessment confirms suitability. Additional factors such as PSI reports, site and soil conditions, neighbouring properties, easements and developer or council requirements may also affect th
Request Details
Mimosa Homes Proudly Presents the Longwood 177
View photo
Terraced House · for sale
Request Details
Mimosa Homes Proudly Presents the Longwood 177
Yuroke
· 3 Bedrooms · 2 Baths · Terraced House
Yuroke · 3 Bedrooms · 2 Baths · Terraced House
Mimosa Homes House and Land Package Includes: - Inclusive of site costs & connections with H1 class slab as per standard inclusions! - 50 Year Structural Warranty! - Quality floor coverings throughout entire home! - Double Glazed Awning windows! - 600mm S/S upright oven and cook top with S/S canopy rangehood! - Pre Priced upgrades and more! CALL BUILDER DIRECT! Images, facades and floorplans are for illustrative purposes only and may diff er from the final product. Mimosa Homes may amend plans, specifications, inclusions and pricing without notice. All V Collection House & Land Packages are subject to a final siting and compliance assessment under the Small Lot Housing Code and relevant design guidelines. Buyers must not purchase land based on this package or information until a Mimosa Homes siting assessment confirms suitability. Additional factors such as PSI reports, site and soil conditions, neighbouring properties, easements and developer or council requirements may also affect th
Request Details
Comfortable Family Living with Space and Style
View photo
House · for sale
Request Details
Comfortable Family Living with Space and Style
Yuroke
· 3 Bedrooms · 2 Baths · House
· Garden
Yuroke · 3 Bedrooms · 2 Baths · House · Garden
Welcome to 8 Emden Road, Wollert - a charming and practical home designed with the modern family in mind. Boasting 3 generous bedrooms, including a master with full ensuite and two bedrooms with built-in robes, this home offers the perfect blend of comfort and functionality. Step inside to discover a spacious open-plan layout, featuring a large family area and separate dining zone-ideal for entertaining guests or spending quality time with loved ones. The expansive living area ensures there's plenty of room for everyone to relax and unwind. Enjoy year-round comfort with evaporative cooling and ducted heating, while solar panels offer energy efficiency and cost savings. The low-maintenance front and backyard allow you to enjoy outdoor living without the hassle of constant upkeep. Whether you're upsizing, investing, or simply seeking a family-friendly lifestyle, this home ticks all the boxes. For information on due diligence requirements, please visit Consumer Affairs Victoria's website
Request Details
Mimosa Homes Proudly Presents the Darley 178
View photo
Terraced House · for sale
Request Details
Mimosa Homes Proudly Presents the Darley 178
Yuroke
· 3 Bedrooms · 2 Baths · Terraced House
· Equipped kitchen
Yuroke · 3 Bedrooms · 2 Baths · Terraced House · Equipped kitchen
The Darley 178 House and Land Package! Mimosa Homes New Added Value Inclusions:- Inclusive of site costs & connections with H1 class slab as per standard inclusions!- 50 Year Structural Warranty!- Quality floor coverings throughout entire home!- Higher ceilings 2550mm to ground floor!- Double Glazed Awning windows!- LED Downlights to entire home!- Vitrified Compact Surface benchtop to kitchen, bathroom & ensuite!- 600mm S/S upright oven and cook top with S/S canopy rangehood!- Stainless steel Dishwasher and Microwave- 7 star energy rated!- Flexible floor plans & so much more!CALL BUILDER DIRECT- NAP MADRIAGA 0427631471All plans and facades are indicative only and may change. Mimosa Homes may amend plans, specifications, and prices without notice. Package prices are based on a standard facade, standard inclusions, and suitable land availability, excluding developer/estate requirements. Facade and inclusion images may show non standard items not included in the price. Dimensions are appr
Request Details
Finally your Dream Home Package
View photo
Terraced House · for sale
Request Details
Finally your Dream Home Package
Yuroke
· 3 Bedrooms · 2 Baths · Terraced House
· Equipped kitchen
Yuroke · 3 Bedrooms · 2 Baths · Terraced House · Equipped kitchen
The Darley 178 House and Land Package! Premium Added Value Inclusions: - Fixed Site cost, includes rock removal & excavation - 50-Year Structural Warranty - 3.52kW solar system (battery-ready) - 7-star energy rating - 2000mm framed shower screens to ensuite & bathroom - Stone benchtops to kitchen, bathroom & ensuite - 900mm stainless steel oven, cooktop & canopy rangehood - Stainless steel dishwasher - LED downlights throughout - Double glazed awning windows - Double bowl undermount sink - Quality floor coverings throughout - Fibre optic provision Call Frank 0432 905 897 for details. Plans, facades, specifications and prices are indicative and subject to change without notice. Prices are based on a standard facade, standard inclusions and suitable land, excluding developer/estate requirements. Images may show non-standard items not included; dimensions are approximate. Landscaping, fencing, decking, planter boxes, driveways and paths are excluded unless specified
Request Details
Affordable H&L Package
View photo
Terraced House · for sale
Request Details
Affordable H&L Package
Yuroke
· 3 Bedrooms · 2 Baths · Terraced House
· Equipped kitchen
Yuroke · 3 Bedrooms · 2 Baths · Terraced House · Equipped kitchen
Turnkey Added Value Inclusions: - Site costs & connections included (H1-class slab as standard) - Front landscaping included - Driveway included - Blinds throughout - Letterbox & clotheslines - Stone benchtops to kitchen - 50-Year Structural Warranty - 7-star energy rating - Double glazed awning windows - Quality floor coverings throughout - 900mm stainless steel oven, cooktop & canopy rangehood - 3.5KW Solar Panels Call Frank 0432 905 897 for details. Plans, facades, specifications and prices are indicative and subject to change without notice. Prices are based on a standard facade, standard inclusions and suitable land, excluding developer/estate requirements. Images may show non-standard items not included; dimensions are approximate. Landscaping, fencing, decking, planter boxes, driveways and paths are excluded unless specified
Request Details
Best Value with TURNKEY Inclusions
View photo
Terraced House · for sale
Request Details
New
Best Value with TURNKEY Inclusions
Yuroke
· 3 Bedrooms · 2 Baths · Terraced House
· Equipped kitchen
Yuroke · 3 Bedrooms · 2 Baths · Terraced House · Equipped kitchen
Turnkey Added Value Inclusions: - Site costs & connections included (H1-class slab as standard) - Front landscaping included - Driveway included - Blinds throughout - Letterbox & clotheslines - Stone benchtops to kitchen - 50-Year Structural Warranty - 7-star energy rating - Double glazed awning windows - Quality floor coverings throughout - 900mm stainless steel oven, cooktop & canopy rangehood - 3.5KW Solar Panels Call Frank 0432 905 897 for details. Plans, facades, specifications and prices are indicative and subject to change without notice. Prices are based on a standard facade, standard inclusions and suitable land, excluding developer/estate requirements. Images may show non-standard items not included; dimensions are approximate. Landscaping, fencing, decking, planter boxes, driveways and paths are excluded unless specified
Request Details
Modern, Low Maintenance Living in a Thriving Wollert Community
View photo
House · for sale
Request Details
Modern, Low Maintenance Living in a Thriving Wollert Community
Yuroke
· 3 Bedrooms · 2 Baths · House
· Parking · Equipped kitchen
Yuroke · 3 Bedrooms · 2 Baths · House · Parking · Equipped kitchen
Wilson Partners Real Estate is proud to present 15 Filwood Lane, Wollert. Perfectly positioned in one of Wollert's fast growing residential pockets, this stylish townhouse delivers the ideal blend of comfort, convenience, and contemporary design. Whether you're a first home buyer, savvy investor, or downsizer seeking an easy care lifestyle, this impressive residence ticks all the boxes. Boasting three generous bedrooms, including a master suite with ensuite, the home offers a practical floorplan designed for modern living. The light filled open plan kitchen, dining, and living area creates a welcoming space for everyday enjoyment and effortless entertaining, while quality finishes and thoughtful design provide both style and functionality. Upstairs accommodation is complemented by well appointed bathrooms, while secure parking for two vehicles adds further appeal. Low maintenance outdoor spaces allow you to enjoy your weekends without the burden of extensive upkeep. For investors, the
Request Details
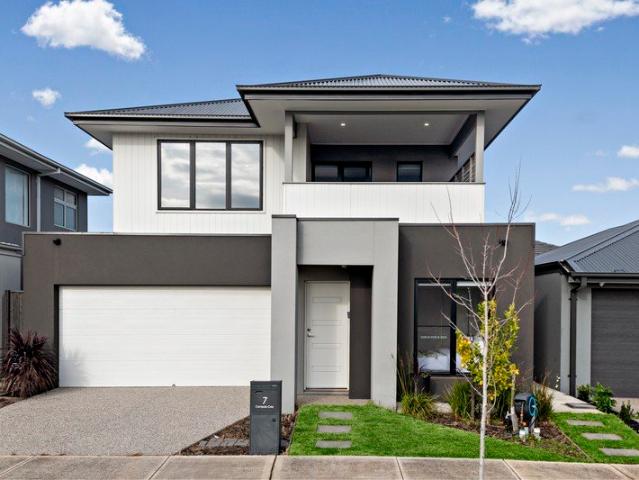
Hampton Style Living in the Heart of Olivine Estate
View photo
House · for sale
Request Details
Hampton Style Living in the Heart of Olivine Estate
Yuroke
· 3 Bedrooms · 2 Baths · House
· Balcony
Yuroke · 3 Bedrooms · 2 Baths · House · Balcony
Located in what many consider to be the finest estate in all of Donnybrook, the award-winning Olivine Estate delivers an exceptional blend of community, convenience and lifestyle. Surrounded by quality homes and outstanding amenities, this stunning Hampton-style residence presents an outstanding opportunity for first home buyers, growing families, savvy investors and downsizers alike. Thoughtfully designed across two spacious levels, the home combines modern finishes with low-maintenance living, all while being positioned within walking distance of some of the area's most sought-after amenities. Enjoy the convenience of having Hume Anglican Grammar, Donnybrook Primary School, Wallaby Childcare, Shared Cup Café and the popular Compass Crescent Playground all just moments from your front door. The light-filled interior is complemented by quality finishes throughout, while the covered north-facing balcony provides the perfect place to enjoy your morning coffee or unwind at the end of the
Request Details
Fixed Price Turnkey $635,800 | First Home Buyers Help to Buy Scheme Eligible | 3 Bed Sunbury
View photo
Terraced House · for sale
Request Details
Fixed Price Turnkey $635,800 | First Home Buyers Help to Buy Scheme Eligible | 3 Bed Sunbury
Yuroke
· 3 Bedrooms · 2 Baths · Terraced House
· Equipped kitchen
Yuroke · 3 Bedrooms · 2 Baths · Terraced House · Equipped kitchen
A smart, low-maintenance home designed for buyers who want value without compromising on comfort. Fixed price and full turnkey means no hidden extras - just move in and enjoy. This well-planned single-level home delivers a functional layout with three bedrooms, open-plan living and a centrally positioned kitchen designed for easy day-to-day living. The master bedroom includes a walk-in robe and private ensuite, while the separate rear bedroom zone offers flexibility for families, guests or shared living. Clean modern lines and a practical façade design give the home a fresh, low-maintenance street presence suited to contemporary buyers Key Features: - $635,800 fixed price - land titled and ready to build now - Three bedroom design with ensuite to master - Open-plan living, dining & kitchen area - 7-star energy-rated, all-electric home - lower running costs from day one - 40mm Caesarstone® benchtops to kitchen; 20mm Caesarstone® to bathroom and ensuite - Bosch appliances throughout, inc
Request Details
Build Your Dream Life in Woodsong
View photo
House · for sale
Request Details
Build Your Dream Life in Woodsong
Yuroke
· 3 Bedrooms · 2 Baths · House
Yuroke · 3 Bedrooms · 2 Baths · House
Lot 823 Bottletree Crescent - Woodsong - $745,750 Frontage: 12.5m Area: 312m2 House Size: 17sq Deposit before 31/12/2025 Metricon Homes 3 Bedroom House and Land Package Inclusions: Exclusive First Home Buyer H&L promotion Avalon Facade FREE fully rendered home FREE Steel COLORBOND roof FREE Refrigerated cooling FREE $5k spend on studio upgrades Fixed site costs (no more to pay 7 Star energy rating Landscaping to front (including letterbox) Side and rear boundary fencing (half share) Wall mounted clothesline and perimeter paving Aluminium double glazed windows Lifetime structural Guarantee Bushfire upgrades Woodsong is one of Mickleham's fastest-growing estates, ensuring strong rental yield and capital growth potential. Situated within easy access to the existing private Catholic School, government primary school, parklands, existing shopping centre Senol mall, Milan Square, existing rugby stadium, and proposed future sports field and another government school. Secure your slice of Wood
Request Details
Harcourts Project Sales Vic Wollert Rise Live or Invest
View photo
Terraced House · for sale
Request Details
Harcourts Project Sales Vic Wollert Rise Live or Invest
Yuroke
· 3 Bedrooms · 2 Baths · Terraced House
Yuroke · 3 Bedrooms · 2 Baths · Terraced House
Wollert Living at Its Finest This beautifully designed townhome offers the perfect opportunity to enter the market whether you're a first home buyer, astute investor, or downsizer looking for low-maintenance living in a growing community. Set within a thoughtfully planned estate, you'll enjoy a lifestyle surrounded by nature and convenience, including: Established treescape of River Red Gums Protected green wedge with native flora 18 hectares of parks and conservation spaces 6.25km of proposed walking trails Expansive cycling path network Easy access to the Hume & Tullamarine Freeways Close to schools, shops, and essential amenities Just 30km from Melbourne's CBD This is your chance to secure a home in one of Wollert's most connected and naturally rich locations. Step into Wollert living today. Enquire now. Please note this property is not yet built Disclaimer: All home and land packages are indicative only and are subject to change without notice. Pricing is based on information provi
Request Details
Build Your Dream Life in Woodsong
View photo
House · for sale
Request Details
Build Your Dream Life in Woodsong
Yuroke
· 3 Bedrooms · 2 Baths · House
Yuroke · 3 Bedrooms · 2 Baths · House
Lot 822 Bottletree Crescent - Woodsong - $743,760 Frontage: 12.5m Area: 312m2 House Size: 17sq Deposit before 31/12/2025 Metricon Homes 3 Bedroom House and Land Package Inclusions: Exclusive First Home Buyer H&L promotion Kingston Facade FREE fully rendered home FREE Steel COLORBOND roof FREE Refrigerated cooling FREE $5k spend on studio upgrades Fixed site costs (no more to pay 7 Star energy rating Landscaping to front (including letterbox) Side and rear boundary fencing (half share) Wall mounted clothesline and perimeter paving Aluminium double glazed windows Lifetime structural Guarantee Bushfire upgrades Woodsong is one of Mickleham's fastest-growing estates, ensuring strong rental yield and capital growth potential. Situated within easy access to the existing private Catholic School, government primary school, parklands, existing shopping centre Senol mall, Milan Square, existing rugby stadium, and proposed future sports field and another government school. Secure your slice of Wo
Request Details
Mimosa Homes Proudly Presents the Darley 178 CALL NITIN 0411493699
View photo
Terraced House · for sale
Request Details
Mimosa Homes Proudly Presents the Darley 178 CALL NITIN 0411493699
Yuroke
· 3 Bedrooms · 2 Baths · Terraced House
· Equipped kitchen
Yuroke · 3 Bedrooms · 2 Baths · Terraced House · Equipped kitchen
The Darley 178 House and Land Package! Mimosa Homes New Added Value Inclusions:- Inclusive of site costs & connections with H1 class slab as per standard inclusions!- 50 Year Structural Warranty!- Quality floor coverings throughout entire home!- Higher ceilings 2550mm to ground floor!- Double Glazed Awning windows!- LED Downlights to entire home!- Vitrified Compact Surface benchtop to kitchen, bathroom & ensuite!- 600mm S/S upright oven and cook top with S/S canopy rangehood!- Stainless steel Dishwasher and Microwave- 7 star energy!- Flexible floor plans & so much more!CALL NITIN 0411493699All plans and facades are indicative only and may change. Mimosa Homes may amend plans, specifications, and prices without notice. Package prices are based on a standard facade, standard inclusions, and suitable land availability, excluding developer/estate requirements. Facade and inclusion images may show non standard items not included in the price. Dimensions are approximate. Landscaping, fencing
Request Details
Contemporary Family Living on a Huge 540m2 Allotment with Side Access
View photo
House · for sale
Request Details
Contemporary Family Living on a Huge 540m2 Allotment with Side Access
Yuroke
· 3 Bedrooms · 2 Baths · House
· Garden · Parking · Equipped kitchen
Yuroke · 3 Bedrooms · 2 Baths · House · Garden · Parking · Equipped kitchen
Positioned in the highly sought-after Woodland Waters Estate, this impressive family residence combines generous proportions, outstanding outdoor entertaining & a substantial 540m2 (approx.) allotment. Showcasing a striking wide double-fronted contemporary facade, this home offers exceptional space both inside & out, making it the perfect choice for growing families. Designed with comfort in mind, the spacious floorplan begins with an elegant formal lounge at the front of the home, providing a peaceful retreat away from the main living zones. At its heart, the expansive open-plan kitchen, meals & family area is filled with natural light & seamlessly flows through to a stunning gabled enclosed alfresco, creating the ultimate all-season entertaining space for family & friends. Outside, you'll appreciate the large backyard with plenty of open space for children & pets to play, while the generous side & rear access to the oversized double lock-up garage offers fantastic flexibility for tra
Request Details
WALKING DISTANCE TO TRAIN STATION WITH NO BODY CORP FEES!
View photo
House · for sale
Request Details
WALKING DISTANCE TO TRAIN STATION WITH NO BODY CORP FEES!
Yuroke
· 3 Bedrooms · 2 Baths · House
· Equipped kitchen
Yuroke · 3 Bedrooms · 2 Baths · House · Equipped kitchen
Welcome to 5 Kincaid Drive, Mernda! Perfectly positioned directly opposite tranquil parkland within walking distance to schools, childcare, shopping & the Mernda Train Station, this beautifully appointed residence offers an exceptional blend of elegance, comfort & convenience. Designed for modern family living, every detail has been thoughtfully considered to create a home that is as functional as it is stylish. Whether you're a growing family, professional couple or savvy investor, this is an opportunity to secure a quality home in one of Mernda's most sought-after locations where everything you need is just moments away. Step inside to discover a welcoming entrance leading to a dedicated study/living, ideal for those working from home or seeking a quiet retreat. As you move through the home, you'll be captivated by the expansive open-plan living & dining area, seamlessly connected to a beautifully designed kitchen complete with a walk-in pantry, generous bench space & ample storage,
Request Details

Get email alerts

Don't miss out: be the first to know about new properties

The alert was correctly created

On subscribing you accept the conditions of use and the privacy policy
Alert
Receive new ads in your inbox
Save this search
Receive alerts for new listings

We'll send you an email when we have new properties for: "Properties for sale in Yuroke with 3 bedrooms"

The alert was correctly created

Calder Park
Burnside Heights
Get email alerts and be the first to see new listings
Required field
On subscribing I accept the terms of the privacy policy
Perfect! You'll soon start receiving new listings via email
Alert
Receive an email when we have new ads for Properties for sale in Yuroke with 3 bedrooms
Save this search
Filters

Bedrooms

Size (m²)

Price

$
$

Property type

Bathrooms

Clear all filters
Receive notifications when new entries are published.