13,493 properties for sale in Truganina

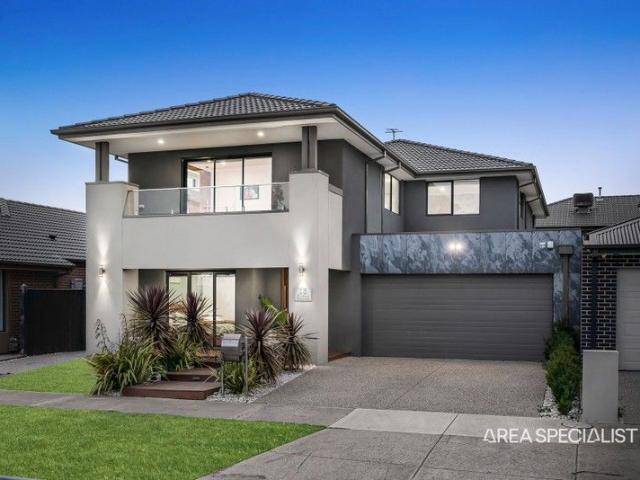
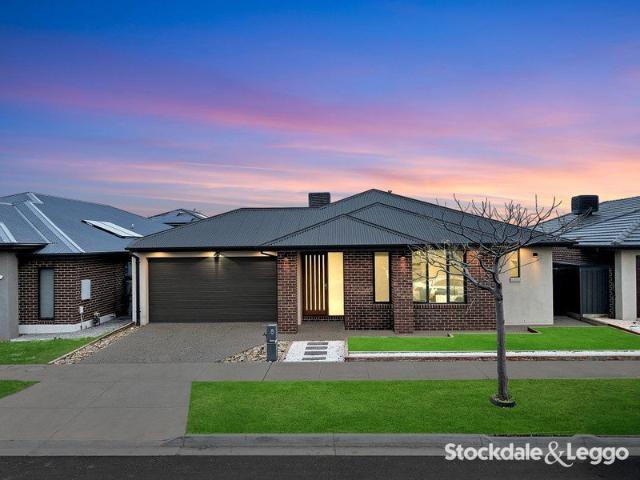
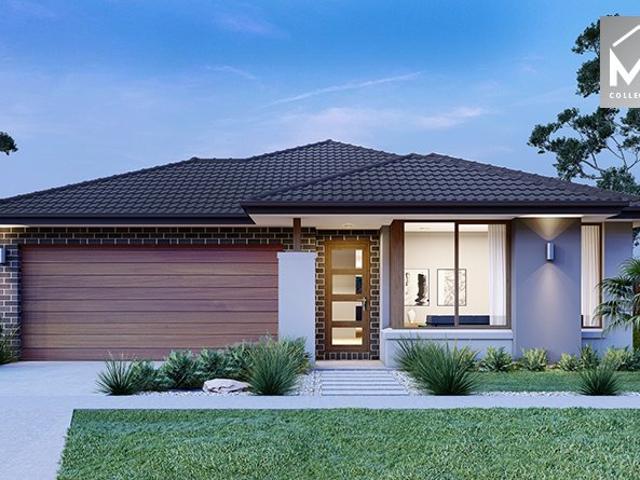
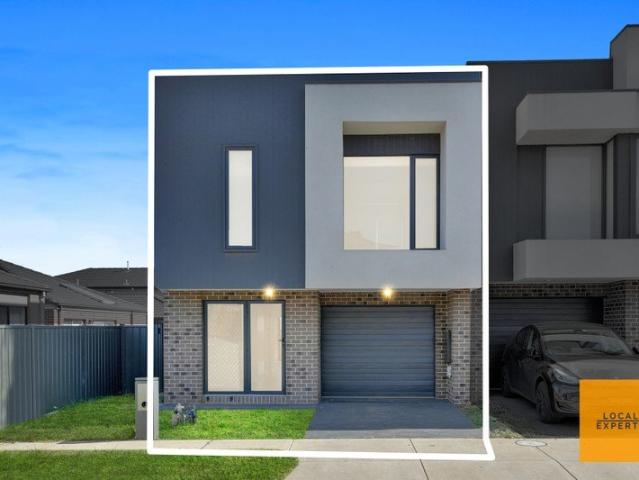
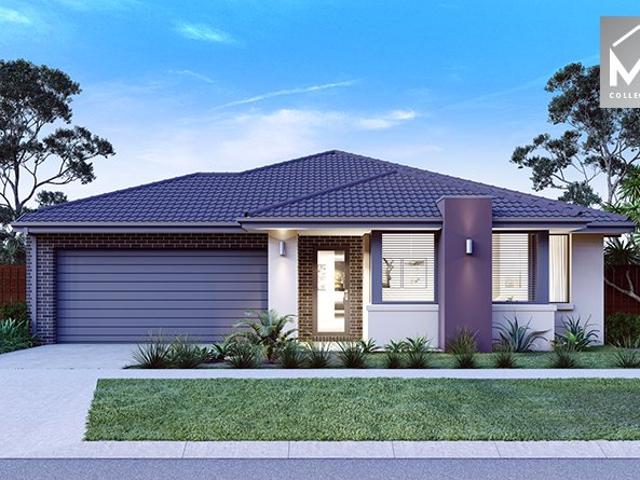
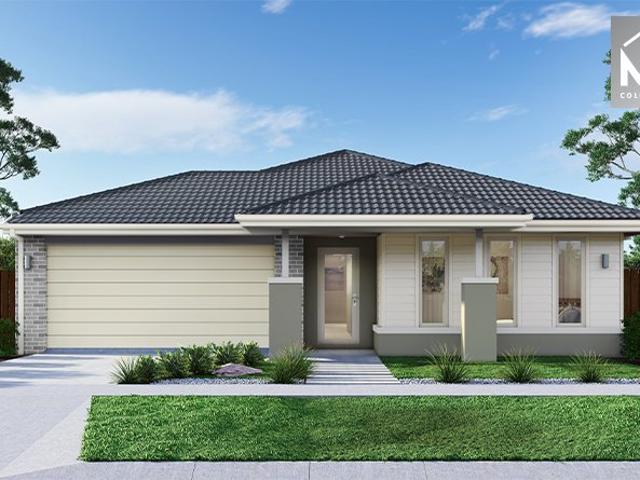
4 Bed 2 Bath | 392m² North Facing Grandview, Truganina 3029
View photo
Terraced House · for sale
Request Details
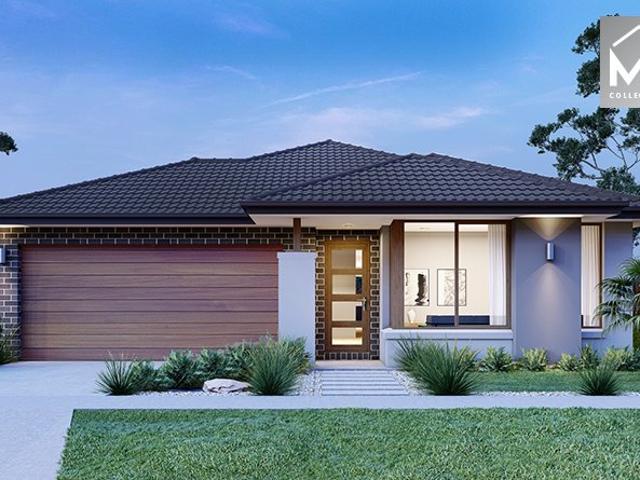
4 Bed 2 Bath | 392m² North Facing Grandview, Truganina 3029
Truganina
· 4 Bedrooms · 2 Baths · Terraced House
· Equipped kitchen
Truganina · 4 Bedrooms · 2 Baths · Terraced House · Equipped kitchen
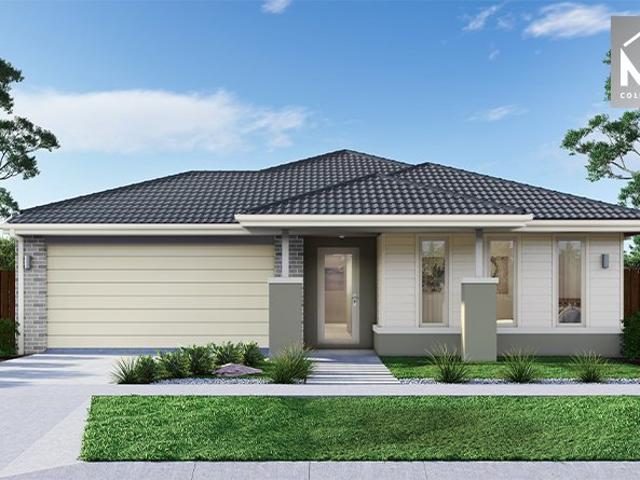
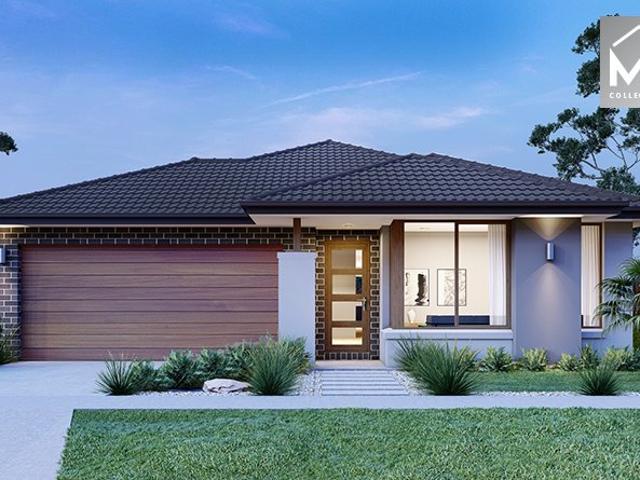
Build your 4 bedroom Allendale 253 on this 392m² north-facing titled block in Grandview, Truganina.Mimosa Homes House and Land Package Includes:Inclusive of site costs & connections with H1 class slab as per standard inclusions!50 Year Structural Warranty!Quality floor coverings throughout entire home!Higher ceilings 2550mm to ground floor!Double Glazed Awning windows!LED Downlights to entire home!Vitrified Compact Surface benchtop to kitchen, bath & ensuite!900mm S/S dual fuel cooker & canopy rangehood7 star energy!Why Grandview, Truganina:25km from Melbourne CBD via Princes FreewayClose to Tarneit Station & shopping centresParks, wetlands & walking tracks nearbyAll plans and facades are indicative only and may change. Mimosa Homes may amend plans, specifications, and prices without notice. Package prices are based on a standard facade, standard inclusions, and suitable land availability, excluding developer/estate requirements. Facade and inclusion images may show non standard items
Request Details
Pine Rivers 239
View photo
Terraced House · for sale
Request Details
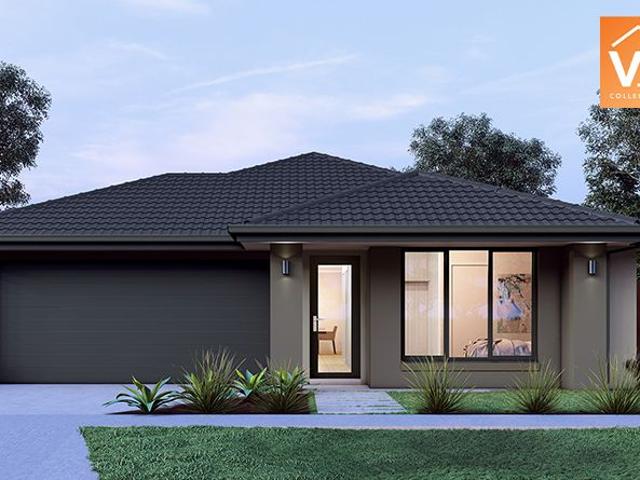
Pine Rivers 239
Truganina
· 4 Bedrooms · 2 Baths · Terraced House
· Balcony · Equipped kitchen
Truganina · 4 Bedrooms · 2 Baths · Terraced House · Balcony · Equipped kitchen
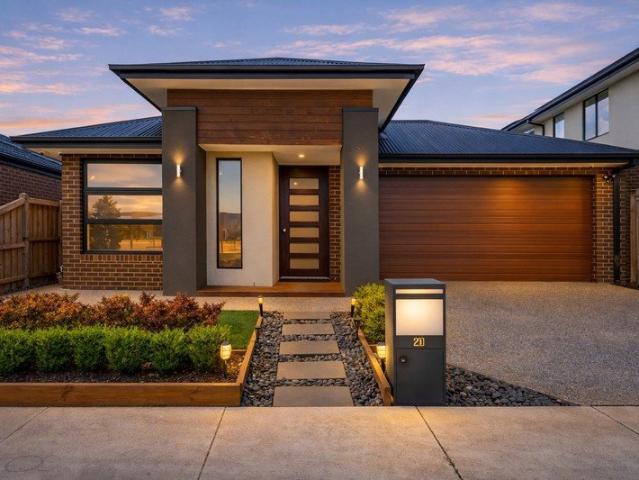
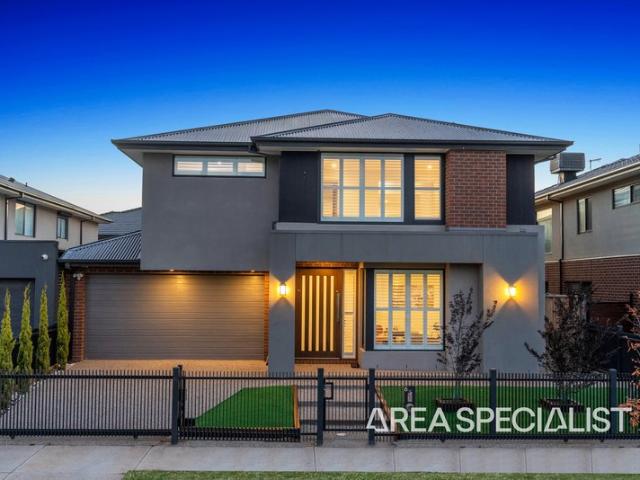
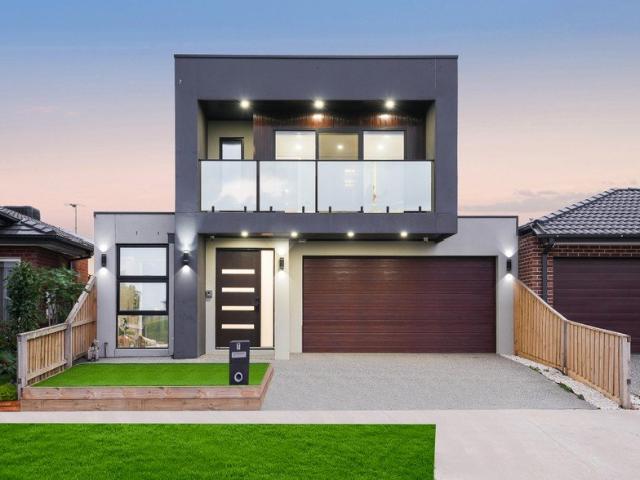
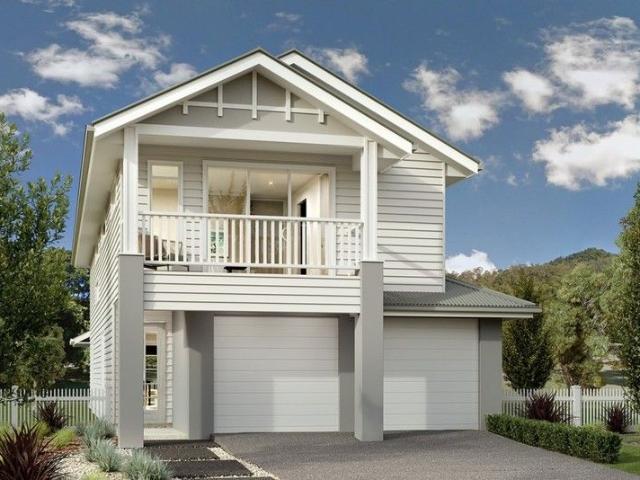
The Pine Rivers design, exclusive to G. J. Gardner Homes, has been brilliantly created to suit small sites while maintaining privacy, relaxation, and entertainment. The open plan living space begins with a perfectly appointed central kitchen and Butler’s Pantry. The family and dining room leads seamlessly through the large double sliding doors to a large covered Alfresco to the rear creating a flowing indoor and outdoor space, great for entertaining family and guests. Upstairs the crowning glory is the resort-style master bedroom, that opens onto its own balcony and includes a well-appointed Ensuite with dual vanities and a large Walk in Robe. Three additional bedrooms with family bathroom surround the Activity room in the middle, a space for the kids to play and a space to relax and unwind. Allow yourself to imagine the lifestyle you dream of and enjoy a home that is perfectly your own. The Pine Rivers design offers individually crafted facades that will inspire you by providing a cho
Request Details
The Breif: Westbrook Luxury Living, Elevated by Creekside Serenity
View photo
House · for sale
Request Details
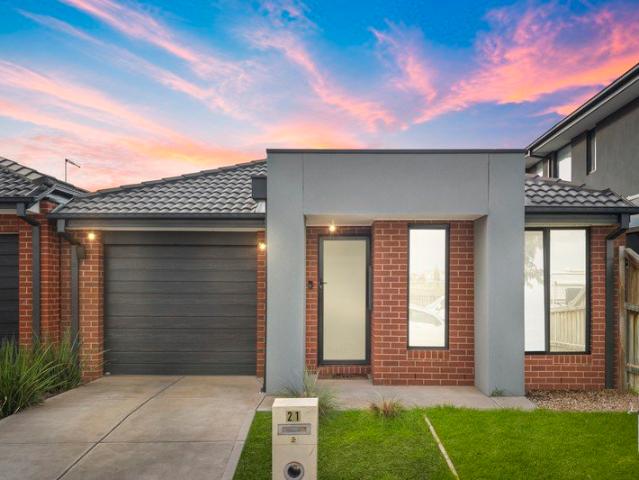
The Breif: Westbrook Luxury Living, Elevated by Creekside Serenity
Truganina
· 5 Bedrooms · 3 Baths · House
· Equipped kitchen
Truganina · 5 Bedrooms · 3 Baths · House · Equipped kitchen
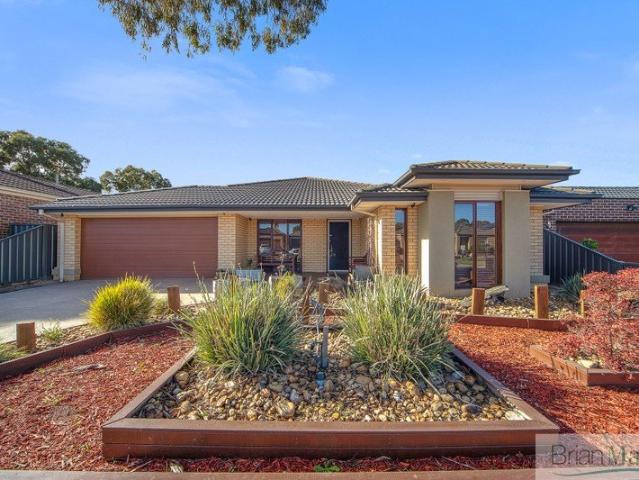
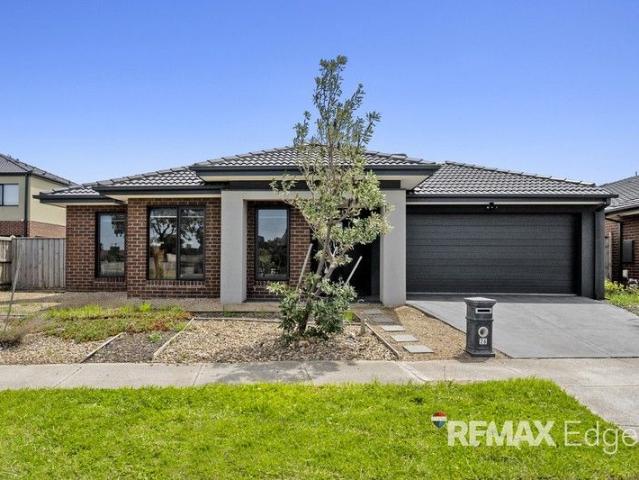
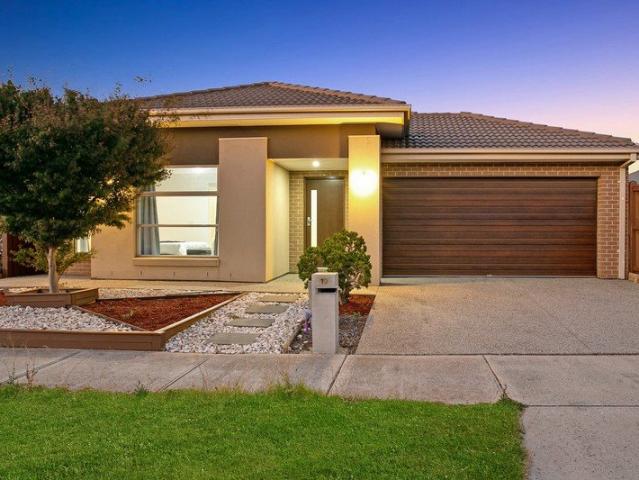
It's Addressed: Set on a quiet circuit within the prestigious Westbrook Estate of Truganina, this grand double-storey residence enjoys serene creek-facing outlooks and offers a rare opportunity to become its second owner a true place to call home. A striking entrance hallway welcomes you with a feature wall and a statement timber staircase, immediately establishing a sense of grandeur and sophistication. The expansive proportions are enhanced by high ceilings and quality downlighting throughout. The ground floor bedroom provides an ideal guest or multigenerational retreat, complete with ambient pendant lighting perfect for evening reading, a generous walk-in robe, and a luxurious ensuite featuring an extended 1200 x 900mm shower with niche. The designer kitchen is the centrepiece of the home, showcasing a 40mm stone waterfall island benchtop illuminated by elegant pendant lighting. A 900mm gas cooktop with premium appliances is framed by a glass splashback and window, while the sink is
Request Details
Quality Home Stunning Parkside Living
View photo
House · for sale
Request Details
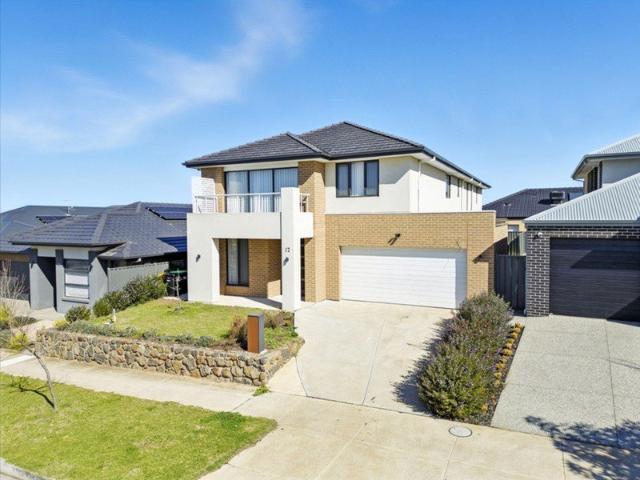
Quality Home Stunning Parkside Living
Truganina
· 4 Bedrooms · 2 Baths · House
· Equipped kitchen
Truganina · 4 Bedrooms · 2 Baths · House · Equipped kitchen
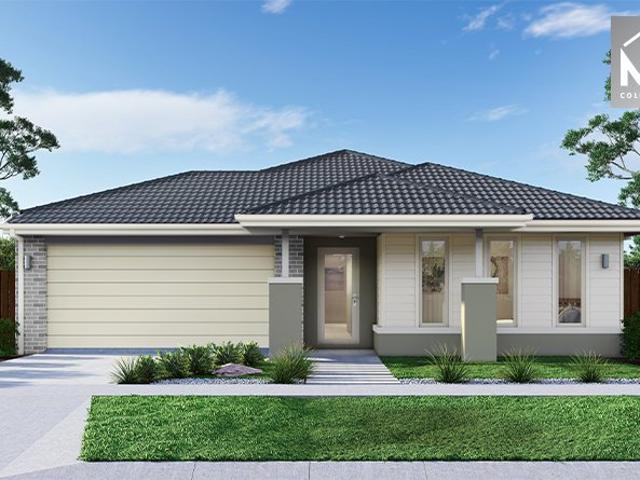
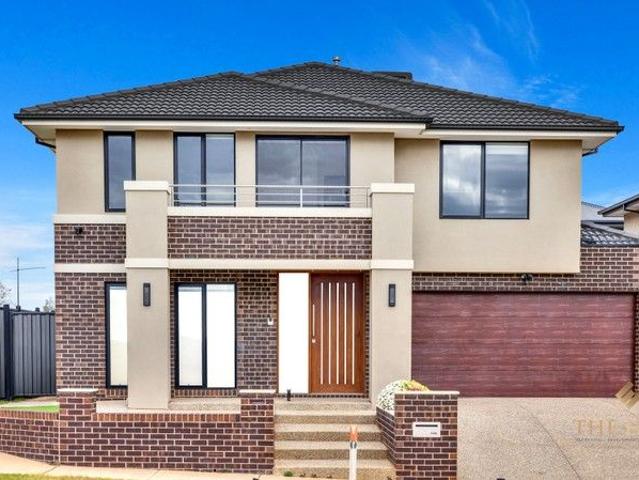
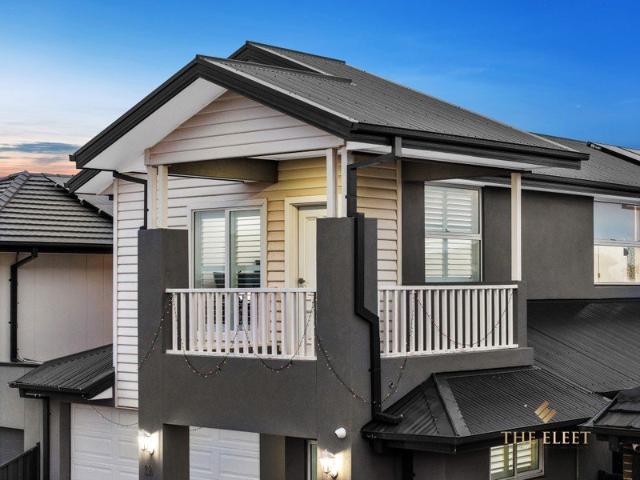
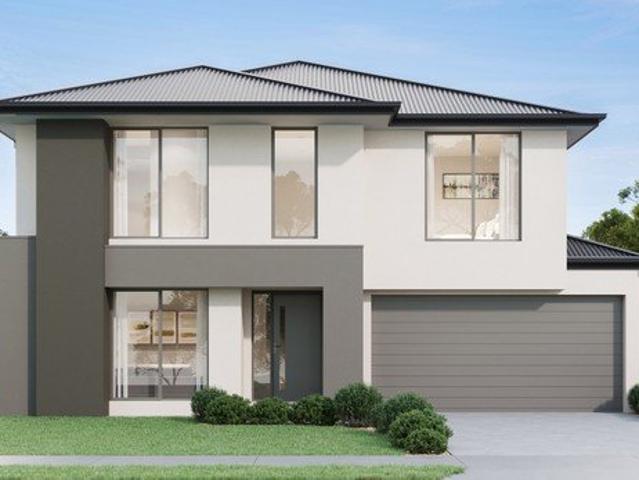
Nestled in one of Truganina's fastest-growing pockets, this park-facing Carlisle-built residence delivers the perfect blend of class, style, and everyday comfort. Showcasing a striking façade and a thoughtfully designed, sun-drenched floorplan, this home is tailored to impress modern families and astute buyers alike. Comprising four generously sized bedrooms, the luxurious master suite features a full ensuite with double vanity and a walk-in robe. The second bedroom also includes a walk-in robe, while the remaining bedrooms are fitted with built-in robes. Multiple living zones add flexibility, offering three versatile spaces ideal for family relaxation, entertaining, or a dedicated kids' retreat. At the heart of the home, the designer kitchen boasts premium appliances, a 40mm stone island benchtop with waterfall edge, ample storage, and soft-close cabinetry-overlooking the dining and family area complete with a custom floating entertainment unit. Seamlessly extending outdoors, the bout
Request Details
Impressive Street Appeal in a Peaceful Truganina Location
View photo
House · for sale
Request Details
Impressive Street Appeal in a Peaceful Truganina Location
Truganina
· 4 Bedrooms · 2 Baths · House
Truganina · 4 Bedrooms · 2 Baths · House
Nestled in a quiet and family-friendly pocket of Truganina, this beautifully presented residence offers an exceptional location with spacious family living and quality finishes throughout. Boasting impressive street appeal with its modern façade, manicured landscaping and welcoming presence, the home creates a lasting first impression from the moment you arrive. Set on a generous allotment, this quality-built home offers spacious living, practical layout and plenty of natural light. Positioned in one of Truganina's most sought-after locations, the home is just moments from quality local schools, Tarneit Central Shopping Centre, parks, public transport and within easy walking distance to Tarneit Train Station, making daily commuting and family living effortless. Whether you're entertaining guests, working from home or simply enjoying time with family, this impressive residence offers a lifestyle of comfort and convenience. Accommodation: Four generous bedrooms, three featuring built-in
Request Details
4 Bed 2 Bath | 392m² North Facing Grandview, Truganina 3029
View photo
Terraced House · for sale
Request Details
4 Bed 2 Bath | 392m² North Facing Grandview, Truganina 3029
Truganina
· 4 Bedrooms · 2 Baths · Terraced House
· Equipped kitchen
Truganina · 4 Bedrooms · 2 Baths · Terraced House · Equipped kitchen
Build your 4 bedroom Allendale 253 on this 392m² North-Facing titled block in Grandview, Truganina. Stamp duty on land only FHB stamp duty FREE.Mimosa Homes Added Value Inclusions valued at $48,778 call/text for full list:Site costs & connections included with H1 class slab50 Year Structural Warranty!Quality floor coverings throughout entire home!Higher ceilings 2550mm to ground floor!Double Glazed Awning windows!LED Downlights to entire home!Vitrified benchtops to kitchen, bath & ensuite!900mm S/S dual fuel cooker & canopy rangehood7 star energy!Why Grandview, Truganina:25km from Melbourne CBD via Princes FreewayClose to Tarneit Station & shopping centresParks, wetlands & walking tracks nearbyAll plans and facades are indicative only and may change. Mimosa Homes may amend plans, specifications, and prices without notice. Package prices are based on a standard facade, standard inclusions, and suitable land availability, excluding developer/estate requirements. Facade and inclusion imag
Request Details
Character Filled Residence In The Heart Of Truganina
View photo
House · for sale
Request Details
Character Filled Residence In The Heart Of Truganina
Truganina
· 4 Bedrooms · 2 Baths · House
Truganina · 4 Bedrooms · 2 Baths · House
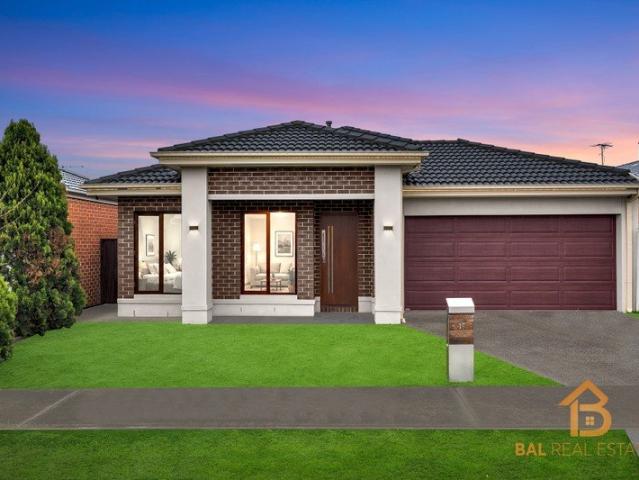
Bal Real Estate proudly presents this luxurious single story residence in an outstanding location offering excellent opportunities to families, first home buyers and investors alike. This beautiful family home is in one of the top locations in the well-established suburb of Truganina with comfort, security, safety and peace of mind all in one place. Nestled in the heart of the vibrant community of Truganina, 15 Beatty Avenue offers a serene retreat with all the modern comforts. Set on a generous 375 square meters of land, this property is a haven for those seeking spacious living with a touch of luxury. With superior fixtures and fittings throughout in a great location, this home is the one you have been looking for. The well designed and free-flowing floor plan is both practical and aesthetically appealing. Located in the most popular and sought after estate that the suburb of Truganina has to offer is this stunning home just perfect for those looking for that ultimate family home lea
Request Details
Modern Park Facing Townhouse in the Prestigious Mt Atkinson Estate
View photo
House · for sale
Request Details
Modern Park Facing Townhouse in the Prestigious Mt Atkinson Estate
Truganina
· 4 Bedrooms · 3 Baths · House
· Balcony · Equipped kitchen
Truganina · 4 Bedrooms · 3 Baths · House · Balcony · Equipped kitchen
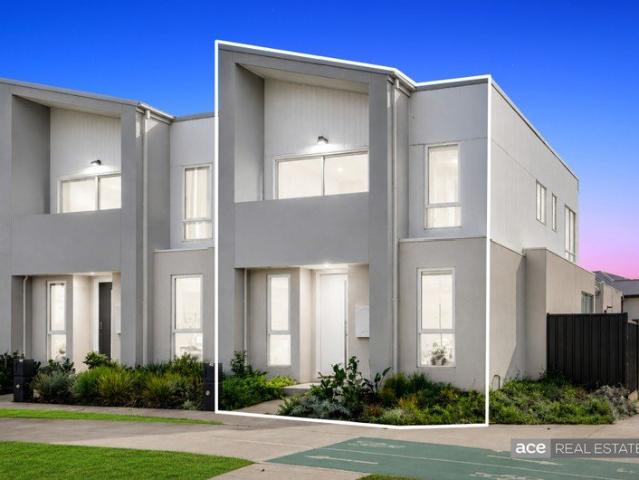
Ace Real Estate proudly presents this beautifully appointed townhouse in the highly sought-after Mt Atkinson Estate, Truganina. Perfectly positioned just 25km from Melbourne's CBD, this impressive residence offers the ideal balance of comfort, style, and convenience. With easy access to the Western Freeway, nearby train stations, local bus services, schools, parks, and shopping amenities, this is an exceptional opportunity for families, first-home buyers, and investors alike. Designed with modern living in mind, this spacious home features: • Four generously sized, light-filled bedrooms • Master bedroom with a walk-in robe and private balcony overlooking picturesque parklands • Remaining bedrooms fitted with built-in robes • Contemporary kitchen featuring a stone benchtop, 900mm stainless steel appliances, dishwasher, and ample storage • Open-plan family and meals area, perfect for everyday living and entertaining • Stylish central bathroom upstairs • Convenient powder room/bathroom do
Request Details
Truganina Prestige Spacious Living, Unmatched Convenience
View photo
House · for sale
Request Details
Truganina Prestige Spacious Living, Unmatched Convenience
Truganina
· 5 Bedrooms · 3 Baths · House
· Balcony · Parking · Equipped kitchen
Truganina · 5 Bedrooms · 3 Baths · House · Balcony · Parking · Equipped kitchen
Presenting an impeccable double-storey residence, complete with five spacious bedrooms, three luxurious bathrooms, and a double garagethis home perfectly balances contemporary elegance with practical family living. Property Highlights Five generously appointed bedrooms, including a ground-floor guest suitea thoughtful layout for flexible family needs Three well-designed bathrooms offering both comfort and privacy Double garage with ample storage and easy internal access Stylish open-plan living, linking designer kitchen and meals areas to a covered alfresco, perfect for year-round gatherings Master suite upstairs featuring balcony access, walk-in robe, ensuite, and scenic viewsideal for peaceful retreats Additional upstairs retreat or second living zone for relaxed family time Ducted heating and cooling, ensuring comfort throughout all seasons Local Amenities & Lifestyle Living in Truganina offers access to an expansive range of infrastructure, lifestyle options, and growth opportuniti
Request Details
Mimosa Homes Proudly Presents the Lexton 287
View photo
Terraced House · for sale
Request Details
Mimosa Homes Proudly Presents the Lexton 287
Truganina
· 4 Bedrooms · 2 Baths · Terraced House
· Equipped kitchen
Truganina · 4 Bedrooms · 2 Baths · Terraced House · Equipped kitchen
The Lexton 287 House and Land Package! Mimosa Homes New Added Value Inclusions: - 50 Year Structural Warranty! - Inclusive of site costs & connections with H1 class slab as per standard inclusions! - Quality floor coverings throughout entire home! - Higher ceilings 2550mm to ground floor! - Double Glazed Awning windows! - LED Downlights to entire home! - Fibre Optic Provision! - Vitrified Compact Surface benchtop to kitchen, bathroom & ensuite! - 900mm S/S upright oven and cook top with S/S canopy rangehood! - Stainless steel Dishwasher and Microwave with trim kit! - 7 star energy! - Flexible floor plans & so much more! CALL BUILDER DIRECT! All plans and facades are indicative only and may change. Mimosa Homes may amend plans, specifications, and prices without notice. Package prices are based on a standard facade, standard inclusions, and suitable land availability, excluding developer/estate requirements. Facade and inclusion images may show non standard items not included in the pri
Request Details
Space, Style & Lifestyle Combined
View photo
House · for sale
Request Details
Space, Style & Lifestyle Combined
Truganina
· 4 Bedrooms · 2 Baths · House
Truganina · 4 Bedrooms · 2 Baths · House
Perfectly positioned in one of Truganina's most desirable family-friendly pockets, this exceptional Dennis Family Homes residence delivers an outstanding combination of scale, quality and comfort. Set proudly on a generous 512sqm (approx.) allotment and offering approx. 31 squares of thoughtfully designed living, this beautifully presented home has been crafted to accommodate families who appreciate generous proportions, multiple living zones and effortless indoor-outdoor entertaining. Only around five years young and immaculately maintained, every corner of this home reflects quality craftsmanship and practical family living. From the moment you arrive, the attractive street presence, neatly landscaped gardens and modern façade create an inviting first impression, setting the tone for what awaits inside. Step through the front door and immediately appreciate the sense of space created by soaring high ceilings and an intelligently designed floorplan that effortlessly balances functiona
Request Details
The Brief:50 squares of living Where Luxury Meets Lifestyle in Westbrook Designed for the Next Chapter!
View photo
House · for sale
Request Details
The Brief:50 squares of living Where Luxury Meets Lifestyle in Westbrook Designed for the Next Chapter!
Truganina
· 5 Bedrooms · 3 Baths · House
· Equipped kitchen
Truganina · 5 Bedrooms · 3 Baths · House · Equipped kitchen
It's Addressed: A statement in contemporary luxury and refined family living, this exceptional residence has been meticulously crafted for those seeking more space, more sophistication and a lifestyle without compromise. Positioned behind a secure automatic gated entrance, the home makes an unforgettable first impression with its manicured low-maintenance gardens, elegant plantation shutters and grand oversized timber entry door. Designed for effortless living and entertaining, the expansive open-plan family and dining domain is complemented by a dedicated theatre room and an upstairs media retreat, offering multiple living zones for every stage of family life. At its heart, the designer kitchen is a true showpiece, featuring a stunning 40mm waterfall stone island with an undermount sink, pendant lighting, premium 900mm appliances, tower oven and microwave, window backsplash, and a fully appointed butler's pantry. Offering exceptional accommodation, the home comprises five generous bed
Request Details
Secure Your Future in One of Truganina's Most In Demand Streets
View photo
House · for sale
Request Details
Secure Your Future in One of Truganina's Most In Demand Streets
Truganina
· 4 Bedrooms · 2 Baths · House
· Equipped kitchen
Truganina · 4 Bedrooms · 2 Baths · House · Equipped kitchen
Discover the perfect blend of space, style, and modern convenience at 36 Scottsmith Crescent, a beautifully presented family home positioned on a generous 546m² allotment in one of Truganina's most desirable and fast-growing neighbourhoods. From the moment you step inside, this home welcomes you with its bright atmosphere, thoughtful floorplan and contemporary finishes. Designed with today's family in mind, the open-plan living and dining spaces offer effortless flow and are perfect for both relaxed nights in and weekend entertaining. Large windows invite natural light throughout, enhancing the sense of warmth and comfort. At the heart of the home is a well-appointed kitchen featuring ample bench space, quality appliances, abundant storage and a functional layout that makes cooking and hosting truly enjoyable. Whether it's family meals, entertaining friends, or casual breakfasts, this kitchen is built for real everyday living. The accommodation comprises four generous bedrooms, includi
Request Details
North Facing Luxury Family Masterpiece with Three Ensuites & Premium Upgrades!
View photo
House · for sale
Request Details
North Facing Luxury Family Masterpiece with Three Ensuites & Premium Upgrades!
Truganina
· 4 Bedrooms · 3 Baths · House
· Balcony · Equipped kitchen
Truganina · 4 Bedrooms · 3 Baths · House · Balcony · Equipped kitchen
Sachin Presents This 3 Ensuite Home - Step into a home that perfectly blends modern elegance, premium craftsmanship, and functional family living. This beautifully upgraded residence at 39 Pechora Street, Truganina has been thoughtfully designed with high-end finishes throughout, making it an exceptional opportunity for families seeking space, comfort, and luxury. From its impressive façade with a front balcony to its soaring high ceilings and oversized doors, every detail has been carefully considered. Boasting multiple living areas, three luxurious ensuites, and a premium designer kitchen, this home offers the ultimate lifestyle for modern families. Property Features: 3 spacious bedrooms with private ensuites Spacious master bedroom with double vanity ensuite Multiple living areas for the growing family Dedicated study/home office Elegant front balcony High ceilings and oversized internal doors throughout Designer kitchen with 900mm stainless steel appliances Butler's pantry See-thro
Request Details
Mimosa Homes Proudly Presents the Churchill 220
View photo
Terraced House · for sale
Request Details
Mimosa Homes Proudly Presents the Churchill 220
Truganina
· 4 Bedrooms · 2 Baths · Terraced House
· Equipped kitchen
Truganina · 4 Bedrooms · 2 Baths · Terraced House · Equipped kitchen
The Churchill 220 House and Land Package! Mimosa Homes New Added Value Inclusions: - 50 Year Structural Warranty! - Inclusive of site costs & connections with H1 class slab as per standard inclusions! - Quality floor coverings throughout entire home! - Higher ceilings 2550mm to ground floor! - Double Glazed Awning windows! - LED Downlights to entire home! - Fibre Optic Provision! - Vitrified Compact Surface benchtop to kitchen, bathroom & ensuite! - 900mm S/S upright oven and cook top with S/S canopy rangehood! - Stainless steel Dishwasher and Microwave with trim kit! - 7 star energy! - Flexible floor plans & so much more! CALL BUILDER DIRECT! All plans and facades are indicative only and may change. Mimosa Homes may amend plans, specifications, and prices without notice. Package prices are based on a standard facade, standard inclusions, and suitable land availability, excluding developer/estate requirements. Facade and inclusion images may show non standard items not included in the
Request Details
Best Value with TURNKEY Inclusions
View photo
Terraced House · for sale
Request Details
Best Value with TURNKEY Inclusions
Truganina
· 4 Bedrooms · 2 Baths · Terraced House
· Equipped kitchen
Truganina · 4 Bedrooms · 2 Baths · Terraced House · Equipped kitchen
Turnkey Added Value Inclusions: - Site costs & connections included (H1-class slab as standard) - Front landscaping included - Driveway included - Blinds throughout - Letterbox & clotheslines - Stone benchtops to kitchen - 50-Year Structural Warranty - 7-star energy rating - Double glazed awning windows - Quality floor coverings throughout - 900mm stainless steel oven, cooktop & canopy rangehood - 3.5KW Solar Panels Call Frank 0432 905 897 for details. Plans, facades, specifications and prices are indicative and subject to change without notice. Prices are based on a standard facade, standard inclusions and suitable land, excluding developer/estate requirements. Images may show non-standard items not included; dimensions are approximate. Landscaping, fencing, decking, planter boxes, driveways and paths are excluded unless specified
Request Details
Mimosa Homes Proudly Presents the Montrose 182 call Nitin 0411493699
View photo
Terraced House · for sale
Request Details
Mimosa Homes Proudly Presents the Montrose 182 call Nitin 0411493699
Truganina
· 4 Bedrooms · 2 Baths · Terraced House
· Equipped kitchen
Truganina · 4 Bedrooms · 2 Baths · Terraced House · Equipped kitchen
The Montrose 182 House and Land Package! CALL NITIN 0411493699 Mimosa Homes New Added Value Inclusions:- 50 Year Structural Warranty!- Inclusive of site costs & connections with H1 class slab as per standard inclusions!- Quality floor coverings throughout entire home!- Higher ceilings 2550mm to ground floor!- Evaporative cooling, Upgraded Kitchen, Blinds as per the promotion!- Colour Through Driveway included!- Double Glazed Awning windows!- LED Downlights to entire home!- Fibre Optic Provision!- Vitrified Compact Surface benchtop to kitchen, bathroom & ensuite!- 600mm S/S upright oven and cook top with S/S canopy rangehood!- Stainless steel Dishwasher and Microwave with trim kit!- 7 star energy!- Flexible floor plans & so much more!CALL NITIN 0411493699All plans and facades are indicative only and may change. Mimosa Homes may amend plans, specifications, and prices without notice. Package prices are based on a standard facade, standard inclusions, and suitable land availability, exclu
Request Details
The Perfect Beginning
View photo
House · for sale
Request Details
The Perfect Beginning
Truganina
· 3 Bedrooms · 2 Baths · House
· Equipped kitchen
Truganina · 3 Bedrooms · 2 Baths · House · Equipped kitchen
Some homes simply meet expectations. This one quietly exceeds them. Beautifully designed with a perfect balance of style, comfort and functionality, this impressive residence presents an outstanding opportunity for first home buyers, young families, downsizers and astute investors alike. Filled with natural light and finished with quality appointments throughout, it offers a lifestyle of effortless modern living. At the heart of the home is a deluxe kitchen featuring premium appliances, perfectly positioned to overlook the spacious open plan living and dining area. Whether you're preparing family meals or entertaining guests, this central space brings everyone together with ease. Offering three generous bedrooms, including a privately positioned master complete with its own ensuite, the home is thoughtfully designed to provide both comfort and practicality. Step outside to a covered alfresco that seamlessly extends the living space, creating the perfect setting for year-round entertain
Request Details
Where family living meets affordable value!
View photo
Townhouse · for sale
Request Details
Where family living meets affordable value!
Truganina
· 3 Bedrooms · 2 Baths · Townhouse
· Garden · Parking · Equipped kitchen
Truganina · 3 Bedrooms · 2 Baths · Townhouse · Garden · Parking · Equipped kitchen
Local Expertz Real Estate proudly presents this stylish and well-appointed home, perfectly positioned in the highly sought-after Grandview Estate in Truganina. Set directly opposite a vibrant community park featuring basketball and tennis courts, this east-facing residence offers the ideal blend of modern living and everyday convenience-with the added benefit of no body corporate fees. Step inside to discover a spacious open-plan living and dining area, complemented by a well-equipped kitchen designed for both functionality and style. Split system cooling ensures year-round comfort, making this home perfect for families or savvy investors. The master bedroom is thoughtfully designed with a walk-in robe and private ensuite, while the remaining bedrooms are fitted with built-in robes to maximise storage. Outside, enjoy a low-maintenance backyard and the practicality of a double garage. Ideally located close to quality schools, freeway access, and the upcoming shopping centre, this home p
Request Details
Mimosa Homes Proudly Presents the Churchill 220
View photo
Terraced House · for sale
Request Details
Mimosa Homes Proudly Presents the Churchill 220
Truganina
· 4 Bedrooms · 2 Baths · Terraced House
· Equipped kitchen
Truganina · 4 Bedrooms · 2 Baths · Terraced House · Equipped kitchen
The Churchill 220 House and Land Package! Mimosa Homes New Added Value Inclusions: - 50 Year Structural Warranty! - Inclusive of site costs & connections with H1 class slab as per standard inclusions! - Quality floor coverings throughout entire home! - Higher ceilings 2550mm to ground floor! - Double Glazed Awning windows! - LED Downlights to entire home! - Fibre Optic Provision! - Vitrified Compact Surface benchtop to kitchen, bathroom & ensuite! - 900mm S/S upright oven and cook top with S/S canopy rangehood! - Stainless steel Dishwasher and Microwave with trim kit! - 7 star energy! - Flexible floor plans & so much more! CALL BUILDER DIRECT! All plans and facades are indicative only and may change. Mimosa Homes may amend plans, specifications, and prices without notice. Package prices are based on a standard facade, standard inclusions, and suitable land availability, excluding developer/estate requirements. Facade and inclusion images may show non standard items not included in the
Request Details
East facing House in Elpis Estate
View photo
House · for sale
Request Details
New
East facing House in Elpis Estate
Truganina
· 4 Bedrooms · 3 Baths · House
Truganina · 4 Bedrooms · 3 Baths · House
Hilton Real Estate proudly presents 7 Ganesha Street, Truganina 3029 in the prestigious Estate of Elpis with modern contemporary Elpis is located in Melbourne's most sensational an fastest growing area in the West. Positioned just 21kms from Melbourne CBD, residents are able to travel either by public transport from the new Tarneit Railway Station (walking distance) or direct access to the Princes Freeway - linking you to Melbourne and Geelong. It is an easy distance to the Western Ring Road for travelling to Ballarat and Bendigo. Perfectly located, the estate is surrounded by many local facilities. There are several vibrant nearby shopping centres, supermarkets, public and private schools, childcare services, libraries and cafes/dining. The planned Truganina local town centre establishment will be placed next to the Railway Station. This house comprises of: • Spacious Master Bedroom with WIR and Ensuite with extended shower. • Further Three bedrooms with BIR. • Spacious Living area •
Request Details
Premium Family Living in a Blue Chip Westbrook Truganina Pocket
View photo
House · for sale
Request Details
Premium Family Living in a Blue Chip Westbrook Truganina Pocket
Truganina
· 4 Bedrooms · 2 Baths · House
· Parking · Equipped kitchen
Truganina · 4 Bedrooms · 2 Baths · House · Parking · Equipped kitchen
MK Realty is proud to present 19 Merriweather Street, Truganina a quality-built brick family residence positioned in one of the area's most sought-after and tightly held pockets, WESTBROOK. Enjoy the convenience of being just moments from Leakes Road, with seamless access to reputable schools, public transport, shopping precincts and the train station placing lifestyle and connectivity right at your doorstep. Set on a generous 420sqm (approx.) allotment and the build size 27sq (Approx), this modern and spacious home offers 4 bedrooms, 2 good-sized living areas, a study nook, and a double garage, thoughtfully designed to accommodate growing families. A wide statement entry door and soaring high ceilings create a grand first impression, while the practical floorplan delivers both comfort and functionality. The heart of the home features a stylish kitchen equipped with quality appliances including a fitted microwave oven, 900mm cooktop, 900mm oven, and dishwasher perfectly suited for ente
Request Details
4 Bed 2 Bath | 448m² North Facing Grandview, Truganina 3029
View photo
Terraced House · for sale
Request Details
4 Bed 2 Bath | 448m² North Facing Grandview, Truganina 3029
Truganina
· 4 Bedrooms · 2 Baths · Terraced House
· Equipped kitchen
Truganina · 4 Bedrooms · 2 Baths · Terraced House · Equipped kitchen
Build your 4 bedroom Saba 250 on this 448m² North-Facing titled block in Grandview, Truganina. Stamp duty on land only FREE for First Home Buyers.Mimosa Homes Added Value Inclusions valued at $48,778 call/text for full list:Site costs & connections included with H1 class slab50 Year Structural Warranty!Quality floor coverings throughout entire home!Higher ceilings 2550mm to ground floor!Double Glazed Awning windows!LED Downlights to entire home!Vitrified benchtops to kitchen, bath & ensuite!900mm S/S dual fuel cooker & canopy rangehood7 star energy!Why Grandview, Truganina:25km from Melbourne CBD via Princes FreewayClose to Tarneit Station & shopping centresParks, wetlands & walking tracks nearbyAll plans and facades are indicative only and may change. Mimosa Homes may amend plans, specifications, and prices without notice. Package prices are based on a standard facade, standard inclusions, and suitable land availability, excluding developer/estate requirements. Facade and inclusion im
Request Details
NewHouseLand Truganina
View photo
Terraced House · for sale
Request Details
NewHouseLand Truganina
Truganina
· 4 Bedrooms · 2 Baths · Terraced House
· Equipped kitchen
Truganina · 4 Bedrooms · 2 Baths · Terraced House · Equipped kitchen
The Maisa double-storey design is envisioned for families wanting more from their family home. The ground floor is dedicated to rest and relaxation, offering an inviting open-plan meals, family and kitchen area that seamlessly integrates with the alfresco. The kitchen features a vast island bench that conveniently doubles as a breakfast bar. Upstairs houses the sleeping quarters and casual living space, perfect for those wanting quiet time. The spacious main suite offers a spacious walk-in robe and ensuite including; a double vanity, large shower, bath and separate toilet. The remaining three bedrooms are generous in size, with all bedrooms featuring a walk-in robe
Request Details
Double Storey North Facing Luxury Five Bedrooms, Four Ensuites & Prime Truganina Location
View photo
House · for sale
Request Details
Double Storey North Facing Luxury Five Bedrooms, Four Ensuites & Prime Truganina Location
Truganina
· 4 Bedrooms · 4 Baths · House
Truganina · 4 Bedrooms · 4 Baths · House
SALE ON HOLD Discover this magnificent double-storey Metricon-built residence, proudly positioned on a north-facing, park-facing 448sqm block in one of Truganina's most desirable locations. Built with enduring quality and thoughtful design, this home blends space, style, and functionality for the modern family. Featuring a total of five bedroomsincluding one cleverly converted from the studycomplemented by four private ensuites plus two powder rooms, this property ensures comfort and privacy for every household member. The high ceilings, premium upgrades, and top-quality sheer curtains add a sense of elegance, while the zoned air-conditioning and heating system deliver year-round comfort. # Key Features Solid Metricon-built double-storey home North-facing & park-facing for natural light and serene outlooks Five bedrooms in total (including a converted study) Four ensuites & two powder rooms High ceilings and quality upgrades throughout Zoned heating & cooling system for all-season comf
Request Details

Get email alerts

Don't miss out: be the first to know about new properties

The alert was correctly created

On subscribing you accept the conditions of use and the privacy policy
Alert
Receive new ads in your inbox
Save this search
Receive alerts for new listings

We'll send you an email when we have new properties for: "Properties for sale in Truganina"

The alert was correctly created

Derrimut
Calder Park
Get email alerts and be the first to see new listings
Required field
On subscribing I accept the terms of the privacy policy
Perfect! You'll soon start receiving new listings via email
Alert
Receive an email when we have new ads for Properties for sale in Truganina
Save this search
Filters

Bedrooms

Size (m²)

Price

$
$

Property type

Bathrooms

Clear all filters
Receive notifications when new entries are published.