13,493 properties for sale in Truganina

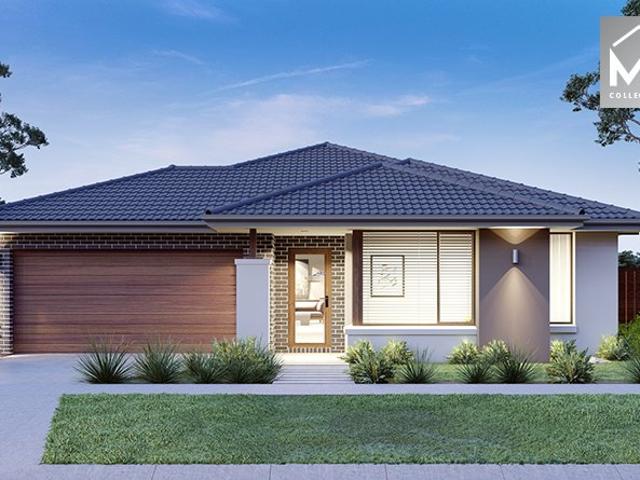
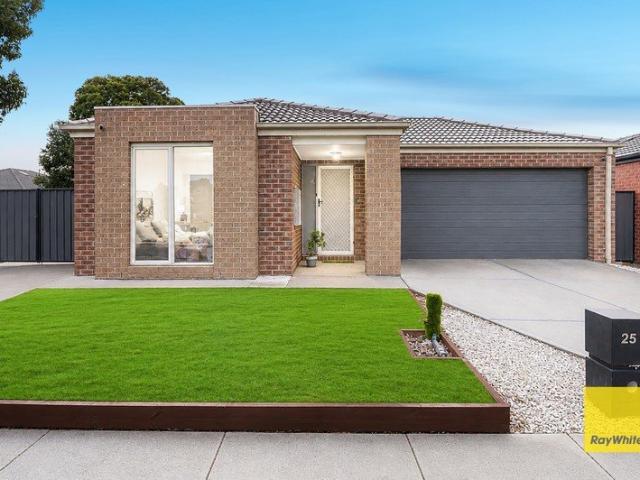
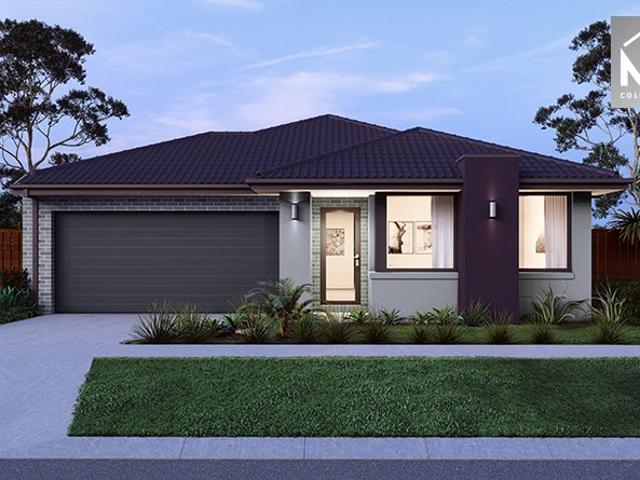
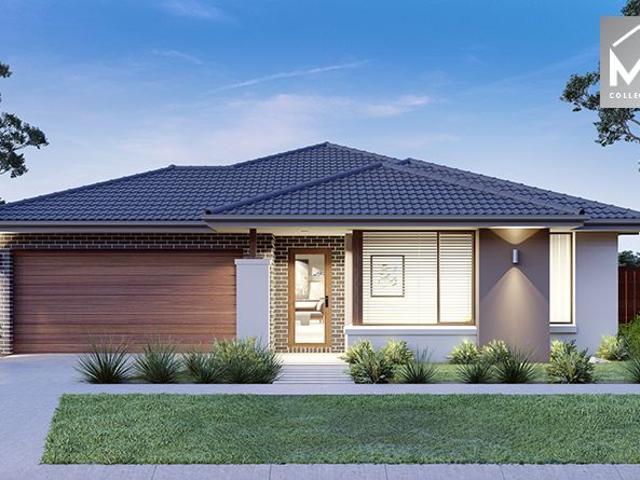
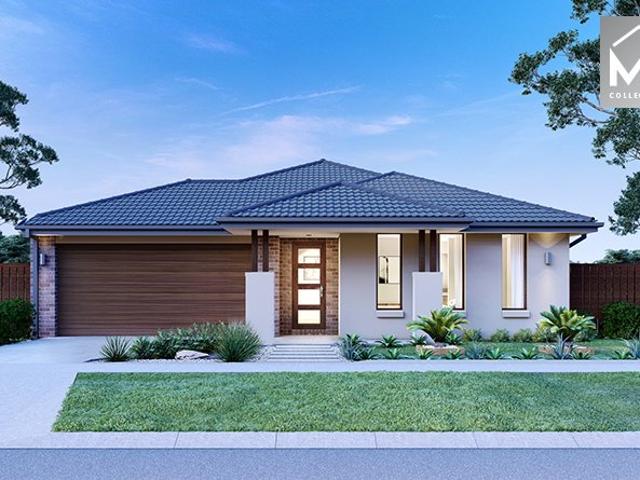
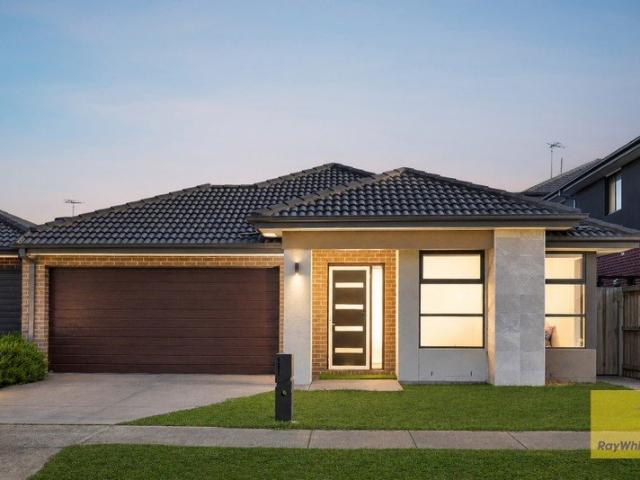
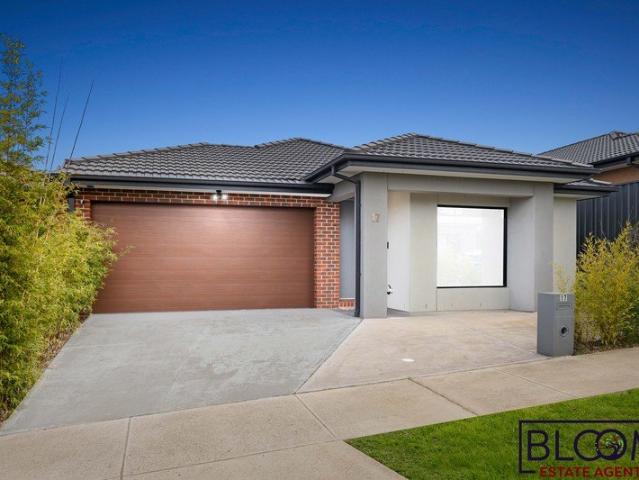
Fully Upgraded House with outstanding Location !
View photo
House · for sale
Request Details
Fully Upgraded House with outstanding Location !
Truganina
· 4 Bedrooms · 2 Baths · House
· Equipped kitchen
Truganina · 4 Bedrooms · 2 Baths · House · Equipped kitchen
Bloom Estate Agents proudly presents this Brand New 4 Bedroom house situated in a family friendly neighbourhood. This newly About to built residence is sure to suit first home buyers & investors alike. Located in the sought-after Truganina's Mt Atkinson Estate. Mt Atkinson Estate is 25 Kms from the Melbourne CBD and home of the future Westfield shopping centre.Its a fast growing and highly sought-after location in Truganina surrounded by all the amenities you could have. This home offers a great open-plan layout partnered with timeless design. Adding a touch of luxury to everyday living, this newly built home features two expansive open plan living areas. Together with a central kitchen, and a suite of secluded & substantial size bedrooms, this home will continue to fulfill your family's desires. Premium Quality House Features: Master bedroom fitted with W.I.R and En-suite. Other Bedrooms with built in robes. Ducted heating and cooling, Spilt system A/C Outdoor entertainment area. Doub
Request Details
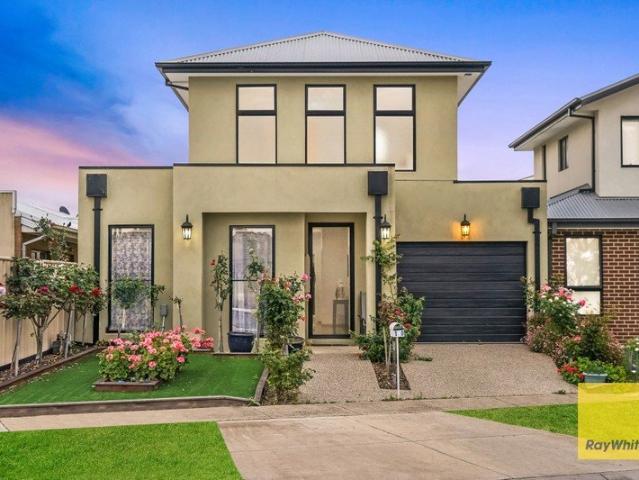
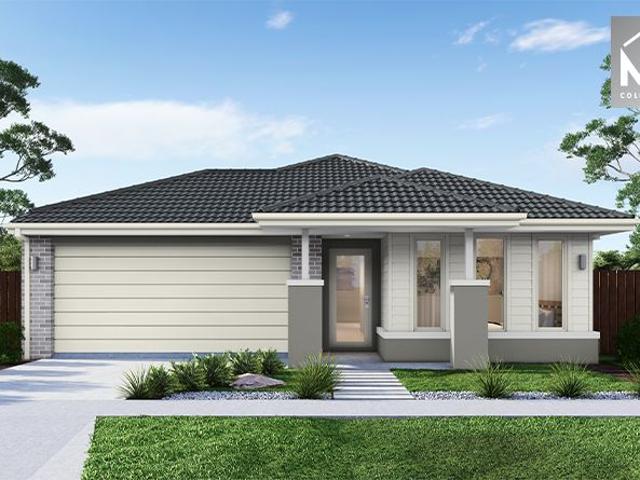
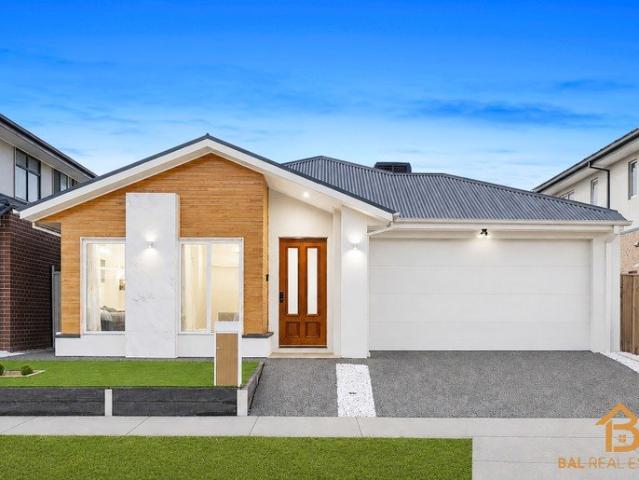
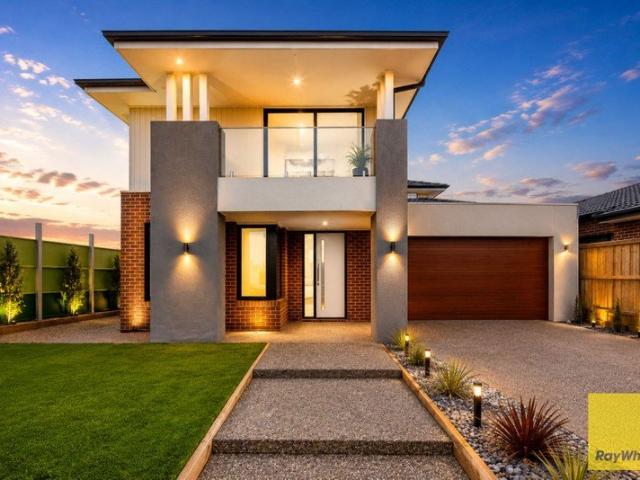
Luxury, Lifestyle & Living at Truganina!
View photo
House · for sale
Request Details
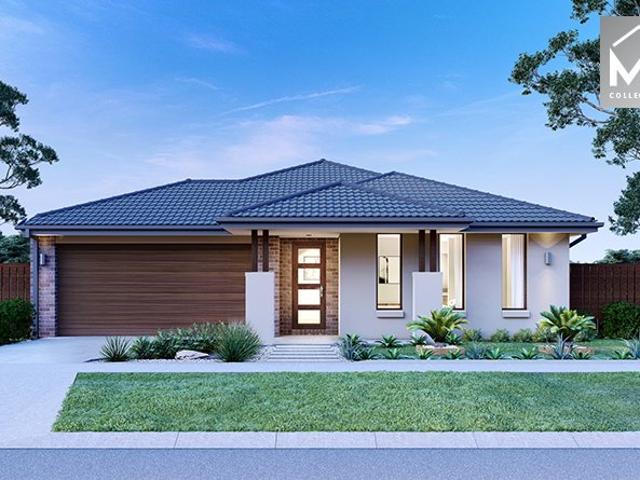
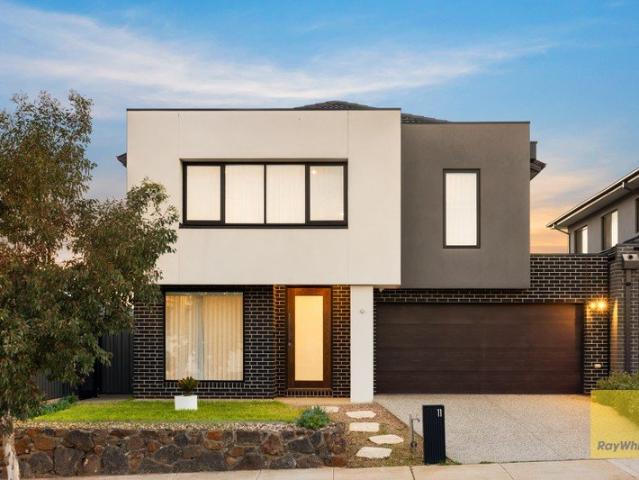
Luxury, Lifestyle & Living at Truganina!
Truganina
· 4 Bedrooms · 2 Baths · House
· Equipped kitchen
Truganina · 4 Bedrooms · 2 Baths · House · Equipped kitchen
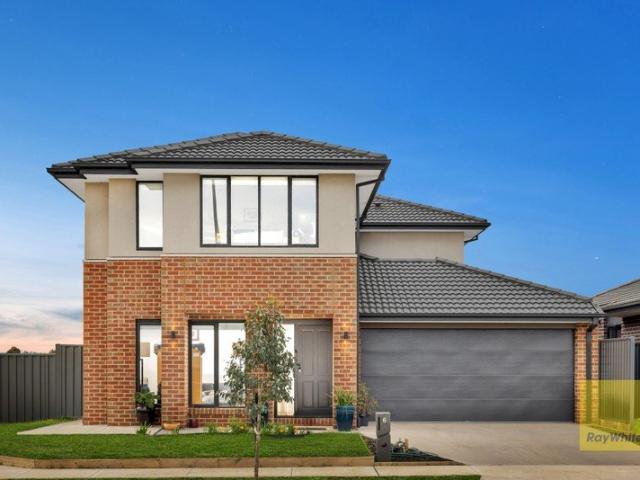
Ray White Truganina proudly presents 11 Burbidge Street, Truganina - Luxury Living with Premium Upgrades and Exceptional Family Comfort Crafted with quality, style, and practicality in mind, this stunning residence at 11 Burbidge presents an exceptional opportunity to secure a beautifully upgraded family home where no detail has been overlooked. Offering an impressive combination of elegant finishes, premium inclusions, and thoughtfully designed living spaces, this home is perfectly suited for growing families, professionals, or those who appreciate contemporary luxury. Upon entry, you are welcomed by soaring high ceilings that immediately create a sense of space and sophistication. Beautiful hybrid flooring flows seamlessly throughout the home, delivering both durability and timeless appeal while complementing the home's modern aesthetic. At the heart of the residence lies a spectacular designer kitchen, expertly appointed with premium Fisher & Paykel appliances, offering quality and
Request Details
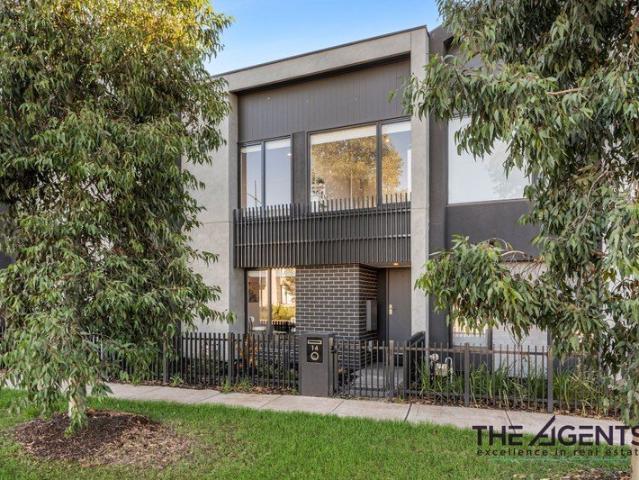
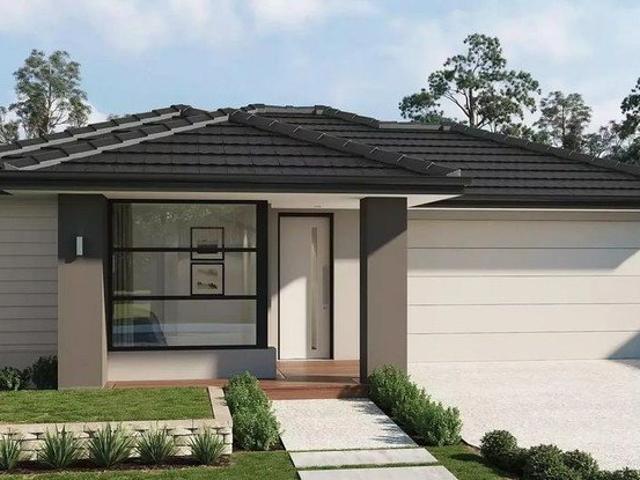
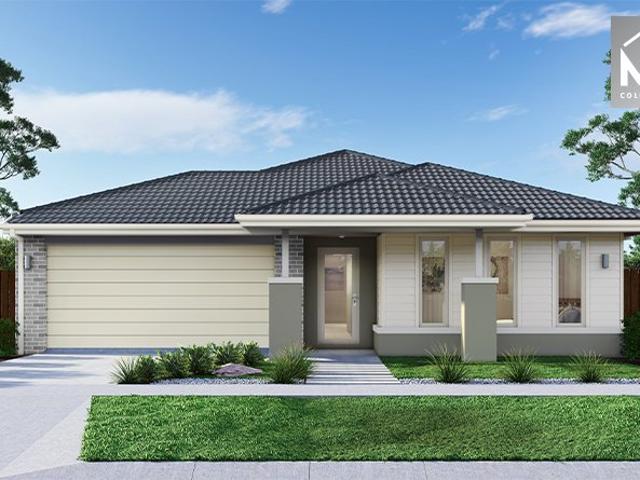
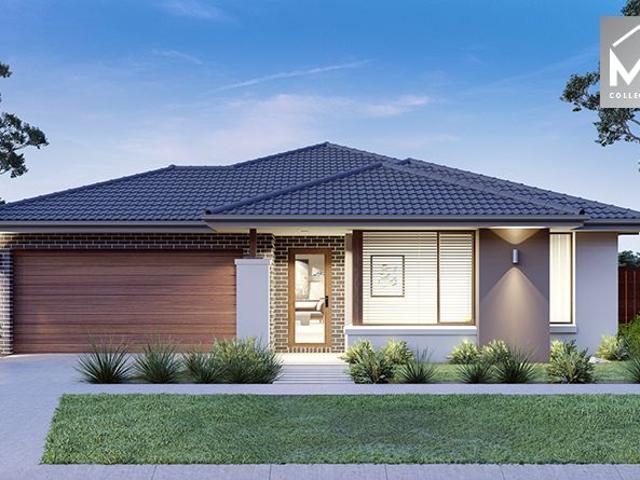
Mimosa Homes Proudly Presents the Archie 226
View photo
Terraced House · for sale
Request Details
Mimosa Homes Proudly Presents the Archie 226
Truganina
· 4 Bedrooms · 2 Baths · Terraced House
· Equipped kitchen
Truganina · 4 Bedrooms · 2 Baths · Terraced House · Equipped kitchen
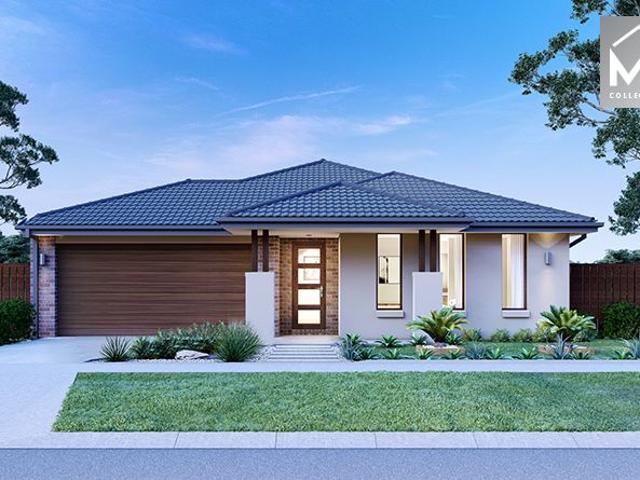
The Archie 226 House and Land Package! Mimosa Homes New Added Value Inclusions:- 50 Year Structural Warranty!- Inclusive of site costs & connections with H1 class slab as per standard inclusions!- Quality floor coverings throughout entire home!- Higher ceilings 2550mm to ground floor!- Double Glazed Awning windows!- LED Downlights to entire home!- Fibre Optic Provision!- Vitrified Compact Surface benchtop to kitchen, bathroom & ensuite!- 900mm S/S upright oven and cook top with S/S canopy rangehood!- Stainless steel Dishwasher and Microwave with trim kit!- 7 star energy!- Flexible floor plans & so much more!CALL BUILDER DIRECT!All plans and facades are indicative only and may change. Mimosa Homes may amend plans, specifications, and prices without notice. Package prices are based on a standard facade, standard inclusions, and suitable land availability, excluding developer/estate requirements. Facade and inclusion images may show non standard items not included in the price. Dimensions
Request Details
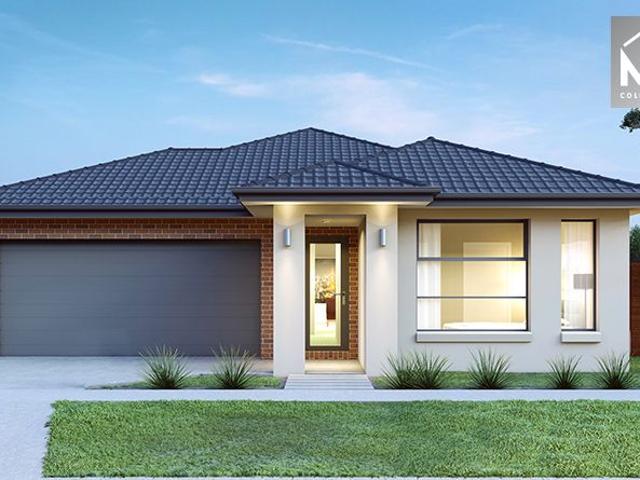
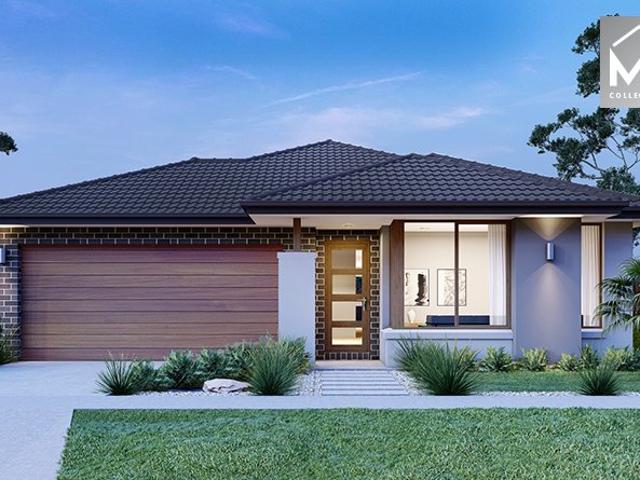
Contemporary Elegance Meets Family Comfort in Mt Atkinson Estate, Call on 0413 673 908 to book private inspection
View photo
House · for sale
Request Details
Contemporary Elegance Meets Family Comfort in Mt Atkinson Estate, Call on 0413 673 908 to book private inspection
Truganina
· 4 Bedrooms · 2 Baths · House
· Equipped kitchen
Truganina · 4 Bedrooms · 2 Baths · House · Equipped kitchen
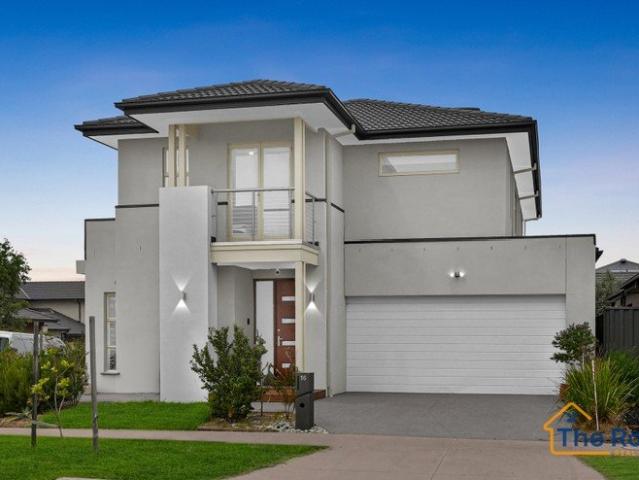
The Roof Real Estate warmly welcomes you to a home where comfort, space, and modern style come together beautifully. This near-new residence, built by Metricon, is perfectly positioned to offer a relaxed family lifestyle in the ever-popular Mt Atkinson Estate. Perfectly suited for growing families or astute investors, this home delivers a modern design with multiple living areas and quality finishes throughout. Sophisticated Living Spaces Designed with versatility in mind, the home features a formal lounge at the entrance, providing a quiet space to relax or entertain guests. Further inside, the expansive open-plan living and dining zone creates a warm and inviting atmosphere for everyday living. Sliding doors open to a covered alfresco, blending indoor and outdoor living - ideal for hosting gatherings or enjoying peaceful evenings with family. A Kitchen That Inspires The heart of the home is a beautifully appointed kitchen, complete with: Premium 900mm oven and gas cooktop Dishwasher
Request Details
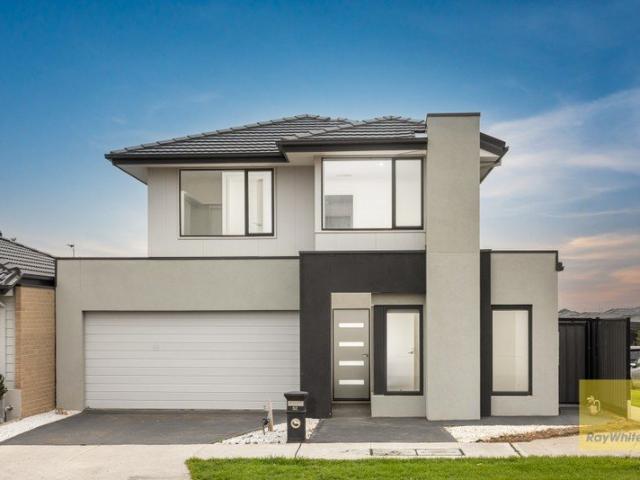
Premium Family Living with Style, Comfort & Convenience!
View photo
House · for sale
Request Details
Premium Family Living with Style, Comfort & Convenience!
Truganina
· 4 Bedrooms · 2 Baths · House
Truganina · 4 Bedrooms · 2 Baths · House
Welcome to 6 Nevado Drive, Truganina-a beautifully designed double-storey family residence that perfectly combines contemporary style, quality finishes, and everyday functionality. Set on a premium corner allotment and overlooking picturesque wetlands, this exceptional home enjoys uninterrupted views with the added benefit of no future homes to be built directly in front, ensuring lasting privacy, an open outlook, and a peaceful living environment. Positioned in one of Truganina's fastest-growing and most family-friendly neighbourhoods, this impressive residence presents an outstanding opportunity for first-home buyers, growing families, and astute investors seeking quality, convenience, and long-term value. Thoughtfully designed with modern family living in mind, the home features four generous bedrooms, including a spacious master suite complete with a walk-in robe and a private ensuite. The remaining bedrooms are fitted with built-in robes and are serviced by a stylish central bathr
Request Details
4 Bed 2 Bath | 448m² East Facing Grandview, Truganina 3029
View photo
Terraced House · for sale
Request Details
4 Bed 2 Bath | 448m² East Facing Grandview, Truganina 3029
Truganina
· 4 Bedrooms · 2 Baths · Terraced House
· Equipped kitchen
Truganina · 4 Bedrooms · 2 Baths · Terraced House · Equipped kitchen
Build your 4 bedroom Stanley 284 on this 448m² East-Facing titled block in Grandview, Truganina. Stamp duty on land only $10k FHOG eligible for FHB.Mimosa Homes Added Value Inclusions valued at $48,778 call/text for full list:Site costs & connections included with H1 class slab50 Year Structural Warranty!Quality floor coverings throughout entire home!Higher ceilings 2550mm to ground floor!Double Glazed Awning windows!LED Downlights to entire home!Vitrified benchtops to kitchen, bath & ensuite!900mm S/S dual fuel cooker & canopy rangehood7 star energy!Why Grandview, Truganina:25km from Melbourne CBD via Princes FreewayClose to Tarneit Station & shopping centresParks, wetlands & walking tracks nearbyAll plans and facades are indicative only and may change. Mimosa Homes may amend plans, specifications, and prices without notice. Package prices are based on a standard facade, standard inclusions, and suitable land availability, excluding developer/estate requirements. Facade and inclusion
Request Details
3 Bedroom Family Haven in Truganina!
View photo
House · for sale
Request Details
3 Bedroom Family Haven in Truganina!
Truganina
· 3 Bedrooms · 2 Baths · House
· Equipped kitchen
Truganina · 3 Bedrooms · 2 Baths · House · Equipped kitchen
Sahil Jugran and Mick Malik of Ray White Truganina are proud to present 25 Jupiter Drive, Truganina! This stunning 3-bedroom, 2-bathroom house is set on a generous 412 sqm block and boasts modern architecture with quality finishes throughout. Designed perfectly for growing families, first-home buyers, or savvy investors seeking both comfort and style, this property offers exceptional value and an enviable lifestyle in today's market. The spacious layout features a light-filled, open-plan living and dining area that flows seamlessly into a well-appointed kitchen, creating an inviting hub for family gatherings and effortless entertaining. The accommodation is thoughtfully arranged, boasting a master bedroom complete with a walk-in robe and private ensuite. The two additional bedrooms feature built-in robes and are serviced by a pristine central common bathroom, providing plenty of space and privacy for children, guests, or a home office. Step outside to enjoy the beautifully landscaped,
Request Details
Opportunity Knocks Space, Style & Location in Truganina!
View photo
Townhouse · for sale
Request Details
Opportunity Knocks Space, Style & Location in Truganina!
Truganina
· 3 Bedrooms · 2 Baths · Townhouse
· Garden · Equipped kitchen
Truganina · 3 Bedrooms · 2 Baths · Townhouse · Garden · Equipped kitchen
This beautifully designed modern three-bedroom home in the highly sought-after suburb of Truganina offers the perfect balance of comfort, space, and contemporary living. Ideal for families, it presents a warm and inviting lifestyle opportunity ready for you to move in and make it your own. Downstairs Features: Welcoming Entry Hall: Step into a bright and spacious entry that leads you into the heart of the home. Front Lounge or Parents' Retreat: A cozy space designed for relaxation away from the hustle and bustle. Convenient Powder Room: Ideal for guests. Well-Equipped Kitchen: Featuring ample storage, dishwasher, oven, gas stove, and a large walk-in pantry. Second Living & Dining Area: Open-plan space with sliding doors to the backyard and split system for year-round comfort. Upstairs Features: Master Bedroom: Spacious retreat with walk-in robe, ensuite, and split system. Two Additional Bedrooms: Generous size with built-in robes and electric wall heaters. Central Bathroom: Showcasing
Request Details
Creek Facing Luxury Living in Mt. Atkinson Estate
View photo
House · for sale
Request Details
Creek Facing Luxury Living in Mt. Atkinson Estate
Truganina
· 4 Bedrooms · 2 Baths · House
· Garden · Patio · Equipped kitchen
Truganina · 4 Bedrooms · 2 Baths · House · Garden · Patio · Equipped kitchen
Welcome to your dream home a stunning double-storey residence nestled in the sought-after Mt. Atkinson Estate, offering the perfect blend of space, style, and serenity. Ideal for growing families or those seeking a refined lifestyle, this thoughtfully designed home is packed with premium features and generous proportions. Property Highlights: - Creek-Facing Position Wake up to the peaceful sound of flowing water and enjoy beautiful natural views right at your doorstep. - Four Spacious Bedrooms Including a luxurious master suite with walk-in robe and a stylish ensuite. - Multiple Living Zones Light-filled open-plan living and dining area plus additional lounge spaces, offering flexibility for the whole family. - Designer Kitchen Featuring 40mm stone benchtops with waterfall edge, stainless-steel appliances, and a large walk-in pantry. - Alfresco Entertainment Step out to a covered patio with decking, overlooking the lush and expansive backyard perfect for BBQs, outdoor dining or relaxin
Request Details
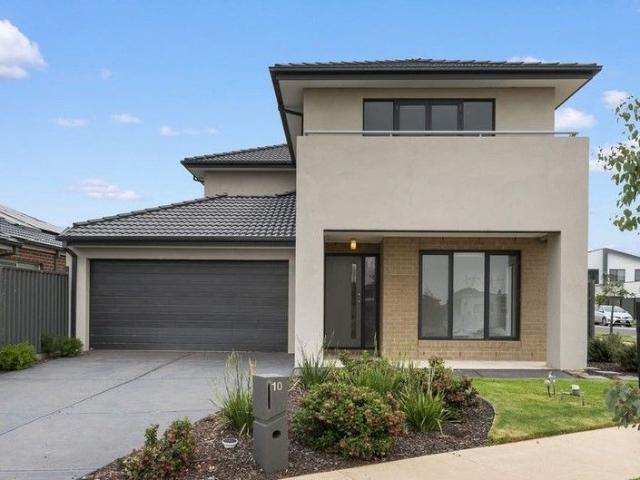
PERFECT DOUBLE STOREY FAMILY HOME!
View photo
House · for sale
Request Details
PERFECT DOUBLE STOREY FAMILY HOME!
Truganina
· 5 Bedrooms · 3 Baths · House
· Equipped kitchen
Truganina · 5 Bedrooms · 3 Baths · House · Equipped kitchen
Welcome to a beautifully presented home in the highly sought-after Arndell Park Estate - where modern design meets everyday comfort. Perfectly positioned in the heart of Truganina, this east-facing residence offers an ideal lifestyle for families, first-home buyers, and savvy investors alike. Step inside and discover a thoughtfully designed ground floor that delivers both space and flexibility. Multiple living zones include a separate lounge, a dedicated dining area, and a generous study or home office - ideal for remote work or growing families. At the centre of the home, the modern kitchen impresses with a sleek island bench, ample storage, and seamless connection to the living spaces - perfect for both everyday living and entertaining. Year-round comfort is ensured with ducted heating, evaporative cooling, and an additional split system. A standout feature is the ground-floor bedroom and full bathroom, offering exceptional convenience for guests, extended family, or multi-generation
Request Details
Mimosa Homes Proudly Presents the Churchill 220
View photo
Terraced House · for sale
Request Details
Mimosa Homes Proudly Presents the Churchill 220
Truganina
· 4 Bedrooms · 2 Baths · Terraced House
· Equipped kitchen
Truganina · 4 Bedrooms · 2 Baths · Terraced House · Equipped kitchen
The Churchill 220 House and Land Package! Mimosa Homes New Added Value Inclusions: - 50 Year Structural Warranty! - Inclusive of site costs & connections with H1 class slab as per standard inclusions! - Quality floor coverings throughout entire home! - Higher ceilings 2550mm to ground floor! - Double Glazed Awning windows! - LED Downlights to entire home! - Fibre Optic Provision! - Vitrified Compact Surface benchtop to kitchen, bathroom & ensuite! - 900mm S/S upright oven and cook top with S/S canopy rangehood! - Stainless steel Dishwasher and Microwave with trim kit! - 7 star energy! - Flexible floor plans & so much more! CALL BUILDER DIRECT! All plans and facades are indicative only and may change. Mimosa Homes may amend plans, specifications, and prices without notice. Package prices are based on a standard facade, standard inclusions, and suitable land availability, excluding developer/estate requirements. Facade and inclusion images may show non standard items not included in the
Request Details
Mimosa Homes Proudly Presents the Hamilton 223
View photo
Terraced House · for sale
Request Details
Mimosa Homes Proudly Presents the Hamilton 223
Truganina
· 4 Bedrooms · 2 Baths · Terraced House
· Equipped kitchen
Truganina · 4 Bedrooms · 2 Baths · Terraced House · Equipped kitchen
The Hamilton 223 House and Land Package! Mimosa Homes New Added Value Inclusions: - 50 Year Structural Warranty! - Inclusive of site costs & connections with H1 class slab as per standard inclusions! - Quality floor coverings throughout entire home! - Higher ceilings 2550mm to ground floor! - Double Glazed Awning windows! - LED Downlights to entire home! - Fibre Optic Provision! - Vitrified Compact Surface benchtop to kitchen, bathroom & ensuite! - 900mm S/S upright oven and cook top with S/S canopy rangehood! - Stainless steel Dishwasher and Microwave with trim kit! - 7 star energy! - Flexible floor plans & so much more! CALL BUILDER DIRECT! All plans and facades are indicative only and may change. Mimosa Homes may amend plans, specifications, and prices without notice. Package prices are based on a standard facade, standard inclusions, and suitable land availability, excluding developer/estate requirements. Facade and inclusion images may show non standard items not included in the p
Request Details
Build in Mt A with Sherridon Homes
View photo
Terraced House · for sale
Request Details
Build in Mt A with Sherridon Homes
Truganina
· 3 Bedrooms · 2 Baths · Terraced House
· Parking · Equipped kitchen
Truganina · 3 Bedrooms · 2 Baths · Terraced House · Parking · Equipped kitchen
Build your dream home with Victoria's No.1 Home Builder - and start living the lifestyle you've been imagining.We pride ourselves on the Sherridon Advantage, because when you have certainty, you can build with confidence. We offer a lifetime structural warranty, design flexibility and three independent third-party inspections during your build.Experience the Simplicity Collection by Sherridon Homes, where modern living is made effortless and affordable.Explore our great value with our Simplicity Inclusions and for a limited time receive up to $25,000 in upgrades from only $12,990- Fixed price site costs- Developer and council requirements- Colour through concrete driveway (up to 36m2)- 2590mm ceiling height to ground floor- 20mm stone benchtops to kitchen, bathroom and ensuite- Colorbond sectional garage door with remote- Quality flooring throughout- Block out roller blinds throughout- Kitchen appliances, including oven, cooktop, canopy rangehood and dishwasher- Overhead cabinetry to k
Request Details
Mimosa Homes Proudly Presents the Cosgrove 225
View photo
Terraced House · for sale
Request Details
Mimosa Homes Proudly Presents the Cosgrove 225
Truganina
· 4 Bedrooms · 2 Baths · Terraced House
· Equipped kitchen
Truganina · 4 Bedrooms · 2 Baths · Terraced House · Equipped kitchen
The Cosgrove 225 House and Land Package! Mimosa Homes New Added Value Inclusions: - 50 Year Structural Warranty! - Inclusive of site costs & connections with H1 class slab as per standard inclusions! - Quality floor coverings throughout entire home! - Higher ceilings 2550mm to ground floor! - Double Glazed Awning windows! - LED Downlights to entire home! - Fibre Optic Provision! - Vitrified Compact Surface benchtop to kitchen, bathroom & ensuite! - 900mm S/S upright oven and cook top with S/S canopy rangehood! - Stainless steel Dishwasher and Microwave with trim kit! - 7 star energy! - Flexible floor plans & so much more! CALL BUILDER DIRECT! All plans and facades are indicative only and may change. Mimosa Homes may amend plans, specifications, and prices without notice. Package prices are based on a standard facade, standard inclusions, and suitable land availability, excluding developer/estate requirements. Facade and inclusion images may show non standard items not included in the p
Request Details
Mimosa Homes Proudly Presents the Armadale 253
View photo
Terraced House · for sale
Request Details
Mimosa Homes Proudly Presents the Armadale 253
Truganina
· 4 Bedrooms · 2 Baths · Terraced House
· Equipped kitchen
Truganina · 4 Bedrooms · 2 Baths · Terraced House · Equipped kitchen
The Armadale 253 House and Land Package! Mimosa Homes New Added Value Inclusions: - 50 Year Structural Warranty! - Inclusive of site costs & connections with H1 class slab as per standard inclusions! - Quality floor coverings throughout entire home! - Higher ceilings 2550mm to ground floor! - Double Glazed Awning windows! - LED Downlights to entire home! - Fibre Optic Provision! - Vitrified Compact Surface benchtop to kitchen, bathroom & ensuite! - 900mm S/S upright oven and cook top with S/S canopy rangehood! - Stainless steel Dishwasher and Microwave with trim kit! - 7 star energy! - Flexible floor plans & so much more! CALL BUILDER DIRECT! All plans and facades are indicative only and may change. Mimosa Homes may amend plans, specifications, and prices without notice. Package prices are based on a standard facade, standard inclusions, and suitable land availability, excluding developer/estate requirements. Facade and inclusion images may show non standard items not included in the p
Request Details
RARE BRAND NEW HOME IN WESTBROOK'S PREMIUM LOCATION
View photo
House · for sale
Request Details
RARE BRAND NEW HOME IN WESTBROOK'S PREMIUM LOCATION
Truganina
· 4 Bedrooms · 2 Baths · House
Truganina · 4 Bedrooms · 2 Baths · House
Bal Real Estate proudly presents a high-spec, luxury single-level brand new residence set in the highly sought-after Westbrook Estate. Crafted for buyers who value quality, space and premium inclusions, this standout family home delivers a refined lifestyle with comfort, security and everyday convenience in one of Truganina's most desirable pockets - an exceptional opportunity for families, first home buyers and investors alike. Showcasing superior fixtures and fittings throughout and set in Truganina's most popular and tightly held Westbrook Estate, this high-spec home is the ultimate family entertainer, instantly impressing with its scale, style and everyday liveability. Designed with a well-considered, free-flowing floorplan, it seamlessly blends practical family function with a refined, high-end finish - making it perfect for growing families and a standout option for buyers chasing a premium investment. This is a rare opportunity to secure a truly modern home, state of art facade,
Request Details
Mimosa Homes Proudly Presents the Saba 250
View photo
Terraced House · for sale
Request Details
Mimosa Homes Proudly Presents the Saba 250
Truganina
· 4 Bedrooms · 2 Baths · Terraced House
· Equipped kitchen
Truganina · 4 Bedrooms · 2 Baths · Terraced House · Equipped kitchen
The Saba 250 House and Land Package! Mimosa Homes New Added Value Inclusions: - 50 Year Structural Warranty! - Inclusive of site costs & connections with H1 class slab as per standard inclusions! - Quality floor coverings throughout entire home! - Higher ceilings 2550mm to ground floor! - Double Glazed Awning windows! - LED Downlights to entire home! - Fibre Optic Provision! - Vitrified Compact Surface benchtop to kitchen, bathroom & ensuite! - 900mm S/S upright oven and cook top with S/S canopy rangehood! - Stainless steel Dishwasher and Microwave with trim kit! - 7 star energy! - Flexible floor plans & so much more! CALL BUILDER DIRECT! All plans and facades are indicative only and may change. Mimosa Homes may amend plans, specifications, and prices without notice. Package prices are based on a standard facade, standard inclusions, and suitable land availability, excluding developer/estate requirements. Facade and inclusion images may show non standard items not included in the price
Request Details
Double storey family home awaits for you!
View photo
House · for sale
Request Details
Double storey family home awaits for you!
Truganina
· 4 Bedrooms · 3 Baths · House
· Parking · Equipped kitchen
Truganina · 4 Bedrooms · 3 Baths · House · Parking · Equipped kitchen
Ray White Truganina proudly presents this beautifully appointed double-storey family home, offering the perfect combination of modern design, everyday comfort, and an unbeatable location in one of Truganina's fastest-growing residential communities. Featuring four generous bedrooms, three stylish bathrooms, and a secure double remote-control garage, this contemporary residence has been thoughtfully designed to suit growing families, first-home buyers, and savvy investors. Positioned within a well-established and family-friendly estate, the home delivers a functional floorplan, quality finishes, and low-maintenance living, making it an outstanding opportunity to secure a home in Melbourne's thriving western growth corridor. The light-filled open-plan living and dining area seamlessly connects with the modern kitchen, complete with quality stainless-steel appliances, ample storage, and generous bench space-creating the perfect setting for both everyday living and entertaining. Outside, t
Request Details
Mimosa Homes Proudly Presents the Stanley 248
View photo
Terraced House · for sale
Request Details
Mimosa Homes Proudly Presents the Stanley 248
Truganina
· 4 Bedrooms · 2 Baths · Terraced House
· Equipped kitchen
Truganina · 4 Bedrooms · 2 Baths · Terraced House · Equipped kitchen
The Stanley 248 House and Land Package! Mimosa Homes New Added Value Inclusions: - 50 Year Structural Warranty! - Inclusive of site costs & connections with H1 class slab as per standard inclusions! - Quality floor coverings throughout entire home! - Higher ceilings 2550mm to ground floor! - Double Glazed Awning windows! - LED Downlights to entire home! - Fibre Optic Provision! - Vitrified Compact Surface benchtop to kitchen, bathroom & ensuite! - 900mm S/S upright oven and cook top with S/S canopy rangehood! - Stainless steel Dishwasher and Microwave with trim kit! - 7 star energy! - Flexible floor plans & so much more! CALL BUILDER DIRECT! All plans and facades are indicative only and may change. Mimosa Homes may amend plans, specifications, and prices without notice. Package prices are based on a standard facade, standard inclusions, and suitable land availability, excluding developer/estate requirements. Facade and inclusion images may show non standard items not included in the pr
Request Details
East facing luxury residence, perfectly positioned within the prestigious Elpis Estate
View photo
House · for sale
Request Details
East facing luxury residence, perfectly positioned within the prestigious Elpis Estate
Truganina
· 5 Bedrooms · 3 Baths · House
Truganina · 5 Bedrooms · 3 Baths · House
Ray White Point Cook proudly presents this exceptional East-facing luxury residence, perfectly positioned within the prestigious Elpis Estate, Truganina. A stunning showcase of sophisticated design, premium craftsmanship and family-focused functionality, this brand-new residence built by Sherridon Homes delivers an uncompromising lifestyle of luxury. Designed for growing families who appreciate generous proportions and elegant finishes, this impressive double-storey home offers five spacious bedrooms, three designer bathrooms, multiple living zones and premium inclusions throughout. From the moment you arrive, the striking façade, exposed aggregate driveway and contemporary architecture set the tone for what lies beyond. Step inside to discover soaring ceilings, light-filled interiors and thoughtfully designed spaces that effortlessly combine style with everyday practicality. Downstairs Elegant Guest Accommodation A generously sized guest bedroom is conveniently positioned on the groun
Request Details
Mimosa Homes Proudly Presents the Stanley 284
View photo
Terraced House · for sale
Request Details
Mimosa Homes Proudly Presents the Stanley 284
Truganina
· 4 Bedrooms · 2 Baths · Terraced House
· Equipped kitchen
Truganina · 4 Bedrooms · 2 Baths · Terraced House · Equipped kitchen
The Stanley 284 House and Land Package! Mimosa Homes New Added Value Inclusions: - 50 Year Structural Warranty! - Inclusive of site costs & connections with H1 class slab as per standard inclusions! - Quality floor coverings throughout entire home! - Higher ceilings 2550mm to ground floor! - Double Glazed Awning windows! - LED Downlights to entire home! - Fibre Optic Provision! - Vitrified Compact Surface benchtop to kitchen, bathroom & ensuite! - 900mm S/S upright oven and cook top with S/S canopy rangehood! - Stainless steel Dishwasher and Microwave with trim kit! - 7 star energy! - Flexible floor plans & so much more! CALL BUILDER DIRECT! All plans and facades are indicative only and may change. Mimosa Homes may amend plans, specifications, and prices without notice. Package prices are based on a standard facade, standard inclusions, and suitable land availability, excluding developer/estate requirements. Facade and inclusion images may show non standard items not included in the pr
Request Details
Mimosa Homes Proudly Presents the Churchill 220
View photo
Terraced House · for sale
Request Details
Mimosa Homes Proudly Presents the Churchill 220
Truganina
· 4 Bedrooms · 2 Baths · Terraced House
· Equipped kitchen
Truganina · 4 Bedrooms · 2 Baths · Terraced House · Equipped kitchen
The Churchill 220 House and Land Package! Mimosa Homes New Added Value Inclusions: - 50 Year Structural Warranty! - Inclusive of site costs & connections with H1 class slab as per standard inclusions! - Quality floor coverings throughout entire home! - Higher ceilings 2550mm to ground floor! - Double Glazed Awning windows! - LED Downlights to entire home! - Fibre Optic Provision! - Vitrified Compact Surface benchtop to kitchen, bathroom & ensuite! - 900mm S/S upright oven and cook top with S/S canopy rangehood! - Stainless steel Dishwasher and Microwave with trim kit! - 7 star energy! - Flexible floor plans & so much more! CALL BUILDER DIRECT! All plans and facades are indicative only and may change. Mimosa Homes may amend plans, specifications, and prices without notice. Package prices are based on a standard facade, standard inclusions, and suitable land availability, excluding developer/estate requirements. Facade and inclusion images may show non standard items not included in the
Request Details
Modern Family Luxury in the Heart of Westbrook Estate
View photo
House · for sale
Request Details
Modern Family Luxury in the Heart of Westbrook Estate
Truganina
· 4 Bedrooms · 2 Baths · House
· Equipped kitchen
Truganina · 4 Bedrooms · 2 Baths · House · Equipped kitchen
Ray White Truganina proudly presents this exceptional family residence, offering the perfect balance of luxury, space, and contemporary design. Nestled in the highly sought-after Westbrook Estate, Truganina, this beautifully appointed home is ideal for families seeking comfort, convenience, and a premium lifestyle. Thoughtfully designed with modern living in mind, the home boasts four generous bedrooms, two stylish bathrooms, a formal lounge, and a spacious open-plan living and dining area that seamlessly connects to the outdoor entertaining space. The luxurious master suite serves as a private retreat, featuring a spacious walk-in robe and a stunning ensuite complete with 40mm stone benchtops, double above-counter basins, an oversized shower, and quality finishes. The remaining three bedrooms are all generously sized and fitted with built-in robes, providing ample accommodation for the entire family. At the heart of the home is a beautifully appointed kitchen designed to impress, feat
Request Details
Where Luxury Meets Everyday Comfort!
View photo
House · for sale
Request Details
Where Luxury Meets Everyday Comfort!
Truganina
· 4 Bedrooms · 2 Baths · House
· Garden · Parking · Equipped kitchen
Truganina · 4 Bedrooms · 2 Baths · House · Garden · Parking · Equipped kitchen
Perfectly designed for modern living, 36 Montmarte Drive, Truganina delivers a refined blend of style, space, and comfort in a highly sought-after and fast-growing location. This impressive residence is ideal for families, first-home buyers, or investors seeking quality and long-term value. Property Features: Open-plan meals and living area filled with natural light master suite with walk-in robe and private ensuite remaining bedrooms with built-in robes Modern kitchen with stone benchtops & stainless steel appliances Ducted heating and evaporative cooling for year-round comfort Stylish central bathroom Dedicated laundry with external access Alfresco area ideal for entertaining guests Low-maintenance backyard Double remote garage with internal access Location Benefits: Close to quality schools including Truganina P9 College, Dohertys Creek P9 College, and Westbourne Grammar School Short drive to major shopping centres including Tarneit Central Shopping Centre, Wyndham Village Shopping
Request Details
Mimosa Homes Proudly Presents the Saba 250
View photo
Terraced House · for sale
Request Details
Mimosa Homes Proudly Presents the Saba 250
Truganina
· 4 Bedrooms · 2 Baths · Terraced House
· Equipped kitchen
Truganina · 4 Bedrooms · 2 Baths · Terraced House · Equipped kitchen
The Saba 250 House and Land Package! Mimosa Homes New Added Value Inclusions: - 50 Year Structural Warranty! - Inclusive of site costs & connections with H1 class slab as per standard inclusions! - Quality floor coverings throughout entire home! - Higher ceilings 2550mm to ground floor! - Double Glazed Awning windows! - LED Downlights to entire home! - Fibre Optic Provision! - Vitrified Compact Surface benchtop to kitchen, bathroom & ensuite! - 900mm S/S upright oven and cook top with S/S canopy rangehood! - Stainless steel Dishwasher and Microwave with trim kit! - 7 star energy! - Flexible floor plans & so much more! CALL BUILDER DIRECT! All plans and facades are indicative only and may change. Mimosa Homes may amend plans, specifications, and prices without notice. Package prices are based on a standard facade, standard inclusions, and suitable land availability, excluding developer/estate requirements. Facade and inclusion images may show non standard items not included in the price
Request Details

Get email alerts

Don't miss out: be the first to know about new properties

The alert was correctly created

On subscribing you accept the conditions of use and the privacy policy
Alert
Receive new ads in your inbox
Save this search
Receive alerts for new listings

We'll send you an email when we have new properties for: "Properties for sale in Truganina"

The alert was correctly created

Derrimut
Calder Park
Get email alerts and be the first to see new listings
Required field
On subscribing I accept the terms of the privacy policy
Perfect! You'll soon start receiving new listings via email
Alert
Receive an email when we have new ads for Properties for sale in Truganina
Save this search
Filters

Bedrooms

Size (m²)

Price

$
$

Property type

Bathrooms

Clear all filters
Receive notifications when new entries are published.