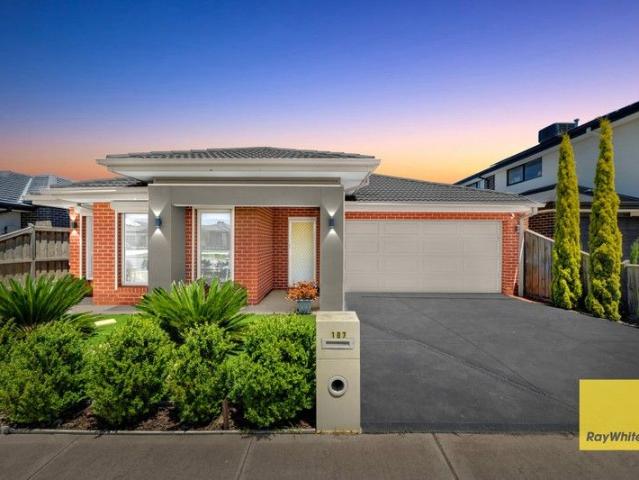
13,493 properties for sale in Truganina

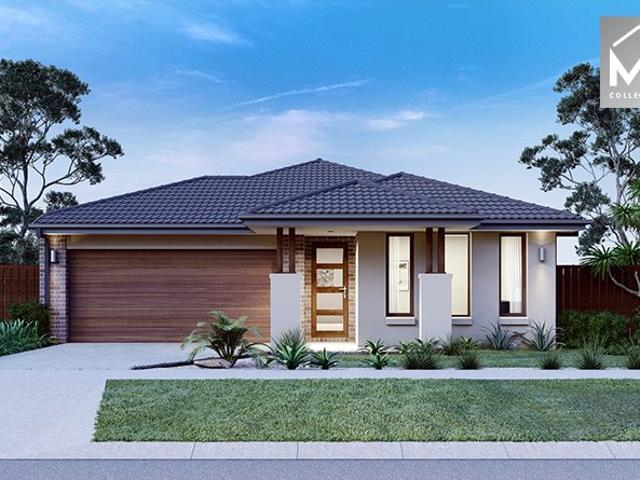
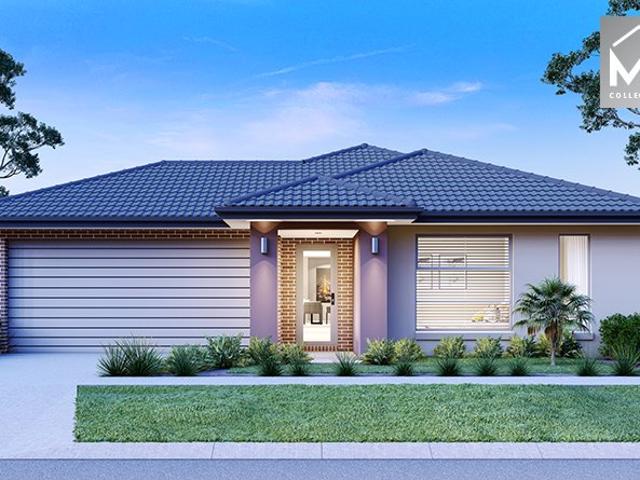
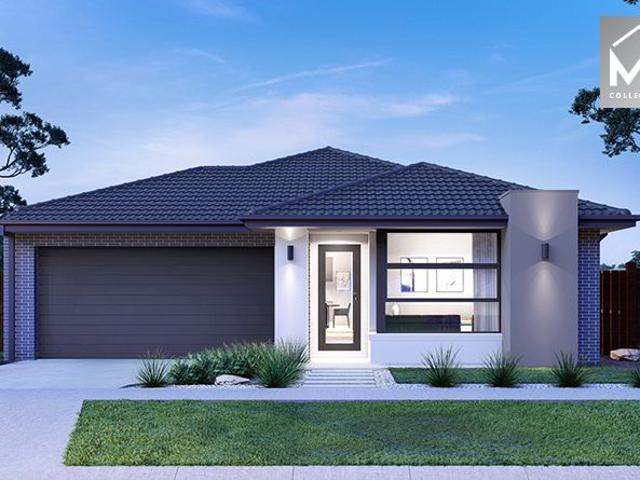
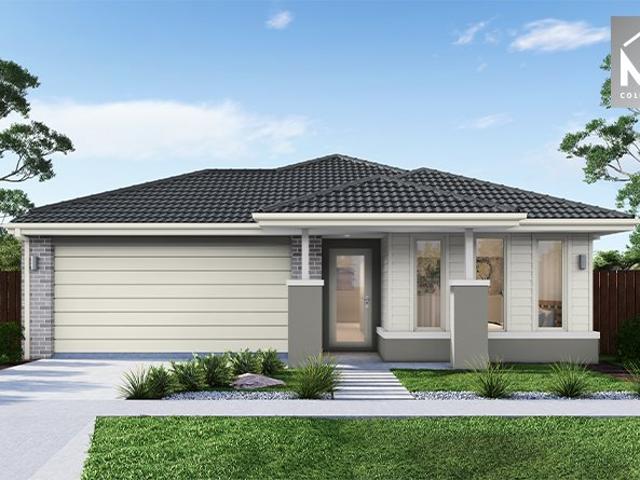
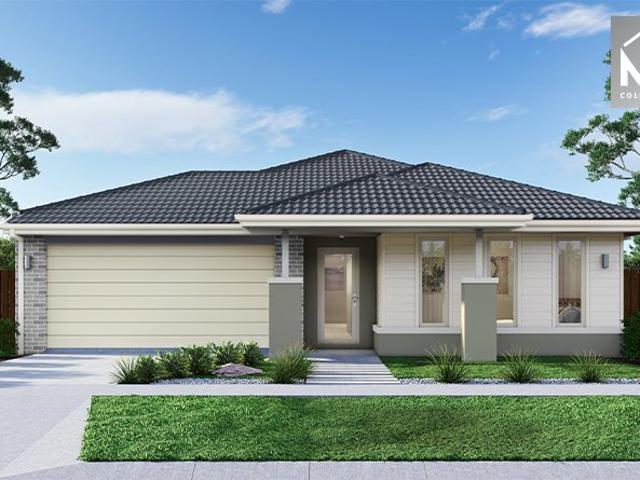
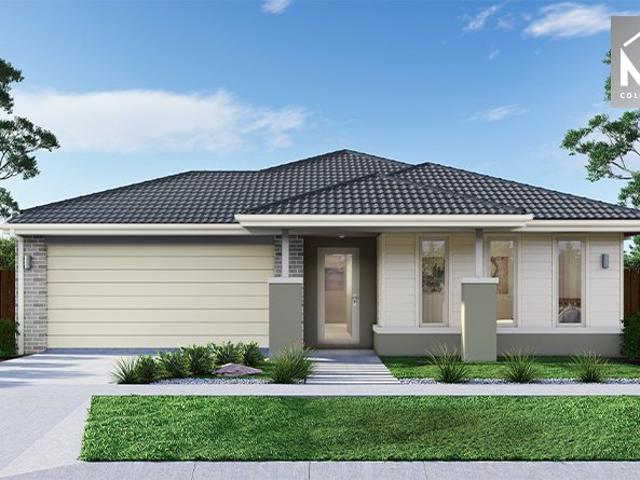
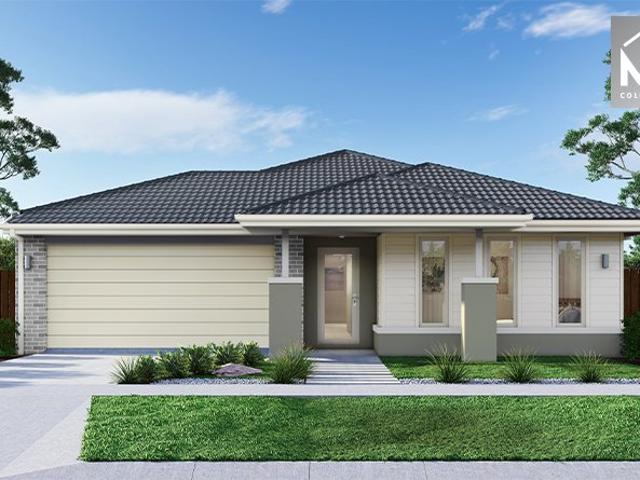
Mimosa Homes Proudly Presents the Goldfield 277
View photo
Terraced House · for sale
Request Details
Mimosa Homes Proudly Presents the Goldfield 277
Truganina
· 4 Bedrooms · 2 Baths · Terraced House
· Equipped kitchen
Truganina · 4 Bedrooms · 2 Baths · Terraced House · Equipped kitchen
The Goldfield 277 House and Land Package! Mimosa Homes New Added Value Inclusions: - 50 Year Structural Warranty! - Inclusive of site costs & connections with H1 class slab as per standard inclusions! - Quality floor coverings throughout entire home! - Higher ceilings 2550mm to ground floor! - Double Glazed Awning windows! - LED Downlights to entire home! - Fibre Optic Provision! - Vitrified Compact Surface benchtop to kitchen, bathroom & ensuite! - 900mm S/S upright oven and cook top with S/S canopy rangehood! - Stainless steel Dishwasher and Microwave with trim kit! - 7 star energy! - Flexible floor plans & so much more! CALL BUILDER DIRECT! All plans and facades are indicative only and may change. Mimosa Homes may amend plans, specifications, and prices without notice. Package prices are based on a standard facade, standard inclusions, and suitable land availability, excluding developer/estate requirements. Facade and inclusion images may show non standard items not included in the
Request Details
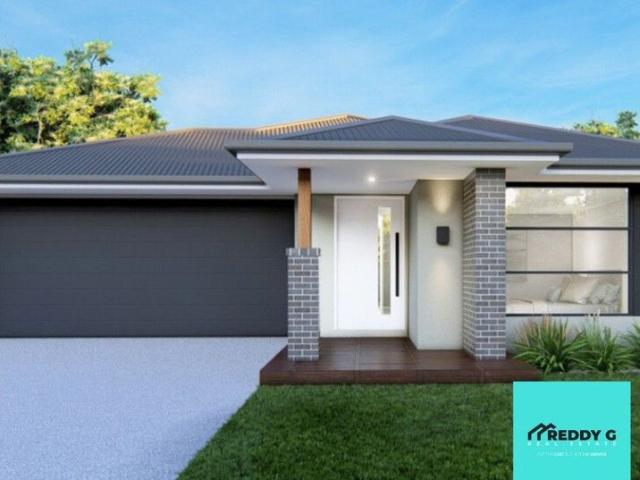
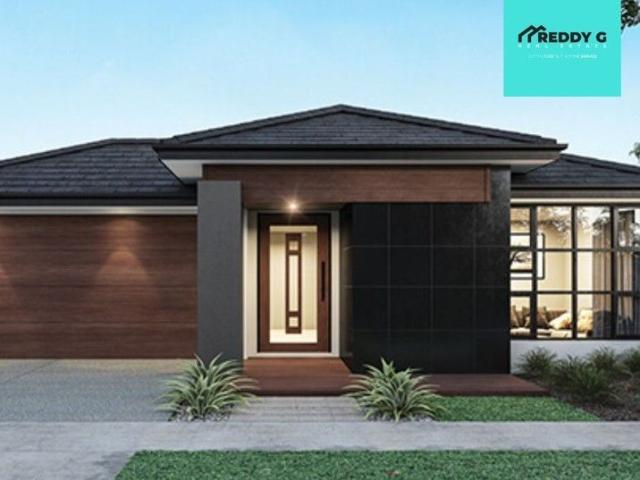
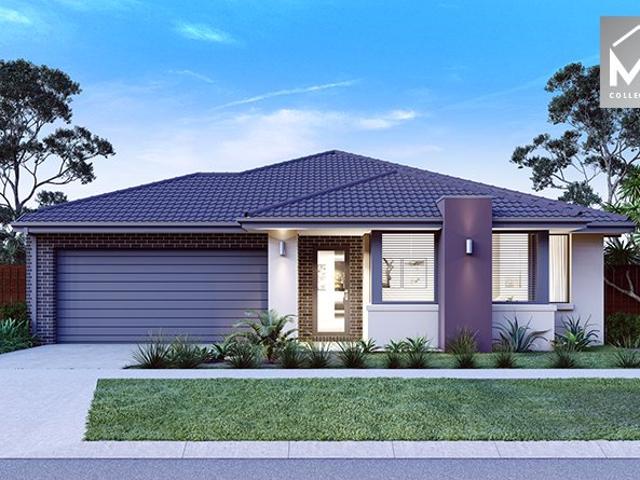
Family Home in a Growing Community in Prime Location
View photo
Terraced House · for sale
Request Details
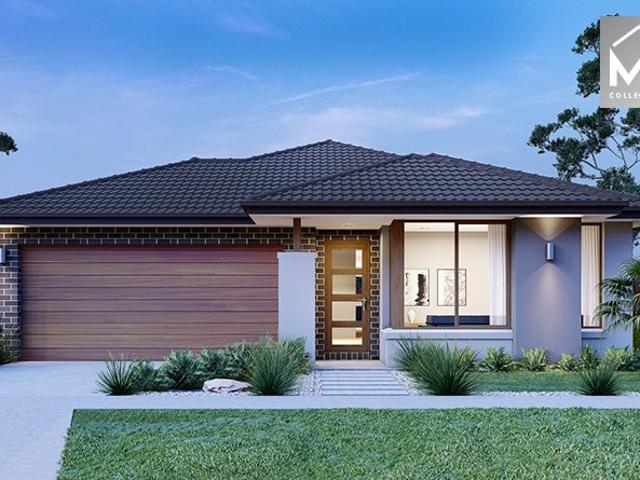
Family Home in a Growing Community in Prime Location
Truganina
· 4 Bedrooms · 2 Baths · Terraced House
· Lift · Parking · Equipped kitchen
Truganina · 4 Bedrooms · 2 Baths · Terraced House · Lift · Parking · Equipped kitchen
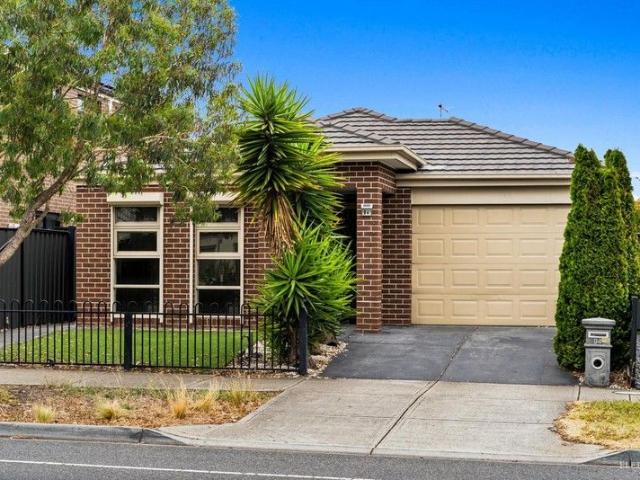
Step into a thoughtfully designed, full turnkey home offering an exceptional blend of style, space, and functionality all at a fixed price with no hidden costs. Perfectly positioned in the sought-after Grandview Estate, Lot offers the ultimate low-maintenance lifestyle or investment opportunity. Inclusions & Features: Fixed Price Contract No surprises, site costs included Spacious 4 Bedrooms, including a master suite with ensuite 2.5 Bathrooms featuring modern finishes and stone benchtops Double Car Garage with remote-controlled panel lift door Designer Kitchen with stainless steel appliances and stone benchtops 2590mm Ceiling Height to the ground floor for added space and light Split System Cooling for year-round comfort Window Furnishings throughout Concrete Drive way and fencing Additional Features: Clothesline, Letterbox, TV Antenna This is a true turnkey solution-simply move in and enjoy, or lease out and generate immediate returns. Whether you're a first home buyer or investor, t
Request Details
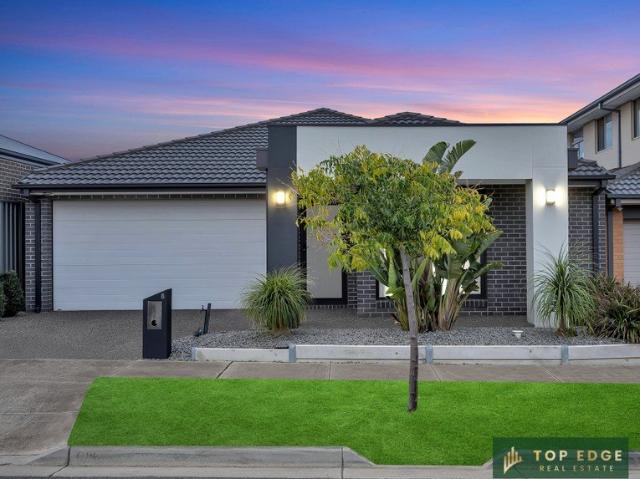
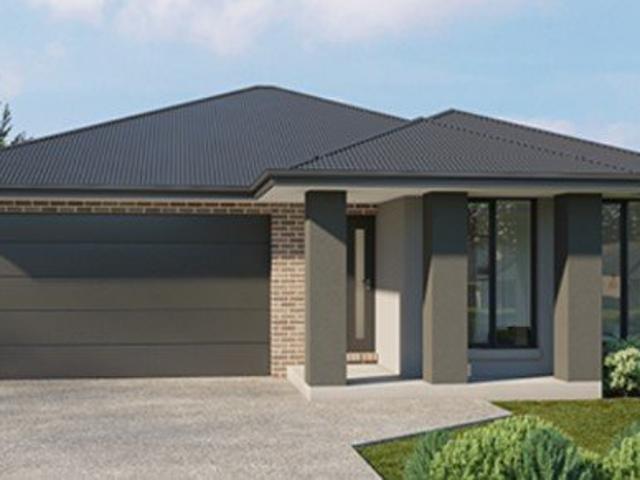
4 Bed 2 Bath | 350m² North Facing Grandview, Truganina 3029
View photo
Terraced House · for sale
Request Details
4 Bed 2 Bath | 350m² North Facing Grandview, Truganina 3029
Truganina
· 4 Bedrooms · 2 Baths · Terraced House
· Equipped kitchen
Truganina · 4 Bedrooms · 2 Baths · Terraced House · Equipped kitchen
Build your 4 bedroom Churchill 220 on this 350m² north-facing titled block in Grandview, Truganina.Mimosa Homes House and Land Package Includes:Inclusive of site costs & connections with H1 class slab as per standard inclusions!50 Year Structural Warranty!Quality floor coverings throughout entire home!Higher ceilings 2550mm to ground floor!Double Glazed Awning windows!LED Downlights to entire home!Vitrified Compact Surface benchtop to kitchen, bath & ensuite!900mm S/S dual fuel cooker & canopy rangehood7 star energy!Why Grandview, Truganina:25km from Melbourne CBD via Princes FreewayClose to Tarneit Station & shopping centresParks, wetlands & walking tracks nearbyAll plans and facades are indicative only and may change. Mimosa Homes may amend plans, specifications, and prices without notice. Package prices are based on a standard facade, standard inclusions, and suitable land availability, excluding developer/estate requirements. Facade and inclusion images may show non standard items
Request Details
Stylish Turnkey Home Modern Comfort and Quality Finishes
View photo
Terraced House · for sale
Request Details
Stylish Turnkey Home Modern Comfort and Quality Finishes
Truganina
· 4 Bedrooms · 2 Baths · Terraced House
Truganina · 4 Bedrooms · 2 Baths · Terraced House
Welcome to this beautifully presented fixed-price full turnkey property, offering both style and convenience with no hidden costs. Set on a 305 m² block and boasting a spacious 165.19 m² of internal living space, this home is perfect for families, first-home buyers, or investors seeking quality and peace of mind. Step inside to discover a thoughtfully designed interior featuring 2590mm ceiling heights, enhancing the sense of space and light throughout. The home is finished with a sophisticated blend of timber flooring and plush carpet, providing comfort and elegance in equal measure. Modern double-glazed windows ensure excellent insulation and energy efficiency, while white recessed LED downlights illuminate every room with a sleek, contemporary touch. With its turnkey inclusions and premium features, this property offers a low-maintenance lifestyle in a well-designed and move-in-ready home. Don't miss your chance to secure this outstanding opportunity. Disclaimer: All information prov
Request Details
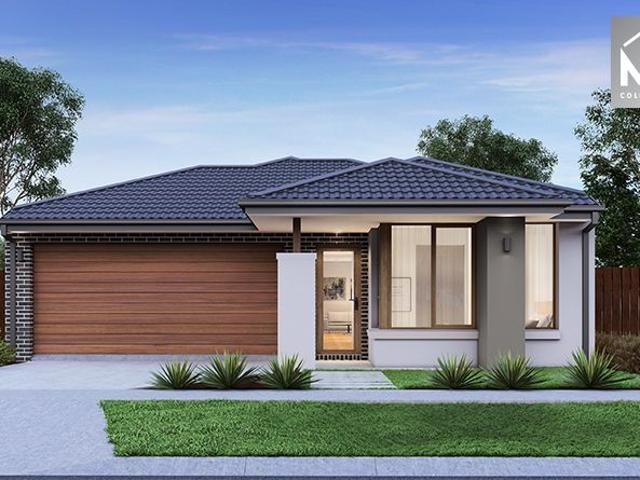
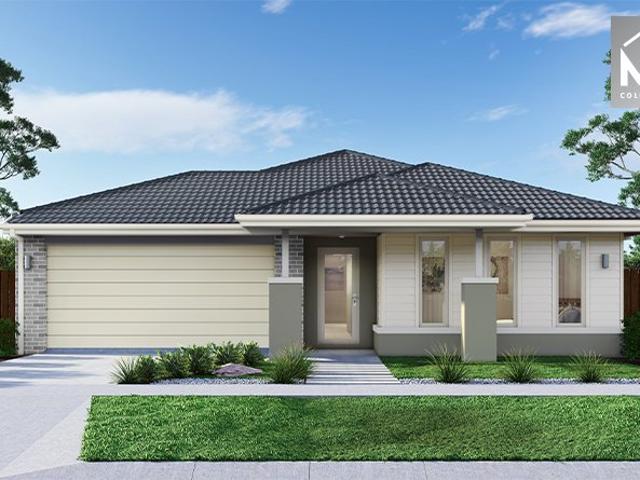
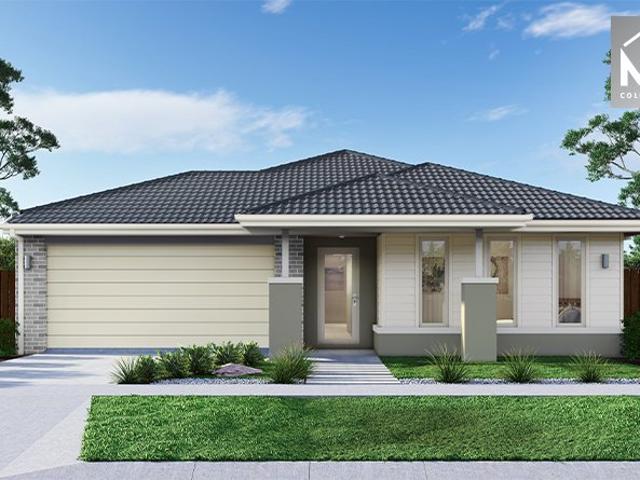
Mimosa Homes Proudly Presents the Fenwick 195
View photo
Terraced House · for sale
Request Details
Mimosa Homes Proudly Presents the Fenwick 195
Truganina
· 3 Bedrooms · 2 Baths · Terraced House
· Equipped kitchen
Truganina · 3 Bedrooms · 2 Baths · Terraced House · Equipped kitchen
The Fenwick 195 House and Land Package! Mimosa Homes New Added Value Inclusions: - Inclusive of site costs & connections with H1 class slab as per standard inclusions! - 50 Year Structural Warranty! - Quality floor coverings throughout entire home! - Higher ceilings 2550mm to ground floor! - Double Glazed Awning windows! - LED Downlights to entire home! - Vitrified Compact Surface benchtop to kitchen, bathroom & ensuite! - 600mm S/S upright oven and cook top with S/S canopy rangehood!
Request Details
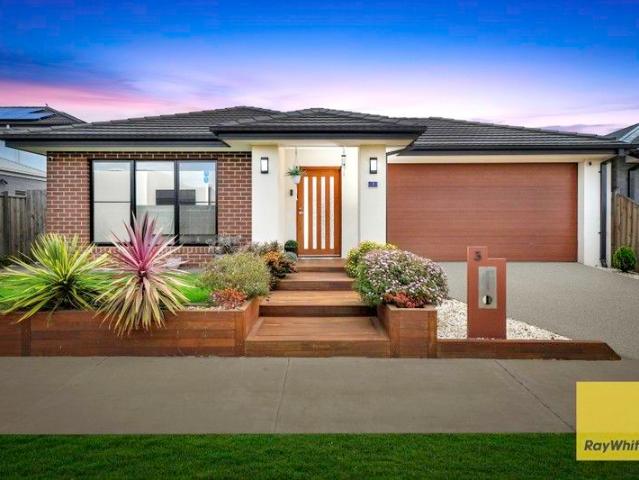
Perfect for first home buyers, Upgraders and investors!
View photo
House · for sale
Request Details
Perfect for first home buyers, Upgraders and investors!
Truganina
· 4 Bedrooms · 2 Baths · House
· Garden · Parking · Equipped kitchen
Truganina · 4 Bedrooms · 2 Baths · House · Garden · Parking · Equipped kitchen
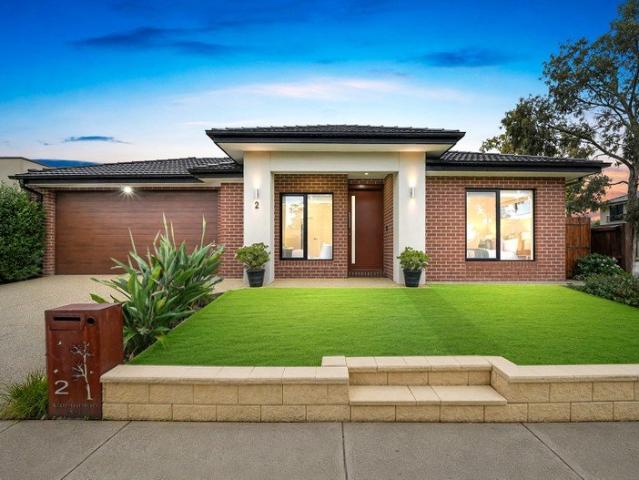
For Sale: Stunning Family Home in Truganina - 3 Sasha Crescent Discover your dream home at 3 Sasha Crescent, Truganina! This beautifully designed 4-bedroom, 2-bathroom residence offers a perfect blend of modern architecture and comfortable living, making it an ideal choice for families or those seeking a spacious retreat. Property Highlights: - Bedrooms: 4 spacious bedrooms, providing ample space for relaxation and privacy. - Bathrooms: 2 well-appointed bathrooms, including a luxurious ensuite for the master bedroom. - Garage: Enjoy the convenience of a double garage, ensuring plenty of storage and secure parking. - Land Area: Set on a generous 473.36 sqm block, this home features a beautifully landscaped backyard, perfect for outdoor entertaining and family activities. Interior Features: Step inside to find a thoughtfully designed interior that boasts: - A welcoming living room with stylish hardwood flooring and ample natural light. - A modern kitchen equipped with top-of-the-line app
Request Details
4 Bed 2 Bath | 392m² North Facing Grandview, Truganina 3029
View photo
Terraced House · for sale
Request Details
4 Bed 2 Bath | 392m² North Facing Grandview, Truganina 3029
Truganina
· 4 Bedrooms · 2 Baths · Terraced House
· Equipped kitchen
Truganina · 4 Bedrooms · 2 Baths · Terraced House · Equipped kitchen
Build your 4 bedroom Mornington 250 on this 392m² north-facing titled block in Grandview, Truganina.Mimosa Homes House and Land Package Includes:Inclusive of site costs & connections with H1 class slab as per standard inclusions!50 Year Structural Warranty!Quality floor coverings throughout entire home!Higher ceilings 2550mm to ground floor!Double Glazed Awning windows!LED Downlights to entire home!Vitrified Compact Surface benchtop to kitchen, bath & ensuite!900mm S/S dual fuel cooker & canopy rangehood7 star energy!Why Grandview, Truganina:25km from Melbourne CBD via Princes FreewayClose to Tarneit Station & shopping centresParks, wetlands & walking tracks nearbyAll plans and facades are indicative only and may change. Mimosa Homes may amend plans, specifications, and prices without notice. Package prices are based on a standard facade, standard inclusions, and suitable land availability, excluding developer/estate requirements. Facade and inclusion images may show non standard items
Request Details
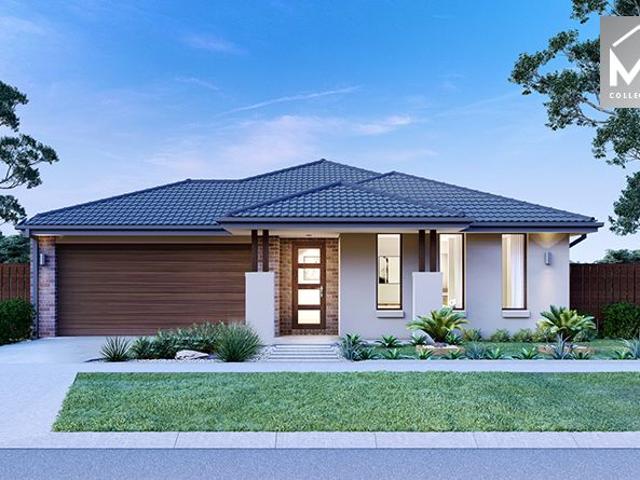
Mimosa Homes Proudly Presents the Mandurah 287
View photo
Terraced House · for sale
Request Details
Mimosa Homes Proudly Presents the Mandurah 287
Truganina
· 4 Bedrooms · 2 Baths · Terraced House
· Equipped kitchen
Truganina · 4 Bedrooms · 2 Baths · Terraced House · Equipped kitchen
The Mandurah 287 House and Land Package! Mimosa Homes New Added Value Inclusions: - 50 Year Structural Warranty! - Inclusive of site costs & connections with H1 class slab as per standard inclusions! - Quality floor coverings throughout entire home! - Higher ceilings 2550mm to ground floor! - Double Glazed Awning windows! - LED Downlights to entire home! - Fibre Optic Provision! - Vitrified Compact Surface benchtop to kitchen, bathroom & ensuite! - 900mm S/S upright oven and cook top with S/S canopy rangehood! - Stainless steel Dishwasher and Microwave with trim kit! - 7 star energy! - Flexible floor plans & so much more! CALL BUILDER DIRECT! All plans and facades are indicative only and may change. Mimosa Homes may amend plans, specifications, and prices without notice. Package prices are based on a standard facade, standard inclusions, and suitable land availability, excluding developer/estate requirements. Facade and inclusion images may show non standard items not included in the p
Request Details
4 Bed 2 Bath | 392m² North Facing Grandview, Truganina 3029
View photo
Terraced House · for sale
Request Details
4 Bed 2 Bath | 392m² North Facing Grandview, Truganina 3029
Truganina
· 4 Bedrooms · 2 Baths · Terraced House
· Equipped kitchen
Truganina · 4 Bedrooms · 2 Baths · Terraced House · Equipped kitchen
Build your 4 bedroom Archie 226 on this 392m² north-facing titled block in Grandview, Truganina.Mimosa Homes House and Land Package Includes:Inclusive of site costs & connections with H1 class slab as per standard inclusions!50 Year Structural Warranty!Quality floor coverings throughout entire home!Higher ceilings 2550mm to ground floor!Double Glazed Awning windows!LED Downlights to entire home!Vitrified Compact Surface benchtop to kitchen, bath & ensuite!900mm S/S dual fuel cooker & canopy rangehood7 star energy!Why Grandview, Truganina:25km from Melbourne CBD via Princes FreewayClose to Tarneit Station & shopping centresParks, wetlands & walking tracks nearbyAll plans and facades are indicative only and may change. Mimosa Homes may amend plans, specifications, and prices without notice. Package prices are based on a standard facade, standard inclusions, and suitable land availability, excluding developer/estate requirements. Facade and inclusion images may show non standard items not
Request Details
First Home Buyers only
View photo
Terraced House · for sale
Request Details
First Home Buyers only
Truganina
· 4 Bedrooms · 2 Baths · Terraced House
Truganina · 4 Bedrooms · 2 Baths · Terraced House
This is a house and land package which means that you will buy the block of land and build a house on it. The house has not yet been built. As far as the floorplan is concerned changes can be made to the floorplan and we can customise the inclusions and fit out in the house to suit your taste and budget. If you do not like this floorplan we will be able to offer you a different floorplan on this lot. This is a fully fixed price package. In other words, the package price will not increase under any circumstances. This is a full turnkey package. There is nothing more to be done. The package includes a driveway and all landscaping, gardening and fencing, right down to a letterbox and clothesline. This package is available to First Home Buyers only through our First Home Buyer Program. To qualify for our First Home Buyer Program and to take advantage of this package various conditions apply. These conditions are: 1. You must have never owned a property in Australia that you have lived in.
Request Details
4 Bed 2 Bath | 350m² East Facing Grandview, Truganina 3029
View photo
Terraced House · for sale
Request Details
4 Bed 2 Bath | 350m² East Facing Grandview, Truganina 3029
Truganina
· 4 Bedrooms · 2 Baths · Terraced House
· Equipped kitchen
Truganina · 4 Bedrooms · 2 Baths · Terraced House · Equipped kitchen
Build your 4 bedroom Enfield 201 on this 350m² east-facing titled block in Grandview, Truganina.Mimosa Homes House and Land Package Includes:Inclusive of site costs & connections with H1 class slab as per standard inclusions!50 Year Structural Warranty!Quality floor coverings throughout entire home!Higher ceilings 2550mm to ground floor!Double Glazed Awning windows!LED Downlights to entire home!Vitrified Compact Surface benchtop to kitchen, bath & ensuite!900mm S/S dual fuel cooker & canopy rangehood7 star energy!Why Grandview, Truganina:25km from Melbourne CBD via Princes FreewayClose to Tarneit Station & shopping centresParks, wetlands & walking tracks nearbyAll plans and facades are indicative only and may change. Mimosa Homes may amend plans, specifications, and prices without notice. Package prices are based on a standard facade, standard inclusions, and suitable land availability, excluding developer/estate requirements. Facade and inclusion images may show non standard items not
Request Details
Mimosa Homes Proudly Presents the Armadale 278
View photo
Terraced House · for sale
Request Details
Mimosa Homes Proudly Presents the Armadale 278
Truganina
· 4 Bedrooms · 2 Baths · Terraced House
· Equipped kitchen
Truganina · 4 Bedrooms · 2 Baths · Terraced House · Equipped kitchen
The Armadale 278 House and Land Package! Mimosa Homes New Added Value Inclusions: - 50 Year Structural Warranty! - Inclusive of site costs & connections with H1 class slab as per standard inclusions! - Quality floor coverings throughout entire home! - Higher ceilings 2550mm to ground floor! - Double Glazed Awning windows! - LED Downlights to entire home! - Fibre Optic Provision! - Vitrified Compact Surface benchtop to kitchen, bathroom & ensuite! - 900mm S/S upright oven and cook top with S/S canopy rangehood! - Stainless steel Dishwasher and Microwave with trim kit! - 7 star energy! - Flexible floor plans & so much more! CALL BUILDER DIRECT! All plans and facades are indicative only and may change. Mimosa Homes may amend plans, specifications, and prices without notice. Package prices are based on a standard facade, standard inclusions, and suitable land availability, excluding developer/estate requirements. Facade and inclusion images may show non standard items not included in the p
Request Details
Discover Life in Grandview Estate!
View photo
House · for sale
Request Details
Discover Life in Grandview Estate!
Truganina
· 4 Bedrooms · 2 Baths · House
· Equipped kitchen
Truganina · 4 Bedrooms · 2 Baths · House · Equipped kitchen
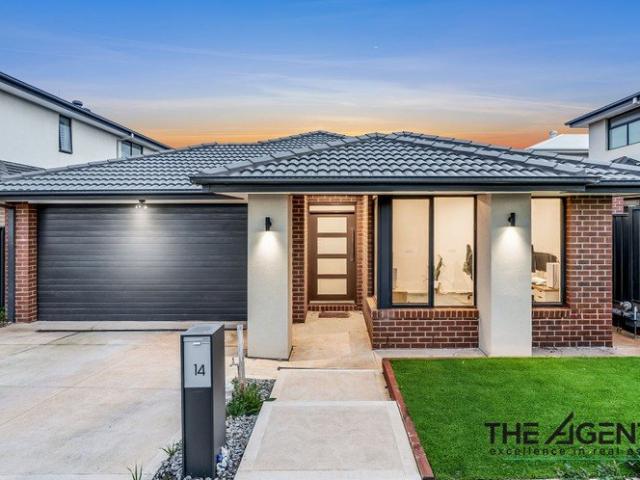
14 Galeras Street, Truganina, is a modern family residence positioned in one of Melbourne's fast-growing western suburbs, offering a convenient, well-connected lifestyle ideal for families and investors alike. Set within the popular Truganina community, the home enjoys easy access to key local amenities including nearby schools, childcare centres, shopping precincts, parklands, and major road links such as Leakes Road and the Western Freeway, making travel to Melbourne CBD and surrounding suburbs straightforward. At the heart of the home, the contemporary kitchen is sure to impress with stone benchtops, a walk-in pantry, premium 900mm stainless steel appliances, and a dishwasher, seamlessly connecting to the open-plan living and dining areas. Sliding doors extend the living space outdoors to a covered alfresco, creating the ideal setting for year-round entertaining with family and friends. Property Features: Spacious master bedroom with ensuite and walk-in robe Three additional well-si
Request Details
4 Bed 2 Bath | 448m² North Facing Grandview, Truganina 3029
View photo
Terraced House · for sale
Request Details
4 Bed 2 Bath | 448m² North Facing Grandview, Truganina 3029
Truganina
· 4 Bedrooms · 2 Baths · Terraced House
· Equipped kitchen
Truganina · 4 Bedrooms · 2 Baths · Terraced House · Equipped kitchen
Build your 4 bedroom Stanley 284 on this 448m² north-facing titled block in Grandview, Truganina.Mimosa Homes House and Land Package Includes:Inclusive of site costs & connections with H1 class slab as per standard inclusions!50 Year Structural Warranty!Quality floor coverings throughout entire home!Higher ceilings 2550mm to ground floor!Double Glazed Awning windows!LED Downlights to entire home!Vitrified Compact Surface benchtop to kitchen, bath & ensuite!900mm S/S dual fuel cooker & canopy rangehood7 star energy!Why Grandview, Truganina:25km from Melbourne CBD via Princes FreewayClose to Tarneit Station & shopping centresParks, wetlands & walking tracks nearbyAll plans and facades are indicative only and may change. Mimosa Homes may amend plans, specifications, and prices without notice. Package prices are based on a standard facade, standard inclusions, and suitable land availability, excluding developer/estate requirements. Facade and inclusion images may show non standard items no
Request Details
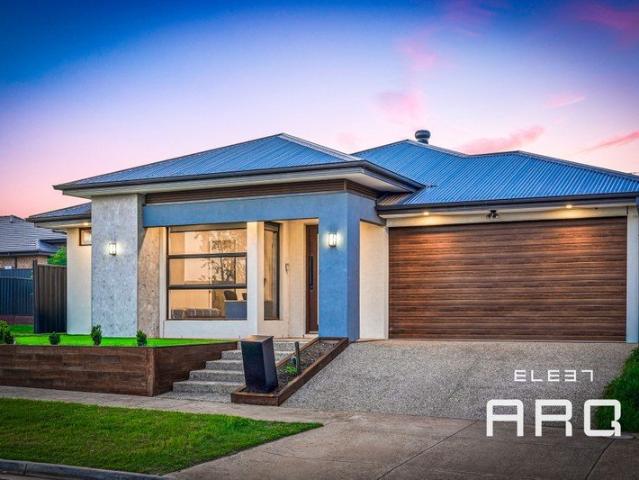
Where Premium Living Meets an Unmatched Location Advantage
View photo
House · for sale
Request Details
Where Premium Living Meets an Unmatched Location Advantage
Truganina
· 4 Bedrooms · 2 Baths · House
Truganina · 4 Bedrooms · 2 Baths · House
ELEET ARQ proudly presents this beautifully crafted residence that perfectly balances luxury, functionality, and an unbeatable lifestyle location. Positioned within one of the area's most sought-after pockets, this home delivers the ultimate family experience with premium finishes, spacious interiors and a low-maintenance lifestyle designed for modern living. From the striking street presence featuring landscaped frontage, exposed aggregate driveway and elevated entry, every detail has been thoughtfully designed to leave a lasting impression. Stepping inside, the home immediately showcases a refined sense of sophistication through its soaring 2.7m ceilings, premium laminate flooring and elegant feature wall upon entry. The luxurious master suite positioned at the front of the home creates a private sanctuary, complete with a fully fitted walk-in robe and a designer ensuite featuring double vanity basins and an oversized shower. The remaining bedrooms are generously sized with built-in
Request Details
4 Bed 2 Bath | 350m² East Facing Grandview, Truganina 3029
View photo
Terraced House · for sale
Request Details
4 Bed 2 Bath | 350m² East Facing Grandview, Truganina 3029
Truganina
· 4 Bedrooms · 2 Baths · Terraced House
· Equipped kitchen
Truganina · 4 Bedrooms · 2 Baths · Terraced House · Equipped kitchen
Build your 4 bedroom Chelsea 200 on this 350m² east-facing titled block in Grandview, Truganina.Mimosa Homes House and Land Package Includes:Inclusive of site costs & connections with H1 class slab as per standard inclusions!50 Year Structural Warranty!Quality floor coverings throughout entire home!Higher ceilings 2550mm to ground floor!Double Glazed Awning windows!LED Downlights to entire home!Vitrified Compact Surface benchtop to kitchen, bath & ensuite!900mm S/S dual fuel cooker & canopy rangehood7 star energy!Why Grandview, Truganina:25km from Melbourne CBD via Princes FreewayClose to Tarneit Station & shopping centresParks, wetlands & walking tracks nearbyAll plans and facades are indicative only and may change. Mimosa Homes may amend plans, specifications, and prices without notice. Package prices are based on a standard facade, standard inclusions, and suitable land availability, excluding developer/estate requirements. Facade and inclusion images may show non standard items not
Request Details
Spacious Family Living on 525m² with Stunning Outdoor Entertaining
View photo
House · for sale
Request Details
Spacious Family Living on 525m² with Stunning Outdoor Entertaining
Truganina
· 4 Bedrooms · 2 Baths · House
· Equipped kitchen
Truganina · 4 Bedrooms · 2 Baths · House · Equipped kitchen
Four bedrooms, two living zones, a stunning pergola and a generous backyardeverything a growing family needs in one convenient Truganina address. Set on an impressive 525m² allotment in a highly sought-after pocket of Truganina, this beautifully maintained family residence delivers the perfect balance of space, comfort and lifestyle. Designed with modern family living in mind, the home offers multiple living areas, generous accommodation and an exceptional outdoor entertaining space that is sure to impress. From the moment you step inside, you'll appreciate the thoughtful layout and sense of space throughout. At the heart of the home, the light-filled open-plan kitchen, dining and living area provides the ideal setting for everyday family life, while a second living zone offers valuable flexibility as a rumpus room, home theatre, children's retreat or home office. The well-appointed kitchen is perfectly positioned to stay connected with family and guests while preparing meals, featurin
Request Details
Prestigious Living In Elements Estate !
View photo
House · for sale
Request Details
Prestigious Living In Elements Estate !
Truganina
· 3 Bedrooms · 2 Baths · House
· Equipped kitchen
Truganina · 3 Bedrooms · 2 Baths · House · Equipped kitchen
Set within the highly regarded Elements Estate, this impeccably presented residence showcases a refined blend of contemporary design, comfort, and effortless sophistication. Designed to impress, this home delivers a premium lifestyle tailored for discerning buyers seeking quality, space, and convenience. From its stylish façade to its thoughtfully curated interiors, every detail of this home reflects modern elegance and low-maintenance luxury. Key Features: • A luxurious master retreat featuring a spacious walk-in robe and a private ensuite with double vanity and an expansive shower, creating a true sanctuary • Two additional generously proportioned bedrooms, each fitted with built-in robes and designed for comfort and practicality • A designer open-plan kitchen equipped with premium 900mm stainless steel appliances, sleek transparent window-style splashback, extensive bench space, and abundant cabinetry including a well-appointed pantry • A sophisticated central bathroom complete with
Request Details
LUXURY CRAFTED FOR MODERN LIVING
View photo
House · for sale
Request Details
LUXURY CRAFTED FOR MODERN LIVING
Truganina
· 4 Bedrooms · 2 Baths · House
· Equipped kitchen
Truganina · 4 Bedrooms · 2 Baths · House · Equipped kitchen
Immaculately designed and beautifully presented, this luxurious single-level residence combines style, comfort and practicality in one exceptional family home. Bathed in natural light and enhanced by soaring high ceilings, every space feels bright, spacious and welcoming. Surrounded by beautifully landscaped, low-maintenance gardens, this is more than just a home, it's a lifestyle. Multiple Living Zones for Every Occasion Designed with modern family living in mind, the home offers two spacious living areas. Enjoy cosy movie nights in the dedicated theatre room or entertain family and friends in the sun-filled, north-facing open plan living and dining area. A stylish built-in bar adds the perfect finishing touch for entertaining. Gourmet Kitchen with Premium Appliances The heart of the home is the stunning designer kitchen, featuring an oversized 40mm waterfall stone island bench that doubles as a breakfast bar, premium appliances including an OMEGA Neil Perry gas cooktop, BOSCH oven, S
Request Details
4 Bed 2 Bath | 392m² North Facing Grandview, Truganina 3029
View photo
Terraced House · for sale
Request Details
4 Bed 2 Bath | 392m² North Facing Grandview, Truganina 3029
Truganina
· 4 Bedrooms · 2 Baths · Terraced House
· Equipped kitchen
Truganina · 4 Bedrooms · 2 Baths · Terraced House · Equipped kitchen
Build your 4 bedroom Allendale 253 on this 392m² north-facing titled block in Grandview, Truganina.Mimosa Homes House and Land Package Includes:Inclusive of site costs & connections with H1 class slab as per standard inclusions!50 Year Structural Warranty!Quality floor coverings throughout entire home!Higher ceilings 2550mm to ground floor!Double Glazed Awning windows!LED Downlights to entire home!Vitrified Compact Surface benchtop to kitchen, bath & ensuite!900mm S/S dual fuel cooker & canopy rangehood7 star energy!Why Grandview, Truganina:25km from Melbourne CBD via Princes FreewayClose to Tarneit Station & shopping centresParks, wetlands & walking tracks nearbyQuality schools in surrounding areaAll plans and facades are indicative only and may change. Mimosa Homes may amend plans, specifications, and prices without notice. Package prices are based on a standard facade, standard inclusions, and suitable land availability, excluding developer/estate requirements. Facade and inclusion
Request Details
Mimosa Homes Proudly Presents the Saba 287
View photo
Terraced House · for sale
Request Details
Mimosa Homes Proudly Presents the Saba 287
Truganina
· 4 Bedrooms · 2 Baths · Terraced House
· Equipped kitchen
Truganina · 4 Bedrooms · 2 Baths · Terraced House · Equipped kitchen
The Saba 287 House and Land Package! Mimosa Homes New Added Value Inclusions: - 50 Year Structural Warranty! - Inclusive of site costs & connections with H1 class slab as per standard inclusions! - Quality floor coverings throughout entire home! - Higher ceilings 2550mm to ground floor! - Double Glazed Awning windows! - LED Downlights to entire home! - Fibre Optic Provision! - Vitrified Compact Surface benchtop to kitchen, bathroom & ensuite! - 900mm S/S upright oven and cook top with S/S canopy rangehood! - Stainless steel Dishwasher and Microwave with trim kit! - 7 star energy! - Flexible floor plans & so much more! CALL BUILDER DIRECT! All plans and facades are indicative only and may change. Mimosa Homes may amend plans, specifications, and prices without notice. Package prices are based on a standard facade, standard inclusions, and suitable land availability, excluding developer/estate requirements. Facade and inclusion images may show non standard items not included in the price
Request Details
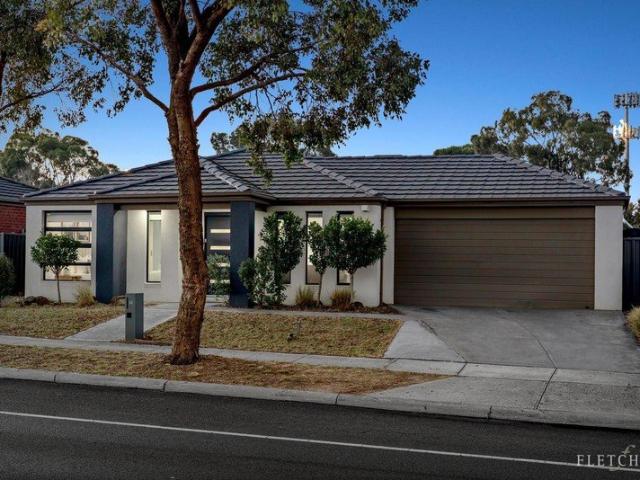
Light Filled Family Home Zoned to Dohertys Creek P 9 & Bemin Secondary
View photo
House · for sale
Request Details
Light Filled Family Home Zoned to Dohertys Creek P 9 & Bemin Secondary
Truganina
· 3 Bedrooms · 2 Baths · House
· Parking · Equipped kitchen
Truganina · 3 Bedrooms · 2 Baths · House · Parking · Equipped kitchen
Fletchers Wyndham proudly presents this elegant family home, showcasing quality finishes throughout and perfectly positioned in an established part of Truganina. This beautifully maintained residence offers modern comfort, smart design and an outstanding family lifestyle especially with its sought-after school zoning. Tenancy Information: · Current Rent: $2,216.00 per calendar month ($510 per week) · Lease End Date: 27 April 2027 Property Features: Master bedroom with a walk-in robe and a luxurious ensuite featuring an extended shower Two additional spacious bedrooms, both with built-in robes Well-appointed kitchen with island bench, stainless steel appliances, dishwasher, microwave provision Central bathroom plus separate toilet Spacious lounge area Light-filled dining and living zones that flow beautifully Separate laundry with excellent linen and storage Single remote-access garage with internal and external access Covered pergola area perfect for year-round entertaining Low-mainten
Request Details
North Facing/448sqm land/29sq
View photo
House · for sale
Request Details
North Facing/448sqm land/29sq
Truganina
· 4 Bedrooms · 2 Baths · House
· Equipped kitchen
Truganina · 4 Bedrooms · 2 Baths · House · Equipped kitchen
Ray White Truganina proudly presents this stunning family home in the highly sought-after Elements Estate - a residence that perfectly balances style, comfort, and modern functionality. Ideally positioned within walking distance to schools and just minutes from key amenities, this home is designed to meet the needs of growing families. Offering four generous bedrooms, two well-appointed bathrooms, multiple living zones, and a dedicated study, the home provides versatile spaces for both relaxation and entertainment. At the heart of the home, the gourmet kitchen showcases premium appliances, a walk-in pantry -an ideal setup for both everyday meals and hosting guests. Key Features • Multiple Living Areas - Formal lounge, theatre room, and open-plan living spaces offering flexibility for every occasion. • Lavish Bedrooms - Four spacious bedrooms, including a master suite with private ensuite and walk-in robe. • Gourmet Kitchen - Premium appliances, ample storage, walk-in pantry. • Outdoor
Request Details
Mimosa Homes Proudly Presents the Enfield 201
View photo
Terraced House · for sale
Request Details
Mimosa Homes Proudly Presents the Enfield 201
Truganina
· 4 Bedrooms · 2 Baths · Terraced House
· Equipped kitchen
Truganina · 4 Bedrooms · 2 Baths · Terraced House · Equipped kitchen
Package includes 35K rebate from Developer, Check Ts&Cs with StocklandThe Enfield 201 House and Land Package! Mimosa Homes New Added Value Inclusions:- 50 Year Structural Warranty!- Inclusive of site costs & connections with H1 class slab as per standard inclusions!- Quality floor coverings throughout entire home!- Higher ceilings 2550mm to ground floor!- Double Glazed Awning windows!- LED Downlights to entire home!- Fibre Optic Provision!- Vitrified Compact Surface benchtop to kitchen, bathroom & ensuite!- 900mm S/S upright oven and cook top with S/S canopy rangehood!- Stainless steel Dishwasher and Microwave with trim kit!- 7 star energy!- Flexible floor plans & so much more!CALL BUILDER DIRECT!All plans and facades are indicative only and may change. Mimosa Homes may amend plans, specifications, and prices without notice. Package prices are based on a standard facade, standard inclusions, and suitable land availability, excluding developer/estate requirements. Facade and inclusion i
Request Details
LUXE LIVING IN AN ENVIABLE LOCATION !
View photo
House · for sale
Request Details
LUXE LIVING IN AN ENVIABLE LOCATION !
Truganina
· 3 Bedrooms · 2 Baths · House
· Parking · Equipped kitchen
Truganina · 3 Bedrooms · 2 Baths · House · Parking · Equipped kitchen
Top Edge Real Estate proudly presents this stunning near-new residence, perfectly positioned in one of Truganina's most sought-after locations. Showcasing exceptional craftsmanship, premium upgrades, and a thoughtfully designed floorplan, this beautiful home offers the perfect blend of luxury, comfort, and functionality for modern family living. Boasting 3 spacious bedrooms, 2 stylish bathrooms, and a double car garage, this impressive home is designed to cater to growing families, first-home buyers, and savvy investors alike. At the heart of the home is the beautifully appointed gourmet kitchen, featuring premium 900mm appliances, elegant 40mm stone benchtops, tiled splashback, upgraded cabinetry with ample storage, and a spacious walk-in pantry - truly a dream for families who love style and functionality. Every detail of this home has been carefully considered to deliver a lifestyle of sophistication, comfort, and convenience. Key Features Include: Modern Façade High Ceilings High D
Request Details

Get email alerts

Don't miss out: be the first to know about new properties

The alert was correctly created

On subscribing you accept the conditions of use and the privacy policy
Alert
Receive new ads in your inbox
Save this search
Receive alerts for new listings

We'll send you an email when we have new properties for: "Properties for sale in Truganina"

The alert was correctly created

Derrimut
Calder Park
Get email alerts and be the first to see new listings
Required field
On subscribing I accept the terms of the privacy policy
Perfect! You'll soon start receiving new listings via email
Alert
Receive an email when we have new ads for Properties for sale in Truganina
Save this search
Filters

Bedrooms

Size (m²)

Price

$
$

Property type

Bathrooms

Clear all filters
Receive notifications when new entries are published.