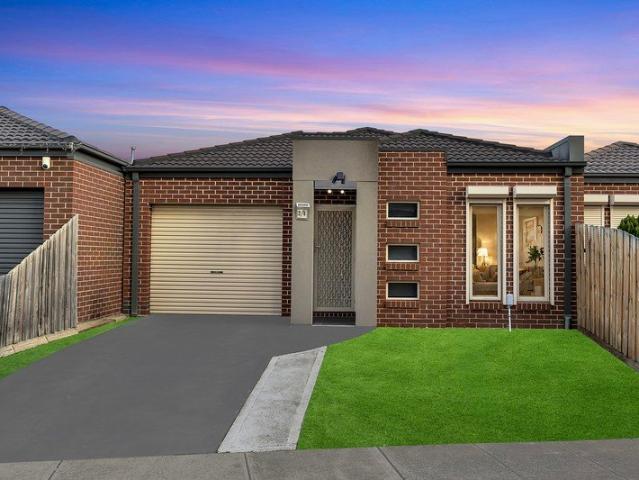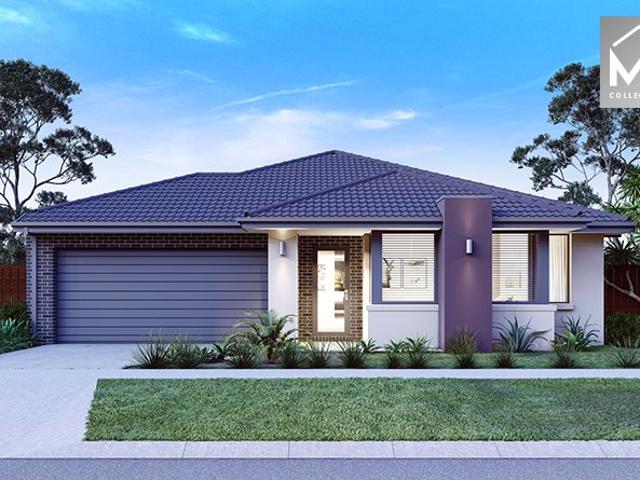
13,493 properties for sale in Truganina

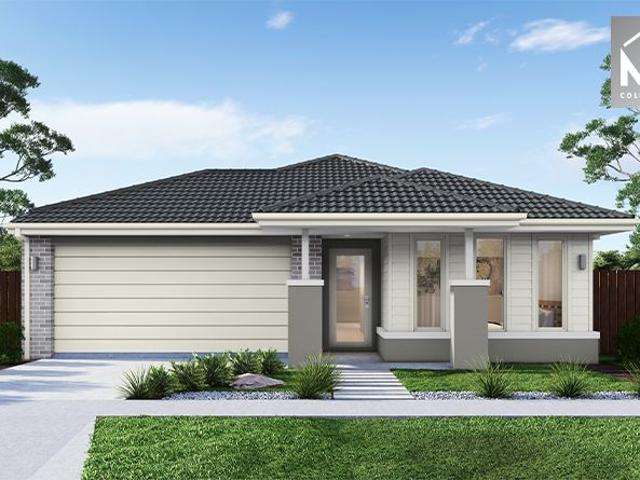
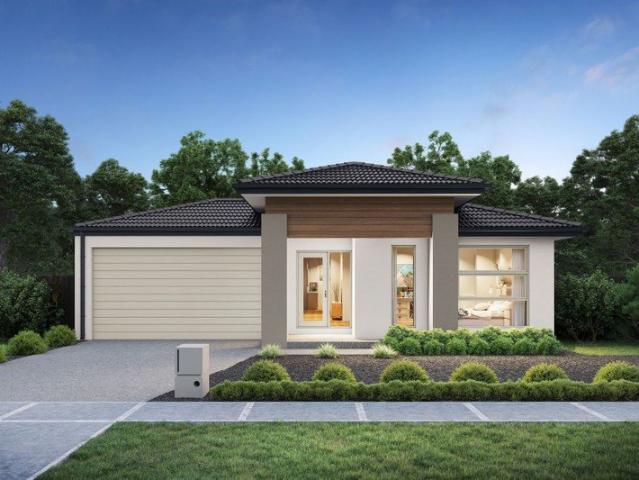
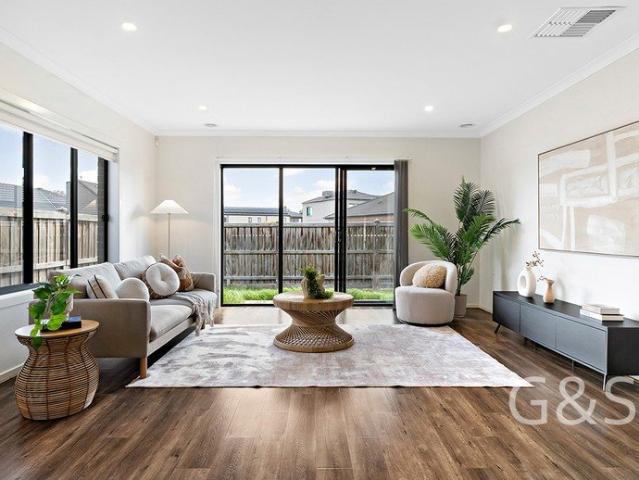
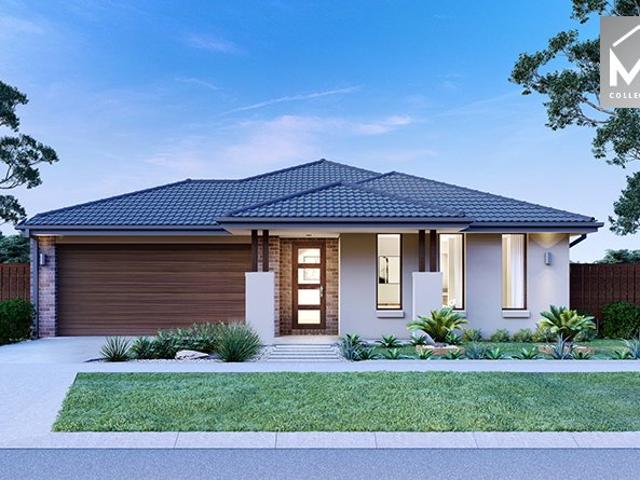
4 Bed 2 Bath | 392m² East Facing Grandview, Truganina 3029
View photo
Terraced House · for sale
Request Details
4 Bed 2 Bath | 392m² East Facing Grandview, Truganina 3029
Truganina
· 4 Bedrooms · 2 Baths · Terraced House
· Equipped kitchen
Truganina · 4 Bedrooms · 2 Baths · Terraced House · Equipped kitchen
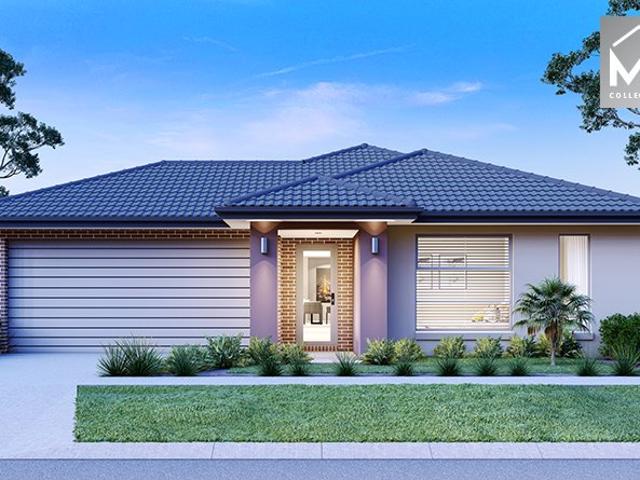
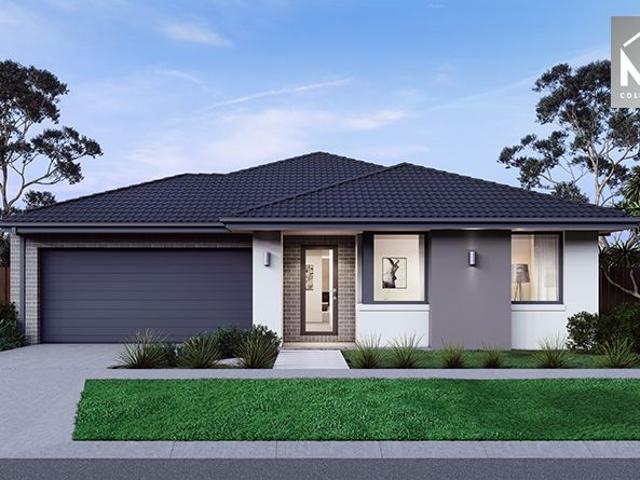
Build your 4 bedroom Kallista 226 on this 392m² east-facing titled block in Grandview, Truganina.Mimosa Homes House and Land Package Includes:Inclusive of site costs & connections with H1 class slab as per standard inclusions!50 Year Structural Warranty!Quality floor coverings throughout entire home!Higher ceilings 2550mm to ground floor!Double Glazed Awning windows!LED Downlights to entire home!Vitrified Compact Surface benchtop to kitchen, bath & ensuite!900mm S/S dual fuel cooker & canopy rangehood7 star energy!Why Grandview, Truganina:25km from Melbourne CBD via Princes FreewayClose to Tarneit Station & shopping centresParks, wetlands & walking tracks nearbyAll plans and facades are indicative only and may change. Mimosa Homes may amend plans, specifications, and prices without notice. Package prices are based on a standard facade, standard inclusions, and suitable land availability, excluding developer/estate requirements. Facade and inclusion images may show non standard items no
Request Details
Walk to Schools, Shops & Parks The Perfect Family Home Awaits! ALLURA ESTATE
View photo
House · for sale
Request Details
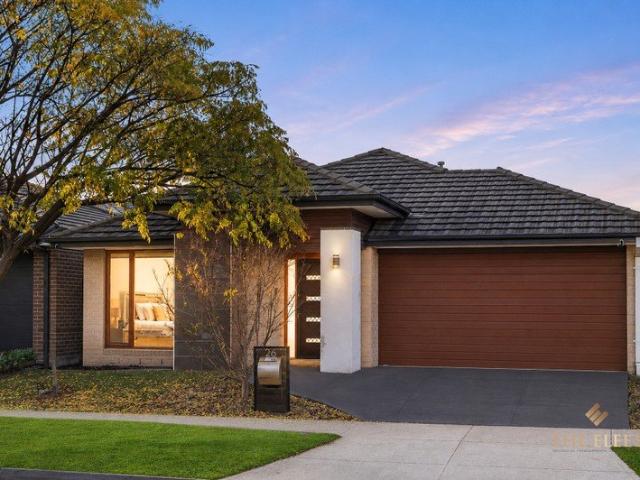
Walk to Schools, Shops & Parks The Perfect Family Home Awaits! ALLURA ESTATE
Truganina
· 4 Bedrooms · 2 Baths · House
· Parking · Equipped kitchen
Truganina · 4 Bedrooms · 2 Baths · House · Parking · Equipped kitchen
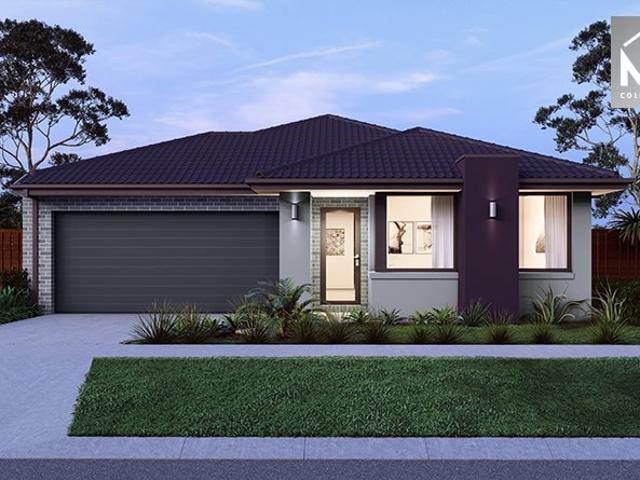
Welcome to 26 Vetiver Avenue, Truganina - a beautifully presented Hanley Home offering the perfect blend of space, style, and convenience. Ideally positioned within walking distance to Dohertys Creek P-9 College and Allura Village Shopping Centre, with easy access to the freeway for a smooth commute to Melbourne CBD, this home is perfect for growing families and savvy buyers alike. Designed with comfort and functionality in mind, this impressive residence features 4 spacious bedrooms, 2 modern bathrooms, 2 generous living areas, and a double remote garage. The oversized master bedroom is a true retreat, complete with a walk-in robe and a luxurious ensuite featuring a double vanity. The remaining bedrooms are well-sized and serviced by a central family bathroom. At the heart of the home is the stunning designer kitchen, boasting 900mm stainless steel appliances, a walk-in pantry, ample bench space, and plenty of storage, making it ideal for everyday living and entertaining. Additional f
Request Details
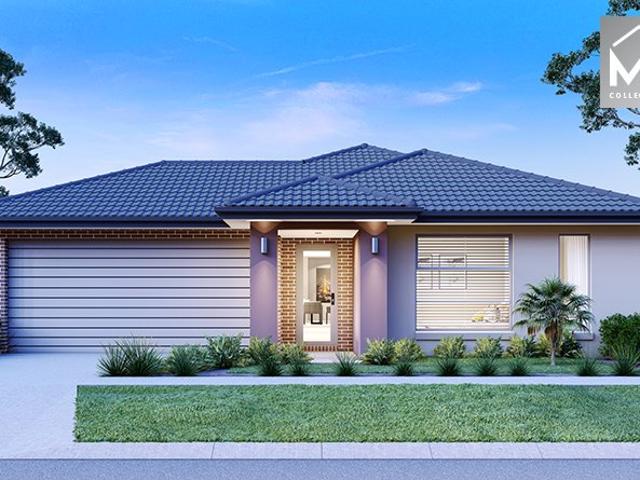
4 Bed 2 Bath | 400m² West Facing Grandview, Truganina 3029
View photo
Terraced House · for sale
Request Details
4 Bed 2 Bath | 400m² West Facing Grandview, Truganina 3029
Truganina
· 4 Bedrooms · 2 Baths · Terraced House
· Equipped kitchen
Truganina · 4 Bedrooms · 2 Baths · Terraced House · Equipped kitchen
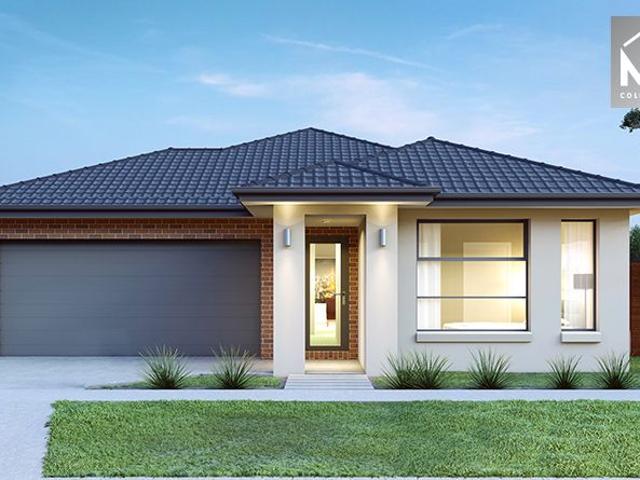
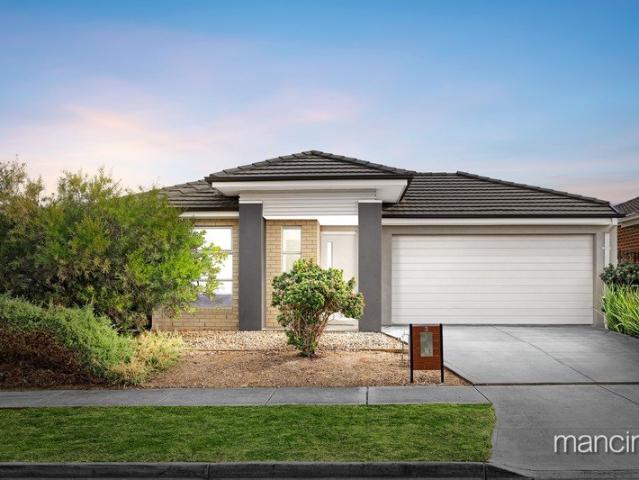
Build your 4 bedroom Leemore 221 on this 400m² west-facing titled block in Grandview, Truganina.Mimosa Homes House and Land Package Includes:Inclusive of site costs & connections with H1 class slab as per standard inclusions!50 Year Structural Warranty!Quality floor coverings throughout entire home!Higher ceilings 2550mm to ground floor!Double Glazed Awning windows!LED Downlights to entire home!Vitrified Compact Surface benchtop to kitchen, bath & ensuite!900mm S/S dual fuel cooker & canopy rangehood7 star energy!Why Grandview, Truganina:25km from Melbourne CBD via Princes FreewayClose to Tarneit Station & shopping centresParks, wetlands & walking tracks nearbyAll plans and facades are indicative only and may change. Mimosa Homes may amend plans, specifications, and prices without notice. Package prices are based on a standard facade, standard inclusions, and suitable land availability, excluding developer/estate requirements. Facade and inclusion images may show non standard items not
Request Details
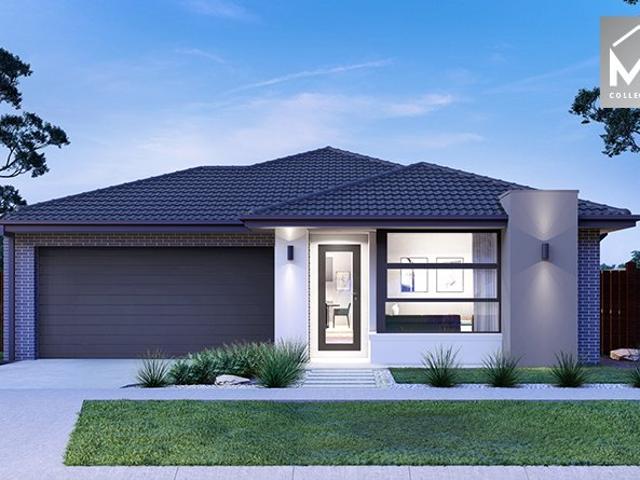
4 Bed 2 Bath | 392m² North Facing Grandview, Truganina 3029
View photo
Terraced House · for sale
Request Details
4 Bed 2 Bath | 392m² North Facing Grandview, Truganina 3029
Truganina
· 4 Bedrooms · 2 Baths · Terraced House
· Equipped kitchen
Truganina · 4 Bedrooms · 2 Baths · Terraced House · Equipped kitchen
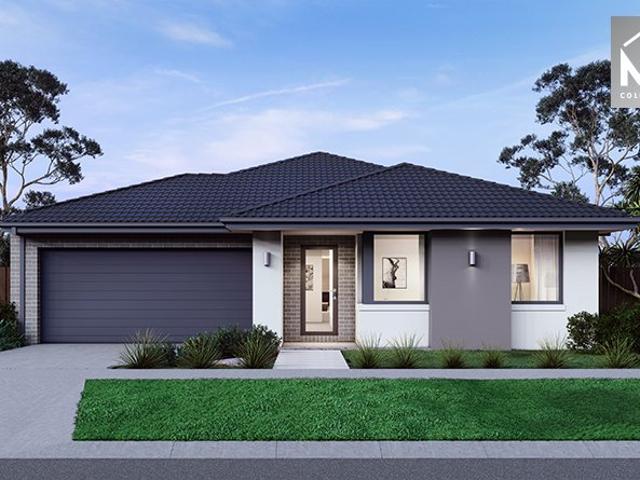
Build your 4 bedroom Allendale 253 on this 392m² north-facing titled block in Grandview, Truganina.Mimosa Homes House and Land Package Includes:Inclusive of site costs & connections with H1 class slab as per standard inclusions!50 Year Structural Warranty!Quality floor coverings throughout entire home!Higher ceilings 2550mm to ground floor!Double Glazed Awning windows!LED Downlights to entire home!Vitrified Compact Surface benchtop to kitchen, bath & ensuite!900mm S/S dual fuel cooker & canopy rangehood7 star energy!Why Grandview, Truganina:25km from Melbourne CBD via Princes FreewayClose to Tarneit Station & shopping centresParks, wetlands & walking tracks nearbyAll plans and facades are indicative only and may change. Mimosa Homes may amend plans, specifications, and prices without notice. Package prices are based on a standard facade, standard inclusions, and suitable land availability, excluding developer/estate requirements. Facade and inclusion images may show non standard items
Request Details
4 Bed 2 Bath | 448m² North Facing Grandview, Truganina 3029
View photo
Terraced House · for sale
Request Details
4 Bed 2 Bath | 448m² North Facing Grandview, Truganina 3029
Truganina
· 4 Bedrooms · 2 Baths · Terraced House
· Equipped kitchen
Truganina · 4 Bedrooms · 2 Baths · Terraced House · Equipped kitchen
Build your 4 bedroom Stanley 248 on this 448m² north-facing titled block in Grandview, Truganina.Mimosa Homes House and Land Package Includes:Inclusive of site costs & connections with H1 class slab as per standard inclusions!50 Year Structural Warranty!Quality floor coverings throughout entire home!Higher ceilings 2550mm to ground floor!Double Glazed Awning windows!LED Downlights to entire home!Vitrified Compact Surface benchtop to kitchen, bath & ensuite!900mm S/S dual fuel cooker & canopy rangehood7 star energy!Why Grandview, Truganina:25km from Melbourne CBD via Princes FreewayClose to Tarneit Station & shopping centresParks, wetlands & walking tracks nearbyAll plans and facades are indicative only and may change. Mimosa Homes may amend plans, specifications, and prices without notice. Package prices are based on a standard facade, standard inclusions, and suitable land availability, excluding developer/estate requirements. Facade and inclusion images may show non standard items no
Request Details
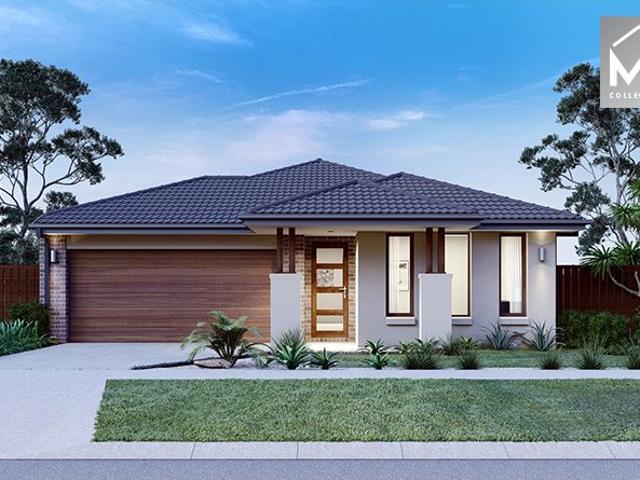
4 Bed 2 Bath | 350m² North Facing Grandview, Truganina 3029
View photo
Terraced House · for sale
Request Details
4 Bed 2 Bath | 350m² North Facing Grandview, Truganina 3029
Truganina
· 4 Bedrooms · 2 Baths · Terraced House
· Equipped kitchen
Truganina · 4 Bedrooms · 2 Baths · Terraced House · Equipped kitchen
Build your 4 bedroom Chelsea 200 on this 350m² north-facing titled block in Grandview, Truganina.Mimosa Homes House and Land Package Includes:Inclusive of site costs & connections with H1 class slab as per standard inclusions!50 Year Structural Warranty!Quality floor coverings throughout entire home!Higher ceilings 2550mm to ground floor!Double Glazed Awning windows!LED Downlights to entire home!Vitrified Compact Surface benchtop to kitchen, bath & ensuite!900mm S/S dual fuel cooker & canopy rangehood7 star energy!Why Grandview, Truganina:25km from Melbourne CBD via Princes FreewayClose to Tarneit Station & shopping centresParks, wetlands & walking tracks nearbyAll plans and facades are indicative only and may change. Mimosa Homes may amend plans, specifications, and prices without notice. Package prices are based on a standard facade, standard inclusions, and suitable land availability, excluding developer/estate requirements. Facade and inclusion images may show non standard items no
Request Details
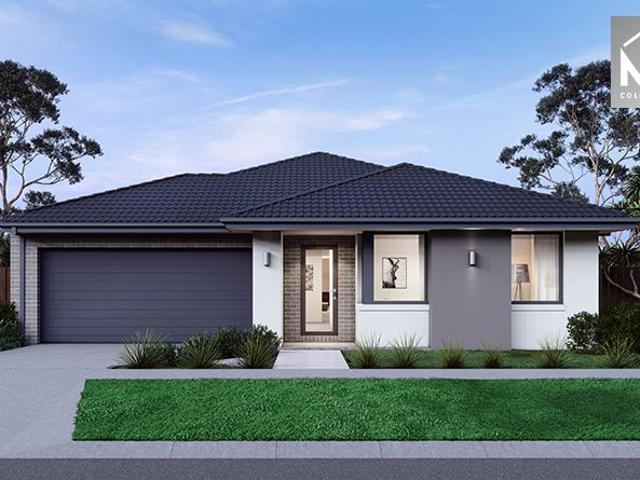
Mimosa Homes Proudly Presents the Montrose 182
View photo
Terraced House · for sale
Request Details
Mimosa Homes Proudly Presents the Montrose 182
Truganina
· 4 Bedrooms · 2 Baths · Terraced House
· Equipped kitchen
Truganina · 4 Bedrooms · 2 Baths · Terraced House · Equipped kitchen
The Montrose 182 House and Land Package! Mimosa Homes New Added Value Inclusions: - 50 Year Structural Warranty! - Inclusive of site costs & connections with H1 class slab as per standard inclusions! - Quality floor coverings throughout entire home! - Higher ceilings 2550mm to ground floor! - Double Glazed Awning windows! - LED Downlights to entire home! - Fibre Optic Provision! - Vitrified Compact Surface benchtop to kitchen, bathroom & ensuite! - 600mm S/S upright oven and cook top with S/S canopy rangehood! - Stainless steel Dishwasher and Microwave with trim kit! - 7 star energy! - Flexible floor plans & so much more! CALL BUILDER DIRECT! All plans and facades are indicative only and may change. Mimosa Homes may amend plans, specifications, and prices without notice. Package prices are based on a standard facade, standard inclusions, and suitable land availability, excluding developer/estate requirements. Facade and inclusion images may show non standard items not included in the p
Request Details
4 Bed 2 Bath | 392m² East Facing Grandview, Truganina 3029
View photo
Terraced House · for sale
Request Details
4 Bed 2 Bath | 392m² East Facing Grandview, Truganina 3029
Truganina
· 4 Bedrooms · 2 Baths · Terraced House
· Equipped kitchen
Truganina · 4 Bedrooms · 2 Baths · Terraced House · Equipped kitchen
Build your 4 bedroom Allendale 253 on this 392m² east-facing titled block in Grandview, Truganina.Mimosa Homes House and Land Package Includes:Inclusive of site costs & connections with H1 class slab as per standard inclusions!50 Year Structural Warranty!Quality floor coverings throughout entire home!Higher ceilings 2550mm to ground floor!Double Glazed Awning windows!LED Downlights to entire home!Vitrified Compact Surface benchtop to kitchen, bath & ensuite!900mm S/S dual fuel cooker & canopy rangehood7 star energy!Why Grandview, Truganina:25km from Melbourne CBD via Princes FreewayClose to Tarneit Station & shopping centresParks, wetlands & walking tracks nearbyAll plans and facades are indicative only and may change. Mimosa Homes may amend plans, specifications, and prices without notice. Package prices are based on a standard facade, standard inclusions, and suitable land availability, excluding developer/estate requirements. Facade and inclusion images may show non standard items n
Request Details
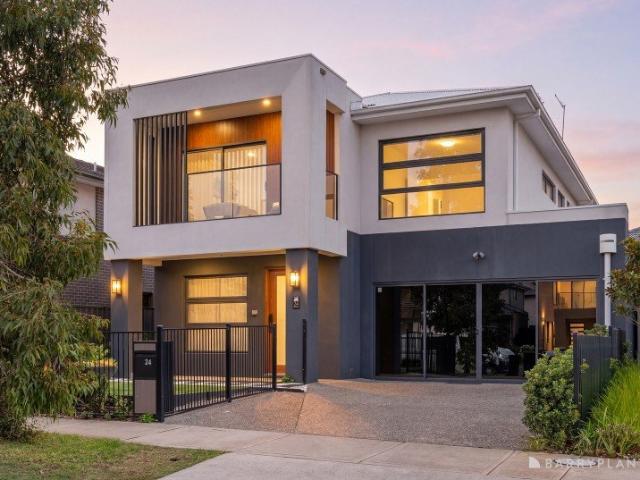
Exquisite Ex Display Home Showcasing Unrivalled Luxury & Sophisticated Family Living
View photo
House · for sale
Request Details
Exquisite Ex Display Home Showcasing Unrivalled Luxury & Sophisticated Family Living
Truganina
· 5 Bedrooms · 3 Baths · House
Truganina · 5 Bedrooms · 3 Baths · House
A statement of prestige, style, and uncompromising quality, this breathtaking ex-display home by Singh Homes perfectly encapsulates luxury family living at its finest. Showcasing exceptional craftsmanship, bespoke finishes, soaring high ceilings, and an abundance of designer inclusions, this one-of-a-kind residence has been meticulously designed to deliver an extraordinary lifestyle of comfort, elegance, and effortless entertaining. From the moment you arrive, the home's commanding street presence and beautifully landscaped gardens set the tone for what lies beyond. Step inside to discover a thoughtfully designed floorplan enhanced by premium finishes, expansive proportions, and multiple living zones tailored to meet the demands of modern family life. Offering five generously sized bedrooms, each complete with fully fitted robes, the home effortlessly accommodates growing families. A guest suite positioned on the ground floor enjoys its own private ensuite, providing the perfect retrea
Request Details
4 Bed 2 Bath | 400m² West Facing Grandview, Truganina 3029
View photo
Terraced House · for sale
Request Details
4 Bed 2 Bath | 400m² West Facing Grandview, Truganina 3029
Truganina
· 4 Bedrooms · 2 Baths · Terraced House
· Equipped kitchen
Truganina · 4 Bedrooms · 2 Baths · Terraced House · Equipped kitchen
Build your 4 bedroom Riverdale 254 on this 400m² west-facing titled block in Grandview, Truganina.Mimosa Homes House and Land Package Includes:Inclusive of site costs & connections with H1 class slab as per standard inclusions!50 Year Structural Warranty!Quality floor coverings throughout entire home!Higher ceilings 2550mm to ground floor!Double Glazed Awning windows!LED Downlights to entire home!Vitrified Compact Surface benchtop to kitchen, bath & ensuite!900mm S/S dual fuel cooker & canopy rangehood7 star energy!Why Grandview, Truganina:25km from Melbourne CBD via Princes FreewayClose to Tarneit Station & shopping centresParks, wetlands & walking tracks nearbyAll plans and facades are indicative only and may change. Mimosa Homes may amend plans, specifications, and prices without notice. Package prices are based on a standard facade, standard inclusions, and suitable land availability, excluding developer/estate requirements. Facade and inclusion images may show non standard items n
Request Details
Where family living meets affordable value!
View photo
Townhouse · for sale
Request Details
Where family living meets affordable value!
Truganina
· 3 Bedrooms · 2 Baths · Townhouse
· Garden · Parking · Equipped kitchen
Truganina · 3 Bedrooms · 2 Baths · Townhouse · Garden · Parking · Equipped kitchen
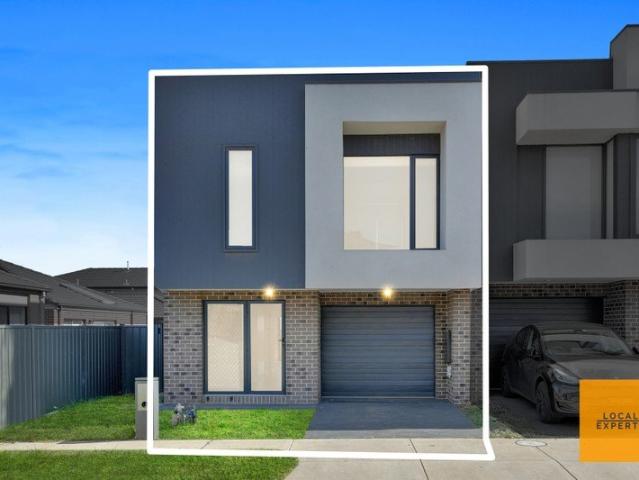
Local Expertz Real Estate proudly presents this stylish and well-appointed home, perfectly positioned in the highly sought-after Grandview Estate in Truganina. Set directly opposite a vibrant community park featuring basketball and tennis courts, this east-facing residence offers the ideal blend of modern living and everyday convenience-with the added benefit of no body corporate fees. Step inside to discover a spacious open-plan living and dining area, complemented by a well-equipped kitchen designed for both functionality and style. Split system cooling ensures year-round comfort, making this home perfect for families or savvy investors. The master bedroom is thoughtfully designed with a walk-in robe and private ensuite, while the remaining bedrooms are fitted with built-in robes to maximise storage. Outside, enjoy a low-maintenance backyard and the practicality of a double garage. Ideally located close to quality schools, freeway access, and the upcoming shopping centre, this home p
Request Details
4 Bed 2 Bath | 392m² North Facing Grandview, Truganina 3029
View photo
Terraced House · for sale
Request Details
4 Bed 2 Bath | 392m² North Facing Grandview, Truganina 3029
Truganina
· 4 Bedrooms · 2 Baths · Terraced House
· Equipped kitchen
Truganina · 4 Bedrooms · 2 Baths · Terraced House · Equipped kitchen
Build your 4 bedroom Armadale 253 on this 392m² north-facing titled block in Grandview, Truganina.Mimosa Homes House and Land Package Includes:Inclusive of site costs & connections with H1 class slab as per standard inclusions!50 Year Structural Warranty!Quality floor coverings throughout entire home!Higher ceilings 2550mm to ground floor!Double Glazed Awning windows!LED Downlights to entire home!Vitrified Compact Surface benchtop to kitchen, bath & ensuite!900mm S/S dual fuel cooker & canopy rangehood7 star energy!Why Grandview, Truganina:25km from Melbourne CBD via Princes FreewayClose to Tarneit Station & shopping centresParks, wetlands & walking tracks nearbyAll plans and facades are indicative only and may change. Mimosa Homes may amend plans, specifications, and prices without notice. Package prices are based on a standard facade, standard inclusions, and suitable land availability, excluding developer/estate requirements. Facade and inclusion images may show non standard items n
Request Details
4 Bed 2 Bath | 350m² East Facing Grandview, Truganina 3029
View photo
Terraced House · for sale
Request Details
4 Bed 2 Bath | 350m² East Facing Grandview, Truganina 3029
Truganina
· 4 Bedrooms · 2 Baths · Terraced House
· Equipped kitchen
Truganina · 4 Bedrooms · 2 Baths · Terraced House · Equipped kitchen
Build your 4 bedroom Churchill 220 on this 350m² east-facing titled block in Grandview, Truganina.Mimosa Homes House and Land Package Includes:Inclusive of site costs & connections with H1 class slab as per standard inclusions!50 Year Structural Warranty!Quality floor coverings throughout entire home!Higher ceilings 2550mm to ground floor!Double Glazed Awning windows!LED Downlights to entire home!Vitrified Compact Surface benchtop to kitchen, bath & ensuite!900mm S/S dual fuel cooker & canopy rangehood7 star energy!Why Grandview, Truganina:25km from Melbourne CBD via Princes FreewayClose to Tarneit Station & shopping centresParks, wetlands & walking tracks nearbyAll plans and facades are indicative only and may change. Mimosa Homes may amend plans, specifications, and prices without notice. Package prices are based on a standard facade, standard inclusions, and suitable land availability, excluding developer/estate requirements. Facade and inclusion images may show non standard items n
Request Details
4 Bed 2 Bath | 392m² North Facing Grandview, Truganina 3029
View photo
Terraced House · for sale
Request Details
4 Bed 2 Bath | 392m² North Facing Grandview, Truganina 3029
Truganina
· 4 Bedrooms · 2 Baths · Terraced House
· Equipped kitchen
Truganina · 4 Bedrooms · 2 Baths · Terraced House · Equipped kitchen
Build your 4 bedroom Mornington 250 on this 392m² north-facing titled block in Grandview, Truganina.Mimosa Homes House and Land Package Includes:Inclusive of site costs & connections with H1 class slab as per standard inclusions!50 Year Structural Warranty!Quality floor coverings throughout entire home!Higher ceilings 2550mm to ground floor!Double Glazed Awning windows!LED Downlights to entire home!Vitrified Compact Surface benchtop to kitchen, bath & ensuite!900mm S/S dual fuel cooker & canopy rangehood7 star energy!Why Grandview, Truganina:25km from Melbourne CBD via Princes FreewayClose to Tarneit Station & shopping centresParks, wetlands & walking tracks nearbyAll plans and facades are indicative only and may change. Mimosa Homes may amend plans, specifications, and prices without notice. Package prices are based on a standard facade, standard inclusions, and suitable land availability, excluding developer/estate requirements. Facade and inclusion images may show non standard items
Request Details
Ashbourne 19 25.3 4B Lot 50741 Mt Atkinson
View photo
House · for sale
Request Details
Ashbourne 19 25.3 4B Lot 50741 Mt Atkinson
Truganina
· 4 Bedrooms · 2 Baths · House
Truganina · 4 Bedrooms · 2 Baths · House
Build your dream home. The Ashbourne is expertly created for busy lifestyles
Request Details
First Home Buyers only
View photo
Townhouse · for sale
Request Details
First Home Buyers only
Truganina
· 3 Bedrooms · 2 Baths · Townhouse
Truganina · 3 Bedrooms · 2 Baths · Townhouse
This is a house and land package which means that you will buy the block of land and build a house on it. The house has not yet been built. As far as the floorplan is concerned changes can be made to the floorplan and we can customise the inclusions and fit out in the house to suit your taste and budget. If you do not like this floorplan we will be able to offer you a different floorplan on this lot. This is a fully fixed price package. In other words, the package price will not increase under any circumstances. This is a full turnkey package. There is nothing more to be done. The package includes a driveway and all landscaping, gardening and fencing, right down to a letterbox and clothesline. This package is available to First Home Buyers only through our First Home Buyer Program. To qualify for our First Home Buyer Program and to take advantage of this package various conditions apply. These conditions are: 1. You must have never owned a property in Australia that you have lived in.
Request Details
Modern Living in a Prime Family Friendly Pocket of Truganina
View photo
House · for sale
Request Details
Modern Living in a Prime Family Friendly Pocket of Truganina
Truganina
· 3 Bedrooms · 2 Baths · House
· Parking · Equipped kitchen
Truganina · 3 Bedrooms · 2 Baths · House · Parking · Equipped kitchen
Perfectly positioned in one of Truganina's most convenient and fast growing neighbourhoods, this beautifully designed 3 bedroom home delivers comfort, practicality, and unbeatable access to everyday amenities. Whether you're a first home buyer, downsizer, or investor, this property offers exceptional value with a low maintenance lifestyle and superb connectivity. Property Features Light-filled open-plan kitchen, meals & family zone Master bedroom with walk-in robe & private ensuite Two additional bedrooms with built-in robes Central bathroom + separate powder room Secure single garage with internal access Low-maintenance 220sqm block ideal for busy families Location Advantages (with drive times) Schools & Education This address sits within one of Truganina's most sought-after school belts: Truganina P9 College 3 mins Westbourne Grammar School 7 mins Al-Taqwa College 7 mins St Clare's Catholic Primary School 6 mins Dohertys Creek P9 College 8 mins Perfect for families seeking quality ed
Request Details
4 Bed 2 Bath | 448m² East Facing Grandview, Truganina 3029
View photo
Terraced House · for sale
Request Details
4 Bed 2 Bath | 448m² East Facing Grandview, Truganina 3029
Truganina
· 4 Bedrooms · 2 Baths · Terraced House
· Equipped kitchen
Truganina · 4 Bedrooms · 2 Baths · Terraced House · Equipped kitchen
Build your 4 bedroom Armadale 253 on this 448m² east-facing titled block in Grandview, Truganina.Mimosa Homes House and Land Package Includes:Inclusive of site costs & connections with H1 class slab as per standard inclusions!50 Year Structural Warranty!Quality floor coverings throughout entire home!Higher ceilings 2550mm to ground floor!Double Glazed Awning windows!LED Downlights to entire home!Vitrified Compact Surface benchtop to kitchen, bath & ensuite!900mm S/S dual fuel cooker & canopy rangehood7 star energy!Why Grandview, Truganina:25km from Melbourne CBD via Princes FreewayClose to Tarneit Station & shopping centresParks, wetlands & walking tracks nearbyAll plans and facades are indicative only and may change. Mimosa Homes may amend plans, specifications, and prices without notice. Package prices are based on a standard facade, standard inclusions, and suitable land availability, excluding developer/estate requirements. Facade and inclusion images may show non standard items no
Request Details
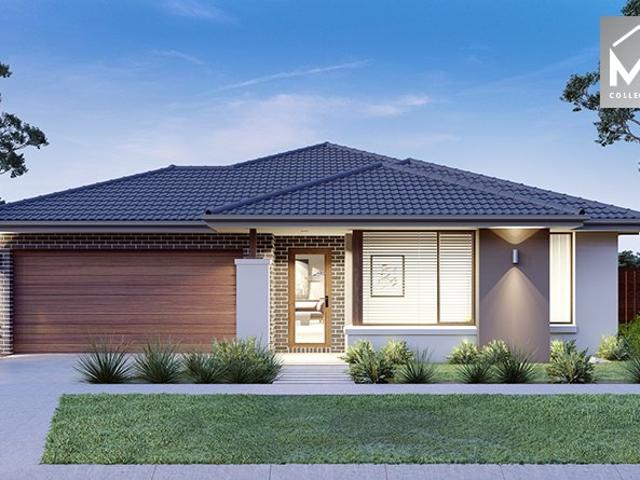
Parkside family living Spacious 4 Bedroom Family Home on 542sqm
View photo
House · for sale
Request Details
Parkside family living Spacious 4 Bedroom Family Home on 542sqm
Truganina
· 4 Bedrooms · 2 Baths · House
· Parking · Equipped kitchen
Truganina · 4 Bedrooms · 2 Baths · House · Parking · Equipped kitchen
Positioned on a generous 542 sqm block, this beautifully presented home offers space, comfort, and practicality for growing families. Located within the highly sought-after Westbrook Estate, the property combines modern design with an ultra-convenient lifestyle. Key Features 4 spacious bedrooms, including a master with en-suite and walk-in robe 2 modern bathrooms 2 separate living areas providing flexibility for family living Double garage with internal access and automatic door Generous 542 sqm land size with spacious back and side yards Alarm system, heating & cooling, and modern roller blinds Low-maintenance outdoor areas ideal for busy households Designed for Comfortable Family Living The thoughtfully designed floor plan places the large master bedroom at the front of the home, complete with en-suite and walk-in robe for privacy and comfort. At the heart of the home is a light-filled open-plan living and dining area, complemented by a well-appointed kitchen with a walk-in pantry. P
Request Details
4 Bed 2 Bath | 392m² North Facing Grandview, Truganina 3029
View photo
Terraced House · for sale
Request Details
4 Bed 2 Bath | 392m² North Facing Grandview, Truganina 3029
Truganina
· 4 Bedrooms · 2 Baths · Terraced House
· Equipped kitchen
Truganina · 4 Bedrooms · 2 Baths · Terraced House · Equipped kitchen
Build your 4 bedroom Saba 250 on this 392m² north-facing titled block in Grandview, Truganina.Mimosa Homes House and Land Package Includes:Inclusive of site costs & connections with H1 class slab as per standard inclusions!50 Year Structural Warranty!Quality floor coverings throughout entire home!Higher ceilings 2550mm to ground floor!Double Glazed Awning windows!LED Downlights to entire home!Vitrified Compact Surface benchtop to kitchen, bath & ensuite!900mm S/S dual fuel cooker & canopy rangehood7 star energy!Why Grandview, Truganina:25km from Melbourne CBD via Princes FreewayClose to Tarneit Station & shopping centresParks, wetlands & walking tracks nearbyAll plans and facades are indicative only and may change. Mimosa Homes may amend plans, specifications, and prices without notice. Package prices are based on a standard facade, standard inclusions, and suitable land availability, excluding developer/estate requirements. Facade and inclusion images may show non standard items not i
Request Details
4 Bed 2 Bath | 350m² East Facing Grandview, Truganina 3029
View photo
Terraced House · for sale
Request Details
4 Bed 2 Bath | 350m² East Facing Grandview, Truganina 3029
Truganina
· 4 Bedrooms · 2 Baths · Terraced House
· Equipped kitchen
Truganina · 4 Bedrooms · 2 Baths · Terraced House · Equipped kitchen
Build your 4 bedroom Hamilton 223 on this 350m² east-facing titled block in Grandview, Truganina.Mimosa Homes House and Land Package Includes:Inclusive of site costs & connections with H1 class slab as per standard inclusions!50 Year Structural Warranty!Quality floor coverings throughout entire home!Higher ceilings 2550mm to ground floor!Double Glazed Awning windows!LED Downlights to entire home!Vitrified Compact Surface benchtop to kitchen, bath & ensuite!900mm S/S dual fuel cooker & canopy rangehood7 star energy!Why Grandview, Truganina:25km from Melbourne CBD via Princes FreewayClose to Tarneit Station & shopping centresParks, wetlands & walking tracks nearbyAll plans and facades are indicative only and may change. Mimosa Homes may amend plans, specifications, and prices without notice. Package prices are based on a standard facade, standard inclusions, and suitable land availability, excluding developer/estate requirements. Facade and inclusion images may show non standard items no
Request Details
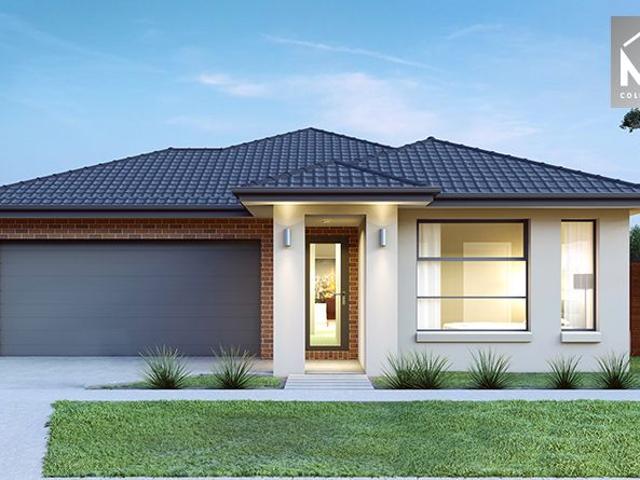
Modern Single Level Comfort Steps from Schools
View photo
House · for sale
Request Details
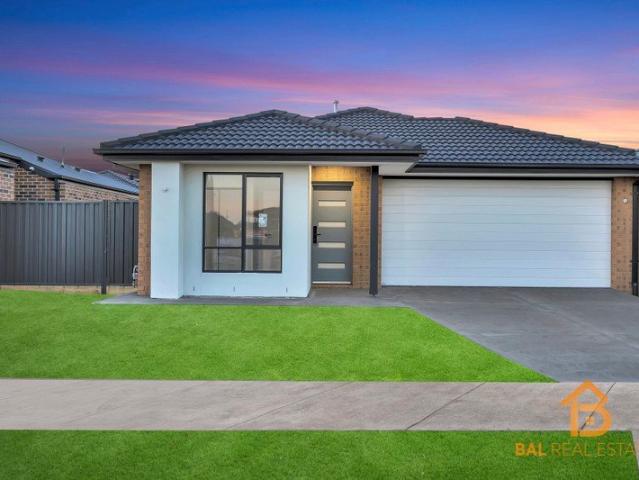
Modern Single Level Comfort Steps from Schools
Truganina
· 4 Bedrooms · 2 Baths · House
· Garden · Parking · Equipped kitchen
Truganina · 4 Bedrooms · 2 Baths · House · Garden · Parking · Equipped kitchen
Growing families and buyers who appreciate an outstanding investment will be thrilled to discover this compelling contemporary home. Perfectly positioned adjacent to Bemin Secondary College and only a stone's throw from Warreen Primary School, this unique property offers comfort and convenience in one exceptional package. This stylish home's modern façade with sleek architectural lines, inviting portico, and double garage sets the scene for the quality to expect inside. The heart of the home resides at the rear of the residence to create a flowing indoor-outdoor connection with the blank canvas garden that can be enriched to suit your lifestyle. The bright kitchen with stone benchtops, generous island, quality appliances, and enviable walk-in pantry overlooks the dining area and lounge with easy-care tile flooring, large windows, and split system heating/cooling for continued comfort. At the end of the day, retreat to 4 spacious bedrooms with cosy carpet underfoot, including the privat
Request Details
Walk to School, Minutes to Station Lifestyle Living Awaits
View photo
House · for sale
Request Details
Walk to School, Minutes to Station Lifestyle Living Awaits
Truganina
· 4 Bedrooms · 2 Baths · House
· Garden · Equipped kitchen
Truganina · 4 Bedrooms · 2 Baths · House · Garden · Equipped kitchen
Bal Real Estate proudly presents, 2/4 Bowerbird Place, Truganina VIC 3029 Set in a quiet and family-friendly pocket of Truganina, this well-maintained home offers a practical layout and low-maintenance lifestyle in a convenient location. Designed for comfortable everyday living, 2/4 Bowerbird Place brings a separate lounge at the front, providing a welcoming space to relax, while the open-plan living and dining area forms the heart of the home. The adjoining kitchen is equipped with stainless steel appliances and ample storage, making it both functional and easy to use. Accommodation includes three well-sized bedrooms, all fitted with built-in robes. The master bedroom is complete with its own ensuite, while the remaining bedrooms are serviced by a central bathroom and separate toilet. Additional features include ducted heating, split-system cooling, floorboards throughout, and plenty of natural light throughout the day. Outside, the backyard has been thoughtfully designed for easy upk
Request Details
4 Bed 2 Bath | 392m² North Facing Grandview, Truganina 3029
View photo
Terraced House · for sale
Request Details
4 Bed 2 Bath | 392m² North Facing Grandview, Truganina 3029
Truganina
· 4 Bedrooms · 2 Baths · Terraced House
· Equipped kitchen
Truganina · 4 Bedrooms · 2 Baths · Terraced House · Equipped kitchen
Build your 4 bedroom Armadale 253 on this 392m² north-facing titled block in Grandview, Truganina.Mimosa Homes House and Land Package Includes:Inclusive of site costs & connections with H1 class slab as per standard inclusions!50 Year Structural Warranty!Quality floor coverings throughout entire home!Higher ceilings 2550mm to ground floor!Double Glazed Awning windows!LED Downlights to entire home!Vitrified Compact Surface benchtop to kitchen, bath & ensuite!900mm S/S dual fuel cooker & canopy rangehood7 star energy!Why Grandview, Truganina:25km from Melbourne CBD via Princes FreewayClose to Tarneit Station & shopping centresParks, wetlands & walking tracks nearbyAll plans and facades are indicative only and may change. Mimosa Homes may amend plans, specifications, and prices without notice. Package prices are based on a standard facade, standard inclusions, and suitable land availability, excluding developer/estate requirements. Facade and inclusion images may show non standard items n
Request Details
FHOG Available & Ready to Move In Truganina
View photo
House · for sale
Request Details
FHOG Available & Ready to Move In Truganina
Truganina
· 4 Bedrooms · 2 Baths · House
· Garden · Equipped kitchen
Truganina · 4 Bedrooms · 2 Baths · House · Garden · Equipped kitchen
Gagan Kaur from Bal Real Estate proudly presents this stunning brand-new residence at 22 Masaya Avenue, Truganina, in Olivia estate. The perfect balance of contemporary design, functional family living, and premium finishes throughout. Thoughtfully crafted with comfort and style in mind, this modern home is ideal for growing families, first-home buyers, and savvy investors seeking quality in a high-growth location. Featuring a contemporary layout with quality finishes throughout, this home offers the perfect balance of functionality and elegance. Enjoy spacious open-plan living, a modern kitchen with premium appliances, generous bedrooms, and low-maintenance outdoor space ideal for entertaining and family living. Property Features: Generous master bedroom with private Ensuite, 3 additional bedrooms with built in robes. Spacious open-plan living & dining Designer kitchen with quality appliances Generous bedrooms with built-in robes Low-maintenance backyard Solar Panels Installed Double
Request Details

Get email alerts

Don't miss out: be the first to know about new properties

The alert was correctly created

On subscribing you accept the conditions of use and the privacy policy
Alert
Receive new ads in your inbox
Save this search
Receive alerts for new listings

We'll send you an email when we have new properties for: "Properties for sale in Truganina"

The alert was correctly created

Derrimut
Calder Park
Get email alerts and be the first to see new listings
Required field
On subscribing I accept the terms of the privacy policy
Perfect! You'll soon start receiving new listings via email
Alert
Receive an email when we have new ads for Properties for sale in Truganina
Save this search
Filters

Bedrooms

Size (m²)

Price

$
$

Property type

Bathrooms

Clear all filters
Receive notifications when new entries are published.