13,493 properties for sale in Truganina

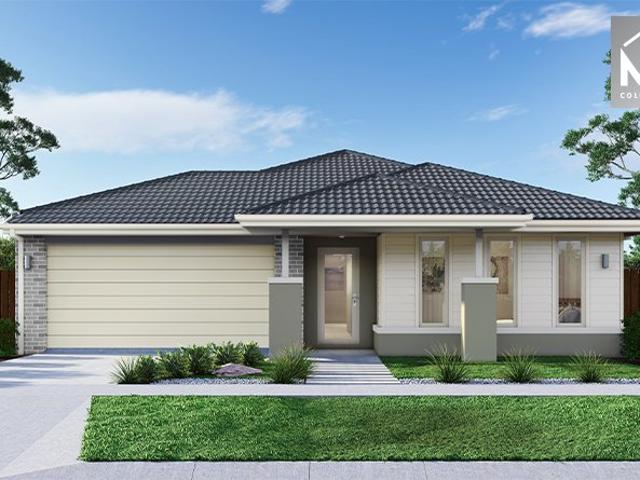
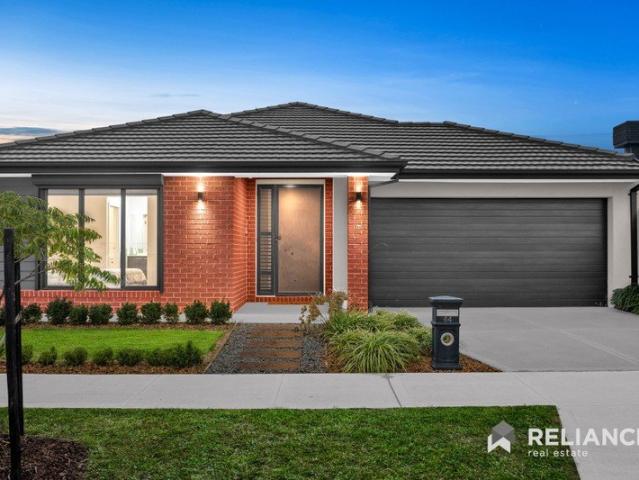
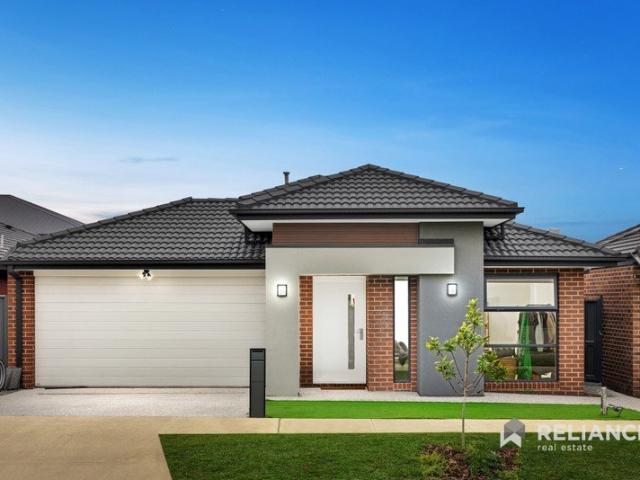
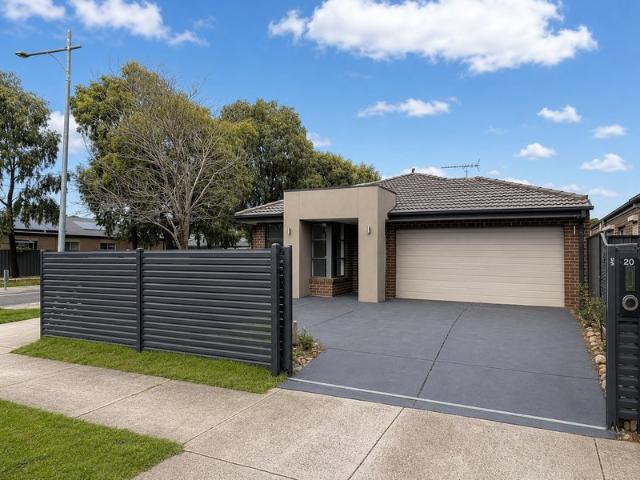
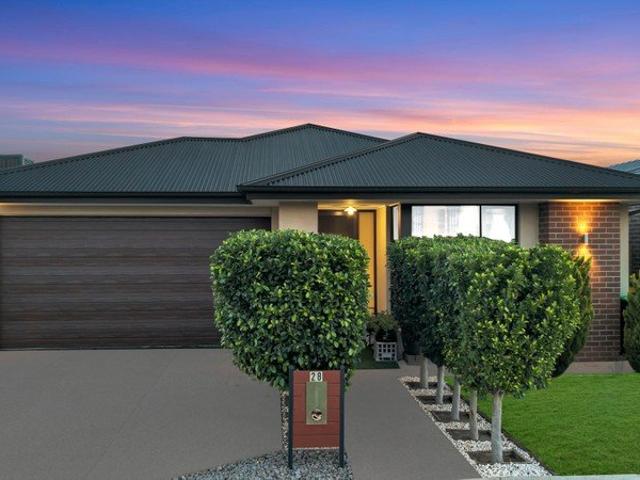
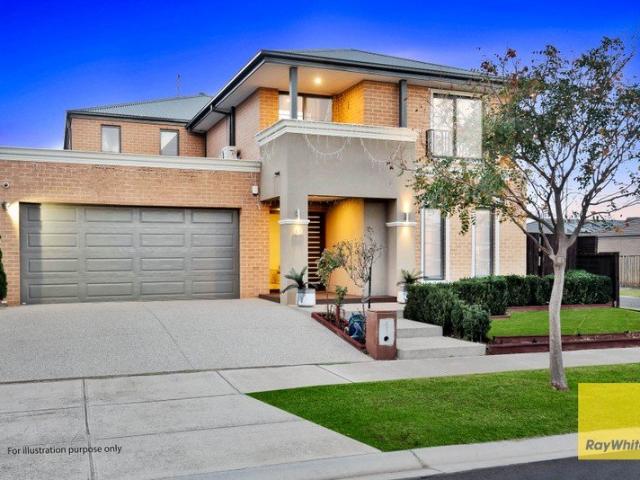
Contemporary Family Living with Solar Efficiency in a Prime Truganina Location
View photo
House · for sale
Request Details
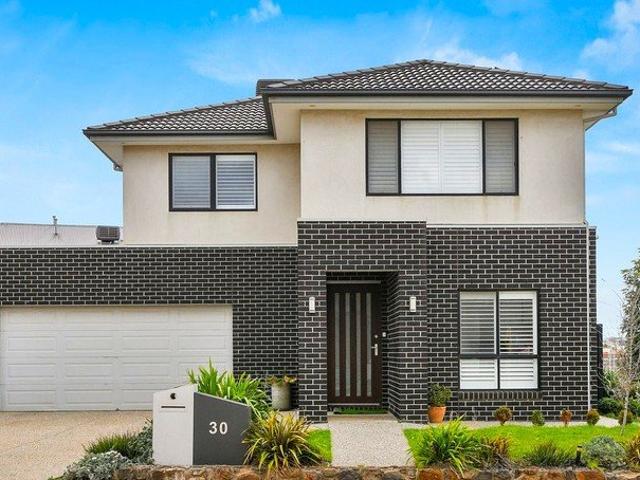
Contemporary Family Living with Solar Efficiency in a Prime Truganina Location
Truganina
· 4 Bedrooms · 2 Baths · House
· Garden · Air conditioning · Parking · Equipped kitchen
Truganina · 4 Bedrooms · 2 Baths · House · Garden · Air conditioning · Parking · Equipped kitchen
Step into a home that blends modern comfort, practical design, and energy-efficient living in one of Truganina's fastest-growing family communities. Thoughtfully designed across two spacious levels, this stylish residence delivers light-filled interiors, quality finishes, and effortless indoor-outdoor living - perfect for families seeking both convenience and lifestyle. Property Features Four spacious bedrooms fitted with plantation shutters Two modern bathrooms with contemporary finishes Light-filled open-plan living and dining area with timber flooring Stylish kitchen featuring: o Gas cooktop o Stainless steel oven o White cabinetry o Window splashback o Breakfast bar Separate lounge area with split-system air conditioning Plush dark carpeting throughout bedrooms and upstairs retreat areas Carpeted staircase with integrated step lighting Covered alfresco deck ideal for entertaining year-round Fully fenced backyard with paved area and low-maintenance evergreen turf Rear garage access
Request Details
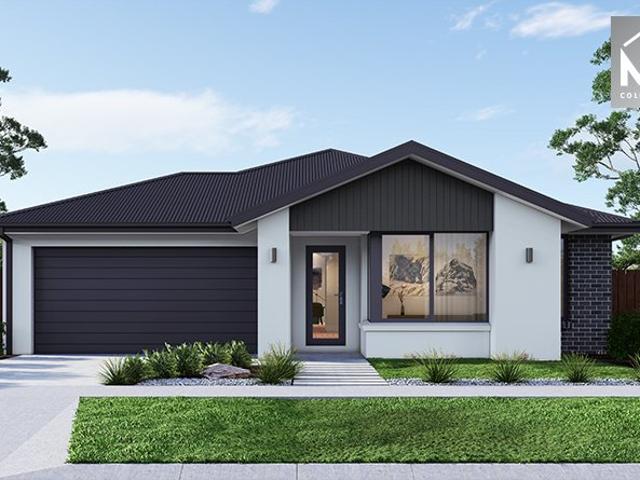
Mimosa Homes Proudly Presents the Montrose 182
View photo
Terraced House · for sale
Request Details
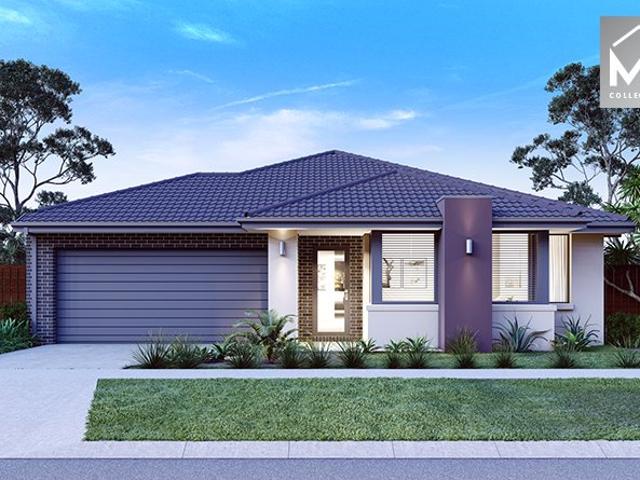
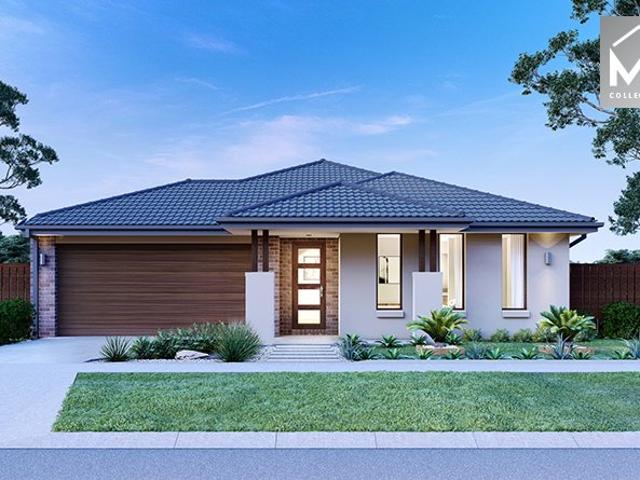
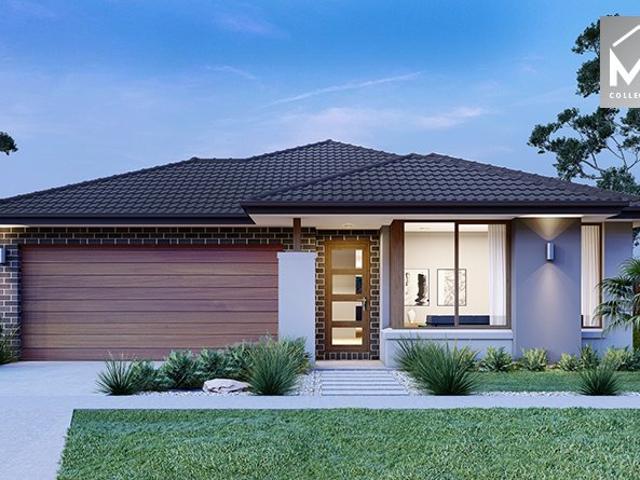
Mimosa Homes Proudly Presents the Montrose 182
Truganina
· 4 Bedrooms · 2 Baths · Terraced House
· Equipped kitchen
Truganina · 4 Bedrooms · 2 Baths · Terraced House · Equipped kitchen
The Montrose 182 House and Land Package! Mimosa Homes New Added Value Inclusions:- 50 Year Structural Warranty!- Inclusive of site costs & connections with H1 class slab as per standard inclusions!- Quality floor coverings throughout entire home!- Higher ceilings 2550mm to ground floor!- Double Glazed Awning windows!- LED Downlights to entire home!- Fibre Optic Provision!- Vitrified Compact Surface benchtop to kitchen, bathroom & ensuite!- 600mm S/S upright oven and cook top with S/S canopy rangehood!- Stainless steel Dishwasher and Microwave with trim kit!- 7 star energy rated!- Flexible floor plans & so much more!CALL BUILDER DIRECT- NAP MADRIAGA 0427631471All plans and facades are indicative only and may change. Mimosa Homes may amend plans, specifications, and prices without notice. Package prices are based on a standard facade, standard inclusions, and suitable land availability, excluding developer/estate requirements. Facade and inclusion images may show non standard items not i
Request Details
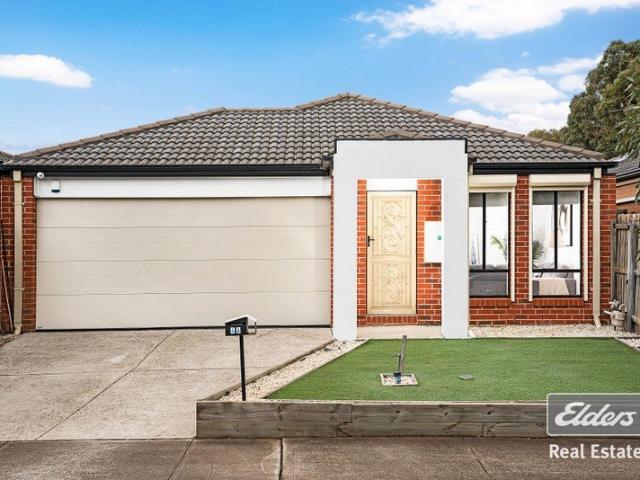
Comfortable Family Living in a Prime Truganina Location!
View photo
House · for sale
Request Details
Comfortable Family Living in a Prime Truganina Location!
Truganina
· 3 Bedrooms · 2 Baths · House
· Equipped kitchen
Truganina · 3 Bedrooms · 2 Baths · House · Equipped kitchen
Elders Real Estate Wyndham City proudly presents this well maintained family home, ideally positioned in a sought after pocket of Truganina. Enjoying a park frontage and located within walking distance to Truganina P-9 College, Al Taqwa College, Westbourne Grammar School, parks and local amenities, this residence offers a practical lifestyle with everyday convenience. Located approximately 30km from Melbourne CBD, the property also provides easy access to Williams Landing Train Station, major freeways, public transport and nearby shopping centres. The thoughtfully designed floorplan comprises a spacious master bedroom complete with a walk in robe and private ensuite, while two additional bedrooms are fitted with built in robes and are serviced by a central bathroom and separate toilet. The modern kitchen features stainless steel appliances, a dishwasher, pantry and ample storage, overlooking the open plan living and dining area to create a functional space for everyday living. Further
Request Details
Mimosa Homes Proudly Presents the Saba 250
View photo
Terraced House · for sale
Request Details
Mimosa Homes Proudly Presents the Saba 250
Truganina
· 4 Bedrooms · 2 Baths · Terraced House
· Equipped kitchen
Truganina · 4 Bedrooms · 2 Baths · Terraced House · Equipped kitchen
The Saba 250 House and Land Package! Mimosa Homes New Added Value Inclusions:- 50 Year Structural Warranty!- Inclusive of site costs & connections with H1 class slab as per standard inclusions!- Quality floor coverings throughout entire home!- Higher ceilings 2550mm to ground floor!- Double Glazed Awning windows!- LED Downlights to entire home!- Fibre Optic Provision!- Vitrified Compact Surface benchtop to kitchen, bathroom & ensuite!- 900mm S/S upright oven and cook top with S/S canopy rangehood!- Stainless steel Dishwasher and Microwave with trim kit!- 7 star energy rated!- Flexible floor plans & so much more!CALL BUILDER DIRECT- NAP MADRIAGA 0427631471All plans and facades are indicative only and may change. Mimosa Homes may amend plans, specifications, and prices without notice. Package prices are based on a standard facade, standard inclusions, and suitable land availability, excluding developer/estate requirements. Facade and inclusion images may show non standard items not inclu
Request Details
Octave 18 Corner by Homebuyers Centre at Stockland Mt. Atkinson, Truganina
View photo
Townhouse · for sale
Request Details
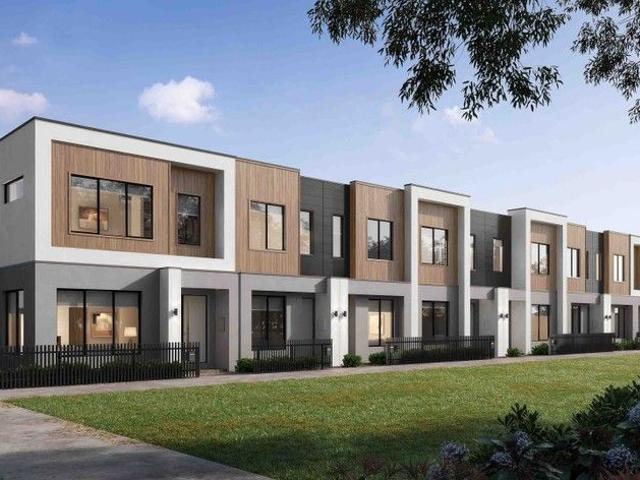
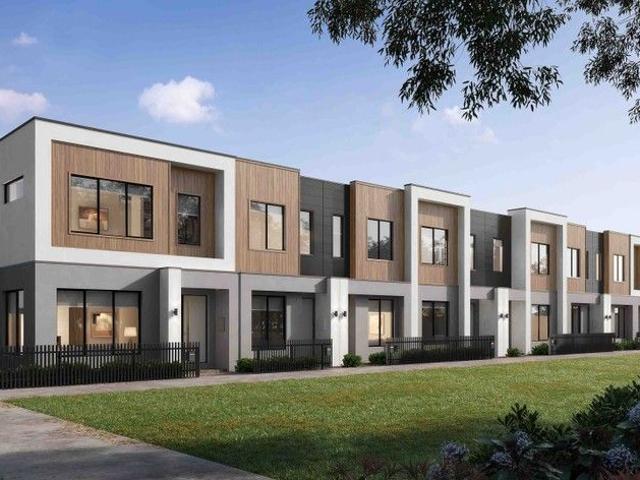
Octave 18 Corner by Homebuyers Centre at Stockland Mt. Atkinson, Truganina
Truganina
· 4 Bedrooms · 3 Baths · Townhouse
· Parking
Truganina · 4 Bedrooms · 3 Baths · Townhouse · Parking
A combination of modern architectural elements and smart building materials make the Octave 18 a sensational design to call home. With three- and four-bedroom options available, the Octave hosts an exquisite master bedroom including a walk-in robe and ensuite, while the remaining bedrooms are located nearby. The stunning open-plan living opens out to a private courtyard providing the perfect space to wind down and relax. Living life in the Octave couldn't be more perfect. Builder Inclusions Complete turnkey inclusions 100% fixed site costs and pricing Heating and cooling included Quality floor coverings throughout Westinghouse stainless steel appliances 20mm crystalline silica-free benchtops 12 month service warranty 25 year structural guarantee Exposed aggregate driveway Front and rear landscaping Smart control garage door with camera and app security About Stockland Mt. Atkinson - This is where the West lives Mt. Atkinson is a thriving community in Truganina that's been designed to m
Request Details
Octave 18 by Homebuyers Centre at Stockland Mt. Atkinson, Truganina
View photo
Townhouse · for sale
Request Details
Octave 18 by Homebuyers Centre at Stockland Mt. Atkinson, Truganina
Truganina
· 3 Bedrooms · 2 Baths · Townhouse
· Parking
Truganina · 3 Bedrooms · 2 Baths · Townhouse · Parking
A combination of modern architectural elements and smart building materials make the Octave 18 a sensational design to call home. With three- and four-bedroom options available, the Octave hosts an exquisite master bedroom including a walk-in robe and ensuite, while the remaining bedrooms are located nearby. The stunning open-plan living opens out to a private courtyard providing the perfect space to wind down and relax. Living life in the Octave couldn't be more perfect. Builder Inclusions Complete turnkey inclusions 100% fixed site costs and pricing Heating and cooling included Quality floor coverings throughout Westinghouse stainless steel appliances 20mm crystalline silica-free benchtops 12 month service warranty 25 year structural guarantee Exposed aggregate driveway Front and rear landscaping Smart control garage door with camera and app security About Stockland Mt. Atkinson - This is where the West lives Mt. Atkinson is a thriving community in Truganina that's been designed to m
Request Details
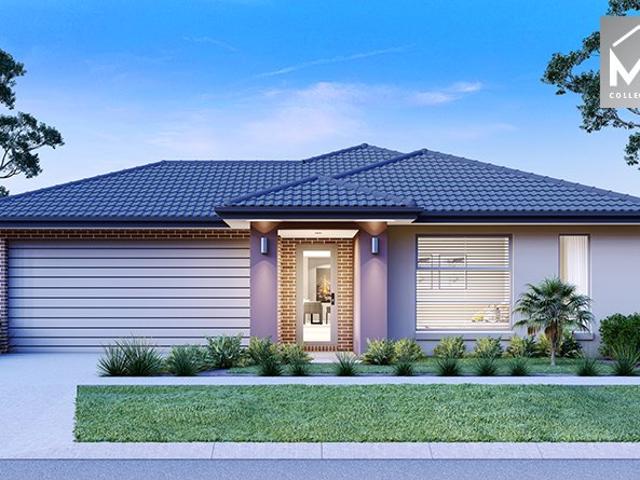
Mimosa Homes Proudly Presents the Lancaster 194
View photo
Terraced House · for sale
Request Details
Mimosa Homes Proudly Presents the Lancaster 194
Truganina
· 4 Bedrooms · 2 Baths · Terraced House
· Equipped kitchen
Truganina · 4 Bedrooms · 2 Baths · Terraced House · Equipped kitchen
The Lancaster 194 House and Land Package! Mimosa Homes New Added Value Inclusions:- Inclusive of site costs & connections with H1 class slab as per standard inclusions!- 50 year Structural Warranty!- Quality floor coverings throughout entire home!- Higher ceilings 2550mm to ground floor!- Double Glazed Awning windows!- LED Downlights to entire home!- Vitrified Compact Surface benchtop to kitchen, bathroom & ensuite!- 600mm S/S upright oven and cook top with S/S canopy rangehood!- Stainless steel Dishwasher and Microwave- 7 star energy rated!- Flexible floor plans & so much more!CALL BUILDER DIRECT- NAP MADRIAGA 0427631471All plans and facades are indicative only and may change. Mimosa Homes may amend plans, specifications, and prices without notice. Package prices are based on a standard facade, standard inclusions, and suitable land availability, excluding developer/estate requirements. Facade and inclusion images may show non standard items not included in the price. Dimensions are a
Request Details
Ray White Truganina Proudly Presents Location, Lifestyle & Convenience
View photo
House · for sale
Request Details
Ray White Truganina Proudly Presents Location, Lifestyle & Convenience
Truganina
· 3 Bedrooms · 2 Baths · House
· Equipped kitchen
Truganina · 3 Bedrooms · 2 Baths · House · Equipped kitchen
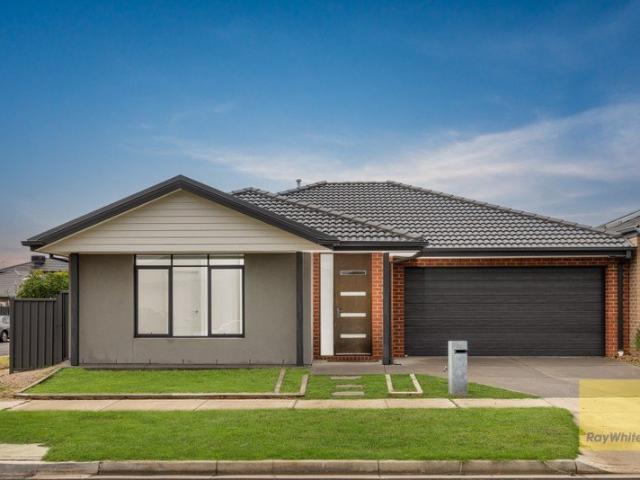
22 Rainier Drive,Truganina 3 Beds | 2 Baths | 2 Cars Step into comfort, style, and convenience with this beautifully presented family home, perfectly positioned in one of Truganina's fastest-growing and most sought-after communities. Offering an exceptional blend of modern living and investment potential, this turnkey residence is ideal for first-home buyers, growing families, and savvy investors alike. Designed with contemporary finishes and a practical floorplan, the home features three spacious bedrooms. The generous master suite boasts a walk-in robe and private ensuite, creating a comfortable retreat for homeowners. At the heart of the home is a light-filled open-plan living and dining area, seamlessly connected to a modern kitchen featuring a walk-in pantry, 900mm stainless steel appliances, and ample storage. The spacious layout is perfect for everyday family living and entertaining guests. Property Features: • Modern façade with impressive street appeal • Master bedroom with wa
Request Details
Mimosa Homes Proudly Presents the Archie 226
View photo
Terraced House · for sale
Request Details
Mimosa Homes Proudly Presents the Archie 226
Truganina
· 4 Bedrooms · 2 Baths · Terraced House
· Equipped kitchen
Truganina · 4 Bedrooms · 2 Baths · Terraced House · Equipped kitchen
The Archie 226 House and Land Package! Mimosa Homes New Added Value Inclusions:- 50 Year Structural Warranty!- Inclusive of site costs & connections with H1 class slab as per standard inclusions!- Quality floor coverings throughout entire home!- Higher ceilings 2550mm to ground floor!- Double Glazed Awning windows!- LED Downlights to entire home!- Fibre Optic Provision!- Vitrified Compact Surface benchtop to kitchen, bathroom & ensuite!- 900mm S/S upright oven and cook top with S/S canopy rangehood!- Stainless steel Dishwasher and Microwave with trim kit!- 7 star energy rated!- Flexible floor plans & so much more!CALL BUILDER DIRECT- NAP MADRIAGA 0427631471All plans and facades are indicative only and may change. Mimosa Homes may amend plans, specifications, and prices without notice. Package prices are based on a standard facade, standard inclusions, and suitable land availability, excluding developer/estate requirements. Facade and inclusion images may show non standard items not inc
Request Details
Exquisite Family Home. Quite Court Location. Walking Distance to P9 School.
View photo
House · for sale
Request Details
Exquisite Family Home. Quite Court Location. Walking Distance to P9 School.
Truganina
· 4 Bedrooms · 2 Baths · House
· Equipped kitchen
Truganina · 4 Bedrooms · 2 Baths · House · Equipped kitchen
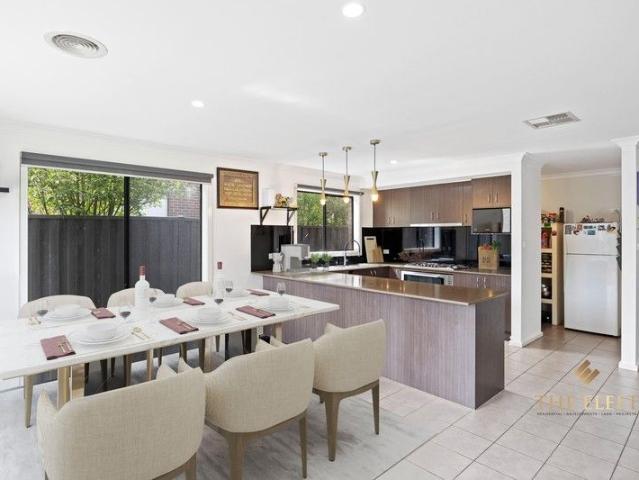
The Eleet Wyndham City and Sachin proudly represent this exquisite residence. It is pure perfection, from its striking facade through breathtaking interiors. There is no finer demonstration of comfortable family living. This home will appeal to all families with its practical design that invites entertaining and easy living combined with its ultra-convenient location which enjoys seamless access to all major amenities. Whether you are looking for shopping and entertainment, schools and childcare, or a sports team to cheer for, you'll find everything right outside your doorstep. Located just minutes from Truganina P-9 School, St Claire's Primary School, Doherty's Creek P-9 School, Westbourne Grammar School, Wyndham Village Shopping Centre, Tarneit Gardens, Tarneit Station and all other amenities, this is the perfect choice for those who seek luxury and comfort! Highlighted Features: Master with Ensuite. Double vanity in Ensuite. Open plan kitchen with a massive walk in pantry. 900mm app
Request Details
Mimosa Homes Proudly Presents the Kallista 226
View photo
Terraced House · for sale
Request Details
Mimosa Homes Proudly Presents the Kallista 226
Truganina
· 4 Bedrooms · 2 Baths · Terraced House
· Equipped kitchen
Truganina · 4 Bedrooms · 2 Baths · Terraced House · Equipped kitchen
The Kallista 226 House and Land Package! Mimosa Homes New Added Value Inclusions: - 50 Year Structural Warranty! - Inclusive of site costs & connections with H1 class slab as per standard inclusions! - Quality floor coverings throughout entire home! - Higher ceilings 2550mm to ground floor! - Double Glazed Awning windows! - LED Downlights to entire home! - Fibre Optic Provision! - Vitrified Compact Surface benchtop to kitchen, bathroom & ensuite! - 900mm S/S upright oven and cook top with S/S canopy rangehood! - Stainless steel Dishwasher and Microwave with trim kit! - 7 star energy! - Flexible floor plans & so much more! CALL BUILDER DIRECT! All plans and facades are indicative only and may change. Mimosa Homes may amend plans, specifications, and prices without notice. Package prices are based on a standard facade, standard inclusions, and suitable land availability, excluding developer/estate requirements. Facade and inclusion images may show non standard items not included in the p
Request Details
Stylish Family Living in the Heart of Truganina
View photo
House · for sale
Request Details
Stylish Family Living in the Heart of Truganina
Truganina
· 4 Bedrooms · 2 Baths · House
· Garden · Equipped kitchen
Truganina · 4 Bedrooms · 2 Baths · House · Garden · Equipped kitchen
Welcome to 64 Caulonia Drive, Truganina - a beautifully designed brick family home offering the perfect combination of space, comfort, and modern convenience in one of the area's most sought-after locations. Boasting 4 generous bedrooms, including a luxurious master suite with walk-in robe and private ensuite, this stunning residence is ideal for growing families, first-home buyers, or savvy investors looking for a quality home with lifestyle appeal. The home features a spacious separate living room along with a dedicated dining area, creating the perfect balance of relaxation and entertaining space for the whole family. Filled with natural light, the contemporary kitchen is equipped with stone benchtops, stainless steel appliances, an extra pantry, ample storage, and a practical layout designed for effortless everyday living. Enjoy year-round comfort with evaporative cooling and ducted heating throughout, while the low-maintenance backyard and outdoor entertaining area provide the ide
Request Details
Double Lounge | Brick Home | Alfresco | Upgraded Façade | $550 Per Week Rental Potential!
View photo
House · for sale
Request Details
Double Lounge | Brick Home | Alfresco | Upgraded Façade | $550 Per Week Rental Potential!
Truganina
· 4 Bedrooms · 2 Baths · House
· Garden
Truganina · 4 Bedrooms · 2 Baths · House · Garden
Reliance Real Estate Tarneit proudly presents 39 Yellowstone Drive, Truganina a beautifully designed brick family home that perfectly blends comfort, style and convenience in one of Melbourne's fastest-growing and most family-friendly communities. Positioned on a generous 350m² (approx.) allotment, this impressive residence boasts an upgraded modern façade, double living areas, a spacious alfresco, and a fully landscaped, low-maintenance backyard, making it an ideal choice for first-home buyers, growing families and savvy investors alike. With an estimated rental return of approximately $550 per week, this home also presents an outstanding investment opportunity. From the moment you step inside, you'll be welcomed by a thoughtfully designed floorplan featuring light-filled living spaces, generous-sized bedrooms and a seamless flow that creates the perfect environment for both everyday family living and entertaining guests. The master bedroom offers a private retreat complete with a wal
Request Details
North Facing Family Living in Sought After Allura
View photo
House · for sale
Request Details
North Facing Family Living in Sought After Allura
Truganina
· 4 Bedrooms · 2 Baths · House
· Garden · Equipped kitchen
Truganina · 4 Bedrooms · 2 Baths · House · Garden · Equipped kitchen
Positioned within Truganina's popular Allura Estate, this beautifully presented north-facing home offers generous family accommodation, excellent outdoor entertaining and everyday convenience on approximately 387sqm. Securely fenced and surrounded by established gardens, the single-level residence has been thoughtfully designed around a spacious open-plan family and meals area. The adjoining kitchen is both stylish and practical, featuring stone benchtops, a large island breakfast bar, 900mm stainless-steel cooking appliances, dishwasher and a walk-in pantry. Sliding doors connect the main living area with a substantial covered alfresco, creating an inviting setting for outdoor dining and year-round entertaining. The surrounding garden provides further space for children, pets or relaxed weekends at home. The privately positioned main bedroom includes a walk-in robe and ensuite with twin vanity. Three further well-proportioned bedrooms are located in a separate section of the home, wit
Request Details
Family Home Private Inspections Available by Appointment Only. Contact the Agent to Arrange Your Viewing Today
View photo
House · for sale
Request Details
Family Home Private Inspections Available by Appointment Only. Contact the Agent to Arrange Your Viewing Today
Truganina
· 4 Bedrooms · 2 Baths · House
· Equipped kitchen
Truganina · 4 Bedrooms · 2 Baths · House · Equipped kitchen
Shahid Khan from Ray White Tarneit proudly presents 28 Donahue Street located in Westbrook Estate, a beautifully designed family residence that effortlessly combines space, comfort, and modern living. Located in a highly desirable pocket of Truganina, this exceptional home offers a warm and inviting atmosphere, ideal for families seeking both convenience and lifestyle. Carefully crafted to suit growing families, the home features generous living areas, spacious bedrooms, and a seamless indoor-outdoor flow. Blending everyday practicality with contemporary style, this residence creates the perfect setting for relaxed family living and effortless entertaining. Property Features: • Spacious master bedroom with, walk-in robe and private ensuite • Three additional well-sized bedrooms with built-in robes • Central family bathroom with separate WC for added convenience • Multiple living areas including a separate lounge and open-plan living & dining • Modern kitchen with ample storage, island
Request Details
Ready to Move In and Enjoy Immediately
View photo
House · for sale
Request Details
Ready to Move In and Enjoy Immediately
Truganina
· 5 Bedrooms · 3 Baths · House
· Equipped kitchen
Truganina · 5 Bedrooms · 3 Baths · House · Equipped kitchen
There's something special about a home that instantly feels warm and welcoming - and 47 Samsara Avenue, Truganina is exactly that. Set on a generous 521sqm (approx.) allotment, this beautifully designed residence combines everyday comfort with the kind of spaces families truly grow into and enjoy for years to come. From the moment you step inside, the home unfolds with a sense of space and connection. The heart of the property is the expansive open-plan living, dining, and family zone, where natural light fills the home and creates the perfect setting for everything from relaxed family dinners to lively gatherings with friends. The kitchen overlooks it all, making it easy to stay connected while cooking, entertaining, or simply enjoying the everyday moments that make a house feel like home. A dedicated coffee station, extensive storage cabinetry on both sides of the island, and a well-appointed butler's pantry (dry and wet zones) further enhance everyday convenience and functionality.
Request Details
Rare Premium Parkside Location with Breathtaking Views Spacious 5 Bedroom Residence with 3 Living Areas, 3+1 Bathrooms & Stunning Backyard
View photo
House · for sale
Request Details
Rare Premium Parkside Location with Breathtaking Views Spacious 5 Bedroom Residence with 3 Living Areas, 3+1 Bathrooms & Stunning Backyard
Truganina
· 5 Bedrooms · 4 Baths · House
· Garden · Balcony
Truganina · 5 Bedrooms · 4 Baths · House · Garden · Balcony
A House That Ticks All the Boxes A Rare Find in Mt Atkinson's Premier Location Location is the one feature that can never be changed, and this exceptional family residence offers one of the finest positions in Mt Atkinson, Truganina, complemented by a meticulously designed home delivering luxurious Hampton-style living a home that will leave a lasting impression and attract compliments from every visitor. Location Highlights Premium street location within Mt Atkinson (all double-storey homes throughout the street) Directly opposite a 1-hectare park with basketball court and open green space Wide park-facing balcony offering elevated views across the surrounding landscape (High side of the street) Approx. 50100 metres to St Mariana Catholic Primary School Approx. 300 metres to public transport connecting to Rockbank Train Station and the future Sports Reserve Within. 500 metres to the future Mt Atkinson Town Centre (2027-2028 expected opening), Large format retail (Under construction),
Request Details
4 Bed 2 Bath | 448m² East Facing Grandview, Truganina 3029
View photo
Terraced House · for sale
Request Details
4 Bed 2 Bath | 448m² East Facing Grandview, Truganina 3029
Truganina
· 4 Bedrooms · 2 Baths · Terraced House
· Equipped kitchen
Truganina · 4 Bedrooms · 2 Baths · Terraced House · Equipped kitchen
Build your 4 bedroom Mandurah 287 on this 448m² east-facing titled block in Grandview, Truganina.Mimosa Homes House and Land Package Includes:Inclusive of site costs & connections with H1 class slab as per standard inclusions!50 Year Structural Warranty!Quality floor coverings throughout entire home!Higher ceilings 2550mm to ground floor!Double Glazed Awning windows!LED Downlights to entire home!Vitrified Compact Surface benchtop to kitchen, bath & ensuite!900mm S/S dual fuel cooker & canopy rangehood7 star energy!Why Grandview, Truganina:25km from Melbourne CBD via Princes FreewayClose to Tarneit Station & shopping centresParks, wetlands & walking tracks nearbyAll plans and facades are indicative only and may change. Mimosa Homes may amend plans, specifications, and prices without notice. Package prices are based on a standard facade, standard inclusions, and suitable land availability, excluding developer/estate requirements. Facade and inclusion images may show non standard items no
Request Details
4 Bed 2 Bath | 392m² North Facing Grandview, Truganina 3029
View photo
Terraced House · for sale
Request Details
4 Bed 2 Bath | 392m² North Facing Grandview, Truganina 3029
Truganina
· 4 Bedrooms · 2 Baths · Terraced House
· Equipped kitchen
Truganina · 4 Bedrooms · 2 Baths · Terraced House · Equipped kitchen
Build your 4 bedroom Kallista 226 on this 392m² north-facing titled block in Grandview, Truganina.Mimosa Homes House and Land Package Includes:Inclusive of site costs & connections with H1 class slab as per standard inclusions!50 Year Structural Warranty!Quality floor coverings throughout entire home!Higher ceilings 2550mm to ground floor!Double Glazed Awning windows!LED Downlights to entire home!Vitrified Compact Surface benchtop to kitchen, bath & ensuite!900mm S/S dual fuel cooker & canopy rangehood7 star energy!Why Grandview, Truganina:25km from Melbourne CBD via Princes FreewayClose to Tarneit Station & shopping centresParks, wetlands & walking tracks nearbyAll plans and facades are indicative only and may change. Mimosa Homes may amend plans, specifications, and prices without notice. Package prices are based on a standard facade, standard inclusions, and suitable land availability, excluding developer/estate requirements. Facade and inclusion images may show non standard items n
Request Details
4 Bed 2 Bath | 392m² North Facing Grandview, Truganina 3029
View photo
Terraced House · for sale
Request Details
4 Bed 2 Bath | 392m² North Facing Grandview, Truganina 3029
Truganina
· 4 Bedrooms · 2 Baths · Terraced House
· Equipped kitchen
Truganina · 4 Bedrooms · 2 Baths · Terraced House · Equipped kitchen
Build your 4 bedroom Allendale 253 on this 392m² north-facing titled block in Grandview, Truganina.Mimosa Homes House and Land Package Includes:Inclusive of site costs & connections with H1 class slab as per standard inclusions!50 Year Structural Warranty!Quality floor coverings throughout entire home!Higher ceilings 2550mm to ground floor!Double Glazed Awning windows!LED Downlights to entire home!Vitrified Compact Surface benchtop to kitchen, bath & ensuite!900mm S/S dual fuel cooker & canopy rangehood7 star energy!Why Grandview, Truganina:25km from Melbourne CBD via Princes FreewayClose to Tarneit Station & shopping centresParks, wetlands & walking tracks nearbyAll plans and facades are indicative only and may change. Mimosa Homes may amend plans, specifications, and prices without notice. Package prices are based on a standard facade, standard inclusions, and suitable land availability, excluding developer/estate requirements. Facade and inclusion images may show non standard items
Request Details
Welcome to the Palais Royal!
View photo
Terraced House · for sale
Request Details
Welcome to the Palais Royal!
Truganina
· 5 Bedrooms · 3 Baths · Terraced House
· Garden · Equipped kitchen
Truganina · 5 Bedrooms · 3 Baths · Terraced House · Garden · Equipped kitchen
This extravagant home in the desirable Mt Atkinson Estate opens with an extra wide double door entry, where you are welcomed with Herringbone flooring, high ceilings, ample light and space. Boasting a beautiful open plan layout, the heart of the home encompasses the modern kitchen with a huge connected walk-in pantry, a natural lit dining area and an extra large living area. All wonderful spaces for your family memories to be created and just minutes from upcoming local facilities, including; playgrounds, schools, and more! This home offers a designer's touch where attention to detail was made in all aspects of this new build, with many highlights including; 2 separate large living areas, formal and main. 5 spacious bedrooms, dedicated double study area, large walk-in linen closet, undercover alfresco and a lush garden. Floor to ceiling porcelain tiles in bathrooms, 2 generous bathtubs, and 2 big showers. A massive, ultra-modern kitchen with state-of-art appliances, premium stone bench
Request Details
Family Living with Multiple Living Zones, Outdoor Studio & Unbeatable Convenience
View photo
House · for sale
Request Details
Family Living with Multiple Living Zones, Outdoor Studio & Unbeatable Convenience
Truganina
· 4 Bedrooms · 2 Baths · House
· Equipped kitchen
Truganina · 4 Bedrooms · 2 Baths · House · Equipped kitchen
Perfectly positioned in one of Truganina's most sought-after pockets, this beautifully presented family residence at 60 James Cook Drive, Truganina offers the perfect blend of space, functionality, and lifestyle. Designed to accommodate growing families, this impressive home boasts multiple living zones, generous indoor and outdoor entertaining areas, and an unbeatable location close to leading schools and everyday amenities. Upon entry, you'll be welcomed by a thoughtfully designed floorplan featuring four spacious bedrooms, including a generous master suite complete with a walk-in robe, while the remaining bedrooms are fitted with built-in robes, providing ample storage for the whole family. At the heart of the home lies a well-appointed kitchen offering an abundance of bench space, extensive cabinetry, and ample storage, making it ideal for both everyday family meals and entertaining guests. Multiple living areas provide flexibility for formal and informal gatherings, ensuring every
Request Details
4 Bed 2 Bath | 448m² North Facing Grandview, Truganina 3029
View photo
Terraced House · for sale
Request Details
4 Bed 2 Bath | 448m² North Facing Grandview, Truganina 3029
Truganina
· 4 Bedrooms · 2 Baths · Terraced House
· Equipped kitchen
Truganina · 4 Bedrooms · 2 Baths · Terraced House · Equipped kitchen
Build your 4 bedroom Saba 287 on this 448m² north-facing titled block in Grandview, Truganina.Mimosa Homes House and Land Package Includes:Inclusive of site costs & connections with H1 class slab as per standard inclusions!50 Year Structural Warranty!Quality floor coverings throughout entire home!Higher ceilings 2550mm to ground floor!Double Glazed Awning windows!LED Downlights to entire home!Vitrified Compact Surface benchtop to kitchen, bath & ensuite!900mm S/S dual fuel cooker & canopy rangehood7 star energy!Why Grandview, Truganina:25km from Melbourne CBD via Princes FreewayClose to Tarneit Station & shopping centresParks, wetlands & walking tracks nearbyAll plans and facades are indicative only and may change. Mimosa Homes may amend plans, specifications, and prices without notice. Package prices are based on a standard facade, standard inclusions, and suitable land availability, excluding developer/estate requirements. Facade and inclusion images may show non standard items not i
Request Details
4 Bed 2 Bath | 448m² East Facing Grandview, Truganina 3029
View photo
Terraced House · for sale
Request Details
4 Bed 2 Bath | 448m² East Facing Grandview, Truganina 3029
Truganina
· 4 Bedrooms · 2 Baths · Terraced House
· Equipped kitchen
Truganina · 4 Bedrooms · 2 Baths · Terraced House · Equipped kitchen
Build your 4 bedroom Lexton 287 on this 448m² east-facing titled block in Grandview, Truganina.Mimosa Homes House and Land Package Includes:Inclusive of site costs & connections with H1 class slab as per standard inclusions!50 Year Structural Warranty!Quality floor coverings throughout entire home!Higher ceilings 2550mm to ground floor!Double Glazed Awning windows!LED Downlights to entire home!Vitrified Compact Surface benchtop to kitchen, bath & ensuite!900mm S/S dual fuel cooker & canopy rangehood7 star energy!Why Grandview, Truganina:25km from Melbourne CBD via Princes FreewayClose to Tarneit Station & shopping centresParks, wetlands & walking tracks nearbyAll plans and facades are indicative only and may change. Mimosa Homes may amend plans, specifications, and prices without notice. Package prices are based on a standard facade, standard inclusions, and suitable land availability, excluding developer/estate requirements. Facade and inclusion images may show non standard items not
Request Details
Build in Grandview Estate with Sherridon Homes
View photo
Terraced House · for sale
Request Details
Build in Grandview Estate with Sherridon Homes
Truganina
· 4 Bedrooms · 2 Baths · Terraced House
· Parking · Equipped kitchen
Truganina · 4 Bedrooms · 2 Baths · Terraced House · Parking · Equipped kitchen
Build your dream home with Victoria's No.1 Home Builder - and start living the lifestyle you've been imagining.We pride ourselves on the Sherridon Advantage, because when you have certainty, you can build with confidence. We offer a lifetime structural warranty, design flexibility and three independent third-party inspections during your build.The New Living Collection by Sherridon Homes curates an environment where every moment is an opportunity to embrace the beauty of life. A space where you can unwind after a long day, spend quality time with your loved ones, and create memories that last a lifetime.Explore our great value with our New Living Inclusions and Your Home Your Way promotion, all included at no extra cost- Fixed price site costs- Developer and council requirements- Colour-through concrete driveway (up to 35m2)- Colorbond sectional garage door with remote- 2740mm ceiling height to ground floor- Quality flooring throughout- 40mm stone benchtops to kitchen- Kitchen applianc
Request Details

Get email alerts

Don't miss out: be the first to know about new properties

The alert was correctly created

On subscribing you accept the conditions of use and the privacy policy
Alert
Receive new ads in your inbox
Save this search
Receive alerts for new listings

We'll send you an email when we have new properties for: "Properties for sale in Truganina"

The alert was correctly created

Derrimut
Calder Park
Get email alerts and be the first to see new listings
Required field
On subscribing I accept the terms of the privacy policy
Perfect! You'll soon start receiving new listings via email
Alert
Receive an email when we have new ads for Properties for sale in Truganina
Save this search
Filters

Bedrooms

Size (m²)

Price

$
$

Property type

Bathrooms

Clear all filters
Receive notifications when new entries are published.