3,030 properties for sale in Truganina with 3 bedrooms

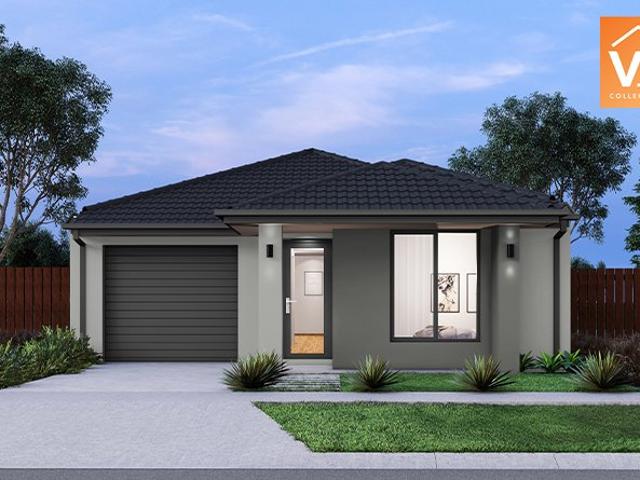
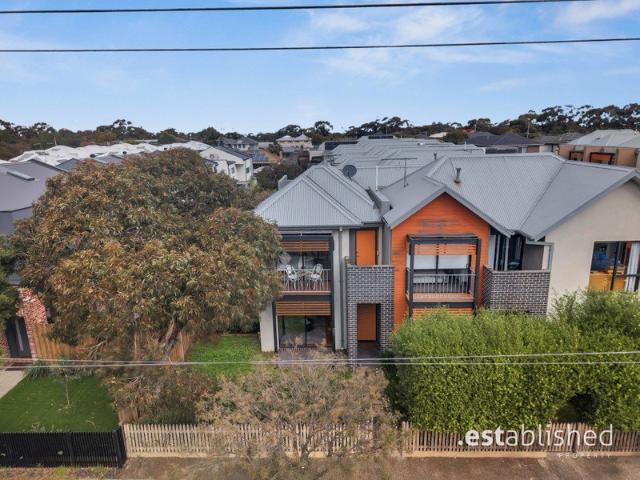
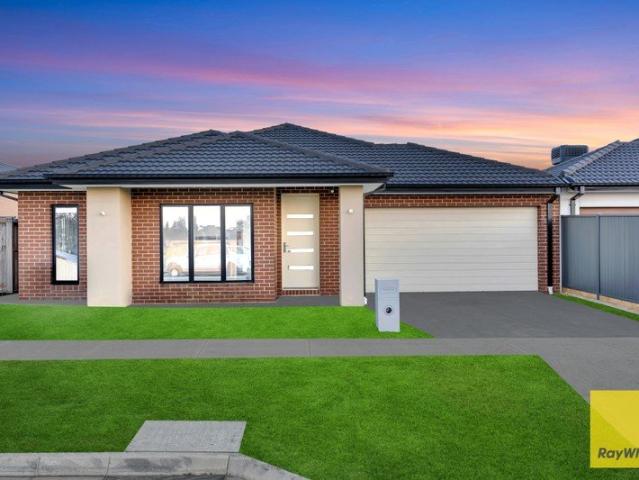
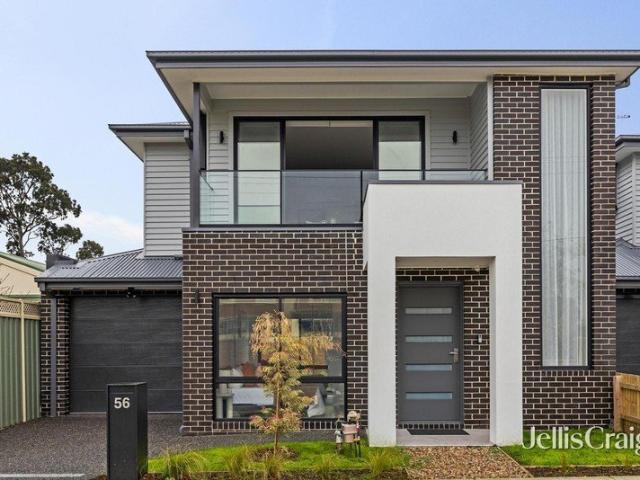
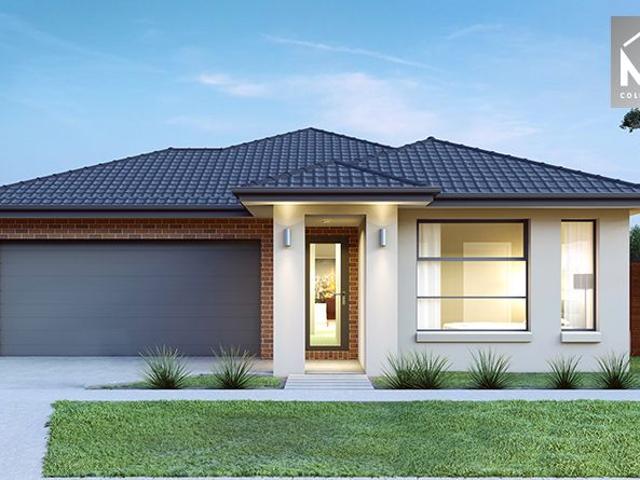
Mimosa Homes Proudly Presents the Heyfield 177
View photo
Terraced House · for sale
Request Details
Mimosa Homes Proudly Presents the Heyfield 177
Truganina
· 3 Bedrooms · 2 Baths · Terraced House
· Equipped kitchen
Truganina · 3 Bedrooms · 2 Baths · Terraced House · Equipped kitchen
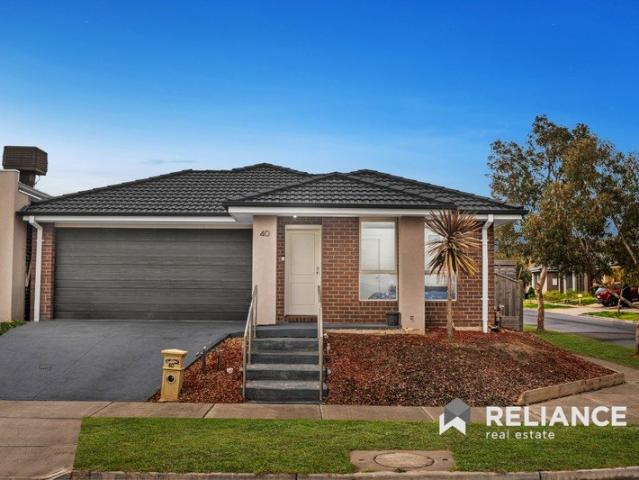
The Heyfield 177 House and Land Package! Mimosa Homes New Added Value Inclusions: - Inclusive of site costs & connections with H1 class slab as per standard inclusions! - 50 year Structural Warranty! - Quality floor coverings throughout entire home! - Higher ceilings 2550mm to ground floor! - Double Glazed Awning windows! - LED Downlights to entire home! - Vitrified Compact Surface benchtop to kitchen, bathroom & ensuite! - 600mm S/S upright oven and cook top with S/S canopy rangehood! - Stainless steel Dishwasher and Microwave - 7 star energy! - Flexible floor plans & so much more! CALL BUILDER DIRECT! All plans and facades are indicative only and may change. Mimosa Homes may amend plans, specifications, and prices without notice. Package prices are based on a standard facade, standard inclusions, and suitable land availability, excluding developer/estate requirements. Facade and inclusion images may show non standard items not included in the price. Dimensions are approximate. Landsc
Request Details
Live in style, indulge in lifestyle!
View photo
Townhouse · for sale
Request Details
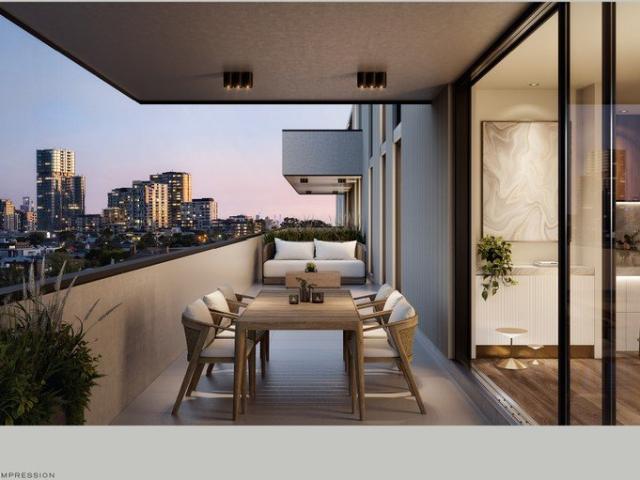
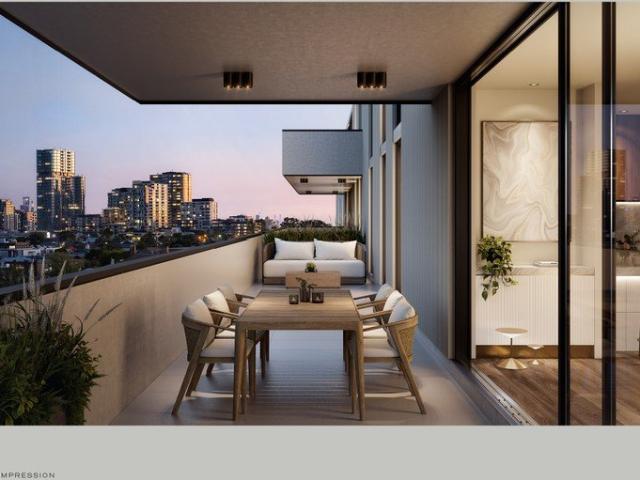
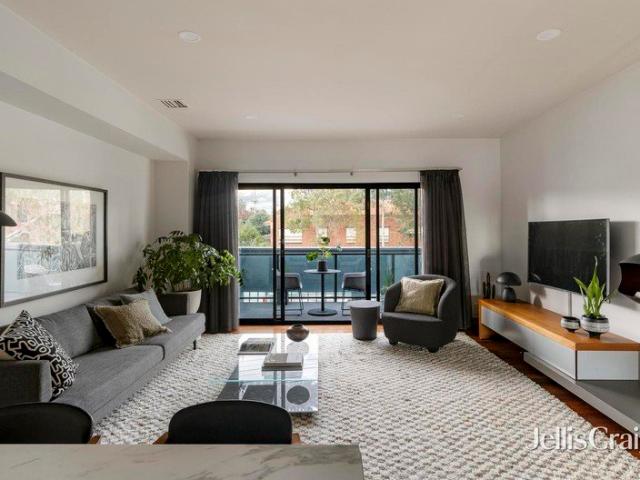
Live in style, indulge in lifestyle!
Truganina
· 3 Bedrooms · 3 Baths · Townhouse
· Balcony · Terrace · Equipped kitchen
Truganina · 3 Bedrooms · 3 Baths · Townhouse · Balcony · Terrace · Equipped kitchen
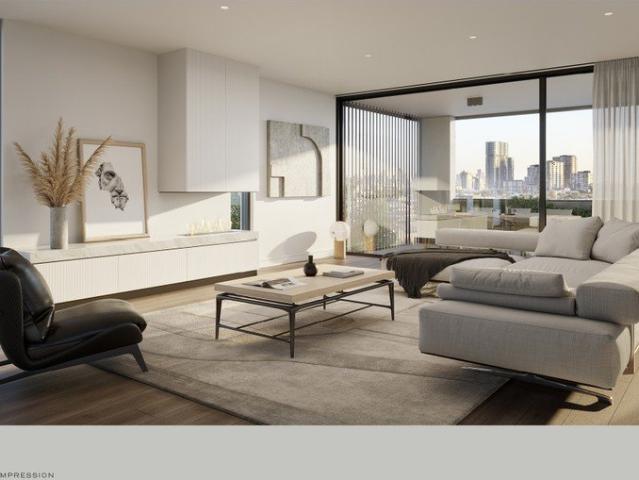
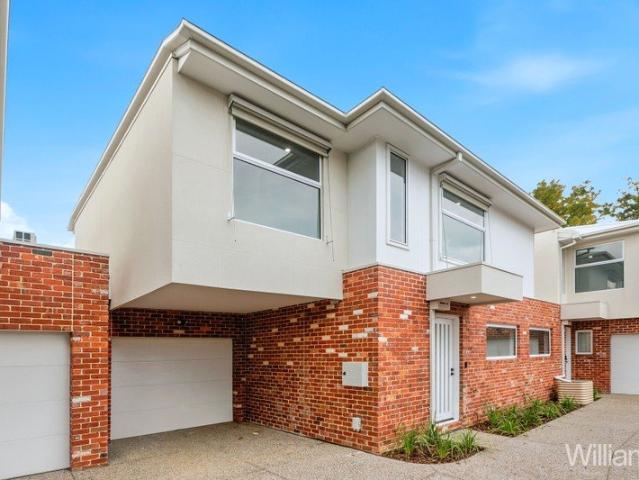
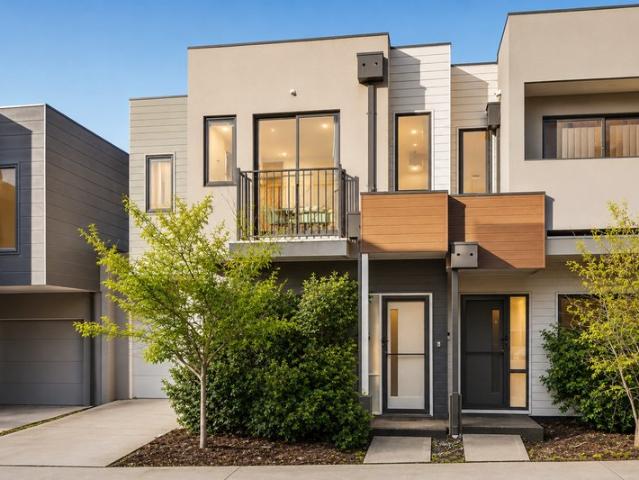
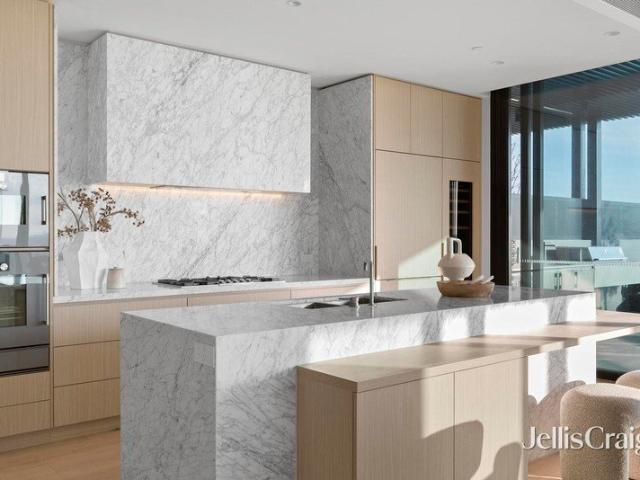
For Sale via Expressions of Interest Exuding space, style, and spectacular city scenery, this modern town residence has been architecturally designed to indulge luxury and lifestyle at the city's edge. The quiet interior offers an uplifting sanctuary, while skilfully connected to its vibrant environs for lively indoor-outdoor entertaining. A full level is dedicated to daily living and entertaining, inviting family and friends to relax and dine beside a warming suspended cocoon fire and to take in the trees and city scenery from a wide balcony. Gather guests around a large stone bench in the kitchen which offers a full suite of AEG appliances and extensive storage. Doors slide open to the generous entertainer's terrace to enjoy sunny afternoons by the in-built gas bbq or cocktail evenings admiring the vivid sunset hues and the colourful Melbourne Observation Wheel. Accommodation is generously sized, with each bedroom independently positioned for private retreat. The top-level main suite
Request Details
Eloquence, Moonee Ponds Construction Commenced
View photo
Apartment · for sale
Request Details
New
Eloquence, Moonee Ponds Construction Commenced
Truganina
· 3 Bedrooms · 2 Baths · Apartment
· Equipped kitchen
Truganina · 3 Bedrooms · 2 Baths · Apartment · Equipped kitchen
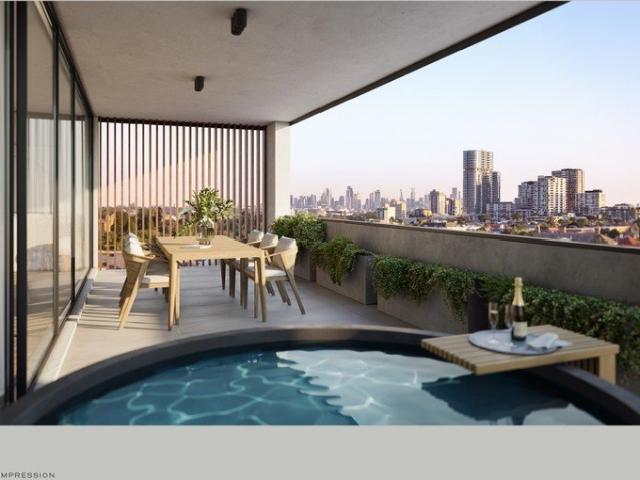
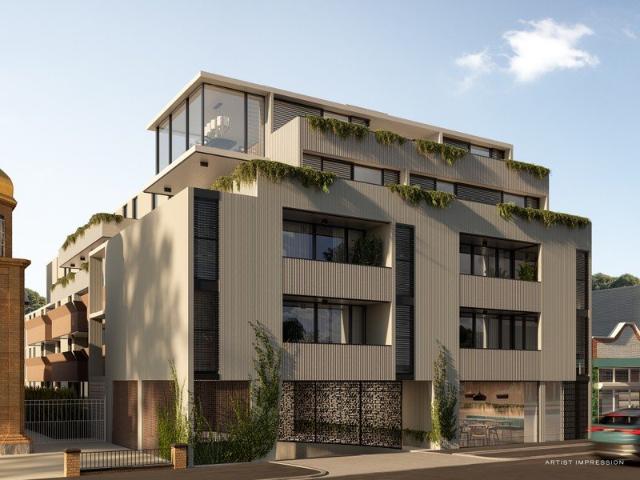
Presenting Eloquence - A collection of luxury residences for seekers of genuine quality in a prized pocket of Moonee Ponds - Construction Commenced - Move in Spring 2022 - Two & Three bedroom residences all with two car-parks from $599,000 Our project showroom with full kitchen, bathroom and all our marketing collateral is available for private viewing 193 Buckley Street, Moonee Ponds Key messaging / selling points: - $599k 2 bed 2 bath 2 car. - constructions commenced - now selling - bring the quality of the eastern suburbs into Moonee Ponds
Request Details
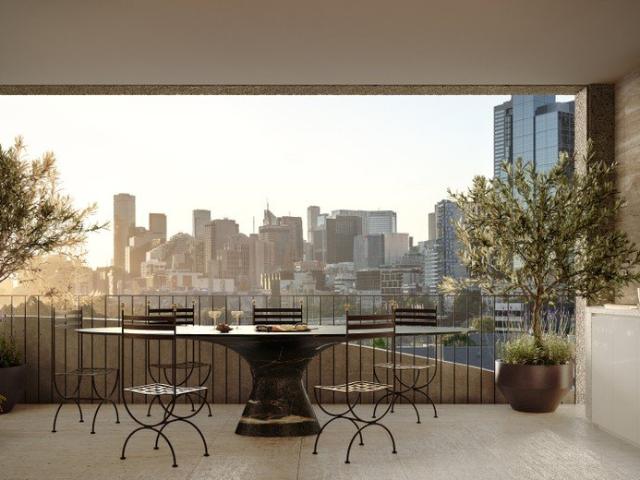
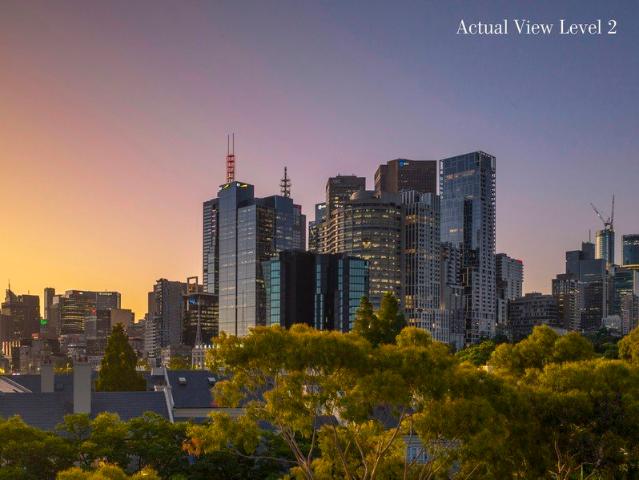
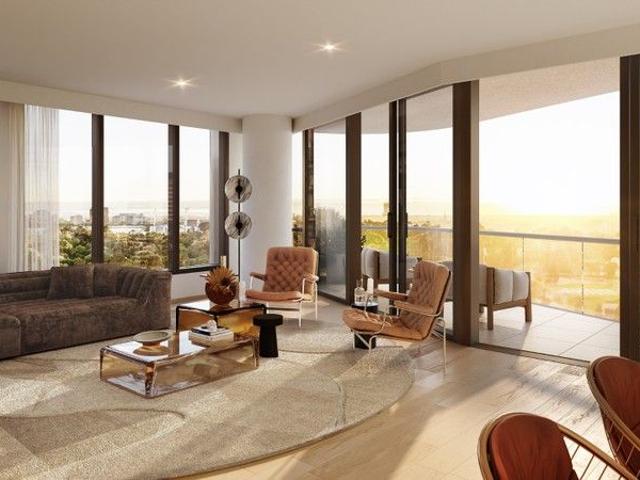
The Penthouse: A once in a lifetime opportunity. Dazzling CBD, park & MCG views
View photo
Apartment · for sale
Request Details
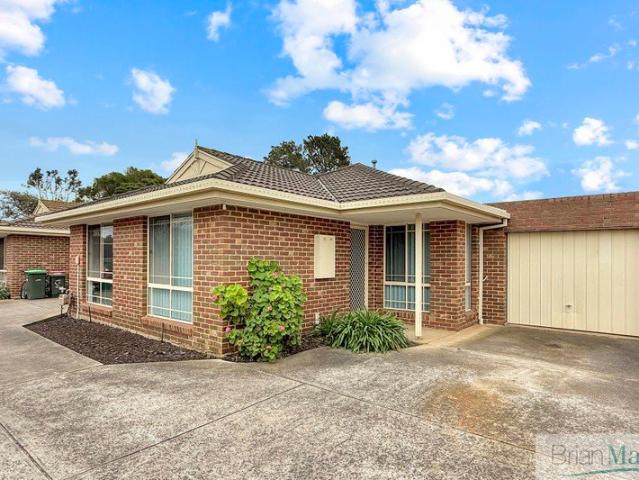
New
The Penthouse: A once in a lifetime opportunity. Dazzling CBD, park & MCG views
Truganina
· 3 Bedrooms · 3 Baths · Apartment
· Fireplace · Lift · Parking · Equipped kitchen
Truganina · 3 Bedrooms · 3 Baths · Apartment · Fireplace · Lift · Parking · Equipped kitchen
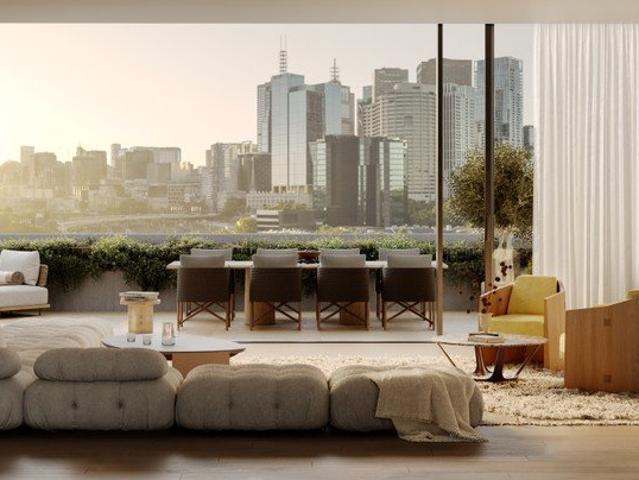
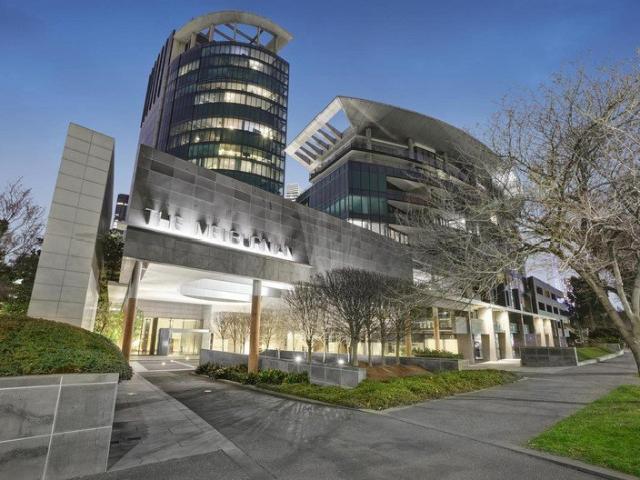
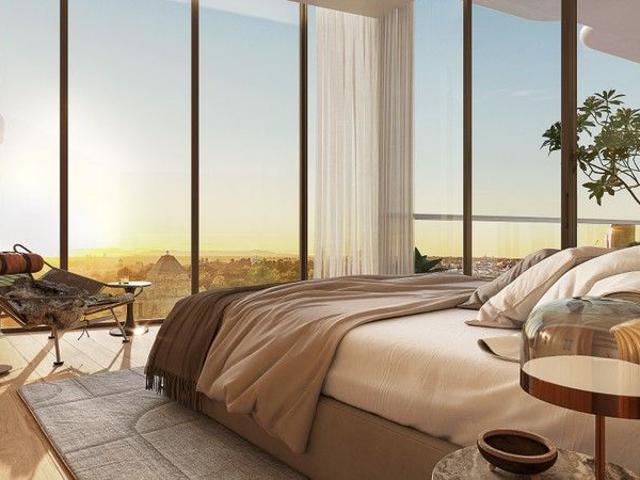
Set over two entire floors, each with direct elevator access, this exclusive address has been conceived more as a home rather than an apartment. The 464sqm approx penthouse features multiple oversized living spaces and bedroom suites, a large private garage, and abundant storage, including an enormous master walk-in wardrobe. The scale of the residence is almost inconceivable within inner Melbourne, with a main open plan living space measuring over 14.5m in length capturing superlative views. Morning sun over the MCG floods the oversized kitchen and meals area through the extensive eastern glazing, while sunsets over the CBD provide pure theatre in the evenings by your wood burning fireplace. Every Dyason residence has been given the same level of care and craft that Pandolfini Architects brings to its private homes, complemented by the warm and artful materials of Lisa Buxton's interiors and layered landscapes by Acre. With Melbourne's most exclusive restaurants a short walk away, the
Request Details
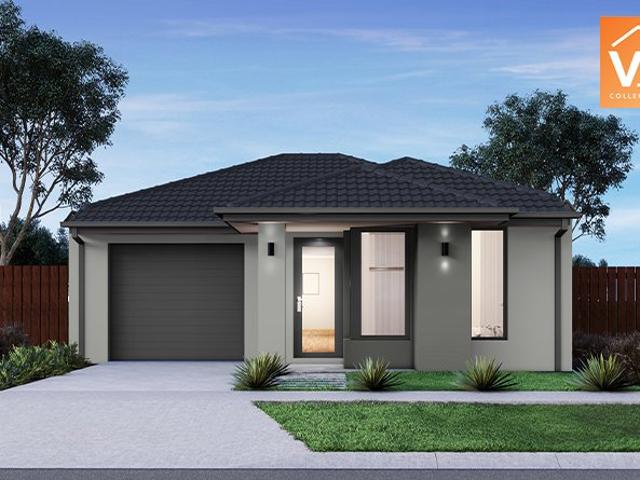
Kingsville Opportunity
View photo
Apartment · for sale
Request Details
Kingsville Opportunity
Truganina
· 3 Bedrooms · 2 Baths · Apartment
· Parking · Equipped kitchen
Truganina · 3 Bedrooms · 2 Baths · Apartment · Parking · Equipped kitchen
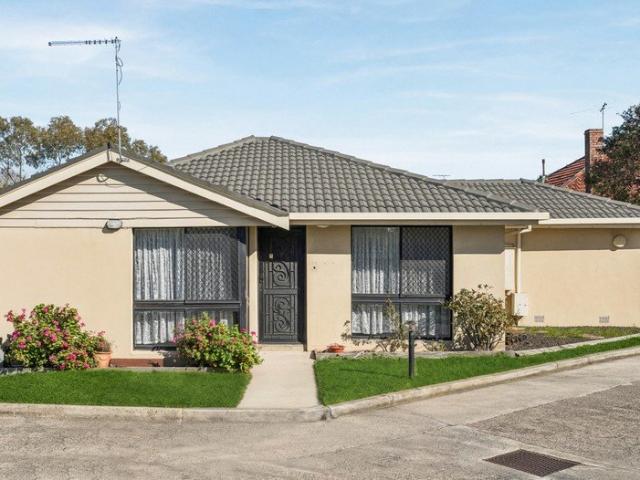
In-Room Auction on Wednesday the 30th of September at 6:00PM Taylors Lakes Hotel: 7 Melton Highway, Taylors Lakes, VIC, 3038 AUCTION BIDDING BY REGISTRATION Offering generous proportions, comfortable living and plenty of potential, this three bedroom residence presents an exciting opportunity for families, first home buyers and investors looking to secure a home in a sought after Kingsville location. Step inside to a spacious and light filled living and dining area, providing plenty of room to relax and entertain. The adjoining kitchen offers ample bench and cupboard space with a practical layout, while three well sized bedrooms provide comfortable accommodation, including a generous master bedroom. Two bathrooms add further convenience for families and busy households. Outside, the large covered deck and pergola create a fantastic extension of the home, offering plenty of space for entertaining, outdoor dining or simply relaxing throughout the year. A single car garage provides secure
Request Details
Beautifully Presented Home with Modern Comforts and Prime Location!
View photo
House · for sale
Request Details
Beautifully Presented Home with Modern Comforts and Prime Location!
Truganina
· 3 Bedrooms · 2 Baths · House
· Equipped kitchen
Truganina · 3 Bedrooms · 2 Baths · House · Equipped kitchen
Nestled behind a charming brick façade and framed by beautifully maintained gardens, this inviting residence delivers a thoughtful floorplan designed for effortless everyday living. Combining generous proportions with light-filled interiors, the home offers a seamless balance of comfort, functionality and modern appeal, making it an excellent choice for families, downsizers or savvy investors alike. Designed with easy living in mind, the well-considered layout provides multiple private accommodation zones while bringing everyone together in the heart of the home. The spacious open-plan living, dining and kitchen area creates a welcoming central hub, flowing naturally to suit both relaxed family living and effortless entertaining. Key Features Charming brick façade with established, low-maintenance landscaped gardens. Spacious open-plan living and dining area filled with natural light. Contemporary kitchen featuring ample cabinetry, stainless steel gas cooktop, under-bench oven, dishwas
Request Details
Melbourne's Finest Apartments
View photo
Apartment · for sale
Request Details
Melbourne's Finest Apartments
Truganina
· 3 Bedrooms · 2 Baths · Apartment
Truganina · 3 Bedrooms · 2 Baths · Apartment
Finished to the highest of standards, and with spectacular views, even the most discerning purchaser will be pleased. Quality fixtures and fittings are complimented by the light filled, generous spaces on offer. Situated on or near one of Melbourne's premier boulevards with retail strip shopping and fine dining options all close by, you will be surrounded by all that you could ever need. · Completed apartments with vacant possession · Or buy off the plan and save stamp duty · Fully Furnished options available for corporate leasing · 10% deposit with balance at settlement · Ideal if downsizing · A shrewd investment in the world's most liveable city · Inspections strictly by appointment
Request Details
Mimosa Homes Proudly Presents the Locksley 131
View photo
Terraced House · for sale
Request Details
Mimosa Homes Proudly Presents the Locksley 131
Truganina
· 3 Bedrooms · 2 Baths · Terraced House
Truganina · 3 Bedrooms · 2 Baths · Terraced House
Mimosa Homes House and Land Package Includes: - Inclusive of site costs & connections with H1 class slab as per standard inclusions! - 50 Year Structural Warranty! - Quality floor coverings throughout entire home! - Double Glazed Awning windows! - 600mm S/S upright oven and cook top with S/S canopy rangehood! - Pre Priced upgrades and more! CALL BUILDER DIRECT! Images, facades and floorplans are for illustrative purposes only and may diff er from the final product. Mimosa Homes may amend plans, specifications, inclusions and pricing without notice. All V Collection House & Land Packages are subject to a final siting and compliance assessment under the Small Lot Housing Code and relevant design guidelines. Buyers must not purchase land based on this package or information until a Mimosa Homes siting assessment confirms suitability. Additional factors such as PSI reports, site and soil conditions, neighbouring properties, easements and developer or council requirements may also affect th
Request Details
Eloquence, Moonee Ponds Construction Commenced
View photo
Apartment · for sale
Request Details
New
Eloquence, Moonee Ponds Construction Commenced
Truganina
· 3 Bedrooms · 2 Baths · Apartment
· Equipped kitchen
Truganina · 3 Bedrooms · 2 Baths · Apartment · Equipped kitchen
Presenting Eloquence - A collection of luxury residences for seekers of genuine quality in a prized pocket of Moonee Ponds - Construction Commenced - Move in Spring 2022 - Two & Three bedroom residences all with two car-parks from $599,000 Our project showroom with full kitchen, bathroom and all our marketing collateral is available for private viewing 193 Buckley Street, Moonee Ponds Key messaging / selling points: - $599k 2 bed 2 bath 2 car. - constructions commenced - now selling - bring the quality of the eastern suburbs into Moonee Ponds
Request Details
Dual terrace, three bedroom, whole floor residence with uninterrupted CDB views
View photo
Apartment · for sale
Request Details
New
Dual terrace, three bedroom, whole floor residence with uninterrupted CDB views
Truganina
· 3 Bedrooms · 3 Baths · Apartment
· Terrace · Lift
Truganina · 3 Bedrooms · 3 Baths · Apartment · Terrace · Lift
Significant stamp duty savings, limited opportunities remain. This spectacular whole-floor 248sqm approx residence introduces a rare level of generous spaces to inner-city living. Spread across three bedrooms, three ensuites, a powder room and expansive living spaces. Step out onto the two broad terraces to take in uninterrupted city views. Featuring substantial proportions including a main living space with over 11.5m of glazing with uninterrupted views towards the CBD, and 8.5m of joinery within the master bedroom wardrobe. Every Dyason residence has been given the same level of care and craft that Pandolfini Architects brings to its private homes, complemented by the warm and artful materials of Lisa Buxton's interiors and layered landscapes by Acre. Dyason is ideally positioned only a short walk from the CBD through the Fitzroy Gardens, and moments from the MCG, and with all the convenience of vibrant East Melbourne, Richmond and Fitzroy are at your door. Features: Direct elevator
Request Details
Modern Living in the Heart of Newport
View photo
House · for sale
Request Details
Modern Living in the Heart of Newport
Truganina
· 3 Bedrooms · 2 Baths · House
· Garden · Balcony · Parking · Equipped kitchen
Truganina · 3 Bedrooms · 2 Baths · House · Garden · Balcony · Parking · Equipped kitchen
Discover the perfect blend of comfort, convenience and low-maintenance living in this beautifully presented double-storey townhouse. Whether you're searching for your next home or a smart addition to your investment portfolio, this inviting residence offers contemporary interiors, generous proportions and an unbeatable Newport location just moments from parks, schools, transport and the CBD. The B.est Spacious master bedroom complete with double built in and private ensuite Light-filled open plan living, dining and kitchen area Well-appointed kitchen with ample bench space, breakfast bar and quality appliances Central family bathroom servicing the remaining bedrooms Timber flooring throughout the main living areas Three Split system heating and cooling, plus ducted heating for year-round comfort Two private balconies providing additional indoor-outdoor living Separate laundry Ground floor powder room Remote lock-up garage with internal access High ceilings The R.est Large front yard re
Request Details
Parkfront Family Living in the Heart of Riverwalk
View photo
House · for sale
Request Details
Parkfront Family Living in the Heart of Riverwalk
Truganina
· 3 Bedrooms · 2 Baths · House
Truganina · 3 Bedrooms · 2 Baths · House
Robby Singh & Ray White Presents Perfectly positioned in one of Werribee's most sought-after and family-friendly pockets, and ideally located directly opposite a picturesque park, 15 Bickerton Street presents an outstanding opportunity to secure a beautifully designed home that seamlessly combines space, style, and modern comfort. From the moment you step inside, you'll be welcomed by light-filled interiors and a thoughtfully designed floorplan tailored for contemporary family living. Boasting multiple living zones, generous accommodation, and a seamless connection to the outdoor alfresco area, this exceptional residence offers the perfect setting for both relaxed everyday living and effortless entertaining. Property Features: • Four generously sized bedrooms • Expansive master suite complete with walk-in robe and private ensuite • Three additional bedrooms with built-in robes • Central family bathroom servicing the remaining bedrooms • Spacious open-plan living and dining area • Separ
Request Details
Brand New. Zero Compromise
View photo
Townhouse · for sale
Request Details
Brand New. Zero Compromise
Truganina
· 3 Bedrooms · 2 Baths · Townhouse
· Garden · Equipped kitchen
Truganina · 3 Bedrooms · 2 Baths · Townhouse · Garden · Equipped kitchen
A brand new townhouse within an exclusive block of only three, this stylish residence delivers a low-maintenance lifestyle with quality finishes, generous proportions and an abundance of natural light throughout. Positioned in the middle of the block, the home welcomes you with a spacious open-plan living and dining domain, beautifully appointed with engineered floorboards, downlights and expansive glazing that enhances the natural light. The kitchen has been thoughtfully designed with both style and functionality in mind, featuring an island bench, stone-style splashback, induction cooktop and quality cabinetry throughout. Large sliding doors create a seamless connection to the decked entertaining area and generously sized backyard, offering an outdoor space rarely found in townhouse living. The ground floor is further complemented by a powder room and dedicated laundry. Upstairs, high ceilings add to the sense of space across three well-proportioned bedrooms. Two bedrooms are fitted
Request Details
Eloquence, Moonee Ponds Construction Commenced
View photo
Apartment · for sale
Request Details
New
Eloquence, Moonee Ponds Construction Commenced
Truganina
· 3 Bedrooms · 2 Baths · Apartment
· Equipped kitchen
Truganina · 3 Bedrooms · 2 Baths · Apartment · Equipped kitchen
Presenting Eloquence - A collection of luxury residences for seekers of genuine quality in a prized pocket of Moonee Ponds - Construction Commenced - Move in Spring 2022 - Two & Three bedroom residences all with two car-parks from $599,000 Our project showroom with full kitchen, bathroom and all our marketing collateral is available for private viewing 193 Buckley Street, Moonee Ponds Key messaging / selling points: - $599k 2 bed 2 bath 2 car. - constructions commenced - now selling - bring the quality of the eastern suburbs into Moonee Ponds
Request Details
Under Construction. Full floor apartment, dual terraces, uninterrupted CBD views
View photo
Apartment · for sale
Request Details
New
Under Construction. Full floor apartment, dual terraces, uninterrupted CBD views
Truganina
· 3 Bedrooms · 3 Baths · Apartment
· Lift · Parking
Truganina · 3 Bedrooms · 3 Baths · Apartment · Lift · Parking
This spectacular whole-floor 248sqm approx residence introduces a rare level of generous spaces to inner-city living. Spread across three bedrooms, three bathrooms, a study, a powder room and expansive living spaces. Step out onto the two broad terraces to take in uninterrupted city views. Featuring substantial proportions including a main living space with over 11.5m of glazing with uninterrupted views towards the CBD, and over 14 metres of joinery across three bedrooms. Every Dyason residence has been given the same level of care and craft that Pandolfini Architects brings to its private homes, complemented by the warm and artful materials of Lisa Buxton's interiors and layered landscapes by Acre. Dyason is ideally positioned only a short walk from the CBD through the Fitzroy Gardens, and moments from the MCG, and with all the convenience of vibrant East Melbourne, Richmond and Fitzroy are at your door. Features: Direct elevator access Secure side-by-side parking for 2 cars Wolf oven
Request Details
Prized North East corner with Botanic Garden views
View photo
Apartment · for sale
Request Details
Prized North East corner with Botanic Garden views
Truganina
· 3 Bedrooms · 2 Baths · Apartment
· Garden · Terrace · Equipped kitchen
Truganina · 3 Bedrooms · 2 Baths · Apartment · Garden · Terrace · Equipped kitchen
Occupying the prized North-East corner of Park Modern, Apartment 712 enjoys sweeping views across Melbourne's skyline and the Royal Botanic Gardens from its living room, terrace, and master bedroom. Designed by Bates Smart and developed by Time & Place, this 2 bedroom, 2 bathroom residence combines exceptional outlooks with refined design and premium inclusions. The generous apartment layout features an open-plan living and dining area framed by full-height windows, drawing in morning sun and panoramic vistas. A terrace extends the living space outdoors, ideal for entertaining or relaxing. The gourmet kitchen is appointed with Miele appliances, a stone bench, and an integrated fridge/freezer. The master suite includes terrace access, a walk-through robe, and a luxurious ensuite with a freestanding bath, double vanity, and rain shower. The second and third bedrooms have built-in robes and are serviced by a central bathroom. Premium finishes, engineered timber floors, and generous storag
Request Details
The Brief: More Than a Home A Lifestyle You'll Love
View photo
House · for sale
Request Details
The Brief: More Than a Home A Lifestyle You'll Love
Truganina
· 3 Bedrooms · 2 Baths · House
· Equipped kitchen
Truganina · 3 Bedrooms · 2 Baths · House · Equipped kitchen
It's Addressed: Whether you're taking your first step into the property market, expanding your investment portfolio, or searching for a low-maintenance home without compromising on space, this beautifully presented residence delivers the perfect balance of style, comfort and everyday convenience. Thoughtfully designed across two spacious levels, the home welcomes you with a light-filled open plan living and dining area where natural sunlight streams through, creating a warm and inviting atmosphere from the moment you step inside. The contemporary kitchen is both functional and elegant, boasting a generous island bench, overhead cabinetry, quality dishwasher, double sink and ample storageperfectly positioned to keep you connected while entertaining family and friends. Upstairs, the private master suite offers a peaceful retreat complete with its own ensuite, walk-in robe and private balconythe perfect place to enjoy your morning coffee or unwind at the end of the day. Two additional bed
Request Details
Luxury living by the gardens with exclusive resident amenities
View photo
Apartment · for sale
Request Details
Luxury living by the gardens with exclusive resident amenities
Truganina
· 3 Bedrooms · 3 Baths · Apartment
· Security · Gym · Parking · Cellar · Equipped kitchen
Truganina · 3 Bedrooms · 3 Baths · Apartment · Security · Gym · Parking · Cellar · Equipped kitchen
Apartment 308 at Park Modern offers a rare opportunity to secure a refined residence in Melbourne's most prestigious parkside address. This east-facing 2 bedroom, 2 bathroom home captures uninterrupted views of the Shrine of Remembrance and the Botanic Gardens precinct. The open-plan living and dining area is framed by full-height glazing, seamlessly extending to an outdoor space ideal for morning coffee or evening entertaining. The gourmet kitchen is appointed with Miele appliances, a stone benchtop, and an integrated fridge/freezer. The master suite features a walk-through robe and ensuite, while the second bedroom includes built-in robes and is serviced by a central bathroom. Premium finishes, engineered timber floors, and generous storage complete the home. Residents enjoy exclusive Park Society amenities including concierge, magnesium and hydrotherapy pools, saunas, gym, co-working spaces, residents' lounge, and landscaped podium gardens. Secure basement parking and bike storage a
Request Details
A statement in scenery, style & sophistication
View photo
Apartment · for sale
Request Details
Updated
A statement in scenery, style & sophistication
Truganina
· 3 Bedrooms · 2 Baths · Apartment
· Terrace · Equipped kitchen
Truganina · 3 Bedrooms · 2 Baths · Apartment · Terrace · Equipped kitchen
With a chic, sophisticated palette, masses of practical space, and some of the finest appointments money can buy, this brand new eleventh-floor residence stands proudly as one of The Archer's most remarkable. Showcasing the acumen of Carr, Pace, and ARM, the abode completely outclasses apartment norms. Dimensions are grand, design is inspired, and all features exist in harmony, resulting in an environment of true prestige; a joy to spend time in. With sweeping views to wake up to, a magnificent master with its own walk-in robe, beauty station, and ensuite headlines accommodation that includes two further bedrooms, abundant extra storage, a luxe central bathroom, and powder room (third toilet). A butler's pantry and Gaggenau/Liebherr appliances enhance the marble kitchen, while a sensational living/dining area, extraordinary barbecue terrace, and zero-threshold design mean inside and out merge and entertainment capabilities are unparalleled. Vistas from skyscrapers to the bay, mountains
Request Details
Rare Corner Residence With Uninterrupted Parkland Outlooks
View photo
Apartment · for sale
Request Details
Rare Corner Residence With Uninterrupted Parkland Outlooks
Truganina
· 3 Bedrooms · 2 Baths · Apartment
· Garden · Terrace · Security · Gym · Sauna · Swimming pool · Parking · Cellar · Equipped kitchen
Truganina · 3 Bedrooms · 2 Baths · Apartment · Garden · Terrace · Security · Gym · Sauna · Swimming pool · Parking · Cellar · Equipped kitchen
At a glance Coveted sixth-floor corner Garden Tower residence in the acclaimed Melburnian Three generous bedrooms, two bathrooms and expansive open-plan living and dining Immersive views across Kings Domain, Government House, The Shrine, Victoria Barracks and landscaped gardens Fully renovated gourmet kitchen with comprehensive Miele appliances Semi-enclosed terrace extending the living and entertaining space Separate bedroom zones, including a substantial main bedroom with ensuite and extensive storage Ducted heating and cooling, dedicated laundry and secure intercom entry Side-by-side basement parking and private storage room Exceptional resident amenities including 24-hour concierge, heated indoor pool, spa, sauna, steam room, gym and landscaped gardens Abode Rarely offered in one of Melbourne's most tightly held residential buildings, this exceptional sixth-floor corner residence captures sweeping views across Kings Domain, Government House, The Shrine, Victoria Barracks and the be
Request Details
Eloquence, Moonee Ponds Construction Commenced
View photo
Apartment · for sale
Request Details
New
Eloquence, Moonee Ponds Construction Commenced
Truganina
· 3 Bedrooms · 2 Baths · Apartment
· Equipped kitchen
Truganina · 3 Bedrooms · 2 Baths · Apartment · Equipped kitchen
Presenting Eloquence - A collection of luxury residences for seekers of genuine quality in a prized pocket of Moonee Ponds - Construction Commenced - Move in Spring 2022 - Two & Three bedroom residences all with two car-parks from $599,000 Our project showroom with full kitchen, bathroom and all our marketing collateral is available for private viewing 193 Buckley Street, Moonee Ponds Key messaging / selling points: - $599k 2 bed 2 bath 2 car. - constructions commenced - now selling - bring the quality of the eastern suburbs into Moonee Ponds
Request Details
Expansive residence overlooking the Botanic Gardens
View photo
Apartment · for sale
Request Details
Expansive residence overlooking the Botanic Gardens
Truganina
· 3 Bedrooms · 2 Baths · Apartment
· Terrace · Security · Equipped kitchen
Truganina · 3 Bedrooms · 2 Baths · Apartment · Terrace · Security · Equipped kitchen
Apartment 812 at Park Modern delivers refined, light-filled living, perfectly positioned to capture uninterrupted views of the Royal Botanic Gardens. This two-bedroom, two-bathroom residence combines generous proportions with sophisticated design and premium finishes. Both bedrooms face east to the gardens, each with generous wardrobes, ensuring tranquil mornings and abundant natural light. The master suite features a walk-through robe and a luxurious ensuite with a freestanding bath, double vanity, and rain shower. The expansive open-plan living and dining area flows to an East facing terrace, ideal for entertaining or quiet reflection. A gourmet kitchen appointed with Miele appliances, a stone island bench, and integrated fridge/freezer anchors the heart of the home. Thoughtful design includes engineered timber floors, abundant storage, and zoned living spaces that enhance privacy and comfort. Residents enjoy access to Park Society amenities including concierge, magnesium and hydroth
Request Details
Appeal On An Elevated Plane
View photo
Townhouse · for sale
Request Details
Appeal On An Elevated Plane
Truganina
· 3 Bedrooms · 2 Baths · Townhouse
· Balcony · Parking · Equipped kitchen
Truganina · 3 Bedrooms · 2 Baths · Townhouse · Balcony · Parking · Equipped kitchen
Designed so that living, dining and balcony entertaining are enjoyed on its light-filled upstairs level, this dynamic, desirable townhouse provides a perfect opening moments from Pascoe Vale Primary School, St Oliver Plunkett Primary School and Raeburn Reserve. Attractive privacy and appealing proportions define ground level accommodation comprising a main bedroom with a walk-in robe and fully-tiled ensuite, two further bedrooms and a central bathroom that's also fully-tiled and impressively fitted and finished. An elegant staircase ascends to the living and dining areas where the low-maintenance ease of timber flooring complements the outdoor refinement of the balcony retreat while stone surfaces, stainless steel appliances and storage, including a substantial walk-in pantry, create a great kitchen combination. An upstairs study zone adds further user-friendliness and flexibility to a home enhanced by a powder room, downstairs laundry, secure garage and environ conscious water tank. A
Request Details
WALK TO SEABROOK PRIMARY
View photo
House · for sale
Request Details
WALK TO SEABROOK PRIMARY
Truganina
· 3 Bedrooms · 2 Baths · House
· Garden · Equipped kitchen
Truganina · 3 Bedrooms · 2 Baths · House · Garden · Equipped kitchen
One Agency Property Partners proudly presents 70 Mintaro Way, Seabrook. This single level private home enjoys a privileged lifestyle position as Seabrook Primary School and Skeleton Creek is just a short walk away. Presenting three bedrooms, two bathrooms, a fully renovated kitchen with granite benchtops, stainless steel appliances, an extensive entertainer's alfresco area and a large, landscaped backyard, this home which is set on a generous allotment of 547m2 (approx.) - Discover three bedrooms, all three bedrooms have built in robes, and the master bedroom features ensuite. A light filled central bathroom also has a separate bath which is great for the kids! - The fully renovated kitchen which overlooks both the living/dining area and outdoor alfresco area. It also features a generous amount of cupboard storage and a pantry for all your pot and pans. - Two separate living areas illustrates this home's spacious proportions! Discover a large lounge room designed for relaxation and a l
Request Details
Eloquence, Moonee Ponds Construction Commenced
View photo
Apartment · for sale
Request Details
New
Eloquence, Moonee Ponds Construction Commenced
Truganina
· 3 Bedrooms · 2 Baths · Apartment
· Equipped kitchen
Truganina · 3 Bedrooms · 2 Baths · Apartment · Equipped kitchen
Presenting Eloquence - A collection of luxury residences for seekers of genuine quality in a prized pocket of Moonee Ponds - Construction Commenced - Move in Spring 2022 - Two & Three bedroom residences all with two car-parks from $599,000 Our project showroom with full kitchen, bathroom and all our marketing collateral is available for private viewing 193 Buckley Street, Moonee Ponds Key messaging / selling points: - $599k 2 bed 2 bath 2 car. - constructions commenced - now selling - bring the quality of the eastern suburbs into Moonee Ponds
Request Details
A Rare Inner West Canvas
View photo
House · for sale
Request Details
A Rare Inner West Canvas
Truganina
· 3 Bedrooms · 1 Bath · House
· Parking · Equipped kitchen
Truganina · 3 Bedrooms · 1 Bath · House · Parking · Equipped kitchen
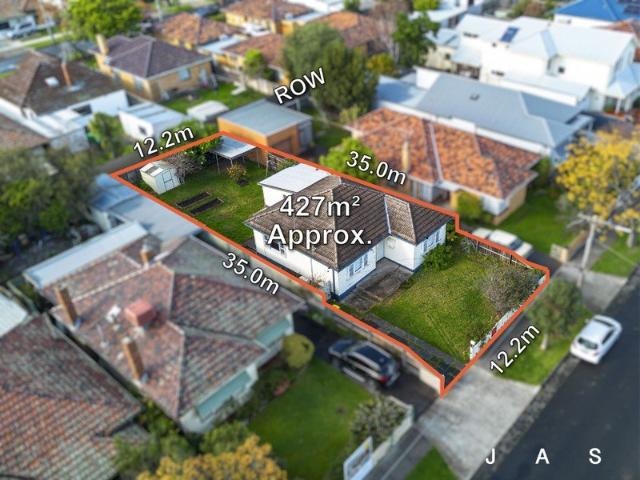
Three-bedroom weatherboard situated on a deep 427sqm allotment with rear laneway access in a prime West Footscray location Ready for a comprehensive renovation with room to extend (STCA) or demolish the house to make way for a new build (STCA) or a dual occupancy development (STCA) An exciting opportunity for those seeking a perfectly positioned city-fringe location to bring their big dream to life Three bedrooms Generous kitchen with adjoining dining room Bathroom with bathtub and separate toilet Large walk-in laundry Ample off-street parking driveway at front + carport via rear laneway access In a tightly held pocket of West Footscray, 15 Khartoum Street presents an increasingly rare proposition: 427sqm of land, valuable front and rear access, and the freedom to imagine what comes next. Here, the address is as compelling as the opportunity. Just 9.2km from the CBD, the property occupies a city-fringe position where village-style convenience, established amenity and easy access to Mel
Request Details
858m² of Pure Potential Live, Invest or Develop STCA
View photo
House · for sale
Request Details
858m² of Pure Potential Live, Invest or Develop STCA
Truganina
· 3 Bedrooms · 1 Bath · House
· Garden · Equipped kitchen
Truganina · 3 Bedrooms · 1 Bath · House · Garden · Equipped kitchen
Positioned in one of St Albans' most sought after and convenient pockets, this exceptional property presents an outstanding opportunity for families, investors and developers alike. Set on an impressive 858m² (approx.) allotment, the home is complemented by a versatile studio/bungalow at the rear, offering endless possibilities for extended family, a home office, rental income or future redevelopment (STCA). The well maintained residence comprises three generous bedrooms, a spacious formal living room upon entry, a separate formal dining area, and a well-appointed kitchen with an adjoining meals area designed for comfortable everyday living. Step outside to discover a covered pergola, the separate studio/bungalow, and an enormous backyard with ample room to enjoy now while planning for the future. Whether you choose to retain the existing rear studio, extend or renovate, keep the existing home and explore the potential to build a unit or townhouse at the rear, or pursue a larger redeve
Request Details
Modern Life, Made Desirably Easy
View photo
Townhouse · for sale
Request Details
Modern Life, Made Desirably Easy
Truganina
· 3 Bedrooms · 2 Baths · Townhouse
· Garden · Parking · Equipped kitchen
Truganina · 3 Bedrooms · 2 Baths · Townhouse · Garden · Parking · Equipped kitchen
Style, space and sophistication all enhanced by an emphasis on low-maintenance ease define the dimensions of this designer townhouse. The flexibility of dual living areas and a generous dining domain complements ground floor dimensions that include an open-plan kitchen featuring the signature look of stone bench-tops, a breakfast bar/meals island, quality appliances and soft closing cabinetry. Engineered timber flooring, reverse cycle heating/cooling and courtyard garden outlooks further enhance the downstairs appeal. Above, a retreat/study space forms the focal point around which three bedrooms are arranged. The main bedroom's elegant dual vanity ensuite and walk-in robe distinguish its desirability while the sky-lit family bathroom offers fully tiled modern excellence that's matched by the comfort of two additional bedrooms. A downstairs laundry and powder room, secure garage, water tank and ideal presentation complete a residence of evident appeal in a quiet, convenient setting envi
Request Details
Investment Opportunity Secure Long Term Tenant
View photo
Apartment · for sale
Request Details
Investment Opportunity Secure Long Term Tenant
Truganina
· 3 Bedrooms · 1 Bath · Apartment
· Equipped kitchen
Truganina · 3 Bedrooms · 1 Bath · Apartment · Equipped kitchen
This well-presented residence represents an exceptional investment opportunity, currently leased to a long-term tenant of 28 years who is keen to remain. Offering immediate rental stability and peace of mind, it's an ideal addition to any portfolio with proven occupancy and reliable returns. The unit could potentially benefit from some structural improvements, which has been thoughtfully reflected in the asking price. Positioned in a high-growth pocket of Werribee, delivering outstanding convenience with easy access to major roads, shopping, schools, and public transport. Surrounded by ongoing development and strong infrastructure, it's a location that continues to attract both tenants and buyers alike. Step inside to discover a light-filled and inviting living and dining area, complemented by a functional kitchen designed for everyday ease. Accommodation comprises three generously sized bedrooms, all serviced by a central bathroom, with the added convenience of a separate laundry. Out
Request Details
Mimosa Homes Proudly Presents the Molka 151
View photo
Terraced House · for sale
Request Details
Mimosa Homes Proudly Presents the Molka 151
Truganina
· 3 Bedrooms · 2 Baths · Terraced House
Truganina · 3 Bedrooms · 2 Baths · Terraced House
Mimosa Homes House and Land Package Includes:- Inclusive of site costs & connections with H1 class slab as per standard inclusions!- 50 Year Structural Warranty!- Quality floor coverings throughout entire home!- Double Glazed Awning windows!- 600mm S/S upright oven and cook top with S/S canopy rangehood!- Pre Priced upgrades and more!CALL BUILDER DIRECT!Images, facades and floorplans are for illustrative purposes only and may diff er from the final product. Mimosa Homes may amend plans, specifications, inclusions and pricing without notice. All V Collection House & Land Packages are subject to a final siting and compliance assessment under the Small Lot Housing Code and relevant design guidelines. Buyers must not purchase land based on this package or information until a Mimosa Homes siting assessment confirms suitability. Additional factors such as PSI reports, site and soil conditions, neighbouring properties, easements and developer or council requirements may also affect the abilit
Request Details

Get email alerts

Don't miss out: be the first to know about new properties

The alert was correctly created

On subscribing you accept the conditions of use and the privacy policy
Alert
Receive new ads in your inbox
Save this search
Receive alerts for new listings

We'll send you an email when we have new properties for: "Properties for sale in Truganina with 3 bedrooms"

The alert was correctly created

Derrimut
Calder Park
Get email alerts and be the first to see new listings
Required field
On subscribing I accept the terms of the privacy policy
Perfect! You'll soon start receiving new listings via email
Alert
Receive an email when we have new ads for Properties for sale in Truganina with 3 bedrooms
Save this search
Filters

Bedrooms

Size (m²)

Price

$
$

Property type

Bathrooms

Clear all filters
Receive notifications when new entries are published.