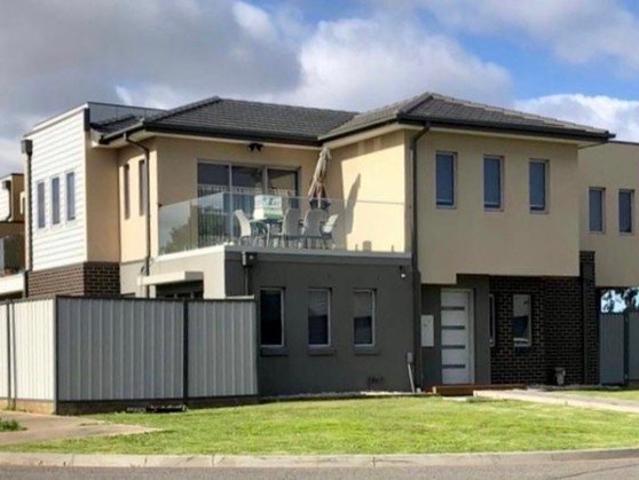
3,018 properties for sale in Truganina with 3 bedrooms

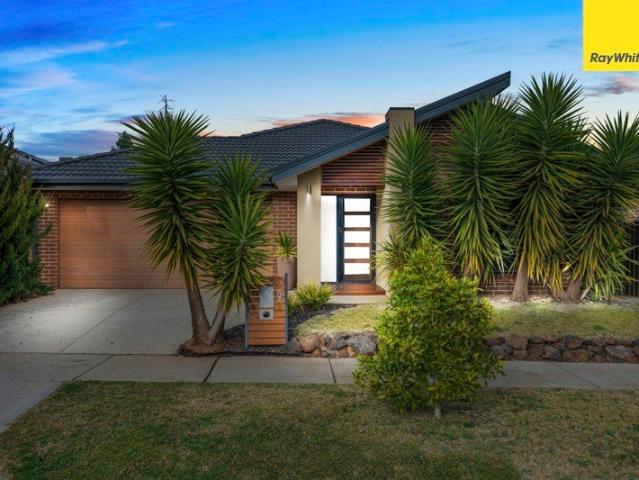
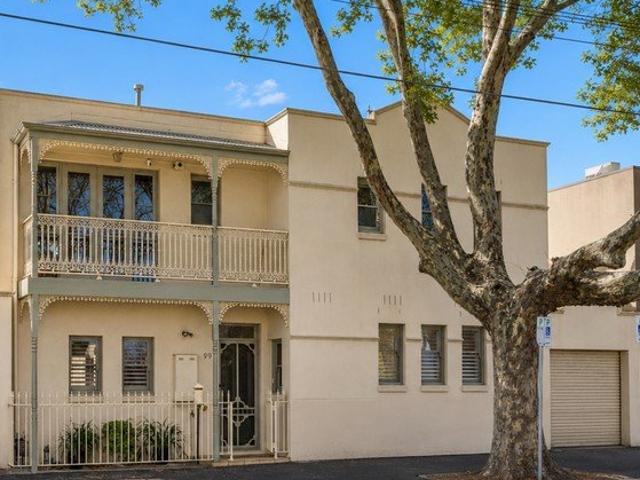
Spacious, Stylish & Exceptionally Designed Living
View photo
Townhouse · for sale
Request Details
Spacious, Stylish & Exceptionally Designed Living
Truganina
· 3 Bedrooms · 2 Baths · Townhouse
· Equipped kitchen
Truganina · 3 Bedrooms · 2 Baths · Townhouse · Equipped kitchen
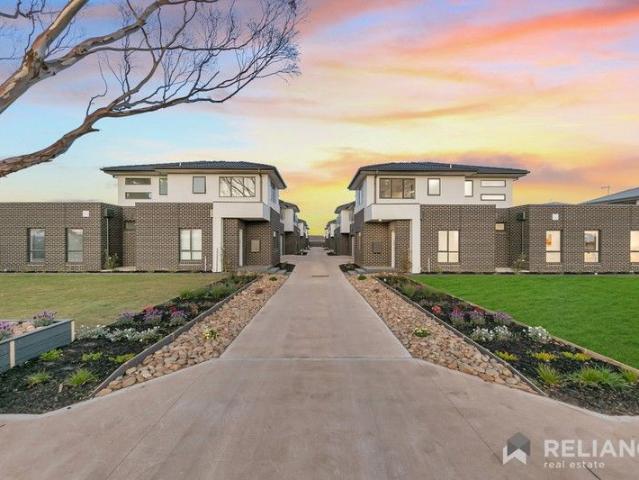
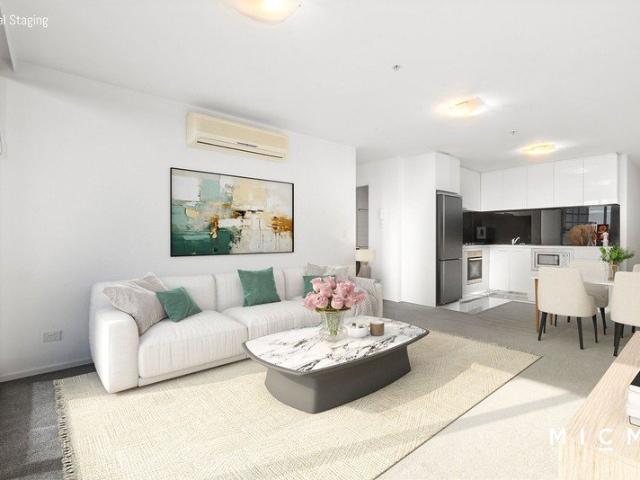
This beautifully presented reverse-living residence offers an impressive blend of space, style along with natural light throughout. Thoughtfully designed for modern living, the home welcomes you with a wide, inviting entryway that flows into a versatile study nook-perfect for working from home or quiet reading. Downstairs features two generously sized bedrooms, each complete with built-in robes, providing both comfort and practicality. These rooms are serviced by a sleek, contemporary bathroom, showcasing quality finishes and a full-sized bath-ideal for relaxing at the end of the day. Upstairs, the home truly comes to life. A spacious, open-plan living and dining zone is bathed in natural light and seamlessly extends out to a private balcony-perfect for entertaining or enjoying your morning coffee. The stylish kitchen is equipped with high-quality appliances, ample storage, and modern finishes that will impress any home cook. A convenient powder room for guests and an additional sittin
Request Details
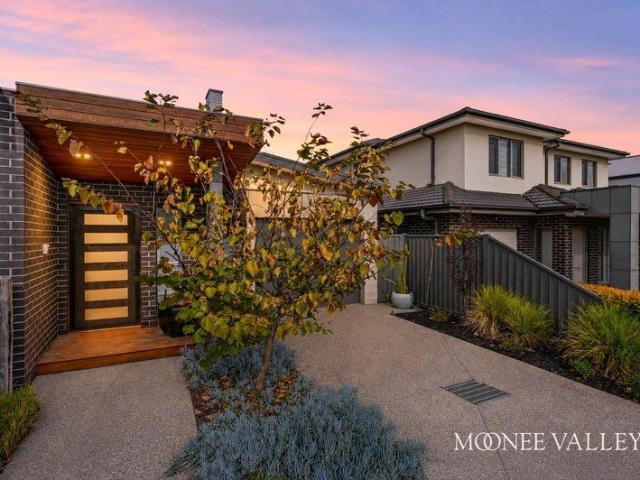
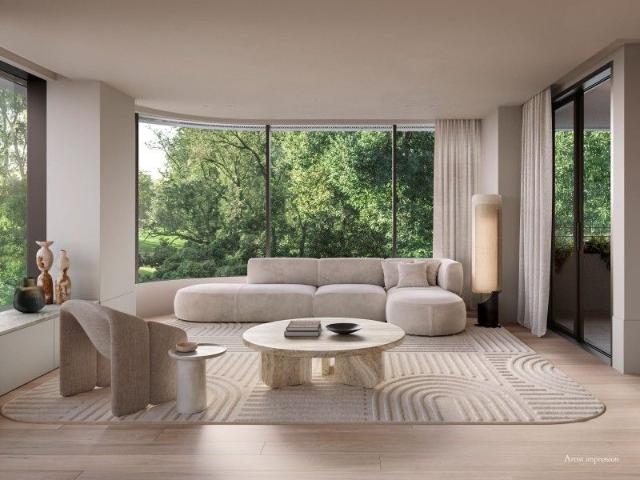
Contemporary Living In Coveted Elwood
View photo
Townhouse · for sale
Request Details
Contemporary Living In Coveted Elwood
Truganina
· 3 Bedrooms · 2 Baths · Townhouse
· Garden · Gym · Fireplace · Parking · Equipped kitchen
Truganina · 3 Bedrooms · 2 Baths · Townhouse · Garden · Gym · Fireplace · Parking · Equipped kitchen
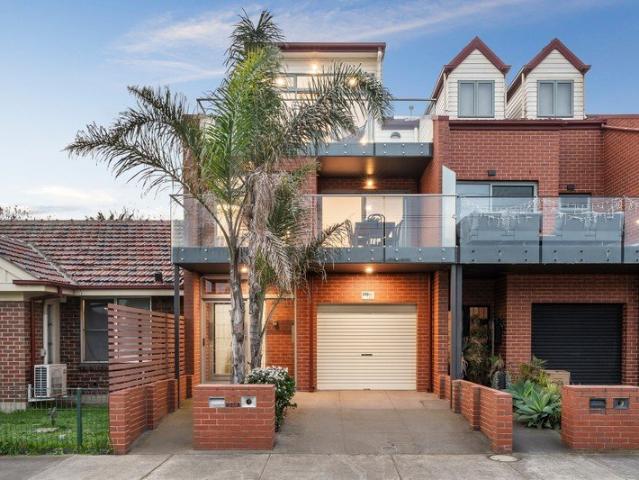
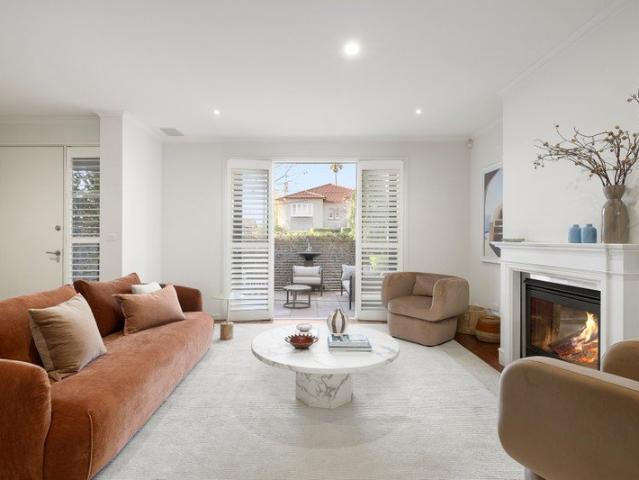
Hidden away in a prized leafy street mere steps from Ormond Point and the beach, this oversized, three-bedroom, 2.5-bathroom contemporary residence reflects a coveted Elwood lifestyle, with two garden courtyards and a versatile garage adding flexibility to an already spacious design. Entered via a private, sun-drenched courtyard, the interiors immediately feel generous, with an open living and dining domain where a striking curved wall, gas fireplace and leafy outlook create an inviting place to unwind. The kitchen is fitted with stone benchtops and a suite of Miele appliances, including a built-in espresso machine, and opens onto a secluded decked courtyard that captures the afternoon sun, making it ideal when entertaining. Beyond this, the garage has been transformed into a studio, offering valuable space for a second living area, home office, or gym, while still providing secure off-street parking if required. Three bedrooms occupy the upper floor, led by a main bedroom with a Julie
Request Details
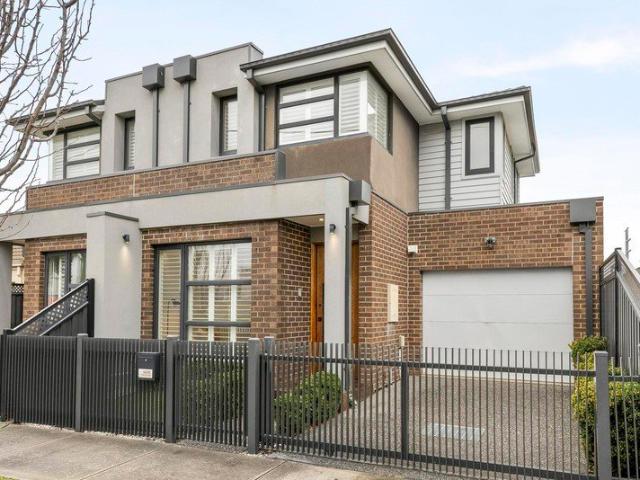
Spacious, light filled living in a convenient Keilor setting
View photo
Apartment · for sale
Request Details
Spacious, light filled living in a convenient Keilor setting
Truganina
· 3 Bedrooms · 1 Bath · Apartment
· Equipped kitchen
Truganina · 3 Bedrooms · 1 Bath · Apartment · Equipped kitchen
Tucked away in a quiet Keilor location, this spacious three-bedroom residence offers the perfect combination of generous family-sized proportions and low-maintenance living. Recently refreshed with a brand-new kitchen, bathroom and laundry, along with being freshly painted and complemented by brand-new curtains, flooring and carpets throughout this beautifully presented home is move in ready and offers a fresh, bright and welcoming feel. The ground floor features an expansive living and dining area with sliding doors extend to a large outdoor deck, providing a fantastic setting for entertaining family and friends. A separate meals area adjoining the light-filled kitchen complete with gas cooking, dishwasher, stone benchtops and excellent storage. Upstairs, three well-proportioned bedrooms with built-in robes are serviced by a stylish, gleaming central bathroom with double vanity and separate WC. Additional highlights include a full-size laundry, downstairs powder room, excellent storag
Request Details
Brand New NDIS Certified
View photo
House · for sale
Request Details
Brand New NDIS Certified
Truganina
· 3 Bedrooms · 2 Baths · House
Truganina · 3 Bedrooms · 2 Baths · House
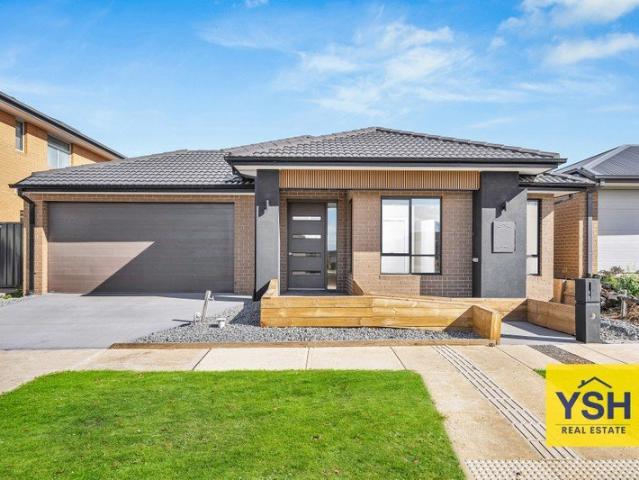
YSH Real Estate present brand new house in a premium locale, a short drive away from Manor Lakes Central and 2 schools! In close proximity to the Manor Lakes Shopping Centre, Wyndham Christian College, Riverbend Primary School, Wyndham Vale Train Station, IPC Medical Centre, Child Cares, Parks and proximity to other local amenities. A short drive to the upcoming localities of Mambourin & Werribee and easy freeway access towards Geelong and Melbourne CBD. About This Property This NDIS property for sale provides a calm and supportive environment, with easy access to essential services, healthcare, and transport links. This SDA property for sale has been designed to meet Specialist Disability Accommodation requirements, ensuring comfort, safety, and long-term usability for participants. Property Features SDA compliant design Comfort and safety focused Long-term usability Unique investment opportunity Compact accessible layout Wide entry points Modern finishes Easy-care outdoor space Close
Request Details
Your Parkside Retreat | Move in this month
View photo
Apartment · for sale
Request Details
Your Parkside Retreat | Move in this month
Truganina
· 3 Bedrooms · 2 Baths · Apartment
· Balcony · Parking · Equipped kitchen
Truganina · 3 Bedrooms · 2 Baths · Apartment · Balcony · Parking · Equipped kitchen
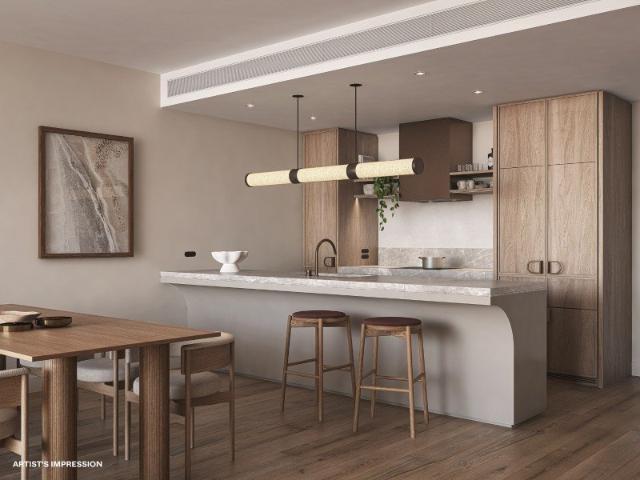
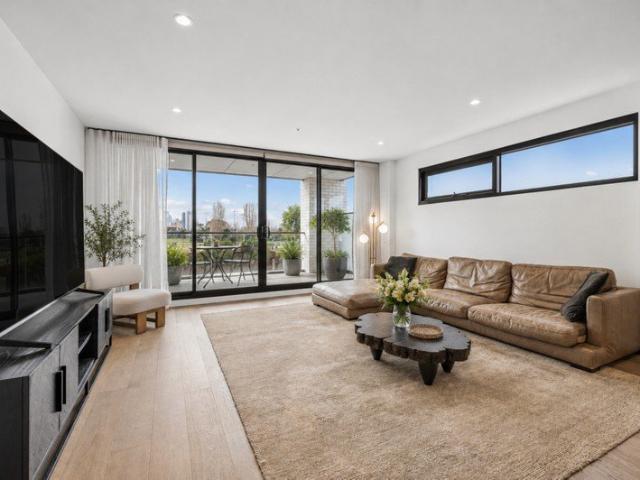
Every detail of this exquisite residence has been thoughtfully crafted with quality and luxury in balance. Featuring natural stone, warm timber accents, bespoke dark bronze fittings and premium appliances, this home-style apartment has been designed to maximise space and enhance your unique lifestyle. With a generous 156.5sqm of indoor/outdoor living, apartment features include: Bates Smart designed kitchen which includes natural stone benchtops, custom joinery, dark bronze fittings and premium Miele appliances Open-plan living and dining flows seamlessly through floor-to-ceiling double-glazed glass doors onto the expansive balcony offering an abundance of natural light The master retreat boasts a spa-like ensuite with natural stone bench, double vanity and bath, as well as direct access onto your private balcony Well separated second and third bedrooms are spacious and light-filled European laundry Secure parking for 2 vehicles and storage cage Discover a life of wonderful delights at
Request Details
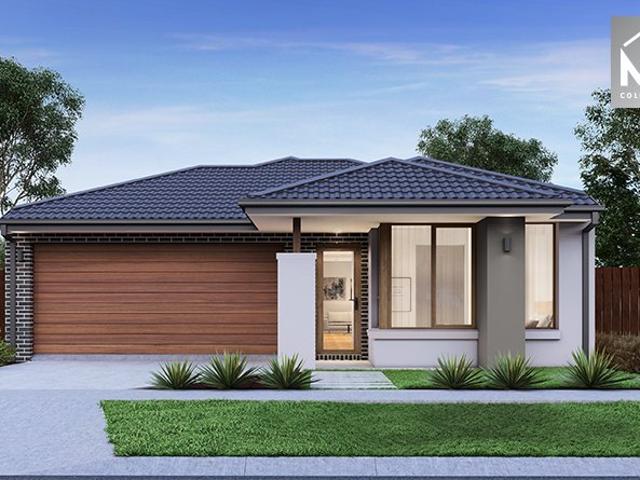
House and Land in Mambourin Green
View photo
Terraced House · for sale
Request Details
House and Land in Mambourin Green
Truganina
· 3 Bedrooms · 2 Baths · Terraced House
Truganina · 3 Bedrooms · 2 Baths · Terraced House
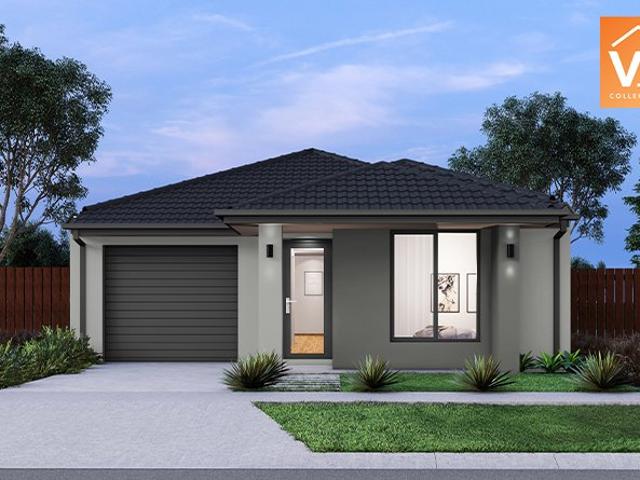
Mimosa Homes House and Land Package Includes:- Inclusive of site costs & connections with H1 class slab as per standard inclusions!- 50 Year Structural Warranty!- Quality floor coverings throughout entire home!- Double Glazed Awning windows!- 600mm S/S upright oven and cook top with S/S canopy rangehood!- Pre Priced upgrades and more!CALL BUILDER DIRECT on 0414 416 828.Images, facades and floorplans are for illustrative purposes only and may diff er from the final product. Mimosa Homes may amend plans, specifications, inclusions and pricing without notice. All V Collection House & Land Packages are subject to a final siting and compliance assessment under the Small Lot Housing Code and relevant design guidelines. Buyers must not purchase land based on this package or information until a Mimosa Homes siting assessment confirms suitability. Additional factors such as PSI reports, site and soil conditions, neighbouring properties, easements and developer or council requirements may also a
Request Details
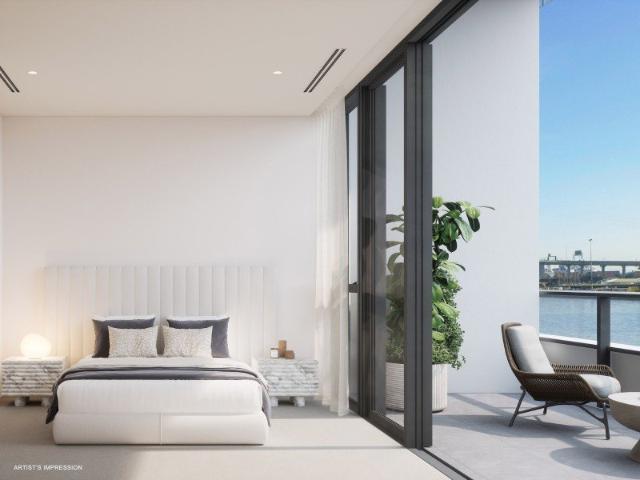
DRESS CIRCLE SEATS TO LIGHT, SKY AND CITY
View photo
Apartment · for sale
Request Details
DRESS CIRCLE SEATS TO LIGHT, SKY AND CITY
Truganina
· 3 Bedrooms · 3 Baths · Apartment
· Balcony · Equipped kitchen
Truganina · 3 Bedrooms · 3 Baths · Apartment · Balcony · Equipped kitchen
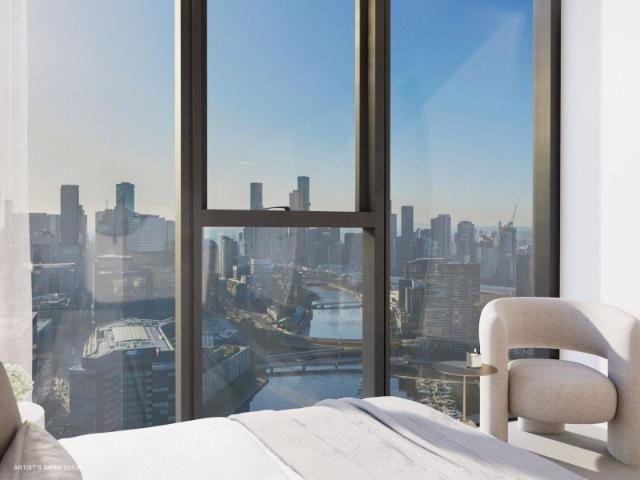
CONSTRUCTION WELL UNDERWAY, MOVE IN EARLY-MID 2027 Suspended high above the skyline, this exquisite three bedroom residence presents an opportunity to own a private sanctuary in the sky. Wrapped in floor-to-ceiling glass and defined by a masterfully-designed floorplan, this home is one of just three residences on the floor, with each room offering sweeping vistas across Melbourne and beyond. Inside, thoughtful design meets effortless living. A dedicated study sets the tone for focus and flexibility, while the separate master suite offers a serene retreat. The grand-scale kitchen is the heart of the residence designed for both entertaining and everyday ease. With 162 square metres of interior living and a 15 square metre balcony, this Sky Pavilion offers: - An idyllic north-east orientation offers front-row seats to Melbourne's city skyline and Yarra River - Light-filled open plan living and dining boast expanses of floor-to-ceiling glass to capture the sunlight and views - Centrally-lo
Request Details
Now Selling: 3, 8, 9, 10 & 11/621 Tarneit Road, Hoppers Crossing
View photo
House · for sale
Request Details
Now Selling: 3, 8, 9, 10 & 11/621 Tarneit Road, Hoppers Crossing
Truganina
· 3 Bedrooms · 2 Baths · House
· Parking
Truganina · 3 Bedrooms · 2 Baths · House · Parking
An exciting opportunity awaits at 621 Tarneit Road, Hoppers Crossing, a boutique collection of contemporary townhomes designed for modern living in a thriving and well-connected community. Whether you're a first-home buyer, growing family, downsizer, or savvy investor, these thoughtfully designed residences offer comfort, style, and functionality in one of the area's most convenient locations. (Townhome 3 & 8) features 2 bedrooms, 1 bathroom, with a powder room downstairs, a dedicated study space, and a spacious living space downstairs, a single car garage with internal access, making it ideal for small families, couples, or professionals working from home. The 3-bedroom townhomes (9, 10 & 11) provide spacious and practical designs with 3 bedrooms, 2 bathrooms, open-plan living and dining areas, and double car garages (where applicable). These homes are designed to maximise space and natural light, offering the perfect balance between shared living zones and private retreat spaces. Eve
Request Details
Prime Location Close to all Amenities and No Body Corporate Fees!
View photo
Townhouse · for sale
Request Details
Prime Location Close to all Amenities and No Body Corporate Fees!
Truganina
· 3 Bedrooms · 2 Baths · Townhouse
· Parking · Equipped kitchen
Truganina · 3 Bedrooms · 2 Baths · Townhouse · Parking · Equipped kitchen
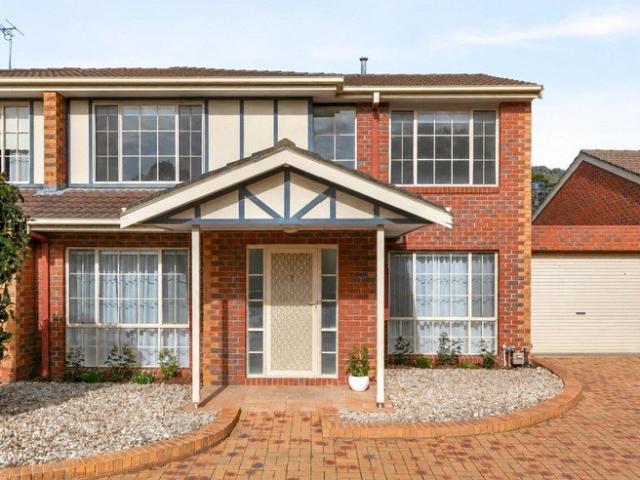
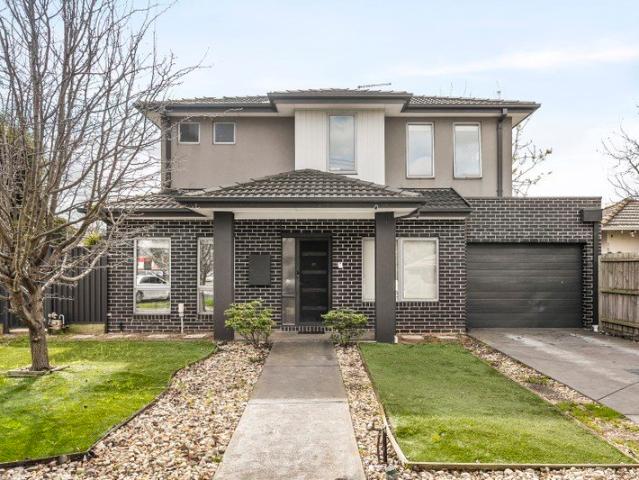
Showcasing a modern double-storey design, this inviting residence delivers generous proportions, contemporary finishes and effortless indoor-outdoor living, creating an appealing opportunity for families, first-home buyers and investors alike. A striking facade combines dark brickwork with contrasting rendered elements, a tiled roof and clean architectural lines, complemented by established front landscaping and a secure single garage. Inside, a fresh neutral colour palette and abundant natural light create a bright, welcoming atmosphere, with timber-look flooring enhancing the main living areas and soft carpet providing comfort throughout the upper level. The ground floor flows into a spacious open-plan living and dining zone, offering plenty of room to relax and entertain. At its heart, the contemporary kitchen features crisp white cabinetry, stone-look benchtops, a tiled splashback, gas cooktop, under-bench oven, rangehood, dishwasher and excellent storage. Upstairs, the accommodati
Request Details
A Rare 211sqm Perspective on Port Melbourne
View photo
Apartment · for sale
Request Details
A Rare 211sqm Perspective on Port Melbourne
Truganina
· 3 Bedrooms · 2 Baths · Apartment
· Garden · Terrace · Equipped kitchen
Truganina · 3 Bedrooms · 2 Baths · Apartment · Garden · Terrace · Equipped kitchen
Welcome to The Evelyn - an iconic boutique address where architectural elegance, extraordinary space and breathtaking views come together in the heart of Port Melbourne. Spanning an impressive 211sqm, this remarkable three-bedroom residence has been exquisitely styled by Coco Republic, with the option to purchase fully furnished, creating a sophisticated home framed by sweeping views across the Port Melbourne Community Garden to Melbourne's glittering CBD skyline. From the moment you enter, the sense of space and light is unforgettable. Soaring ceilings, expansive glass and refined contemporary finishes create an atmosphere of effortless luxury. The open-plan living and dining domain is flooded with natural light, while a generous terrace extends the home outdoors, perfect for long lunches, sunset drinks and evenings beneath the city lights. At the heart of the residence, the designer kitchen combines beauty and functionality with premium Miele appliances, stone benchtops and elegant f
Request Details
Roomy Family Sized Domain with a Spectacular Corner Setting
View photo
Apartment · for sale
Request Details
Roomy Family Sized Domain with a Spectacular Corner Setting
Truganina
· 3 Bedrooms · 2 Baths · Apartment
· Balcony · Equipped kitchen
Truganina · 3 Bedrooms · 2 Baths · Apartment · Balcony · Equipped kitchen
Maximising space, northern light and stunning views, this impeccable 3-bedroom, 2-bathroom apartment will inspire every day in a coveted corner placement. Venture downstairs and the central Southbank neighbourhood on your doorstep delivers an unsurpassed lifestyle. Take a short walk to Woolworths, South Melbourne Market, Boyd Community Hub, South Melbourne Primary School, local cafes, and trams to the CBD and beyond within footsteps. Elevate your expectations with natural sunlight streaming through floor-to-ceiling glass and illuminating the spacious open layout. Wide-reaching living and dining is enhanced by a stone-topped kitchen showcasing a Fisher and Paykel dish-drawer, an integrated microwave, and a high-end Miele oven. Immerse yourself in extensive views from a sheltered north-facing balcony featuring a commanding outlook over the Southbank skyline towards the city. Taking a share of the spectacular aspect, the trio of generously sized, naturally lit, and mirror-robed bedrooms a
Request Details
? Modern Home & Land Package Prime Opportunity at Just $603,400!
View photo
House · for sale
Request Details
? Modern Home & Land Package Prime Opportunity at Just $603,400!
Truganina
· 3 Bedrooms · 2 Baths · House
· Parking · Equipped kitchen
Truganina · 3 Bedrooms · 2 Baths · House · Parking · Equipped kitchen
? Modern Home & Land Package Prime Opportunity at Just $603,400! ? 3 Bedrooms | 2 Bathrooms | 1 Garage | Single Storey Living House Price: $343,400 | Land Price: $260,000 Total Package: $603,400 ? Why This Property? Whether you're a first-time buyer, investor, or looking to downsize into a low-maintenance lifestyle, this turnkey house & land package offers unbeatable value in a sought-after location. ? Brand-New Build Move-In Ready Upon Completion ? Fixed Price No Hidden Costs ? Modern Open-Plan Design with Functional Living Spaces ? Low-Maintenance Land Ideal for Busy Professionals or Retirees ? Perfect Investment Potential High Demand Area with Great Growth ? Property Features House Size: 118.15 m² Living Area: 91.96 m² Garage: 23.34 m² Alfresco/Porch: 2.85 m² Land Size: 179 m² Single-Level Design Ideal for Families & Downsizers Stylish Kitchen, Quality Finishes, and Light-Filled Interiors Secure Garage + Private Outdoor Space ? A Location That Ticks All the Boxes This estate offers
Request Details
Three Levels of Exceptional Bayside Living
View photo
House · for sale
Request Details
Three Levels of Exceptional Bayside Living
Truganina
· 3 Bedrooms · 2 Baths · House
· Balcony · Terrace · Equipped kitchen
Truganina · 3 Bedrooms · 2 Baths · House · Balcony · Terrace · Equipped kitchen
Commanding uninterrupted views across Port Phillip Bay, this architecturally designed three-bedroom residence offers an exceptional beachfront lifestyle in one of Port Melbourne's most prestigious addresses. Spanning three expansive levels, the home is thoughtfully designed for effortless family living and entertaining. At its heart, the light-filled central level showcases a gourmet stone kitchen with quality appliances, abundant storage and a breakfast bar overlooking the open plan living and dining domain, which flows seamlessly onto a spacious terrace. The entire top floor is dedicated to an impressive main bedroom retreat, complete with dual walk-in robes, a beautifully appointed ensuite and a private balcony capturing panoramic water views. On the ground floor, two oversized bedrooms with built-in robes are serviced by a stylish central bathroom with a separate bath and shower, while a private, low-maintenance courtyard provides a peaceful outdoor escape. Additional features incl
Request Details
Downsizing or Upsizing?
View photo
Apartment · for sale
Request Details
Downsizing or Upsizing?
Truganina
· 3 Bedrooms · 2 Baths · Apartment
Truganina · 3 Bedrooms · 2 Baths · Apartment
Move into your new inner city apartment and give yourself a break from the outer suburban chores. Or are you looking for that larger apartment as your current abode is too small? A very limited selection of designer, 3 Bedroom apartments are still available, but you will need to act quickly. Your new lifestyle awaits! Buy into this vibrant inner city suburb now. · Buy off the plan · Save Stamp Duty · These apartments will tick all of the boxes. · Secure your new apartment with 10% deposit with the balance on completion. For full details please either email or phone. Chilli Realty - Red Hot Service in Real Estate Your one stop, off the plan property shop
Request Details
Premium Cobblebank Living in an Unbeatable Location
View photo
House · for sale
Request Details
Premium Cobblebank Living in an Unbeatable Location
Truganina
· 3 Bedrooms · 2 Baths · House
Truganina · 3 Bedrooms · 2 Baths · House
Set in the rapidly growing and highly sought-after suburb of Cobblebank, 9 Amber Way delivers a thoughtfully designed residence that perfectly balances contemporary style with practical family living, all within a location that continues to thrive with exceptional surrounding infrastructure and amenities. Positioned moments from local playgrounds, sporting facilities, shopping precincts and quality schooling options, the home offers an enviable lifestyle with convenience at the forefront. Residents will also enjoy easy access to the local athletics track, sports stadium, kindergarten, primary and secondary schools, Cobblebank Train Station, and the newly developing Melton Hospital currently under construction, further enhancing the area's strong future appeal and long-term value. Stepping inside, the home immediately impresses with its intelligent layout and abundance of natural light, creating a warm and inviting atmosphere throughout. The expansive open-plan living, dining and kitche
Request Details
Contemporary Style, Quality Construction & Effortless Family Living
View photo
House · for sale
Request Details
Contemporary Style, Quality Construction & Effortless Family Living
Truganina
· 3 Bedrooms · 2 Baths · House
· Equipped kitchen
Truganina · 3 Bedrooms · 2 Baths · House · Equipped kitchen
Beautifully appointed, intelligently designed and impeccably maintained, this stunning residence delivers a lifestyle of low-maintenance luxury in a quiet and convenient pocket moments from the open spaces of Avondale Heights Reserve. Surrounded by landscaped gardens front and rear and filled with natural light, the home's sophisticated interior showcases three generous bedrooms including a large master suite, all with built-in robes, complemented by a deluxe ensuite and equally stylish main bathroom featuring stone-top vanities and floor-to-ceiling tiling. Designed for modern family living and entertaining, the spacious open-plan living and dining zone is enhanced by impressive vaulted ceilings and seamlessly connects to a gourmet kitchen complete with stone benchtops, island breakfast bar, premium 2-pack cabinetry, 900mm Blanco cooking appliances and Bosch dishwasher. Premium inclusions throughout include gas ducted heating, split-system heating and cooling units to the master bedroo
Request Details
Prime Location with Potential for Commercial Use STCA
View photo
House · for sale
Request Details
Prime Location with Potential for Commercial Use STCA
Truganina
· 3 Bedrooms · 2 Baths · House
Truganina · 3 Bedrooms · 2 Baths · House
Positioned on one of Hoppers Crossing's most prominent location, this versatile property presents a rare opportunity for homeowners, investors (medical/health professionals, NDIS service providers, Childcare centres and other professionals) and future developers. Offering comfortable family living today with strong potential for commercial or mixed-use outcomes (STCA), 206 Heaths Road stands out as a high-quality asset in a rapidly evolving precinct. Investment Highlights Land size: Approximately 566m² Zoning: Residential, with potential for commercial use or redevelopment (STCA) High-exposure location: Fronting one of the busiest routes, Heaths Road with substantial daily traffic and offering excellent visibility Surrounding commercial activity: Nearby properties have already transitioned to commercial and mixed-use developments, signalling strong future potential. Some of the neighbours are dentists, medical centre, specialist centre (heart and sleep centre), real estate and accounti
Request Details
Contemporary townhouse with premium finishes
View photo
Townhouse · for sale
Request Details
Contemporary townhouse with premium finishes
Truganina
· 3 Bedrooms · 3 Baths · Townhouse
· Garden · Fireplace · Equipped kitchen
Truganina · 3 Bedrooms · 3 Baths · Townhouse · Garden · Fireplace · Equipped kitchen
Luxury and contemporary living combined with lavish style is on offer with this exceptional 3 bedroom, 3 bathroom residence. This luxurious home sets new benchmarks with its striking finishes comprising of an inviting & captivating formal lounge followed by open plan living, dining and kitchen at the rear of the property ensuring privacy and tranquillity. Seamless indooroutdoor living perfect for entertaining, alfresco dining, or relaxed weekend gatherings. The ground floor level is complemented by the rich Wide French Oak floorboards and the featured fabulous 1.6m frameless gas fireplace, which creates a wonderful and inviting ambiance with the bi-fold doors opening onto the brilliant Merbau decked outdoor entertaining area and stunning garden. Striking and contemporary this home offers 2 separate living zones, a central open-plan kitchen with its abundance of custom 2PAC cabinetry, Premium Bosch appliances and quality 60mm stone benches. Three magnificent bedrooms, with luxury carpet
Request Details
Exceptionally rare terrace home living with world class amenity, 12 metres from water's edge
View photo
Apartment · for sale
Request Details
Exceptionally rare terrace home living with world class amenity, 12 metres from water's edge
Truganina
· 3 Bedrooms · 2 Baths · Apartment
· Balcony · Terrace · Parking · Equipped kitchen
Truganina · 3 Bedrooms · 2 Baths · Apartment · Balcony · Terrace · Parking · Equipped kitchen
CONSTRUCTION WELL UNDERWAY, MOVE IN EARLY-MID 2027 A limited collection of only four residences, The River Terraces at Trielle?invite you to live a life of luxury, uniquely positioned overlooking the shimmering waters of the Yarra River. With a magnificent 244 square metres on title, features include: Upper Level - North-facing living and dining offers front-row seats to the Melbourne city skyline - Expansive 34sqm balcony is perfectly perched above the waterfront promenade and Yarra River - Centrally positioned kitchen with faceted stone island bench fitted with soft LED lighting, expanses of storage, Gaggenau appliances^ and butler's pantry - Master retreat boasts balcony access, walk-in robes finished in the finest joinery and an ensuite reminiscent of a 6-star hotel with a freestanding jewel-like bath custom-designed by Apaiser, rain shower and double vanity - A vestibule entry direct from your secure parking ensures a convenient, warm welcome home Lower Level - Direct and secure a
Request Details
Quiet, considered & quintessentially Port Melbourne
View photo
House · for sale
Request Details
Quiet, considered & quintessentially Port Melbourne
Truganina
· 3 Bedrooms · 2 Baths · House
· Garden · Balcony · Equipped kitchen
Truganina · 3 Bedrooms · 2 Baths · House · Garden · Balcony · Equipped kitchen
Among a family-friendly pocket weaving leafy calm into lifestyle verve, this dual-storey residence proves as bright and spacious as it is easy and adaptable, bringing turnkey comfort to the heart of prized Port Melbourne. Inspired by the Victorian forms so ingrained in the local landscape, a commanding street stance preludes interiors shaped around the day-to-day. Substantial living, sitting, and meals are well-served by a gourmet kitchen taking every occasion in its stride, while two sets of French doors reveal a block-width back garden brilliant for a Sunday barbecue, morning coffee, afternoon lost in a novel, or drinks before a night on the town. Capturing sweeping views across Port Melbourne's signature foliage, accommodation takes its place on a sun-drenched second storey, headlined by a master with its own ensuite, mirrored robe, and balcony staging the vista. Two further bedrooms, extensive additional storage, and a central bathroom with a spa bathtub are perfect for a young fam
Request Details
Parkfront Elegance with Uninterrupted Views
View photo
Apartment · for sale
Request Details
Parkfront Elegance with Uninterrupted Views
Truganina
· 3 Bedrooms · 2 Baths · Apartment
· Terrace
Truganina · 3 Bedrooms · 2 Baths · Apartment · Terrace
Cbus Property proudly introduces 437 St Kilda Road a landmark address nestled within the quiet cul-de-sac of Slater Street, positioned directly on Fawkner Park. Imbued with the character of its timeless location, it offers direct park access and is only moments from Melbourne's cultural precinct and the CBD. Experience the serene beauty of parkside living in this meticulously designed three-bedroom residence. Expansive views of Fawkner Park unfold before you in this meticulously designed residence, spanning an impressive 164m² of internal space. Signature Design Features: - Gallery style entrance creating an impressive sense of arrival - Expansive full-height glazing opens seamlessly to a private wrap-around terrace - Breathtaking, uninterrupted views over Fawkner Park, offering a rare connection to nature - Personalise by adding integrated bar, dining console, curated bookshelves, temperature-controlled wine storage, and more. - Master ensuite complete with double vanity & freestandin
Request Details
House and Land in Mambourin Green
View photo
Terraced House · for sale
Request Details
House and Land in Mambourin Green
Truganina
· 3 Bedrooms · 2 Baths · Terraced House
· Equipped kitchen
Truganina · 3 Bedrooms · 2 Baths · Terraced House · Equipped kitchen
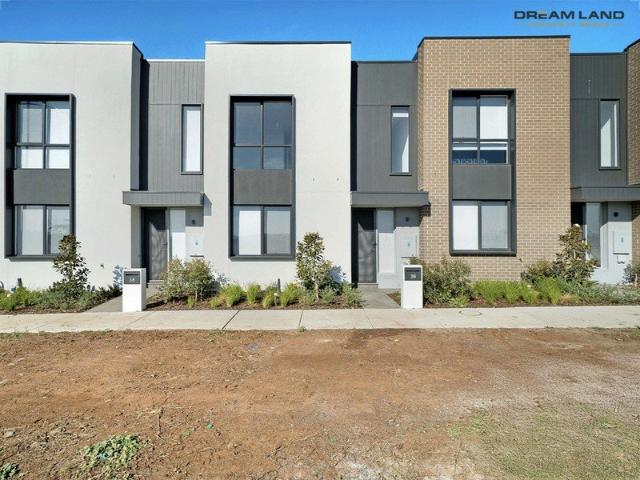
The Darley 178 House and Land Package! Mimosa Homes New Added Value Inclusions:- Inclusive of site costs & connections with H1 class slab as per standard inclusions!- 50 Year Structural Warranty!- Quality floor coverings throughout entire home!- Higher ceilings 2550mm to ground floor!- Double Glazed Awning windows!- LED Downlights to entire home!- Vitrified Compact Surface benchtop to kitchen, bathroom & ensuite!- 600mm S/S upright oven and cook top with S/S canopy rangehood!- Stainless steel Dishwasher and Microwave- 7 star energy!- Flexible floor plans & so much more!CALL BUILDER DIRECT on 0414 416 828All plans and facades are indicative only and may change. Mimosa Homes may amend plans, specifications, and prices without notice. Package prices are based on a standard facade, standard inclusions, and suitable land availability, excluding developer/estate requirements. Facade and inclusion images may show non standard items not included in the price. Dimensions are approximate. Landsc
Request Details
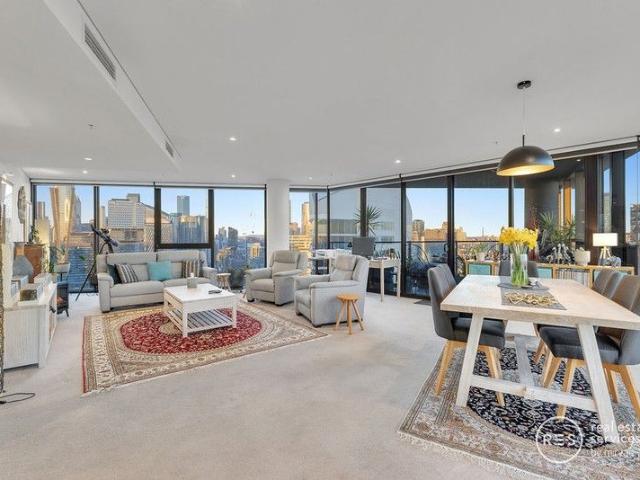
Immaculate Townhouse in Thriving Woodlea Community
View photo
Townhouse · for sale
Request Details
Immaculate Townhouse in Thriving Woodlea Community
Truganina
· 3 Bedrooms · 2 Baths · Townhouse
· Parking
Truganina · 3 Bedrooms · 2 Baths · Townhouse · Parking
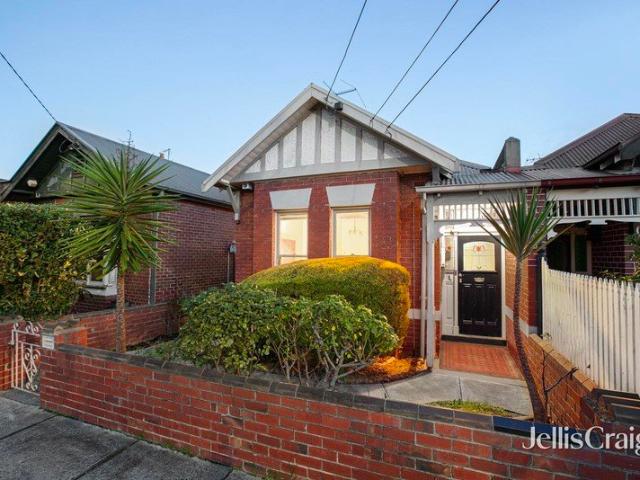
Dream Land Property Group proudly presents 36 Bonniebrook Road in the heart of Aintree. This property Built by MIRVAC offers a modern elegance with the two-level townhouse perfectly positioned north facing in one of Melbourne's fastest-growing and most vibrant communities; Woodlea, Aintree. Offering the ideal blend of style, comfort, and convenience, this stunning residence is ready for you to move in and enjoy! This townhouse represents an unbeatable opportunity to secure a contemporary home or investment in a thriving, master-planned community. With sophisticated finishes, intelligent design, and a prime location, it offers the perfect balance of relaxation, lifestyle, and future growth potential. Property Features: • 3 spacious bedrooms and 2 stylish bathrooms, including an ensuite to the master. • Parking: Full Size Double Car Garage for 2 secure car spaces plus convenient street parking. • Total Area: 184.2 sqm (House: 138.6 sqm | Garage: 41.6 sqm). • Private Outdoor Space: Oversi
Request Details
Move In Ready Apartment with City Convenience at The Marker
View photo
Apartment · for sale
Request Details
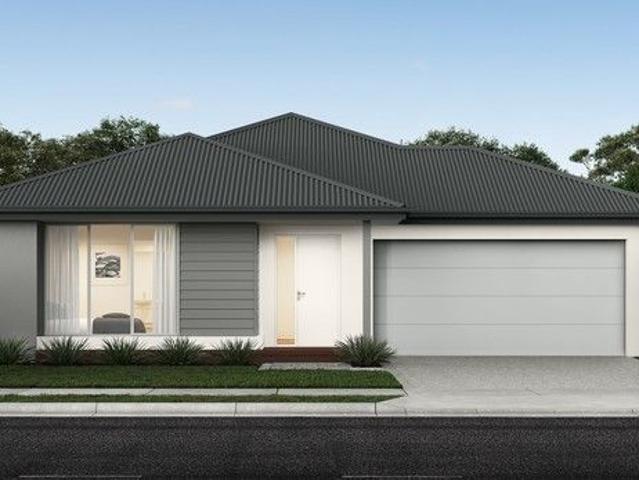
Move In Ready Apartment with City Convenience at The Marker
Truganina
· 3 Bedrooms · 2 Baths · Apartment
· Balcony · Equipped kitchen
Truganina · 3 Bedrooms · 2 Baths · Apartment · Balcony · Equipped kitchen
Presenting in excellent condition and ready to move straight in, this beautifully presented apartment in The Marker, West Melbourne, offers a fantastic opportunity to secure a stylish and comfortable home in one of the city's most sought-after locations. Boasting an east-facing aspect, the residence is bathed in natural morning light and features a spacious open-plan living and dining area that seamlessly flows onto a private balcony perfect for enjoying your morning coffee or unwinding after a busy day. The gourmet kitchen is fitted with premium Miele appliances, stone benchtops, and ample storage, catering effortlessly to both everyday living and entertaining. The master bedroom includes a luxurious ensuite and built-in robes, while two additional bedrooms provide flexible options for family living, guests, or a home office. Additional features include: -Elegant timber floorboards throughout the living spaces -Plush pure wool loop pile carpeting in the bedrooms -Built-in wardrobes wi
Request Details
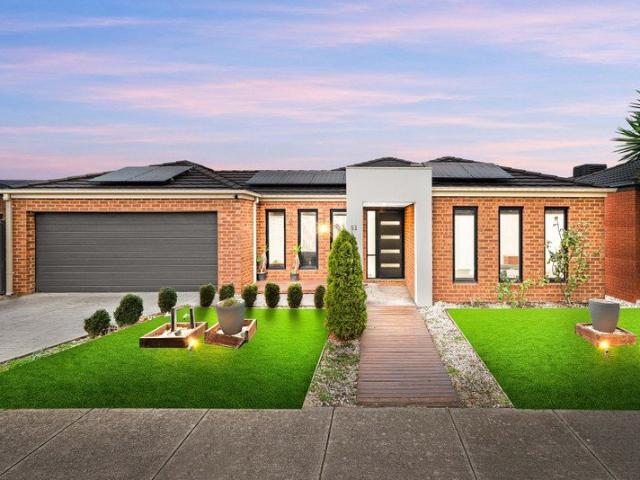
Mimosa Homes Proudly Presents the Lyndale 159
View photo
Terraced House · for sale
Request Details
Mimosa Homes Proudly Presents the Lyndale 159
Truganina
· 3 Bedrooms · 2 Baths · Terraced House
· Equipped kitchen
Truganina · 3 Bedrooms · 2 Baths · Terraced House · Equipped kitchen
The Lyndale 159 House and Land Package! Mimosa Homes New Added Value Inclusions: - 50 Year Structural Warranty! - Inclusive of site costs & connections with H1 class slab as per standard inclusions! - Quality floor coverings throughout entire home! - Higher ceilings 2550mm to ground floor! - Double Glazed Awning windows! - LED Downlights to entire home! - Fibre Optic Provision! - Vitrified Compact Surface benchtop to kitchen, bathroom & ensuite! - 600mm S/S upright oven and cook top with S/S canopy rangehood! - Stainless steel Dishwasher and Microwave with trim kit! - 7 star energy! - Flexible floor plans & so much more! CALL BUILDER DIRECT! All plans and facades are indicative only and may change. Mimosa Homes may amend plans, specifications, and prices without notice. Package prices are based on a standard facade, standard inclusions, and suitable land availability, excluding developer/estate requirements. Facade and inclusion images may show non standard items not included in the pr
Request Details
Charming Edwardian Living in a Prime Inner North Lifestyle Location Inspection by Appointment
View photo
House · for sale
Request Details
Charming Edwardian Living in a Prime Inner North Lifestyle Location Inspection by Appointment
Truganina
· 3 Bedrooms · 1 Bath · House
· Fireplace
Truganina · 3 Bedrooms · 1 Bath · House · Fireplace
Perfectly positioned in a sought-after lifestyle pocket just moments from the St Georges Road tram and Croxton Train Station, this charming red brick semi-detached Edwardian residence presents an outstanding opportunity to enjoy period character with everyday convenience. Combining timeless appeal with comfortable modern living, the home is ideal for first home buyers, young families and investors or those seeking an inner-north lifestyle address. Beyond its attractive façade, the home welcomes you with a traditional wide hallway adorned with polished floorboards and classic Edwardian charm. Accommodation comprises three bedrooms, including two generous double bedrooms with built-in robes, complemented by a versatile third bedroom or ideal home office. At the heart of the home, a spacious and light-filled living and dining domain provides a warm and inviting setting for relaxing or entertaining, highlighted by an ornamental fireplace that adds character and ambience. To the rear, a lar
Request Details
An Exceptional Sky Home with Breathtaking Bay & City Views
View photo
Apartment · for sale
Request Details
An Exceptional Sky Home with Breathtaking Bay & City Views
Truganina
· 3 Bedrooms · 2 Baths · Apartment
· Balcony · Equipped kitchen
Truganina · 3 Bedrooms · 2 Baths · Apartment · Balcony · Equipped kitchen
Commanding an enviable position on the 28th floor of the soughtafter Tower 5, this ultragenerous threebedroom, twoandahalfbathroom residence offers an impressive 195sqm (approx.) of refined living. Framed by uninterrupted views of Port Phillip Bay, the Yarra River and Melbourne's glittering skyline, this rare floorplan blends sophistication, comfort and exclusivity within one of Docklands' most prestigious residential towers. Features - Exclusive floorplan shared by only five residences on the level - Expansive balcony capturing sweeping bay, CBD and marina views - Sunfilled openplan living and dining designed for elegant entertaining - Mieleappointed kitchen with newly updated island breakfast bar - Main bedroom with skyline vistas and indulgent spaensuite - Luxe ensuite featuring spa bath and dual vanity - Second bathroom, separate powder room and dedicated laundry - Study nook ideal for working, reading or quiet focus - Zoned climate control complemented by doubleglazed windows - Tw
Request Details
PREMIUM TURN KEY HOUSE AND LAND PACKAGE TITLED LAND
View photo
House · for sale
Request Details
PREMIUM TURN KEY HOUSE AND LAND PACKAGE TITLED LAND
Truganina
· 3 Bedrooms · 2 Baths · House
· Equipped kitchen
Truganina · 3 Bedrooms · 2 Baths · House · Equipped kitchen
GELCON LIVING proudly presents this best-selling masterpiece! An incredible opportunity to secure a modern, stylish home in the highly sought-after MONARCH ESTATE DEANSIDE This exceptional House & Land Package offers the perfect blend of luxury, practicality and long-term value, ideal for families, owner-occupiers or savvy investors. Designed with premium finishes and thoughtful functionality, the impressive floorplan delivers comfortable, contemporary living with every detail carefully considered. The open-plan layout maximises natural light, enhances livability and complements today's lifestyle expectations. NOTE: THIS HOME IS NOT YET CONSTRUCTED THIS IS A HOUSE & LAND PACKAGE. Choice of 2 Free facades. Premium Inclusions Fixed site costs All council & developer requirements 2590mm high ceilings Hybrid flooring or tiles to entry, kitchen, meals & family Carpet to bedrooms, living & rear hallway Tiles to all wet areas Roller blinds throughout Flyscreens Front and rear landscaping Free
Request Details
NewHouseLand Mambourin
View photo
Terraced House · for sale
Request Details
NewHouseLand Mambourin
Truganina
· 3 Bedrooms · 2 Baths · Terraced House
· Equipped kitchen
Truganina · 3 Bedrooms · 2 Baths · Terraced House · Equipped kitchen
The striking Kyallin range promotes the perfect blend of open-plan living and zoned areas. The master suite boasts an expansive ensuite and walk-in robe, and the spacious secondary bedrooms are well-appointed with walk-in robes for additional storage. The central kitchen seamlessly blends into the meals and family area, and the rumpus is located at the rear of home, providing the perfect kids retreat
Request Details
Spacious Family Living on 511m² in a Convenient Manor Lakes Location
View photo
House · for sale
Request Details
Spacious Family Living on 511m² in a Convenient Manor Lakes Location
Truganina
· 3 Bedrooms · 2 Baths · House
· Equipped kitchen
Truganina · 3 Bedrooms · 2 Baths · House · Equipped kitchen
Positioned on a generous 511m² (approx.) allotment in the established Manor Lakes community, 52 Hawkstone Road presents an excellent opportunity for families, first home buyers and astute investors looking for space, flexibility and everyday convenience. Designed with family living in mind, the home offers three bedrooms, two bathrooms and multiple living zones, creating a practical floorplan with plenty of room for everyone to enjoy their own space. The master bedroom is positioned at the front of the home and features its own ensuite and walk-in robe, while the two additional bedrooms are fitted with built-in robes and are serviced by the central bathroom and separate toilet. A standout feature is the two independent living areas. The formal lounge at the front of the home provides a separate retreat, while the central lounge offers additional living space and features split-system cooling. The central living zone flows through to the meals area and a well-appointed kitchen, creating
Request Details

Get email alerts

Don't miss out: be the first to know about new properties

The alert was correctly created

On subscribing you accept the conditions of use and the privacy policy
Alert
Receive new ads in your inbox
Save this search
Receive alerts for new listings

We'll send you an email when we have new properties for: "Properties for sale in Truganina with 3 bedrooms"

The alert was correctly created

Derrimut
Calder Park
Get email alerts and be the first to see new listings
Required field
On subscribing I accept the terms of the privacy policy
Perfect! You'll soon start receiving new listings via email
Alert
Receive an email when we have new ads for Properties for sale in Truganina with 3 bedrooms
Save this search
Filters

Bedrooms

Size (m²)

Price

$
$

Property type

Bathrooms

Clear all filters
Receive notifications when new entries are published.