3,030 properties for sale in Truganina with 3 bedrooms

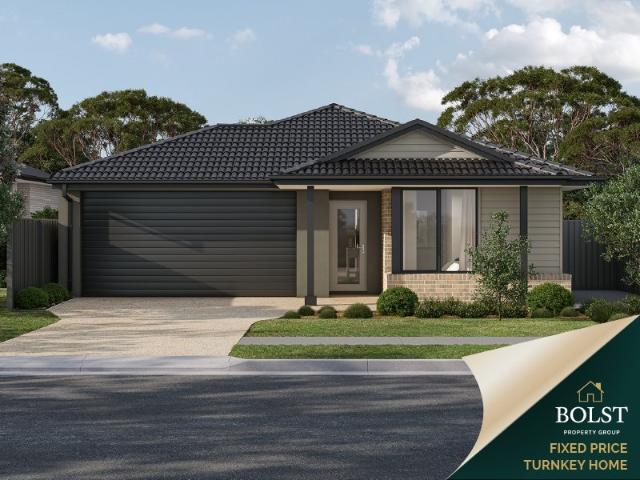
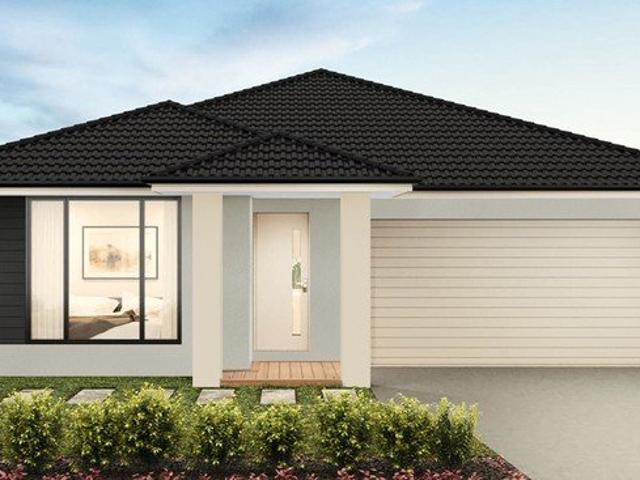
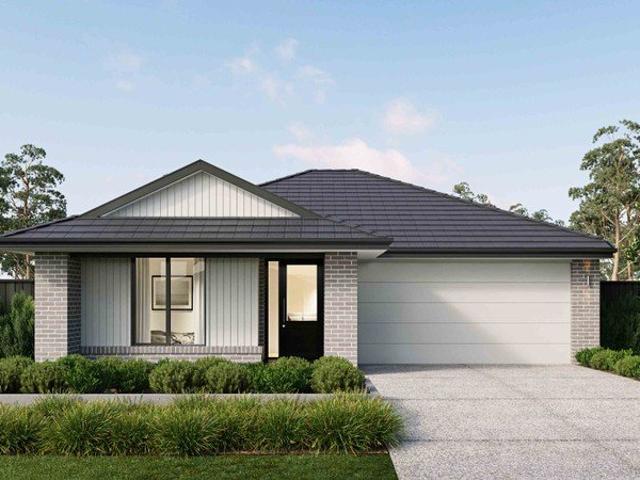
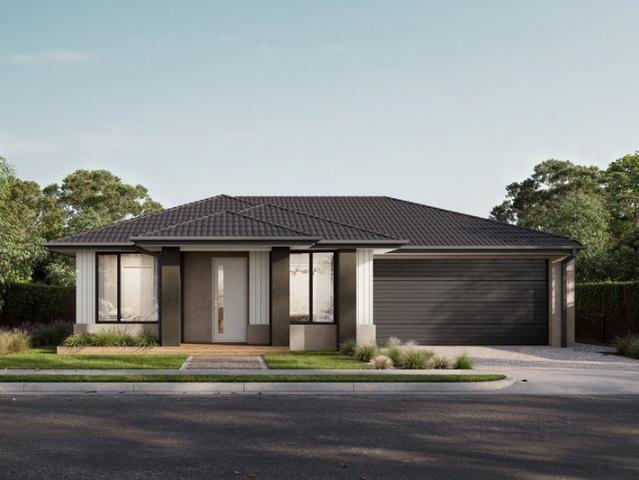
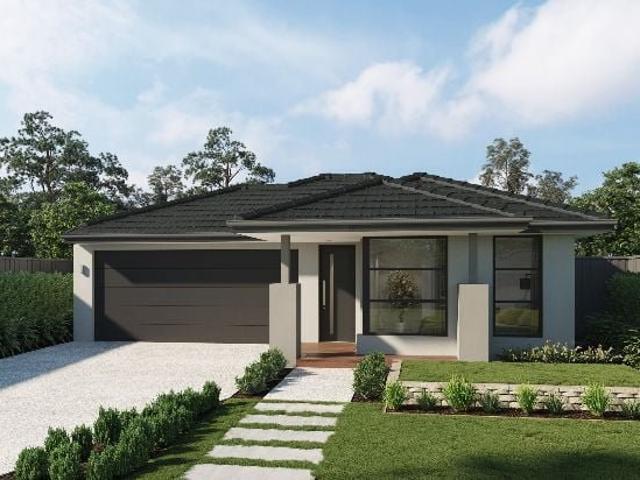
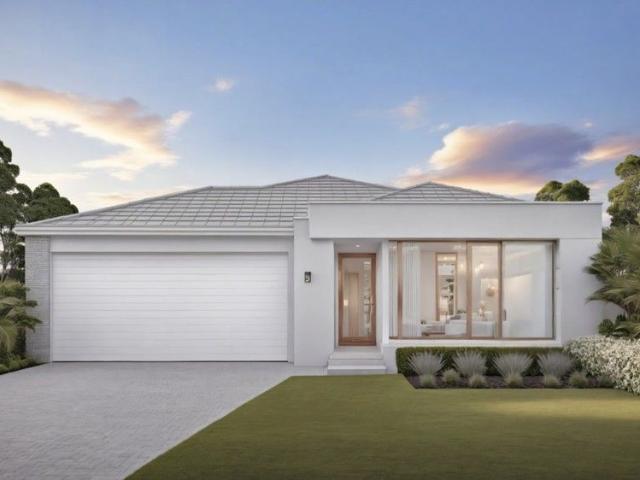
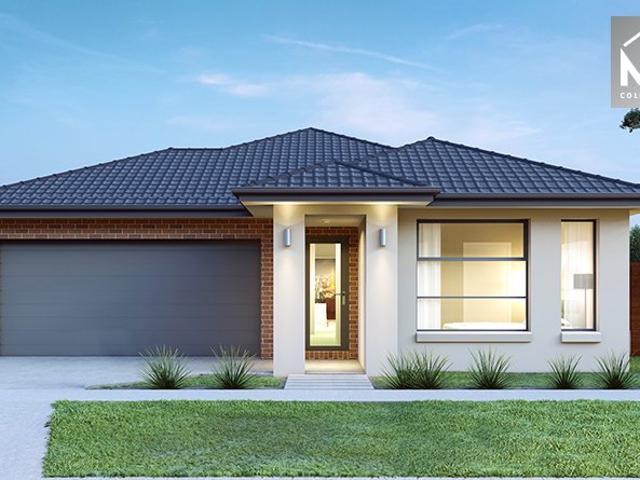
Mimosa Homes Proudly Presents the Heyfield 177
View photo
Terraced House · for sale
Request Details
Mimosa Homes Proudly Presents the Heyfield 177
Truganina
· 3 Bedrooms · 2 Baths · Terraced House
· Equipped kitchen
Truganina · 3 Bedrooms · 2 Baths · Terraced House · Equipped kitchen
The Heyfield 177 House and Land Package! Mimosa Homes New Added Value Inclusions:- Inclusive of site costs & connections with H1 class slab as per standard inclusions!- 50 year Structural Warranty!- Quality floor coverings throughout entire home!- Higher ceilings 2550mm to ground floor!- Double Glazed Awning windows!- LED Downlights to entire home!- Vitrified Compact Surface benchtop to kitchen, bathroom & ensuite!- 600mm S/S upright oven and cook top with S/S canopy rangehood!- Stainless steel Dishwasher and Microwave- 7 star energy!- Flexible floor plans & so much more!CALLRAJEEV - 0414536048 ! All plans and facades are indicative only and may change. Mimosa Homes may amend plans, specifications, and prices without notice. Package prices are based on a standard facade, standard inclusions, and suitable land availability, excluding developer/estate requirements. Facade and inclusion images may show non standard items not included in the price. Dimensions are approximate. Landscaping,
Request Details
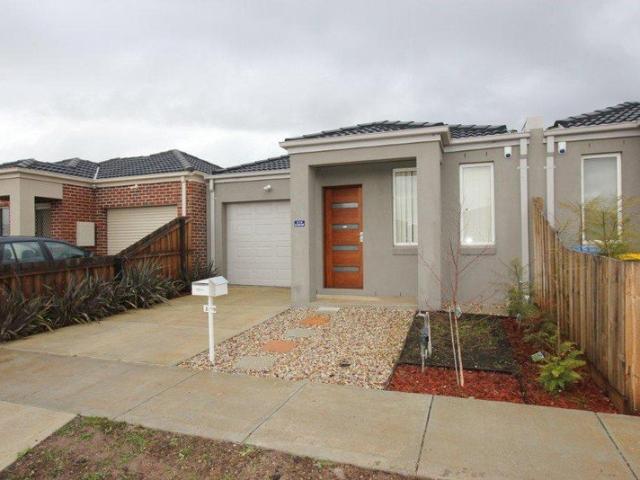
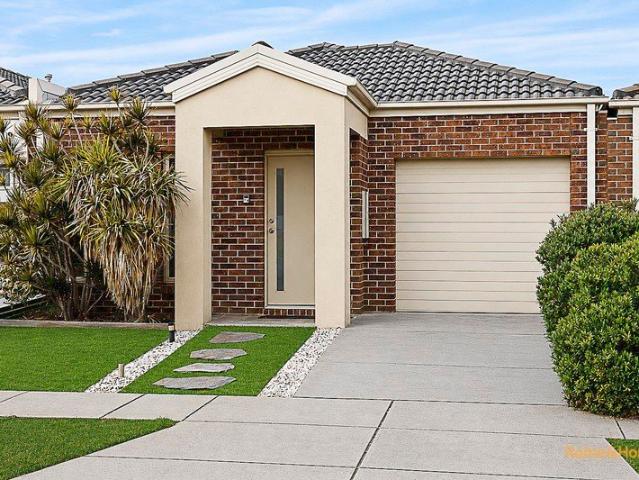
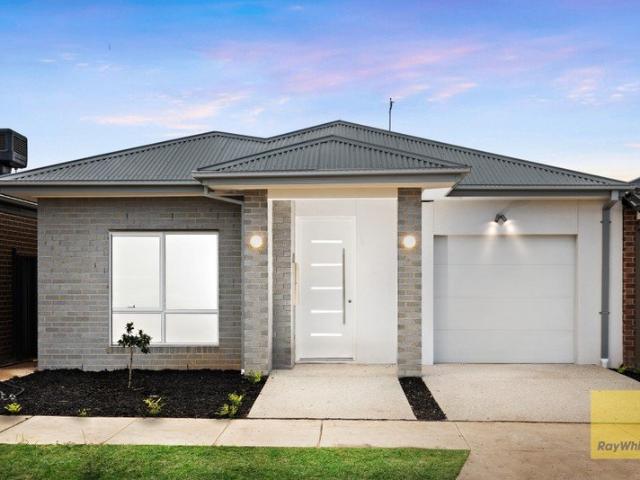
Stylish & Low Maintenance Living at 2/2 Vanderbilt Avenue, Truganina VIC 3029
View photo
House · for sale
Request Details
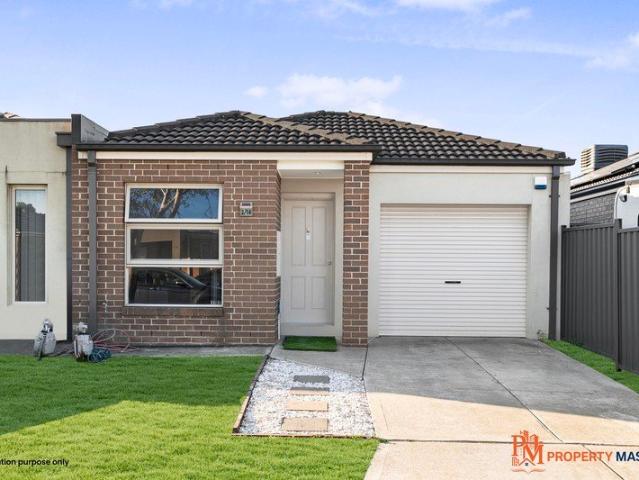
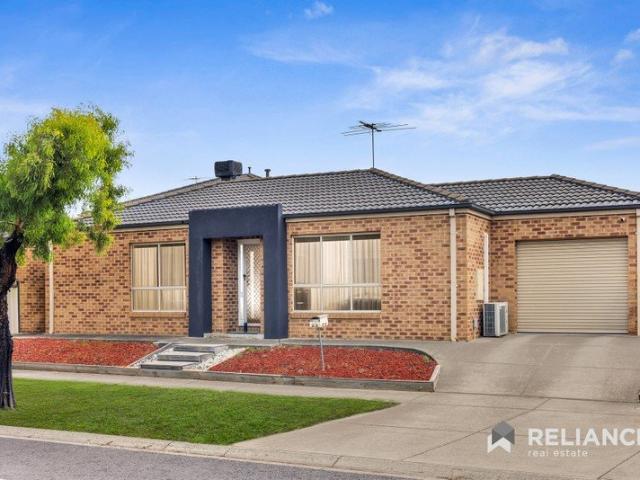
Stylish & Low Maintenance Living at 2/2 Vanderbilt Avenue, Truganina VIC 3029
Truganina
· 3 Bedrooms · 2 Baths · House
· Equipped kitchen
Truganina · 3 Bedrooms · 2 Baths · House · Equipped kitchen
Reliance Real Estate proudly presents this beautifully maintained and modern residence located in the heart of Truganina, offering the perfect combination of comfort, convenience, and contemporary living. Positioned in a quiet and family-friendly neighbourhood, 2/2 Venderbilt Avenue is ideal for first-home buyers, downsizers, and savvy investors seeking a quality low-maintenance lifestyle in one of Melbourne's fastest-growing suburbs. Thoughtfully designed with functionality and style in mind, the home features a light-filled open-plan living and dining area that seamlessly connects to a modern kitchen complete with quality appliances, ample storage, and generous bench space. The practical floorplan creates a warm and inviting atmosphere perfect for everyday living and entertaining. Offering well-sized bedrooms, stylish bathrooms, and low-maintenance outdoor spaces, this home provides comfortable living for families and professionals alike. Additional features such as heating and cooli
Request Details
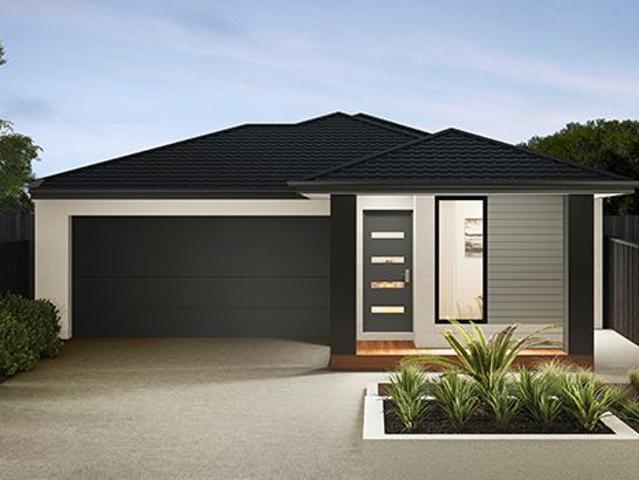
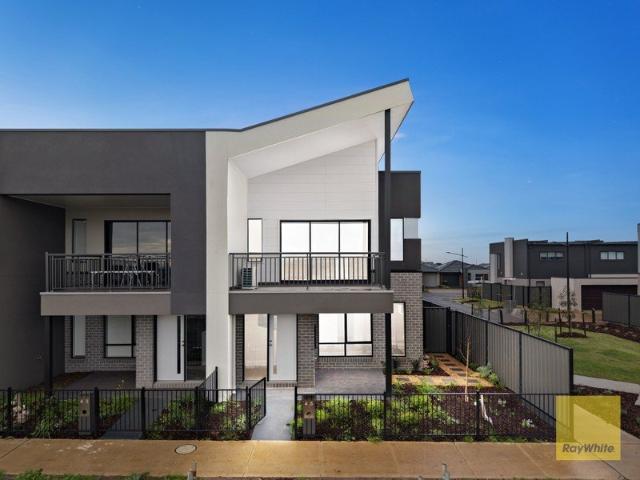
Titled Land in Truganina Turnkey Home in Premium Atkinson Place Estate
View photo
Terraced House · for sale
Request Details
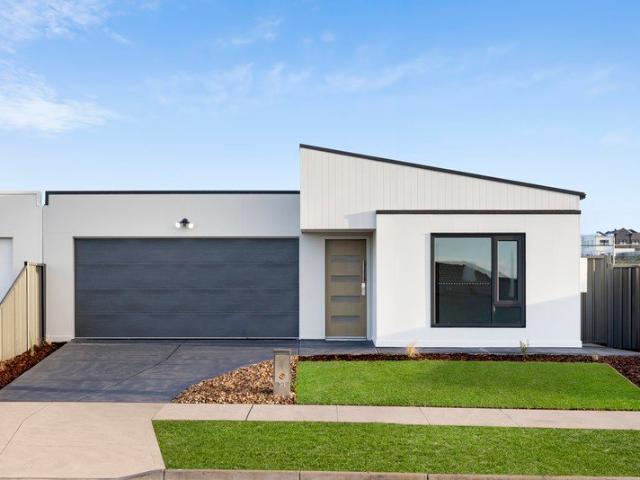
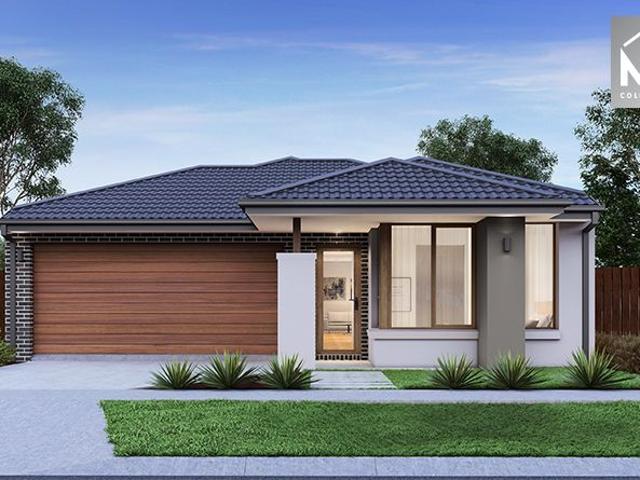
Titled Land in Truganina Turnkey Home in Premium Atkinson Place Estate
Truganina
· 3 Bedrooms · 2 Baths · Terraced House
· Garden
Truganina · 3 Bedrooms · 2 Baths · Terraced House · Garden
Secure a brand new turnkey home on titled land in the premium Atkinson Place Estate, Truganina a rare opportunity in Melbourne's fast-growing west. With ideal north-facing rear orientation and a functional layout, this is a smart choice for first home buyers and investors alike. Secure a brand new home & land package in the highly regarded Atkinson Place Estate, Truganina a boutique, premium estate positioned within one of Melbourne's strongest growth corridors. With titled land ready to build, this opportunity removes the uncertainty and delays often associated with new estates, allowing for a faster path to construction and completion. Perfectly suited to first home buyers and investors, this package combines a practical layout, quality inclusions and a location that continues to see strong demand. Why This Property Stands Out >Titled land ready to build immediately >Fixed price, full turnkey no hidden costs >Ideal north-facing rear yard (south-facing frontage) >Functional 3-bedroom
Request Details
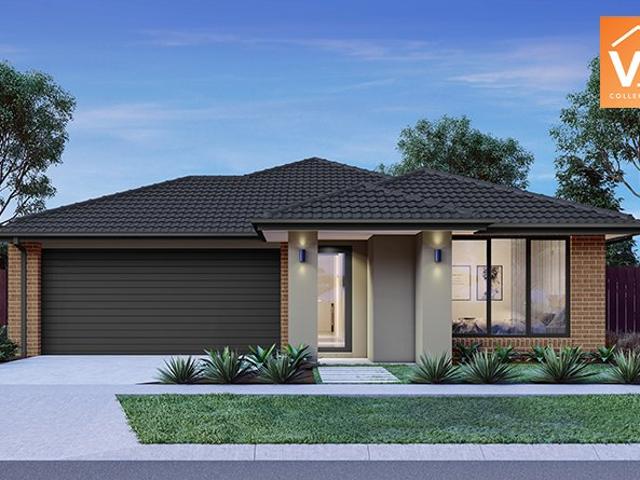
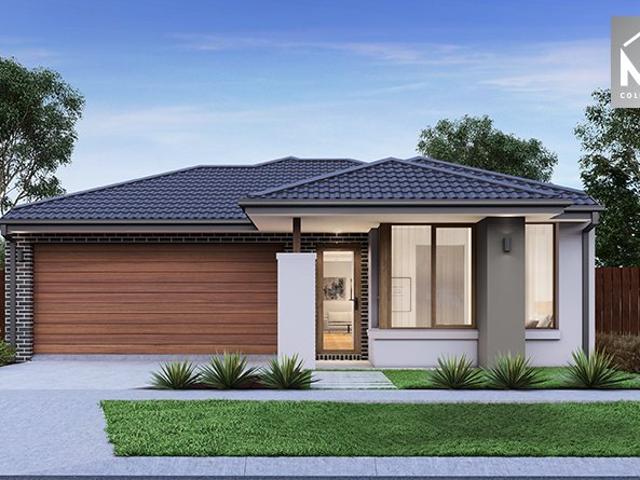
Modern Living in a Thriving Truganina Location
View photo
House · for sale
Request Details
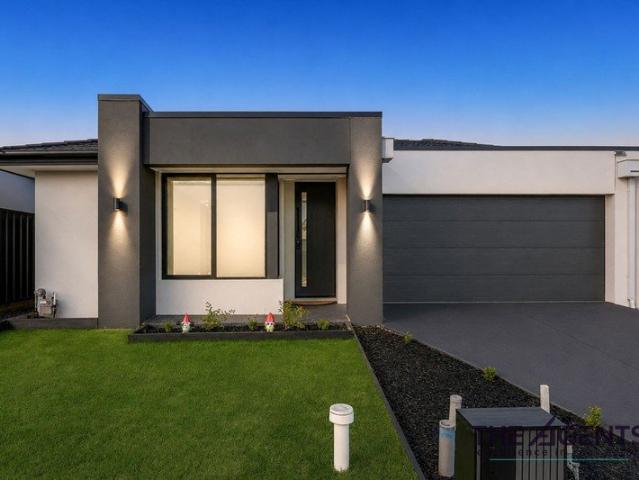
Modern Living in a Thriving Truganina Location
Truganina
· 3 Bedrooms · 2 Baths · House
· Parking · Equipped kitchen
Truganina · 3 Bedrooms · 2 Baths · House · Parking · Equipped kitchen
Designed for effortless, low-maintenance living, this well-appointed home offers an excellent floorplan featuring three generous bedrooms, all with built-in robes, including a master bedroom complete with a private ensuite. A welcoming hallway leads to a spacious lounge, while the quality kitchen boasts granite benchtops and overlooks the open-plan meals and living area, creating the perfect space for everyday living and entertaining. Additional features include high ceilings, ducted heating, split system, central bathroom and a secure garage. Conveniently located within walking distance to local parks, bus services, schools, childcare centres, and Wyndham Village Shopping Centre, this home presents an outstanding opportunity for families, first home buyers, or investors alike. Due Diligence checklist are available at www.consumer.vic.gov.au/duediligencechecklist Disclaimer: Every precaution has been taken to establish accuracy of the information in this floor plan/brochure, but it doe
Request Details
NewHouseLand Truganina
View photo
Terraced House · for sale
Request Details
NewHouseLand Truganina
Truganina
· 3 Bedrooms · 2 Baths · Terraced House
· Equipped kitchen
Truganina · 3 Bedrooms · 2 Baths · Terraced House · Equipped kitchen
This single-storey design is ideal for young families, singles and investors alike. With its compact layout, the Abel is packed with features and charm. The open-plan kitchen, living, and family area provide plenty of space, while clever storage solutions make the most of the available space
Request Details
Mimosa Homes Proudly Presents the Boho 161
View photo
Terraced House · for sale
Request Details
Mimosa Homes Proudly Presents the Boho 161
Truganina
· 3 Bedrooms · 2 Baths · Terraced House
Truganina · 3 Bedrooms · 2 Baths · Terraced House
Mimosa Homes House and Land Package Includes: - Inclusive of site costs & connections with H1 class slab as per standard inclusions! - 50 Year Structural Warranty! - Quality floor coverings throughout entire home! - Double Glazed Awning windows! - 600mm S/S upright oven and cook top with S/S canopy rangehood! - Pre Priced upgrades and more! CALL BUILDER DIRECT! Images, facades and floorplans are for illustrative purposes only and may diff er from the final product. Mimosa Homes may amend plans, specifications, inclusions and pricing without notice. All V Collection House & Land Packages are subject to a final siting and compliance assessment under the Small Lot Housing Code and relevant design guidelines. Buyers must not purchase land based on this package or information until a Mimosa Homes siting assessment confirms suitability. Additional factors such as PSI reports, site and soil conditions, neighbouring properties, easements and developer or council requirements may also affect th
Request Details
Stunning Family Home in the Heart of Truganina
View photo
Apartment · for sale
Request Details
Stunning Family Home in the Heart of Truganina
Truganina
· 3 Bedrooms · 2 Baths · Apartment
· Equipped kitchen
Truganina · 3 Bedrooms · 2 Baths · Apartment · Equipped kitchen
Perfectly positioned in the highly sought-after suburb of Truganina, this beautifully presented home offers a lifestyle of comfort and convenience, with a range of quality amenities right at your doorstep. Enjoy easy access to Westbourne Grammar School, St Clare's Catholic Primary School, Al-Taqwa College, Wyndham Village Shopping Centre, local parks, public transport, and major freeway connections. This is an exceptional opportunity for families, first home buyers, and astute investors alike. Designed with comfortable family living in mind, the home features three generously sized carpeted bedrooms. The master bedroom is complete with a walk-in robe and private ensuite, while the remaining two bedrooms feature built-in robes and are serviced by a central bathroom. A separate living area provides an additional space to relax and unwind, while the spacious open-plan kitchen and dining area create the perfect hub for everyday living and entertaining. The modern kitchen is equipped with q
Request Details
NewHouseLand Truganina
View photo
Terraced House · for sale
Request Details
NewHouseLand Truganina
Truganina
· 3 Bedrooms · 2 Baths · Terraced House
· Equipped kitchen
Truganina · 3 Bedrooms · 2 Baths · Terraced House · Equipped kitchen
The Arco is the perfect single storey home for young families, boasting three bedrooms and a spacious Kitchen/Living area. This design offers clever storage solutions, including extensive linen space and a practical laundry design located at the rear of the home
Request Details
NEST/INVEST LEASED OUT $460/WEEK LESS THEN A YEAR OLD HOUSE
View photo
House · for sale
Request Details
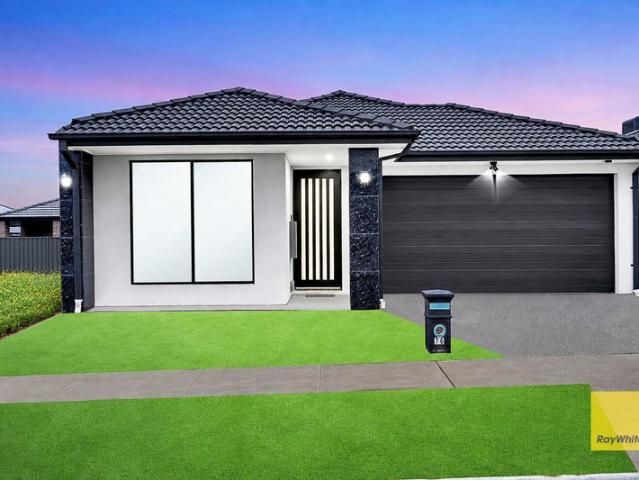
NEST/INVEST LEASED OUT $460/WEEK LESS THEN A YEAR OLD HOUSE
Truganina
· 3 Bedrooms · 2 Baths · House
Truganina · 3 Bedrooms · 2 Baths · House
NORTH-FACING UPGRADED HOME IN A PRIME GROWTH LOCATION Prabh Singh from Ray White Tarneit proudly presents 76 Madeira Drive, Truganina-an upgraded, north-facing three-bedroom home offering modern comfort, low-maintenance living and excellent future potential with the running lease of $460/WEEK. Filled with natural light, this beautifully presented residence features a practical floor plan, comfortable living spaces and quality upgrades throughout. It is an ideal opportunity for first-home buyers, young families, downsizers and investors seeking a move-in-ready property in a rapidly developing neighbourhood. Property Highlights: Desirable north-facing orientation Three well-proportioned bedrooms Quality upgrades throughout Bright and comfortable living spaces Practical, family-friendly floor plan Low-maintenance lifestyle Excellent opportunity to nest or invest Prime Location and Nearby Amenities: Close to the upcoming school on Clara Avenue Near the planned local shopping centre at Clar
Request Details
A Stylish, Brand New Family Home Designed for Modern Living in a High Growth Truganina Location
View photo
House · for sale
Request Details
A Stylish, Brand New Family Home Designed for Modern Living in a High Growth Truganina Location
Truganina
· 3 Bedrooms · 2 Baths · House
· Garden · Equipped kitchen
Truganina · 3 Bedrooms · 2 Baths · House · Garden · Equipped kitchen
Modern Brand New Family Living in a Prime Truganina Location Presenting an excellent opportunity to secure a stylish and well-appointed family home in the sought-after suburb of Truganina. 36 Himalaya Street offers a perfect blend of modern comfort, practical living and convenience, making it ideal for families, first-home buyers and savvy investors alike. Step inside to discover a thoughtfully designed interior featuring spacious living areas, a contemporary kitchen with quality appliances and ample storage, and comfortable bedrooms designed for everyday family living. The master bedroom provides a private retreat, complemented by a well-appointed ensuite, while the remaining bedrooms are generously sized and serviced by a central bathroom. The open-plan living and dining area creates a welcoming space for entertaining guests or enjoying relaxed family evenings, while the low-maintenance outdoor area provides the perfect setting for weekend gatherings. Property highlights include: Spa
Request Details
Lot 51305 Lucas 17 by Metricon Homes
View photo
Terraced House · for sale
Request Details
Lot 51305 Lucas 17 by Metricon Homes
Truganina
· 3 Bedrooms · 2 Baths · Terraced House
· Parking · Equipped kitchen
Truganina · 3 Bedrooms · 2 Baths · Terraced House · Parking · Equipped kitchen
A smart design with all the features of a big home within just 17 squares. Featuring a separate master suite with ensuite and a walk-in-robe, two additional bedrooms, an open plan kitchen, dining and family room, and a double garage, the Lucas 17 has everything you need to delight the family.2550mm ceilings to ground floor Fixed price site costs Aluminium double glazed windows Developer and Council requirements Lifetime structural guarantee 7-Star energy ratingAbout Stockland Mt. Atkinson - This is where the West livesMt. Atkinson is a thriving community in Truganina that’s been designed to meet every aspect of quality, modern living in Melbourne’s fast-growing western corridor. Located less than 28km from the CBD with easy access to transport links, future schools and shops, Mt. Atkinson is where your dream future can become a reality. Already home to over 6,000 residents, our growing community is the perfect place to call home. Looking for inspiration for your new home? Visit our new
Request Details
Uncompromising Modern Quality in a Prime Location
View photo
House · for sale
Request Details
Uncompromising Modern Quality in a Prime Location
Truganina
· 3 Bedrooms · 2 Baths · House
· Equipped kitchen
Truganina · 3 Bedrooms · 2 Baths · House · Equipped kitchen
Experience brand-new luxury and effortless sophistication at 11 Tottori Road, Truganina. Architecturally crafted to offer the ultimate in modern comfort, this pristine residence presents an exceptional opportunity for first-home buyers, growing families, downsizers, and investors searching for a flawless, move-in-ready home. A wide, welcoming hallway sets the tone as rich hybrid floors and soaring ceilings draw you into a bright, airy floorplan. Upfront, the private master retreat serves as a quiet haven complete with a stylish walk-in robe and a beautifully tiled ensuite. Two further bedrooms, each fitted with sleek mirrored robes, occupy their own dedicated wing alongside a central main bathroom and practical laundry facilities. Designed around connection and easy hosting, the expansive main living and dining domain captures brilliant natural light. The adjoining chef-inspired kitchen takes center stage, highlighting quality appliances, soft-close joinery, an expansive breakfast bar,
Request Details
The Perfect Start: Modern, Low Maintenance Brand new Family Living in Prime Location of Truganina
View photo
House · for sale
Request Details
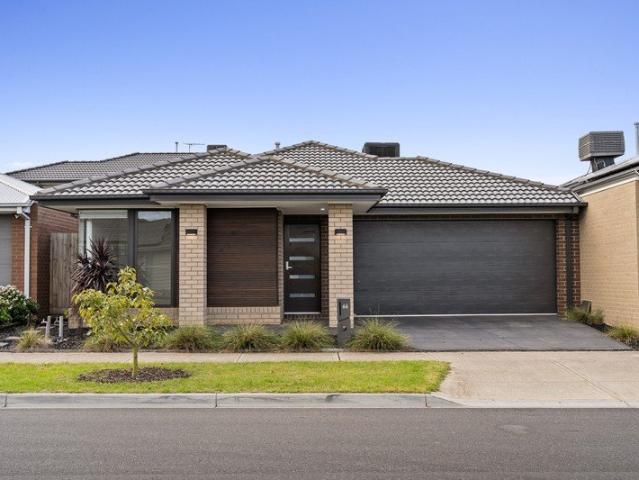
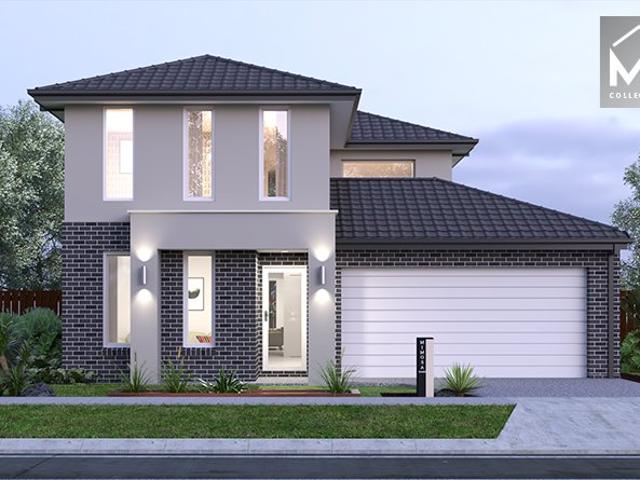
The Perfect Start: Modern, Low Maintenance Brand new Family Living in Prime Location of Truganina
Truganina
· 3 Bedrooms · 2 Baths · House
· Garden · Balcony · Parking · Equipped kitchen
Truganina · 3 Bedrooms · 2 Baths · House · Garden · Balcony · Parking · Equipped kitchen
TownLiving READY means no construction process, no progress payments, and no delays. This brand new Metricon townhome is completed and ready to inspect, finance and move into now. Whether you're a first home buyer or an investor, all you need is a standard home loan and a 5% deposit - with the balance at settlement. This double-storey townhome in Mt Atkinson Estate, Truganina is ready to go. Three spacious bedrooms including a ground-floor main suite, an open living hub and modern kitchen upstairs, and a double garage with storage alcove - everything you need, finished and waiting for you. Key Features - Private balcony - Double garage with storage alcove - Split system air conditioner to main living - LED downlights throughout - Three spacious bedrooms - Open planned living - Landscaping to front yard - Ready now! Book an inspection time and see it for yourself Life at Mt Atkinson Positioned just 25km from Melbourne's CBD in Truganina, Mt Atkinson puts everything within reach. Stay co
Request Details
Highly Affordable Best Value H&L Package
View photo
Terraced House · for sale
Request Details
Highly Affordable Best Value H&L Package
Truganina
· 3 Bedrooms · 2 Baths · Terraced House
· Equipped kitchen
Truganina · 3 Bedrooms · 2 Baths · Terraced House · Equipped kitchen
The Lyndale 159 House and Land Package! Mimosa Homes New Added Value Inclusions:- 50 Year Structural Warranty!- Inclusive of site costs & connections with H1 class slab as per standard inclusions!- Quality floor coverings throughout entire home!- Higher ceilings 2550mm to ground floor!- Double Glazed Awning windows!- LED Downlights to entire home!- Fibre Optic Provision!- Vitrified Compact Surface benchtop to kitchen, bathroom & ensuite!- 600mm S/S upright oven and cook top with S/S canopy rangehood!- Stainless steel Dishwasher and Microwave with trim kit!- 7 star energy!- Flexible floor plans & so much more!CALL FRANK 0432905897!All plans and facades are indicative only and may change. Mimosa Homes may amend plans, specifications, and prices without notice. Package prices are based on a standard facade, standard inclusions, and suitable land availability, excluding developer/estate requirements. Facade and inclusion images may show non standard items not included in the price. Dimensi
Request Details
24 Acres approx in Approved Toolern PSP
View photo
Terraced House · for sale
Request Details
24 Acres approx in Approved Toolern PSP
Truganina
· 3 Bedrooms · 2 Baths · Terraced House
Truganina · 3 Bedrooms · 2 Baths · Terraced House
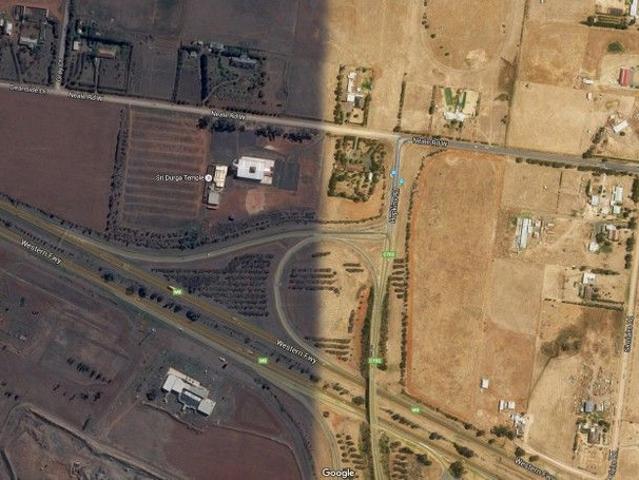
Rockbank in located in the western corridors and approximately 33 km (approx) from the Melbourne CBD and 24 km (approx) from Tullamarine Airport via direct access to the western freeway. Key Features: • 24 acres (approx) PSP approved (Toolern) corner allotment with two main road exposures and with walking distance to the proposed railway station. • Suitable for 185 to 200 (approx) Residential lots (STCA). • Outstanding structural improvements, including 3 bedroom, two bathroom main homestead, as well as 1 bedroom self contained bungalow. • Further structural improvements include a 30mts 12mts working shed with 3 phase power. Offering you lots of potential this property suits developers, investors and land bankers or even a family, who is just looking for that perfect lifestyle property. The property location is a winner with a corner location close proximity WOODLEA, THORN HILL and the upcoming train station. All PSP plans, land budgets and contracts available on request. NOTE: Link fo
Request Details
30 Acres approx in Approved Toolern PSP C84
View photo
Terraced House · for sale
Request Details
30 Acres approx in Approved Toolern PSP C84
Truganina
· 3 Bedrooms · 2 Baths · Terraced House
Truganina · 3 Bedrooms · 2 Baths · Terraced House
Rockbank in located in the western corridors and approximately 33 km (approx) from the Melbourne CBD and 24 km (approx) from Tullamarine Airport via direct access to the western freeway. Key Features: • 30 acres (approx) PSP approved (Toolern ) allotment with walking distance to the proposed railway station. • Suitable for 180 to 200 (approx) Residential lots (STCA). • Outstanding structural improvements, including 3 bedroom, two bathroom main homestead, as well as 1 bedroom self contained bungalow. • Further structural improvements include a 30mts 12mts working shed with 3 phase power. Offering you lots of potential this property suits developers, investors and land bankers or even a family, who is just looking for that perfect lifestyle property. The property location is a winner with a corner location close proximity WOODLEA, THORN HILL and the upcoming train station. All PSP plans, land budgets and contracts available on request. NOTE: Link for Due Diligence Checklist: www.co
Request Details
30 ACRES APPROX. IN APPROVED KOROROIT PSP
View photo
Terraced House · for sale
Request Details
30 ACRES APPROX. IN APPROVED KOROROIT PSP
Truganina
· 3 Bedrooms · 2 Baths · Terraced House
· Equipped kitchen
Truganina · 3 Bedrooms · 2 Baths · Terraced House · Equipped kitchen
Approx. 30 acres in Kororoit PSP 1080. Close proximity to Caroline Springs Town Centre, Rockbank Train station, Western freeway and Melton highway and 30 kms approx. to Melbourne CBD Suitable for 205 approx. residential lots (STCA). Current dwelling of 4 bedrooms, 2 bathrooms featuring large living area, kitchen. For Further Info please call Haresh Mutreja on 0423 611 116 or Prabal Tripathi on 0432 55 99 55 NOTE: Link for Due Diligence Checklist: www.consumer.vic.gov.au/duediligencechecklist
Request Details
Finding the right block is just the beginning
View photo
Terraced House · for sale
Request Details
Finding the right block is just the beginning
Truganina
· 3 Bedrooms · 2 Baths · Terraced House
· Equipped kitchen
Truganina · 3 Bedrooms · 2 Baths · Terraced House · Equipped kitchen
The real value comes from pairing it with a home designed to make the most of the space. Our home designs are created with practical layouts that suit modern living, helping you get more from your land and your budget. Backed by the experience of the ABN Group, we focus on building homes that are both functional and comfortable, giving you confidence that your first home is built to last. The Ayla is a three-bedroom, two-bathroom home designed to feel easy to live in from day one. The master bedroom is private and well-appointed, with a generous walk-in robe and spacious ensuite. Two additional bedrooms each include built-in robes, keeping storage simple and organised. At the heart of the home, the open-plan kitchen, dining and living area is bright and welcoming ? a great space for hosting family and friends or simply winding down at the end of the day. Your new home will come standard with quality inclusions, industry leading guarantees/warranties and brand names that you can trust:
Request Details
Lot 2302 Norwood 134 by Sherridon Homes
View photo
Terraced House · for sale
Request Details
Lot 2302 Norwood 134 by Sherridon Homes
Truganina
· 3 Bedrooms · 2 Baths · Terraced House
· Parking
Truganina · 3 Bedrooms · 2 Baths · Terraced House · Parking
Norwood 134 offers three bedrooms, two bathrooms and a double garage — a smart, compact home for first-time buyers. With an efficient layout and modern open-plan living, it fits neatly on a modest block. Affordable, practical and perfect for those taking their first step into homeownership.Fixed price site costs 2590mm ceiling height to ground floor 3.5kw split system to living 20mm Caesarstone benchtops Downlights throughoutAbout Stockland Grandview - Create a lifestyle you love in TruganinaDiscover elevated living and the perfect balance of nature and convenience at Grandview, Stockland’s thriving community in Truganina. Located less than 30km West of Melbourne's CBD with easy access to existing transport links.With city views at the front, mountains behind and access to 50 hectares of natural reserve, it’s easy to see how you can enjoy a relaxed lifestyle with everything you need close at hand. Already home to 4,000 residents, our famous Dinosaur Park, Highline Park a wetlands & mor
Request Details
Stylish, Low Maintenance Living in Prime Truganina Location
View photo
Apartment · for sale
Request Details
Stylish, Low Maintenance Living in Prime Truganina Location
Truganina
· 3 Bedrooms · 2 Baths · Apartment
· Garden · Equipped kitchen
Truganina · 3 Bedrooms · 2 Baths · Apartment · Garden · Equipped kitchen
Positioned in a quiet and convenient pocket of Truganina, this beautifully presented home offers the perfect balance of comfort, style, and low-maintenance living ideal for first home buyers, downsizers, or savvy investors. Designed with practicality in mind, the home features a well-appointed layout with generous living space, a modern kitchen, and seamless indoor-outdoor flow, making everyday living and entertaining effortless. The kitchen is equipped with quality appliances, ample storage, and a functional design that overlooks the living and dining area perfect for staying connected with family and guests. Accommodation includes well-sized bedrooms with built-in robes, serviced by a refined central bathroom with contemporary finishes. Step outside to a private, low-maintenance outdoor area ideal for relaxing or hosting without the upkeep. KEY FEATURES Spacious open-plan living & dining Modern kitchen with quality appliances Well-sized bedrooms with built-in robes Refined central ba
Request Details
Mimosa Homes Proudly Presents the Fenwick 195 call NITIN 0411493699
View photo
Terraced House · for sale
Request Details
Mimosa Homes Proudly Presents the Fenwick 195 call NITIN 0411493699
Truganina
· 3 Bedrooms · 2 Baths · Terraced House
· Equipped kitchen
Truganina · 3 Bedrooms · 2 Baths · Terraced House · Equipped kitchen
The Fenwick 195 House and Land Package! Mimosa Homes New Added Value Inclusions: - Inclusive of site costs & connections with H1 class slab as per standard inclusions! - 50 Year Structural Warranty! - Quality floor coverings throughout entire home! - Higher ceilings 2550mm to ground floor! - Double Glazed Awning windows! - LED Downlights to entire home! - Vitrified Compact Surface benchtop to kitchen, bathroom & ensuite! - 600mm S/S upright oven and cook top with S/S canopy rangehood! - Stainless steel Dishwasher and Microwave - 7 star energy! - Flexible floor plans & so much more! CALL BUILDER DIRECT! All plans and facades are indicative only and may change. Mimosa Homes may amend plans, specifications, and prices without notice. Package prices are based on a standard facade, standard inclusions, and suitable land availability, excluding developer/estate requirements. Facade and inclusion images may show non standard items not included in the price. Dimensions are approximate. Landsca
Request Details
Spacious Family Living with Premium Upgrades & Exceptional Energy Efficiency
View photo
House · for sale
Request Details
Spacious Family Living with Premium Upgrades & Exceptional Energy Efficiency
Truganina
· 3 Bedrooms · 2 Baths · House
· Equipped kitchen
Truganina · 3 Bedrooms · 2 Baths · House · Equipped kitchen
Welcome to 14 Pacaya Street, Truganina, a beautifully appointed family residence, offering an impressive combination of space, quality upgrades and modern comfort. With a thoughtfully designed floorplan, spacious interiors and exceptional energy-efficient inclusions, this home stands out from the traditional three-bedroom offering. Perfect for families, first-home buyers and astute purchasers seeking extra space and premium features, this residence delivers a lifestyle of comfort, convenience and contemporary living. Property Features: Three spacious bedrooms, including a well-appointed master suite Master bedroom featuring a walk-in robe and private ensuite Additional bedrooms with built-in/walk-in robes Dedicated study, ideal for working from home or children's study Spacious open-plan family and meals area, offering generous interior living space Modern kitchen featuring 900mm upgraded appliances and ample storage Spacious butler's pantry with a large single-bowl undermount sink Sof
Request Details
Exceptional Value with $10K Land Rebate Contemporary 3 Bed Home in Grandview
View photo
Terraced House · for sale
Request Details
Exceptional Value with $10K Land Rebate Contemporary 3 Bed Home in Grandview
Truganina
· 3 Bedrooms · 2 Baths · Terraced House
· Parking · Equipped kitchen
Truganina · 3 Bedrooms · 2 Baths · Terraced House · Parking · Equipped kitchen
Located in the sought-after Grandview Estate, Truganina, this modern home offers the perfect blend of comfort and convenience. Thoughtfully designed for growing families or smart investors, it features bright open spaces, quality finishes, and low-maintenance living in a thriving community. Key Features: - Spacious open-plan family and meals area filled with natural light - Modern kitchen with quality appliances and ample storage - Master suite with walk-in robe and private ensuite - Two additional bedrooms with built-in robes - Central bathroom with sleek finishes and full-size bathtub - Double garage with internal access - Covered porch entry and practical layout for easy upkeep - Land area: 268sqm | Build area: 139sqm - $10,000 Land Rebate included in the advertised price! This fixed Price Home and Land Package Includes: - Fixed price site costs. - Landscaping to front: Includes a dripper irrigation system with a battery operated timer so no need to worry about time consuming mainte
Request Details
Best Value Affordable Double Storey Package
View photo
Terraced House · for sale
Request Details
Best Value Affordable Double Storey Package
Truganina
· 3 Bedrooms · 2 Baths · Terraced House
· Equipped kitchen
Truganina · 3 Bedrooms · 2 Baths · Terraced House · Equipped kitchen
The Langmore 274 House and Land Package! Premium Added Value Inclusions: - Fixed Site cost, includes rock removal & excavation - 50-Year Structural Warranty - 3.52kW solar system (battery-ready) - 7-star energy rating - 2000mm framed shower screens to ensuite & bathroom - Stone benchtops to kitchen, bathroom & ensuite - 900mm stainless steel oven, cooktop & canopy rangehood - Stainless steel dishwasher - LED downlights throughout - Double glazed awning windows - Double bowl undermount sink - Quality floor coverings throughout - Fibre optic provision Call Frank 0432 905 897 for details. Plans, facades, specifications and prices are indicative and subject to change without notice. Prices are based on a standard facade, standard inclusions and suitable land, excluding developer/estate requirements. Images may show non-standard items not included; dimensions are approximate. Landscaping, fencing, decking, planter boxes, driveways and paths are excluded unless specified
Request Details
Contemporary Family Living in a Thriving Truganina Location
View photo
House · for sale
Request Details
Contemporary Family Living in a Thriving Truganina Location
Truganina
· 3 Bedrooms · 2 Baths · House
· Equipped kitchen
Truganina · 3 Bedrooms · 2 Baths · House · Equipped kitchen
Nestled within one of Truganina's newest and most sought-after estates, this beautifully presented home offers the perfect combination of modern style, everyday comfort, and low-maintenance living. Designed with families, first home buyers and investors in mind, the home showcases light-filled interiors, quality finishes and a practical floorplan that caters to today's lifestyle. The heart of the home is the spacious open-plan living and dining area, complemented by a contemporary kitchen featuring stone benchtops, stainless steel appliances, a dishwasher and ample storage, making it ideal for both everyday living and entertaining. Accommodation comprises three generous bedrooms, including a spacious master bedroom complete with a private ensuite and built-in robe. The remaining bedrooms also feature built-in robes and are serviced by a stylish central bathroom. Adding further flexibility is a dedicated home office or study, perfect for those working from home or in need of additional
Request Details

Get email alerts

Don't miss out: be the first to know about new properties

The alert was correctly created

On subscribing you accept the conditions of use and the privacy policy
Alert
Receive new ads in your inbox
Save this search
Receive alerts for new listings

We'll send you an email when we have new properties for: "Properties for sale in Truganina with 3 bedrooms"

The alert was correctly created

Derrimut
Calder Park
Get email alerts and be the first to see new listings
Required field
On subscribing I accept the terms of the privacy policy
Perfect! You'll soon start receiving new listings via email
Alert
Receive an email when we have new ads for Properties for sale in Truganina with 3 bedrooms
Save this search
Filters

Bedrooms

Size (m²)

Price

$
$

Property type

Bathrooms

Clear all filters
Receive notifications when new entries are published.