3,030 properties for sale in Truganina with 3 bedrooms

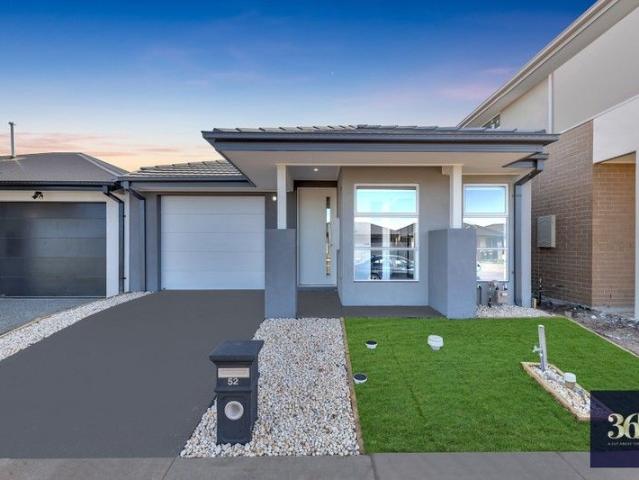
LOW MAINTENANCE WAS THE BRIEF. STYLE WAS THE RESULT
View photo
House · for sale
Request Details
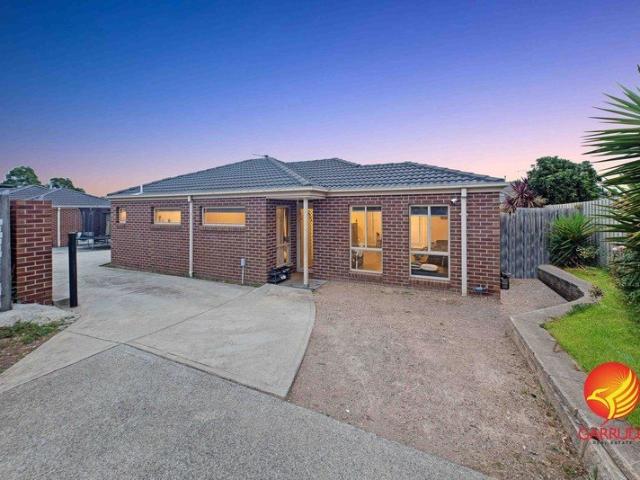
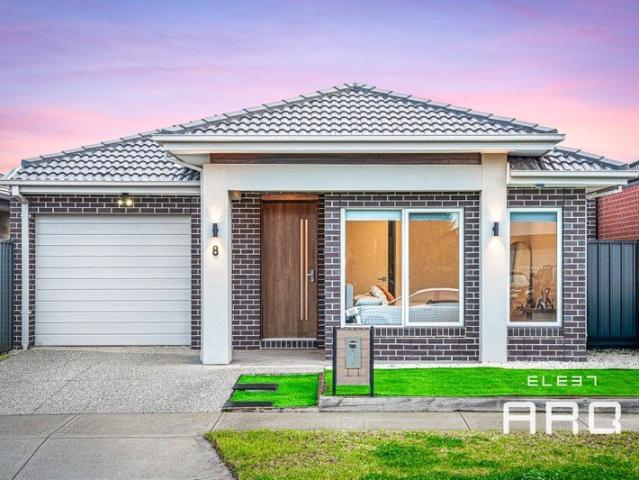
LOW MAINTENANCE WAS THE BRIEF. STYLE WAS THE RESULT
Truganina
· 3 Bedrooms · 2 Baths · House
· Garden · Equipped kitchen
Truganina · 3 Bedrooms · 2 Baths · House · Garden · Equipped kitchen
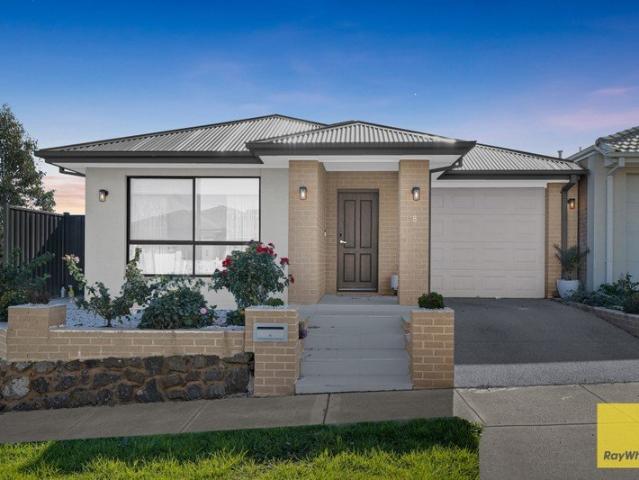
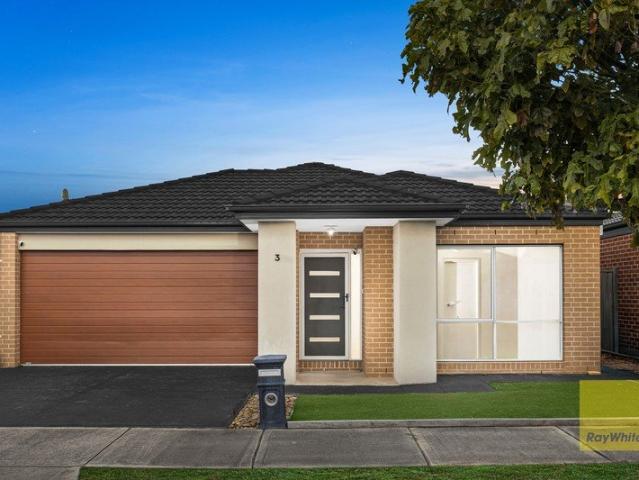
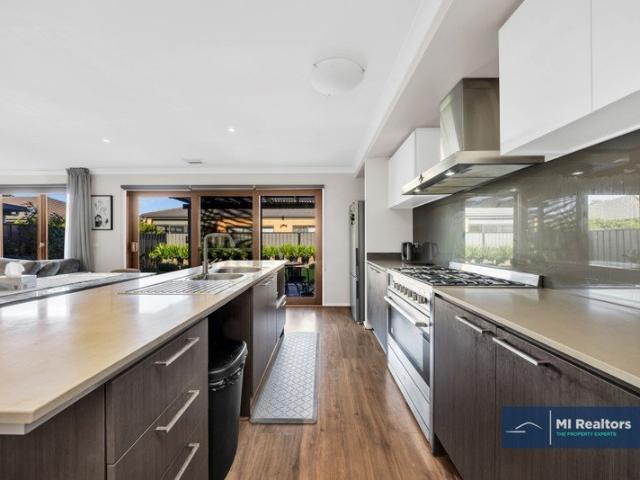
ELEET ARQ proudly presents 8 Rainier Drive, Truganinaa modern, low-maintenance residence where thoughtful upgrades, practical design and effortless comfort come together in one impressive Grandview Estate address. Designed for buyers who value style without the constant upkeep, this beautifully presented three-bedroom home delivers a polished interior, generous everyday functionality and a completely carpet-free finish. From the exposed-aggregate concrete and neatly landscaped front yard to the high ceilings and high doors inside, every element has been selected to create a sense of space, quality and lasting appeal. At the center of the home is a sleek and highly functional kitchen finished with a substantial 40mm island benchtop, statement pendant lighting and 900mm gas appliances. Soft-close drawers and a dedicated double-door refrigerator space with plumbing connection provide the storage and practicality modern households demand. Overlooking the open-plan living zone and separate
Request Details
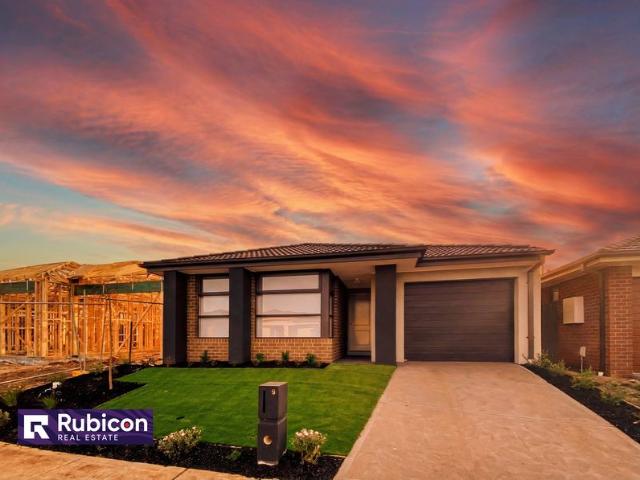
Modern Family Living in Mount Atkinson Estate
View photo
House · for sale
Request Details
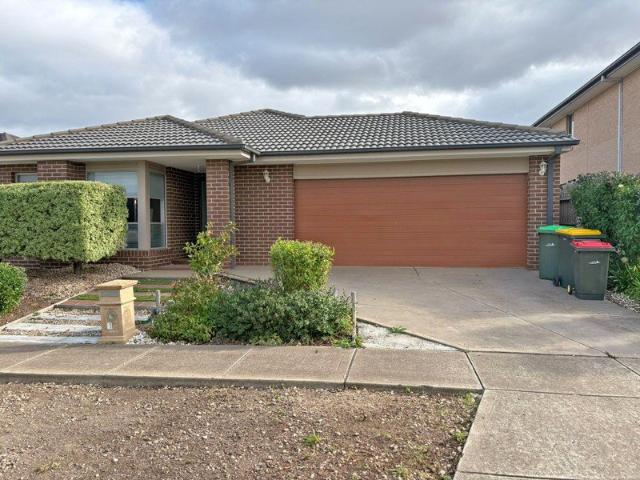
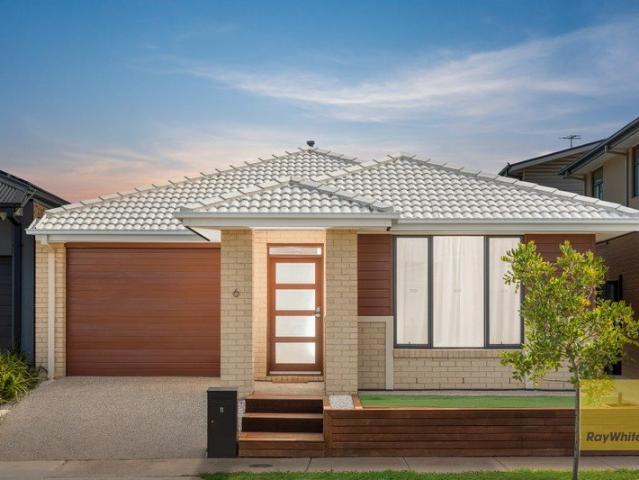
Modern Family Living in Mount Atkinson Estate
Truganina
· 3 Bedrooms · 2 Baths · House
· Equipped kitchen
Truganina · 3 Bedrooms · 2 Baths · House · Equipped kitchen
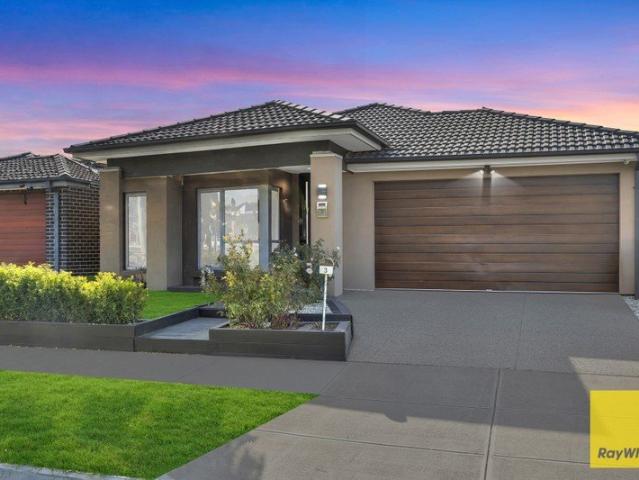
Ray White Truganina proudly presents 6 Moombil Street, Truganina, a modern and stylish residence offering comfortable, low-maintenance living in the highly sought-after Mount Atkinson Estate. Thoughtfully designed for modern lifestyles, this well-appointed home presents an excellent opportunity for first-home buyers, growing families and astute investors seeking a quality property in a thriving community, approximately 25km from Melbourne's CBD. The home features three generously sized bedrooms, including a spacious master bedroom complete with a private ensuite and walk-in robe. The remaining bedrooms are fitted with built-in robes, providing excellent storage and convenience. At the heart of the home is a light-filled open-plan living and dining area, seamlessly connecting to the contemporary kitchen. Featuring quality stainless-steel appliances, ample bench space and a pantry, the kitchen is perfectly suited to both everyday family living and entertaining. The home offers two modern
Request Details
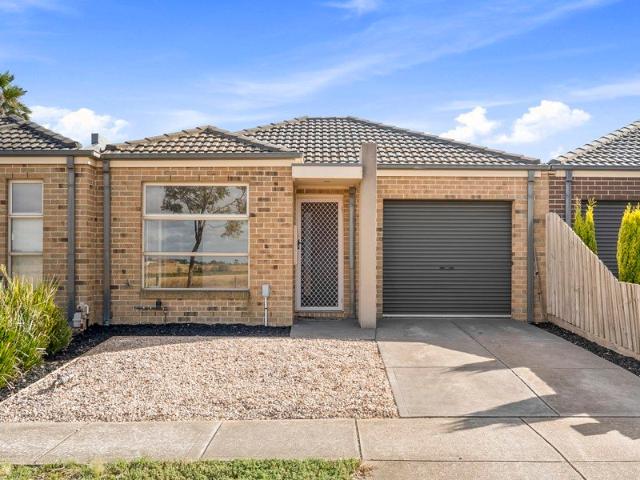
Modern, Low Maintenance Living in a Prime Truganina Location
View photo
Terraced House · for sale
Request Details
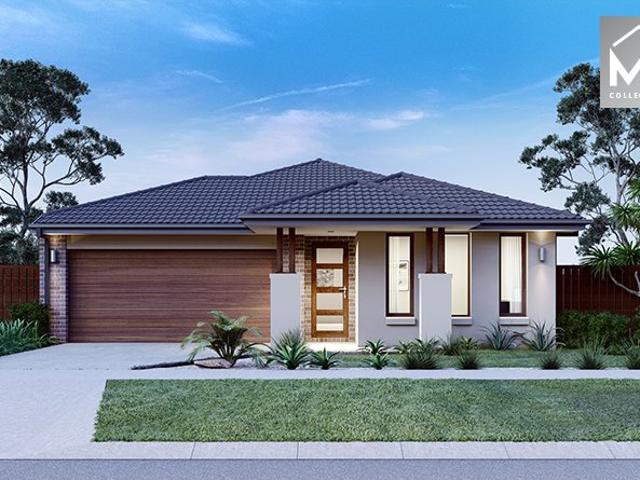
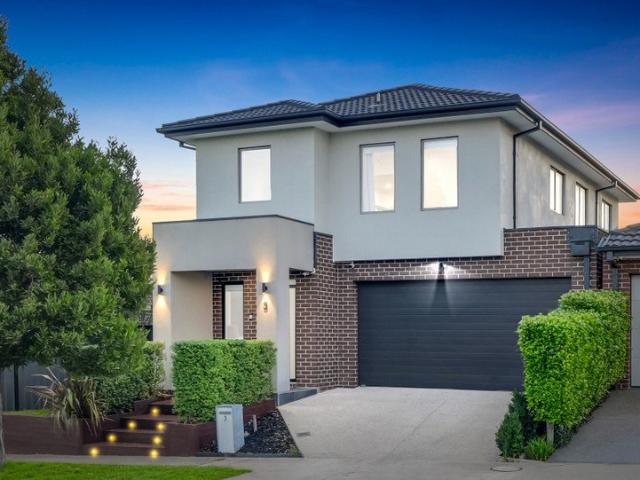
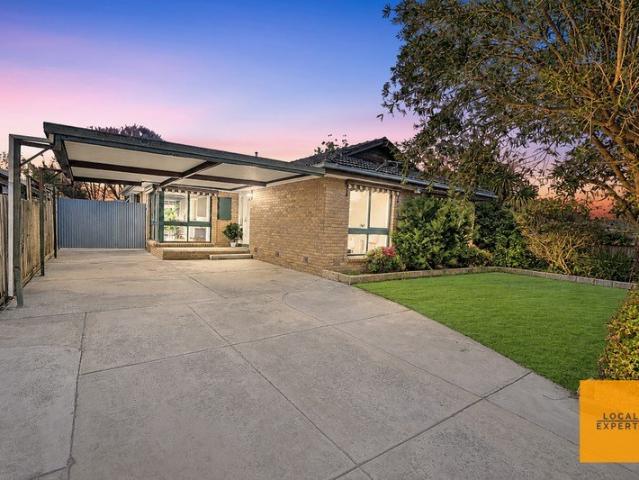
Modern, Low Maintenance Living in a Prime Truganina Location
Truganina
· 3 Bedrooms · 2 Baths · Terraced House
· Garden · Parking · Equipped kitchen
Truganina · 3 Bedrooms · 2 Baths · Terraced House · Garden · Parking · Equipped kitchen
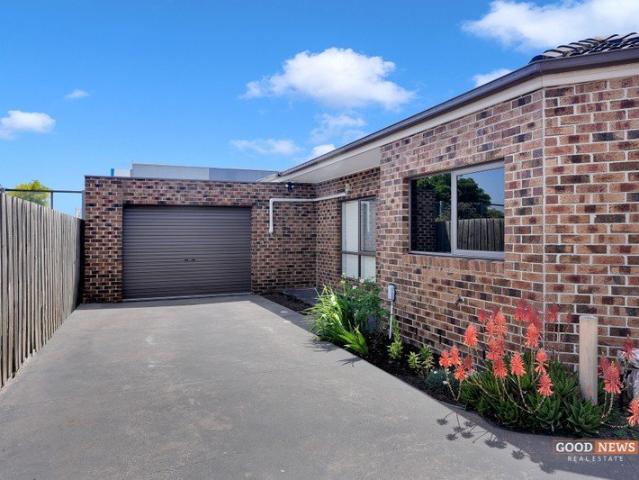
Perfectly positioned in a quiet court, this beautifully presented home at 3/5 Harvard Court, Truganina offers the ideal combination of comfort, convenience, and low-maintenance living. Whether you're a first-home buyer, savvy investor, or downsizer, this property delivers exceptional value in one of Truganina's most sought-after pockets. Step inside to discover a light-filled open-plan living and dining area, complemented by a well-appointed kitchen featuring quality stainless steel appliances, ample storage, and generous bench space. The thoughtfully designed floorplan provides comfortable accommodation, while the low-maintenance outdoor area is perfect for entertaining or simply relaxing after a busy day. Property Features: Spacious bedrooms with built-in robes Contemporary central bathroom Open-plan living and dining area Modern kitchen with quality appliances Ducted heating and split-system cooling Remote single garage with internal access Low-maintenance backyard Ideal for owner-o
Request Details
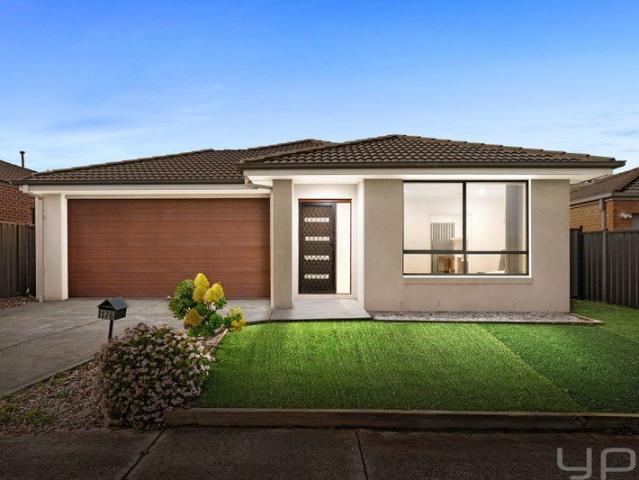
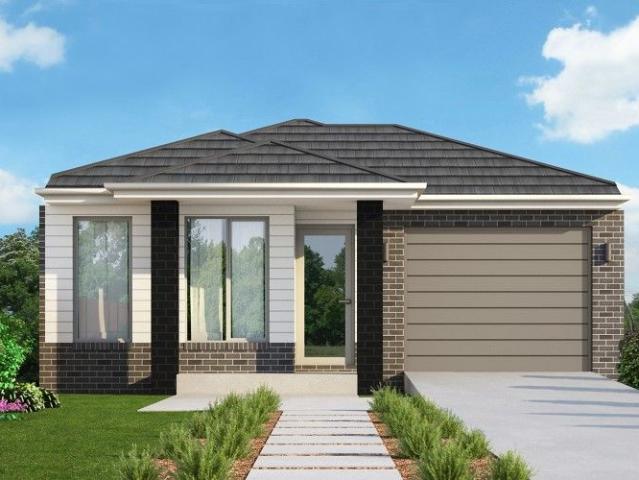
4 Bed 2 Bath | 358m² South Facing Grandview, Truganina 3029
View photo
Terraced House · for sale
Request Details
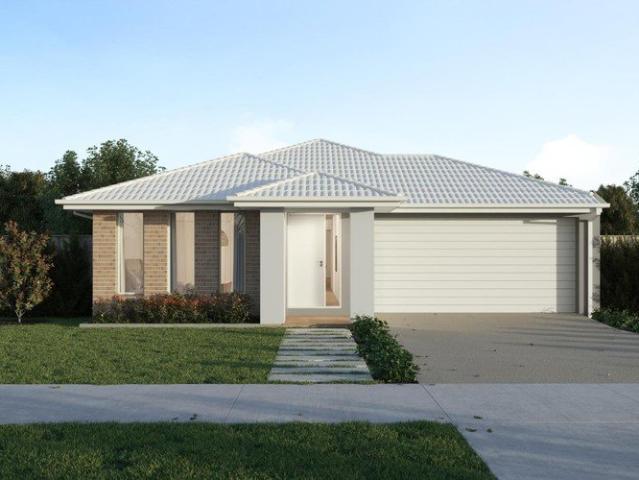
4 Bed 2 Bath | 358m² South Facing Grandview, Truganina 3029
Truganina
· 3 Bedrooms · 2 Baths · Terraced House
· Equipped kitchen
Truganina · 3 Bedrooms · 2 Baths · Terraced House · Equipped kitchen
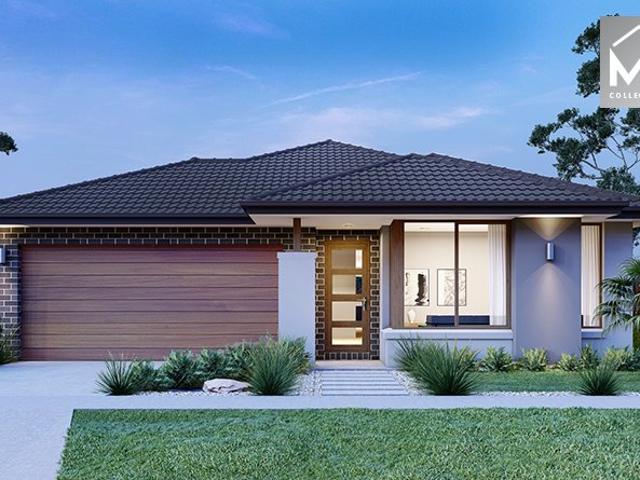
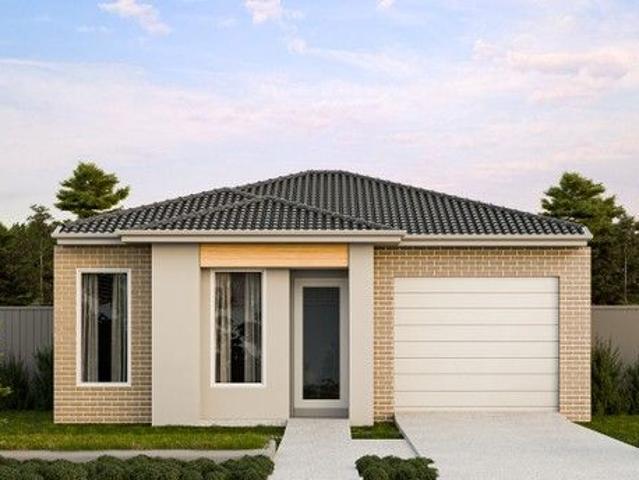
Build your 4 bedroom Enfield 210 on this 358m² South-Facing titled block in Grandview, Truganina. Stamp duty on land only FHB stamp duty FREE.Mimosa Homes Added Value Inclusions valued at $48,778 call/text for full list:Site costs & connections included with H1 class slab50 Year Structural Warranty!Quality floor coverings throughout entire home!Higher ceilings 2550mm to ground floor!Double Glazed Awning windows!LED Downlights to entire home!Vitrified benchtops to kitchen, bath & ensuite!900mm S/S dual fuel cooker & canopy rangehood7 star energy!Why Grandview, Truganina:25km from Melbourne CBD via Princes FreewayClose to Tarneit Station & shopping centresParks, wetlands & walking tracks nearbyAll plans and facades are indicative only and may change. Mimosa Homes may amend plans, specifications, and prices without notice. Package prices are based on a standard facade, standard inclusions, and suitable land availability, excluding developer/estate requirements. Facade and inclusion images
Request Details
Great House in Convenient Location
View photo
House · for sale
Request Details
Great House in Convenient Location
Truganina
· 3 Bedrooms · 2 Baths · House
· Equipped kitchen
Truganina · 3 Bedrooms · 2 Baths · House · Equipped kitchen
Reet from RayWhite Rockbank, proud to present 8 Westdahl St, Truganina. This single-level family home is situated in the heart of Grandview Estate, one of Melbourne's fastest growing liveable communities surrounded by green open space. This 3-bedroom home comes equipped with luxury turn-key inclusions such as professionally styled interior colour themes, stone benchtops in the kitchen and bathrooms, Timber flooring, high ceilings, and much more. The modern facade ticks all the buyer's wish list: • Master with a walk-in robe & ensuite • High ceiling • Laundry • LED Downlights throughout • Kitchen with stone bench-top, stainless steel 900mm appliances and a dishwasher • Ducted split system heating and cooling • Concrete driveway The Curtains are not included in the sale Close proximity to all the developments, excess to Freeway, station and Caroline Springs are just few of the added advantages of this location: 5-minute drive to Rockbank train station 30-minute drive to Melbourne airport
Request Details
Affordable H&L Package
View photo
Terraced House · for sale
Request Details
Affordable H&L Package
Truganina
· 3 Bedrooms · 2 Baths · Terraced House
· Equipped kitchen
Truganina · 3 Bedrooms · 2 Baths · Terraced House · Equipped kitchen
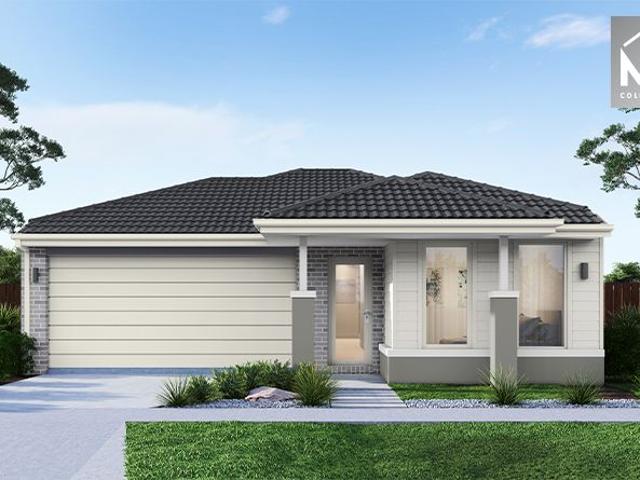
The Lyndale 159 House and Land Package! Mimosa Homes New Added Value Inclusions: - 50 Year Structural Warranty! - Inclusive of site costs & connections with H1 class slab as per standard inclusions! - Quality floor coverings throughout entire home! - Higher ceilings 2550mm to ground floor! - Double Glazed Awning windows! - LED Downlights to entire home! - Fibre Optic Provision! - Vitrified Compact Surface benchtop to kitchen, bathroom & ensuite! - 600mm S/S upright oven and cook top with S/S canopy rangehood! - Stainless steel Dishwasher and Microwave with trim kit! - 7 star energy! - Flexible floor plans & so much more! CALL BUILDER DIRECT! All plans and facades are indicative only and may change. Mimosa Homes may amend plans, specifications, and prices without notice. Package prices are based on a standard facade, standard inclusions, and suitable land availability, excluding developer/estate requirements. Facade and inclusion images may show non standard items not included in the pr
Request Details
Stunning 3 Bedroom Home in Mt. Atkinson Your Dream Oasis Awaits!
View photo
House · for sale
Request Details
Stunning 3 Bedroom Home in Mt. Atkinson Your Dream Oasis Awaits!
Truganina
· 3 Bedrooms · 2 Baths · House
· Air conditioning · Parking · Equipped kitchen
Truganina · 3 Bedrooms · 2 Baths · House · Air conditioning · Parking · Equipped kitchen
361 Wyndham City proudly present this beautifully built, Three-bedroom home, thoughtfully designed with high-quality finishes, modern tones, and seamless indooroutdoor living. Property Features: Spacious master bedroom with walk-in robe and private ensuite featuring vanity Two additional bedrooms with mirrored built-in robes Light-filled open plan kitchen, living and dining area Stylish kitchen with stainless steel appliances and ample bench space Central family bathroom with bathtub Remote-controlled garage Air conditioning in living area Central ducted heating throughout Low-maintenance front and rear yards Prime Location: Ideally positioned close to: Rockbank railway station Western Freeway Childcare centres, primary schools, and local parks Just: Approx. 10 minutes to Caroline Springs Shopping Centre Approx. 10 minutes to Bacchus Marsh Grammar Woodlea Campus Approx. 30 minutes to Melbourne CBD This home offers comfort, convenience, and modern living in a rapidly growing community -
Request Details
Perfect Modern Home for Families in Truganina
View photo
House · for sale
Request Details
Perfect Modern Home for Families in Truganina
Truganina
· 3 Bedrooms · 2 Baths · House
· Garden · Parking · Equipped kitchen
Truganina · 3 Bedrooms · 2 Baths · House · Garden · Parking · Equipped kitchen
Rubicon is proud to present: 9 Rainier Drive, Truganina VIC 3029 Everything you could want in a low-maintenance home is finally here. Set on a 294 m² allotment, this well-designed residence offers comfort, practicality, and a convenient lifestyle - ideal for families, couples, or investors. The home features 3 spacious bedrooms, 2 bathrooms, and secure parking, thoughtfully designed to maximise space and functionality. The master bedroom includes a walk-in robe and private ensuite, while the remaining bedrooms are fitted with built-in robes and serviced by a bright, centrally located bathroom. An open-plan living and dining area creates a welcoming environment for everyday living, complemented by a modern kitchen with ample storage and bench space. Landscaping is currently in progress, ensuring a neat and low-maintenance outdoor area to enjoy. Property features include: 3 well-proportioned bedrooms Master bedroom with walk-in robe and ensuite Central bathroom with quality finishes Open
Request Details
Exceptional Family Residence in Coveted Neighbourhood
View photo
Apartment · for sale
Request Details
Exceptional Family Residence in Coveted Neighbourhood
Truganina
· 3 Bedrooms · 2 Baths · Apartment
· Garden · Equipped kitchen
Truganina · 3 Bedrooms · 2 Baths · Apartment · Garden · Equipped kitchen
The Property Welcome to 2/76 Westmeadows Lane, Truganina. A stunning brick abode, beautifully designed and located in a sought-after neighbourhood, this home offers an enviable lifestyle for its residents. With a modern layout flowing seamlessly across a single level including three sun-drenched, carpeted bedrooms, a massive open-plan living/dining space, and a well-equipped kitchen, perfect for relaxed living and entertaining. A low-maintenance back courtyard and established front garden add significant outdoor appeal. Situated close to quality local schools, transport links, shopping hubs and recreation reserves, this residence offers a contemporary family lifestyle like no other. The Point of Difference - Entering through a welcoming facade, elegant tiling underfoot leads down the hallway to a vast, sunlit open-plan living/dining/kitchen space, seamlessly flowing to the courtyard through glass sliding doors for indoor-outdoor accessibility. - Three carpeted bedrooms, each with built
Request Details
Perfect Home in Truganina's Hidden Gem Commnity
View photo
Terraced House · for sale
Request Details
Perfect Home in Truganina's Hidden Gem Commnity
Truganina
· 3 Bedrooms · 2 Baths · Terraced House
· Parking · Equipped kitchen
Truganina · 3 Bedrooms · 2 Baths · Terraced House · Parking · Equipped kitchen
Private land, House & Land partnered with Dulger Homes Eden 152 Easy Build Design to be constructed by Dulger Homes Ducted Evap Cooling Customization, changes, upgrades available Easy Build Design series, $10,000 in Bonus inclusions Shower Niches 20MM Kitchen stone benches by Ceasar Stone / Stone Ambassador 2590MM High Ceilings Upgraded Category 1 Flooring throughout Garage
Request Details
Perfect Community for a Start
View photo
Terraced House · for sale
Request Details
Perfect Community for a Start
Truganina
· 3 Bedrooms · 2 Baths · Terraced House
· Parking · Equipped kitchen
Truganina · 3 Bedrooms · 2 Baths · Terraced House · Parking · Equipped kitchen
Private land, House & Land partnered with Dulger Homes Eden 152 Easy Build Design to be constructed by Dulger Homes Ducted Evap Cooling Customization, changes, upgrades available Easy Build Design series, $10,000 in Bonus inclusions Shower Niches 20MM Kitchen stone benches by Ceasar Stone / Stone Ambassador 2590MM High Ceilings Upgraded Category 1 Flooring throughout Garage
Request Details
The Ultimate Launchpad into Allura Estate
View photo
House · for sale
Request Details
The Ultimate Launchpad into Allura Estate
Truganina
· 3 Bedrooms · 2 Baths · House
Truganina · 3 Bedrooms · 2 Baths · House
From the moment you step up to 3 Choy Street, you are welcomed into a home explicitly built for life's best moments. Positioned with a highly coveted north-facing orientation, natural sunlight pours into the property from morning to dusk, creating an inviting, energy-efficient warmth throughout the year. Nestled in the heart of the vibrant and high-demand Allura Estate, this residence stands as the ultimate turnkey opportunity-delivering modern luxury, low-maintenance living, and an unbeatable foundation for your future. For first-home buyers and growing families, this property is your ideal stepping stone onto the ladder, effortlessly balancing move-in-ready comfort today with room to adapt as life evolves. Step inside the wide, welcoming entrance hall to discover a clever footprint designed to grow right alongside your household. Positioned privately at the front is the parent sanctuary-a peaceful retreat featuring a generous walk-in wardrobe and a private ensuite with double vanitie
Request Details
Walking Distance to Allura Village Experience the Ultimate Allura Lifestyle!
View photo
House · for sale
Request Details
Walking Distance to Allura Village Experience the Ultimate Allura Lifestyle!
Truganina
· 3 Bedrooms · 2 Baths · House
· Equipped kitchen
Truganina · 3 Bedrooms · 2 Baths · House · Equipped kitchen
Welcome to 9 Vetiver Avenue, Truganina - a beautifully presented double-storey residence offering the perfect blend of comfort, style, and convenience in the highly sought-after Allura Estate. Enjoy the convenience of having shops, cafés, schools, childcare, parks, public transport, and easy freeway access all within easy reach, making every day a little easier as this home presents an exceptional opportunity to secure a stylish family living just moments from Allura Village Shopping Centre and an array of everyday amenities. Designed for modern family living, this north-facing home features a light-filled open-plan layout with a spacious living and dining area that seamlessly connects to a contemporary kitchen equipped with stone benchtops, quality stainless steel appliances, a glass splashback, and ample storage. A dedicated study nook provides the ideal space for working from home or children's study, while a downstairs powder room adds everyday convenience. Upstairs, the generous m
Request Details
Comfort, Space & Convenience in the Heart of Truganina
View photo
House · for sale
Request Details
Comfort, Space & Convenience in the Heart of Truganina
Truganina
· 3 Bedrooms · 2 Baths · House
Truganina · 3 Bedrooms · 2 Baths · House
Welcome to 3 Lamina Street, a well-designed family home that delivers space, comfort, and everyday practicality in a sought-after, growing community Truganina. Thoughtfully laid out to accommodate modern living, this residence offers multiple living zones, generous bedrooms, and seamless indoor-outdoor flow, making it ideal for families, first-home buyers, or savvy investors. Positioned in the thriving community of Truganina, this home enjoys a lifestyle of convenience with easy access to quality schools including St Francis of Assisi Catholic Primary School, Thomas Carr College, Baden Powell College - Tarneit Campus P-9, and Truganina P-9 College, along with nearby shopping at Tarneit Central Shopping Centre, public transport via Tarneit Train Station, and surrounding parklands-making everyday living effortless for growing families. Property Features: • Three generously sized bedrooms, including a master suite with private ensuite • Built-in robes fitted to all remaining bedrooms • Ce
Request Details
INVEST OR NEST
View photo
Apartment · for sale
Request Details
New
INVEST OR NEST
Truganina
· 3 Bedrooms · 2 Baths · Apartment
· Garden · Parking · Equipped kitchen
Truganina · 3 Bedrooms · 2 Baths · Apartment · Garden · Parking · Equipped kitchen
Welcome to 1/ 9 Swinburne court, Truganina, a beautifully presented unit offering comfort, functionality, and an unbeatable location within the heart of Truganina. This well-designed residence Freshly painted and and bedrooms with new carpet features three generous bedrooms, including a spacious master bedroom complete with a full ensuite and Built-in robe. The remaining two bedrooms are fitted with built-in wardrobes and are serviced by a central bathroom. The heart of the home is the modern kitchen, quality stainless steel appliances, seamlessly flowing into the open-plan living and dining area, perfect for everyday living and entertaining. Year-round comfort is assured with gas ducted heating and a split system for cooling. Step outside to a low-maintenance backyard ideal for relaxing or hosting family and friends. A double car garage provides secure parking. Conveniently located within walking distance to Westbourne Grammar School and Al-Taqwa College, and just minutes from Wyndham
Request Details
Spacious Family Home on 480m² in a Quiet Truganina Location
View photo
House · for sale
Request Details
Spacious Family Home on 480m² in a Quiet Truganina Location
Truganina
· 3 Bedrooms · 2 Baths · House
· Parking · Equipped kitchen
Truganina · 3 Bedrooms · 2 Baths · House · Parking · Equipped kitchen
To enquire, please email or call 1300 815 051 and enter code 5436 Positioned in a peaceful pocket of Truganina, this well-presented single-storey family home offers comfortable living, practical space and excellent convenience for homeowners, first-home buyers and investors. Set on a generous 480m² allotment, the home features a functional floorplan with 3 bedrooms, 2 bathrooms, 2 toilets, 2 living areas and a double garage. The occupancy permit confirms the home as a detached dwelling and garage with a total new floor area of 185m². The layout is designed for easy everyday living, with a separate front living area, open family/meals zone, central kitchen, main bathroom, ensuite to the master bedroom and a double garage. The building plans show three bedrooms, a family/meals area, bathroom, ensuite, separate WC, laundry and garage. Key features include: 3 bedrooms, including master bedroom with ensuite Main bathroom plus separate WC 2 living areas, ideal for families Open family and me
Request Details
STUNNING EAST FACING FAMILY HOME
View photo
House · for sale
Request Details
STUNNING EAST FACING FAMILY HOME
Truganina
· 3 Bedrooms · 2 Baths · House
Truganina · 3 Bedrooms · 2 Baths · House
CONTACT AGENT FOR PRIVATE INSPECTION Located within the highly sought-after Allura Estate, this east-facing luxury residence delivers an exceptional combination of contemporary design, quality craftsmanship and everyday family comfort. Positioned within an exclusive enclave moments from new Allura Village, this impressive home offers a private sanctuary enhanced by premium inclusions throughout. Designed to balance sophisticated living with practical family functionality, this outstanding double-storey display home showcases three spacious bedrooms, multiple living zones and refined finishes at every turn. Striking Façade & Grand Entrance A commanding contemporary façade with strong street presence sets the tone from the outset. Timber-decked entry steps and landscaped gardens lead to a light-filled hallway that immediately creates a sense of warmth and elegance. Family-Focused Living Spaces Thoughtfully designed for modern family living, the flexible floorplan includes a formal lounge
Request Details
Affordable First Home! Please speak to Micah, your New Homes Consultant 0451152800 for more information
View photo
Terraced House · for sale
Request Details
Affordable First Home! Please speak to Micah, your New Homes Consultant 0451152800 for more information
Truganina
· 3 Bedrooms · 2 Baths · Terraced House
Truganina · 3 Bedrooms · 2 Baths · Terraced House
TO BE CONSTRUCTED Your new home will come standard with quality inclusions, industry leading guarantees/warranties and brand names that you can trust: Facade included Fixed site costs 7 Star energy rating Exposed aggregate driveway Brick infills over windows Quality floor coverings throughout Low E double glazed windows and sliding doors 3.5kW solar PV system Westinghouse stainless steel appliances Choice of matt black or chrome tapware 12 month maintenance period 25 year structural guarantee Act quickly! This package won't be around for long. For more info or to book an appointment, call or click 'Get in Touch' today! DISCLAIMERLower end of price range displayed is subject to your eligibility for the Victorian First Home Owner Grant (FHOG). Upper end of price range displayed does not take into account any government grants. The First Home Owner Grant and Home Buyer Schemes Act generally requires applicants for the Grant to be an Australian citizen or permanent resident of at least 18
Request Details
VENDOR MUST SELL Perfect for Investors & First Home Buyers
House · for sale
Request Details
VENDOR MUST SELL Perfect for Investors & First Home Buyers
Truganina
· 3 Bedrooms · 2 Baths · House
· Equipped kitchen · Heating
Truganina · 3 Bedrooms · 2 Baths · House · Equipped kitchen · Heating
Positioned on a low-maintenance 233m² corner allotment, this beautifully presented 1-year-old home offers the perfect combination of modern living, convenience, and investment potential. Whether you're looking to grow your property portfolio or purchase your first home, this impressive residence ticks all the right boxes. Currently tenanted at $450 per week, it provides an immediate rental return while still being covered by the builder's warranty, giving buyers added confidence and peace of mind. Featuring 3 spacious bedrooms, 2 modern bathrooms, and a thoughtfully designed floorplan, the home boasts quality finishes throughout. The stylish kitchen offers practical functionality with ample storage and bench space, seamlessly overlooking the open-plan living and dining area. Elegant timber flooring, central heating, and a split system air conditioner in the living area ensure year-round comfort. Located in a growing and family-friendly pocket of Truganina, you'll enjoy the convenience
Request Details
NewHouseLand Truganina
Terraced House · for sale
Request Details
NewHouseLand Truganina
Truganina
· 3 Bedrooms · 2 Baths · Terraced House
· Equipped kitchen
Truganina · 3 Bedrooms · 2 Baths · Terraced House · Equipped kitchen
This single-storey design is ideal for young families, singles and investors alike. With its compact layout, the Abel is packed with features and charm. The open-plan kitchen, living, and family area provide plenty of space, while clever storage solutions make the most of the available space
Request Details
GREAT OPPORTUNITY IN PRIME LOCATION
View photo
House · for sale
Request Details
GREAT OPPORTUNITY IN PRIME LOCATION
Truganina
· 3 Bedrooms · 1 Bath · House
Truganina · 3 Bedrooms · 1 Bath · House
Welcome to 45 Henry Street, Melton. This home presents a fantastic opportunity for investors and first home buyers alike, ideally positioned in a great location close to all essential amenities. Whether you're looking to enter the property market, expand your investment portfolio, or purchase a beautiful home to live in, this low-maintenance property offers the perfect combination of comfort and convenience. From the moment you step inside, you're welcomed by the master bedroom, positioned opposite the main living area. This room features a ceiling fan, creating a comfortable and relaxing retreat. The remaining two bedrooms are spacious, conveniently located nearby and are serviced by a central bathroom. Stepping out of the master bedroom, you'll find the spacious main living room directly opposite, providing the perfect space to gather and spend quality time with family and friends. Complete with split system heating and cooling, evaporative cooling, and plenty of room to relax, this
Request Details
Massive indoor outdoor luxury spanning approx. 327 sqms
View photo
Apartment · for sale
Request Details
Massive indoor outdoor luxury spanning approx. 327 sqms
Truganina
· 3 Bedrooms · 2 Baths · Apartment
· Terrace · Lift
Truganina · 3 Bedrooms · 2 Baths · Apartment · Terrace · Lift
For Sale via Expressions of Interest Imagine no more, as this expansive luxury apartment in a boutique development from Urban is that rare opportunity where a vast interior is matched by a massive alfresco area all seamlessly fused and sustainably designed by award-winning Clare Cousins Architects. Encompassing 177 sqms of indoor space and 150 sqms of outdoor bliss, this substantial east-facing apartment with a brilliantly-curated 3 bedroom, 2 bathroom and study layout is an all-new oasis of opulence and class the likes of which is often sought-after yet seldom found in such an amazing city-edge location. Fully secure on the fourth-floor with effortless lift access, this single-level sanctuary is primed to impress from the outset with huge dedicated living and dining areas divided by customized wall storage flowing to the sweeping expanses of a wrap-around terrace where entertaining guests is an unforgettable experience every time. A stone breakfast island, stainless-steel countertop a
Request Details
Mimosa Homes Proudly Presents the Longwood 177
View photo
Terraced House · for sale
Request Details
Mimosa Homes Proudly Presents the Longwood 177
Truganina
· 3 Bedrooms · 2 Baths · Terraced House
Truganina · 3 Bedrooms · 2 Baths · Terraced House
Mimosa Homes House and Land Package Includes: - Inclusive of site costs & connections with H1 class slab as per standard inclusions! - 50 Year Structural Warranty! - Quality floor coverings throughout entire home! - Double Glazed Awning windows! - 600mm S/S upright oven and cook top with S/S canopy rangehood! - Pre Priced upgrades and more! CALL BUILDER DIRECT! Images, facades and floorplans are for illustrative purposes only and may diff er from the final product. Mimosa Homes may amend plans, specifications, inclusions and pricing without notice. All V Collection House & Land Packages are subject to a final siting and compliance assessment under the Small Lot Housing Code and relevant design guidelines. Buyers must not purchase land based on this package or information until a Mimosa Homes siting assessment confirms suitability. Additional factors such as PSI reports, site and soil conditions, neighbouring properties, easements and developer or council requirements may also affect th
Request Details
Mimosa Homes Proudly Presents the Lyndale 159
View photo
Terraced House · for sale
Request Details
Mimosa Homes Proudly Presents the Lyndale 159
Truganina
· 3 Bedrooms · 2 Baths · Terraced House
· Equipped kitchen
Truganina · 3 Bedrooms · 2 Baths · Terraced House · Equipped kitchen
The Lyndale 159 House and Land Package! Mimosa Homes New Added Value Inclusions: - 50 Year Structural Warranty! - Inclusive of site costs & connections with H1 class slab as per standard inclusions! - Quality floor coverings throughout entire home! - Higher ceilings 2550mm to ground floor! - Double Glazed Awning windows! - LED Downlights to entire home! - Fibre Optic Provision! - Vitrified Compact Surface benchtop to kitchen, bathroom & ensuite! - 600mm S/S upright oven and cook top with S/S canopy rangehood! - Stainless steel Dishwasher and Microwave with trim kit! - 7 star energy! - Flexible floor plans & so much more! CALL BUILDER DIRECT! All plans and facades are indicative only and may change. Mimosa Homes may amend plans, specifications, and prices without notice. Package prices are based on a standard facade, standard inclusions, and suitable land availability, excluding developer/estate requirements. Facade and inclusion images may show non standard items not included in the pr
Request Details
Exceptional Space, Superb Location, room For Boats, Cars & caravans!
View photo
House · for sale
Request Details
Exceptional Space, Superb Location, room For Boats, Cars & caravans!
Truganina
· 3 Bedrooms · 2 Baths · House
· Air conditioning · Equipped kitchen
Truganina · 3 Bedrooms · 2 Baths · House · Air conditioning · Equipped kitchen
This impressive family home, set on a generous 585m² (approx.) block, has been thoughtfully designed to provide an ideal blend of space, comfort and functionality. Perfectly positioned in the heart of Melton South, the property is conveniently located just moments from all levels of schooling, local shops, Melton train station and the future hospital, making it an outstanding choice for families and investors alike. The home offers three generously sized bedrooms, all featuring large built-in robes, while the master bedroom enjoys the added convenience of an-ensuite. The clean and functional kitchen is equipped with a gas cooktop and ample storage, overlooking the adjoining dining area. A spacious L-shaped lounge room provides plenty of room for the whole family, with the versatile layout also offering the opportunity to create a study nook or dedicated kids' play area. A central bathroom, ducted heating, air conditioning and plenty of ceiling fans ensure year-round comfort, while addi
Request Details
A Classic Suggests Compelling Scope
View photo
House · for sale
Request Details
A Classic Suggests Compelling Scope
Truganina
· 3 Bedrooms · 1 Bath · House
· Garden · Terrace · Parking · Equipped kitchen
Truganina · 3 Bedrooms · 1 Bath · House · Garden · Terrace · Parking · Equipped kitchen
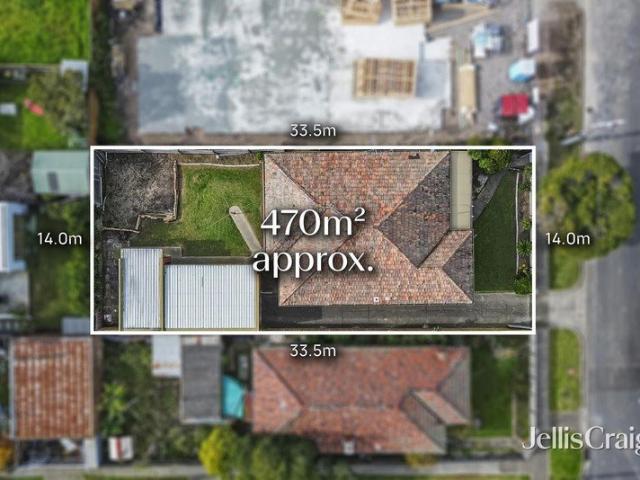
Originality, possibility and proximity to parks, schools and Mason Street's village hub capture the attention and complement the options offered by this traditional home and its 470m2 approx. allotment. Further enhanced by the significant asset of a northerly rear aspect, this three bedroom, one bathroom address invites recognition of its classical integrity as well as inspiring ideas for renovation or re-invention in the form of new home construction, STCA, when so desired. While the future is considered, the current day design delivers impressively preserved character featuring polished hardwood floorboards throughout its welcoming living and dining areas. A central kitchen and the bathroom, plus the separate laundry/ shower, that serves the bedrooms reflect the enduring personality of proportions that lead to the north-facing terrace and the garden backdrop beyond. Heating/cooling, roller shutters, storage, garage and side drive parking accompany this property, adding to its present
Request Details
Mimosa Homes Proudly Presents the Heyfield 177
View photo
Terraced House · for sale
Request Details
Mimosa Homes Proudly Presents the Heyfield 177
Truganina
· 3 Bedrooms · 2 Baths · Terraced House
· Equipped kitchen
Truganina · 3 Bedrooms · 2 Baths · Terraced House · Equipped kitchen
The Heyfield 177 House and Land Package! Mimosa Homes New Added Value Inclusions:- Inclusive of site costs & connections with H1 class slab as per standard inclusions!- 50 year Structural Warranty!- Quality floor coverings throughout entire home!- Higher ceilings 2550mm to ground floor!- Double Glazed Awning windows!- LED Downlights to entire home!- Vitrified Compact Surface benchtop to kitchen, bathroom & ensuite!- 600mm S/S upright oven and cook top with S/S canopy rangehood!- Stainless steel Dishwasher and Microwave- 7 star energy!- Flexible floor plans & so much more!CALL RAJEEV - 0414536048 ! All plans and facades are indicative only and may change. Mimosa Homes may amend plans, specifications, and prices without notice. Package prices are based on a standard facade, standard inclusions, and suitable land availability, excluding developer/estate requirements. Facade and inclusion images may show non standard items not included in the price. Dimensions are approximate. Landscaping,
Request Details
Contemporary Family Living in a Thriving Location
View photo
House · for sale
Request Details
Contemporary Family Living in a Thriving Location
Truganina
· 3 Bedrooms · 2 Baths · House
· Equipped kitchen
Truganina · 3 Bedrooms · 2 Baths · House · Equipped kitchen
Positioned in one of Manor Lakes' fastest-growing and most sought-after communities, 1176 Ison Road, Manor Lakes presents an outstanding opportunity for first-home buyers, growing families and investors alike. Offering a practical floorplan, multiple living spaces and modern finishes throughout, this well-appointed residence delivers the perfect combination of comfort, functionality and lifestyle. The home comprises three generous bedrooms, including a master suite complete with a walk-in robe and private ensuite. The remaining bedrooms are fitted with built-in robes and are serviced by a well-appointed central bathroom and separate toilet, providing a functional layout for families of all sizes. At the heart of the home is the spacious open-plan kitchen, meals and family area, creating the perfect space to gather with family and entertain friends. The modern kitchen features quality appliances, a large island bench, built-in pantry and ample storage, all while overlooking the main liv
Request Details
The sub penthouse:Under construction Oversized proportions, protected CBD views
View photo
Apartment · for sale
Request Details
New
The sub penthouse:Under construction Oversized proportions, protected CBD views
Truganina
· 3 Bedrooms · 3 Baths · Apartment
· Terrace · Lift · Parking
Truganina · 3 Bedrooms · 3 Baths · Apartment · Terrace · Lift · Parking
This spectacular elevated 228sqm approx whole-floor residence introduces a rare level of generous spaces to inner-city living. Spread across three bedrooms, three bathrooms, a powder room and expansive living spaces. Step out onto the broad terrace to take in uninterrupted city views. Featuring substantial proportions, connecting to oversized living and dining spaces, all joined by full height glazing affording uninterrupted views to the city skyline. Every Dyason residence has been given the same level of care and craft that Pandolfini Architects brings to its private homes, complemented by the warm and artful materials of Lisa Buxton's interiors and layered landscapes by Acre. Dyason is ideally positioned only a short walk from the CBD through the Fitzroy Gardens, and moments from the MCG, and with all the convenience of vibrant East Melbourne, Richmond and Fitzroy are at your door. Features: Direct elevator access Private garage with side-by-side parking for 2 cars Wolf oven and ind
Request Details
Luxury and Scale in Melbourne's Finest Gardens Precinct
View photo
Apartment · for sale
Request Details
Luxury and Scale in Melbourne's Finest Gardens Precinct
Truganina
· 3 Bedrooms · 3 Baths · Apartment
· Garden · Terrace · Equipped kitchen
Truganina · 3 Bedrooms · 3 Baths · Apartment · Garden · Terrace · Equipped kitchen
Apartment 1409 at Park Modern delivers a rare combination of expansive space, flexible living, and sweeping views across the Royal Botanic Gardens and Melbourne's skyline.This north-east corner residence offers house-like proportions in Melbourne's most prestigious parkside address. The open-plan living and dining area is bathed in natural light, framed by full-height glazing and flowing to the terrace perfect for entertaining or quiet mornings overlooking the gardens. The gourmet kitchen is appointed with Miele appliances, a stone island bench, and an integrated fridge/freezer, complemented by a walk-in pantry for exceptional storage. The master suite features a walk-through robe and a luxurious ensuite with a freestanding bath, double vanity, and rain shower. Two additional bedrooms offer generous robes and garden outlooks, while a multi-use room provides flexibility as a study, media room, or guest space. Premium finishes, engineered timber floors, and abundant storage are found thr
Request Details

Get email alerts

Don't miss out: be the first to know about new properties

The alert was correctly created

On subscribing you accept the conditions of use and the privacy policy
Alert
Receive new ads in your inbox
Save this search
Receive alerts for new listings

We'll send you an email when we have new properties for: "Properties for sale in Truganina with 3 bedrooms"

The alert was correctly created

Derrimut
Calder Park
Get email alerts and be the first to see new listings
Required field
On subscribing I accept the terms of the privacy policy
Perfect! You'll soon start receiving new listings via email
Alert
Receive an email when we have new ads for Properties for sale in Truganina with 3 bedrooms
Save this search
Filters

Bedrooms

Size (m²)

Price

$
$

Property type

Bathrooms

Clear all filters
Receive notifications when new entries are published.