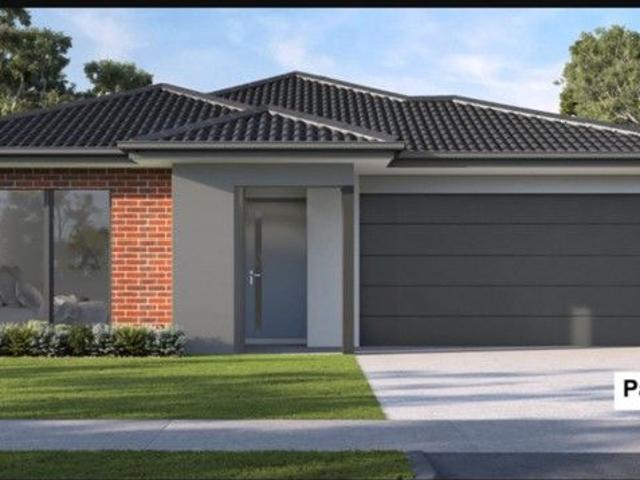
3,030 properties for sale in Truganina with 3 bedrooms

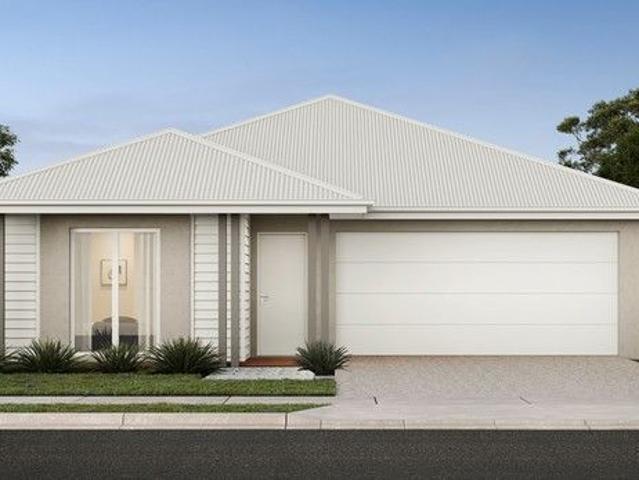
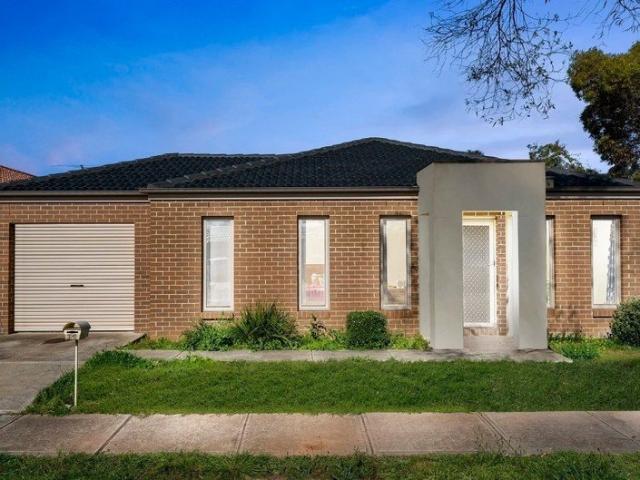
Perfect First Home or Investment Opportunity in a Prime Location
View photo
Apartment · for sale
Request Details
Perfect First Home or Investment Opportunity in a Prime Location
Truganina
· 3 Bedrooms · 2 Baths · Apartment
· Air conditioning · Equipped kitchen
Truganina · 3 Bedrooms · 2 Baths · Apartment · Air conditioning · Equipped kitchen
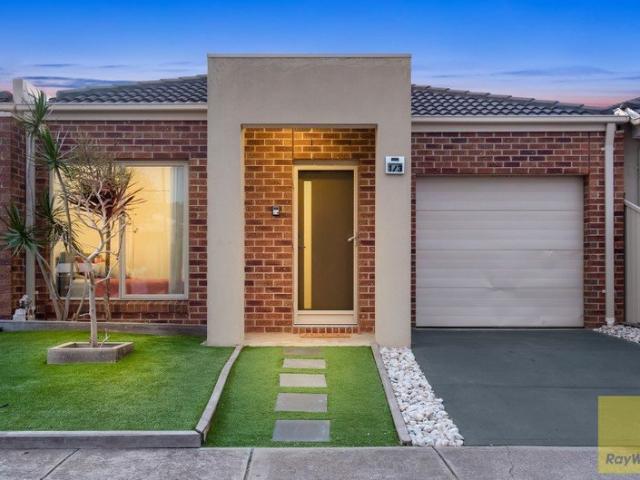
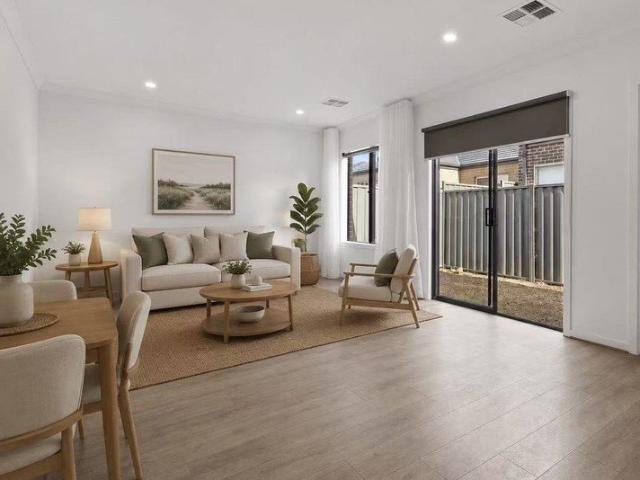
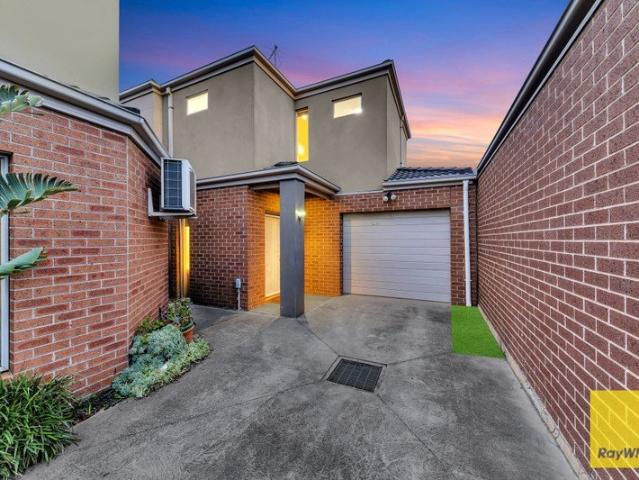
Rajesh Kumar from Ray White Tarneit proudly presents this beautifully maintained double-storey townhouse at 3/43 Westmeadows Lane, set in one of Truganina's most sought-after pockets. Offering the perfect blend of comfort, convenience, and low-maintenance living. Designed for effortless everyday living, the home features all three bedrooms upstairs, while the light-filled open-plan kitchen, dining, and family area downstairs creates a welcoming space for both relaxing and entertaining. Positioned close to quality schools, childcare, public transport, shopping, and freeway access, everything you need is within easy reach. Complemented by an array of quality features: • Three spacious bedrooms, all located upstairs • Master bedroom with walk-in robe, private ensuite, and split-system air conditioning • Two additional bedrooms with built-in robes and split-system air conditioning • Open-plan kitchen, dining, and family area filled with natural light • Well-appointed kitchen with quality a
Request Details
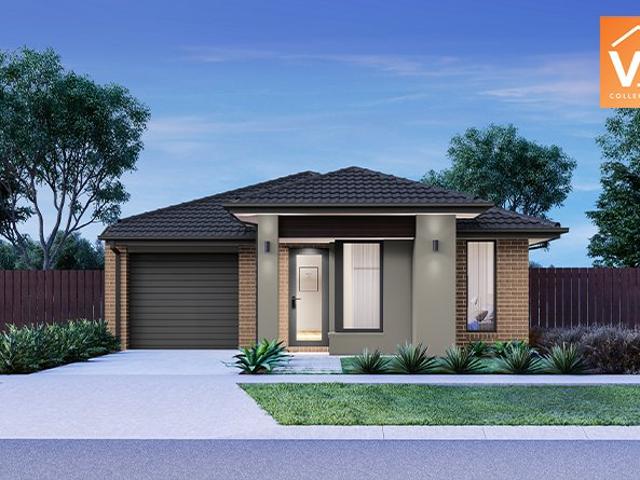
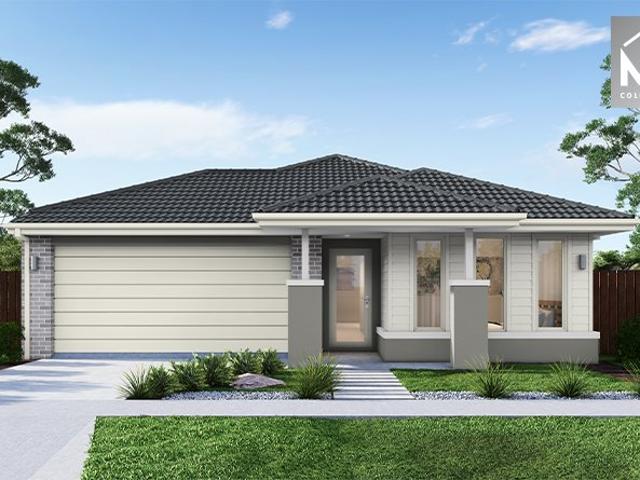
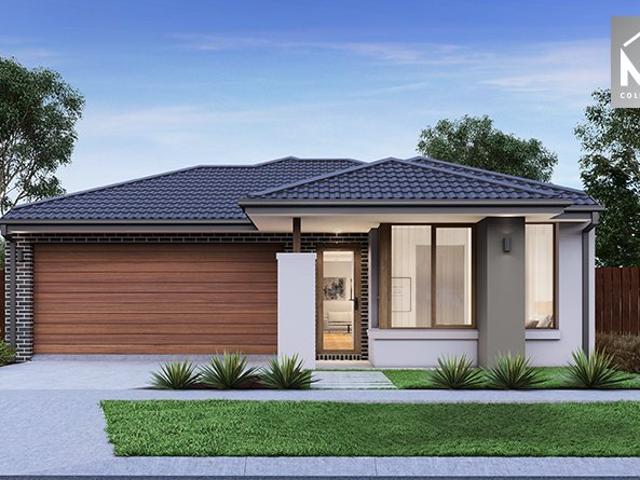
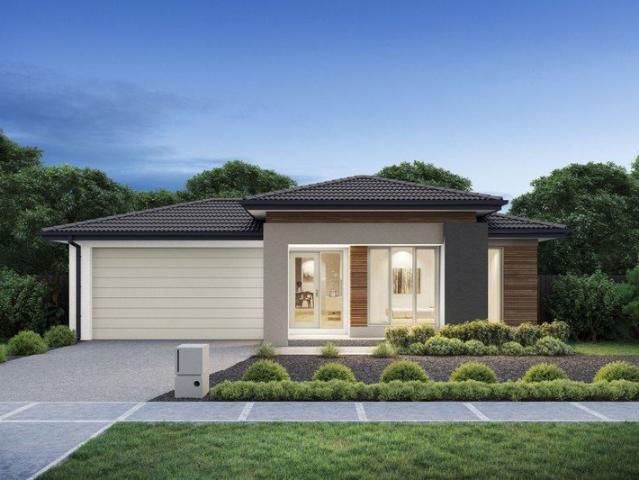
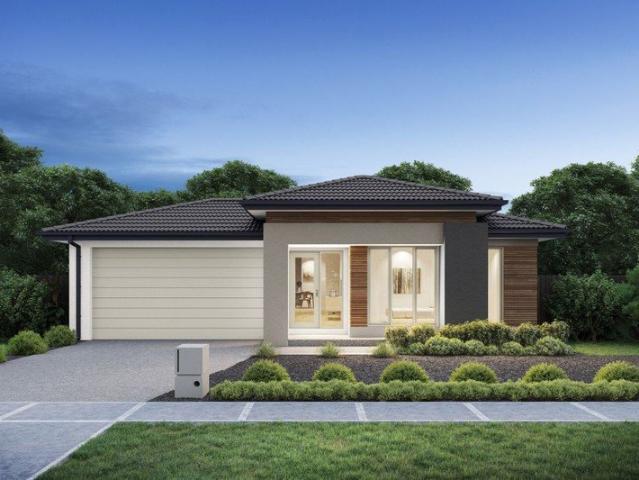
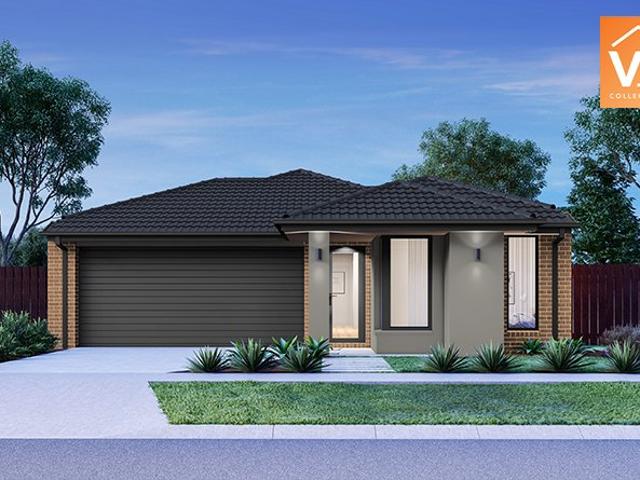
Mimosa Homes Proudly Presents the Baynton 143
View photo
Terraced House · for sale
Request Details
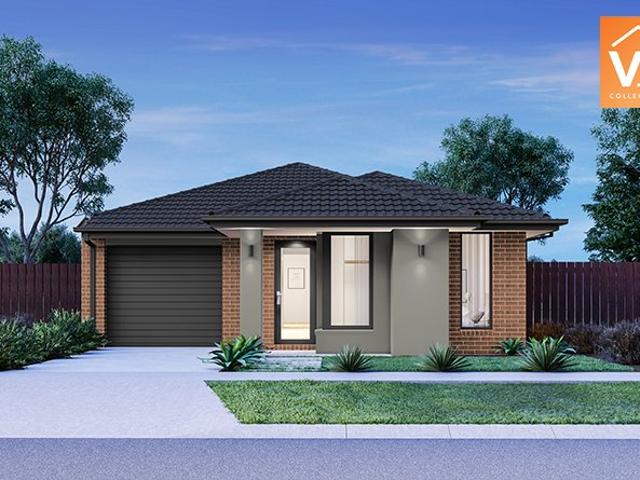
Mimosa Homes Proudly Presents the Baynton 143
Truganina
· 3 Bedrooms · 2 Baths · Terraced House
Truganina · 3 Bedrooms · 2 Baths · Terraced House
Mimosa Homes House and Land Package Includes:- Inclusive of site costs & connections with H1 class slab as per standard inclusions!- 50 Year Structural Warranty!- Quality floor coverings throughout entire home!- Double Glazed Awning windows!- 600mm S/S upright oven and cook top with S/S canopy rangehood!- Pre Priced upgrades and more!CALL BUILDER DIRECT- NAP MADRIAGA 0427631471Images, facades and floorplans are for illustrative purposes only and may diff er from the final product. Mimosa Homes may amend plans, specifications, inclusions and pricing without notice. All V Collection House & Land Packages are subject to a final siting and compliance assessment under the Small Lot Housing Code and relevant design guidelines. Buyers must not purchase land based on this package or information until a Mimosa Homes siting assessment confirms suitability. Additional factors such as PSI reports, site and soil conditions, neighbouring properties, easements and developer or council requirements ma
Request Details
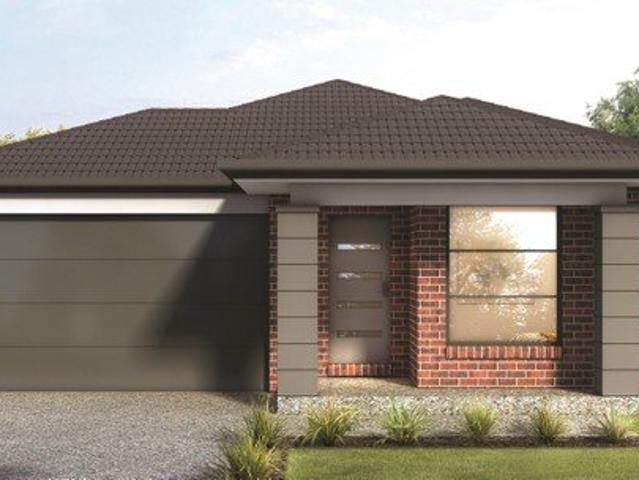
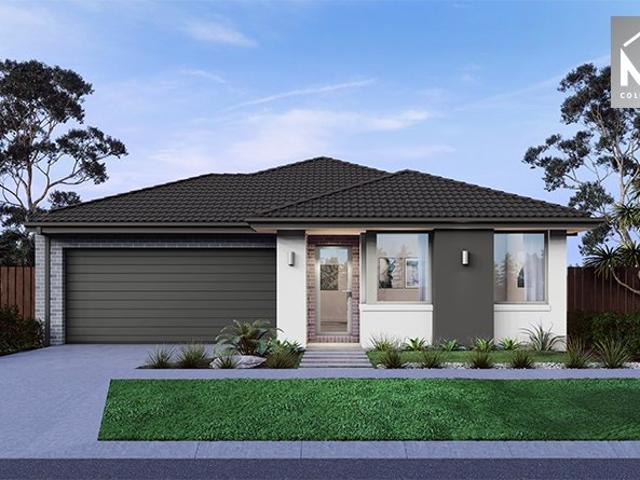
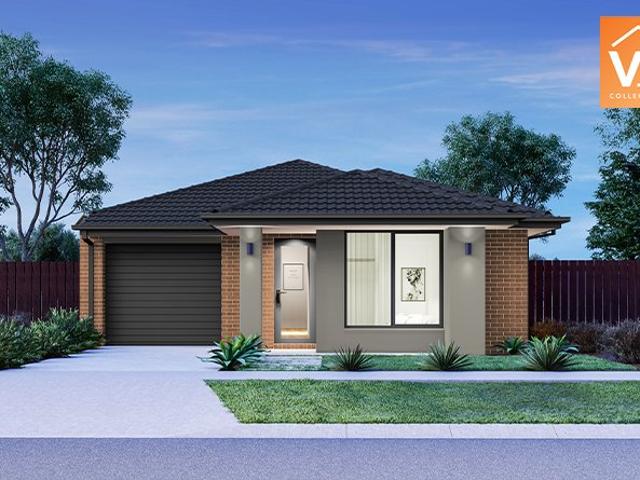
Mimosa Homes Proudly Presents the Heyfield 177
View photo
Terraced House · for sale
Request Details
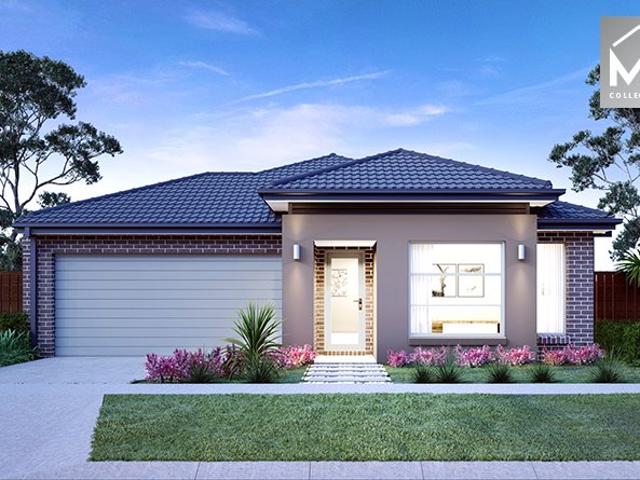
Mimosa Homes Proudly Presents the Heyfield 177
Truganina
· 3 Bedrooms · 2 Baths · Terraced House
· Equipped kitchen
Truganina · 3 Bedrooms · 2 Baths · Terraced House · Equipped kitchen
The Heyfield 177 House and Land Package! Mimosa Homes New Added Value Inclusions:- Inclusive of site costs & connections with H1 class slab as per standard inclusions!- 50 year Structural Warranty!- Quality floor coverings throughout entire home!- Higher ceilings 2550mm to ground floor!- Double Glazed Awning windows!- LED Downlights to entire home!- Vitrified Compact Surface benchtop to kitchen, bathroom & ensuite!- 600mm S/S upright oven and cook top with S/S canopy rangehood!- Stainless steel Dishwasher and Microwave- 7 star energy rated!- Flexible floor plans & so much more!CALL BUILDER DIRECT- NAP MADRIAGA 0427631471All plans and facades are indicative only and may change. Mimosa Homes may amend plans, specifications, and prices without notice. Package prices are based on a standard facade, standard inclusions, and suitable land availability, excluding developer/estate requirements. Facade and inclusion images may show non standard items not included in the price. Dimensions are ap
Request Details
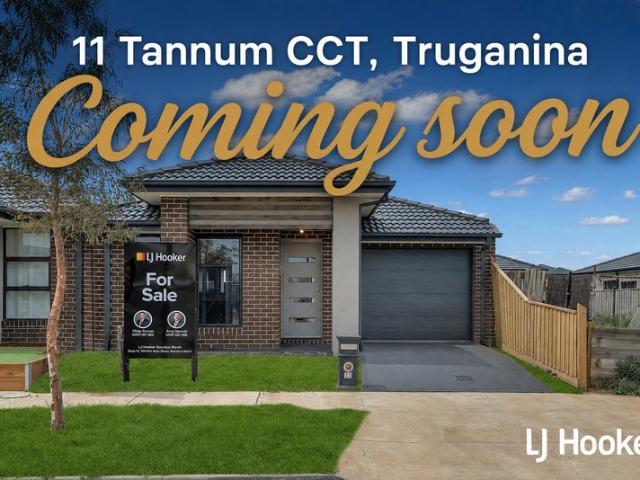
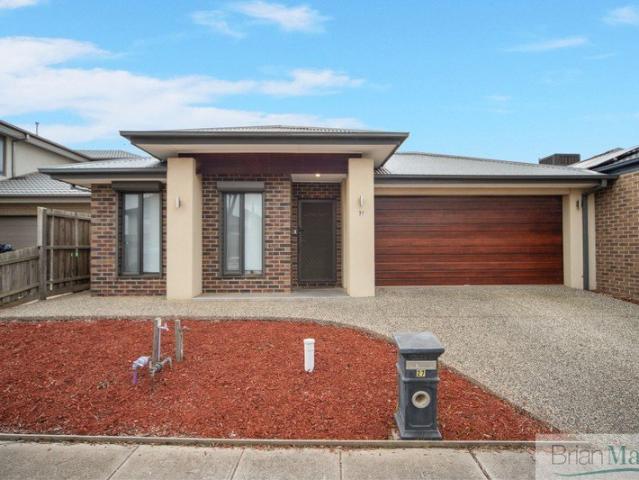
Opportunity for FBH or First time Investors Estimated Rental Return of $550 per week! Close to Westbourne Grammar School & Al Taqwa
View photo
House · for sale
Request Details
Opportunity for FBH or First time Investors Estimated Rental Return of $550 per week! Close to Westbourne Grammar School & Al Taqwa
Truganina
· 3 Bedrooms · 2 Baths · House
Truganina · 3 Bedrooms · 2 Baths · House
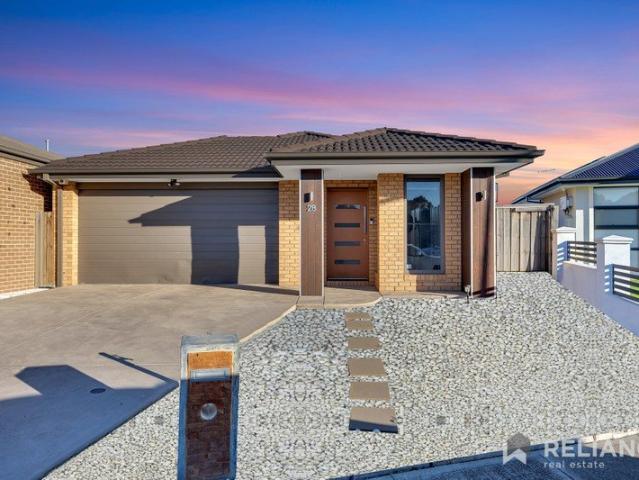
Close to Westbourne Grammar School and Al-Taqwa College and set on a substantial 501m² (approx.) allotment in one of Truganina's fastest-growing pockets, this impressive property offers the perfect blend of space, convenience, and lifestyle. Reliance Real Estate proudly presents this exceptional opportunity for families, home buyers looking to upgrade near sought-after schools, and investors seeking a larger allotment in a thriving and well-connected community. Perfectly positioned for families and investors alike, this well-maintained residence enjoys close proximity to two of Melbourne's sought-after educational institutions-Westbourne Grammar School and Al-Taqwa College-adding strong long-term appeal for owner-occupiers and quality tenants. Positioned for strong rental demand and long-term capital growth, the home offers three spacious bedrooms, a separate study, and a double garage-a proven, tenant-friendly configuration ideal for growing families. Inside, the property features a l
Request Details
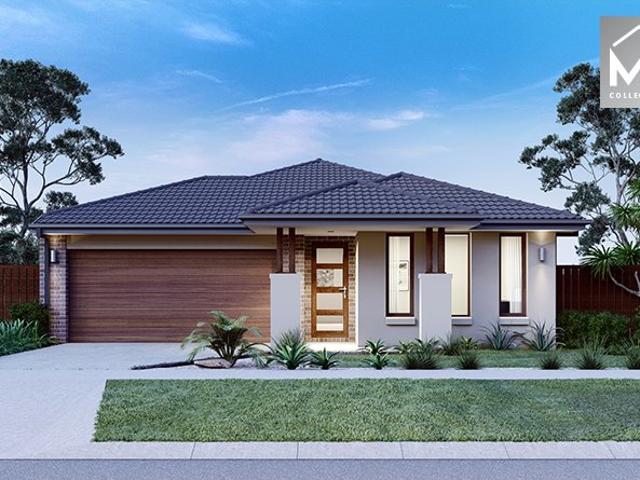
Great Location Quality Home and Lifestyle
View photo
House · for sale
Request Details
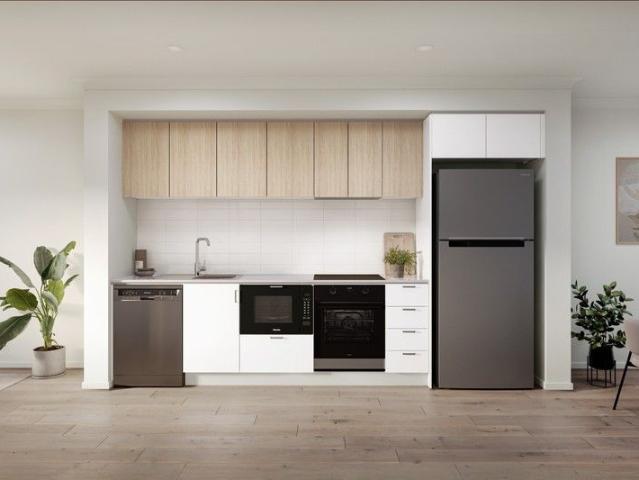
Great Location Quality Home and Lifestyle
Truganina
· 3 Bedrooms · 2 Baths · House
· Parking · Equipped kitchen
Truganina · 3 Bedrooms · 2 Baths · House · Parking · Equipped kitchen
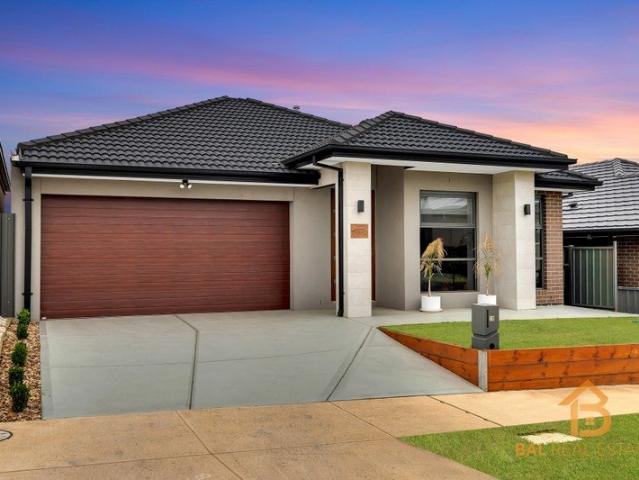
20 BLACKALL STREET, TRUGANINA Sukhbir Singh from Bal Real Estate proudly presents this brilliant opportunity to own this modern and stylish house in the heart of Truganina. We are delighted to present this luxury home which offers you 3 bedrooms, 2 bathroom and Double garage, family home set in the sought after Mt Atkinson Estate featuring a master bedroom with walk-in robe and full en-suite with double vanity and shower, further 2 bedrooms with built in robes, and a family bathroom, fully upgraded designer kitchen set with 900mm appliances, 40mm bench top, range hood, evaporative cooling and ducted heating. Fulfilling all the essentials of a convenient location and an active lifestyle. Astonishing features include: # High Ceilings # Modern Façade # Master bedroom With Ensuite # Upgraded Bathrooms # LED Downlights throughout the house # 900mm Top of the Range Appliances # 40mm Stone bench # Dishwasher in the kitchen # Soft closing throughout the kitchen area # Big Walk in pantry as wel
Request Details
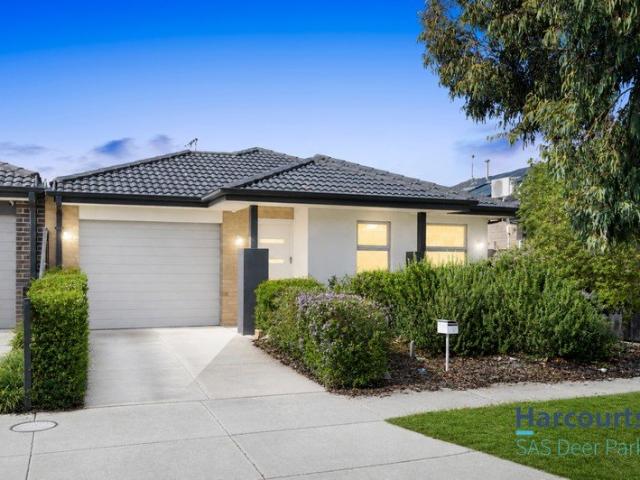
A fantastic opportunity for first home buyers, investors, and downsizers in a prime Truganina location!
View photo
House · for sale
Request Details
A fantastic opportunity for first home buyers, investors, and downsizers in a prime Truganina location!
Truganina
· 3 Bedrooms · 2 Baths · House
Truganina · 3 Bedrooms · 2 Baths · House
Discover comfort, convenience, and contemporary living at its finest with this beautifully presented home at 1/3 Starflower Way proudly presented by Ray White Truganina. Perfectly positioned in one of Truganina's rapidly growing and highly sought-after pockets, this stylish residence offers an exceptional opportunity for first home buyers, savvy investors, and downsizers looking for a quality low-maintenance lifestyle without compromising on space or comfort. Thoughtfully designed with a functional open-plan layout and complemented by quality fittings throughout, this well-maintained home delivers the perfect balance of practicality and modern elegance. From the spacious interiors to the beautifully finished outdoor entertaining area, every corner of this property has been crafted for easy family living. Conveniently located within close proximity to leading schools including Truganina P-9 College, St Clare's Catholic Primary School, Westbourne Grammar School, and Al-Taqwa College, thi
Request Details
Affordable H&L Package
View photo
Terraced House · for sale
Request Details
Affordable H&L Package
Truganina
· 3 Bedrooms · 2 Baths · Terraced House
· Equipped kitchen
Truganina · 3 Bedrooms · 2 Baths · Terraced House · Equipped kitchen
The Darley 178 House and Land Package! Premium Added Value Inclusions: - Fixed Site cost, includes rock removal & excavation - 50-Year Structural Warranty - 3.52kW solar system (battery-ready) - 7-star energy rating - 2000mm framed shower screens to ensuite & bathroom - Stone benchtops to kitchen, bathroom & ensuite - 900mm stainless steel oven, cooktop & canopy rangehood - Stainless steel dishwasher - LED downlights throughout - Double glazed awning windows - Double bowl undermount sink - Quality floor coverings throughout - Fibre optic provision Call Frank 0432 905 897 for details. Plans, facades, specifications and prices are indicative and subject to change without notice. Prices are based on a standard facade, standard inclusions and suitable land, excluding developer/estate requirements. Images may show non-standard items not included; dimensions are approximate. Landscaping, fencing, decking, planter boxes, driveways and paths are excluded unless specified
Request Details
NewHouseLand Truganina
View photo
Terraced House · for sale
Request Details
NewHouseLand Truganina
Truganina
· 3 Bedrooms · 2 Baths · Terraced House
· Equipped kitchen
Truganina · 3 Bedrooms · 2 Baths · Terraced House · Equipped kitchen
The clever and functional a TWO will bring the family together in the spacious family and dining area at the rear of the home. The overlooking Kitchen boasts a WIP plus multiple robe and linen storage areas featured throughout the home
Request Details
Mimosa Homes Proudly Presents the Baynton 143
View photo
Terraced House · for sale
Request Details
Mimosa Homes Proudly Presents the Baynton 143
Truganina
· 3 Bedrooms · 2 Baths · Terraced House
Truganina · 3 Bedrooms · 2 Baths · Terraced House
Mimosa Homes House and Land Package Includes: - Inclusive of site costs & connections with H1 class slab as per standard inclusions! - 50 Year Structural Warranty! - Quality floor coverings throughout entire home! - Double Glazed Awning windows! - 600mm S/S upright oven and cook top with S/S canopy rangehood! - Pre Priced upgrades and more! CALL BUILDER DIRECT! Images, facades and floorplans are for illustrative purposes only and may diff er from the final product. Mimosa Homes may amend plans, specifications, inclusions and pricing without notice. All V Collection House & Land Packages are subject to a final siting and compliance assessment under the Small Lot Housing Code and relevant design guidelines. Buyers must not purchase land based on this package or information until a Mimosa Homes siting assessment confirms suitability. Additional factors such as PSI reports, site and soil conditions, neighbouring properties, easements and developer or council requirements may also affect th
Request Details
Exceptional Value: Effortless Modern Living in Truganina!
View photo
House · for sale
Request Details
Exceptional Value: Effortless Modern Living in Truganina!
Truganina
· 3 Bedrooms · 2 Baths · House
· Garden · Parking
Truganina · 3 Bedrooms · 2 Baths · House · Garden · Parking
Presenting an outstanding opportunity for first-home buyers, downsizers, or savvy investors, this perfectly presented established home at 29 Rangipo Street offers immediate comfort and unmatched convenience. Situated on a highly manageable 220sqm (approx.) allotment, this move-in-ready residence means you can skip the building queues and start enjoying your new lifestyle from day one. The cleverly designed floorplan maximizes space and functionality, featuring three generous bedrooms, including a master bedroom complete with its own ensuite, alongside a central family bathroom. The open-plan living and dining area ensures a seamless flow, providing a welcoming heart to the home. With a secure single-car garage and an ultra-low-maintenance backyard, you can finally reclaim your weekends and enjoy a stress-free living environment. Location is everything, and this property perfectly delivers on all fronts: Retail & Lifestyle: Enjoy unparalleled convenience with the bustling Tarneit Centra
Request Details
Carinya 17 21.2 Lot 2326 Kalanka Ave
View photo
House · for sale
Request Details
Carinya 17 21.2 Lot 2326 Kalanka Ave
Truganina
· 3 Bedrooms · 2 Baths · House
Truganina · 3 Bedrooms · 2 Baths · House
Build your dream home. Open-plan spaces make the Carinya ideal for young families
Request Details
Carinya 17 21.2 Lot 2331 Kalanka Avenue
View photo
House · for sale
Request Details
Carinya 17 21.2 Lot 2331 Kalanka Avenue
Truganina
· 3 Bedrooms · 2 Baths · House
Truganina · 3 Bedrooms · 2 Baths · House
Build your dream home. Open-plan spaces make the Carinya ideal for young families This package is located in Grandview Estate
Request Details
Enfield 210 · Lot 1008 Grandview
View photo
Terraced House · for sale
Request Details
Enfield 210 · Lot 1008 Grandview
Truganina
· 3 Bedrooms · 2 Baths · Terraced House
· Equipped kitchen
Truganina · 3 Bedrooms · 2 Baths · Terraced House · Equipped kitchen
The Enfield 210 House and Land Package! Premium Added Value Inclusions: - Fixed Site cost, includes rock removal & excavation - 50-Year Structural Warranty - 3.52kW solar system (battery-ready) - 7-star energy rating - 2000mm framed shower screens to ensuite & bathroom - Stone benchtops to kitchen, bathroom & ensuite - 900mm stainless steel oven, cooktop & canopy rangehood - Stainless steel dishwasher - LED downlights throughout - Double glazed awning windows - Double bowl undermount sink - Quality floor coverings throughout - Fibre optic provision Call Frank 0432 905 897 for details. Plans, facades, specifications and prices are indicative and subject to change without notice. Prices are based on a standard facade, standard inclusions and suitable land, excluding developer/estate requirements. Images may show non-standard items not included; dimensions are approximate. Landscaping, fencing, decking, planter boxes, driveways and paths are excluded unless specified
Request Details
Perfect Investment or First Home
View photo
House · for sale
Request Details
Perfect Investment or First Home
Truganina
· 3 Bedrooms · 2 Baths · House
· Garden · Parking · Equipped kitchen
Truganina · 3 Bedrooms · 2 Baths · House · Garden · Parking · Equipped kitchen
This well-located home offers a practical and low-maintenance lifestyle, ideal for buyers seeking an affordable entry into the market or a straightforward investment opportunity. With a functional layout and essential features, the home provides comfortable day-to-day living in a convenient setting.The residence includes three bedrooms, with the main bedroom featuring an ensuite and walk-in robe, while the remaining bedrooms are fitted with built-in robes and serviced by a central bathroom. The kitchen is equipped with standard appliances and connects to an open-plan living and dining area, creating a simple and usable living space.Outside, the property offers a low-maintenance backyard suitable for those wanting minimal upkeep. Additional features include a secure garage with internal access, along with heating and cooling to support year-round comfort.Located in Truganina, the home is within close proximity to local schools, shopping facilities, and public transport options, providin
Request Details
3 Bed 2 Bath | 262m² West Facing Grandview, Truganina 3029
View photo
Terraced House · for sale
Request Details
3 Bed 2 Bath | 262m² West Facing Grandview, Truganina 3029
Truganina
· 3 Bedrooms · 2 Baths · Terraced House
Truganina · 3 Bedrooms · 2 Baths · Terraced House
Build your 3 bedroom Longwood 177 on this 262m² West-Facing titled block in Grandview, Truganina. Stamp duty on land only $10k FHOG eligible for FHB.Mimosa Homes Added Value Inclusions call/text for full list:Site costs & connections included with H1 class slab50 Year Structural Warranty!Quality floor coverings throughout entire home!Double Glazed Awning windows!600mm S/S upright oven & S/S canopy rangehood!Pre-priced upgrades available call/text to tailor!Why Grandview, Truganina:25km from Melbourne CBD via Princes FreewayClose to Tarneit Station & shopping centresImages, facades and floorplans for illustrative purposes only and may differ from the final product. Mimosa Homes may amend plans, specifications, inclusions and pricing without notice. All V Collection House & Land Packages are subject to a final siting and compliance assessment under the Small Lot Housing Code and relevant design guidelines. Buyers must not purchase land based on this package or information until a Mimosa
Request Details
Best Value with TURNKEY Inclusions
View photo
Terraced House · for sale
Request Details
Best Value with TURNKEY Inclusions
Truganina
· 3 Bedrooms · 2 Baths · Terraced House
Truganina · 3 Bedrooms · 2 Baths · Terraced House
The Baynton 143 House and Land Package! Mimosa Homes New Added Value Inclusions: - Inclusive of site costs & connections with H1 class slab as per standard inclusions! - 50 Year Structural Warranty! - Quality floor coverings throughout entire home! - Double Glazed Awning windows! - 600mm S/S upright oven and cook top with S/S canopy rangehood! - Stainless steel Dishwasher - 7 star energy! - Pre Priced upgrades and more! CALL BUILDER DIRECT! All plans and facades are indicative only and
Request Details
MODERN FAMILY LIVING OPPOSITE THE SCHOOL ENERGY EFFICIENT & MOVE IN READY!
View photo
House · for sale
Request Details
MODERN FAMILY LIVING OPPOSITE THE SCHOOL ENERGY EFFICIENT & MOVE IN READY!
Truganina
· 3 Bedrooms · 2 Baths · House
· Equipped kitchen
Truganina · 3 Bedrooms · 2 Baths · House · Equipped kitchen
LJ Hooker Bacchus Marsh proudly presents this beautifully maintained family home, perfectly positioned in the highly sought-after Elements Estate, Truganina. Situated directly opposite Warreen Primary School, walking distance to Truganina Central shopping centre and surrounded by parks, wetlands, playgrounds and walking trails, this near-new residence offers the ideal combination of convenience, comfort and contemporary style. Designed for modern family living, this impressive home boasts a practical floorplan, quality finishes, and thoughtful upgrades throughout. Adding even greater value is the 6.4kW solar panel system, helping to reduce energy costs, along with three split-system air conditioners strategically positioned throughout the home to provide year-round comfort. Property Features: - Spacious master bedroom with walk-in robe and private ensuite - Two additional bedrooms with built-in robes - Separate formal lounge - Open-plan family and dining area - Modern kitchen with prem
Request Details
Stylish Family Living with Space, Comfort and Convenience in Truganina ceiling height 2.7mm
View photo
House · for sale
Request Details
Stylish Family Living with Space, Comfort and Convenience in Truganina ceiling height 2.7mm
Truganina
· 3 Bedrooms · 2 Baths · House
· Parking
Truganina · 3 Bedrooms · 2 Baths · House · Parking
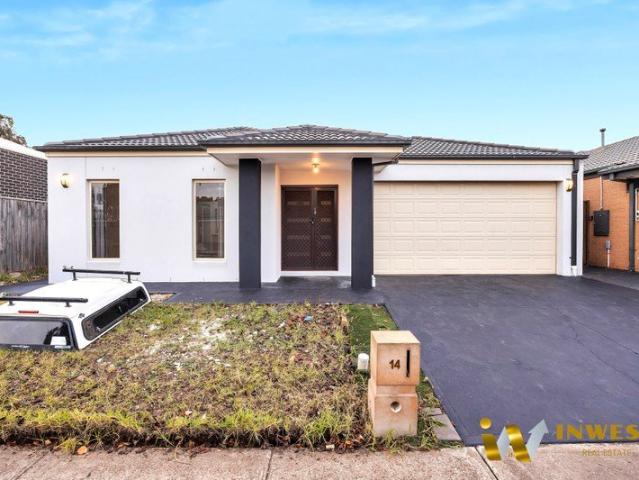
Welcome to 14 Dromana Way, Truganina, a beautifully presented home offering the perfect blend of comfort, functionality and modern family living. Ideal for first home buyers, growing families or savvy investors, this inviting residence is designed to suit a relaxed lifestyle in a convenient location. Featuring 3 well-sized bedrooms and 2 bathrooms, including a private ensuite to the master, this home delivers a practical floorplan with room for everyone to enjoy. Two separate living areas provide flexibility for both everyday living and entertaining, whether you are hosting guests or simply enjoying quiet time with the family. The double garage adds secure parking and extra storage, while the thoughtful layout creates an easy flow throughout the home. With 2 toilets and spacious interiors, every detail has been considered for comfort and convenience. Brand new paint in whole house, brand new floor boards in formal living, new cook top and range hood plus all the house new curtains alon
Request Details
Affordable H&L Package
View photo
Terraced House · for sale
Request Details
Affordable H&L Package
Truganina
· 3 Bedrooms · 2 Baths · Terraced House
· Equipped kitchen
Truganina · 3 Bedrooms · 2 Baths · Terraced House · Equipped kitchen
The Lyndale 159 House and Land Package! Mimosa Homes New Added Value Inclusions: - 50 Year Structural Warranty! - Inclusive of site costs & connections with H1 class slab as per standard inclusions! - Quality floor coverings throughout entire home! - Higher ceilings 2550mm to ground floor! - Double Glazed Awning windows! - LED Downlights to entire home! - Fibre Optic Provision! - Vitrified Compact Surface benchtop to kitchen, bathroom & ensuite! - 600mm S/S upright oven and cook top with S/S canopy rangehood! - Stainless steel Dishwasher and Microwave with trim kit! - 7 star energy! - Flexible floor plans & so much more! CALL BUILDER DIRECT! All plans and facades are indicative only and may change. Mimosa Homes may amend plans, specifications, and prices without notice. Package prices are based on a standard facade, standard inclusions, and suitable land availability, excluding developer/estate requirements. Facade and inclusion images may show non standard items not included in the pr
Request Details
Lot 1508 Asher 22 by Metricon Homes
View photo
Terraced House · for sale
Request Details
Lot 1508 Asher 22 by Metricon Homes
Truganina
· 3 Bedrooms · 2 Baths · Terraced House
· Equipped kitchen
Truganina · 3 Bedrooms · 2 Baths · Terraced House · Equipped kitchen
The Asher is designed with first home buyers in mind, featuring a private master suite with a double walk-in robe and ensuite, and zoned bedrooms for ultimate comfort. The open-plan family, dining, and kitchen areas flow seamlessly to an outdoor room, perfect for entertaining, while the walk-in pantry keeps everything organized. 7-Star energy rating Fixed price site costs 2550mm ceilings to ground floor Aluminium double glazed windows Developer and Council requirements Lifetime structural guarantee About Stockland Grandview - Create a lifestyle you love in Truganina Discover elevated living and the perfect balance of nature and convenience at Grandview, Stockland's thriving community in Truganina. Located less than 30km West of Melbourne's CBD with easy access to existing transport links. With city views at the front, mountains behind and access to 50 hectares of natural reserve, it's easy to see how you can enjoy a relaxed lifestyle with everything you need close at hand. Already home
Request Details
Mimosa Homes Proudly Presents the Jamieson 176
View photo
Terraced House · for sale
Request Details
Mimosa Homes Proudly Presents the Jamieson 176
Truganina
· 3 Bedrooms · 2 Baths · Terraced House
· Equipped kitchen
Truganina · 3 Bedrooms · 2 Baths · Terraced House · Equipped kitchen
The Jamieson 176 House and Land Package! Mimosa Homes New Added Value Inclusions: - Inclusive of site costs & connections with H1 class slab as per standard inclusions! - 50 year Structural Warranty! - Quality floor coverings throughout entire home! - Higher ceilings 2550mm to ground floor! - Double Glazed Awning windows! - LED Downlights to entire home! - Vitrified Compact Surface benchtop to kitchen, bathroom & ensuite! - 600mm S/S upright oven and cook top with S/S canopy rangehood! - Stainless steel Dishwasher and Microwave - 7 star energy! - Flexible floor plans & so much more! CALL BUILDER DIRECT! All plans and facades are indicative only and may change. Mimosa Homes may amend plans, specifications, and prices without notice. Package prices are based on a standard facade, standard inclusions, and suitable land availability, excluding developer/estate requirements. Facade and inclusion images may show non standard items not included in the price. Dimensions are approximate. Landsc
Request Details
Mimosa Homes Proudly Presents the Heyfield 177
View photo
Terraced House · for sale
Request Details
Mimosa Homes Proudly Presents the Heyfield 177
Truganina
· 3 Bedrooms · 2 Baths · Terraced House
· Equipped kitchen
Truganina · 3 Bedrooms · 2 Baths · Terraced House · Equipped kitchen
The Heyfield 177 House and Land Package! Mimosa Homes New Added Value Inclusions: - Inclusive of site costs & connections with H1 class slab as per standard inclusions! - 50 year Structural Warranty! - Quality floor coverings throughout entire home! - Higher ceilings 2550mm to ground floor! - Double Glazed Awning windows! - LED Downlights to entire home! - Vitrified Compact Surface benchtop to kitchen, bathroom & ensuite! - 600mm S/S upright oven and cook top with S/S canopy rangehood! - Stainless steel Dishwasher and Microwave - 7 star energy! - Flexible floor plans & so much more! CALL BUILDER DIRECT! All plans and facades are indicative only and may change. Mimosa Homes may amend plans, specifications, and prices without notice. Package prices are based on a standard facade, standard inclusions, and suitable land availability, excluding developer/estate requirements. Facade and inclusion images may show non standard items not included in the price. Dimensions are approximate. Landsc
Request Details
Modern Comfort Meets Prime Location in Truganina!
View photo
House · for sale
Request Details
Modern Comfort Meets Prime Location in Truganina!
Truganina
· 3 Bedrooms · 3 Baths · House
· Parking · Equipped kitchen
Truganina · 3 Bedrooms · 3 Baths · House · Parking · Equipped kitchen
Modern Comfort Meets Prime Location in Truganina! ? Location: Truganina 3029 ? House & Land Package: $762,000 ? 3 Bedrooms | ? 3 Bathrooms | ? 1-Car Garage ? Land Size: 350 m² | House Size: 129.24 m² ? 2-Part Contract | Titled Lot | South-East Facing Step into the perfect blend of comfort and convenience with this stunning brand-new home in the sought-after suburb of Truganina. Whether you're a first-home buyer, growing family, or savvy investor, this turnkey opportunity offers unbeatable value and lifestyle appeal. Featuring three spacious bedrooms, including a master with its own ensuite, and three well-appointed bathrooms, this home caters effortlessly to modern family living. The single-car garage adds functionality, while the smart floorplan maximizes every square metre of the 129.24 m² total house area. Enjoy a light-filled open-plan living and dining space, complemented by a modern kitchen designed with practicality and style in mind. With contemporary finishes, low-maintenance
Request Details
House and Land in Truganina
View photo
House · for sale
Request Details
House and Land in Truganina
Truganina
· 3 Bedrooms · 2 Baths · House
· Parking
Truganina · 3 Bedrooms · 2 Baths · House · Parking
Envision Real Estate Vic in collaboration with Karma Realty are proud to offer this unbelievable family home located in Truganina, so get in early and save with this off the plan project. With the pinnacle in design & comfort, located in the sought after Truganina, as choice of different color plans, get in early so as to save on stamp duty, with prices expected to rise early 2025 Full list of inclusions included in the pics. With 3 Bedrooms, 2 bathrooms and a single garage, natural light and airy floorplan. Beautifully crafted homes, these residences boast exceptional attention to detail, to discuss how to purchase one or more of these amazing properties, please call Robyn on 0414 514 282 or Sue on 0422 616 283
Request Details
Location, Lifestyle & Value Don't Miss Out!
View photo
House · for sale
Request Details
Location, Lifestyle & Value Don't Miss Out!
Truganina
· 3 Bedrooms · 2 Baths · House
· Garden · Parking · Equipped kitchen
Truganina · 3 Bedrooms · 2 Baths · House · Garden · Parking · Equipped kitchen
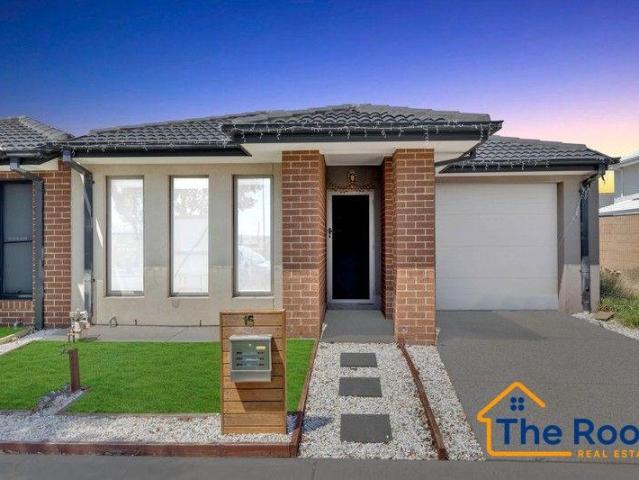
The Roof Real Estate proudly presents this beautiful family home in the highly sought-after suburb of Truganina. Combining comfort, style, and convenience, this well-maintained residence is an excellent opportunity for first-home buyers, downsizers, or savvy investors. Featuring three generously sized bedrooms and two modern bathrooms, this home offers a practical layout designed for comfortable family living. Step inside to discover a warm and inviting interior with contemporary flooring and a spacious open-plan living and dining area. The modern kitchen is well-appointed with quality appliances, ample cabinetry, generous bench space, and a functional layout, making meal preparation both easy and enjoyable. Outside, you'll find a beautifully maintained backyard with lush lawn and established landscaping, providing the perfect setting for children to play, outdoor entertaining, or simply relaxing in your own private retreat. Additional features include a single lock-up garage with secu
Request Details
Mimosa Homes Proudly Presents the Enfield 210
View photo
Terraced House · for sale
Request Details
Mimosa Homes Proudly Presents the Enfield 210
Truganina
· 3 Bedrooms · 2 Baths · Terraced House
· Equipped kitchen
Truganina · 3 Bedrooms · 2 Baths · Terraced House · Equipped kitchen
The Enfield 210 House and Land Package! Mimosa Homes New Added Value Inclusions: - 50 Year Structural Warranty! - Inclusive of site costs & connections with H1 class slab as per standard inclusions! - Quality floor coverings throughout entire home! - Higher ceilings 2550mm to ground floor! - Double Glazed Awning windows! - LED Downlights to entire home! - Fibre Optic Provision! - Vitrified Compact Surface benchtop to kitchen, bathroom & ensuite! - 900mm S/S upright oven and cook top with S/S canopy rangehood! - Stainless steel Dishwasher and Microwave with trim kit! - 7 star energy! - Flexible floor plans & so much more! CALL BUILDER DIRECT! All plans and facades are indicative only and may change. Mimosa Homes may amend plans, specifications, and prices without notice. Package prices are based on a standard facade, standard inclusions, and suitable land availability, excluding developer/estate requirements. Facade and inclusion images may show non standard items not included in the pr
Request Details
Modern Family Home in Element Estate, Truganina
View photo
House · for sale
Request Details
Modern Family Home in Element Estate, Truganina
Truganina
· 3 Bedrooms · 2 Baths · House
· Parking · Equipped kitchen
Truganina · 3 Bedrooms · 2 Baths · House · Parking · Equipped kitchen
Discover this beautifully presented family home offering the perfect combination of comfort, space and convenience. Ideally located close to Tarneit's key amenities, this impressive residence provides a practical floorplan featuring three bedrooms, two bathrooms and an open plan living. Boasting spacious interiors, stylish finishes and a low-maintenance lifestyle, this home is perfect for families seeking comfort and convenience in a highly sought-after location. Offering an excellent lifestyle opportunity in a convenient location, this home is sure to impress. Enjoy easy access to shopping, transport, schools, parks and all the amenities Tarneit has to offer. Accommodation: Three generous sized bedrooms, two with built-in robes Master bedroom with walk-in robe and ensuite Family bathroom Open plan living Double garage with internal access Features: Modern kitchen with walk-in pantry and dishwasher Ducted heating and split system in living area Roller shutters Close to Tarneit train st
Request Details
Mimosa Homes Proudly Presents the Heyfield 177
View photo
Terraced House · for sale
Request Details
Mimosa Homes Proudly Presents the Heyfield 177
Truganina
· 3 Bedrooms · 2 Baths · Terraced House
· Equipped kitchen
Truganina · 3 Bedrooms · 2 Baths · Terraced House · Equipped kitchen
The Heyfield 177 House and Land Package! Mimosa Homes New Added Value Inclusions: - Inclusive of site costs & connections with H1 class slab as per standard inclusions! - 50 year Structural Warranty! - Quality floor coverings throughout entire home! - Higher ceilings 2550mm to ground floor! - Double Glazed Awning windows! - LED Downlights to entire home! - Vitrified Compact Surface benchtop to kitchen, bathroom & ensuite! - 600mm S/S upright oven and cook top with S/S canopy rangehood! - Stainless steel Dishwasher and Microwave - 7 star energy! - Flexible floor plans & so much more! CALL BUILDER DIRECT! All plans and facades are indicative only and may change. Mimosa Homes may amend plans, specifications, and prices without notice. Package prices are based on a standard facade, standard inclusions, and suitable land availability, excluding developer/estate requirements. Facade and inclusion images may show non standard items not included in the price. Dimensions are approximate. Landsc
Request Details
Boneo Corner Townhome by Metricon Homes at Stockland Mt. Atkinson
View photo
Townhouse · for sale
Request Details
Boneo Corner Townhome by Metricon Homes at Stockland Mt. Atkinson
Truganina
· 3 Bedrooms · 2 Baths · Townhouse
· Garden · Equipped kitchen
Truganina · 3 Bedrooms · 2 Baths · Townhouse · Garden · Equipped kitchen
This cosy and intelligently designed three-bedroom townhome is perfectly suited for family life or the savvy investor. The Boneo Corner features beautiful, wide windows that flood the internal spaces with natural light, enhancing the premium feel. On the ground floor, a clever hallway guides you into a spacious open-plan living and kitchen area that flows seamlessly into your private backyard. Upstairs, you'll find the main sleeping quarters, including two generously sized bedrooms and a well-appointed main bathroom, creating a perfect sanctuary for your family to unwind and thrive. Builder Inclusions Fixed price Landscaping to front yard LED downlights Modern kitchen cooktop, oven and rangehood 20mm stone composite kitchen benchtops Flooring throughout About Stockland Mt. Atkinson - This is where the West lives Mt. Atkinson is a thriving community in Truganina that's been designed to meet every aspect of quality, modern living in Melbourne's fast-growing western corridor. Located less
Request Details
MODERN FAMILY LIVING IN A PRIME TRUGANINA LOCATION!
View photo
House · for sale
Request Details
MODERN FAMILY LIVING IN A PRIME TRUGANINA LOCATION!
Truganina
· 3 Bedrooms · 2 Baths · House
· Equipped kitchen · Heating
Truganina · 3 Bedrooms · 2 Baths · House · Equipped kitchen · Heating
Welcome to a home where comfort, space and convenience come together beautifully. Positioned in a highly sought-after pocket of Truganina, this impressive residence offers the perfect opportunity for first-home buyers, growing families and savvy investors alike. Step inside and discover three generously sized bedrooms, all thoughtfully appointed with built-in wardrobes. The luxurious master suite takes centre stage, featuring a walk-in robe and private ensuite with double vanity, creating a peaceful retreat at the end of the day. At the heart of the home is the spacious open-plan kitchen, dining and living area, designed for effortless everyday living and entertaining. The modern kitchen provides a practical hub for family gatherings while maintaining a wonderful connection to the living and dining spaces. A central bathroom and separate toilet add convenience for busy households, while central heating and evaporative cooling ensure year-round comfort. Adding to the home's energy-consc
Request Details

Get email alerts

Don't miss out: be the first to know about new properties

The alert was correctly created

On subscribing you accept the conditions of use and the privacy policy
Alert
Receive new ads in your inbox
Save this search
Receive alerts for new listings

We'll send you an email when we have new properties for: "Properties for sale in Truganina with 3 bedrooms"

The alert was correctly created

Derrimut
Calder Park
Get email alerts and be the first to see new listings
Required field
On subscribing I accept the terms of the privacy policy
Perfect! You'll soon start receiving new listings via email
Alert
Receive an email when we have new ads for Properties for sale in Truganina with 3 bedrooms
Save this search
Filters

Bedrooms

Size (m²)

Price

$
$

Property type

Bathrooms

Clear all filters
Receive notifications when new entries are published.