912 properties for sale in Toolern Vale with 3 bedrooms

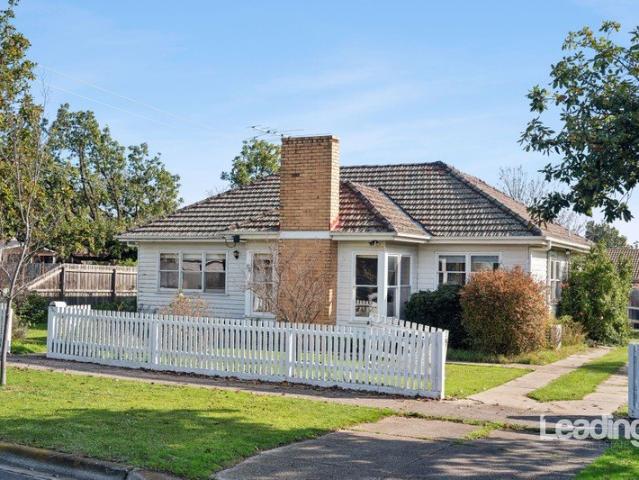
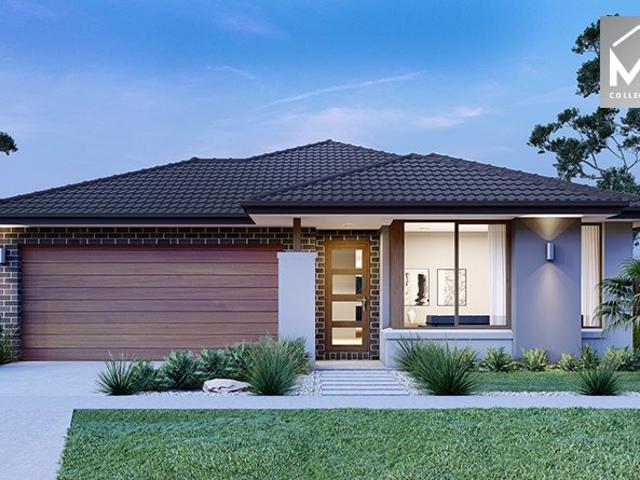
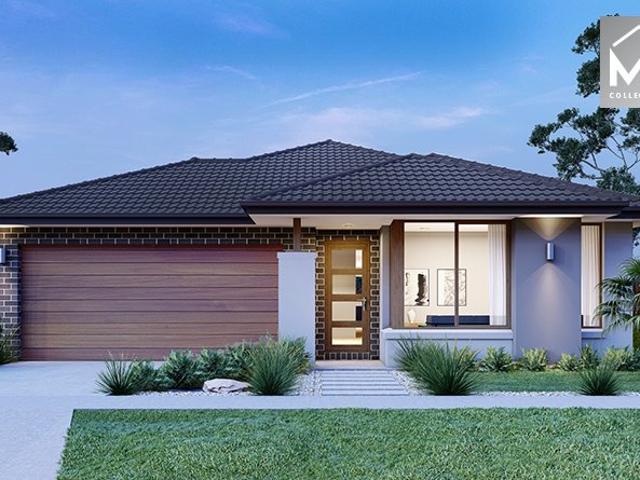
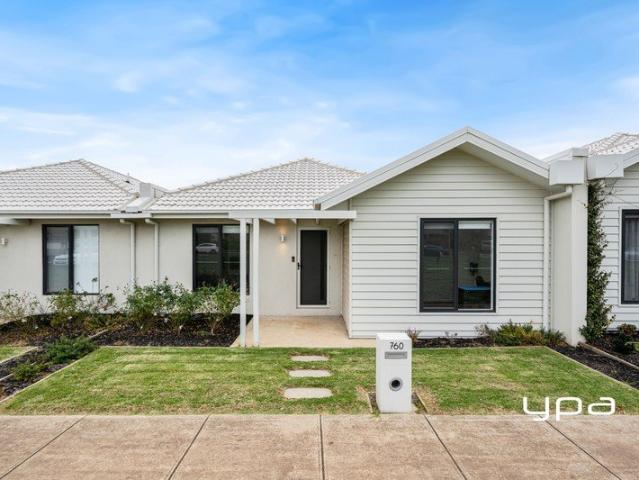
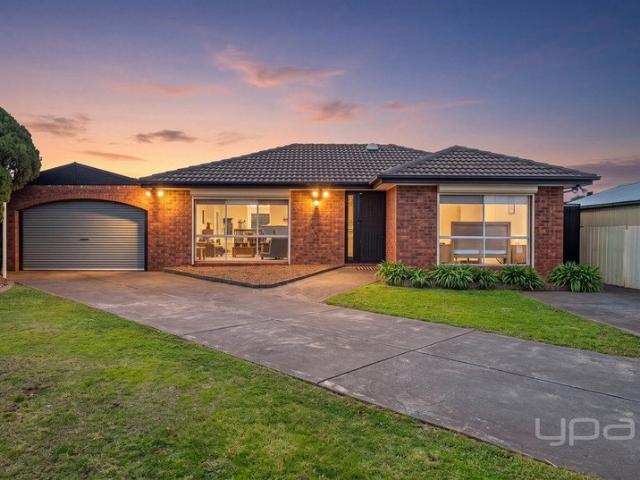
Split Level Living on a 500sqm Block
View photo
House · for sale
Request Details
Split Level Living on a 500sqm Block
Toolern Vale
· 3 Bedrooms · 2 Baths · House
· Equipped kitchen
Toolern Vale · 3 Bedrooms · 2 Baths · House · Equipped kitchen
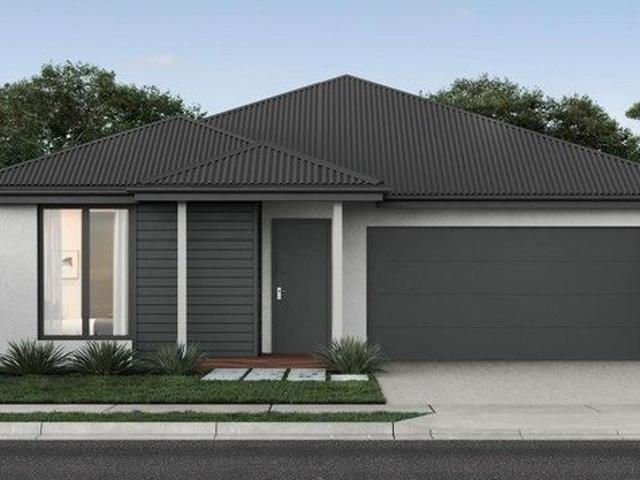
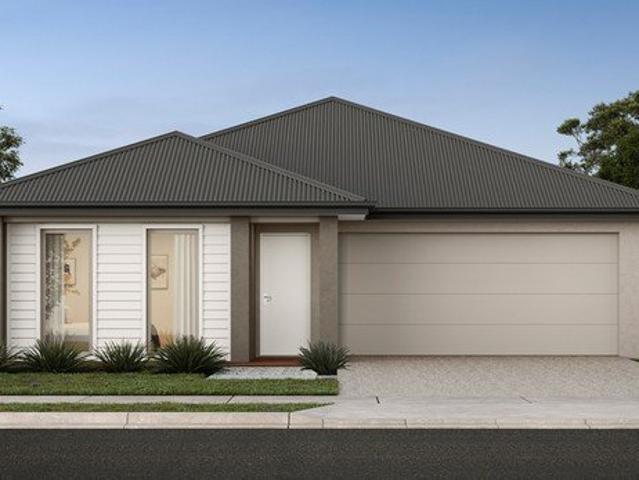
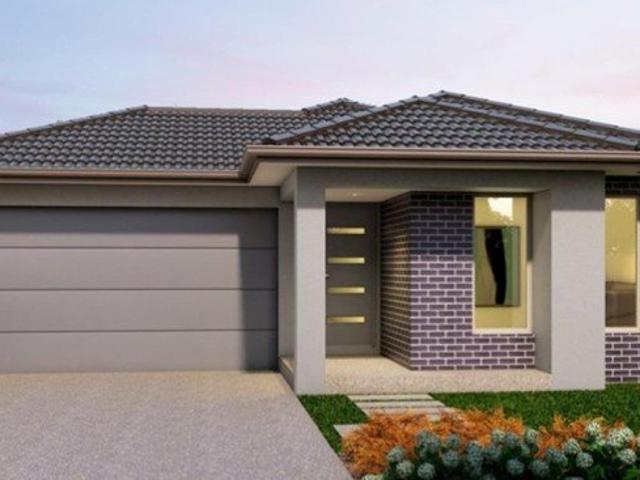
Lot 724 Bardsley Crescent Burke 19a From $939,040 Frontage: 16m Area: 576m2 House Size: 19sq Highmark Home 3 Bedroom House and Land Package Inclusions: Split Level - Fixed Price Site Costs Fixed site costs - no surprises Quality floor coverings throughout the entire home Front & Rear landscaping Higher ceilings for a spacious feel 7-star energy efficiency with solar hot water and solar panels Half-share fencing and driveway included Stylish colored concrete driveway Modern downlights throughout Blinds for privacy and comfort 20mm stone benchtops in the kitchen and bathrooms Efficient ducted heating for year-round comfort Split system cooling Facade illustrations are used as a guide only. Your new home will be located in Villawood's sought after boutique community, Sherwood Grange - an exclusive pocket of Sunbury where spacious, architecturally distinctive residences are thoughtfully positioned across elevated land overlooking Jacksons Creek and Emu Bottom. Here, nature becomes part of
Request Details
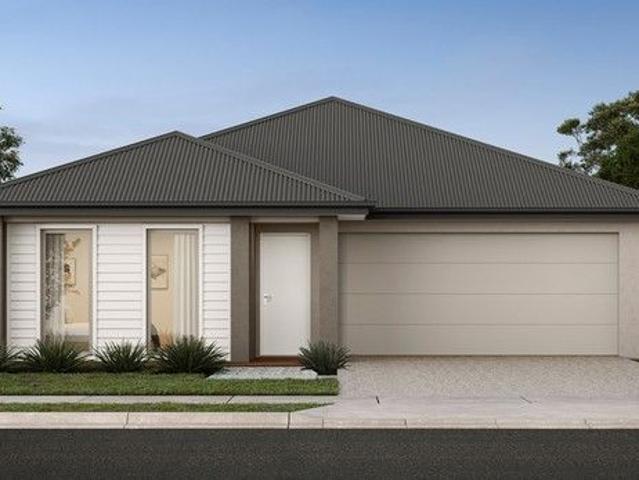
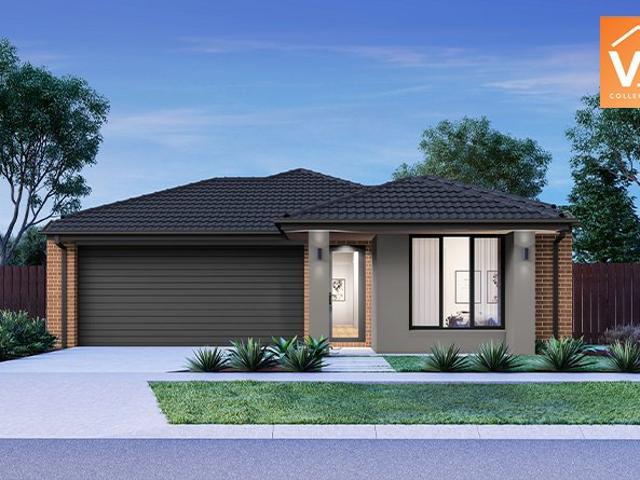
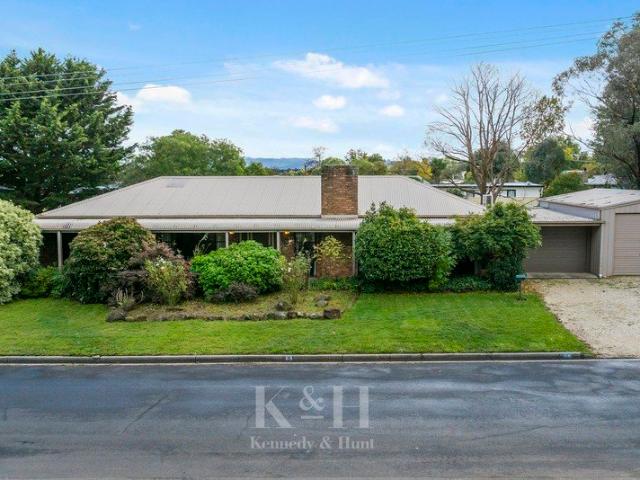
Cascade 121 Defined by You. $10,000 To Spend Your Way
View photo
Terraced House · for sale
Request Details
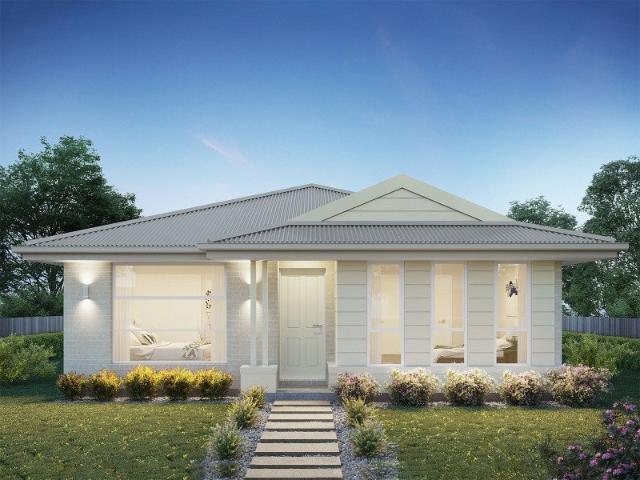
Cascade 121 Defined by You. $10,000 To Spend Your Way
Toolern Vale
· 3 Bedrooms · 2 Baths · Terraced House
· Parking · Equipped kitchen
Toolern Vale · 3 Bedrooms · 2 Baths · Terraced House · Parking · Equipped kitchen
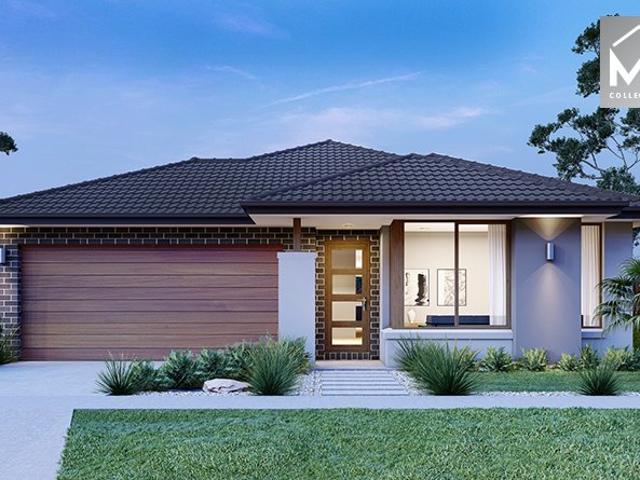
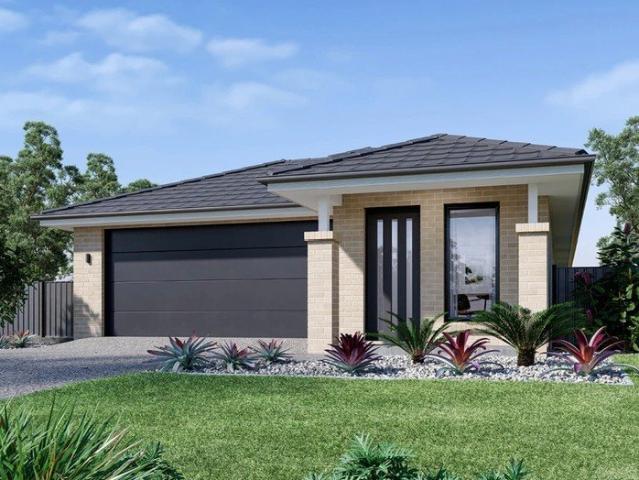
The Cascade 121 is a great design. The front of the home features three bedrooms, where the master bedroom has a walk-in robe and ensuite, while the two remaining bedrooms include built-in robes. The rear of the home is where the generously sized open-plan kitchen, family and dining area can be found. Complete with a second bathroom, this functional layout is perfect for a unit, subdivision or a small block of land. - 2700mm Ceiling Height - 40mm Stone Benchtops - Dishwasher - LED Downlights - Carpet and tiles throughout - Ducted Heating - Evaporative Cooling - Remote Garage Door Copyright Hotondo Pty Ltd all rights reserved. Dimensions, photos and floor plans are for illustrative purposes and may include optional features. Additional facade options are available, as this home is not yet constructed. All packages are subject to engineering plans and developer's approval and therefore may need to be altered to comply with estate covenants. Should additional costs be required to meet dev
Request Details
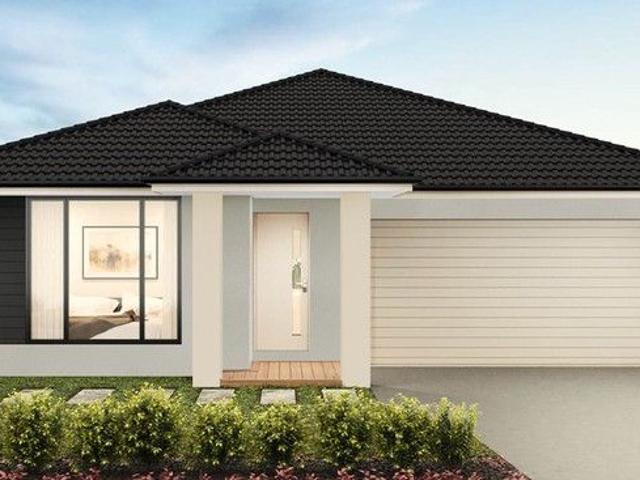
POTENTIAL IS AN UNDERSTATEMENT!
View photo
House · for sale
Request Details
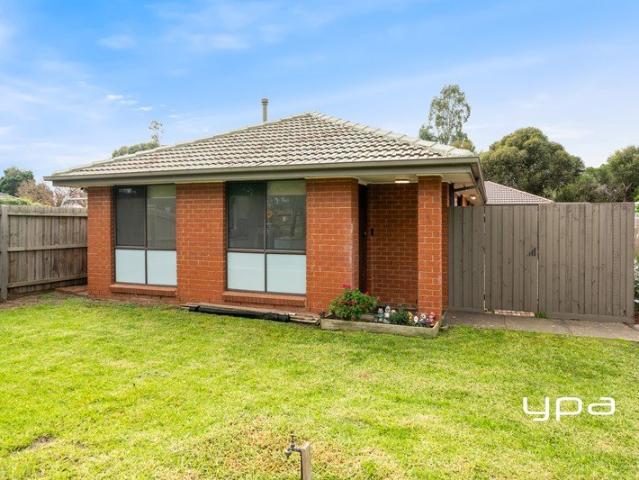
POTENTIAL IS AN UNDERSTATEMENT!
Toolern Vale
· 3 Bedrooms · 1 Bath · House
Toolern Vale · 3 Bedrooms · 1 Bath · House
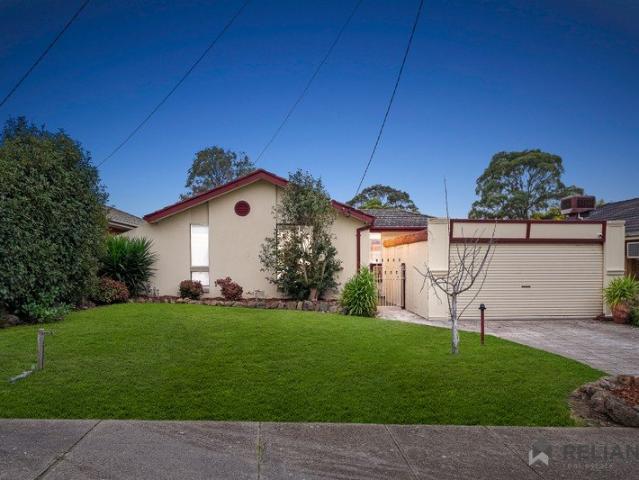
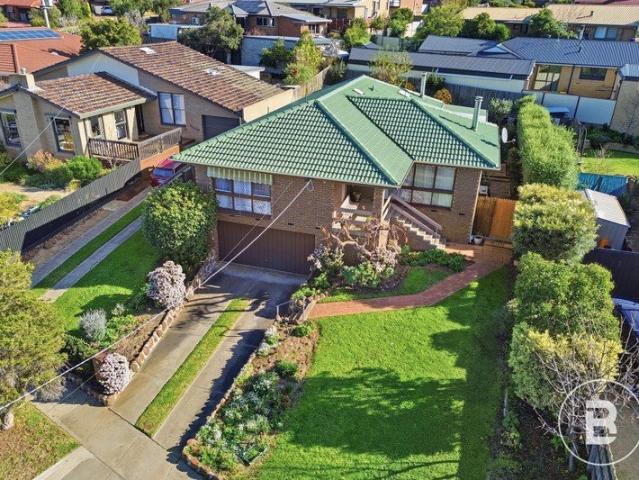
Positioned on a rare 1,208m² (approx.) corner allotment in one of Sunbury's most tightly held and highly sought-after addresses, this exceptional property presents an opportunity like no other, a chance to renovate, redevelop, invest or landbank (STCA). Combining an impressive parcel of land with an unbeatable central setting, offerings of this nature are becoming increasingly difficult to secure. Set amongst the established, tree-lined streets of Barkly Street, this blue-chip address is renowned for its character homes, central convenience and enduring appeal. Located in the heart of Sunbury, you'll enjoy the ease of walking to the township's cafés, restaurants, shopping precinct, medical facilities, train station, quality schools, childcare a only a few doors down the road, and access to everyday amenities, while a bus stop is practically at your doorstep, providing even greater accessibility. Whether you're seeking an enviable lifestyle or a strategic investment, this address delive
Request Details
NewHouseLand Sunbury
View photo
Terraced House · for sale
Request Details
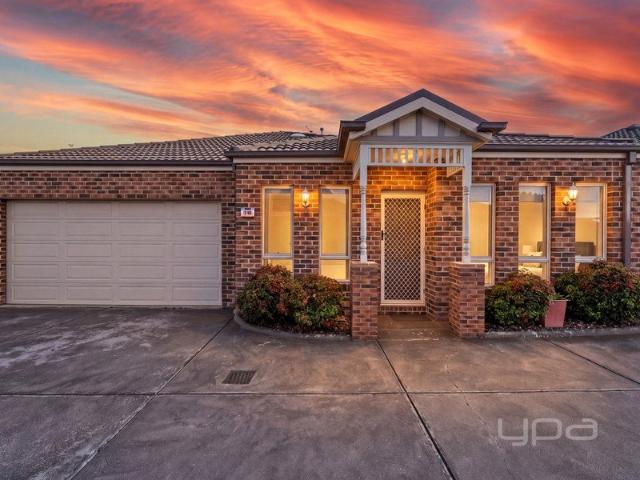
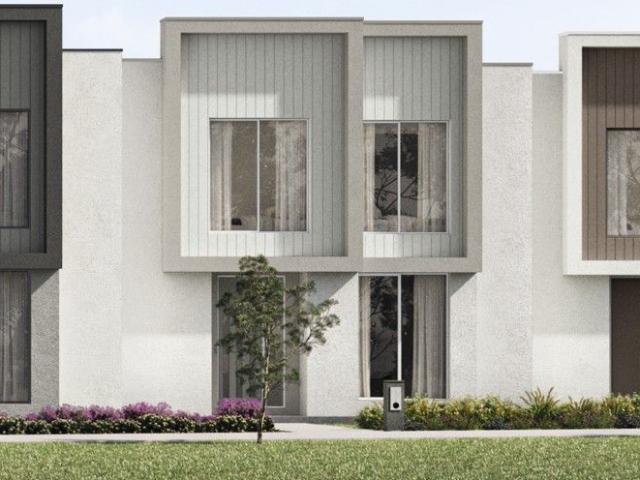
NewHouseLand Sunbury
Toolern Vale
· 3 Bedrooms · 2 Baths · Terraced House
· Equipped kitchen
Toolern Vale · 3 Bedrooms · 2 Baths · Terraced House · Equipped kitchen
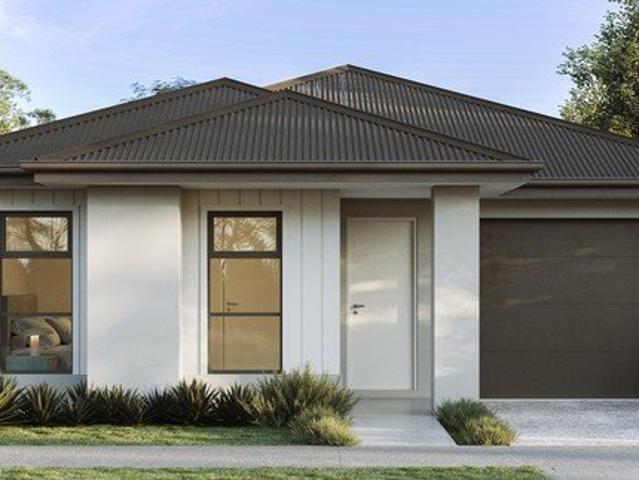
The clever and functional a TWO will bring the family together in the spacious family and dining area at the rear of the home. The overlooking Kitchen boasts a WIP plus multiple robe and linen storage areas featured throughout the home.The clever and functional a TWO will bring the family together in the spacious family and dining area at the rear of the home. The overlooking Kitchen boasts a WIP plus multiple robe and linen storage areas featured throughout the home
Request Details
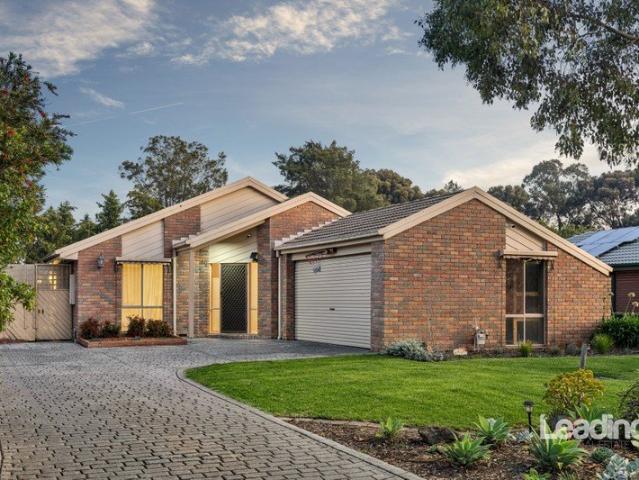
FAMILY HOME BACKING ONTO THE GOLF COURSE!
View photo
House · for sale
Request Details
FAMILY HOME BACKING ONTO THE GOLF COURSE!
Toolern Vale
· 3 Bedrooms · 2 Baths · House
Toolern Vale · 3 Bedrooms · 2 Baths · House
Perfectly positioned in one of Sunbury's most sought after and picturesque pockets, this beautifully maintained family residence offers a lifestyle that is becoming increasingly difficult to find. Backing directly onto the prestigious Goonawarra Golf Course and set on an expansive 700m² (approx.) allotment, this is a home where peaceful surroundings, generous proportions and exceptional outdoor living come together to create something truly special. From the moment you arrive, the manicured gardens, wide driveway and timeless brick façade create an inviting first impression. Step inside and discover a thoughtfully designed floorplan offering multiple living zones, generous accommodation and an effortless connection to the outdoors, making it perfectly suited to families at every stage of life. Privately positioned at the front of the home, the spacious formal lounge provides a quiet retreat away from the main living areas, while the master suite enjoys a walk-in robe and private ensuit
Request Details
Mimosa Homes Proudly Presents the Heyfield 177
View photo
Terraced House · for sale
Request Details
Mimosa Homes Proudly Presents the Heyfield 177
Toolern Vale
· 3 Bedrooms · 2 Baths · Terraced House
· Equipped kitchen
Toolern Vale · 3 Bedrooms · 2 Baths · Terraced House · Equipped kitchen
The Heyfield 177 House and Land Package! Mimosa Homes New Added Value Inclusions:- Inclusive of site costs & connections with H1 class slab as per standard inclusions!- 50 year Structural Warranty!- Quality floor coverings throughout entire home!- Higher ceilings 2550mm to ground floor!- Double Glazed Awning windows!- LED Downlights to entire home!- Vitrified Compact Surface benchtop to kitchen, bathroom & ensuite!- 600mm S/S upright oven and cook top with S/S canopy rangehood!- Stainless steel Dishwasher and Microwave- 7 star energy!- Flexible floor plans & so much more!CALL BUILDER DIRECT! Erick Sutedja 0416 575 858Visit our display at 4 Kindred Circuit, Sunbury 3429All plans and facades are indicative only and may change. Mimosa Homes may amend plans, specifications, and prices without notice. Package prices are based on a standard facade, standard inclusions, and suitable land availability, excluding developer/estate requirements. Facade and inclusion images may show non standard i
Request Details
Mimosa Homes Proudly Presents the Jamieson 176
View photo
Terraced House · for sale
Request Details
Mimosa Homes Proudly Presents the Jamieson 176
Toolern Vale
· 3 Bedrooms · 2 Baths · Terraced House
· Equipped kitchen
Toolern Vale · 3 Bedrooms · 2 Baths · Terraced House · Equipped kitchen
The Jamieson 176 House and Land Package! Mimosa Homes New Added Value Inclusions:- Inclusive of site costs & connections with H1 class slab as per standard inclusions!- 50 year Structural Warranty!- Quality floor coverings throughout entire home!- Higher ceilings 2550mm to ground floor!- Double Glazed Awning windows!- LED Downlights to entire home!- Vitrified Compact Surface benchtop to kitchen, bathroom & ensuite!- 600mm S/S upright oven and cook top with S/S canopy rangehood!- Stainless steel Dishwasher and Microwave- 7 star energy!- Flexible floor plans & so much more!CALL BUILDER DIRECT! Erick Sutedja 0416 575 858Inspect our display at 4 Kindrend Circuite, Sunbury 3429All plans and facades are indicative only and may change. Mimosa Homes may amend plans, specifications, and prices without notice. Package prices are based on a standard facade, standard inclusions, and suitable land availability, excluding developer/estate requirements. Facade and inclusion images may show non standa
Request Details
NewHouseLand Melton South
View photo
Terraced House · for sale
Request Details
NewHouseLand Melton South
Toolern Vale
· 3 Bedrooms · 2 Baths · Terraced House
· Equipped kitchen
Toolern Vale · 3 Bedrooms · 2 Baths · Terraced House · Equipped kitchen
The clever and functional a TWO will bring the family together in the spacious family and dining area at the rear of the home. The overlooking Kitchen boasts a WIP plus multiple robe and linen storage areas featured throughout the home
Request Details
NewHouseLand Melton South
View photo
Terraced House · for sale
Request Details
NewHouseLand Melton South
Toolern Vale
· 3 Bedrooms · 2 Baths · Terraced House
· Equipped kitchen
Toolern Vale · 3 Bedrooms · 2 Baths · Terraced House · Equipped kitchen
The Arco is the perfect single storey home for young families, boasting three bedrooms and a spacious Kitchen/Living area. This design offers clever storage solutions, including extensive linen space and a practical laundry design located at the rear of the home
Request Details
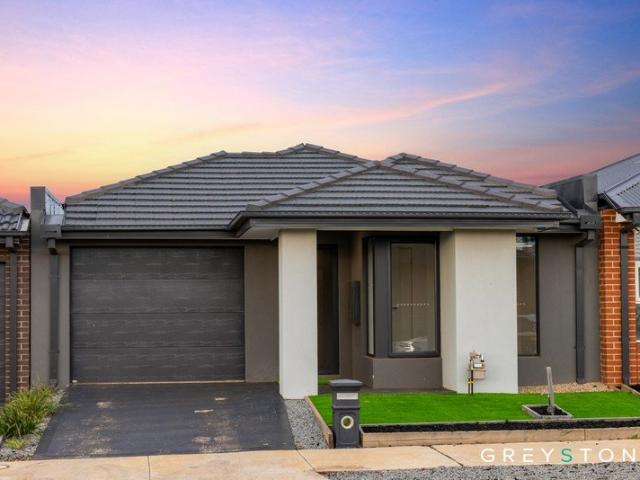
Perfectly Positioned, Beautifully Maintained & Ready to Enjoy
View photo
House · for sale
Request Details
Perfectly Positioned, Beautifully Maintained & Ready to Enjoy
Toolern Vale
· 3 Bedrooms · 2 Baths · House
· Garden · Parking
Toolern Vale · 3 Bedrooms · 2 Baths · House · Garden · Parking
Junior MuBashar from Greystone Real Estate is proud to present this beautiful home located in a growing and highly sought after pocket of Rockbank, offering close proximity to Rockbank Train Station, Thornhill Park Primary School, Woodlea Town Centre, Woodgrove Shopping Centre, Al Iman College, local parklands, walking tracks and easy access to the Western Freeway, with all the conveniences a growing family could need just moments away. Beautifully maintained and thoughtfully designed, this inviting residence offers three bedrooms, two bathrooms and a secure single car garage, making it an outstanding opportunity for first home buyers, investors and downsizers alike. From the moment you arrive, the home makes a lasting impression with its attractive rendered façade, low maintenance landscaping and welcoming street presence. The front yard is complemented by artificial grass, creating year round appeal while keeping maintenance to an absolute minimum. Stepping inside, you'll immediately
Request Details
4 Bed 2 Bath | 350m² East Facing Maplewood, Melton South 3338
View photo
Terraced House · for sale
Request Details
4 Bed 2 Bath | 350m² East Facing Maplewood, Melton South 3338
Toolern Vale
· 3 Bedrooms · 2 Baths · Terraced House
· Equipped kitchen
Toolern Vale · 3 Bedrooms · 2 Baths · Terraced House · Equipped kitchen
Build your 4 bedroom Enfield 210 on this 350m² East-Facing block in Maplewood, Melton South expected title Q1 2027. Stamp duty on land only FHB stamp duty FREE.Mimosa Homes Added Value Inclusions valued at $48,778 call/text for full list:Site costs & connections included with H1 class slab50 Year Structural Warranty!Quality floor coverings throughout entire home!Higher ceilings 2550mm to ground floor!Double Glazed Awning windows!LED Downlights to entire home!Vitrified benchtops to kitchen, bath & ensuite!All-electric: induction cooktop, heat pump hot water & reverse cycle ducted A/C!7 star energy!Why Maplewood, Melton South:Melton & Cobblebank Stations nearbySchools & childcare within walking distanceWoodgrove SC & Melton CBD nearbyAll plans and facades are indicative only and may change. Mimosa Homes may amend plans, specifications, and prices without notice. Package prices are based on a standard facade, standard inclusions, and suitable land availability, excluding developer/estate
Request Details
Mimosa Homes Proudly Presents the Longwood 177
View photo
Terraced House · for sale
Request Details
Mimosa Homes Proudly Presents the Longwood 177
Toolern Vale
· 3 Bedrooms · 2 Baths · Terraced House
Toolern Vale · 3 Bedrooms · 2 Baths · Terraced House
Mimosa Homes House and Land Package Includes: - Inclusive of site costs & connections with H1 class slab as per standard inclusions! - 50 Year Structural Warranty! - Quality floor coverings throughout entire home! - Double Glazed Awning windows! - 600mm S/S upright oven and cook top with S/S canopy rangehood! - Pre Priced upgrades and more! CALL BUILDER DIRECT! Images, facades and floorplans are for illustrative purposes only and may diff er from the final product. Mimosa Homes may amend plans, specifications, inclusions and pricing without notice. All V Collection House & Land Packages are subject to a final siting and compliance assessment under the Small Lot Housing Code and relevant design guidelines. Buyers must not purchase land based on this package or information until a Mimosa Homes siting assessment confirms suitability. Additional factors such as PSI reports, site and soil conditions, neighbouring properties, easements and developer or council requirements may also affect th
Request Details
Charming Family Home on a Generous 720sqm Allotment
View photo
House · for sale
Request Details
Charming Family Home on a Generous 720sqm Allotment
Toolern Vale
· 3 Bedrooms · 2 Baths · House
· Garden · Parking
Toolern Vale · 3 Bedrooms · 2 Baths · House · Garden · Parking
Nestled in one of Sunbury's well-established pockets, 12 Richardson Avenue offers a warm and welcoming atmosphere that instantly feels like home. Set on a substantial 720sqm (approx.) allotment, this charming residence combines comfort, space and convenience, making it an ideal opportunity for first-home buyers, growing families, downsizers or investors alike. With inviting interiors, a practical floorplan and a spacious backyard, this is a home designed for relaxed everyday living. The home features multiple light-filled living spaces that create a cosy and comfortable environment, while the generous backyard provides endless possibilities for entertaining, gardening or simply enjoying the outdoors. Whether you're looking to move straight in or add your own personal touch over time, this property presents exceptional value in a highly sought-after Sunbury location. Key Features: 3 spacious bedrooms Master bedroom complete with ensuite 2 well-appointed bathrooms Double-car garage Gener
Request Details
NewHouseLand Diggers Rest
View photo
Terraced House · for sale
Request Details
NewHouseLand Diggers Rest
Toolern Vale
· 3 Bedrooms · 2 Baths · Terraced House
· Equipped kitchen
Toolern Vale · 3 Bedrooms · 2 Baths · Terraced House · Equipped kitchen
The a One packs a punch for its compact size, suited to 10.5 x 21m lots. The front of the home boasts a generous Main Bedroom completed with WIR and ensuite. The Kitchen, completed with WIP overlooks the dining and family room creating a welcoming family hub
Request Details
NewHouseLand Diggers Rest
View photo
Terraced House · for sale
Request Details
NewHouseLand Diggers Rest
Toolern Vale
· 3 Bedrooms · 2 Baths · Terraced House
· Equipped kitchen
Toolern Vale · 3 Bedrooms · 2 Baths · Terraced House · Equipped kitchen
The clever and functional a TWO will bring the family together in the spacious family and dining area at the rear of the home. The overlooking Kitchen boasts a WIP plus multiple robe and linen storage areas featured throughout the home
Request Details
BEAUTIFUL ENTRY LEVEL HOME, 2 MINS FROM OPALIA | PLAZA WETLAND VIEWS, QUITE LOCALITY
View photo
House · for sale
Request Details
BEAUTIFUL ENTRY LEVEL HOME, 2 MINS FROM OPALIA | PLAZA WETLAND VIEWS, QUITE LOCALITY
Toolern Vale
· 3 Bedrooms · 2 Baths · House
· Equipped kitchen
Toolern Vale · 3 Bedrooms · 2 Baths · House · Equipped kitchen
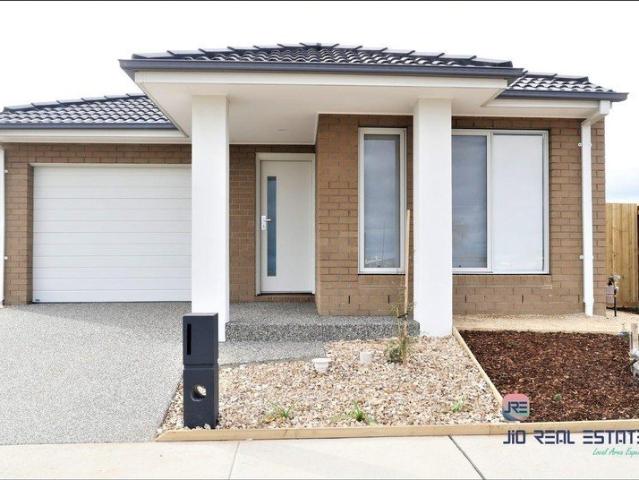
Paul Sidhu and Veerpal Kaur from Jio Real Estate present a wonderful opportunity to live within a short drive from numerous amenities in a well-priced, quality-built home in Weir Views. With a master bedroom with an attached ensuite and two additional bedrooms, this home is perfect for families looking for a well-priced home in a fast-growing region in Melbourne's west. What's more, being only a 2-minute drive from the Opalia Plaza shopping district, many restaurant cuisines, a dental clinic, petrol station and so much more, travelling far for necessities will be a thing of the past. Just two-year-old property, still under builder's warranty. The layout of this home is truly great, fully utilised space for a quality lifestyle. SUMMARY OF FEATURES Kitchen & Living - 900MM stainless steel appliances - Spacious family meals and living room - Ducted heated and evaporative cooling - Modern kitchen with walk-in Pantry for ample storage - Stone bench tops - Built in oven and dishwasher includ
Request Details
Your first home awaits
View photo
Terraced House · for sale
Request Details
Your first home awaits
Toolern Vale
· 3 Bedrooms · 2 Baths · Terraced House
· Parking · Equipped kitchen
Toolern Vale · 3 Bedrooms · 2 Baths · Terraced House · Parking · Equipped kitchen
Compact and stylish, the Amandari is designed to suit narrow sites while optimizing space for practical living. This smartly planned home offers functional living with an open-plan layout that seamlessly connects the kitchen, dining, and family areas. The alfresco space extends your living outdoors, perfect for entertaining or relaxing. A private master suite with walk-in robe and ensuite provides a peaceful retreat, while additional bedrooms and a versatile study zone cater to family needs. With clever storage solutions, a walk-in pantry, and a double garage, the Amandari delivers comfort and convenience without compromise. Ideal for growing families or those seeking a modern home that makes the most of limited space. Allow yourself to imagine the lifestyle you’ve always wanted; in the home you deserve! The Amandari design offers individually crafted facades that will inspire you by providing a choice of homes that reflect your personal lifestyle and preferences. For optimal site use,
Request Details
ELEVATED LIVING WITH STUNNING VIEWS IN A PRIME CENTRAL LOCATION
View photo
House · for sale
Request Details
ELEVATED LIVING WITH STUNNING VIEWS IN A PRIME CENTRAL LOCATION
Toolern Vale
· 3 Bedrooms · 2 Baths · House
Toolern Vale · 3 Bedrooms · 2 Baths · House
Perched on an elevated 654sqm (approx.) allotment and boasting sweeping views across the picturesque township of Bacchus Marsh, this beautifully presented home offers an exceptional opportunity for first home buyers, investors and downsizers seeking comfort, convenience and lifestyle. Perfectly positioned just 550 metres (approx.) from the vibrant Main Street, you'll enjoy easy access to cafés, shops, restaurants, the Railway Station, Bacchus Marsh Hospital, Bacchus Marsh Grammar and the Western Freeway, making commuting and everyday living effortless. Inside, the home features three generous bedrooms, including a spacious master complete with a walk-in robe and private ensuite. The remaining two bedrooms both offer built-in robes and are serviced by a central family bathroom. The inviting L-shaped lounge and dining area is positioned at the front of the home, where polished timber floorboards, extensive built-in cabinetry and large windows frame the stunning outlook across the townshi
Request Details
Stop Scrolling. You've Just Found The One!
View photo
House · for sale
Request Details
Stop Scrolling. You've Just Found The One!
Toolern Vale
· 3 Bedrooms · 2 Baths · House
· Equipped kitchen
Toolern Vale · 3 Bedrooms · 2 Baths · House · Equipped kitchen
Whether you're looking to enter the property market, downsize without compromise, or secure a quality investment, this beautifully presented home offers the perfect combination of style, comfort and convenience. Positioned in one of Sunbury's most sought-after locations, you'll enjoy being within walking distance to Rosenthal Shopping Precinct, local cafés, the Harpers Creek walking track and easy Calder Freeway access, while Sunbury Township and public transport are just a short drive away. The heart of the home is the light-filled open plan kitchen, living and dining area, creating the ideal space for everyday living. The modern kitchen is complete with stone waterfall benchtops, a gas cooktop, oven, dishwasher and ample bench and cupboard space, all overlooking the central living zone. The master bedroom is privately positioned and features a walk-in robe, split system and stylish ensuite with a large shower. Two additional bedrooms are fitted with built-in robes and are serviced by
Request Details
Charming Family Living with Space, Character & Established Gardens
View photo
House · for sale
Request Details
Charming Family Living with Space, Character & Established Gardens
Toolern Vale
· 3 Bedrooms · 2 Baths · House
· Garden · Fireplace · Equipped kitchen
Toolern Vale · 3 Bedrooms · 2 Baths · House · Garden · Fireplace · Equipped kitchen
Set in a peaceful pocket of Gisborne and surrounded by beautifully established gardens, this charming residence combines classic character with practical family living. A stunning wraparound bullnose verandah creates a warm first impression and the perfect place to relax and enjoy the tranquil setting. Inside, a welcoming entry foyer leads through to a light-filled living area, featuring a striking brick fireplace and built-in bar add warmth and personality to the home. Flowing seamlessly into the well-equipped kitchen, with a Westinghouse four-burner gas cooktop, dishwasher and a picturesque bay window overlooking the backyard, the kitchen is both functional and inviting. Glass sliding doors provide easy access to the outdoors. A second living area or multipurpose room offers flexibility for growing families, working from home or entertaining. Year-round comfort is assured with ducted heating and cooling throughout. The generous master suite serves as a private retreat, complete with
Request Details
Your Perfect Start Begins Here
View photo
House · for sale
Request Details
Your Perfect Start Begins Here
Toolern Vale
· 3 Bedrooms · 1 Bath · House
· Garden · Equipped kitchen
Toolern Vale · 3 Bedrooms · 1 Bath · House · Garden · Equipped kitchen
Whether you're looking to enter the property market, downsize without compromise, or secure a quality investment, this well-maintained home presents an outstanding opportunity in the highly sought-after Goonawarra Estate. Offering a practical floorplan, a comfortable living space and low-maintenance lifestyle, this home is ready for its next chapter. Upon entry, you're welcomed into a spacious front living area bathed in natural light and sliding door access to the backyard, creating a seamless connection between indoor and outdoor living. Adjoining this space is the functional kitchen and dining area, featuring a gas cooktop, wall oven and an abundance of cupboard and bench space to cater for everyday living. Additional property features include laundry is conveniently positioned and offers excellent storage along with external access, solar panels, split system for year-round comfort. Accommodation includes three generously sized bedrooms, all fitted with built-in robes and serviced
Request Details
Modern living, ready to go in a sought after location!
View photo
House · for sale
Request Details
Modern living, ready to go in a sought after location!
Toolern Vale
· 3 Bedrooms · 2 Baths · House
Toolern Vale · 3 Bedrooms · 2 Baths · House
Displaying an impressive blend of captivating modern features, this home makes for a sensational low maintenance domain, whether it be a first home, downsizer or an investment. Situated in the sought-after suburb of Kurunjang, this property is conveniently positioned close by to everything the area has to offer, including schooling of all levels, parklands, walking tracks, local shops and easy access to the Western Freeway. This property is ready to move straight in! Upon entering the home, you are greeted by fresh paint, new floorboards and carpet, and soaring 9ft ceilings, immediately creating a sense of space and style. A spacious study sits at the front of the home, ideal for those working from home or seeking a quiet retreat. Continuing through, the generously sized master bedroom offers a walk-in robe and a stylish ensuite, enhanced by beautifully extended tiling for a modern, elevated finish. Continuing down the hallway, the well-appointed laundry offers practicality and conveni
Request Details
A CHARMING HOME IN A SOUGHT AFTER LOCATION
View photo
House · for sale
Request Details
A CHARMING HOME IN A SOUGHT AFTER LOCATION
Toolern Vale
· 3 Bedrooms · 1 Bath · House
· Parking
Toolern Vale · 3 Bedrooms · 1 Bath · House · Parking
Situated in a quiet court within the sought-after suburb of Kurunjang, this beautifully maintained home set on approximately 532m² offers the perfect opportunity for first home buyers, growing families or savvy investors looking to secure a quality property in a convenient location. Positioned just moments from Kurunjang primary and secondary schools, Heathdale Christian college, public transport, parklands, walking tracks and only a short drive to Woodgrove Shopping Centre and freeway access, this is a home that combines comfort, space and everyday convenience. From the moment you arrive, you'll be impressed by the home's warm and welcoming street presence. Showcasing a timeless brick façade, beautifully freshly landscaped gardens and a long driveway leading to the secure carport, this home creates an inviting first impression while hinting at the quality and comfort that awaits inside. Upon entry, you're welcomed into a warm and inviting floorplan that instantly feels like home. Maki
Request Details
Lot 549 Olive Leaf Walk
View photo
Terraced House · for sale
Request Details
Lot 549 Olive Leaf Walk
Toolern Vale
· 3 Bedrooms · 2 Baths · Terraced House
Toolern Vale · 3 Bedrooms · 2 Baths · Terraced House
Discover Melbourne's hidden gem, nested in the heart of Diggers Rest, Davis Vineyard offers a charming blend of tranquil green landscapes and modern convenience - the perfect setting for your new beginning. Located in the heart of the well-established suburb of Diggers Rest, Davis Vineyard is set in beautiful green surroundings with shopping, recreational amenities and great schools all within easy reach of your new home. Our exclusive house and land packages invite you to embrace a balanced lifestyle in Melbourne's growing Diggers Rest community. Each Eight Homes two-story town home combines quality fixtures and intelligent spatial planning - creating the perfect backdrop for your new chapter. From the moment you step inside, these thoughtfully designed spaces transition seamlessly from practical everyday living to sophisticated entertaining. Positioned within an established neighbourhood offering the perfect blend of community connection and personal privacy, Davis Vineyard residents
Request Details
Home for Sale in Gisborne
View photo
House · for sale
Request Details
Home for Sale in Gisborne
Toolern Vale
· 3 Bedrooms · 1 Bath · House
· Equipped kitchen
Toolern Vale · 3 Bedrooms · 1 Bath · House · Equipped kitchen
When calling, please use enquiry code 190555 House for Sale in Gisborne Solid brick construction, walking distance to all amenities, shops, school, parks and bus stop to train station. Spacious living area 3 bedrooms with BIR, bathroom and kitchen including a courtyard area. Ideal for a first home owner or buy to develop. When calling, please use enquiry code 190555
Request Details

Get email alerts

Don't miss out: be the first to know about new properties

The alert was correctly created

On subscribing you accept the conditions of use and the privacy policy
Alert
Receive new ads in your inbox
Save this search
Receive alerts for new listings

We'll send you an email when we have new properties for: "Properties for sale in Toolern Vale with 3 bedrooms"

The alert was correctly created

Rockbank
Goonawarra
Get email alerts and be the first to see new listings
Required field
On subscribing I accept the terms of the privacy policy
Perfect! You'll soon start receiving new listings via email
Alert
Receive an email when we have new ads for Properties for sale in Toolern Vale with 3 bedrooms
Save this search
Filters

Bedrooms

Size (m²)

Price

$
$

Property type

Bathrooms

Clear all filters
Receive notifications when new entries are published.