912 properties for sale in Toolern Vale with 3 bedrooms

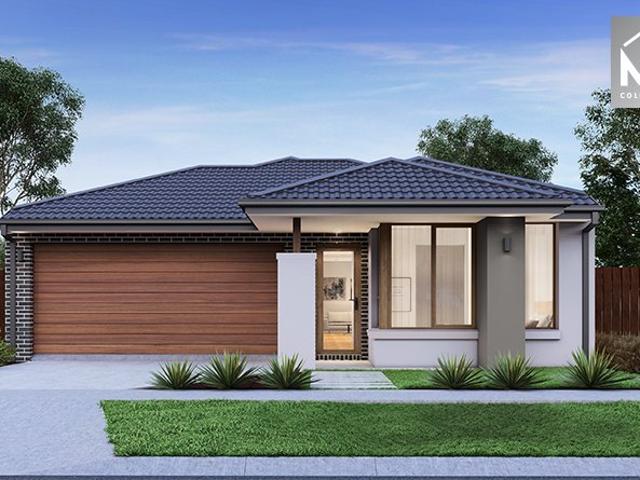
NewHouseLand Melton South
View photo
Terraced House · for sale
Request Details
NewHouseLand Melton South
Toolern Vale
· 3 Bedrooms · 2 Baths · Terraced House
· Equipped kitchen
Toolern Vale · 3 Bedrooms · 2 Baths · Terraced House · Equipped kitchen
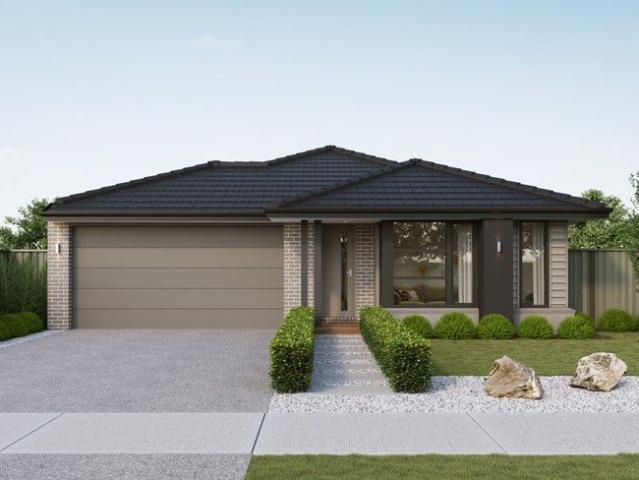
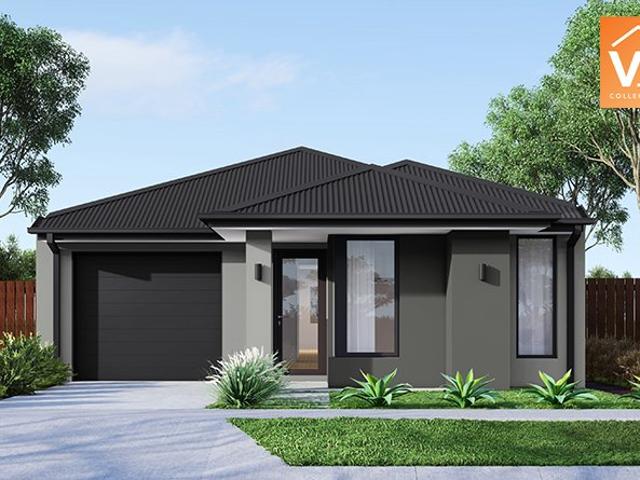
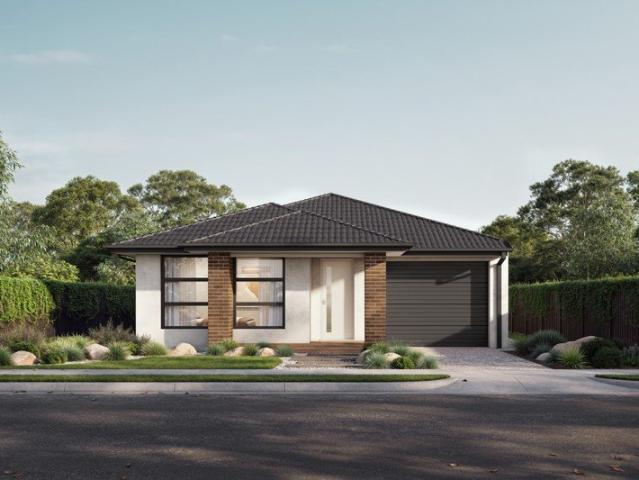
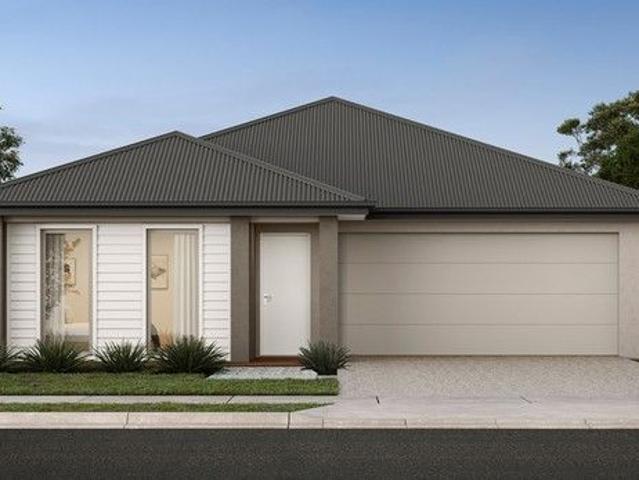
The clever and functional a TWO will bring the family together in the spacious family and dining area at the rear of the home. The overlooking Kitchen boasts a WIP plus multiple robe and linen storage areas featured throughout the home
Request Details
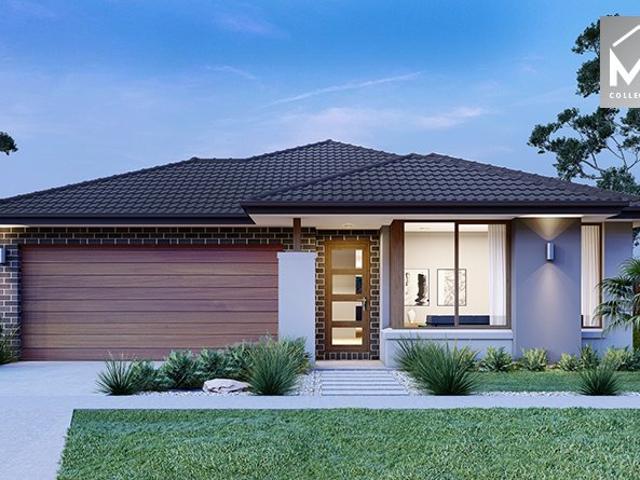
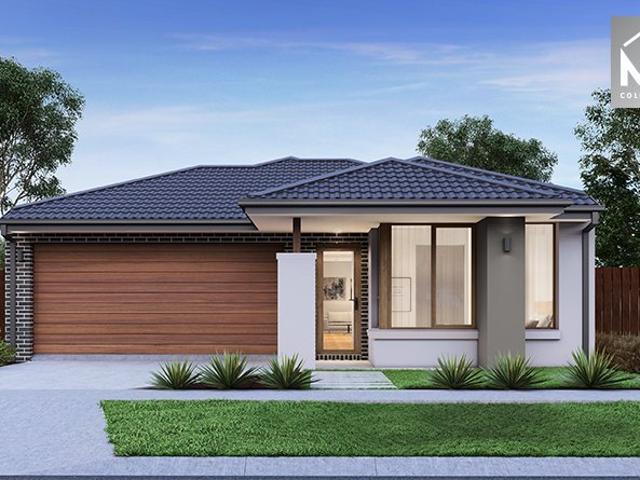
Mimosa Homes Proudly Presents the Enfield 210
View photo
Terraced House · for sale
Request Details
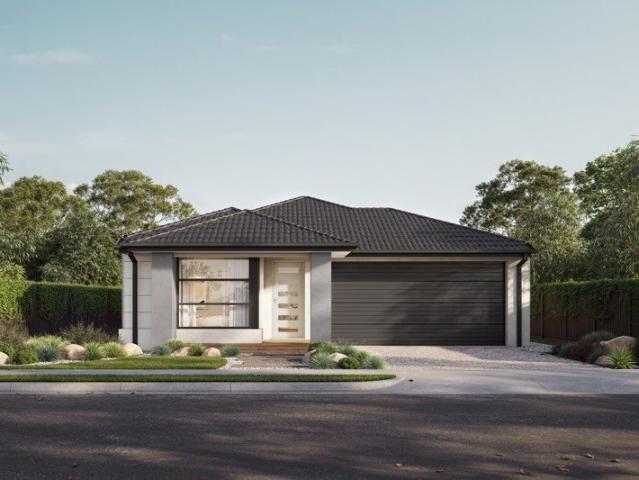
Mimosa Homes Proudly Presents the Enfield 210
Toolern Vale
· 3 Bedrooms · 2 Baths · Terraced House
· Equipped kitchen
Toolern Vale · 3 Bedrooms · 2 Baths · Terraced House · Equipped kitchen
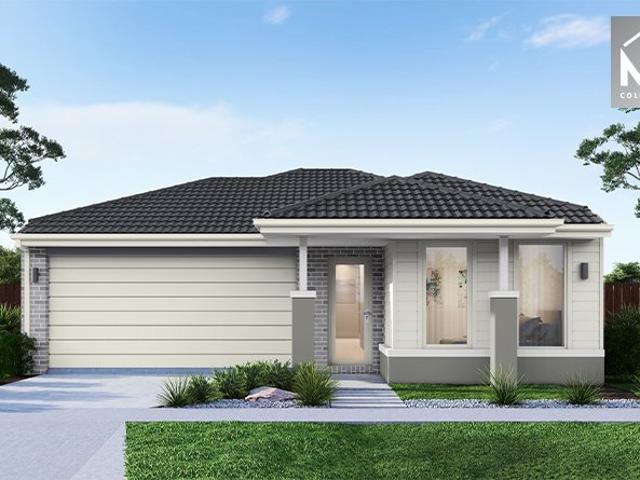
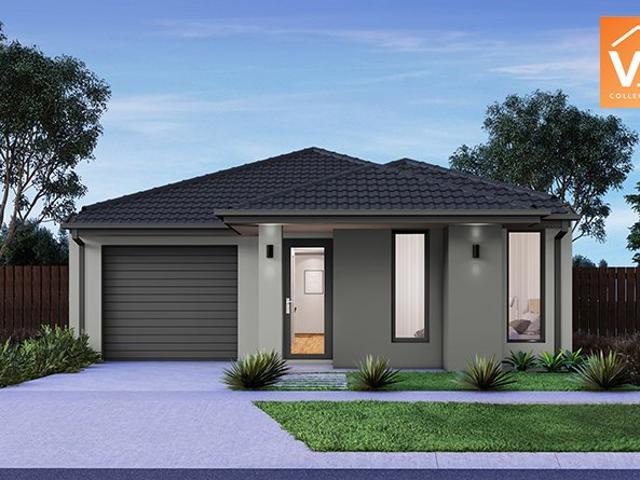
The Enfield 210 House and Land Package! Mimosa Homes New Added Value Inclusions:- 50 Year Structural Warranty!- Inclusive of site costs & connections with H1 class slab as per standard inclusions!- Quality Floor Coverings throughout Entire Home!- Higher Ceilings 2550mm to Ground Floor!- Double Glazed Awning Windows!- LED Downlights to Entire Home!- Fibre Optic Provision!- Vitrified Compact Surface Benchtop to Kitchen, Bathroom & Ensuite!- 900mm S/S Upright Oven and Cook top with S/S Canopy Rangehood!- Stainless steel Dishwasher and Microwave with trim kit!- 7 star energy!- Fixed Site Costs- Developer Guidelines Included- Flexible floor plans & so much more!CALL BUILDER DIRECT!All plans and facades are indicative only and may change. Mimosa Homes may amend plans, specifications, and prices without notice. Package prices are based on a standard facade, standard inclusions, and suitable land availability, excluding developer/estate requirements. Facade and inclusion images may show non st
Request Details
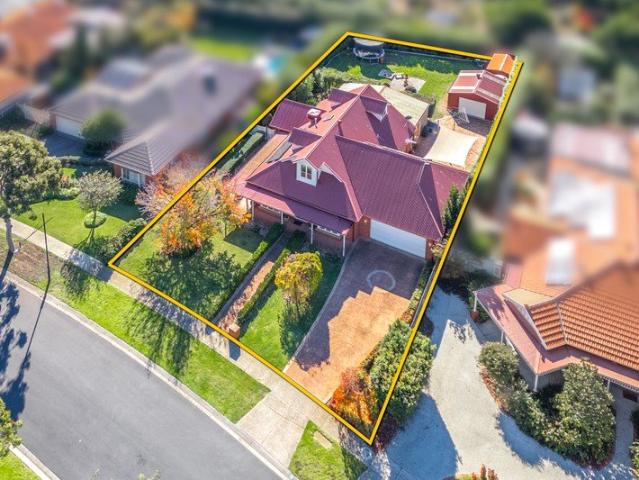
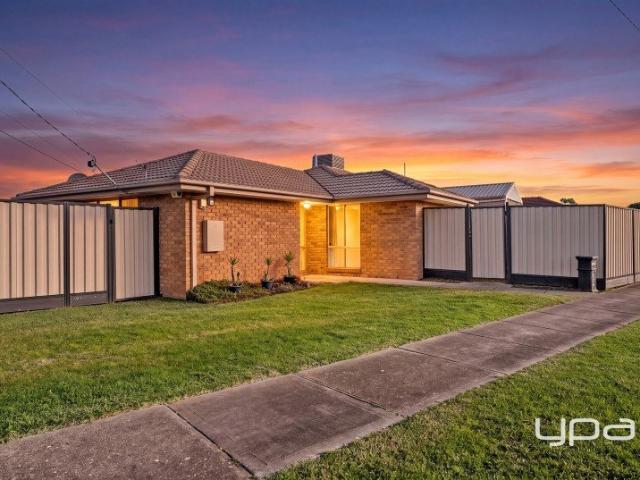
An Elegant Residence Defined by Quality and Design
View photo
House · for sale
Request Details
An Elegant Residence Defined by Quality and Design
Toolern Vale
· 3 Bedrooms · 2 Baths · House
· Equipped kitchen
Toolern Vale · 3 Bedrooms · 2 Baths · House · Equipped kitchen
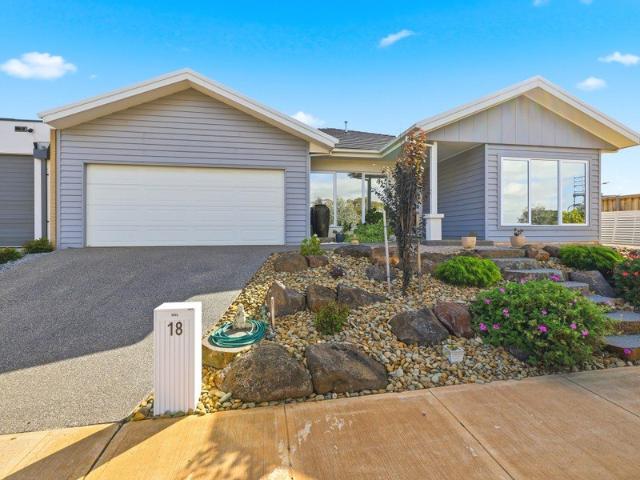
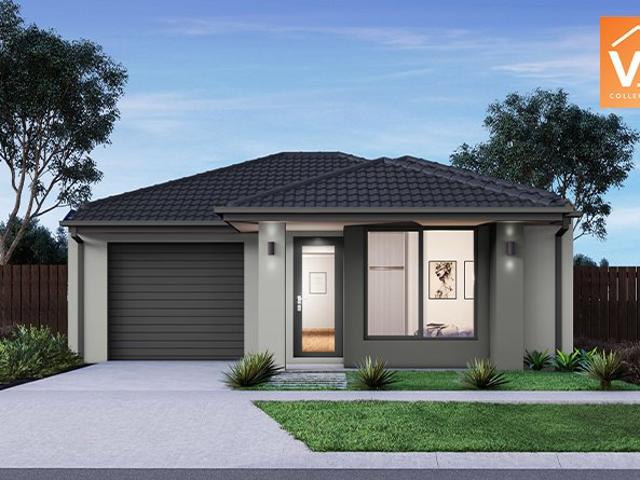
Commanding immediate attention with its striking street presence and beautifully composed façade, this immaculate 3 bedroom plus study residence delivers an immediate sense of quality, scale, and refined living. Positioned within the Underbank Estate and capturing uninterrupted outlooks across the market gardens with a nearby newly established playground, it offers a lifestyle defined by space, convenience, and everyday ease. Beyond the impressive exterior, the home unfolds into a beautifully light-filled interior where thoughtful design and high-quality finishes are evident throughout. Every space has been considered to balance comfort and functionality, creating a home that feels both substantial and welcoming. At its centre, the kitchen makes a strong statement, appointed with 40mm stone benchtops, an expansive island bench, premium Fisher & Paykel 5-burner gas cooktop. A fully fitted butler's pantry with additional sink and dishwasher, soft-close cabinetry, and a wall-lined pantry
Request Details
THE BRIEF: Contemporary Family Living in a Prime location of Brookfield
View photo
House · for sale
Request Details
THE BRIEF: Contemporary Family Living in a Prime location of Brookfield
Toolern Vale
· 3 Bedrooms · 2 Baths · House
· Garden · Equipped kitchen
Toolern Vale · 3 Bedrooms · 2 Baths · House · Garden · Equipped kitchen
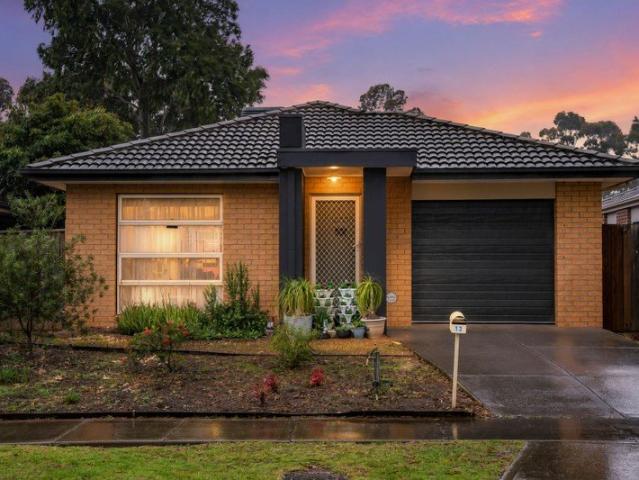
It's Addressed: Waheed Raja & Adeal Obaid from Area Specialist Melton are proud to present to you 13 Citronelle Circuit. A beautifully presented family home that combines modern comfort, stylish finishes, and everyday practicality in one of the area's most sought-after neighbourhoods. Designed with family living in mind, this spacious residence offers generous open-plan living and dining areas that seamlessly connect to a well-appointed kitchen featuring quality appliances, ample bench space, and abundant storage. The thoughtful floorplan provides the perfect balance of shared living spaces and private retreats, making it ideal for growing families, first-home buyers, or savvy investors. The spacious bedrooms are complemented by a well-appointed master suite complete with a walk-in robe and private ensuite, while the remaining bedrooms are serviced by a contemporary central bathroom. Step outside to a low-maintenance backyard, offering the perfect setting for entertaining family and fr
Request Details
Modern Single Storey Home with Full Inclusions | Evans on Vine Estate
View photo
Terraced House · for sale
Request Details
Modern Single Storey Home with Full Inclusions | Evans on Vine Estate
Toolern Vale
· 3 Bedrooms · 2 Baths · Terraced House
· Parking · Equipped kitchen
Toolern Vale · 3 Bedrooms · 2 Baths · Terraced House · Parking · Equipped kitchen
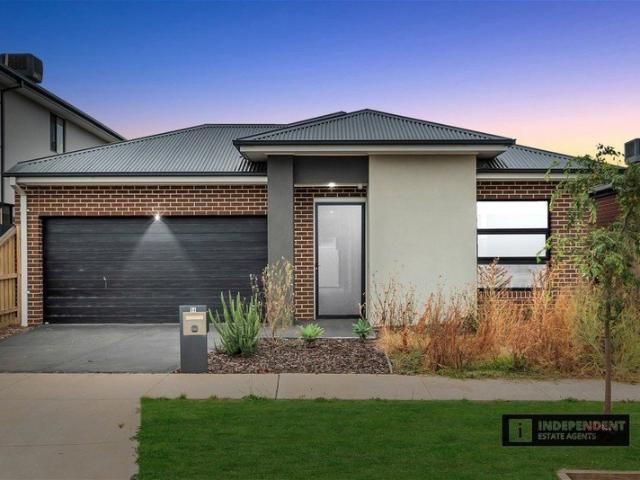
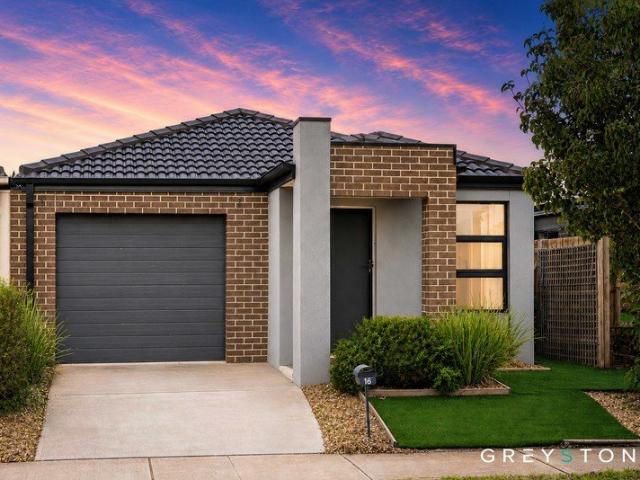
This well-designed single-storey home offers comfortable, low-maintenance living on a 220sqm block with a practical 139sqm layout. Featuring three bedrooms, including a master with ensuite and walk-in robe, the home centres around a light-filled open-plan kitchen, meals and living area ideal for everyday living and entertaining. Quality finishes, high ceilings and a double garage complete a modern home suited to first home buyers, downsizers or investors seeking value and certainty. Set within the popular Evans on Vine Estate, this is a fixed price opportunity with full turnkey inclusions. Key Features: - 3 bedrooms, including master with ensuite and WIR - 2 bathrooms with tiled shower bases - Open-plan kitchen, meals and living area - Stone benchtops and 900mm stainless steel kitchen appliances - 2580mm high ceilings throughout - Timber laminate flooring, carpet and tiled wet areas - Heating and cooling included - Double garage with coloured concrete driveway - Alarm system with senso
Request Details
Mimosa Homes Proudly Presents the Darley 178
View photo
Terraced House · for sale
Request Details
Mimosa Homes Proudly Presents the Darley 178
Toolern Vale
· 3 Bedrooms · 2 Baths · Terraced House
· Equipped kitchen
Toolern Vale · 3 Bedrooms · 2 Baths · Terraced House · Equipped kitchen
The Darley 178 House and Land Package! Mimosa Homes New Added Value Inclusions:- Inclusive of site costs & connections with H1 class slab as per standard inclusions!- 50 Year Structural Warranty!- Quality floor coverings throughout entire home!- Higher ceilings 2550mm to ground floor!- Double Glazed Awning windows!- LED Downlights to entire home!- Vitrified Compact Surface benchtop to kitchen, bathroom & ensuite!- 600mm S/S upright oven and cook top with S/S canopy rangehood!- Stainless steel Dishwasher and Microwave- 7 star energy!- Fixed Site Costs- Developer Guidelines Included- Flexible floor plans & so much more!CALL BUILDER DIRECT!All plans and facades are indicative only and may change. Mimosa Homes may amend plans, specifications, and prices without notice. Package prices are based on a standard facade, standard inclusions, and suitable land availability, excluding developer/estate requirements. Facade and inclusion images may show non standard items not included in the price.
Request Details
The Perfect Opportunity to Make It Your Own
View photo
House · for sale
Request Details
The Perfect Opportunity to Make It Your Own
Toolern Vale
· 3 Bedrooms · 1 Bath · House
· Parking · Equipped kitchen
Toolern Vale · 3 Bedrooms · 1 Bath · House · Parking · Equipped kitchen
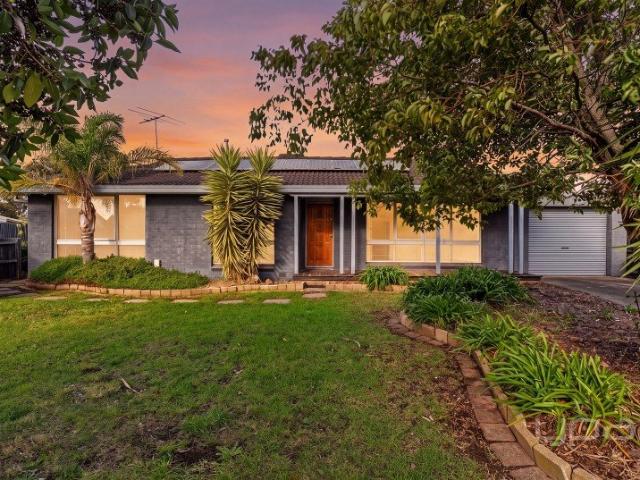
Welcome to 22 Moodie Street a fantastic opportunity for renovators, first-home buyers, investors, or anyone looking to create their dream home in a highly sought-after location. Positioned on an impressive parcel of land, this three-bedroom, one-bathroom home offers incredible potential to renovate, extend, or simply add your own personal touch (STCA). With solid foundations and a practical layout, this is the perfect canvas for those with vision. The home features three well-sized bedrooms, a central bathroom, a functional kitchen and living area, plus the convenience of a single garage. Whether you're looking to move in and renovate over time or undertake a complete transformation, the possibilities are endless. Adding even more value, the property is equipped with solar panels and a battery system, helping to reduce energy costs while providing a more sustainable lifestyle. Located in one of the area's most convenient pockets, you'll enjoy easy access to schools, shopping centres, p
Request Details
Mimosa Homes Proudly Presents the Darley 178
View photo
Terraced House · for sale
Request Details
Mimosa Homes Proudly Presents the Darley 178
Toolern Vale
· 3 Bedrooms · 2 Baths · Terraced House
· Equipped kitchen
Toolern Vale · 3 Bedrooms · 2 Baths · Terraced House · Equipped kitchen
The Darley 178 House and Land Package! Mimosa Homes New Added Value Inclusions:- Inclusive of site costs & connections with H1 class slab as per standard inclusions!- 50 Year Structural Warranty!- Quality floor coverings throughout entire home!- Higher ceilings 2550mm to ground floor!- Double Glazed Awning windows!- LED Downlights to entire home!- Vitrified Compact Surface benchtop to kitchen, bathroom & ensuite!- 600mm S/S upright oven and cook top with S/S canopy rangehood!- Stainless steel Dishwasher and Microwave- 7 star energy!- Fixed Site Costs- Developer Guidelines- Flexible floor plans & so much more!CALL BUILDER DIRECT!All plans and facades are indicative only and may change. Mimosa Homes may amend plans, specifications, and prices without notice. Package prices are based on a standard facade, standard inclusions, and suitable land availability, excluding developer/estate requirements. Facade and inclusion images may show non standard items not included in the price. Dimension
Request Details
Mimosa Homes Proudly Presents the Darley 178
View photo
Terraced House · for sale
Request Details
Mimosa Homes Proudly Presents the Darley 178
Toolern Vale
· 3 Bedrooms · 2 Baths · Terraced House
· Equipped kitchen
Toolern Vale · 3 Bedrooms · 2 Baths · Terraced House · Equipped kitchen
The Darley 178 House and Land Package! Mimosa Homes New Added Value Inclusions: - Inclusive of site costs & connections with H1 class slab as per standard inclusions! - 50 Year Structural Warranty! - Quality floor coverings throughout entire home! - Higher ceilings 2550mm to ground floor! - Double Glazed Awning windows! - LED Downlights to entire home! - Vitrified Compact Surface benchtop to kitchen, bathroom & ensuite! - 600mm S/S upright oven and cook top with S/S canopy rangehood! - Stainless steel Dishwasher and Microwave - 7 star energy! - Flexible floor plans & so much more! CALL BUILDER DIRECT! All plans and facades are indicative only and may change. Mimosa Homes may amend plans, specifications, and prices without notice. Package prices are based on a standard facade, standard inclusions, and suitable land availability, excluding developer/estate requirements. Facade and inclusion images may show non standard items not included in the price. Dimensions are approximate. Landscap
Request Details
Centrally located 3 Bedroom, 2 Bathroom Home on Prime Corner Allotment!
View photo
House · for sale
Request Details
Centrally located 3 Bedroom, 2 Bathroom Home on Prime Corner Allotment!
Toolern Vale
· 3 Bedrooms · 2 Baths · House
· Equipped kitchen
Toolern Vale · 3 Bedrooms · 2 Baths · House · Equipped kitchen
Positioned on a generous 586m² corner allotment (approximately), this three bedroom, two bathroom home presents an outstanding opportunity for first-home buyers, investors or those looking to add their own personal touch. Set on a solid slab foundation and located in a fantastic central Melton location, you'll enjoy easy access to schools, shops, public transport and all essential amenities. Inside, the home offers a practical and comfortable floorplan featuring a spacious lounge, ducted heating and evaporative cooling for year-round comfort, along with downlights that add a modern touch. The functional kitchen is equipped with an upright oven and overlooks the dining area, making everyday living easy. The main bedroom includes its own ensuite, while all three bedrooms are fitted with built-in robes and are serviced by a central bathroom, providing comfortable accommodation for families or tenants alike. Stepping outside, you'll find a pergola perfect for entertaining, along with a gre
Request Details
BEAUTIFUL HOME IN BROOKFIELD
View photo
House · for sale
Request Details
BEAUTIFUL HOME IN BROOKFIELD
Toolern Vale
· 3 Bedrooms · 2 Baths · House
Toolern Vale · 3 Bedrooms · 2 Baths · House
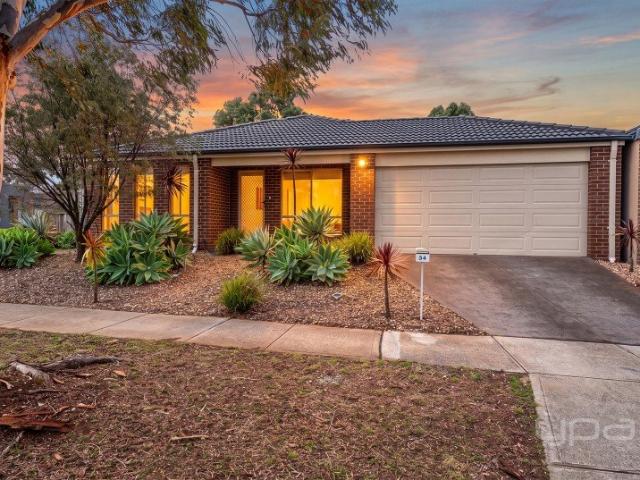
Set in the beautiful Brookfield, 34 Viscosa Road is sure to turn heads. Nestled within a quiet, family friendly pocket surrounded by quality homes, this beautifully presented residence offers an exceptional lifestyle opportunity that perfectly balances comfort, practicality, and effortless entertaining. Set proudly on an approximately 405m² block, this impressive home is ideally suited to first-home buyers, growing families, downsizers, and savvy investors looking to secure a quality property in one of Brookfield's most desirable locations. Conveniently positioned within close proximity to local shopping centres, schools of all levels, parks, public transport, and a range of everyday amenities, everything you need is just moments from your doorstep. Stepping inside, you're greeted by a thoughtfully designed floorplan that delivers both functionality and versatility for modern family living. Positioned at the front of the home is a spacious formal lounge, providing the perfect setting t
Request Details
Low Maintenance Lifestyle or Investment in Sought After Gisborne
View photo
House · for sale
Request Details
Low Maintenance Lifestyle or Investment in Sought After Gisborne
Toolern Vale
· 3 Bedrooms · 2 Baths · House
· Equipped kitchen
Toolern Vale · 3 Bedrooms · 2 Baths · House · Equipped kitchen
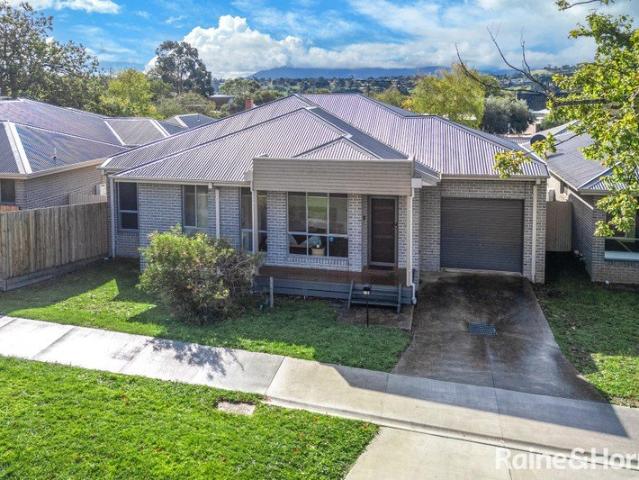
Positioned in a prime location within the highly sought-after Old Gisborne township, this modern and light-filled residence presents an exceptional opportunity for owner occupiers and investors alike. Offering effortless low-maintenance living just moments from every local convenience, this home combines comfort, style and practicality in one outstanding package. Step inside to discover a bright open-plan design featuring hardwood timber floors and generous living spaces filled with natural light. The well-appointed kitchen is complete with stainless steel appliances and seamlessly connects to the adjoining meals and living area, creating the perfect setting for everyday living and entertaining. Accommodation comprises three spacious bedrooms, including a master suite with full ensuite and walk-in robe, while the remaining bedrooms are fitted with built-in robes. Sliding doors open to a private alfresco area, ideal for relaxed outdoor entertaining, all surrounded by easy-care gardens.
Request Details
NESTLED IN THE HEART OF MELTON WEST!
View photo
House · for sale
Request Details
NESTLED IN THE HEART OF MELTON WEST!
Toolern Vale
· 3 Bedrooms · 1 Bath · House
· Garden · Parking · Equipped kitchen
Toolern Vale · 3 Bedrooms · 1 Bath · House · Garden · Parking · Equipped kitchen
Perfectly positioned in the heart of Melton West, 8 Carnarvon Place is an impressive family home that delivers the ideal combination of space, comfort, and exceptional entertaining. Set on a generous 567m² block in a peaceful court location, just moments from schools, shopping centres, parks, and public transport, this well-maintained residence is perfectly suited to growing families, first-home buyers, and savvy investors alike. From the moment you step inside, you'll appreciate the home's thoughtful layout and welcoming feel. You're greeted by a spacious living area, providing the perfect setting for family dinners, celebrations, and entertaining guests. The kitchen is well-proportioned, offering ample bench and cupboard space, a double sink and stove. Flowing through the home, you'll discover a huge rumpus room that provides a versatile second living space with direct access to both the backyard and the double garage. Whether you're entertaining friends, creating a games room, or si
Request Details
The Perfect Start, Investment or Family Home
View photo
House · for sale
Request Details
The Perfect Start, Investment or Family Home
Toolern Vale
· 3 Bedrooms · 2 Baths · House
Toolern Vale · 3 Bedrooms · 2 Baths · House
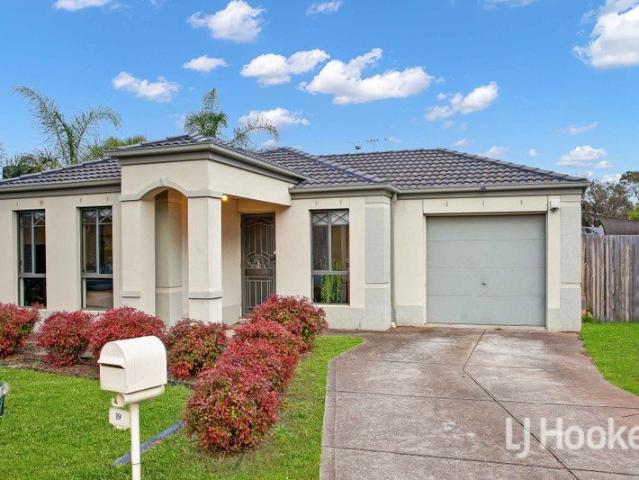
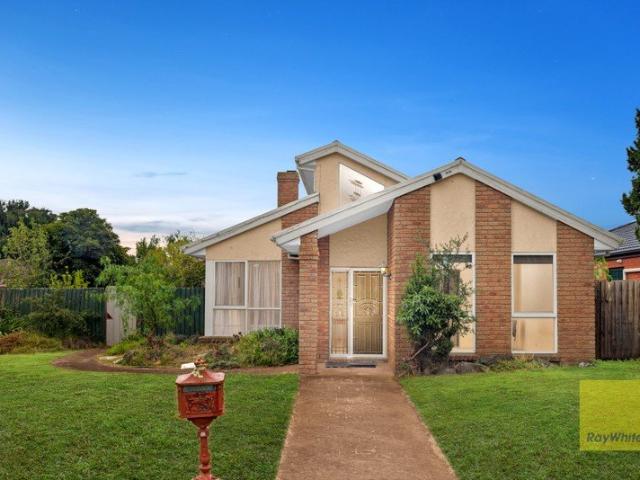
LJ Hooker Melton is proud to present 19 Kingston Rule Street, Kurunjang, a fantastic opportunity for first home buyers, growing families and investors. Positioned on a generous 561sqm in a quiet and family-friendly neighbourhood, this well-maintained home offers comfortable living with plenty of outdoor space to enjoy. Conveniently located within close proximity to Schooling of all levels, Public Transport, Parks, Woodgrove Shopping Centre and more! This property combines lifestyle, convenience, and future potential in one appealing package. Designed with functionality and modern comfort in mind, the home features three generously sized bedrooms, all fitted with built-in robes. The master bedroom is positioned at the front of the home and is complete with a walk-in robe and bright ensuite. The thoughtfully designed floor plan offers multiple living areas, creating flexibility for families to relax, entertain, or work from home. Enhanced by stylish hybrid flooring throughout, updated do
Request Details
Mimosa Homes Proudly Presents the Indigo 155
View photo
Terraced House · for sale
Request Details
Mimosa Homes Proudly Presents the Indigo 155
Toolern Vale
· 3 Bedrooms · 2 Baths · Terraced House
Toolern Vale · 3 Bedrooms · 2 Baths · Terraced House
Mimosa Homes House and Land Package Includes: - Inclusive of site costs & connections with H1 class slab as per standard inclusions! - 50 Year Structural Warranty! - Quality floor coverings throughout entire home! - Double Glazed Awning windows! - 600mm S/S upright oven and cook top with S/S canopy rangehood! - Pre Priced upgrades and more! CALL BUILDER DIRECT! Images, facades and floorplans are for illustrative purposes only and may diff er from the final product. Mimosa Homes may amend plans, specifications, inclusions and pricing without notice. All V Collection House & Land Packages are subject to a final siting and compliance assessment under the Small Lot Housing Code and relevant design guidelines. Buyers must not purchase land based on this package or information until a Mimosa Homes siting assessment confirms suitability. Additional factors such as PSI reports, site and soil conditions, neighbouring properties, easements and developer or council requirements may also affect th
Request Details
Room for the Toys, Space for the Family & Endless Potential STCA
View photo
House · for sale
Request Details
Room for the Toys, Space for the Family & Endless Potential STCA
Toolern Vale
· 3 Bedrooms · 1 Bath · House
Toolern Vale · 3 Bedrooms · 1 Bath · House
Tucked away in a quiet, family-friendly pocket of Melton South, this beautifully updated residence delivers space, privacy and an effortless indoor-outdoor lifestyle designed for both everyday comfort and memorable entertaining. Set on a generous 779m2; (approx.) allotment, the home welcomes you with natural light, warmth and a thoughtfully designed layout that feels both functional and inviting-ideal for growing families, tradesmen, and those needing extra space for tools, vehicles or weekend projects. Offering three well-proportioned bedrooms, the master suite stands out with its walk-in robe and mirrored built-in robe. All bedrooms within the home are serviced by a stylish, fully updated central bathroom featuring a sleek stone vanity and a spacious walk-in shower with a modern, luxurious feel, along with a separate toilet for added everyday convenience. Recently refreshed with new carpets and fresh paint throughout, the home presents clean, modern and ready to enjoy. At the heart o
Request Details
Mimosa Homes Proudly Presents the Locksley 131
View photo
Terraced House · for sale
Request Details
Mimosa Homes Proudly Presents the Locksley 131
Toolern Vale
· 3 Bedrooms · 2 Baths · Terraced House
Toolern Vale · 3 Bedrooms · 2 Baths · Terraced House
Mimosa Homes House and Land Package Includes: - Inclusive of site costs & connections with H1 class slab as per standard inclusions! - 50 Year Structural Warranty! - Quality floor coverings throughout entire home! - Double Glazed Awning windows! - 600mm S/S upright oven and cook top with S/S canopy rangehood! - Pre Priced upgrades and more! CALL BUILDER DIRECT! Images, facades and floorplans are for illustrative purposes only and may diff er from the final product. Mimosa Homes may amend plans, specifications, inclusions and pricing without notice. All V Collection House & Land Packages are subject to a final siting and compliance assessment under the Small Lot Housing Code and relevant design guidelines. Buyers must not purchase land based on this package or information until a Mimosa Homes siting assessment confirms suitability. Additional factors such as PSI reports, site and soil conditions, neighbouring properties, easements and developer or council requirements may also affect th
Request Details
Mimosa Homes Proudly Presents the Molka 151
View photo
Terraced House · for sale
Request Details
Mimosa Homes Proudly Presents the Molka 151
Toolern Vale
· 3 Bedrooms · 2 Baths · Terraced House
Toolern Vale · 3 Bedrooms · 2 Baths · Terraced House
Mimosa Homes House and Land Package Includes: - Inclusive of site costs & connections with H1 class slab as per standard inclusions! - 50 Year Structural Warranty! - Quality floor coverings throughout entire home! - Double Glazed Awning windows! - 600mm S/S upright oven and cook top with S/S canopy rangehood! - Pre Priced upgrades and more! CALL BUILDER DIRECT! Images, facades and floorplans are for illustrative purposes only and may diff er from the final product. Mimosa Homes may amend plans, specifications, inclusions and pricing without notice. All V Collection House & Land Packages are subject to a final siting and compliance assessment under the Small Lot Housing Code and relevant design guidelines. Buyers must not purchase land based on this package or information until a Mimosa Homes siting assessment confirms suitability. Additional factors such as PSI reports, site and soil conditions, neighbouring properties, easements and developer or council requirements may also affect th
Request Details
NDIS Investment opportunity !
View photo
House · for sale
Request Details
NDIS Investment opportunity !
Toolern Vale
· 3 Bedrooms · 3 Baths · House
· Parking · Equipped kitchen
Toolern Vale · 3 Bedrooms · 3 Baths · House · Parking · Equipped kitchen
INDEPENDENT ESTATE AGENTS are presenting an investment opportunity in National Disability Insurance Scheme (NDIS) properties, specifically Specialized Disability Accommodation (SDA) with a focus on Robust / Improved Living. Property Details: Located in the best areas of western suburbs. Configuration includes 2 Main Participant Bedrooms, 1 OAA/Carer Room, All Ensuite bathrooms, plus additional rooms like BO Room, Living, Kitchen, Laundry, Garage, etc. Property Features: Fully designed and constructed as per SDA specifications. 2700mm Ceiling Height throughout. Investment Highlights: NDIS properties are claimed to offer significantly higher returns compared to traditional investments. Government-backed funding ensures a steady stream of rental income through indexed quarterly payments from NDIS. Attractive tax incentives, including capital gains tax concessions and depreciation deductions, are mentioned to maximize returns. Emphasizes the positive impact of the investment by providing i
Request Details
Subdivide & Reap Rewards STCA
View photo
House · for sale
Request Details
Subdivide & Reap Rewards STCA
Toolern Vale
· 3 Bedrooms · 1 Bath · House
· Garden · Air conditioning · Equipped kitchen
Toolern Vale · 3 Bedrooms · 1 Bath · House · Garden · Air conditioning · Equipped kitchen
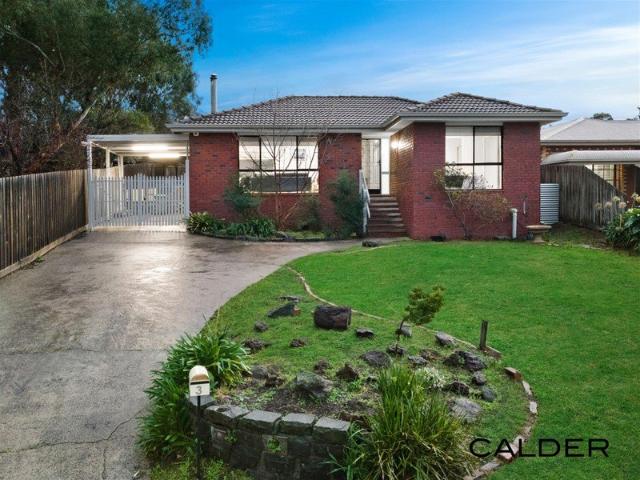
Calder Real Estate brings to you an opportunity to purchase an updated home in a convenient locale of Sunbury with schools, parks, and transport a hop skip and jump away. Modern touches distinguished by classical elements shine through the dimensions of this double fronted brick veneer family home. Spread over a generous sized allotment of some 761sqm with wide driveway clearance offering subdivision potential (STCA). It comprises of wide hall entrance seamlessly distributing the comfortable lounge oozed with firewood heater and study flowing onto the kitchen and meals. The sleeping quarters consist of 3 sizeable bedrooms with robes serviced by the bathroom and separate WC. Includes, reverse cycle air conditioning, ducted heating, ample storage and more. Step outside to find a pergola perfect for all year round gatherings and a large yard perfect for the kids and pets to mingle. Offering huge future potential to the home occupier wishing to occupy or smart investor wishing to invest an
Request Details
A Beautiful Family Retreat Designed for Modern Living
View photo
House · for sale
Request Details
A Beautiful Family Retreat Designed for Modern Living
Toolern Vale
· 3 Bedrooms · 2 Baths · House
Toolern Vale · 3 Bedrooms · 2 Baths · House
Welcome to 16 Abbott Street, Melton South, an exceptional family residence offering three spacious bedrooms, two stylish bathrooms and a thoughtfully designed floorplan that delivers the perfect balance of comfort, functionality and modern living. Positioned within close proximity to Melton South Primary School, parklands, shopping centres, public transport and everyday amenities, this elegant home presents an outstanding opportunity for first-home buyers, growing families and savvy investors seeking a sophisticated lifestyle in a thriving community. A charming façade creates an inviting first impression, while the welcoming entry introduces beautifully maintained interiors designed for effortless family living. The spacious master suite serves as a private retreat, complete with a well appointed ensuite and generous accommodation, while the remaining bedrooms are thoughtfully positioned to provide comfort and privacy for the entire family. Multiple living zones offer flexibility for b
Request Details
Endless Opportunities Awaits
View photo
House · for sale
Request Details
Endless Opportunities Awaits
Toolern Vale
· 3 Bedrooms · 2 Baths · House
· Fireplace · Equipped kitchen
Toolern Vale · 3 Bedrooms · 2 Baths · House · Fireplace · Equipped kitchen
We are proud to present 10 Troups Road North, Rockbank, now available for sale by auction. The auction will take place on Saturday, 18 April, at 3 pm. This immaculate, well-built residence offers a rare blend of comfort and limitless potential for growing families, savvy investors, and ambitious developers. As you enter, you are greeted by a spacious, light-filled living zone featuring a traditional fireplace. The open-plan kitchen and dining area are perfect for entertaining, complemented by a separate rumpus room with a Coonara fireplace. The home includes three generously sized bedrooms with built-in robes, including a master bedroom with a private ensuite and walk-in robe. Positioned on a massive corner block of approximately 750 m², the location is also ideal for those looking to explore a conversion into a medical centre. Location is key, and this property truly delivers! You'll enjoy the convenience of being within walking distance to local shops, primary and secondary schools,
Request Details
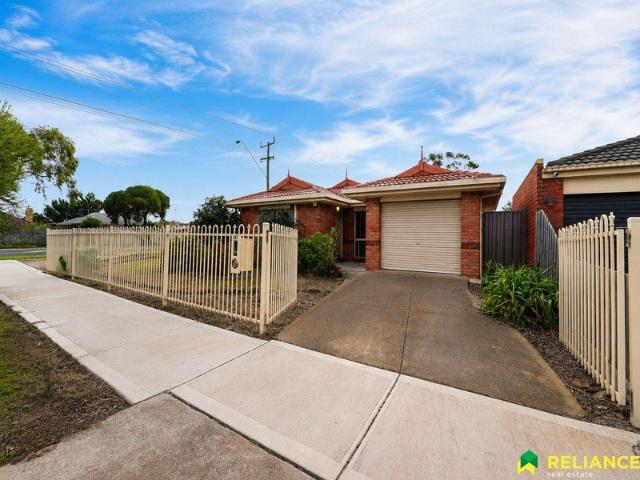
Homebuyers Centre Haven 19
View photo
Terraced House · for sale
Request Details
Homebuyers Centre Haven 19
Toolern Vale
· 3 Bedrooms · 2 Baths · Terraced House
· Garden · Equipped kitchen
Toolern Vale · 3 Bedrooms · 2 Baths · Terraced House · Garden · Equipped kitchen
This three-bedroom, two-bathroom home has it all. From the secluded master bedroom with an ensuite through to the separate theatre room and open plan family living and entertaining areas. The kitchen features an island bench that provides a stunning focal point and flows onto the dining and family living area. Enjoy the outdoor area all year round in this flexible home. All bedrooms feature built-in robes whilst the master bedroom features an ensuite and large walk-in robe. Whether you're looking for a modern home or family life, this home will provide a haven to come home to. Price based on home type and floor plan shown and on builder's preferred siting. Floor plan depicts a traditional facade, modern facade shown and included in price. Image used is an artist impression for illustrative purposes only and may show decorative items not included in the price shown including path, fencing, landscaping, coach lights and furnishings. From pricing means that, subject to the terms of this d
Request Details
Homebuyers Centre Mason 19
View photo
Terraced House · for sale
Request Details
Homebuyers Centre Mason 19
Toolern Vale
· 3 Bedrooms · 2 Baths · Terraced House
· Equipped kitchen
Toolern Vale · 3 Bedrooms · 2 Baths · Terraced House · Equipped kitchen
Featuring an open plan living area to the rear of the home, the Mason is ideal for the entertainer. The kitchen features a stunning island bench and a large walk-in pantry. Thoughtfully designed, the two minor bedrooms feature their own built-in robes, making this home ideal for the modern family. Price based on home type and floor plan shown and on builder's preferred siting. Floor plan depicts a traditional facade, modern facade shown and included in price. Image used is an artist impression for illustrative purposes only and may show decorative items not included in the price shown including path, fencing, landscaping, coach lights and furnishings. From pricing means that, subject to the terms of this disclaimer and any owner requested changes, the price advertised will be subject to change once fixed site costs and developer guidelines are confirmed. The price is based on an estimate and final pricing may vary if actual site conditions differ to those shown in these developer suppl
Request Details
Stunning Location!
View photo
House · for sale
Request Details
Stunning Location!
Toolern Vale
· 3 Bedrooms · 2 Baths · House
· Equipped kitchen
Toolern Vale · 3 Bedrooms · 2 Baths · House · Equipped kitchen
Set within the prestigious Jacksons Hill Estate - The Grange on an expansive 1,274m² (approx.) allotment, this spacious two-level family home delivers exceptional comfort, space, and lifestyle appeal. Stepping through the wide hall entry, you are welcomed by a formal living zone before arriving at the heart of the home - an expansive open-plan kitchen, meals, and family area designed for effortless everyday living and entertaining. The well-appointed kitchen features a 900mm oven, walk-in pantry, and generous bench space, perfect for busy family life. The master suite provides a peaceful retreat, complete with a fully renovated ensuite and spacious walk-in robe. Upstairs, the dedicated children's wing includes two additional bedrooms, a versatile kids' retreat, and a separate study or sitting area, thoughtfully designed to suit modern family living. Outside, a stunning undercover entertaining area creates the ideal setting for year-round gatherings, while the immaculate lawn and establ
Request Details

Get email alerts

Don't miss out: be the first to know about new properties

The alert was correctly created

On subscribing you accept the conditions of use and the privacy policy
Alert
Receive new ads in your inbox
Save this search
Receive alerts for new listings

We'll send you an email when we have new properties for: "Properties for sale in Toolern Vale with 3 bedrooms"

The alert was correctly created

Rockbank
Goonawarra
Get email alerts and be the first to see new listings
Required field
On subscribing I accept the terms of the privacy policy
Perfect! You'll soon start receiving new listings via email
Alert
Receive an email when we have new ads for Properties for sale in Toolern Vale with 3 bedrooms
Save this search
Filters

Bedrooms

Size (m²)

Price

$
$

Property type

Bathrooms

Clear all filters
Receive notifications when new entries are published.