912 properties for sale in Toolern Vale with 3 bedrooms

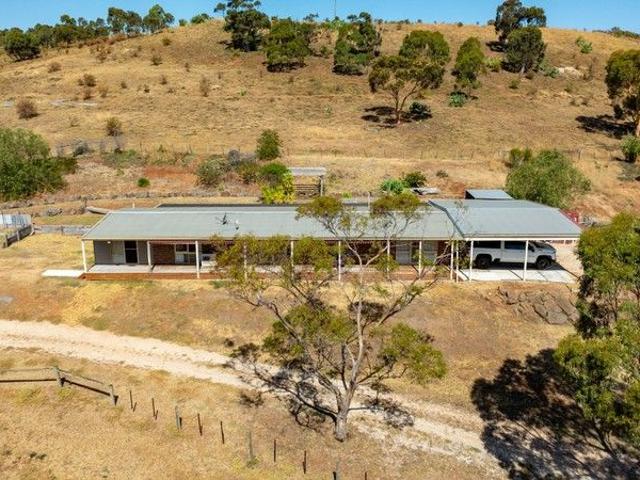
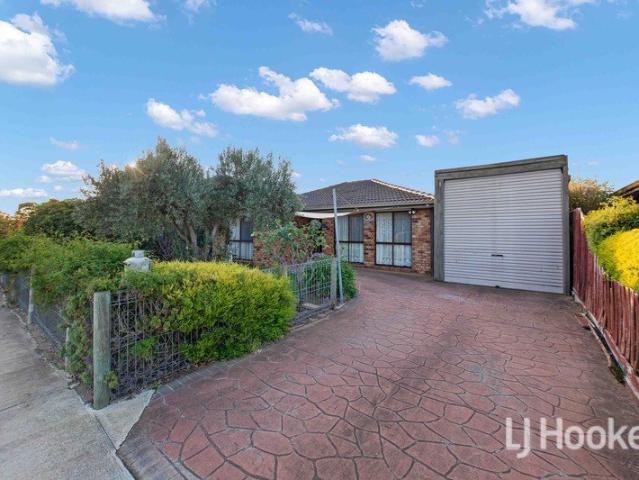
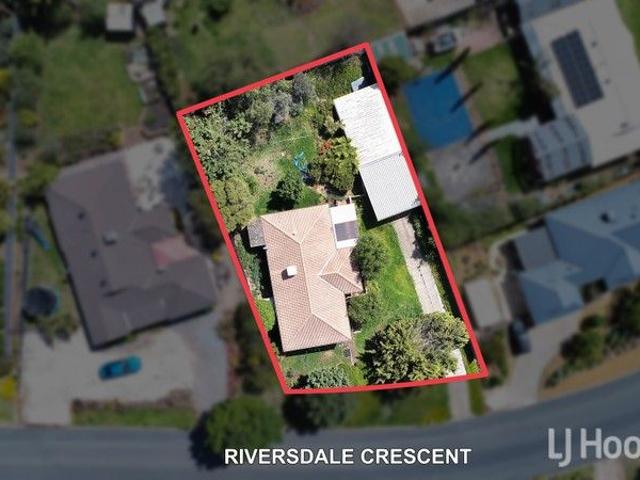
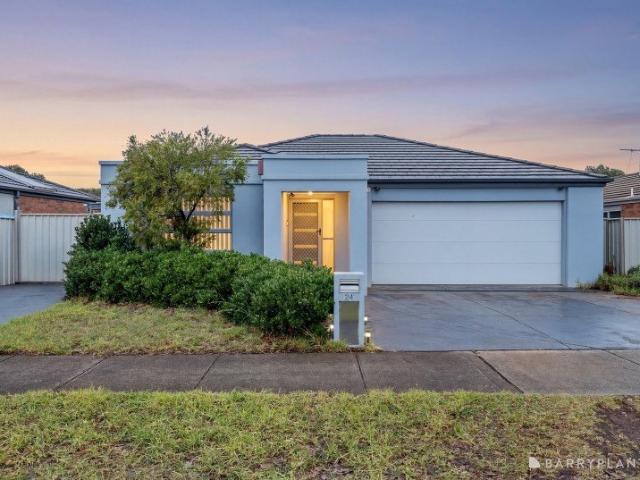
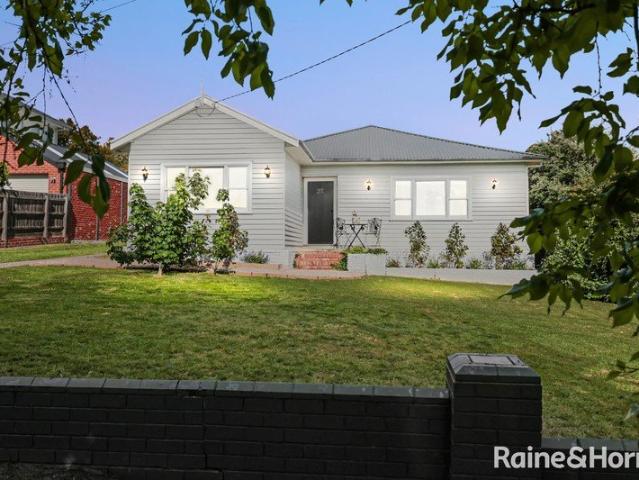
Position, Potential & Lifestyle in the Heart of Old Gisborne 1374m² approx
View photo
House · for sale
Request Details
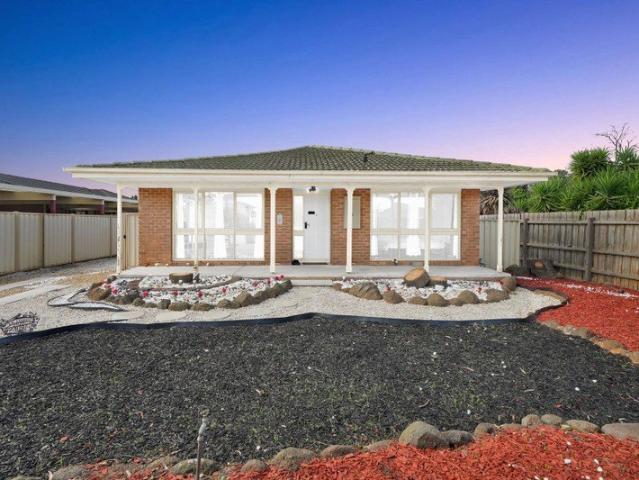
Position, Potential & Lifestyle in the Heart of Old Gisborne 1374m² approx
Toolern Vale
· 3 Bedrooms · 1 Bath · House
· Garden · Parking
Toolern Vale · 3 Bedrooms · 1 Bath · House · Garden · Parking
Beautifully renovated and perfectly positioned in the heart of Old Gisborne, 32 Goode Street offers an outstanding lifestyle opportunity on a substantial 1,374sqm (approx.) parcel of land, combining modern comfort, generous space and exciting future potential. Behind its charming street presence, the home has been thoughtfully refreshed with stylish modern updates throughout, creating a warm and inviting residence ready to enjoy immediately. Filled with natural light, the home showcases fresh contemporary finishes, spacious living zones and a seamless blend of character and comfort, ideal for families, downsizers or savvy investors alike. Comprising three well-sized bedrooms, a beautifully updated bathroom and ample off-street parking, the home delivers easy everyday living with plenty of room to move. The expansive backyard provides endless possibilities for entertaining, family enjoyment or simply embracing the space and serenity that such a large landholding affords. Adding to the a
Request Details
Great House in Convenient Location
View photo
House · for sale
Request Details
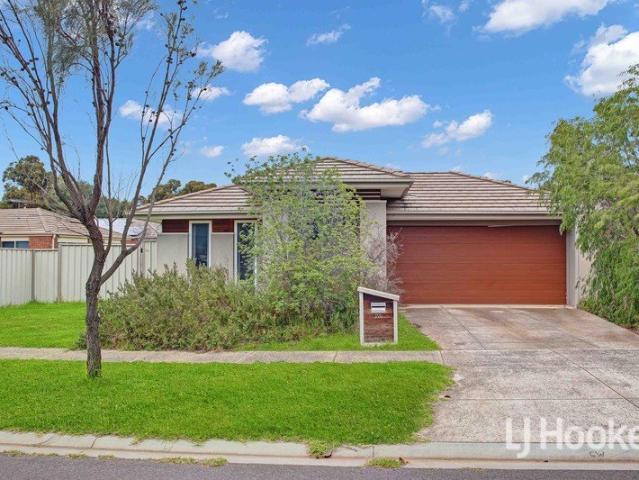
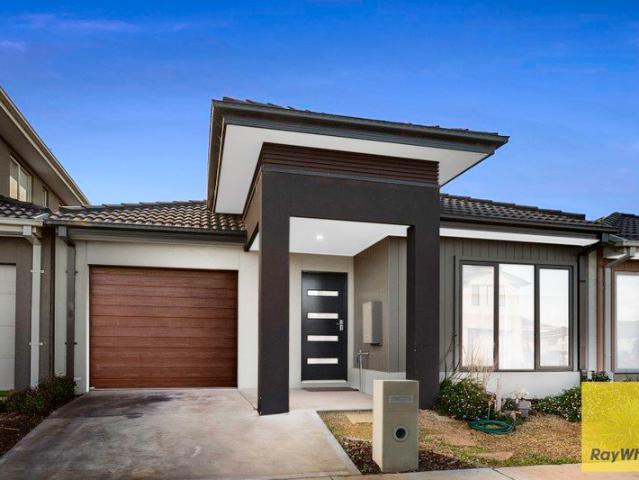
Great House in Convenient Location
Toolern Vale
· 3 Bedrooms · 1 Bath · House
· Garden · Equipped kitchen
Toolern Vale · 3 Bedrooms · 1 Bath · House · Garden · Equipped kitchen
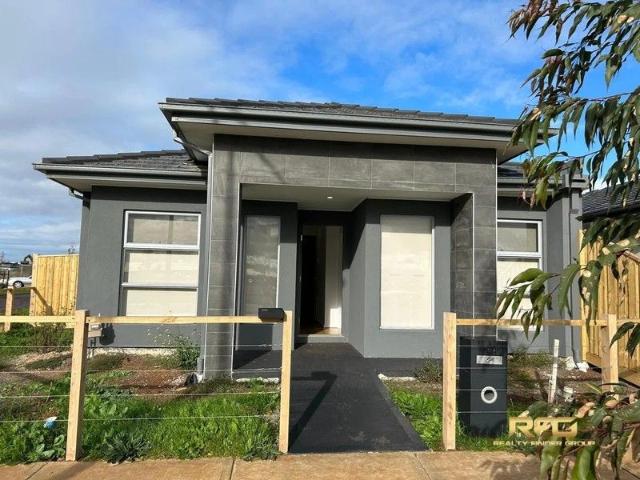
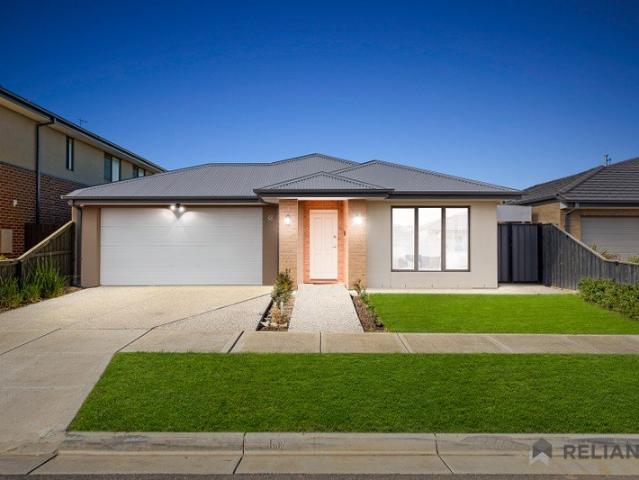
Reet Raywhite Rockbank proudly presents 5 Waugh Street Positioned in a growing and family-friendly pocket of Rockbank, an outstanding opportunity for first home buyers, downsizers, and savvy investors alike. Showcasing a contemporary design paired with everyday functionality, this well-maintained residence offers comfort, convenience, and low-maintenance living in a highly sought-after location. Property Highlights • Three generously sized bedrooms, all fitted with built-in robes and quality carpeting. • Stylish open-plan kitchen featuring a walk-in pantry, ample bench space, Stainless steel appliances including dishwasher, gas cooktop, and rangehood. • Light-filled meals and living area create a warm and inviting atmosphere for family living and entertaining. • Central bathroom • Separate laundry • Low-maintenance front and backyard designed for easy upkeep. Additional Features • Gas ducted heating for year-round comfort. • Split system cooling providing efficient climate control. • D
Request Details
Don't let this opportunity pass you by!
View photo
Terraced House · for sale
Request Details
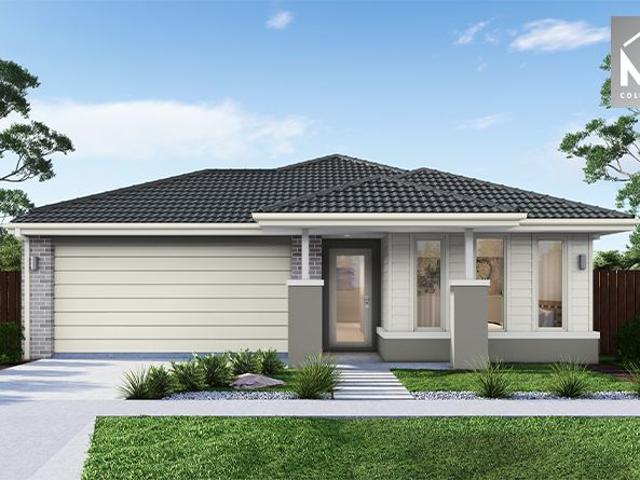
Don't let this opportunity pass you by!
Toolern Vale
· 3 Bedrooms · 2 Baths · Terraced House
Toolern Vale · 3 Bedrooms · 2 Baths · Terraced House
Beautifully designed with modern-day living in mind, this functional single level home has surprising touches of luxury in every room. The master bedroom features a stylishly designed ensuite and generous walk-in robe, whilst remaining bedrooms come complete with built-in robes and share a modern bathroom, featuring separate shower and bath. Set away from the main living area, a dedicated home theatre awaits for those nights spent in and when it's time to entertain, create a casual or formal setting in the open plan living and dining area
Request Details
Whitehaven
View photo
House · for sale
Request Details
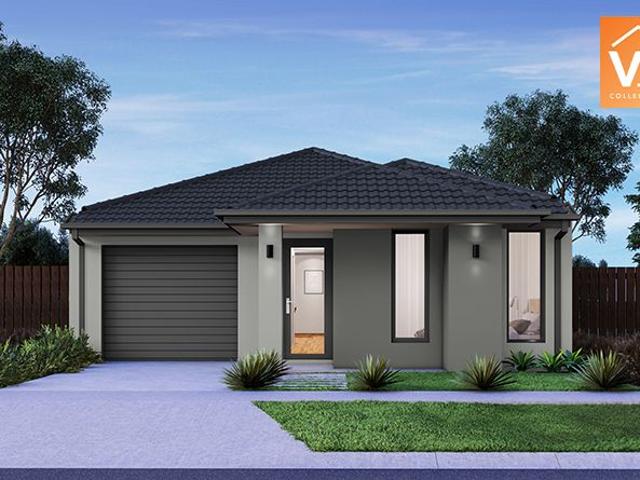
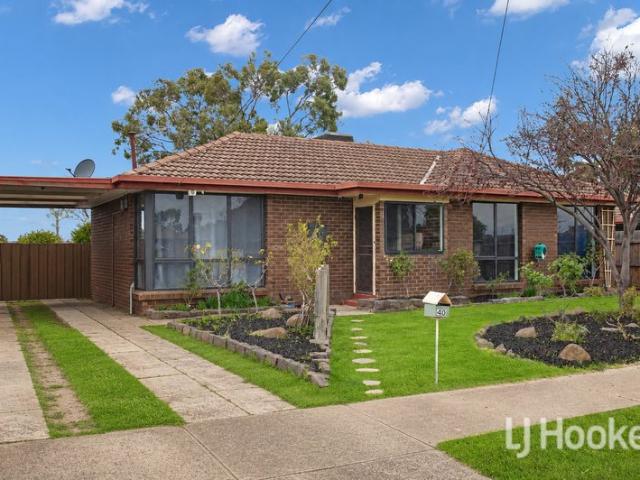
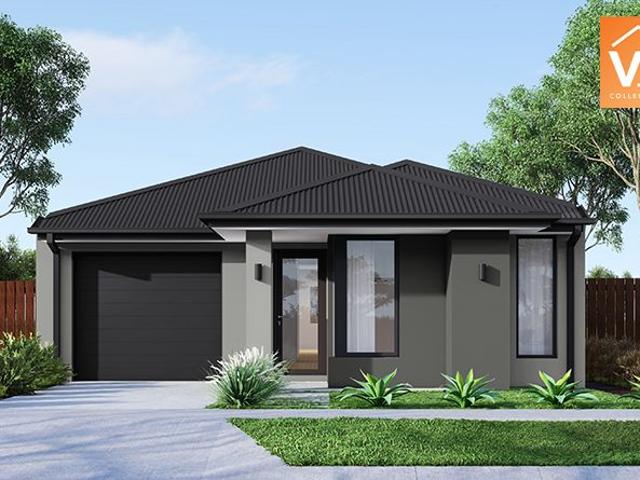
Whitehaven
Toolern Vale
· 3 Bedrooms · 2 Baths · House
· Air conditioning · Parking · Equipped kitchen
Toolern Vale · 3 Bedrooms · 2 Baths · House · Air conditioning · Parking · Equipped kitchen
Write the next chapter of your story at Ingenia Lifestyle Sunbury and choose your brand new home from our stunning range of floorplans, including the Whitehaven design. This thoughtfully designed and affordable 3-bedroom, 2-bathroom home is light-filled and luxuriously appointed. There are many generous features included in the purchase price, including: Generous open-plan living/dining Private undercover alfresco Primary bedroom with ensuite and walk-in robe Built-in robes in bedroom 2 Double lock-up garage with storage space, remote control door and internal access Single level entry to your home (step free) via garage Smart storage including built-in linen and broom cupboards Air conditioning system with wall units in living and bedrooms High quality kitchen appliances including built-in oven, induction cooktop and dishwasher Walk-in pantry and feature pendant lights above island bench Dedicated laundry room Sustainable and healthy features including energy efficient lighting, doubl
Request Details
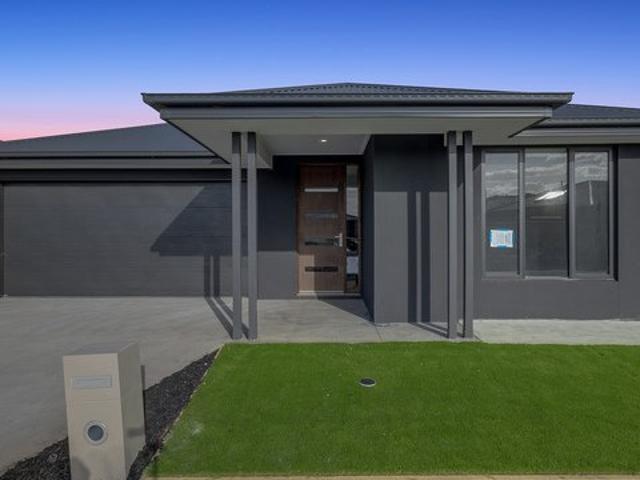
6 HARRIS STREET, ROCKBANK, VIC 3335 !
View photo
House · for sale
Request Details
6 HARRIS STREET, ROCKBANK, VIC 3335 !
Toolern Vale
· 3 Bedrooms · 2 Baths · House
· Parking · Equipped kitchen
Toolern Vale · 3 Bedrooms · 2 Baths · House · Parking · Equipped kitchen
Sandy Ghanghas & 361 Real Estate welcomes you to the perfectly located home in the ever-developing suburb of Rockbank ! offers a perfect blend of comfort, convenience, and luxury living. Situated in a rapidly growing and sought-after area of Melbourne's west, this property is ideal for first-home buyers, families and investors looking to secure a slice of Rockbank's vibrant community. Key Features: - Master Bedroom: Walk-in robe and private en-suite with double vanity - Additional Bedrooms: Two with built-in robes - Living Area: Spacious open-plan kitchen, living, and dining area - Kitchen: Equipped with stainless steel appliances, generous bench space, and a large pantry - Family Bathroom: Features a freestanding bath and separate shower - Garage: Automatic door with rear access - Climate Control: Ducted heating and cooling throughout - Outdoor Areas: Low-maintenance front and back yards - Security: Comprehensive security system and intercom for peace of mind Location Highlights: This
Request Details
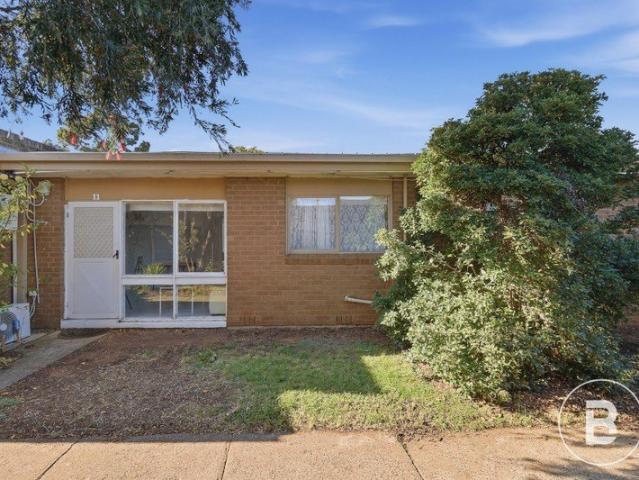
Affordable, Convenient & Low Maintenance Living
View photo
Apartment · for sale
Request Details
Affordable, Convenient & Low Maintenance Living
Toolern Vale
· 3 Bedrooms · 1 Bath · Apartment
· Garden · Equipped kitchen
Toolern Vale · 3 Bedrooms · 1 Bath · Apartment · Garden · Equipped kitchen
Perfectly positioned in a convenient complex, 11/4-10 Plover Street, Melton presents an outstanding opportunity for first-home buyers, downsizers, and investors seeking a low-maintenance property well-sized in a highly convenient location. Featuring three generous bedrooms, a central bathroom, and a practical floorplan, this home is designed to provide comfortable and easy everyday living. The light-filled living area creates a welcoming atmosphere, while the functional kitchen offers ample storage and bench space, flowing seamlessly into the living area for effortless entertaining and family meals. Outside, enjoy the benefits of low-maintenance living with a private outdoor area that provides the perfect space to relax, entertain guests, or enjoy a morning coffee without the upkeep of a larger block. Conveniently located within walking distance or a short drive to local shopping centers, supermarkets, cafés, medical facilities, and recreational amenities, this property offers exceptio
Request Details
Rural Living at it's Finest!
View photo
House · for sale
Request Details
Rural Living at it's Finest!
Toolern Vale
· 3 Bedrooms · 2 Baths · House
· Equipped kitchen
Toolern Vale · 3 Bedrooms · 2 Baths · House · Equipped kitchen
Century 21 Real Estate Caroline Springs proudly presents a rare landholding opportunity at 226 Lerderderg Park Road, Merrimu.This exceptional property represents a prime opportunity for investors, developers, and land bankers seeking to secure a strategic position in one of Melbourne's fastest-growing western corridors.Property DetailsApprox. 22 acres (9.06 hectares)Perfectly presented family residence3 well-proportioned bedrooms2 bathroomLarge living areaWell-appointed kitchen with quality appliancesHuge water tankLarge shedThe property is located within a Design and Development Overlay (DDO) and forms part of the Merrimu future residential-focused growth precinct. The Victorian Planning Authority and Moorabool Shire Council are actively working toward a future Precinct Structure Plan (PSP), highlighting the strong long-term development potential of this location.Additional Opportunity:The adjacent property is also currently on the market, offering an exciting opportunity for interest
Request Details
Spacious Family Home in Rockbank
View photo
House · for sale
Request Details
Spacious Family Home in Rockbank
Toolern Vale
· 3 Bedrooms · 2 Baths · House
· Parking
Toolern Vale · 3 Bedrooms · 2 Baths · House · Parking
Presenting this well-appointed family residence located in the sought-after suburb of Rockbank, ideal for growing families or buyers seeking generous living space. Key Features: Three Bedrooms: Well-sized rooms offering comfortable accommodation for the whole family One Bathroom: Modern, well-maintained and functional Double Garage: Secure parking for two vehicles Prime Location: Conveniently positioned close to local parks, schools, and essential amenities This property represents an excellent opportunity to secure a quality home in a desirable location. Inspection is highly recommended. Contact us today to arrange a private inspection or to obtain further details. Note: Every care has been taken to verify the accuracy of the details in this advertisement, however, we cannot guarantee its correctness. Prospective customers are requested to take such action as is necessary, to satisfy themselves with any pertinent matters
Request Details
Lot 1545 Bindare Drive Melton South
View photo
Terraced House · for sale
Request Details
Lot 1545 Bindare Drive Melton South
Toolern Vale
· 3 Bedrooms · 2 Baths · Terraced House
Toolern Vale · 3 Bedrooms · 2 Baths · Terraced House
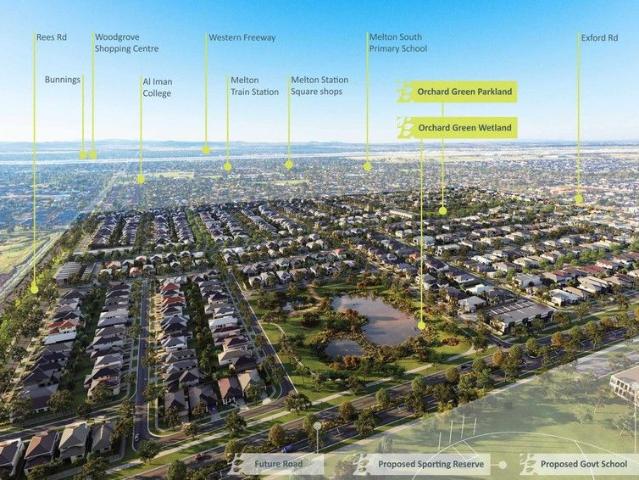
Land 263m² House-156.1m² Title Q2 2025 House & Land Package Includes All design guidelines 7 Star energy rating and NCC compliance Choice of facade's 2590 high ceilings Double glazed windows through out Front & rear landscaping Fences, blinds & letterbox 600mm appliances 20mm stone kit, ensuite & bathroom Heating and evaporate cooling Coloured concrete driveways & path Plus much more Opalia Plaza 850 m 1 min drive Al Iman College 950 m 2 min drive Staughton College 1.1 km 2 min drive St Anthony P/School 1.5 km 2 min drive Melton Sth Primary 1.7 km 2 min drive Melton Train Station 1.8 km 3 min drive Cobblebank Train Station 3.6 km 7 min drive Station Medical Centre 2.1 km 4 min drive Woodgrove 5.8 km 8 min drive Bunnings 6.1 km 10 min drive Please contact YOYO at 0412373459. Prices start from $500,000
Request Details
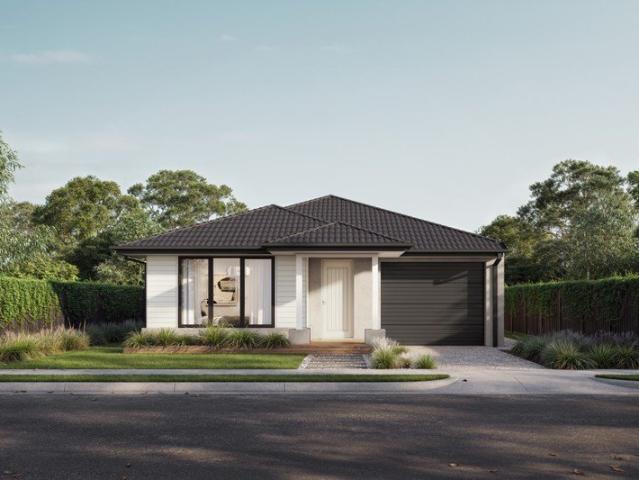
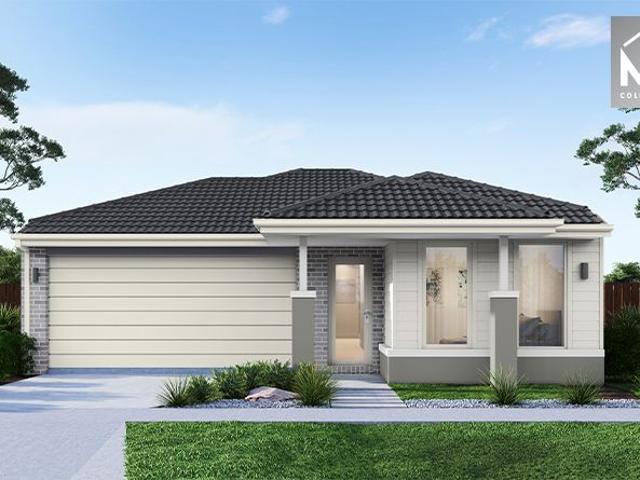
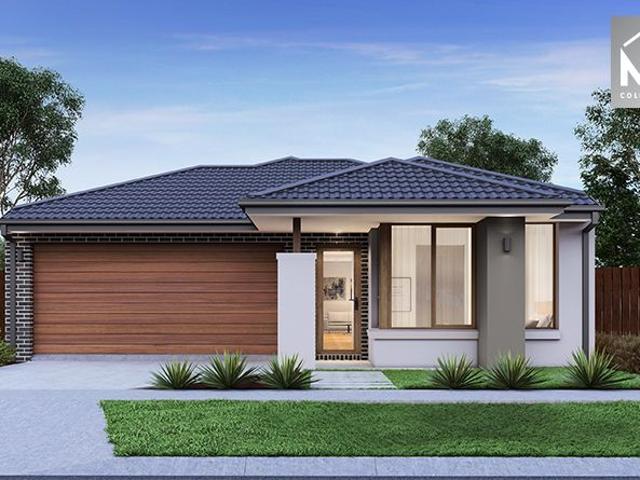
Mimosa Homes Proudly Presents the Darley 178
View photo
Terraced House · for sale
Request Details
Mimosa Homes Proudly Presents the Darley 178
Toolern Vale
· 3 Bedrooms · 2 Baths · Terraced House
· Equipped kitchen
Toolern Vale · 3 Bedrooms · 2 Baths · Terraced House · Equipped kitchen
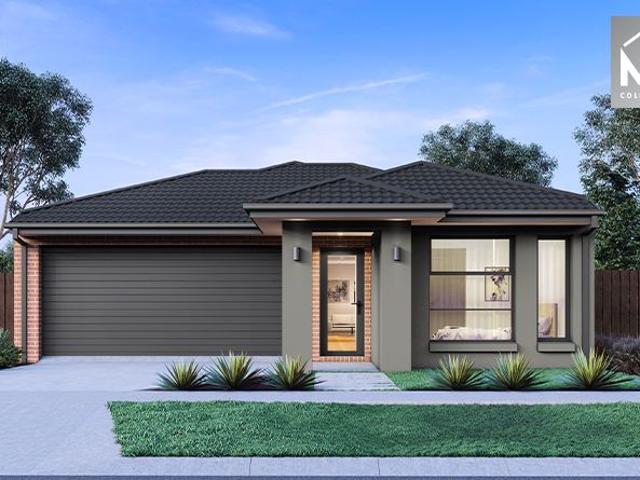
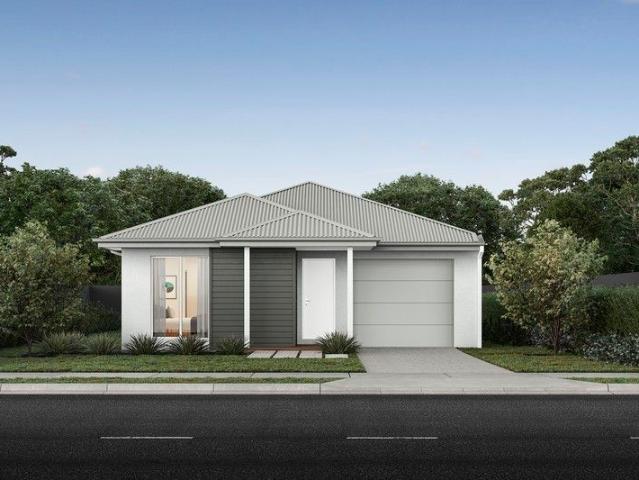
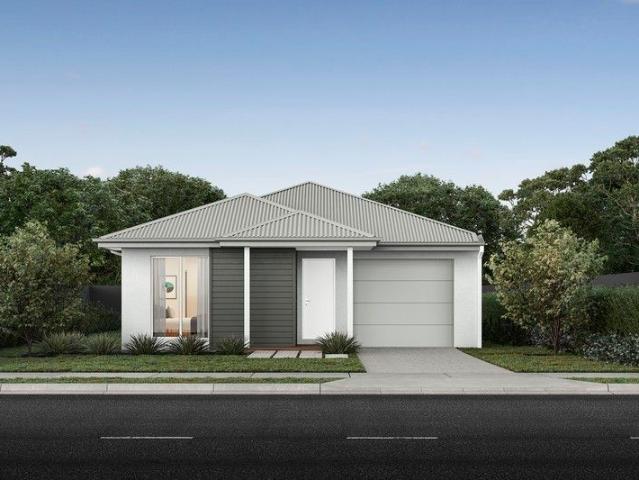
The Darley 178 House and Land Package! Mimosa Homes New Added Value Inclusions:- Inclusive of site costs & connections with H1 class slab as per standard inclusions!- 50 Year Structural Warranty!- Quality floor coverings throughout entire home!- Higher ceilings 2550mm to ground floor!- Double Glazed Awning windows!- LED Downlights to entire home!- Vitrified Compact Surface benchtop to kitchen, bathroom & ensuite!- 600mm S/S upright oven and cook top with S/S canopy rangehood!- Stainless steel Dishwasher and Microwave- 7 star energy!- Flexible floor plans & so much more!CALL BUILDER DIRECT! Erick Sutedja 0416 575 858All plans and facades are indicative only and may change. Mimosa Homes may amend plans, specifications, and prices without notice. Package prices are based on a standard facade, standard inclusions, and suitable land availability, excluding developer/estate requirements. Facade and inclusion images may show non standard items not included in the price. Dimensions are approxi
Request Details
Mimosa Homes Proudly Presents the Darley 178
View photo
Terraced House · for sale
Request Details
Mimosa Homes Proudly Presents the Darley 178
Toolern Vale
· 3 Bedrooms · 2 Baths · Terraced House
· Equipped kitchen
Toolern Vale · 3 Bedrooms · 2 Baths · Terraced House · Equipped kitchen
The Darley 178 House and Land Package! Mimosa Homes New Added Value Inclusions:- Inclusive of site costs & connections with H1 class slab as per standard inclusions!- 50 Year Structural Warranty!- Quality floor coverings throughout entire home!- Higher ceilings 2550mm to ground floor!- Double Glazed Awning windows!- LED Downlights to entire home!- Vitrified Compact Surface benchtop to kitchen, bathroom & ensuite!- 600mm S/S upright oven and cook top with S/S canopy rangehood!- Stainless steel Dishwasher and Microwave- 7 star energy!- Flexible floor plans & so much more!CALL BUILDER DIRECT! Erick Sutedja 0416 575 858All plans and facades are indicative only and may change. Mimosa Homes may amend plans, specifications, and prices without notice. Package prices are based on a standard facade, standard inclusions, and suitable land availability, excluding developer/estate requirements. Facade and inclusion images may show non standard items not included in the price. Dimensions are approxi
Request Details
Mimosa Homes Proudly Presents the Darley 178
View photo
Terraced House · for sale
Request Details
Mimosa Homes Proudly Presents the Darley 178
Toolern Vale
· 3 Bedrooms · 2 Baths · Terraced House
· Equipped kitchen
Toolern Vale · 3 Bedrooms · 2 Baths · Terraced House · Equipped kitchen
The Darley 178 House and Land Package! Mimosa Homes New Added Value Inclusions:- Inclusive of site costs & connections with H1 class slab as per standard inclusions!- 50 Year Structural Warranty!- Quality floor coverings throughout entire home!- Higher ceilings 2550mm to ground floor!- Double Glazed Awning windows!- LED Downlights to entire home!- Vitrified Compact Surface benchtop to kitchen, bathroom & ensuite!- 600mm S/S upright oven and cook top with S/S canopy rangehood!- Stainless steel Dishwasher and Microwave- 7 star energy!- Flexible floor plans & so much more!CALL BUILDER DIRECT! Erick Sutedja 0416 575 858All plans and facades are indicative only and may change. Mimosa Homes may amend plans, specifications, and prices without notice. Package prices are based on a standard facade, standard inclusions, and suitable land availability, excluding developer/estate requirements. Facade and inclusion images may show non standard items not included in the price. Dimensions are approxi
Request Details
Comfortable Family Living on a Generous 448m² Block
View photo
House · for sale
Request Details
Comfortable Family Living on a Generous 448m² Block
Toolern Vale
· 3 Bedrooms · 2 Baths · House
· Parking · Equipped kitchen
Toolern Vale · 3 Bedrooms · 2 Baths · House · Parking · Equipped kitchen
Positioned in a quiet and family-friendly pocket of Diggers Rest, 48 Himalaya Drive presents an outstanding opportunity for first-home buyers, downsizers, or investors seeking a well-maintained home with comfort and convenience at its core. Set on a generous 448m² block, this inviting residence offers three spacious bedrooms, two well-appointed bathrooms, and a double car garage, all designed to accommodate modern family living. The heart of the home features a practical open-plan layout that seamlessly connects the kitchen, dining, and living areas, creating the perfect space for everyday living and entertaining. The well-equipped kitchen offers ample bench space and storage, overlooking the main living zone so you can stay connected with family and guests while preparing meals. Designed for easy, everyday living, the home also offers year-round comfort with ducted heating and evaporative cooling. Outside, the low-maintenance front and rear gardens provide the perfect balance of outdo
Request Details
Exceptional Opportunity in the Heart of beautiful Gisborne!
View photo
House · for sale
Request Details
Exceptional Opportunity in the Heart of beautiful Gisborne!
Toolern Vale
· 3 Bedrooms · 1 Bath · House
· Equipped kitchen
Toolern Vale · 3 Bedrooms · 1 Bath · House · Equipped kitchen
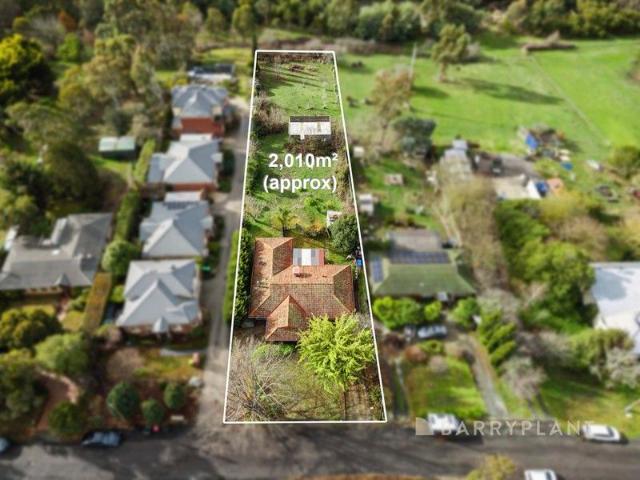
Set on a sprawling approx. 2,010m² allotment and backing directly onto the serene Jacksons Creek, this stunning home presents an exceptional opportunity to move in, invest, or redevelop (STCA). Ideally positioned just a short stroll from Gisborne's vibrant town centre, with easy access to schools, bus stops, and major freeways, this location truly offers the best of both convenience and lifestyle. The home features three generous bedrooms (two with built-in robes), a formal lounge, separate dining area and a second living zone with breath-taking views across the creek and surrounding parklands. A stylish central bathroom and a well-appointed kitchen complete the living spaces. Additional highlights include polished timber floorboards, gas and wood heating, evaporative cooling, and a spacious alfresco area with timber decking perfect for entertaining or simply enjoying the natural surroundings. With its impressive land size, tranquil outlook, and unbeatable central location, this proper
Request Details
THE BRIEF: Recently Renovated Fully Furnished Family Home with a Huge Side Access Prime Location
View photo
House · for sale
Request Details
THE BRIEF: Recently Renovated Fully Furnished Family Home with a Huge Side Access Prime Location
Toolern Vale
· 3 Bedrooms · 1 Bath · House
· Equipped kitchen
Toolern Vale · 3 Bedrooms · 1 Bath · House · Equipped kitchen
It's Addressed: Waheed Raja & Adeal Obaid from Area Specialist Melton are proud to present to you 2 Hazel Street, Melton South. This beautifully renovated 3-bedroom, 1-bathroom home offers comfort, convenience, and exceptional value. Perfectly positioned just a 5-minute walk from the train station and nearby bus stops, commuting has never been easier. Inside, you'll find a stylishly updated interior featuring modern finishes, stunning lighting throughout, and a warm, welcoming atmosphere. The home is move-in ready and comes fully furnished with everything you see, making it an ideal opportunity for families, investors, or those seeking a hassle-free transition. Property features include: - 3 generous bedrooms - 1 well-appointed bathroom - Bathroom with a bathtub and floor to ceiling tiles - Kitchen with 40mm stone bench-top, electric cook-top, big under-mount sink and plenty of cupboard space - Extended formal living - Dining area adjoining living area - Ducted under-floor heating & Ai
Request Details
Comfort & Convenience
View photo
House · for sale
Request Details
Comfort & Convenience
Toolern Vale
· 3 Bedrooms · 2 Baths · House
· Garden · Parking · Equipped kitchen
Toolern Vale · 3 Bedrooms · 2 Baths · House · Garden · Parking · Equipped kitchen
Positioned in a family-friendly Brookfield pocket, this well-presented home offers the perfect blend of comfort, functionality and space. Set on a generous allotment with an expansive backyard, it provides plenty of room for children and pets while appealing to first home buyers, growing families and investors alike. Inside, a light-filled formal lounge complements the spacious open plan kitchen, meals and family area. The well-appointed kitchen features a large island bench, stainless steel appliances, creating the ideal hub for everyday living and entertaining. The home comprises three generous bedrooms, including a master with a walk-in robe and full ensuite, while the remaining bedrooms feature built-in robes and are serviced by a central bathroom. Additional highlights include ducted heating, split system cooling, a separate laundry with external access and a double remote garage with internal access. Conveniently located close to schools, parks, shopping, public transport and fre
Request Details
Mimosa Homes Proudly Presents the Enfield 210
View photo
Terraced House · for sale
Request Details
Mimosa Homes Proudly Presents the Enfield 210
Toolern Vale
· 3 Bedrooms · 2 Baths · Terraced House
· Equipped kitchen
Toolern Vale · 3 Bedrooms · 2 Baths · Terraced House · Equipped kitchen
The Enfield 210 House and Land Package! Mimosa Homes New Added Value Inclusions: - 50 Year Structural Warranty! - Inclusive of site costs & connections with H1 class slab as per standard inclusions! - Quality floor coverings throughout entire home! - Higher ceilings 2550mm to ground floor! - Double Glazed Awning windows! - LED Downlights to entire home! - Fibre Optic Provision! - Vitrified Compact Surface benchtop to kitchen, bathroom & ensuite! - 900mm S/S upright oven and cook top with S/S canopy rangehood! - Stainless steel Dishwasher and Microwave with trim kit! - 7 star energy! - Flexible floor plans & so much more! CALL BUILDER DIRECT! All plans and facades are indicative only and may change. Mimosa Homes may amend plans, specifications, and prices without notice. Package prices are based on a standard facade, standard inclusions, and suitable land availability, excluding developer/estate requirements. Facade and inclusion images may show non standard items not included in the pr
Request Details
Space to Live, Room to Grow
View photo
House · for sale
Request Details
Space to Live, Room to Grow
Toolern Vale
· 3 Bedrooms · 1 Bath · House
· Garden · Parking · Equipped kitchen
Toolern Vale · 3 Bedrooms · 1 Bath · House · Garden · Parking · Equipped kitchen
Positioned on a generous allotment, this beautifully presented home offers the perfect blend of updated interiors, practical outdoor space and everyday convenience. Ideal for first home buyers, growing families or savvy investors, it delivers comfortable living with plenty of room to enjoy both inside and out. Step inside to discover three well-sized bedrooms, all with built-in robes, serviced by a central bathroom with a separate toilet. The renovated kitchen is fitted with quality stainless steel appliances, a dishwasher, ample storage and generous bench space, overlooking the light-filled living and dining area designed for effortless day-to-day living. Ducted heating and split-system cooling ensure year-round comfort. Outside, the expansive screened entertaining area provides the perfect space for hosting family and friends, while the sizeable backyard offers endless potential for kids and pets to play. Complete with side access, a garage, multiple sheds and workshop space, this pr
Request Details
Location is key
View photo
House · for sale
Request Details
Location is key
Toolern Vale
· 3 Bedrooms · 1 Bath · House
· Garden · Parking · Equipped kitchen
Toolern Vale · 3 Bedrooms · 1 Bath · House · Garden · Parking · Equipped kitchen
Welcome to 22 Wilson Road, Melton South, positioned in the ideal location within Melton South. Walking distance to Melton South Train Station, Public transport, multiple schools including Al Iman College and Staughton College, shops, parks and more! The property comprises three well-sized bedrooms, all serviced by a central bathroom complete with both shower and bathtub, along with 2 separate toilets and laundry that adds to the home's overall functionality. The home flows seamlessly into a practical kitchen and dining space, equipped with gas cooking, ample cabinetry and plenty of bench space for everyday convenience. Outside, enjoy a spacious backyard with a covered pergola perfect for entertaining, a large shed for storage or workspace, and a long driveway with carport providing ample off-street parking. This is a home suitable for all, whether you're looking to live in or invest, this is one to see. Contact Zoe Crooks on 0426 796 001 to secure your new home today! PHOTO ID IS REQUI
Request Details
Character, Charm & Breathtaking Views in a Premium Darley Location
View photo
House · for sale
Request Details
Character, Charm & Breathtaking Views in a Premium Darley Location
Toolern Vale
· 3 Bedrooms · 2 Baths · House
· Equipped kitchen
Toolern Vale · 3 Bedrooms · 2 Baths · House · Equipped kitchen
Perfectly positioned in one of Bacchus Marsh's most scenic and tightly held pockets, this wonderful family home offers character, warmth, and a lifestyle that is truly above par-especially being just a chip shot from the Bacchus Marsh Golf Club. Set on a generous 1,093sqm (approx.) allotment, this inviting residence delivers comfort, space, and sweeping views across the rolling hills of Darley. Inside, the home features three generously sized bedrooms, including a master suite complete with its own en-suite. The remaining two bedrooms include built-in robes and are conveniently positioned around the central family bathroom. Multiple living zones provide flexibility for modern living, beginning with a large formal lounge room-ideal for relaxing or hosting guests. The home has been enhanced with a fresh coat of paint and new floorboards, creating a bright, modern, and move-in-ready environment. The well-appointed kitchen boasts excellent storage, ample bench space, and brand new applianc
Request Details
NewHouseLand Sunbury
View photo
Terraced House · for sale
Request Details
NewHouseLand Sunbury
Toolern Vale
· 3 Bedrooms · 2 Baths · Terraced House
· Equipped kitchen
Toolern Vale · 3 Bedrooms · 2 Baths · Terraced House · Equipped kitchen
The a One packs a punch for its compact size, suited to 10.5 x 21m lots. The front of the home boasts a generous Main Bedroom completed with WIR and ensuite. The Kitchen, completed with WIP overlooks the dining and family room creating a welcoming family hub
Request Details
NewHouseLand Sunbury
View photo
Terraced House · for sale
Request Details
NewHouseLand Sunbury
Toolern Vale
· 3 Bedrooms · 2 Baths · Terraced House
· Equipped kitchen
Toolern Vale · 3 Bedrooms · 2 Baths · Terraced House · Equipped kitchen
The a One packs a punch for its compact size, suited to 10.5 x 21m lots. The front of the home boasts a generous Main Bedroom completed with WIR and ensuite. The Kitchen, completed with WIP overlooks the dining and family room creating a welcoming family hub
Request Details
Space, Functionality & Side Access!
View photo
House · for sale
Request Details
Space, Functionality & Side Access!
Toolern Vale
· 3 Bedrooms · 2 Baths · House
· Garden · Equipped kitchen
Toolern Vale · 3 Bedrooms · 2 Baths · House · Garden · Equipped kitchen
Nestled in the heart of Brookfield and set on a 499m2(approximately) allotment, this home offers the perfect blend of comfort, space, and everyday convenience. Offering three generous sized bedrooms, the master suite is complete with a private ensuite and walk-in robe, while the remaining bedrooms feature built-in robes and are serviced by a central family bathroom. At the heart of the home, a well-appointed kitchen features stainless steel appliances, generous bench space and excellent storage, all overlooking the meals and living area. A second living zone adds valuable flexibility, perfect for use as a children's retreat or formal lounge. Step outside to a spacious backyard with a generous sized shed, offering additional storage or workspace, while still maintaining a practical and easy-care outdoor area. Additional features include ducted heating and split system cooling for year-round comfort, along with a generous sized shed and side access offering excellent storage and a great
Request Details
Mimosa Homes Proudly Presents the Indigo 155
View photo
Terraced House · for sale
Request Details
Mimosa Homes Proudly Presents the Indigo 155
Toolern Vale
· 3 Bedrooms · 2 Baths · Terraced House
Toolern Vale · 3 Bedrooms · 2 Baths · Terraced House
Mimosa Homes House and Land Package Includes: - Inclusive of site costs & connections with H1 class slab as per standard inclusions! - 50 Year Structural Warranty! - Quality floor coverings throughout entire home! - Double Glazed Awning windows! - 600mm S/S upright oven and cook top with S/S canopy rangehood! - Stainless steel Dishwasher - Pre Priced upgrades and more! CALL BUILDER DIRECT! Images, facades and floorplans are for illustrative purposes only and may diff er from the final product. Mimosa Homes may amend plans, specifications, inclusions and pricing without notice. All V Collection House & Land Packages are subject to a final siting and compliance assessment under the Small Lot Housing Code and relevant design guidelines. Buyers must not purchase land based on this package or information until a Mimosa Homes siting assessment confirms suitability. Additional factors such as PSI reports, site and soil conditions, neighbouring properties, easements and developer or council re
Request Details
Mimosa Homes Proudly Presents the Locksley 131
View photo
Terraced House · for sale
Request Details
Mimosa Homes Proudly Presents the Locksley 131
Toolern Vale
· 3 Bedrooms · 2 Baths · Terraced House
Toolern Vale · 3 Bedrooms · 2 Baths · Terraced House
Mimosa Homes House and Land Package Includes:- Inclusive of site costs & connections with H1 class slab as per standard inclusions!- 50 Year Structural Warranty!- Quality floor coverings throughout entire home!- Double Glazed Awning windows!- 600mm S/S upright oven and cook top with S/S canopy rangehood!- Stainless steel Dishwasher- Pre Priced upgrades and more!CALL MOHT DIRECT! 0476146124Images, facades and floorplans are for illustrative purposes only and may diff er from the final product. Mimosa Homes may amend plans, specifications, inclusions and pricing without notice. All V Collection House & Land Packages are subject to a final siting and compliance assessment under the Small Lot Housing Code and relevant design guidelines. Buyers must not purchase land based on this package or information until a Mimosa Homes siting assessment confirms suitability. Additional factors such as PSI reports, site and soil conditions, neighbouring properties, easements and developer or council req
Request Details

Get email alerts

Don't miss out: be the first to know about new properties

The alert was correctly created

On subscribing you accept the conditions of use and the privacy policy
Alert
Receive new ads in your inbox
Save this search
Receive alerts for new listings

We'll send you an email when we have new properties for: "Properties for sale in Toolern Vale with 3 bedrooms"

The alert was correctly created

Rockbank
Goonawarra
Get email alerts and be the first to see new listings
Required field
On subscribing I accept the terms of the privacy policy
Perfect! You'll soon start receiving new listings via email
Alert
Receive an email when we have new ads for Properties for sale in Toolern Vale with 3 bedrooms
Save this search
Filters

Bedrooms

Size (m²)

Price

$
$

Property type

Bathrooms

Clear all filters
Receive notifications when new entries are published.