2,929 properties for sale in Darley

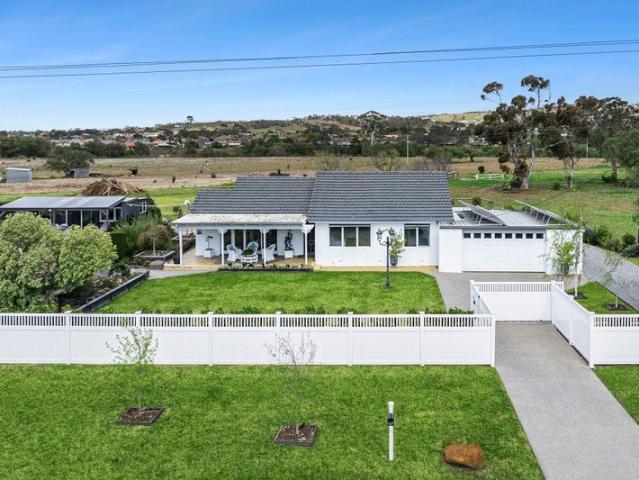
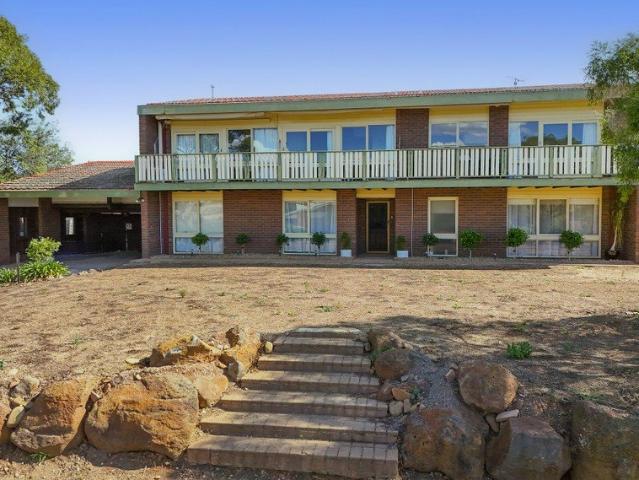
Character Filled Home With Views! 1082m2 Land
View photo
House · for sale
Request Details
Character Filled Home With Views! 1082m2 Land
Darley
· 3 Bedrooms · 2 Baths · House
· Air conditioning
Darley · 3 Bedrooms · 2 Baths · House · Air conditioning
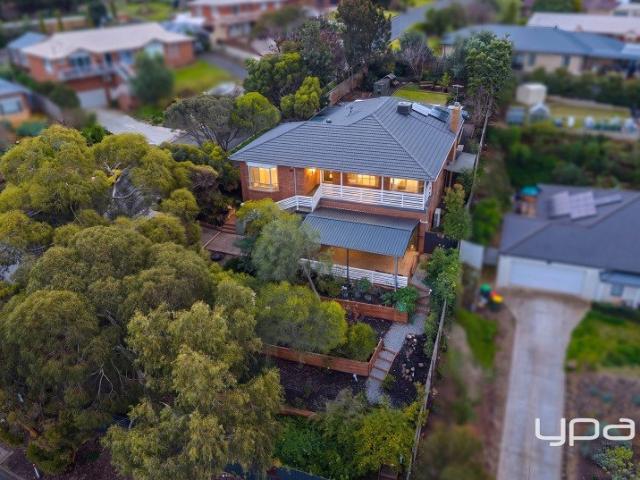
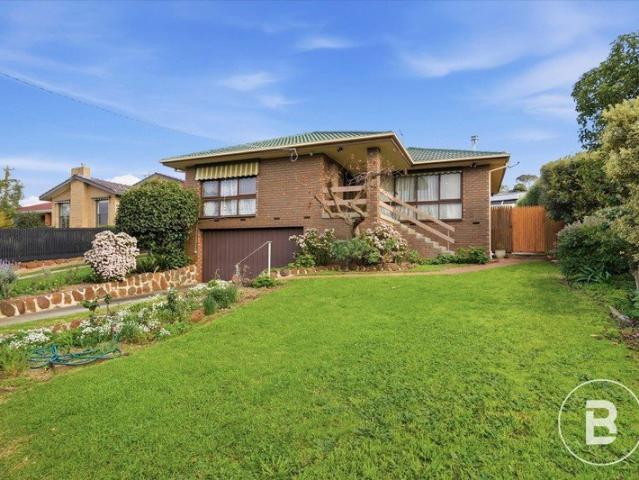
Perched in a sought-after pocket of Darley, 3 Medway Court offers a rare combination of character charm, expansive land, and elevated living. Designed across three distinct levels, this three-bedroom, two-bathroom home capitalises on its aspect to frame outstanding views of the township, creating a picturesque backdrop for daily life. An abundance of natural light floods the interior, highlighting the home's welcoming atmosphere and accentuating the generous proportions of the floorplan. The versatile layout is perfect for family living, featuring two large living areas and a separate dining space to ensure there is plenty of room for everyone to relax and unwind. Comfort is maintained year-round with split-system air conditioning for the warmer days and a cozy wood fire to take the chill off during winter evenings. Step outside to discover the true potential of this approximately 1082m2 block, where a large undercover alfresco area invites seamless indoor-outdoor entertaining. The exp
Request Details
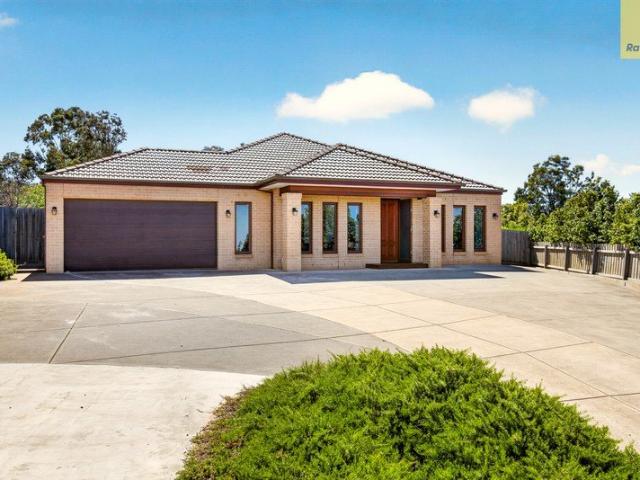
FAMILY HOME, UNBELIEVABLE VIEWS
View photo
House · for sale
Request Details
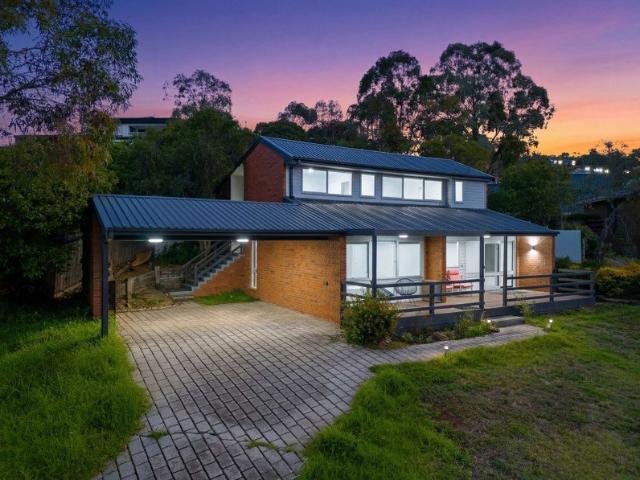
FAMILY HOME, UNBELIEVABLE VIEWS
Darley
· 4 Bedrooms · 2 Baths · House
· Balcony · Parking · Equipped kitchen
Darley · 4 Bedrooms · 2 Baths · House · Balcony · Parking · Equipped kitchen
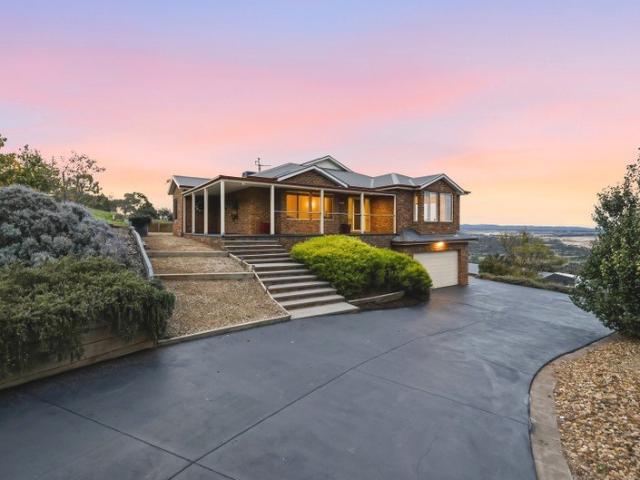
Positioned in a quiet court setting, 8 Gleneagles Court, Darley offers an elevated lifestyle on a generous 1,054sqm (approx.) allotment, capturing sweeping views and a peaceful outlook that's hard to come by. With its split-level design and multiple living zones, this home is ideal for families wanting space, flexibility, and a connection to the outdoors. The main living area is filled with natural light and flows seamlessly onto the balcony, creating the perfect spot to relax or entertain while taking in the views. A functional kitchen sits centrally within the home, overlooking the dining area and offering great storage and practicality. Across the upper levels, four well-sized bedrooms are thoughtfully zoned, including a private master retreat with its own ensuite and walk-in robe, while the remaining bedrooms are serviced by a central bathroom. Outdoors is where this property truly shines. The expansive block provides plenty of room for kids, pets, or future enhancements. A carport
Request Details
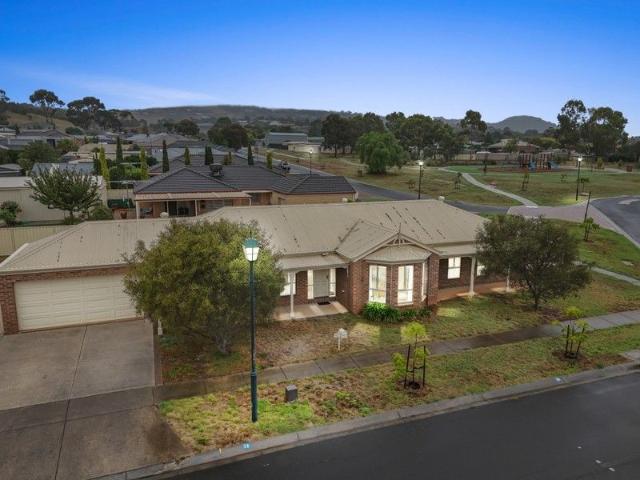
INCREDIBLE VIEWS OF DARLEY AND BEYOND
View photo
House · for sale
Request Details
INCREDIBLE VIEWS OF DARLEY AND BEYOND
Darley
· 3 Bedrooms · 2 Baths · House
· Garden · Equipped kitchen
Darley · 3 Bedrooms · 2 Baths · House · Garden · Equipped kitchen
Located in a peaceful pocket of Darley, within a stones throw of the Bacchus Marsh Golf Club and showcasing breathtaking views, this beautifully family home delivers an exceptional blend of style, comfort and practicality. From the moment you step inside, you'll appreciate the generous proportions and quality upgrades throughout. The home offers three spacious bedrooms, including a large master suite complete with a huge walk-in robe and a stunning updated ensuite featuring a 1200mm frameless glass shower, dual vanity with a striking timber benchtop, and premium finishes. The remaining bedrooms are generously sized and fitted with built-in robes, with both having access to the backyard. The central family bathroom has also been thoughtfully updated and is equally impressive, offering a freestanding bath, dual vanity, extensive storage and a separate toilet, creating a functional and stylish space for the whole family. At the heart of the home is the beautifully renovated kitchen, desig
Request Details
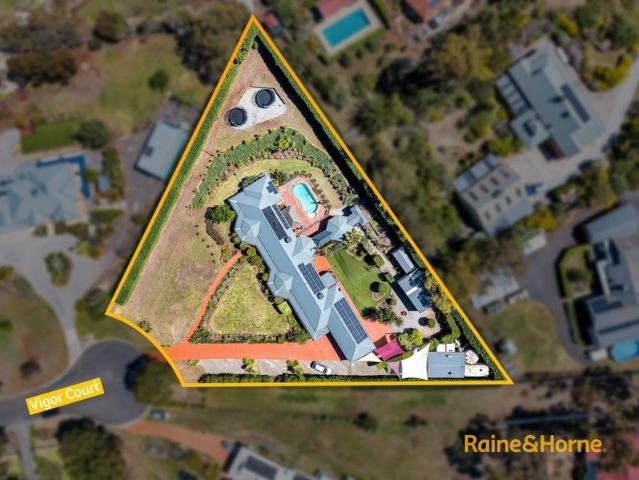
HIGH VIEW
View photo
House · for sale
Request Details
New
HIGH VIEW
Darley
· 4 Bedrooms · 3 Baths · House
· Parking
Darley · 4 Bedrooms · 3 Baths · House · Parking
A gorgeous faux stone veneer façade, soaring 12-foot ceilings, and distinguished provincial architecture make 46 Manning Boulevard, Darley, a residence of undeniable presence. The approach ascends the hillside via a stamped concrete driveway, revealing a separate parking area before arriving at the home, where diamond-cut concrete and meticulously landscaped surrounds complement its distinctive exterior. Beyond the striking first impression lies a thoughtfully composed residence featuring four oversized bedrooms, three beautifully appointed bathrooms and an exceptional connection between its interiors and outdoor entertaining spaces. Upon entry, a dedicated guest suite offers privacy and comfort, ideally separated from the remaining accommodation. The home then unfolds into an expansive living domain, where stepped cornices, extended skirting boards and hybrid flooring reinforce the considered provincial aesthetic. Generous living and dining zones flow effortlessly together, creating a
Request Details
Elevated Family Home with Panoramic Views
View photo
House · for sale
Request Details
Elevated Family Home with Panoramic Views
Darley
· 4 Bedrooms · 2 Baths · House
Darley · 4 Bedrooms · 2 Baths · House
Set in the rolling foothills of Darley approximately 60km west of Melbourne, this substantial residence in the Manning Estate delivers space, privacy, and sweeping horizon views across approximately 1 acre of gently undulating land. Capturing an extraordinary 180-degree outlook to the east, the home enjoys uninterrupted panoramas that stretch all the way to the Melbourne city skyline. Positioned on a beautifully elevated allotment, this expansive brick veneer residence has been thoughtfully designed with growing families in mind, offering oversized proportions throughout and multiple living zones that adapt effortlessly to modern family life. A welcoming entry leads through a wide hallway into a grand formal lounge, complete with generous window seating and an inviting sense of space and light. Positioned alongside is an exceptionally large master suite featuring dual window seats, a private ensuite with spa bath, and a spacious walk-in robe, creating a true parents' retreat. At the he
Request Details
ARCHITECTURAL FAMILY LIVING WITH SPACE, VIEWS AND YEAR ROUND ENTERTAINING
View photo
House · for sale
Request Details
ARCHITECTURAL FAMILY LIVING WITH SPACE, VIEWS AND YEAR ROUND ENTERTAINING
Darley
· 5 Bedrooms · 2 Baths · House
· Balcony
Darley · 5 Bedrooms · 2 Baths · House · Balcony
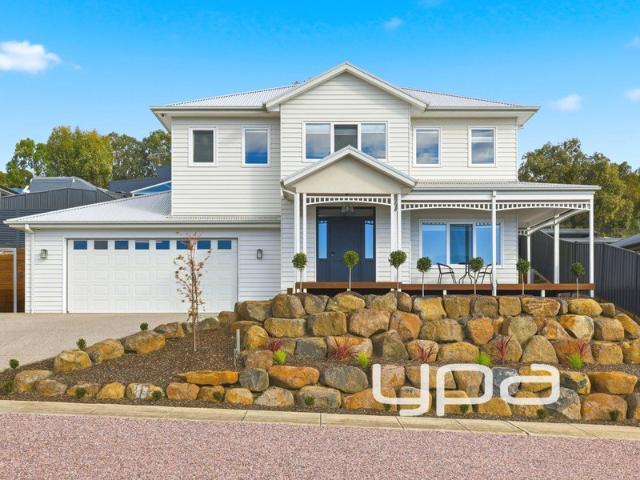
Positioned to take full advantage of its elevated outlook, 34 Fairway Crescent presents a considered approach to modern family living. Set across an impressive 881m² allotment, this near-new residence combines generous proportions, quality materials and exceptional energy efficiency with the flexibility required for a growing household. The arrival immediately establishes the home's character. Landscaped front gardens and a substantial feature rock wall frame the contemporary façade, while a wrap-around decked veranda and solid uPVC entrance door create a strong yet welcoming first impression. Inside, soaring ceilings, quality flooring and a grand staircase introduce an interior where scale and attention to detail are evident throughout. A spacious formal lounge or rumpus room provides valuable separation from the main living zone, while the dedicated study offers the flexibility to accommodate those working from home or requiring an additional bedroom. A powder room and direct interna
Request Details
PREMIUM RESIDENCE ABOVE THE LERDERDERG RIVER WITH SPECTACULAR, UNINTERRUPTED 180 DEGREE VIEWS OF THE VALLEY A MUST SEE!
View photo
House · for sale
Request Details
PREMIUM RESIDENCE ABOVE THE LERDERDERG RIVER WITH SPECTACULAR, UNINTERRUPTED 180 DEGREE VIEWS OF THE VALLEY A MUST SEE!
Darley
· 3 Bedrooms · 3 Baths · House
· Fireplace
Darley · 3 Bedrooms · 3 Baths · House · Fireplace
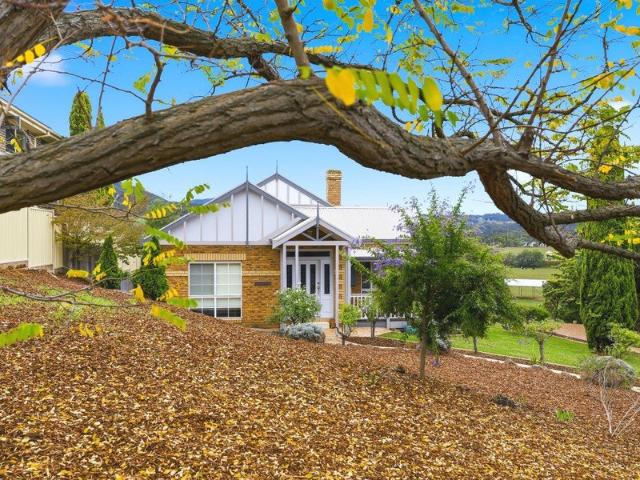
This superbly renovated home is positioned on an elevated hillside overlooking the Lerderderg river, the valley, the Lerderderg state park and nearby farm lands. This home's location picks up stunning 180 degree views. A pitched gabled roof, wraparound verandah and leadlight windows establish immediate heritage character that has been complimented by a comprehensive and beautiful interior renovation that has transformed and enhanced this home's original heritage style with contemporary design. The home is oriented to maximise outlook and natural light, with views present from key living zones and outdoor areas, reinforcing a strong sense of connection whilst maintaining privacy. An inviting sunken lounge anchors the main entry, finished with a wood fireplace, a panelled feature wall, statement pendant lighting and quality window furnishings. The lounge is designed for both relaxing or entertaining in a cozy environment. Two generously sized bedrooms are positioned off a private hallway
Request Details
MAKE A SPLASH WITH THIS INCREDIBLE FAMILY ENTERTAINER!
View photo
House · for sale
Request Details
MAKE A SPLASH WITH THIS INCREDIBLE FAMILY ENTERTAINER!
Darley
· 5 Bedrooms · 2 Baths · House
· Balcony · Parking
Darley · 5 Bedrooms · 2 Baths · House · Balcony · Parking
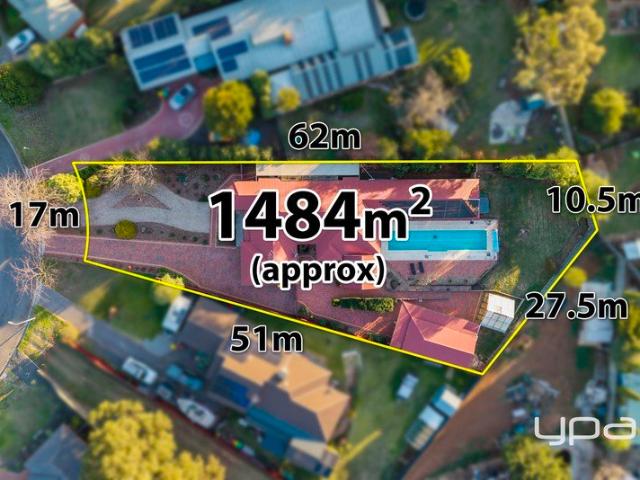
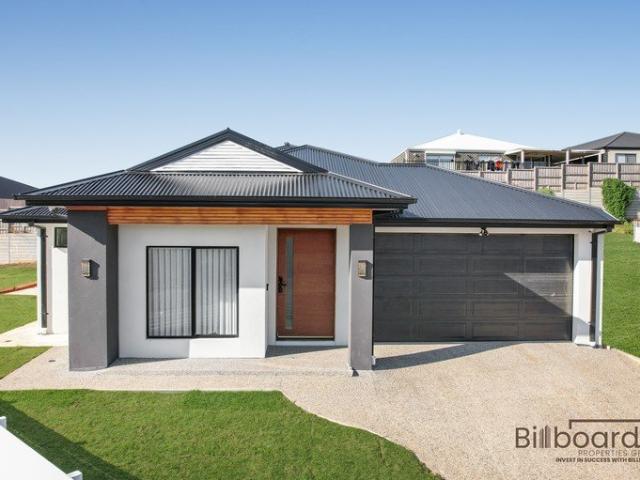
Positioned in one of Darley's most tightly held and picturesque courts, this exceptional family residence delivers space, privacy and lifestyle on an impressive 1484m² allotment (approximately). With stunning street appeal, expansive living zones and incredible outdoor amenities, this is a rare opportunity to secure a premium lifestyle property with room for the whole family and more. Arriving home is a statement in itself, with a huge pattern paved driveway providing abundant parking for trucks, caravans, trailers and multiple vehicles. Beautifully landscaped surrounds, side access gates, a striking hexagonal façade, bullnose veranda and Colourbond roof all combine to create a standout first impression. Inside, the home offers a spacious and versatile floorplan designed for comfortable family living. The main bedroom features double walk-in robes with built-in cabinetry and a large ensuite, while the very large bedrooms two and three also include walk-in robes. Bedroom four offers bui
Request Details
GRANTLEIGH FAMILY LIVING FIVE BEDROOMS, 911m² & SIDE ACCESS
View photo
House · for sale
Request Details
GRANTLEIGH FAMILY LIVING FIVE BEDROOMS, 911m² & SIDE ACCESS
Darley
· 5 Bedrooms · 2 Baths · House
· Equipped kitchen
Darley · 5 Bedrooms · 2 Baths · House · Equipped kitchen
Set on a generous 911m² allotment within Darley's established Grantleigh Estate, 73 Nelson Street brings together the qualities that give a family home lasting appeal: comfortable proportions, a flexible layout and outdoor space with genuine everyday purpose. Five well-sized bedrooms, two bathrooms and a powder room provide ample accommodation, while multiple living zones allow shared family time and quieter moments to sit comfortably alongside one another. The privately positioned master bedroom includes a walk-in robe and ensuite, with the remaining bedrooms offering comfortable accommodation and great storage with walk-in robes to three of the additional bedrooms. It is a layout that can continue to serve a family as children grow and routines change. At the centre of the home, the kitchen combines stone benchtops, quality cabinetry, a gas cooktop and a walk-in pantry, overlooking the open-plan dining and family areas. Generous storage and a practical connection to the main living s
Request Details
NATURAL, SPACIOUS & SERENE
View photo
House · for sale
Request Details
NATURAL, SPACIOUS & SERENE
Darley
· 5 Bedrooms · 2 Baths · House
· Balcony · Equipped kitchen
Darley · 5 Bedrooms · 2 Baths · House · Balcony · Equipped kitchen
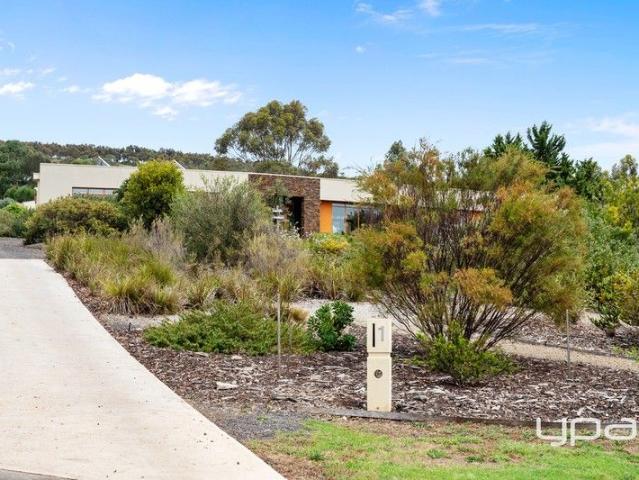
Set on an expansive 1.2-acre (approx.) block close to respected schools and the Darley shopping precinct, with stunning gardens designed with native and drought-tolerant plants consuming the entry. This architecturally designed home was completed with the highest degree of quality, delivering effortless function and flexibility. Entering the main residence through your oversized timber double doors surrounded by decorative stone and met with a flood of natural light through the floor-to-ceiling double-glazed windows with hardwood timber architraves, all combining that unique style and added elegance enhancing the overall sense of character. The thoughtful design maximizes natural light and flow, with stunning views from the dining room, living quarters, and balcony. The heart of the home is the kitchen featuring upgraded cabinetry, Miele appliances, stone benchtops, a wall-mounted oven, and storage at every turn. The dual living areas and rumpus room offer ample space for family gather
Request Details
Dual Living Lifestyle on 3067m2
View photo
House · for sale
Request Details
Dual Living Lifestyle on 3067m2
Darley
· 4 Bedrooms · 3 Baths · House
· Equipped kitchen
Darley · 4 Bedrooms · 3 Baths · House · Equipped kitchen
Space, flexibility, and lifestyle come together on this impressive 3067sqm (approx.) property, perfectly positioned on the edge of Darley just minutes from Bacchus Marsh. Designed for those who value both comfort and versatility, the property features two fully independent dwellings, ideal for extended families, guest accommodation, or running a home-based business without compromise. The main home blends character with modern updates, highlighted by polished Tasmanian Oak floors, high ceilings, and a welcoming wood heater. A stylishly renovated kitchen and bathroom, double-glazed windows, and split-system climate control ensure everyday living is both comfortable and efficient, while solar power and solar hot water add long-term sustainability. Privately set, the second dwelling offers complete self-containment. Inside, an open-plan living and kitchen area flows out through bifold doors to a sunlit deck, creating a relaxed indoor-outdoor connection. Whether it's for family, guests, or
Request Details
Exceptional Family Living on Approx 1,463m²
View photo
House · for sale
Request Details
Exceptional Family Living on Approx 1,463m²
Darley
· 4 Bedrooms · 2 Baths · House
· Garden · Parking
Darley · 4 Bedrooms · 2 Baths · House · Garden · Parking
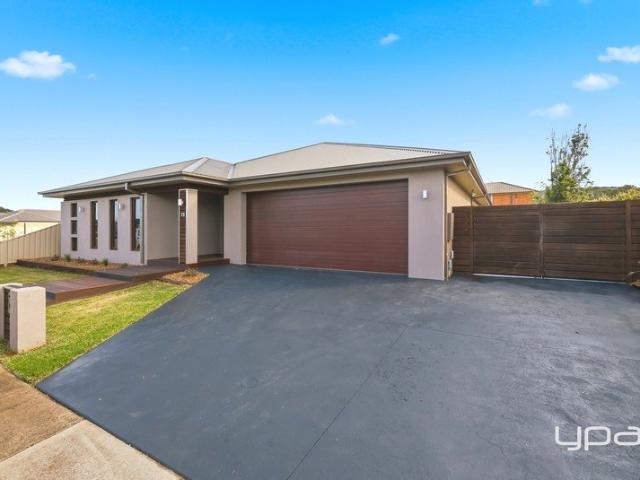
Offering an exceptional combination of space, quality and lifestyle, this impressive family home is set on a generous allotment of nearly 1,500m² (approx), delivering outstanding indoor and outdoor living in a highly sought-after location. Boasting four spacious bedrooms, two bathrooms, multiple living zones, an oversized double garage with drive-through access and an expansive undercover entertaining area, this is a home designed to accommodate the whole family in comfort and style. From its thoughtfully designed floorplan to its quality finishes and expansive backyard, this property offers the space to grow, entertain and enjoy everything family living has to offer. The master suite provides a private retreat, complete with an oversized ensuite featuring a double vanity and a fitted walk-in wardrobe. Privately positioned at the opposite end of the home, the remaining three bedrooms are all generously sized and include built-in robes. They are serviced by a centrally located main bath
Request Details
Family Living with Side Access for Caravan or Boat in the Grantleigh Estate
View photo
House · for sale
Request Details
Family Living with Side Access for Caravan or Boat in the Grantleigh Estate
Darley
· 5 Bedrooms · 2 Baths · House
· Equipped kitchen
Darley · 5 Bedrooms · 2 Baths · House · Equipped kitchen
Featuring four generous bedrooms, complemented by a well-proportioned study offering the flexibility to be used as a fifth bedroom or a private retreat for the kids, this spacious family home has been thoughtfully designed with growing families in mind. The home offers two spacious living zones, plus a light-filled open-plan dining area that flows seamlessly from the modern kitchen. Equipped with quality appliances and excellent functionality, the kitchen truly is the heart of the home perfect for everyday family living and entertaining. A versatile additional room provides further flexibility to suit your needs, whether used as a home office, kids' retreat or study space. Enjoy year-round comfort with split-system heating and cooling, while impressive storage throughout ensures there is a place for everything. Energy efficiency is a standout feature, with a 6.6kW solar system and an impressive 28kW battery, helping to reduce energy costs and provide greater energy independence. Comple
Request Details
Expansive Family Sanctuary in Manning Estate
View photo
House · for sale
Request Details
Expansive Family Sanctuary in Manning Estate
Darley
· 7 Bedrooms · 3 Baths · House
Darley · 7 Bedrooms · 3 Baths · House
Raine & Horne welcome you to step inside this extraordinary residence in the prestigious Manning Estate, where luxury and lifestyle converge on an impressive 4,466m² (approx.) allotment. Perfectly positioned in a sought-after pocket, this home enjoys the peace and privacy of a family-friendly neighborhood while offering effortless access to everything you need. Just a stone's throw from the iconic 1000 Steps walking trail, outdoor enthusiasts are spoiled for choice with scenic parklands and bushland right at their doorstep. Families will love being moments from Pentland Primary School, making school drop-offs a breeze and ensuring children are part of a vibrant local community. Public transport is readily available nearby, providing direct connections for commuters and students, while local shops, parks, and recreational facilities are all within easy reach and major transport links put the heart of the city just minutes away. Designed for modern family living and effortless entertaini
Request Details
Luxurious House with Pool and exceptional views
House · for sale
Request Details
Luxurious House with Pool and exceptional views
Darley
· 5 Bedrooms · 2 Baths · House
· Equipped kitchen
Darley · 5 Bedrooms · 2 Baths · House · Equipped kitchen
Experience the pinnacle of luxury living in this one-of-a-kind custom-built residence, perfectly positioned in the sought-after suburb of Darley. Set amongst elevated, panoramic surrounds, this private sanctuary offers breathtaking views while remaining just minutes from the town centre, local shopping, schools, and an array of recreational facilities. Designed with exceptional attention to detail, this remarkable home showcases premium finishes, cutting-edge inclusions, and a thoughtfully designed floorplan that effortlessly combines style, comfort, and functionality. At the heart of the home lies the stunning gourmet kitchen, featuring stone benchtops, quality stainless steel appliances including a built-in oven, microwave, dishwasher, dual wine fridges, a gas cooktop, extensive cabinetry, and a spacious walk-in pantry. Overlooking the open-plan meals and living area, the kitchen enjoys uninterrupted views across the resort-style outdoor entertaining area, heated swimming pool, and p
Request Details
ELEVATED LIVING WITH STUNNING VIEWS IN A PRIME CENTRAL LOCATION
View photo
House · for sale
Request Details
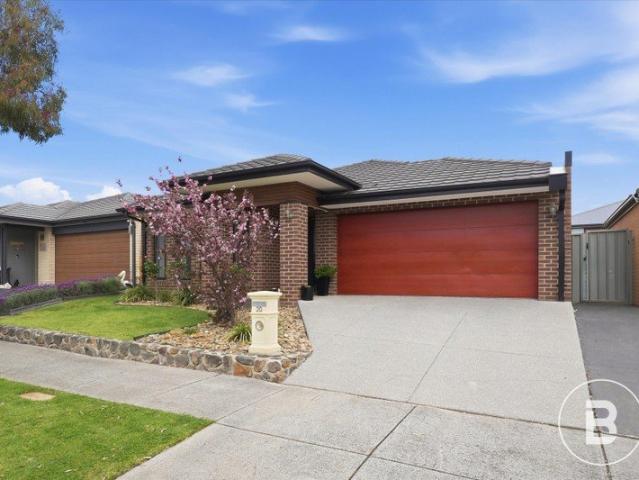
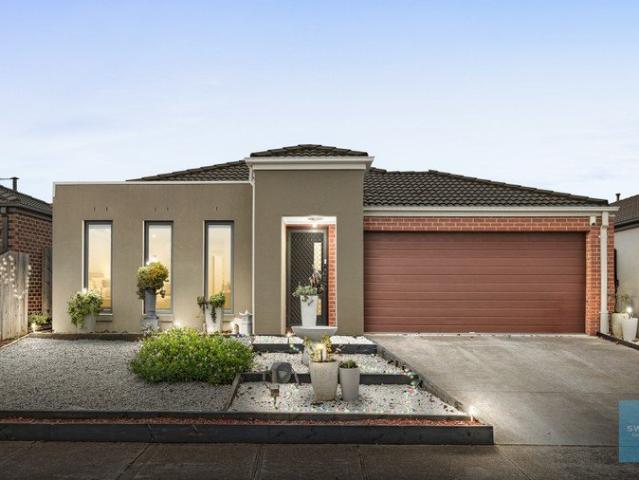
ELEVATED LIVING WITH STUNNING VIEWS IN A PRIME CENTRAL LOCATION
Darley
· 3 Bedrooms · 2 Baths · House
Darley · 3 Bedrooms · 2 Baths · House
Perched on an elevated 654sqm (approx.) allotment and boasting sweeping views across the picturesque township of Bacchus Marsh, this beautifully presented home offers an exceptional opportunity for first home buyers, investors and downsizers seeking comfort, convenience and lifestyle. Perfectly positioned just 550 metres (approx.) from the vibrant Main Street, you'll enjoy easy access to cafés, shops, restaurants, the Railway Station, Bacchus Marsh Hospital, Bacchus Marsh Grammar and the Western Freeway, making commuting and everyday living effortless. Inside, the home features three generous bedrooms, including a spacious master complete with a walk-in robe and private ensuite. The remaining two bedrooms both offer built-in robes and are serviced by a central family bathroom. The inviting L-shaped lounge and dining area is positioned at the front of the home, where polished timber floorboards, extensive built-in cabinetry and large windows frame the stunning outlook across the townshi
Request Details
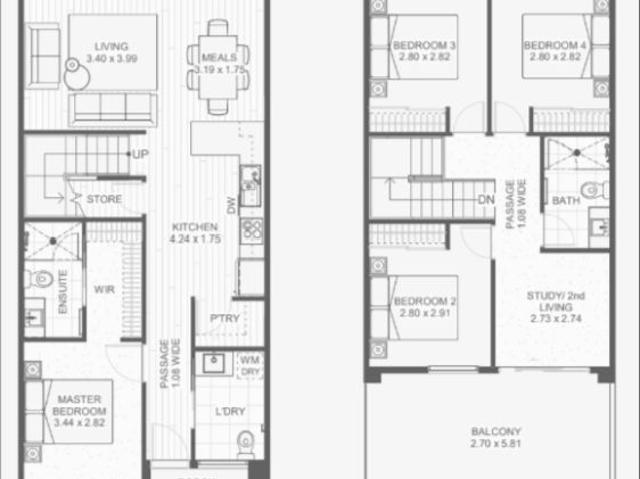
Double Masters. Double Living. Double the Joy of Everyday Life
View photo
House · for sale
Request Details
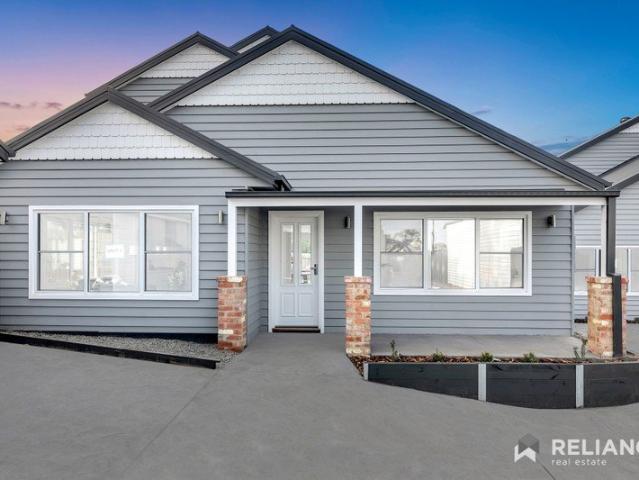
New
Double Masters. Double Living. Double the Joy of Everyday Life
Darley
· 4 Bedrooms · 3 Baths · House
· Parking · Equipped kitchen
Darley · 4 Bedrooms · 3 Baths · House · Parking · Equipped kitchen
Call For Private Inspection Designed for modern family comfort, this standout home offers two master suites, two living zones, and a layout that delivers flexibility for every stage of life. Enjoy a main master with walk in robe and ensuite, plus a second master style bedroom also featuring its own walk in robe and ensuite - ideal for guests, teenagers or extended family. The open plan kitchen, meals and family area forms the heart of the home, while a separate lounge provides a quiet retreat for relaxing or entertaining. With four bedrooms, three bathrooms, dual living areas and a double garage, this is a home that gives families the space, privacy and lifestyle they deserve. Property Highlights • 4 spacious bedrooms • 3 Phase power supply • Double living areas providing flexible family zones • Double master suite - ideal for multi generational living or guest accommodation • 16kw Refrigerated heating & cooling with WIFI for year round comfort • Premium Bosch kitchen appliances delive
Request Details
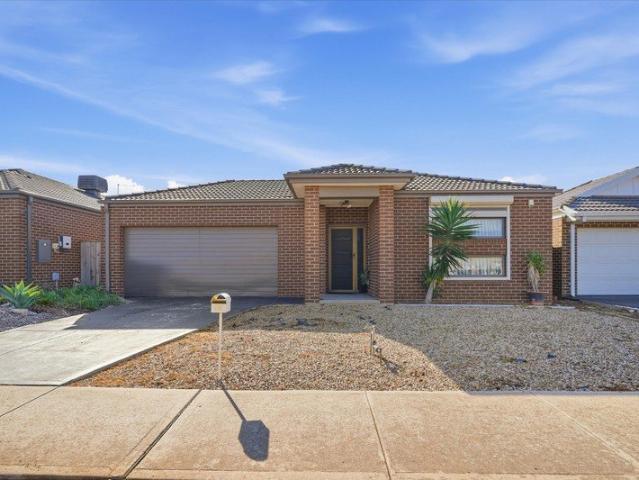
SHORT DRIVE TO SCHOOLS, SHOPPING CENTRES & MELTON TRAIN STATION
View photo
House · for sale
Request Details
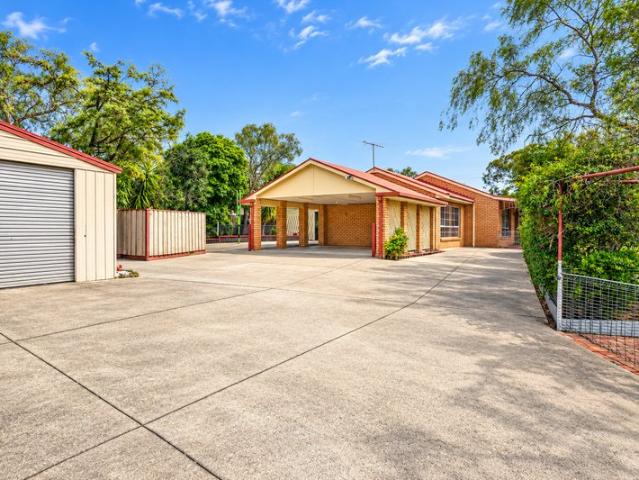
SHORT DRIVE TO SCHOOLS, SHOPPING CENTRES & MELTON TRAIN STATION
Darley
· 4 Bedrooms · 2 Baths · House
· Garden · Parking · Equipped kitchen
Darley · 4 Bedrooms · 2 Baths · House · Garden · Parking · Equipped kitchen
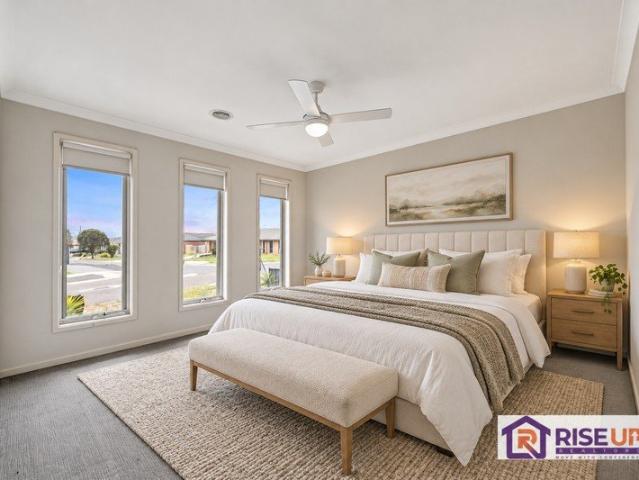
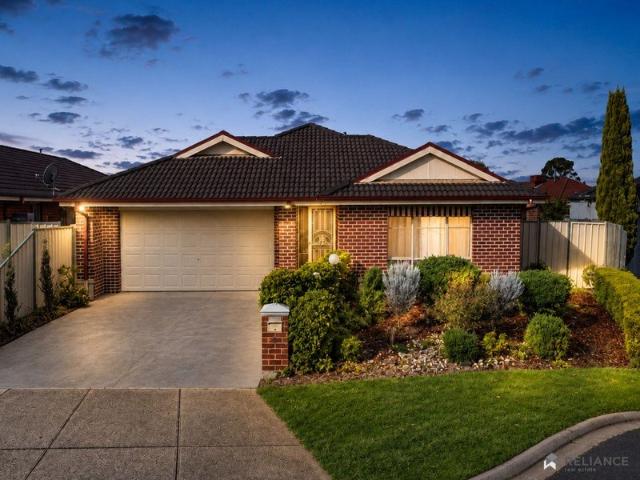
Rise Up Realtors proudly presents 203 James Melrose Drive, Brookfield, a beautifully designed family home offering space, comfort and modern living on a generous 614m² (approx.) allotment. Perfectly suited to growing families, this well-designed residence combines a practical floorplan with multiple living areas, generous outdoor space and everyday convenience. PROPERTY FEATURES • Four spacious bedrooms offering comfort, privacy and flexibility for the whole family • Master bedroom complete with ensuite and built-in robe • Two well-appointed bathrooms featuring modern fittings and finishes • Multiple living and dining zones providing flexible spaces for family living and entertaining • Contemporary kitchen offering a practical layout, ample storage and excellent functionality • Light-filled interiors creating a warm, welcoming and comfortable atmosphere • Generous backyard providing plenty of space for children, entertaining and outdoor activities • Secure double garage with convenient
Request Details
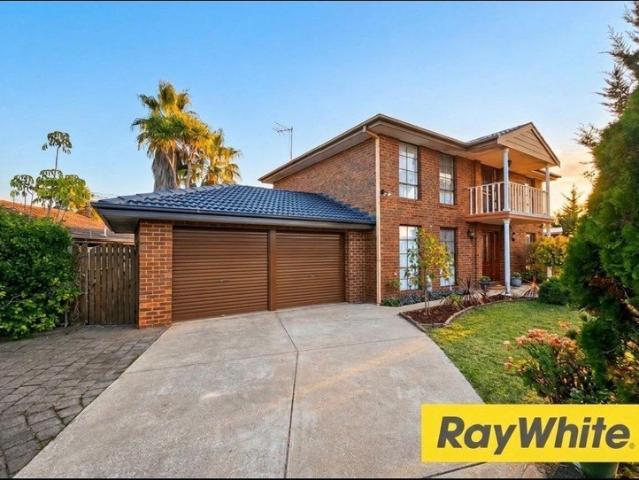
Contemporary Elegance in a Thriving Maddingley Locale
View photo
House · for sale
Request Details
Contemporary Elegance in a Thriving Maddingley Locale
Darley
· 4 Bedrooms · 2 Baths · House
· Equipped kitchen
Darley · 4 Bedrooms · 2 Baths · House · Equipped kitchen
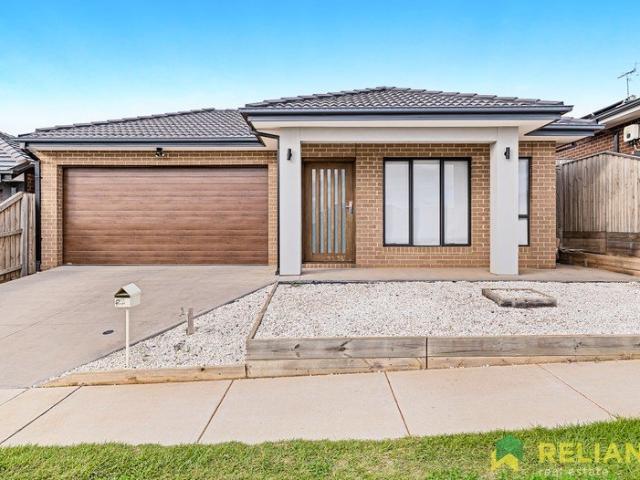
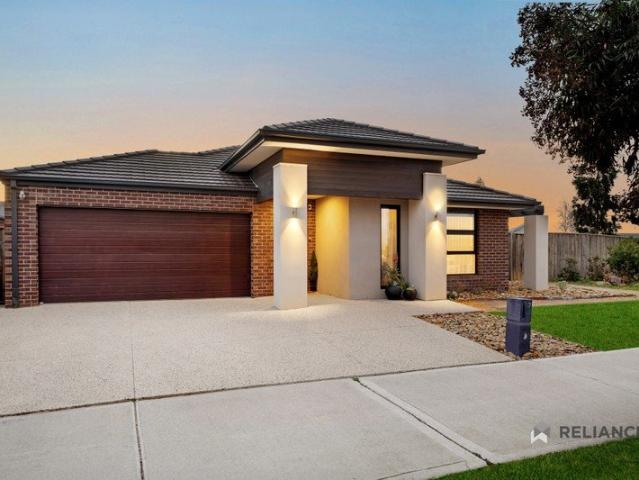
Reliance Real Estate proudly presents 23 Moffatt Street, Maddingley-an exceptional family residence that seamlessly blends contemporary design, quality finishes, and everyday functionality. Thoughtfully crafted to accommodate modern family living, this impressive home offers an outstanding opportunity for owner-occupiers, first-home buyers, and astute investors seeking both comfort and long-term value. From the moment you step inside, you'll be welcomed by a light-filled interior complemented by a practical and well-considered floorplan. The expansive open-plan living and dining area creates a warm and inviting atmosphere, effortlessly flowing into a stylish kitchen that serves as the heart of the home. Featuring quality appliances, generous bench space, and ample cabinetry, the kitchen is perfectly appointed for both everyday living and effortless entertaining. The spacious master suite provides a peaceful retreat, complete with a walk-in robe and a beautifully appointed ensuite. Thre
Request Details
Family Space, Side Access & 600m² of Opportunity
View photo
House · for sale
Request Details
Family Space, Side Access & 600m² of Opportunity
Darley
· 4 Bedrooms · 2 Baths · House
· Equipped kitchen
Darley · 4 Bedrooms · 2 Baths · House · Equipped kitchen
Karan Arya & Reliance Real Estate Melton proudly presents 4 Heather Court, Kurunjang-a spacious family home set on an impressive 600m² (approx.) allotment in one of Kurunjang's quietest and most established courts. Designed for growing families, this home combines multiple living zones, generous bedrooms, and an outdoor entertaining area that makes everyday living effortless. The master bedroom offers a walk-in robe and private ensuite, while the remaining three bedrooms are serviced by a central bathroom complete with a bathtub. At the heart of the home, the well-appointed kitchen featuring 900mm stainless steel appliances overlooks the dining area, creating a functional space where family life naturally comes together. With two separate living areas, there's room for everyone to relax, entertain, or work from home. Step outside to the undercover pergola, perfect for weekend BBQs and year-round gatherings, while the valuable side access provides flexibility for trailers, caravans, or
Request Details
Welcoming 17 Oleary Way, Maddingley
View photo
House · for sale
Request Details
Welcoming 17 Oleary Way, Maddingley
Darley
· 4 Bedrooms · 2 Baths · House
· Garden · Parking · Equipped kitchen
Darley · 4 Bedrooms · 2 Baths · House · Garden · Parking · Equipped kitchen
Reliance Real Estate is proud to present this refreshing, spacious, providing luxury, practicality and sophisticated family living in the Stonehill Estate. Situated on a hard-to-find 767m2 corner block, this property boasts 4 bedrooms, 2 bathrooms, double car garage, study + theater room, multiple living areas while also holding style, privacy, and convenience. Being only around the corner from the new Maddingley Village Shopping Centre (currently in development) and a short drive to parks, schools, main street shopping centers and public transport, location is a plus! Before entering the property, you are instantly welcomed by a gorgeous facade and a low maintenance front yard. Stepping into the home through the wide wooden doors, your jaw will hit the floor. Stunning wide hallways and high ceilings gives this home an ultimate homely feel. The kitchens open plan makes it inviting, while still making it feel like home. Coming to the spacious kitchen you will find the walk in pantry, am
Request Details
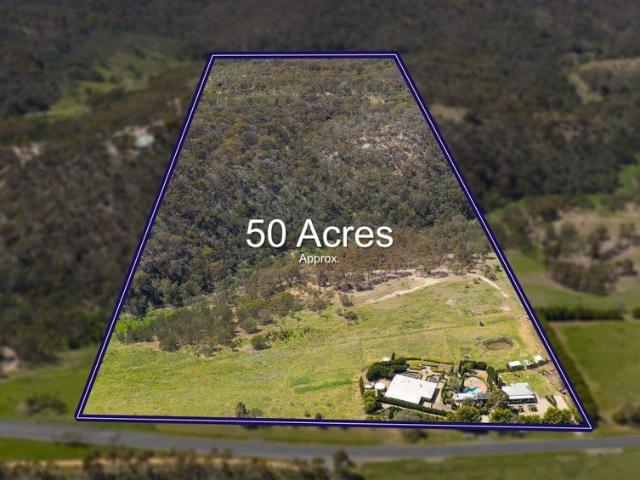
50 Acre Approx. Luxurious Lifestyle Retreat
View photo
Terraced House · for sale
Request Details
50 Acre Approx. Luxurious Lifestyle Retreat
Darley
· 7 Bedrooms · 3 Baths · Terraced House
· Swimming pool · Parking · Equipped kitchen
Darley · 7 Bedrooms · 3 Baths · Terraced House · Swimming pool · Parking · Equipped kitchen
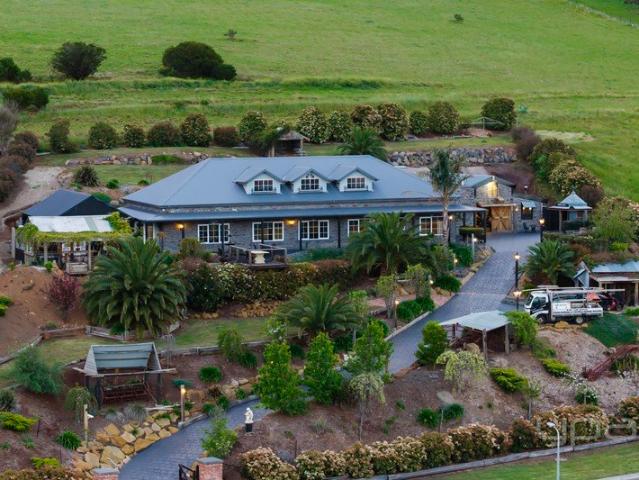
Commanding magnificent verdant views reaching to the city, this extraordinary 50-acre (approx.) estate encompasses a refined main residence with a resort-style solar-heated pool, and a fully self-contained 3-bedroom cottage all amid glorious European-inspired gardens. The main 4-bedroom, 2-bathroom residence showcases elegant architectural character and a warm, inviting interior. Everyday living unfolds across kitchen, dining, living, and family domains, with accommodation of four robed bedrooms including a main suite with walk-in robes and an ensuite. Includes a 16.8m x 6m carport, split-system heating/cooling, a log fire, ceiling fans, steel-frame construction with concrete slab and insulated roof, NBN connection, 34,500-litre water tanks, and a shed with an attached man cave. The self-contained cottage is styled with timeless country elegance and features a kitchen, living area, residence-width front and rear verandas, three bedrooms and a bathroom, with split-system heating/cooling
Request Details
Bedroom Brick Veneer Unit in a Block of Four Prime Maddingley Location
View photo
Apartment · for sale
Request Details
Bedroom Brick Veneer Unit in a Block of Four Prime Maddingley Location
Darley
· 2 Bedrooms · 1 Bath · Apartment
· Garden · Parking · Equipped kitchen
Darley · 2 Bedrooms · 1 Bath · Apartment · Garden · Parking · Equipped kitchen
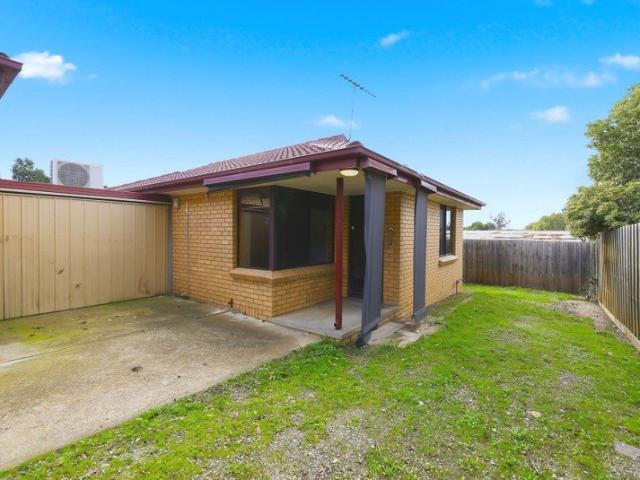
Positioned at the rear of a well-maintained block of four, this solid unit offers comfort, convenience, and excellent value in a sought-after Maddingley location. Features include a separate entry foyer, brand-new carpets, fresh paint throughout, and a renovated kitchen complete with new appliances, cupboards, and stylish subway-tiled splashbacks. The home comprises two good-sized bedrooms, both with BIRs, while the main bedroom also features a ceiling fan. A centrally located bathroom offers scope for some updating, and a spacious laundry adds to the home's practicality. Step outside and discover a huge undercover pergola area, perfect for entertaining family and friends. The property also includes a single lock-up garage, established garden space, and valuable side driveway access, ideal for storing a trailer, caravan, or boat. With excellent bones and a highly convenient location close to the train station, Bacchus Marsh Grammar, Bacchus Marsh College, and Maddingley Park Sports Pre
Request Details
Spacious Family Living with Multiple Living Zones
View photo
House · for sale
Request Details
Spacious Family Living with Multiple Living Zones
Darley
· 4 Bedrooms · 2 Baths · House
· Equipped kitchen
Darley · 4 Bedrooms · 2 Baths · House · Equipped kitchen
Perfectly designed for growing families, first-home buyers and savvy investors alike, this beautifully presented residence delivers an exceptional combination of space, comfort and functionality in one of Brookfield's most convenient locations. Offering four generous bedrooms, multiple living areas and an expansive open-plan design, the home provides plenty of room for the whole family to spread out and enjoy. The master suite is privately positioned and features a walk-in robe and stylish ensuite with a double vanity and oversized shower, while the remaining three bedrooms are all generously sized with built-in robes and are serviced by a central family bathroom with seperate toilet. At the heart of the home, the light-filled kitchen boasts ample bench space, quality 900mm stainless steel appliances, a walk-in pantry and a large island overlooking the spacious meals and living area, creating the perfect hub for everyday living and entertaining. A separate formal lounge at the front of
Request Details
Contemporary Style, Comfortable Living and Everyday Convenience
View photo
House · for sale
Request Details
Contemporary Style, Comfortable Living and Everyday Convenience
Darley
· 4 Bedrooms · 2 Baths · House
· Equipped kitchen
Darley · 4 Bedrooms · 2 Baths · House · Equipped kitchen
Welcome to 20 Caspar Place, Maddingley, a beautifully presented home that combines modern style, everyday comfort and the space today's families need. Situated in the popular Stonehill estate, this inviting residence offers a practical layout, contemporary finishes and a convenient lifestyle with essential amenities close at hand. From its attractive street appeal and landscaped frontage to its thoughtfully designed interiors, this home makes a welcoming first impression. Inside, you'll find four bedrooms, two bathrooms and two separate living areas, providing plenty of room for the family to come together while still enjoying their own space. At the heart of the home, the open-plan kitchen, living and dining area creates the perfect setting for everyday family life and entertaining. The kitchen is both stylish and functional, featuring stone benchtops, stainless-steel appliances and a generous 900mm cooktop and oven. Whether you're preparing a quick weeknight meal or hosting friends a
Request Details
? Stylish, Spacious & Smart Living The Perfect 4 Bedroom Home Package! ?
View photo
House · for sale
Request Details
? Stylish, Spacious & Smart Living The Perfect 4 Bedroom Home Package! ?
Darley
· 4 Bedrooms · 2 Baths · House
· Balcony · Parking
Darley · 4 Bedrooms · 2 Baths · House · Balcony · Parking
? Stylish, Spacious & Smart Living The Perfect 4-Bedroom Home Package! ? 4 Bed | 2.5 Bath | 2 Car Garage House Dimensions: 5.98m x 12.30m Total Area: 180.5m² ? Build Your Future at Just $608,500! Build Price: $391,000 Land Price: $217,500 PACKAGE PRICE: $608,500 Estimated Title Date: Q3 2025 Lot Size: 6m x 25m | Lot Area: 150m² ? Key Features: ? Two spacious living zones Ground Floor: 71.7m² | First Floor: 50.9m² ? Generous 4 bedrooms Perfect for families or savvy investors ? Balcony (17.8m²) to soak up the sun or enjoy morning coffee ? Double car garage (38.3m²) with ample storage space ? Modern 2.5 bathrooms Master with ensuite and family-friendly layout ? Contemporary exterior landscaping with hedging, mixed shrubs, and feature plant ? Thoughtfully designed outdoor space with compacted stone paths, lawn or pebble/stone options, pavers under clothesline ? Live smarter, not smaller Maximize your lifestyle on a compact lot with a home designed for comfort, efficiency, and style. ? Secu
Request Details
Beautiful Town House in center of Town
View photo
Townhouse · for sale
Request Details
Beautiful Town House in center of Town
Darley
· 3 Bedrooms · 2 Baths · Townhouse
Darley · 3 Bedrooms · 2 Baths · Townhouse
Reliance Real Estate is proud to present this immaculately built double story townhouse in a highly sought-after location in the town within walking distance to the Bacchus Marsh CBD, Schools, Cafe's, public transport and all amenities. With a mesmerizing façade and a fresh look surely makes this property a treat to your eyes. This is a perfect opportunity for first home buyers, perfect to downsize or an addition to your property portfolio. Close to all amenities such as, freeway access, schools, shops and local parks, this property is one that will not last for long.This double story home boasts 3 bedrooms. The largest being the master bedroom, which is fitted with its own WIR and stunning relaxing en-suite with large shower giving the adults the ultimate privacy. The master Bedroom is situated on ground level while the other 2 upstairs. The other remaining 2 bedrooms have their own BIR and share the central bathroom. Stepping inside, you're welcomed by wide entry and high ceilings ke
Request Details
Family pleaser with drive through access
View photo
House · for sale
Request Details
Family pleaser with drive through access
Darley
· 4 Bedrooms · 2 Baths · House
· Garden · Parking · Equipped kitchen
Darley · 4 Bedrooms · 2 Baths · House · Garden · Parking · Equipped kitchen
26 Triandra Drive, Brookfield presents an outstanding opportunity for families, first home buyers, and investors alike, offering comfortable living in a convenient and family-friendly location. Set on approximately 448m², this well-presented home features four generously sized bedrooms, all complete with built-in robes, while the spacious master suite offers a walk-in robe and private ensuite for added comfort and convenience. Designed with functionality in mind, the home provides a practical floorplan with two light-filled living spaces and a seamless flow throughout. The well-appointed kitchen overlooks the main living and dining area, creating the perfect setting for everyday living and entertaining alike. Outside, the property continues to impress with a double remote-control garage featuring valuable drive-through access to the backyard, providing additional space for trailers, boats, extra vehicles, or easy backyard access. Perfectly positioned close to schools, parks, shopping f
Request Details
Exceptional Space, Endless Possibilities & a Prime Corner Position
View photo
House · for sale
Request Details
Exceptional Space, Endless Possibilities & a Prime Corner Position
Darley
· 4 Bedrooms · 2 Baths · House
· Equipped kitchen
Darley · 4 Bedrooms · 2 Baths · House · Equipped kitchen
Raine & Horne Bacchus Marsh proudly presents 10 Barry Street, Maddingley - an exceptional opportunity to secure a spacious family residence on an impressive 1,578m² (approx.) elevated corner allotment, offering an abundance of space, comfort and endless possibilities. Whether you're searching for a place to accommodate the growing family, room for the caravan and toys, or simply a property with the flexibility to make your own, this is a home that delivers on all fronts. Step inside and discover a thoughtfully designed floorplan offering four generously sized bedrooms, including a master suite complete with walk-in robe and private ensuite, while the remaining three bedrooms feature built-in robes and are serviced by a central family bathroom. With three separate living areas comprising a spacious family and dining zone, formal lounge and generous rumpus room, there's no shortage of room for everyone to enjoy. At the heart of the home, the well-appointed timber kitchen offers ample ben
Request Details
STUNNING DOUBLE STOREY HOME ON A MASSIVE 750m2 ALLOTMENT
View photo
House · for sale
Request Details
STUNNING DOUBLE STOREY HOME ON A MASSIVE 750m2 ALLOTMENT
Darley
· 4 Bedrooms · 2 Baths · House
· Garden · Parking
Darley · 4 Bedrooms · 2 Baths · House · Garden · Parking
63 HILTON WAY, MELTON WEST Space, flexibility and exciting future potential - all in one address. Positioned in the heart of Melton West and set on an impressive 750m2 (approx.) allotment, this beautifully presented double-storey residence offers an outstanding combination of generous 2 living spaces, versatile accommodation and a substantial backyard with exciting potential for the future. Whether you're searching for a spacious family home, a smart investment or a property where you can add value over time, 63 Hilton Way offers the space and flexibility to accommodate a variety of lifestyles. From the moment you arrive, the property's impressive proportions are evident, with a double garage and additional off-street parking for approximately four vehicles, making it ideal for families with multiple cars, guests or those requiring extra parking. Inside, the home offers an abundance of space, featuring four generous bedrooms, two bathrooms and multiple living zones. Three bedrooms are
Request Details

Get email alerts

Don't miss out: be the first to know about new properties

The alert was correctly created

On subscribing you accept the conditions of use and the privacy policy
Alert
Receive new ads in your inbox
Save this search
Receive alerts for new listings

We'll send you an email when we have new properties for: "Properties for sale in Darley"

The alert was correctly created

Exford
Brookfield, Melton
Get email alerts and be the first to see new listings
Required field
On subscribing I accept the terms of the privacy policy
Perfect! You'll soon start receiving new listings via email
Alert
Receive an email when we have new ads for Properties for sale in Darley
Save this search
Filters

Bedrooms

Size (m²)

m²
m²

Price

$
$

Property type

Bathrooms

Clear all filters
Receive notifications when new entries are published.