3,200 properties for sale in Darley

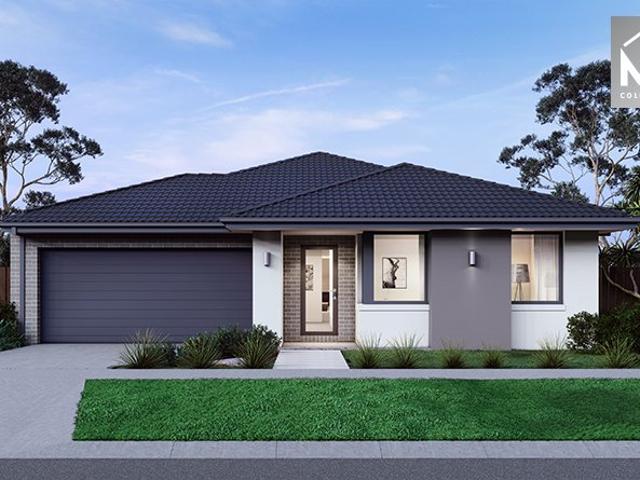
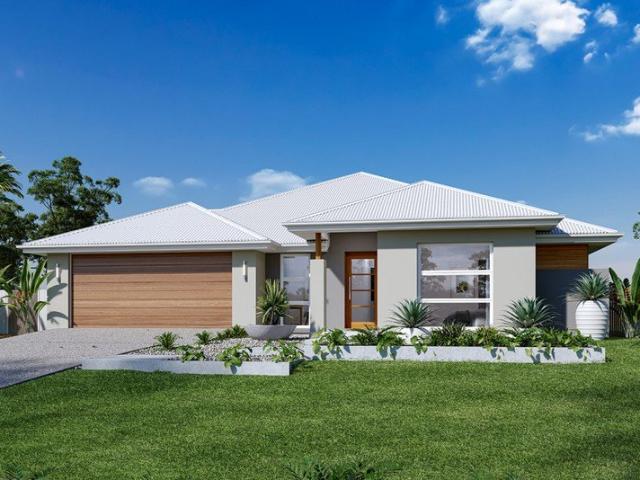
Mimosa Homes Proudly Presents the Stanley 284
View photo
Terraced House · for sale
Request Details
Mimosa Homes Proudly Presents the Stanley 284
Darley
· 4 Bedrooms · 2 Baths · Terraced House
· Equipped kitchen
Darley · 4 Bedrooms · 2 Baths · Terraced House · Equipped kitchen
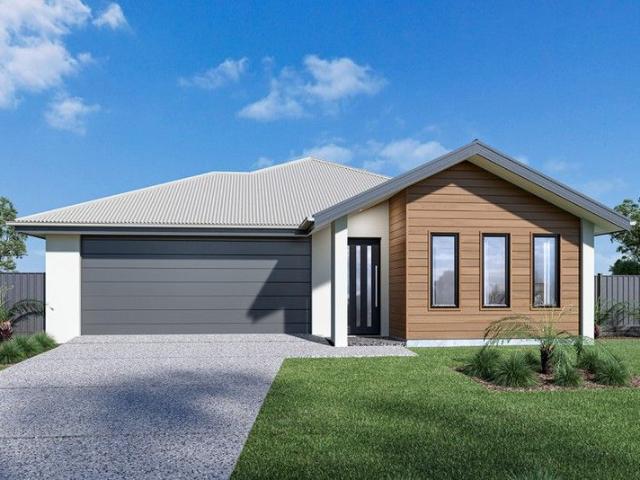
The Stanley 284 House and Land Package! Mimosa Homes New Added Value Inclusions: - 50 Year Structural Warranty! - Inclusive of site costs & connections with H1 class slab as per standard inclusions! - Quality floor coverings throughout entire home! - Higher ceilings 2550mm to ground floor! - Double Glazed Awning windows! - LED Downlights to entire home! - Fibre Optic Provision! - Vitrified Compact Surface benchtop to kitchen, bathroom & ensuite! - 900mm S/S upright oven and cook top with S/S canopy rangehood! - Stainless steel Dishwasher and Microwave with trim kit! - 7 star energy! - Flexible floor plans & so much more! CALL BUILDER DIRECT! All plans and facades are indicative only and may change. Mimosa Homes may amend plans, specifications, and prices without notice. Package prices are based on a standard facade, standard inclusions, and suitable land availability, excluding developer/estate requirements. Facade and inclusion images may show non standard items not included in the pr
Request Details
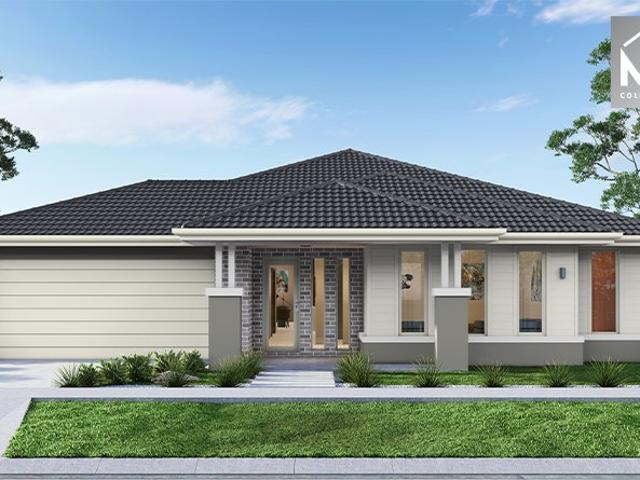
Mimosa Homes Proudly Presents the Beaconsfield 329
View photo
Terraced House · for sale
Request Details
Mimosa Homes Proudly Presents the Beaconsfield 329
Darley
· 4 Bedrooms · 2 Baths · Terraced House
· Equipped kitchen
Darley · 4 Bedrooms · 2 Baths · Terraced House · Equipped kitchen
The Beaconsfield 329 House and Land Package! Mimosa Homes New Added Value Inclusions: - 50 Year Structural Warranty! - Inclusive of site costs & connections with H1 class slab as per standard inclusions! - Quality floor coverings throughout entire home! - Higher ceilings 2550mm to ground floor! - Double Glazed Awning windows! - LED Downlights to entire home! - Fibre Optic Provision! - Vitrified Compact Surface benchtop to kitchen, bathroom & ensuite! - 900mm S/S upright oven and cook top with S/S canopy rangehood! - Stainless steel Dishwasher and Microwave with trim kit! - 7 star energy! - Flexible floor plans & so much more! CALL BUILDER DIRECT! All plans and facades are indicative only and may change. Mimosa Homes may amend plans, specifications, and prices without notice. Package prices are based on a standard facade, standard inclusions, and suitable land availability, excluding developer/estate requirements. Facade and inclusion images may show non standard items not included in t
Request Details
Viewings By Booking Only!
View photo
House · for sale
Request Details
Viewings By Booking Only!
Darley
· 4 Bedrooms · 2 Baths · House
· Parking · Equipped kitchen
Darley · 4 Bedrooms · 2 Baths · House · Parking · Equipped kitchen
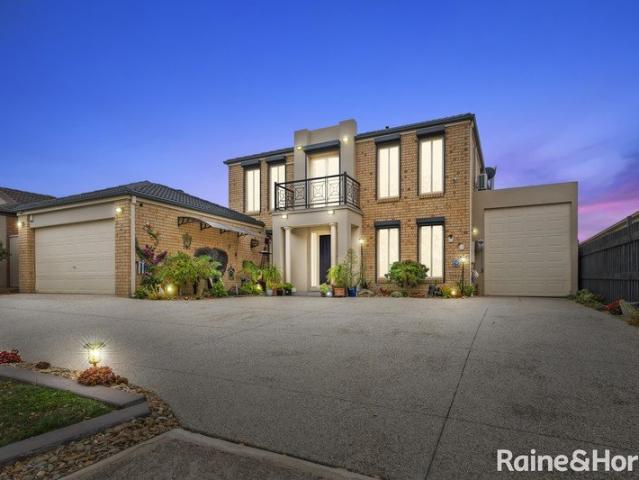
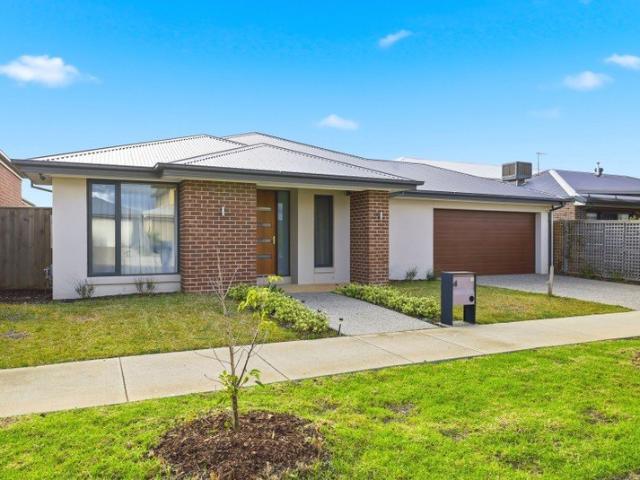
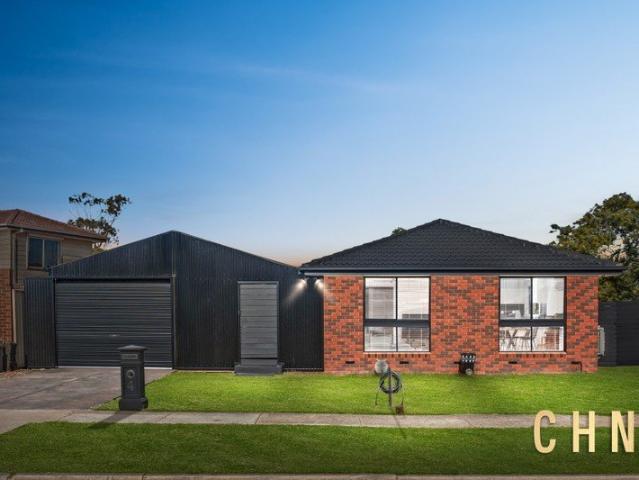
Enviably positioned in one of Melton West's premier pockets, this newly-renovated residence seamlessly combines sumptuous living with effortless entertaining to deliver a family lifestyle beyond compare. The stunning facade makes way for an extravagant interior flaunting high ceilings and first-class materials immediately setting the tone for the sublime accommodation on offer. As functional as it is beautiful, the home boasts four large bedrooms complemented by two beautiful bathrooms and guest powder room. The kitchen is a chef's delight, featuring high-quality cabinetry and ample counter space. It comes equipped with modern appliances and a convenient sink, making meal preparation a breeze. Step outside to discover an outdoor oasis which is perfect for family gatherings, barbecues and entertaining guests. Key features include: - Roller door access from the garage to the side of the house - Theatre room - Study - Fire Place - Heating/ Cooling - Water Fountain and Pond - Security came
Request Details
MASSIVE 705M² Approx. ALLOTMENT WITH SIDE ACCESS
View photo
House · for sale
Request Details
Updated
MASSIVE 705M² Approx. ALLOTMENT WITH SIDE ACCESS
Darley
· 3 Bedrooms · 1 Bath · House
· Garden · Equipped kitchen
Darley · 3 Bedrooms · 1 Bath · House · Garden · Equipped kitchen
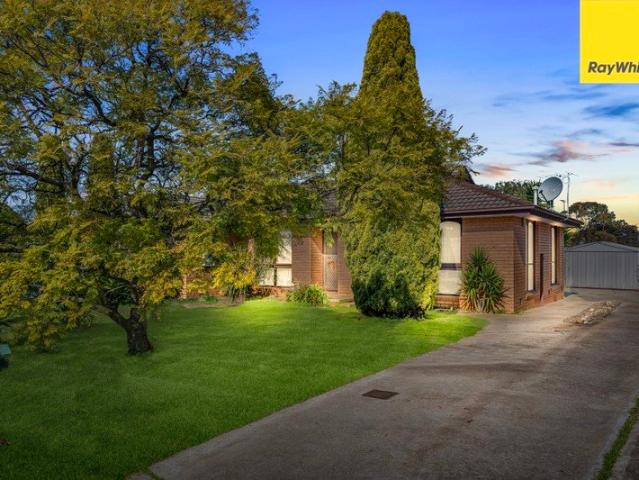
Positioned in a great location within the heart of Melton West, 17 Grenville Place presents an exciting opportunity for first home buyers, growing families, investors and those looking to secure a property with plenty of space and future potential. Set on a massive 705m² allotment (approx.), the home is conveniently located close to all amenities, including shopping, schools, public transport, parklands and everyday essentials. Stepping inside, the home offers a practical and comfortable floor plan comprising three generously sized bedrooms, all complete with built-in robes and serviced by a central bathrooms. A spacious front living area provides the perfect place to relax, while the well-appointed kitchen sits at the heart of the home and flows seamlessly into the adjoining dining area, creating a functional space for everyday family living. Outside is where the property truly stands out. The expansive 705m² (approx.) block provides an abundance of backyard space, while valuable side
Request Details
House & Land Cornwall Park Estate
View photo
Terraced House · for sale
Request Details
House & Land Cornwall Park Estate
Darley
· 4 Bedrooms · 3 Baths · Terraced House
· Patio · Equipped kitchen
Darley · 4 Bedrooms · 3 Baths · Terraced House · Patio · Equipped kitchen
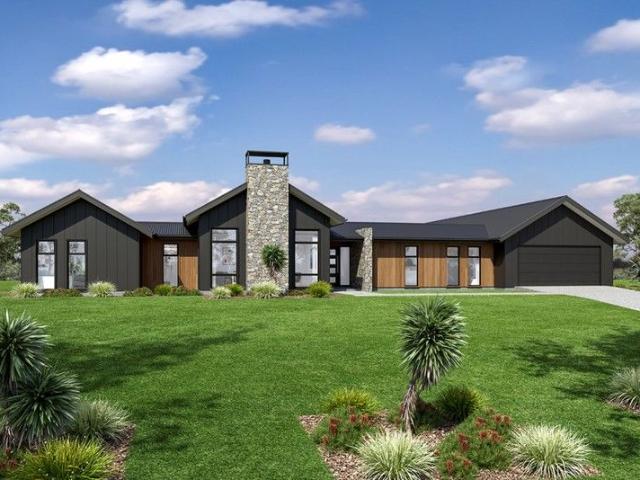
The Alpine Vista is a spacious pavilion-style home designed to seamlessly connect indoor and outdoor living. With its wide frontage, it's ideal for large sites, capturing natural light, breezes, and stunning views throughout. Perfect for entertaining, the central living pavilion flows from the foyer into an open-plan kitchen, family and dining area, leading to a generous alfresco. A separate front lounge offers a quiet retreat, while an office adds functionality. The home features distinct family zones, including a kids’ wing with bedrooms, bathroom, and activity space, plus a fourth bedroom with ensuite—ideal for guests or older children. The private master suite at the opposite end includes a luxurious ensuite, walk-in robe, private patio, and serene views. Designed for comfort and sustainability, the Alpine Vista suits sites with a north-facing rear and offers a range of facades to reflect your personal style. - Base plan to suit block - Customisable upon request - 20 LED downlights
Request Details
Spacious Family Living in Botanica Springs
View photo
House · for sale
Request Details
New
Spacious Family Living in Botanica Springs
Darley
· 5 Bedrooms · 2 Baths · House
· Garden · Equipped kitchen
Darley · 5 Bedrooms · 2 Baths · House · Garden · Equipped kitchen
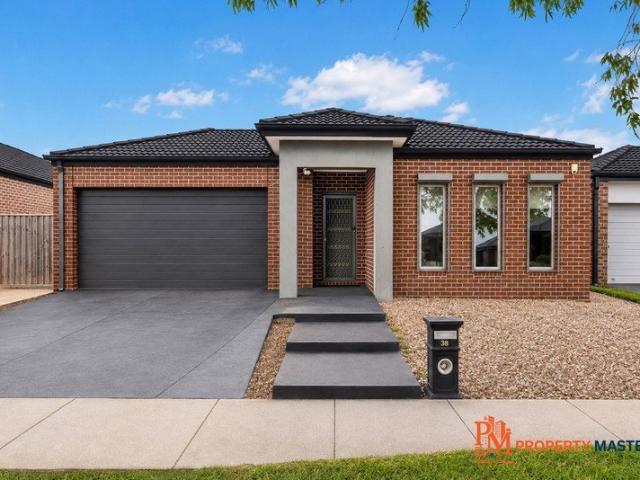
Set within the sought-after Botanica Springs estate, this impressive five-bedroom family home at 38 Licina Road, Brookfield offers the perfect combination of space, comfort and low-maintenance living. Designed with the modern family in mind, the home provides generous accommodation with five well-sized bedrooms, two bathrooms and two separate living areas, creating plenty of room for everyone to relax, unwind and enjoy their own space. At the heart of the home is a spacious open-plan kitchen, dining and family area, complemented by a walk-in pantry and seamless connection to the backyard and alfresco area. The master bedroom is particularly impressive, featuring a large walk-in robe and private ensuite with double shower. Property Features Five spacious bedrooms Master bedroom with walk-in robe and ensuite Two bathrooms and two toilets Two separate living areas Spacious open-plan kitchen, dining and family area Kitchen with walk-in pantry Ducted gas heating Evaporative cooling Solar pa
Request Details
Spacious Family Living in Stonehill Estate
View photo
House · for sale
Request Details
Spacious Family Living in Stonehill Estate
Darley
· 4 Bedrooms · 2 Baths · House
· Equipped kitchen
Darley · 4 Bedrooms · 2 Baths · House · Equipped kitchen
Positioned in the sought-after Stonehill Estate in Maddingley, this beautifully designed family home offers generous proportions, versatile living zones, and quality finishes throughout. Comprising four well-sized bedrooms plus a dedicated home office, the layout is ideal for growing families or those working from home. The master suite is a private retreat featuring his and hers walk-in robes and a luxurious ensuite complete with a bath, dual vanities, double shower, and separate toilet. At the heart of the home is a spacious open-plan kitchen, living, and dining area that seamlessly connects to the undercover alfresco through stacker doors. This inviting space is enhanced by feature pendant lighting, stone benchtops, soft-close cabinetry, a mirrored splashback, 900mm cooktop and rangehood, and a double oven. A well-appointed butler's pantry adds further functionality with additional sink, stone benchtops, and ample storage. This flows directly into the laundry, which includes externa
Request Details
THE BRIEF: Modern Family Living in a Prime Brookfield Location
View photo
House · for sale
Request Details
THE BRIEF: Modern Family Living in a Prime Brookfield Location
Darley
· 4 Bedrooms · 2 Baths · House
Darley · 4 Bedrooms · 2 Baths · House
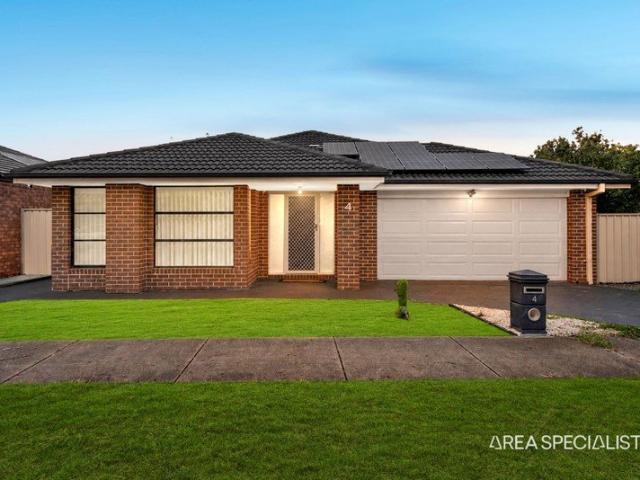
IT'S ADDRESSED - Waheed Raja and Adeal Obaid from Area Specialist Melton are excited to present to you 4 Natalie St, Brookfield. A beautifully upgraded 28-square family home offering the perfect combination of space, comfort and convenience. Set on a generous 492m² (approx.) allotment, this impressive residence features four spacious bedrooms and two well-appointed bathrooms, providing plenty of room for growing families or those looking for a comfortable lifestyle. The home is enhanced by refrigerated cooling for year-round comfort, while the installed solar panels provide an energy-conscious advantage. With its modern upgrades, generous living spaces and practical design, this home is ready for you to simply move in and enjoy. Perfectly positioned close to a range of local amenities, including schools, shops, parks, public transport and everyday conveniences, this property offers an outstanding opportunity in the heart of Brookfield. Property Highlights: -Approx. 492m² land size -App
Request Details
ENJOY the amazing views Stonehill has on offer
View photo
Terraced House · for sale
Request Details
ENJOY the amazing views Stonehill has on offer
Darley
· 3 Bedrooms · 2 Baths · Terraced House
· Parking · Equipped kitchen
Darley · 3 Bedrooms · 2 Baths · Terraced House · Parking · Equipped kitchen
The Nova is a cleverly designed home with a harmonious blend of modern elegance and functional design, tailored to meet the needs of contemporary living. The heart of the home is designed with an open plan layout that fosters a sense of connection seamlessly flowing from the kitchen into the dining and family areas, creating a perfect space for entertaining and family gatherings. An alfresco area extends this living space outdoors to enjoy fresh air and sunshine. Each bedroom is thoughtfully positioned to provide privacy and tranquillity. The master suite at the front of the home, complete with a walk-in robe and ensuite, serves as a personal retreat, offering a serene escape from the hustle and bustle of daily life. Additional bedrooms to the rear are generously sized, each with built-in robes, ensuring ample storage and comfort for all family members. Practical elements like a double garage, storage and a well-appointed laundry ensure convenience along with additional options such as
Request Details
MODERN & SPACIOUS LIVING!
View photo
House · for sale
Request Details
MODERN & SPACIOUS LIVING!
Darley
· 4 Bedrooms · 2 Baths · House
· Garden · Equipped kitchen
Darley · 4 Bedrooms · 2 Baths · House · Garden · Equipped kitchen
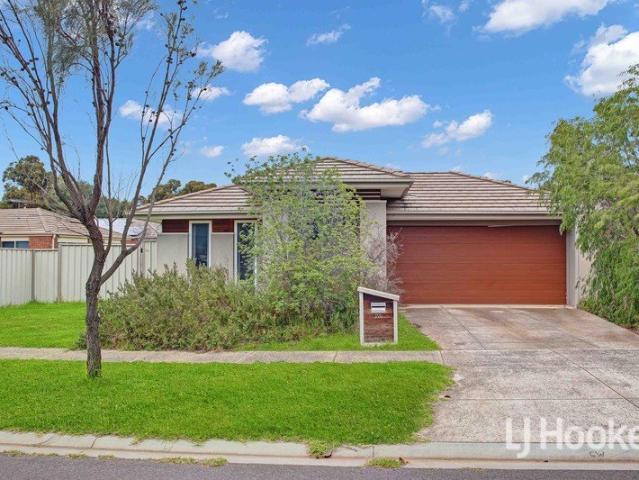
Welcome to 1A Anthony Court, Melton West - a stunning 4-bedroom family home that perfectly blends modern architecture with cozy living. This property is situated on a generous 412 sqm land area approximately, offering ample space for relaxation and entertainment. As you step inside, you will be greeted by an inviting interior design that emphasizes comfort and style. The spacious living areas are adorned with quality flooring, creating a warm and welcoming atmosphere throughout. The well-appointed kitchen is a chef's dream, featuring modern appliances and plenty of storage space, making meal preparation a delight. The bedrooms are generously sized, providing a peaceful retreat for the whole family. Each room is designed with comfort in mind, ensuring a restful night's sleep. The bathrooms are elegantly designed, offering a perfect space for relaxation and rejuvenation. Outside, the property boasts a beautifully landscaped yard, ideal for outdoor gatherings or simply enjoying the fresh
Request Details
56.2 Acres with Dual Road Frontage on Melton's edge
View photo
Terraced House · for sale
Request Details
56.2 Acres with Dual Road Frontage on Melton's edge
Darley
· 4 Bedrooms · 2 Baths · Terraced House
· Parking
Darley · 4 Bedrooms · 2 Baths · Terraced House · Parking
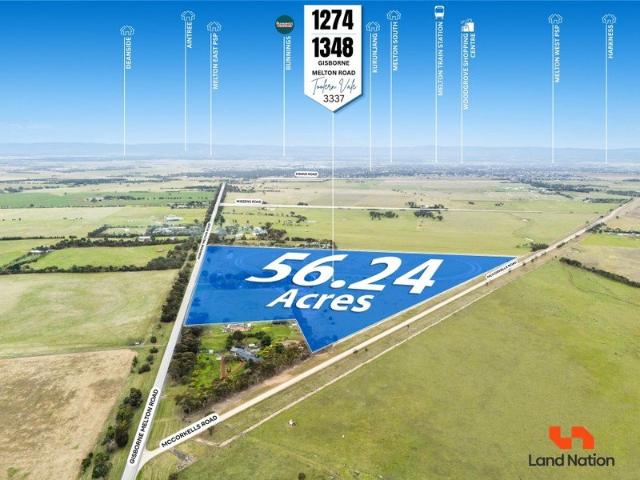
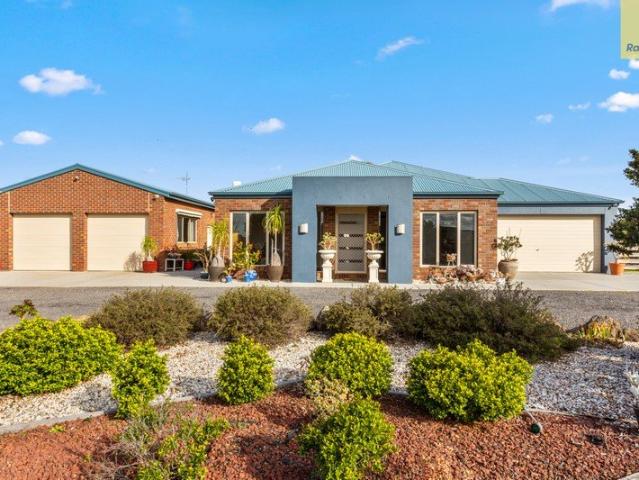
A rare opportunity to secure approximately 56.2 acres with dual road frontage, a well-maintained 4-bedroom residence, and established equestrian facilities with multiple sheds. The property's exceptional double road access provides outstanding flexibility and enhances its potential for a wide range of future uses. Subject to Council Approval (STCA), the property may be suitable for various purposes, including a place of worship, private school, equestrian operations, lifestyle retreat, or community-based uses. Address:- 1274-1348 Gisborne-Melton Road, Toolern Vale Vic 3337. Key Features: • Approximately 56.2 acres of Green Wedge Zone • Dual road frontage offering excellent accessibility and future potential • Spacious 4-bedroom family home with dual garage • Multiple sheds adds value in infrastructure • Established equestrian facilities • Ideal for lifestyle buyers, investors, or owner-operators • Significant potential for a variety of uses (STCA) Approximate Distances • Woodgrove Shop
Request Details
Secluded Lifestyle On 5004sqm of Land
View photo
House · for sale
Request Details
Secluded Lifestyle On 5004sqm of Land
Darley
· 4 Bedrooms · 2 Baths · House
· Garden · Air conditioning · Swimming pool · Fireplace · Parking · Equipped kitchen
Darley · 4 Bedrooms · 2 Baths · House · Garden · Air conditioning · Swimming pool · Fireplace · Parking · Equipped kitchen
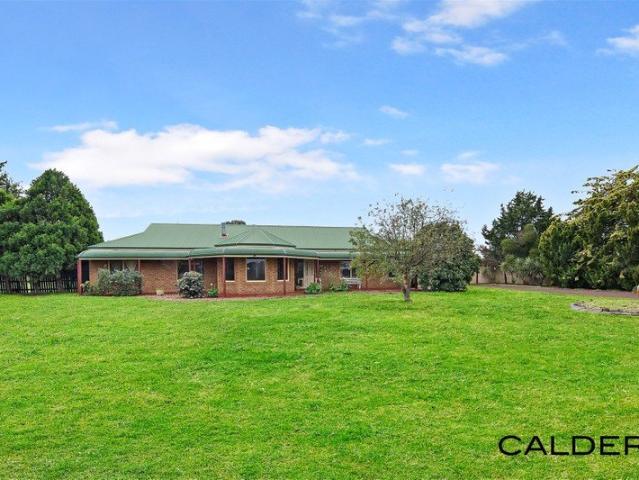
Calder Real Estate proudly brings to you a home that is away from the hustle and bustle yet within easy reach of main arterials and everyday amenities such as schools and shops. It offers the ultimate in zoned family living over a tastefully styled floor plan. Take your choice of living with space to stretch out in the formal lounge whilst unwinding is covered in the open plan kitchen, meals and living. Features, 4 bedrooms, master wing with deluxe ensuite and walk in robe, other's serviced by the family bathroom and separate W.C. Step outside to be blown away by the well synchronised pergola perfect for entertaining all year round whilst leaving beyond imaginable yard space for the kids and pets to mingle and play. Complete with gas fireplace, high ceilings, ducted heating, air conditioning, 900mm appliances, dishwasher, ample storage, outdoor jacuzzi, side access leading to a large 18x9m garage with mezzanine, and much more. It's a home that ticks all boxes and will impress the land
Request Details
Comfort & Convenience
View photo
House · for sale
Request Details
Comfort & Convenience
Darley
· 3 Bedrooms · 2 Baths · House
· Garden · Parking · Equipped kitchen
Darley · 3 Bedrooms · 2 Baths · House · Garden · Parking · Equipped kitchen
Positioned in a family-friendly Brookfield pocket, this well-presented home offers the perfect blend of comfort, functionality and space. Set on a generous allotment with an expansive backyard, it provides plenty of room for children and pets while appealing to first home buyers, growing families and investors alike. Inside, a light-filled formal lounge complements the spacious open plan kitchen, meals and family area. The well-appointed kitchen features a large island bench, stainless steel appliances, creating the ideal hub for everyday living and entertaining. The home comprises three generous bedrooms, including a master with a walk-in robe and full ensuite, while the remaining bedrooms feature built-in robes and are serviced by a central bathroom. Additional highlights include ducted heating, split system cooling, a separate laundry with external access and a double remote garage with internal access. Conveniently located close to schools, parks, shopping, public transport and fre
Request Details
Move Straight In and Enjoy Family Living at Its Best
View photo
House · for sale
Request Details
Move Straight In and Enjoy Family Living at Its Best
Darley
· 4 Bedrooms · 2 Baths · House
· Equipped kitchen
Darley · 4 Bedrooms · 2 Baths · House · Equipped kitchen
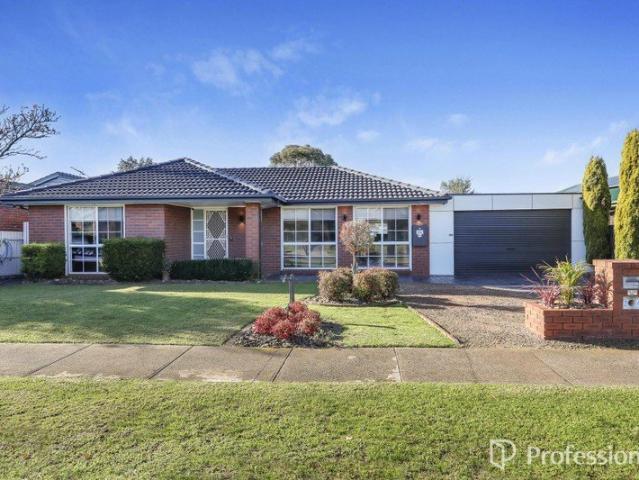
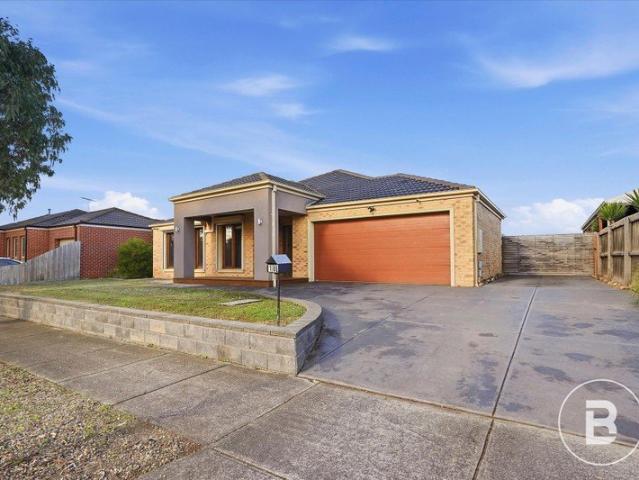
Positioned in a highly sought-after pocket of West Melton, this impeccably presented family residence offers an exceptional combination of space, comfort, security, and lifestyle. Surrounded by quality homes and conveniently located just moments from schools, local amenities, parklands, and a nearby milk bar, this is an opportunity not to be missed. Boasting an attractive street frontage and excellent curb appeal, this well-maintained home is thoughtfully designed to accommodate growing families. It features four generously sized bedrooms, including a spacious master suite complete with a private ensuite, a dedicated study with built-in furniture, and multiple living zones to suit every stage of family life. A formal lounge provides the perfect space to relax and unwind, while the open-plan kitchen, dining, and living area form the heart of the home, creating a welcoming environment for everyday living and entertaining. The kitchen is a standout feature, showcasing stylish white finger
Request Details
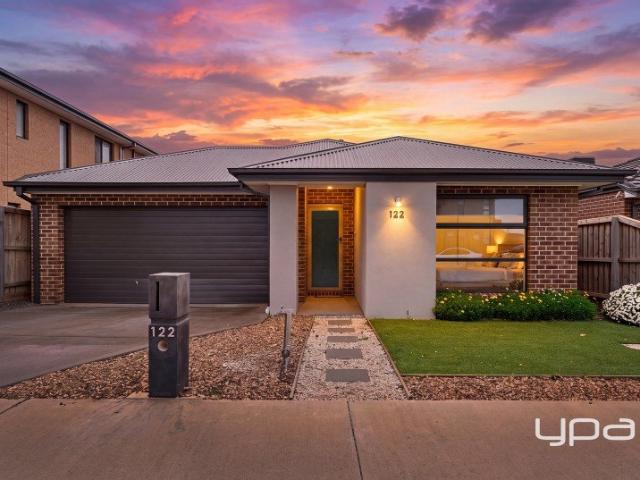
Prime Land with Future Potential 169.2 Acres of Green Wedge Zone Toolern Vale on Melton's Edge
View photo
Terraced House · for sale
Request Details
Prime Land with Future Potential 169.2 Acres of Green Wedge Zone Toolern Vale on Melton's Edge
Darley
· 1 Bedroom · 1 Bath · Terraced House
Darley · 1 Bedroom · 1 Bath · Terraced House
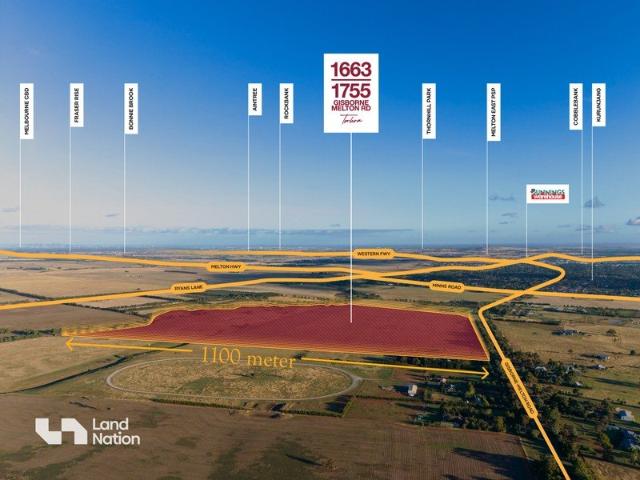
Land Nation proudly presents an exceptional opportunity with great future potential, 1663-1755 Gisborne-Melton Road, Toolern Vale. 169.2 Acres (68.48 Hectares) of Green Wedge Zone strategically positioned on the boundary of Melton with Wide Road Frontage of Approx 650 meters and just 800 meters from current residential area. One of the limited larger landholdings along Gisborne-Melton Road and close proximity to Melton East PSP, Minns Road PSP, Melton West and Bulmans Road PSP. Perfectly located on easy access to Western Freeway and Melton Highway. The City of Melton is experiencing strong population expansion, with numbers expected to rise from about 232,721 residents in 2024 to roughly 470,596 by 2046. Forecasts indicate the municipality could surpass 500,000 people by 2050. This rapid increase is supporting substantial upgrades to key infrastructure, improvements to transport connectivity, and long-term planning across designated growth corridors to accommodate future residential an
Request Details
EXCEPTIONAL SPACE FOR EVERY STAGE OF FAMILY LIFE
View photo
House · for sale
Request Details
EXCEPTIONAL SPACE FOR EVERY STAGE OF FAMILY LIFE
Darley
· 4 Bedrooms · 2 Baths · House
· Fireplace · Equipped kitchen
Darley · 4 Bedrooms · 2 Baths · House · Fireplace · Equipped kitchen
Positioned within a quiet pocket of Kurunjang, this beautifully presented residence delivers an exceptional combination of generous proportions, premium inclusions and outstanding functionality, all just moments from local schools, parklands, sporting facilities, shopping precincts and with easy access to Melton's town centre and the Western Freeway for a convenient commute to Melbourne. Designed with modern family living in mind, the home showcases an expansive and versatile floorplan featuring multiple living zones to accommodate every stage of family life. At its heart, a striking double sided gas log fireplace creates a warm and inviting connection between the main living area and adjoining sitting room, while a dedicated cinema room provides the perfect setting for movie nights or entertaining guests. The thoughtfully designed kitchen is both practical and sophisticated, complete with quality benchtops, a large breakfast bar with integrated power point, premium 900mm Westinghouse
Request Details
A Home That Ticks Every Box for Modern Family Living
View photo
House · for sale
Request Details
A Home That Ticks Every Box for Modern Family Living
Darley
· 4 Bedrooms · 2 Baths · House
· Parking
Darley · 4 Bedrooms · 2 Baths · House · Parking
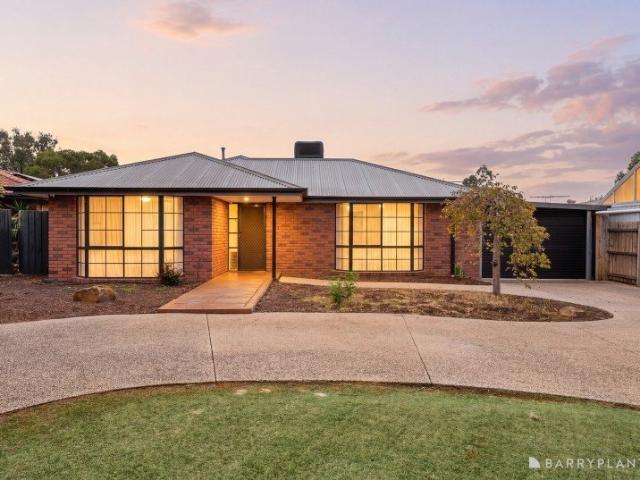
Situated in a peaceful court location in the highly desirable suburb of Kurunjang, this partly renovated and well-maintained family home is set on approximately 753sqm and offers space, functionality and lifestyle convenience close to schools, shops, public transport and parklands. Upon arrival, the home impresses with a circular driveway providing excellent off-street parking and easy in-and-out access, complemented by a long exposed aggregate driveway ideal for families with multiple vehicles, trailers, or guests. Inside, a welcoming entry leads to a generously sized master bedroom featuring a charming bay window that fills the room with natural light, along with a walk-in robe and updated ensuite with stone benchtop. Three additional bedrooms, each with built-in robes, are thoughtfully positioned and serviced by a central bathroom with double vanity, perfect for busy family routines. A spacious formal living area at the front of the home provides an ideal setting for larger family g
Request Details
Lifestyle Property With Endless Potential
View photo
House · for sale
Request Details
Lifestyle Property With Endless Potential
Darley
· 4 Bedrooms · 2 Baths · House
Darley · 4 Bedrooms · 2 Baths · House
Positioned on a substantial 5,376sqm (approx.) allotment in the highly sought-after township of Hopetoun Park, 11 Eyrie Court offers an exceptional opportunity to secure a spacious family home that delivers comfort, versatility, and a relaxed semi-rural lifestyle. Combining generous living, impressive shedding, and wide-open outdoor space, this property is perfectly suited to growing families, tradespeople, hobby enthusiasts, or anyone seeking room to move without compromising on everyday convenience. From the moment you step inside, the home reveals a well-considered design with an emphasis on space and functionality. The residence features four well-proportioned bedrooms, with the master suite offering a true retreat, complete with his and hers walk-in robes and a private ensuite featuring a double vanity. The remaining bedrooms are all fitted with built-in robes and are serviced by a central family bathroom complete with a bath, ideal for family living. Multiple living zones ensure
Request Details
THE BRIEF: Spacious Family Living in a Prime Brookfield Location
View photo
House · for sale
Request Details
THE BRIEF: Spacious Family Living in a Prime Brookfield Location
Darley
· 4 Bedrooms · 2 Baths · House
· Equipped kitchen
Darley · 4 Bedrooms · 2 Baths · House · Equipped kitchen
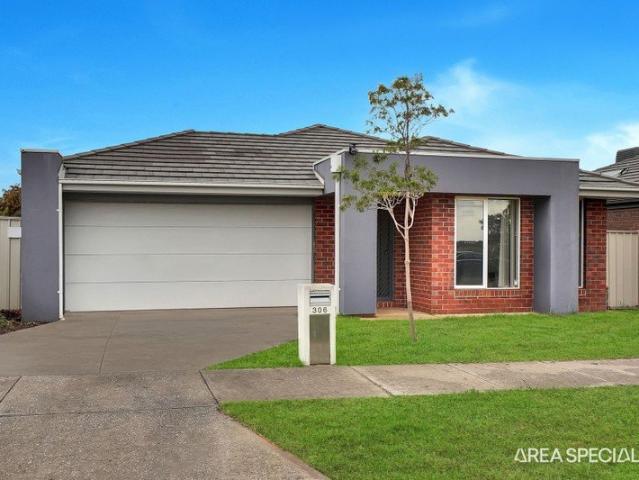
It's Addressed: Waheed Raja & Adeal Obaid from Area Specialist Melton are proud to present to you 306 Clarkes Rd, Brookfield. Perfectly positioned in one of Brookfield's most sought-after pockets, 306 Clarkes Road presents an outstanding opportunity to secure a quality family home offering comfort, convenience, and a relaxed lifestyle. Designed for modern living, the home provides generous living spaces that seamlessly connect to outdoor entertaining areas, creating the perfect setting for family gatherings and everyday enjoyment. The well-appointed kitchen serves as the heart of the home, complemented by spacious bedrooms, a functional floorplan, and plenty of natural light throughout. Set on a generous allotment of 450sqm, the property offers ample outdoor space for children and pets to play, with room to create your own private oasis. Whether you're a growing family, first-home buyer, or savvy investor, this home delivers the ideal balance of space, practicality, and future potentia
Request Details
An Elegant Residence Defined by Quality and Design
View photo
House · for sale
Request Details
An Elegant Residence Defined by Quality and Design
Darley
· 3 Bedrooms · 2 Baths · House
· Equipped kitchen
Darley · 3 Bedrooms · 2 Baths · House · Equipped kitchen
Commanding immediate attention with its striking street presence and beautifully composed façade, this immaculate 3 bedroom plus study residence delivers an immediate sense of quality, scale, and refined living. Positioned within the Underbank Estate and capturing uninterrupted outlooks across the market gardens with a nearby newly established playground, it offers a lifestyle defined by space, convenience, and everyday ease. Beyond the impressive exterior, the home unfolds into a beautifully light-filled interior where thoughtful design and high-quality finishes are evident throughout. Every space has been considered to balance comfort and functionality, creating a home that feels both substantial and welcoming. At its centre, the kitchen makes a strong statement, appointed with 40mm stone benchtops, an expansive island bench, premium Fisher & Paykel 5-burner gas cooktop. A fully fitted butler's pantry with additional sink and dishwasher, soft-close cabinetry, and a wall-lined pantry
Request Details
THE BRIEF: Contemporary Family Living in a Prime location of Brookfield
View photo
House · for sale
Request Details
THE BRIEF: Contemporary Family Living in a Prime location of Brookfield
Darley
· 3 Bedrooms · 2 Baths · House
· Garden · Equipped kitchen
Darley · 3 Bedrooms · 2 Baths · House · Garden · Equipped kitchen
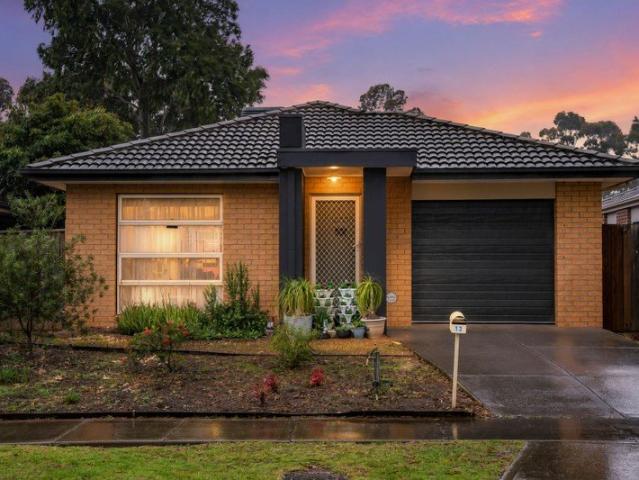
It's Addressed: Waheed Raja & Adeal Obaid from Area Specialist Melton are proud to present to you 13 Citronelle Circuit. A beautifully presented family home that combines modern comfort, stylish finishes, and everyday practicality in one of the area's most sought-after neighbourhoods. Designed with family living in mind, this spacious residence offers generous open-plan living and dining areas that seamlessly connect to a well-appointed kitchen featuring quality appliances, ample bench space, and abundant storage. The thoughtful floorplan provides the perfect balance of shared living spaces and private retreats, making it ideal for growing families, first-home buyers, or savvy investors. The spacious bedrooms are complemented by a well-appointed master suite complete with a walk-in robe and private ensuite, while the remaining bedrooms are serviced by a contemporary central bathroom. Step outside to a low-maintenance backyard, offering the perfect setting for entertaining family and fr
Request Details
Spacious, Stylish & Perfectly Positioned in Brookfield
View photo
House · for sale
Request Details
Spacious, Stylish & Perfectly Positioned in Brookfield
Darley
· 4 Bedrooms · 2 Baths · House
· Equipped kitchen
Darley · 4 Bedrooms · 2 Baths · House · Equipped kitchen
Positioned in the heart of sought-after Brookfield, this spacious and well-designed family home offers the perfect combination of comfort, functionality, and convenience. With multiple living zones and a flexible floorplan, this home is ideal for growing families, first home buyers, or savvy investors. The generous master bedroom serves as a private retreat, complete with a spacious ensuite, his-and-hers walk-in robes, and a split-system air conditioner for year-round comfort. The remaining two bedrooms are fitted with built-in robes and are serviced by a large central bathroom. A separate rumpus room provides the flexibility to be used as a fourth bedroom, additional living area, children's retreat, or home office to suit your family's needs. At the heart of the home is a modern kitchen featuring 900mm stainless steel appliances, a dishwasher, ample bench space, and generous storage, making it perfect for everyday living and entertaining. Additional features include: Solar panel syste
Request Details
Family Comfort, Space & Exceptional Outdoor Living
View photo
House · for sale
Request Details
Family Comfort, Space & Exceptional Outdoor Living
Darley
· 3 Bedrooms · 2 Baths · House
· Garden · Equipped kitchen
Darley · 3 Bedrooms · 2 Baths · House · Garden · Equipped kitchen
Positioned in one of Melton West's most established family neighbourhoods, this beautifully presented home offers the perfect combination of space, comfort and convenience on a generous 557m² block (approx.). Move-in ready and thoughtfully updated throughout, the home features light-filled living and dining areas, polished timber flooring and a practical floorplan designed for everyday family living. At the heart of the home, the well-appointed kitchen offers quality stainless steel appliances, ample bench space, plenty of storage and a large window overlooking the outdoor entertaining area. Accommodation includes three generous bedrooms, all with built-in robes, including a spacious master bedroom complete with its own ensuite. The remaining bedrooms are serviced by a central family bathroom. Step outside and enjoy a huge covered entertaining area, perfect for hosting family and friends all year round. The spacious backyard provides plenty of room for children and pets to play while s
Request Details
MODERN FAMILY LIVING IN THE HEART OF STONEHILL
View photo
House · for sale
Request Details
MODERN FAMILY LIVING IN THE HEART OF STONEHILL
Darley
· 4 Bedrooms · 2 Baths · House
· Equipped kitchen
Darley · 4 Bedrooms · 2 Baths · House · Equipped kitchen
Perfectly positioned in the highly sought-after Stonehill Estate, this beautifully presented four-bedroom home offers the ideal blend of modern style, everyday comfort and unbeatable convenience. Set on a low-maintenance 400m² (approx.) allotment, this home is perfectly suited to first home buyers, growing families, downsizers and investors looking to secure a quality property in one of Bacchus Marsh's most desirable locations. Designed with functionality in mind, the home welcomes you with a spacious and light-filled open plan living and dining area, enhanced by timber-look flooring and a neutral colour palette that creates a warm and inviting atmosphere. At the heart of the home is a contemporary kitchen complete with stone benchtops, stainless steel appliances, ample cabinetry and a generous breakfast bar, making it the perfect space for preparing meals while staying connected with family and guests. The thoughtfully designed floorplan offers four generous bedrooms, with the master
Request Details
An opportunity not to be missed
View photo
Terraced House · for sale
Request Details
An opportunity not to be missed
Darley
· 3 Bedrooms · 2 Baths · Terraced House
· Equipped kitchen
Darley · 3 Bedrooms · 2 Baths · Terraced House · Equipped kitchen
The Coolum design range is easily recognisable in the exclusive G.J. Gardner Homes design range, with its practical yet admirable layout that boasts space for each family member. Main features of the luxury layout include, a separate media room, an open plan family room, an activity room and master suite, all sporting an abundance of space. The spacious and breathable home layout contrasts to the private and secluded bedrooms perfect for personal retreats and desired alone time. The elegance of practicality continues with the covered alfresco seamlessly connected to the open plan living space including an entertainer’s kitchen with a butler’s pantry. This space is the core of the home. Luxury living is inviting you into the master suite at the front of the home with features such as a walk-in robe, and enviable ensuite. A dedicated kid’s space is optimally located at the back of the house with the additional bedrooms, a family friendly bathroom and the activity room that acts as the ce
Request Details

Get email alerts

Don't miss out: be the first to know about new properties

The alert was correctly created

On subscribing you accept the conditions of use and the privacy policy
Alert
Receive new ads in your inbox
Save this search
Receive alerts for new listings

We'll send you an email when we have new properties for: "Properties for sale in Darley"

The alert was correctly created

Exford
Brookfield, Melton
Get email alerts and be the first to see new listings
Required field
On subscribing I accept the terms of the privacy policy
Perfect! You'll soon start receiving new listings via email
Alert
Receive an email when we have new ads for Properties for sale in Darley
Save this search
Filters

Bedrooms

Size (m²)

Price

$
$

Property type

Bathrooms

Clear all filters
Receive notifications when new entries are published.