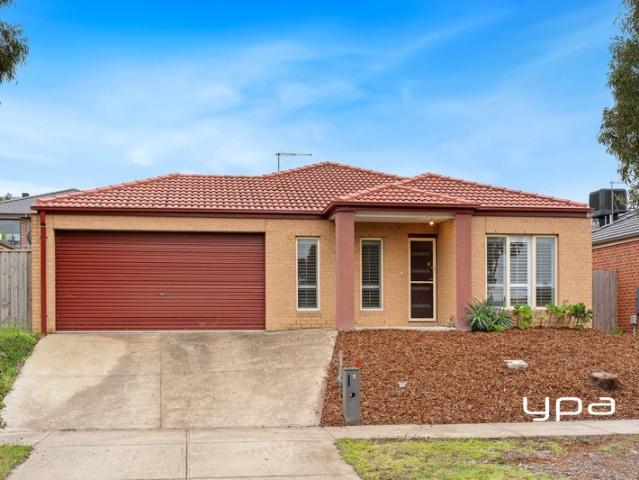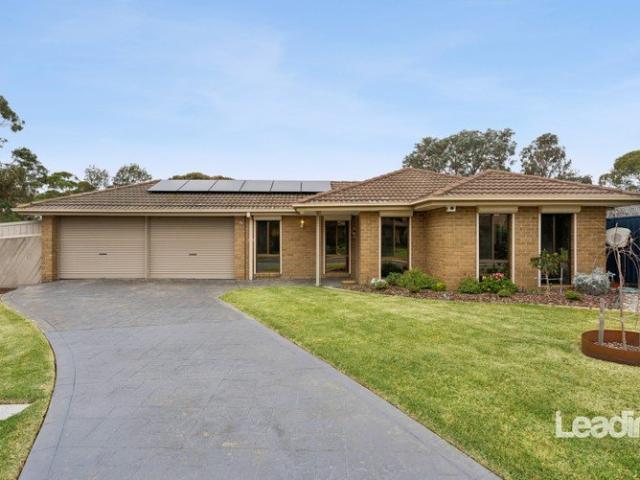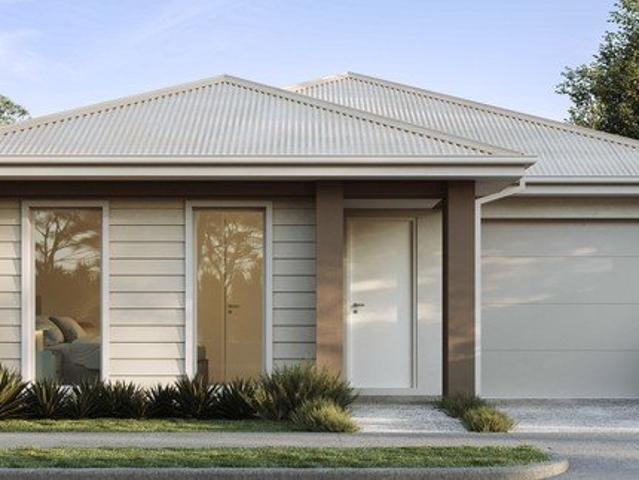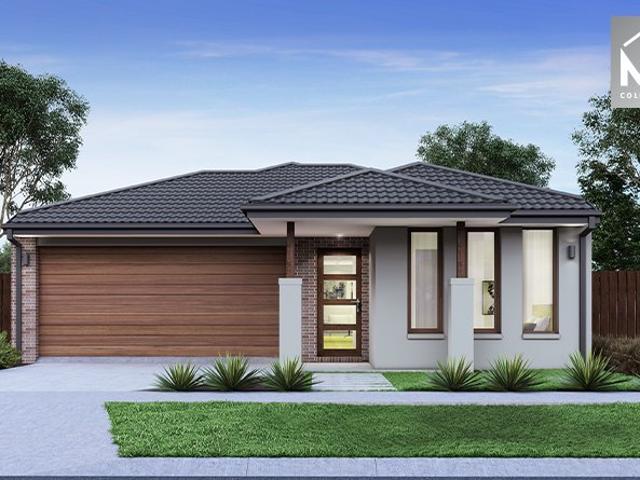
887 houses for sale in Toolern Vale with 3 bedrooms

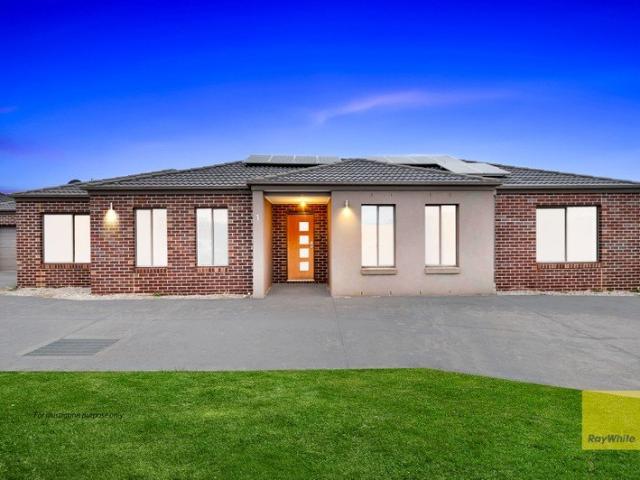
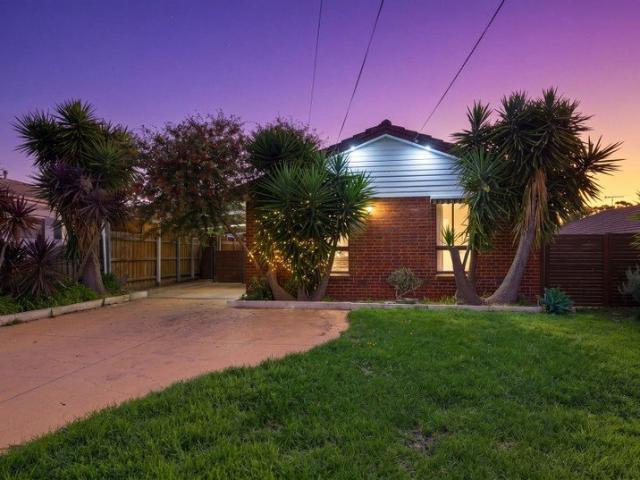
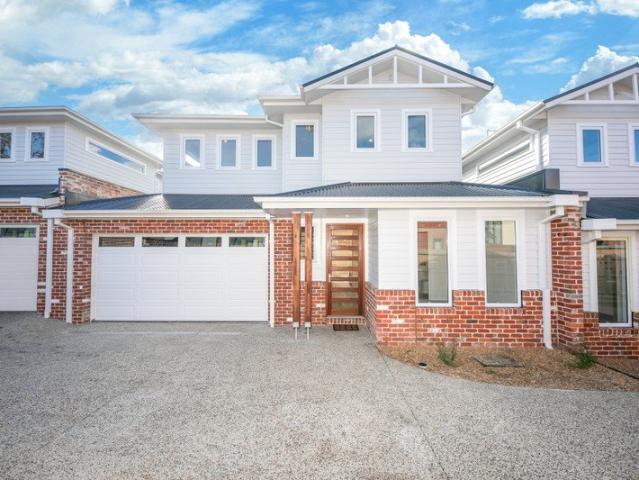
Location, Land Banking & Lifestyle A Rare Find in Melton
View photo
Terraced House · for sale
Request Details
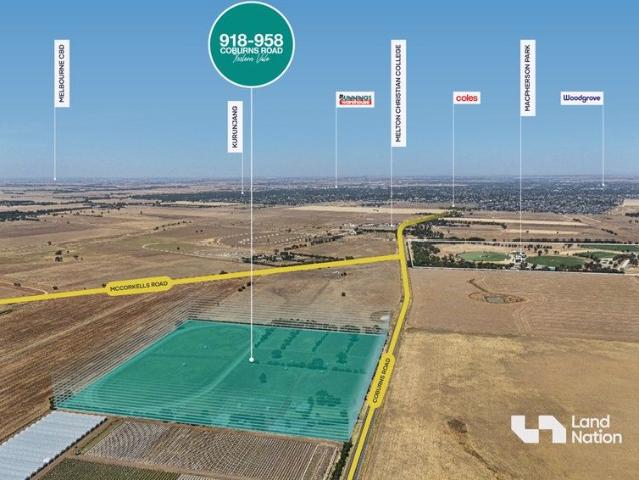
Location, Land Banking & Lifestyle A Rare Find in Melton
Toolern Vale
· 3 Bedrooms · 2 Baths · Terraced House
Toolern Vale · 3 Bedrooms · 2 Baths · Terraced House
Land Nation proudly presents 25.1 acres in the Green Wedge Zone, Toolern Vale - a highly sought-after area by land bankers. Located on walking distance from Melton Christian College Toolern Vale and Mcphersons Park, this property is in close proximity to Kurunjang LDRZ as well as major PSPs and the upcoming Kurunjang Neighbourhood Activity Centre by Coles, offering strong long-term growth potential. Positioned in Melbourne's fastest-growing region, Melton is thriving with new developments and the upcoming Melton Hospital. Presenting itself as one of the most well-maintained properties on the road, it offers a comfortable 3-bedroom home, separate one-bedroom accommodation, horse stables, multiple paddocks, and quality equestrian facilities with electric fencing across the property. Land Size:- 25.1 Acres Approximately Zone:- Green Wedge Zone Key Proximity from major Amenities Woodgrove Shopping Centre: ~7 Minute drive Melton Christian College (Toolern Vale Campus): ~1 Minute drive McPhe
Request Details
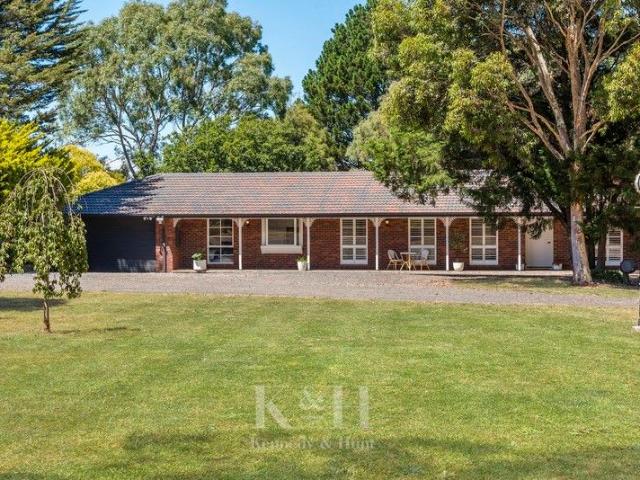
A Once in a Generation 132 Acre Lifestyle Sanctuary with Sweeping Panoramic Views
View photo
Terraced House · for sale
Request Details
A Once in a Generation 132 Acre Lifestyle Sanctuary with Sweeping Panoramic Views
Toolern Vale
· 3 Bedrooms · 1 Bath · Terraced House
Toolern Vale · 3 Bedrooms · 1 Bath · Terraced House
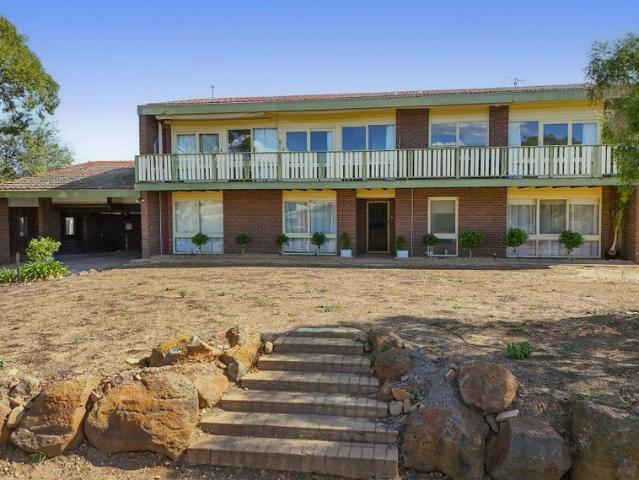
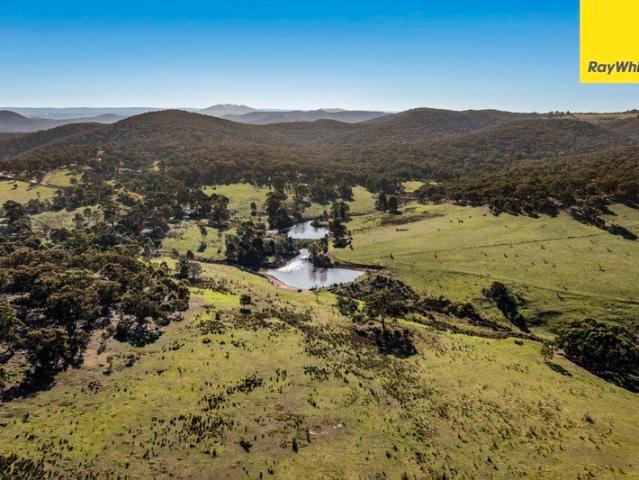
Positioned within the picturesque foothills of the Macedon Ranges on approximately 132 acres of Rural Conservation Zoned land, this extraordinary lifestyle property on Gisborne Melton Road offers a rare combination of scale, privacy and panoramic views stretching all the way to the Melbourne CBD and Port Phillip Bay on a clear day. Elevated vantage points across the property create a truly unique outlook in every direction, delivering an ever changing backdrop of rolling countryside by day and city lights by night. The setting is peaceful, private and incredibly hard to replicate this close to both Gisborne and Melton. The land is well set up for equine and lifestyle use, featuring established horse enclosures, open grazing areas, 2 dams, and a fully operational horse agistment business already in place, offering immediate income potential and ongoing use flexibility. Within the holding, there are three existing dwellings, including a one bedroom bungalow and an additional three bedroo
Request Details
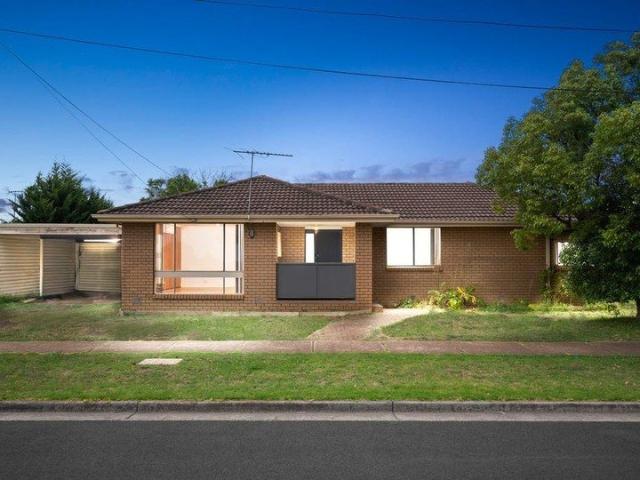
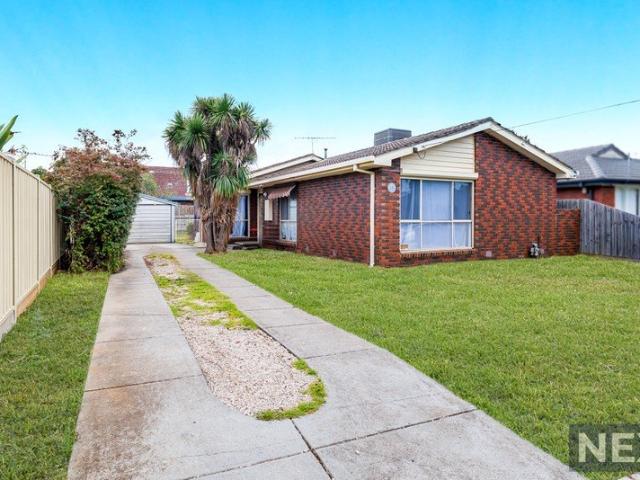
Park Facing Gem Walk to Multiple Schools & Ideal for SMSF Investment!
View photo
House · for sale
Request Details
Park Facing Gem Walk to Multiple Schools & Ideal for SMSF Investment!
Toolern Vale
· 3 Bedrooms · 1 Bath · House
· Garden · Parking · Equipped kitchen
Toolern Vale · 3 Bedrooms · 1 Bath · House · Garden · Parking · Equipped kitchen
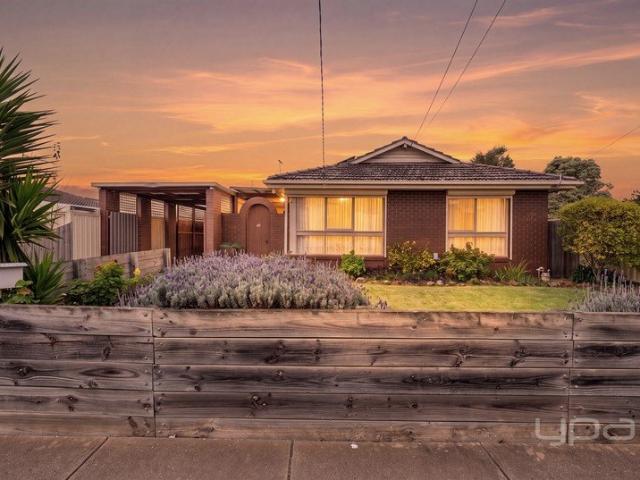
Nestled in one of Melton South most sought-after pockets, this charming park-facing home presents an outstanding opportunity for first home buyers, downsizers and savvy investors alike. Set on a generous 573m² (approx.) allotment, this is a property that combines comfort, convenience and exceptional location. Designed for easy living, the home features three well-sized bedrooms, including a spacious master with a large built-in robe. The light-filled interior offers timber floorboards, a functional kitchen overlooking the dining area, split-system heating and cooling, a central bathroom with a separate toilet, a garden shed and a secure carport. Positioned directly opposite the park and within walking distance to Melton Train Station, Staughton College, Al Iman College, St Anthony's Primary School and Melton South Primary School, this home delivers unbeatable convenience for families and commuters. You're also just minutes from Woodgrove Shopping Centre, High Street shopping precinct a
Request Details
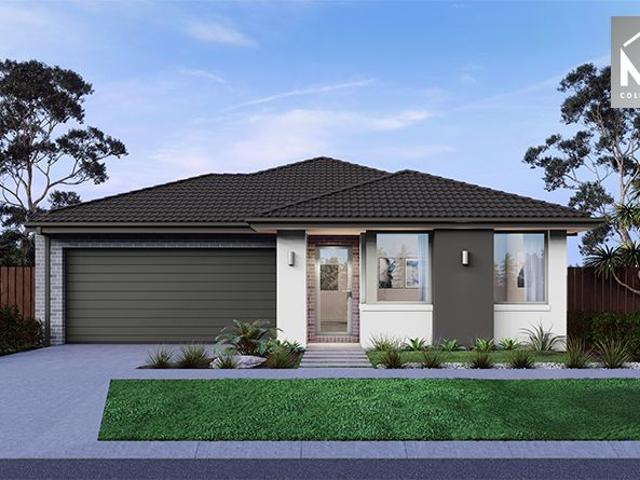
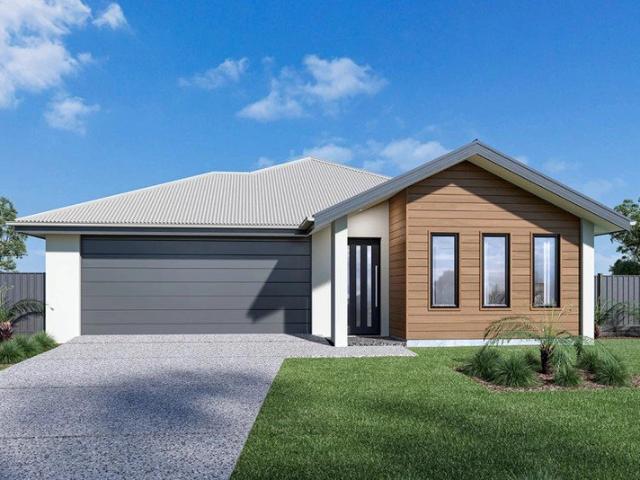
Mimosa Homes Proudly Presents the Heyfield 177
View photo
Terraced House · for sale
Request Details
Mimosa Homes Proudly Presents the Heyfield 177
Toolern Vale
· 3 Bedrooms · 2 Baths · Terraced House
· Equipped kitchen
Toolern Vale · 3 Bedrooms · 2 Baths · Terraced House · Equipped kitchen
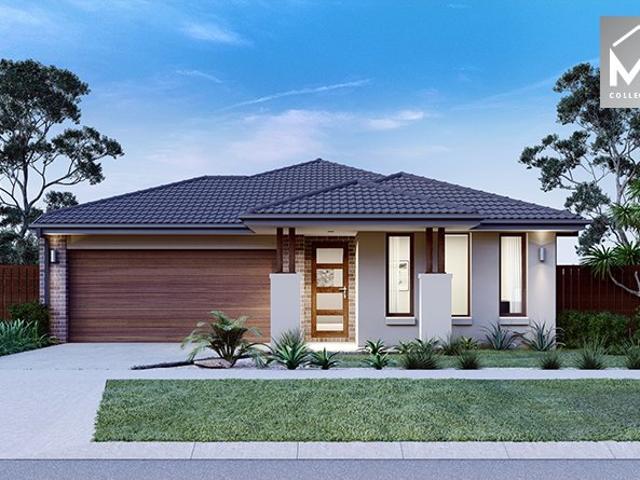
The Heyfield 177 House and Land Package! Mimosa Homes New Added Value Inclusions:- Inclusive of site costs & connections with H1 class slab as per standard inclusions!- 50 year Structural Warranty!- Quality floor coverings throughout entire home!- Higher ceilings 2550mm to ground floor!- Double Glazed Awning windows!- LED Downlights to entire home!- Vitrified Compact Surface benchtop to kitchen, bathroom & ensuite!- 600mm S/S upright oven and cook top with S/S canopy rangehood!- Stainless steel Dishwasher and Microwave- 7 star energy!- Flexible floor plans & so much more!CALL BUILDER DIRECT! Erick Sutedja 0416 575 858Visit our display at 4 Kindred Circuit, Sunbury 3429All plans and facades are indicative only and may change. Mimosa Homes may amend plans, specifications, and prices without notice. Package prices are based on a standard facade, standard inclusions, and suitable land availability, excluding developer/estate requirements. Facade and inclusion images may show non standard i
Request Details
Idyllic Acreage Escape in One of Gisborne's Finest Pockets
View photo
House · for sale
Request Details
Idyllic Acreage Escape in One of Gisborne's Finest Pockets
Toolern Vale
· 3 Bedrooms · 2 Baths · House
· Equipped kitchen
Toolern Vale · 3 Bedrooms · 2 Baths · House · Equipped kitchen
Set behind private electric gates and framed by a sweeping circular driveway, this beautifully renovated residence on approximately 6 acres delivers the perfect blend of privacy, space and contemporary country luxury. Designed for relaxed living and effortless entertaining, the home opens seamlessly to expansive outdoor zones, all overlooking peaceful surrounds ideal for families, hobby farmers, or those seeking a refined rural escape. The designer kitchen impresses with a large statement stone island bench, built-in breakfast bar, integrated fridge and freezer and ample cabinetry. A fully equipped scullery/second kitchen provides further storage and functionality, complete with electric oven, induction cooktop, built-in convection oven, dishwasher, large sink and pantry space - perfect for effortless entertaining. The master suite is a true retreat, complete with ceiling fan, generous walk-in robe and clever hidden storage behind statement cabinetry. The luxurious ensuite features hea
Request Details
Cosy Nest
View photo
House · for sale
Request Details
Cosy Nest
Toolern Vale
· 3 Bedrooms · 2 Baths · House
· Garden · Parking · Equipped kitchen
Toolern Vale · 3 Bedrooms · 2 Baths · House · Garden · Parking · Equipped kitchen
First impressions are lasting as is the lifetime of enjoyment offered by this lovely one year young immaculate home. Perfect for the first home buyer, investor or downsizer, the picture perfect façade precedes a generously-proportioned layout flowing over a single level for effortless living which includes 3 bedrooms, master with a walk in robe and ensuite, others with built in robes and serviced by the family bathroom and separate W.C, and a spacious open plan kitchen (with 900mm appliances, dishwasher, stone bench tops and walk in pantry), meals & living. Seamlessly flowing via sliding doors is an opening pergola on deck yet leaving ample low maintenance yard space for the kids and pets to mingle and play. Complete with 2 x air conditioners, 7 x CCTV cameras, laundry room, stone tops in wet areas, ample storage, remote controlled double garage with internal access, side gates to yard perfect for a trailer or boat, water tank and more. Be sure to view and avoid missing out! Condition
Request Details
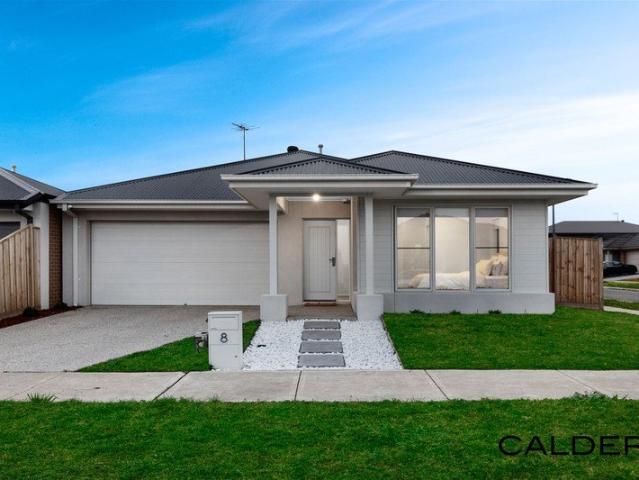
A Place You'll Be Proud to Call Home
View photo
House · for sale
Request Details
New
A Place You'll Be Proud to Call Home
Toolern Vale
· 3 Bedrooms · 2 Baths · House
· Equipped kitchen
Toolern Vale · 3 Bedrooms · 2 Baths · House · Equipped kitchen
Perfectly positioned on approximately 420sqm in the highly sought-after Mount Holden Estate, this beautifully presented home offers a wonderful combination of comfort, functionality, and an unbeatable family-friendly location. Designed for effortless everyday living, the heart of the home is the light-filled open plan kitchen, living and dining area. The well-appointed kitchen features ample bench and cupboard space, a gas cooktop and oven, making it ideal for both family meals and entertaining. The adjoining living area is complete with a split system, ensuring year-round comfort. Privately positioned at the front of the home, the spacious master suite offers a peaceful retreat with a generous walk-in robe featuring his and hers sides, a private ensuite, and its own split system. Two additional bedrooms, both fitted with built-in robes, are serviced by a central bathroom with a separate toilet, providing practical accommodation for families or guests. Further highlights include ducted
Request Details
A LOVED FAMILY HOME!
View photo
House · for sale
Request Details
A LOVED FAMILY HOME!
Toolern Vale
· 3 Bedrooms · 2 Baths · House
Toolern Vale · 3 Bedrooms · 2 Baths · House
Offered to the market for the first time in 23 years, this beautifully maintained family residence presents a rare opportunity to secure a home that has been lovingly cared for and enjoyed by the same owners for over two decades. Perfectly positioned on an impressive 716m² (approx.) corner allotment, this exceptional property combines generous proportions, multiple living zones, outstanding outdoor entertaining and beautifully established gardens to deliver the complete family lifestyle in one of Sunbury's most tightly held pockets. From the moment you arrive, the sweeping driveway, manicured gardens and commanding street presence create an outstanding first impression. Step inside and you'll immediately appreciate the thoughtful floorplan, where space, comfort and functionality have been perfectly balanced for everyday family living. Privately positioned at the front of the home, the spacious master suite offers a peaceful parents' retreat complete with a walk-in robe and ensuite, whi
Request Details
NewHouseLand Melton South
View photo
Terraced House · for sale
Request Details
NewHouseLand Melton South
Toolern Vale
· 3 Bedrooms · 2 Baths · Terraced House
· Equipped kitchen
Toolern Vale · 3 Bedrooms · 2 Baths · Terraced House · Equipped kitchen
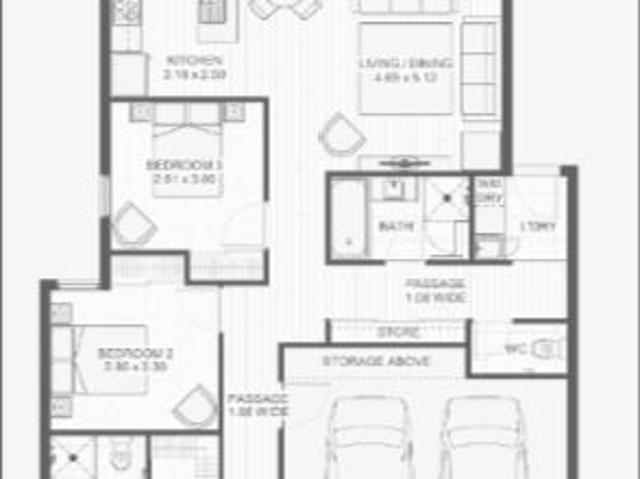
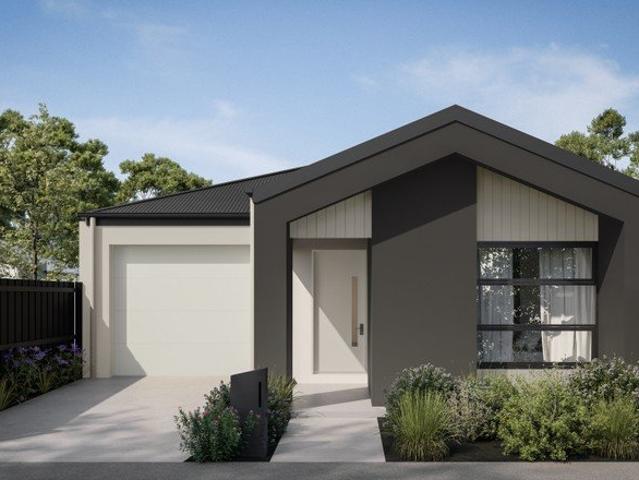
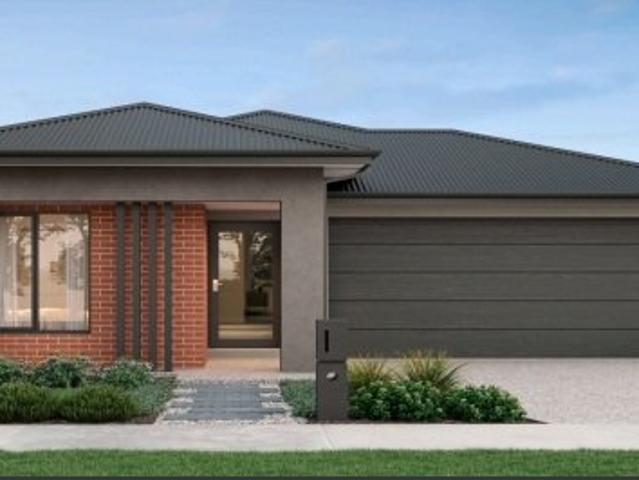
The a One packs a punch for its compact size, suited to 10.5 x 21m lots. The front of the home boasts a generous Main Bedroom completed with WIR and ensuite. The Kitchen, completed with WIP overlooks the dining and family room creating a welcoming family hub
Request Details
Mimosa Homes Proudly Presents the Darley 178
View photo
Terraced House · for sale
Request Details
Mimosa Homes Proudly Presents the Darley 178
Toolern Vale
· 3 Bedrooms · 2 Baths · Terraced House
· Equipped kitchen
Toolern Vale · 3 Bedrooms · 2 Baths · Terraced House · Equipped kitchen
The Darley 178 House and Land Package! Mimosa Homes New Added Value Inclusions: - Inclusive of site costs & connections with H1 class slab as per standard inclusions! - 50 Year Structural Warranty! - Quality floor coverings throughout entire home! - Higher ceilings 2550mm to ground floor! - Double Glazed Awning windows! - LED Downlights to entire home! - Vitrified Compact Surface benchtop to kitchen, bathroom & ensuite! - 600mm S/S upright oven and cook top with S/S canopy rangehood! - Stainless steel Dishwasher and Microwave - 7 star energy! - Flexible floor plans & so much more! CALL BUILDER DIRECT! All plans and facades are indicative only and may change. Mimosa Homes may amend plans, specifications, and prices without notice. Package prices are based on a standard facade, standard inclusions, and suitable land availability, excluding developer/estate requirements. Facade and inclusion images may show non standard items not included in the price. Dimensions are approximate. Landscap
Request Details
? Modern Family Living in Melton South House & Land Package $606,500
View photo
House · for sale
Request Details
? Modern Family Living in Melton South House & Land Package $606,500
Toolern Vale
· 3 Bedrooms · 2 Baths · House
· Parking · Equipped kitchen
Toolern Vale · 3 Bedrooms · 2 Baths · House · Parking · Equipped kitchen
? Modern Family Living in Melton South House & Land Package $606,500 ? MELTON SOUTH, VIC 3338 Estimated Title Date: Q2 2025 ? 3 Bed | 2.5 Bath | 2 Car Turnkey Opportunity! This beautifully designed modern home is the perfect choice for first-home buyers, families, downsizers, or savvy investors. Nestled in a vibrant and growing community, this property offers both comfort and style, with a functional layout and quality inclusions that tick all the boxes. ? House Features: 3 spacious bedrooms 2.5 stylish bathrooms Double garage with internal access Open-plan living and dining area Modern kitchen with quality finishes Alfresco area for outdoor entertaining ? Dimensions & Areas: House Size: 10.48m x 20.46m Living Area: 110.5m² Garage: 34.3m² Porch: 4.9m² Alfresco: 15.1m² Total House Area: 164.8m² ? Block & Land Details: Lot Size: 10.5m x 25m Land Area: 263m² Estimated Title Date: Q2 2025 ? Fixed Price Package: Build Price: $346,500 Land Price: $260,000 ? TOTAL PACKAGE: $606,500 ? Your Lan
Request Details
IMMACULATE HOME IN IDEAL LOCATION
View photo
House · for sale
Request Details
IMMACULATE HOME IN IDEAL LOCATION
Toolern Vale
· 3 Bedrooms · 2 Baths · House
· Parking · Equipped kitchen
Toolern Vale · 3 Bedrooms · 2 Baths · House · Parking · Equipped kitchen
Situated in an ideal location of Melton South, this home sits in close proximity to Melton Train Station, Station Square Shopping Centre, an abundance of primary and secondary schools including Coburns Primary directly at the end of your street, easy access to Western Freeway and so much more! Whether you're an investor, first home buyer or looking for your next opportunity this home suits all! As you walk up to the front of the home you will be impressed by the landscaped front gardens and easy side access with an extended carport to the two-car shed down the side of the home. Walking into the home you will first be met with a large lounge area, with plenty of space on offer to also utilise as a separate study space should you need it. The area features a split system for year-round temperature control while the ducted heating that flows throughout the home also adds to the climate control. Moving past this space you will find the kitchen, updated and boasting overhead cabinetry, ampl
Request Details
Character Filled Home With Views! 1082m2 Land
View photo
House · for sale
Request Details
Character Filled Home With Views! 1082m2 Land
Toolern Vale
· 3 Bedrooms · 2 Baths · House
· Air conditioning
Toolern Vale · 3 Bedrooms · 2 Baths · House · Air conditioning
Perched in a sought-after pocket of Darley, 3 Medway Court offers a rare combination of character charm, expansive land, and elevated living. Designed across three distinct levels, this three-bedroom, two-bathroom home capitalises on its aspect to frame outstanding views of the township, creating a picturesque backdrop for daily life. An abundance of natural light floods the interior, highlighting the home's welcoming atmosphere and accentuating the generous proportions of the floorplan. The versatile layout is perfect for family living, featuring two large living areas and a separate dining space to ensure there is plenty of room for everyone to relax and unwind. Comfort is maintained year-round with split-system air conditioning for the warmer days and a cozy wood fire to take the chill off during winter evenings. Step outside to discover the true potential of this approximately 1082m2 block, where a large undercover alfresco area invites seamless indoor-outdoor entertaining. The exp
Request Details
Perfect First Home or Investment Opportunity
View photo
House · for sale
Request Details
Perfect First Home or Investment Opportunity
Toolern Vale
· 3 Bedrooms · 1 Bath · House
· Garden · Parking · Equipped kitchen
Toolern Vale · 3 Bedrooms · 1 Bath · House · Garden · Parking · Equipped kitchen
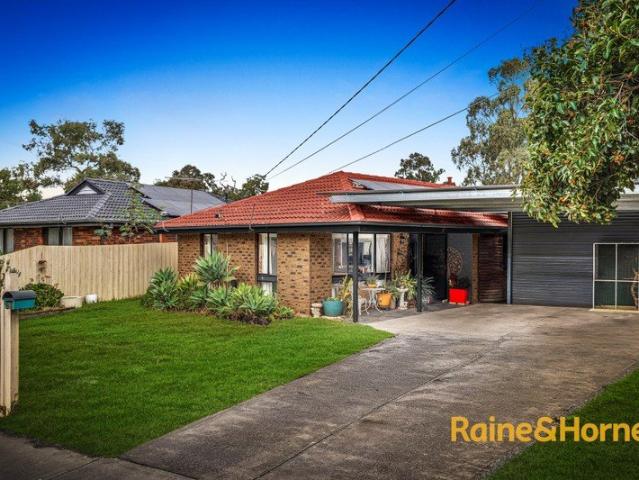
Positioned on an approximately 580m² allotment in a convenient Melton location, this well-maintained family home offers space, functionality, and plenty of potential for first-home buyers, investors, tradies, or those needing extra room for vehicles, caravans or boats. Inside, the home comprises three generous bedrooms, all fitted with built-in robes a renovated central bathroom and a spacious L-shaped open-plan living and dining area that provides plenty of room for the whole family to relax and entertain. The updated kitchen is well-positioned and offers practicality for everyday living. Gas ducted heating and split-system cooling ensure comfort throughout the year. One of the standout features of this property is the excellent vehicle accommodation and rear access. The wide frontage provides ample off-street parking, while the undercover carport with a roller door offers secure drive-through access to the backyard making it ideal for storing a caravan, boat, trailer or additional ve
Request Details
Love Where You Live
View photo
Terraced House · for sale
Request Details
Love Where You Live
Toolern Vale
· 3 Bedrooms · 2 Baths · Terraced House
· Parking · Equipped kitchen
Toolern Vale · 3 Bedrooms · 2 Baths · Terraced House · Parking · Equipped kitchen
The Nova is a cleverly designed home with a harmonious blend of modern elegance and functional design, tailored to meet the needs of contemporary living. The heart of the home is designed with an open plan layout that fosters a sense of connection seamlessly flowing from the kitchen into the dining and family areas, creating a perfect space for entertaining and family gatherings. An alfresco area extends this living space outdoors to enjoy fresh air and sunshine. Each bedroom is thoughtfully positioned to provide privacy and tranquillity. The master suite at the front of the home, complete with a walk-in robe and ensuite, serves as a personal retreat, offering a serene escape from the hustle and bustle of daily life. Additional bedrooms to the rear are generously sized, each with built-in robes, ensuring ample storage and comfort for all family members. Practical elements like a double garage, storage and a well-appointed laundry ensure convenience along with additional options such as
Request Details
Spacious, Solar Panels, Multiple Livings. PERFECT!
View photo
House · for sale
Request Details
Spacious, Solar Panels, Multiple Livings. PERFECT!
Toolern Vale
· 3 Bedrooms · 2 Baths · House
· Equipped kitchen
Toolern Vale · 3 Bedrooms · 2 Baths · House · Equipped kitchen
Property Features • Three spacious bedrooms • Multiple living areas • Solar Panels • Two well-appointed bathrooms • Large master bedroom with oversized ensuite • Brand-new floorboards throughout • Spacious and light-filled living areas • Stylish kitchen with stone benchtops • Quality stainless steel appliances • Ample kitchen storage • Designer cornices throughout • Modern central bathroom • Large outdoor pergola for entertaining • Ducted heating • Evaporative cooling • Functional family-friendly floorplan • Low-maintenance living • Quiet court location • Ideal first home, investment, or downsizing opportunity Lifestyle & Location Benefits Approximate distances and drive times: • Melton West Primary School - approximately 1.2 km | 3-minute drive • Wedge Park Primary School - approximately 1.5 km | 4-minute drive • Melton Secondary College - approximately 2.0 km | 5-minute drive • St Francis Catholic College - approximately 2.5 km | 6-minute drive • Heathdale Christian College - approxi
Request Details
CENTRAL, COMFORTABLE LIVING
View photo
House · for sale
Request Details
CENTRAL, COMFORTABLE LIVING
Toolern Vale
· 3 Bedrooms · 1 Bath · House
· Garden · Parking · Equipped kitchen
Toolern Vale · 3 Bedrooms · 1 Bath · House · Garden · Parking · Equipped kitchen
Welcome to this well-presented home, positioned in a highly convenient central location, offering comfort, space and everyday practicality on a 588sqm (approx.) allotment. This neat residence comprises three well-sized bedrooms, serviced by a central bathroom complete with a spa bath, making it an ideal option for families seeking a comfortable and functional home. Inside, the main living area is enhanced by raked ceilings, creating a sense of space and character. The kitchen has been thoughtfully updated with a dishwasher, gas cooking and ample storage, providing a practical space for daily living. Stepping outside, car accommodation is well catered for with a front carport, while a large separate garage/workshop with roller door and rear access offers excellent versatility for storage, hobbies or additional vehicles. A smaller garden shed adds further convenience. Set within close proximity to High Street shops, local schools and public transport, this home delivers a great combinati
Request Details
Township living, Hamptons Style Only 3 Left!
View photo
House · for sale
Request Details
Township living, Hamptons Style Only 3 Left!
Toolern Vale
· 3 Bedrooms · 3 Baths · House
· Parking · Equipped kitchen
Toolern Vale · 3 Bedrooms · 3 Baths · House · Parking · Equipped kitchen
Premium town homes in the highly desirable Hampton-style finishes in the heart of Sunbury. The open-plan living, dining, and kitchen area is a great feature for modern buyers, offering both space and natural light, making it ideal for families or entertaining. The proximity to everything Sunbury has to offer, from parks to the train station, and the fact that it's only 34kms from the CBD and 16km from the airport, gives it a big appeal for both lifestyle and convenience. It's also great that it's in the sought-after Old Township area, which means long-term value potential in the market. Featuring double glazed windows, multi split system heating and cooling, high ceilings, stunning kitchen with 40mm stone tops and quality appliances, luxury fully tiled bathrooms with designer fixtures, powder room, 2 living spaces and double garages and so much more. Move into these brand-new homes. 1/18 Jackson Street, Sunbury 3 Bedrooms, 3 Bathrooms, powder room, 2 living zones, double garage $830,00
Request Details
!High Yield Investment Opportunity with Strong Subdivision Potential & Immediate Rental Return!
View photo
House · for sale
Request Details
!High Yield Investment Opportunity with Strong Subdivision Potential & Immediate Rental Return!
Toolern Vale
· 3 Bedrooms · 1 Bath · House
· Garden · Equipped kitchen
Toolern Vale · 3 Bedrooms · 1 Bath · House · Garden · Equipped kitchen
14 Richard Road, Melton South VIC is a fantastic opportunity positioned on a generous block in a highly convenient and fast-growing location. Offering 3 bedrooms, 1 bathroom, and accommodation for up to 3 cars, this property is well suited to investors, developers, or buyers looking for strong future potential. Set on a large allotment with subdivision potential (STCA), the property presents excellent long-term upside. It is already leased to tenants, providing immediate rental income from settlement, making it an attractive, low-maintenance investment option in an established rental market. The home features a practical layout including a functional kitchen, separate laundry, and a comfortable living area that flows out to an alfresco space, ideal for outdoor entertaining. The spacious backyard further enhances the appeal, offering plenty of room for families, pets, or future development possibilities. Positioned in a prime location, the property is within close proximity to Melton So
Request Details
STYLISH LIVING, STUNNING VIEWS, AND A LOCATION THAT'S HARD TO BEAT!
View photo
Townhouse · for sale
Request Details
STYLISH LIVING, STUNNING VIEWS, AND A LOCATION THAT'S HARD TO BEAT!
Toolern Vale
· 3 Bedrooms · 2 Baths · Townhouse
· Parking · Equipped kitchen
Toolern Vale · 3 Bedrooms · 2 Baths · Townhouse · Parking · Equipped kitchen
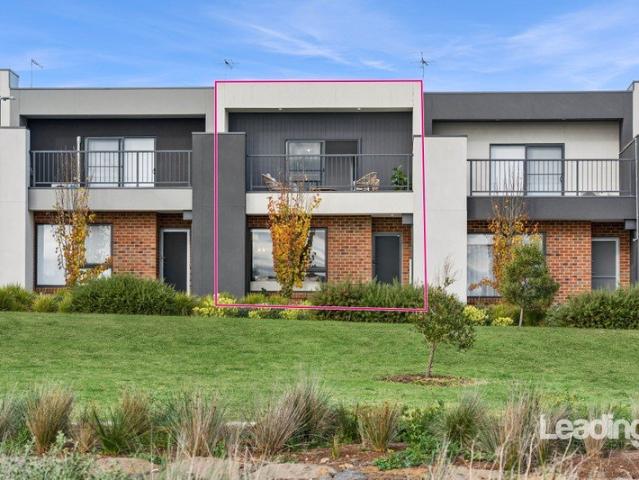
Immaculately presented and offering not a single thing left to do but simply move in and enjoy, this beautifully appointed residence presents an outstanding opportunity for first home buyers, savvy investors and those looking to downsize without compromising on quality, comfort or convenience. Designed with modern living in mind, the home welcomes you with a light-filled open plan layout where the living, dining and kitchen seamlessly come together to create a warm and inviting space for everyday living and effortless entertaining. At the heart of the home, the stylish kitchen is sure to impress, boasting stone benchtops, a generous fridge cavity, quality stainless steel appliances, a dishwasher and an abundance of preparation and storage space. The ground floor is further enhanced by a well-appointed laundry with internal access to the remote-controlled double garage, as well as the added convenience of a separate toilet. Upstairs, a thoughtfully designed study nook provides the perfe
Request Details
Mimosa Homes Proudly Presents the Heyfield 177
View photo
Terraced House · for sale
Request Details
Mimosa Homes Proudly Presents the Heyfield 177
Toolern Vale
· 3 Bedrooms · 2 Baths · Terraced House
· Equipped kitchen
Toolern Vale · 3 Bedrooms · 2 Baths · Terraced House · Equipped kitchen
The Heyfield 177 House and Land Package! Mimosa Homes New Added Value Inclusions: - Inclusive of site costs & connections with H1 class slab as per standard inclusions! - 50 year Structural Warranty! - Quality floor coverings throughout entire home! - Higher ceilings 2550mm to ground floor! - Double Glazed Awning windows! - LED Downlights to entire home! - Vitrified Compact Surface benchtop to kitchen, bathroom & ensuite! - 600mm S/S upright oven and cook top with S/S canopy rangehood! - Stainless steel Dishwasher and Microwave - 7 star energy! - Flexible floor plans & so much more! CALL BUILDER DIRECT! All plans and facades are indicative only and may change. Mimosa Homes may amend plans, specifications, and prices without notice. Package prices are based on a standard facade, standard inclusions, and suitable land availability, excluding developer/estate requirements. Facade and inclusion images may show non standard items not included in the price. Dimensions are approximate. Landsc
Request Details
Fixed Price Turnkey $635,800 | First Home Buyers Help to Buy Scheme Eligible | 3 Bed Sunbury
View photo
Terraced House · for sale
Request Details
Fixed Price Turnkey $635,800 | First Home Buyers Help to Buy Scheme Eligible | 3 Bed Sunbury
Toolern Vale
· 3 Bedrooms · 2 Baths · Terraced House
· Equipped kitchen
Toolern Vale · 3 Bedrooms · 2 Baths · Terraced House · Equipped kitchen
A smart, low-maintenance home designed for buyers who want value without compromising on comfort. Fixed price and full turnkey means no hidden extras - just move in and enjoy. This well-planned single-level home delivers a functional layout with three bedrooms, open-plan living and a centrally positioned kitchen designed for easy day-to-day living. The master bedroom includes a walk-in robe and private ensuite, while the separate rear bedroom zone offers flexibility for families, guests or shared living. Clean modern lines and a practical façade design give the home a fresh, low-maintenance street presence suited to contemporary buyers Key Features: - $635,800 fixed price - land titled and ready to build now - Three bedroom design with ensuite to master - Open-plan living, dining & kitchen area - 7-star energy-rated, all-electric home - lower running costs from day one - 40mm Caesarstone® benchtops to kitchen; 20mm Caesarstone® to bathroom and ensuite - Bosch appliances throughout, inc
Request Details
IDEAL OPPORTUNITY FOR INVESTORS AND FIRST HOME BUYERS!
View photo
House · for sale
Request Details
IDEAL OPPORTUNITY FOR INVESTORS AND FIRST HOME BUYERS!
Toolern Vale
· 3 Bedrooms · 2 Baths · House
· Garden · Gym · Swimming pool · Equipped kitchen
Toolern Vale · 3 Bedrooms · 2 Baths · House · Garden · Gym · Swimming pool · Equipped kitchen
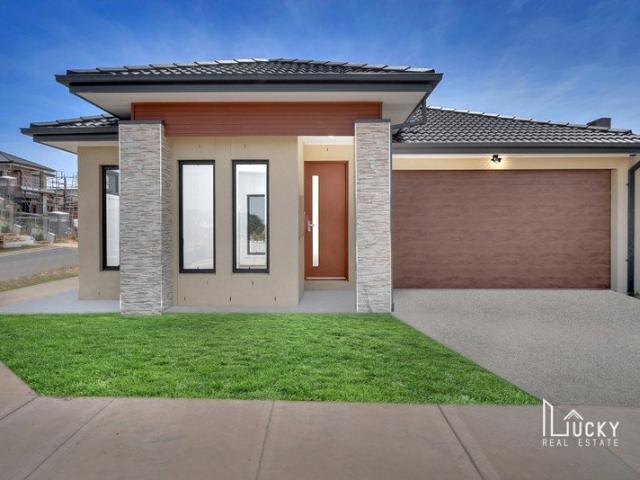
Lucky Real Estate proudly presents this beautiful 3-bedroom house in Bridgefield Estate, Rockbank Vic 3335. Ideal first home or solid investment opportunity, this beautiful home offers a master bedroom with full ensuite and an additional 2 Bedrooms with Built-in-Robes, this custom build house has a wide entrance to your beautiful stylish and modern living and kitchen; fitted with stoned benchtop, 900mm appliances, dishwasher. Close to the primary school, park, train station, western highway and much more. A unique and exclusive lifestyle opportunity awaits all our residents at Bridgefield. The Bridgefield Residents Club is your own private resort, swimming pool, gym, tennis court, sitting adjacent to a verdant park and lush gardens ensuring the club will be a welcome retreat for all. High doors & ceiling along with the presence of downlights filled meals and family areas, the property provides a great living space and a luxury atmosphere; accompanied by a low maintenance backyard which
Request Details
Harcourts Project Sales Vic Fixed price Turnkey Package
View photo
Terraced House · for sale
Request Details
Harcourts Project Sales Vic Fixed price Turnkey Package
Toolern Vale
· 3 Bedrooms · 2 Baths · Terraced House
Toolern Vale · 3 Bedrooms · 2 Baths · Terraced House
Rosehill Estate, Rockbank Perfect for First Home Buyers & Investors Known for its local wineries and beautiful natural landscape, Rosehill Estate offers the opportunity to build the home of your dreams at an affordable price. Positioned in one of Rockbank's most sought-after locations, this growing community delivers the perfect balance of lifestyle and convenience, with close proximity to Rockbank Train Station, schools, shops, parks, and everyday amenities. Rosehill Estate welcomes you to a modern and connected neighbourhood designed for comfortable family living and long-term investment potential. Whether you're entering the market, growing your portfolio, or looking for your next family home, Rosehill Estate is a place you'll be proud to call home
Request Details
Exceptional Family Living with Huge Pergola & Rear Shed Access
View photo
House · for sale
Request Details
Exceptional Family Living with Huge Pergola & Rear Shed Access
Toolern Vale
· 3 Bedrooms · 2 Baths · House
· Equipped kitchen
Toolern Vale · 3 Bedrooms · 2 Baths · House · Equipped kitchen
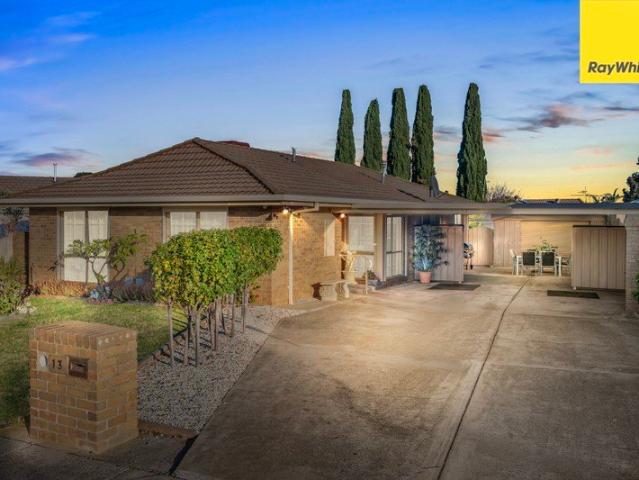
Positioned in a highly sought-after pocket of Kurunjang, 13 Mowbray Crescent presents an outstanding opportunity for families, first home buyers and investors seeking comfort, convenience and exceptional outdoor living. Situated within close proximity to quality schools, shopping centres, public transport, parklands and all essential amenities, this well-maintained residence offers a fantastic lifestyle in a location that continues to grow in popularity. Stepping inside, the home features a practical and functional floorplan comprising three generously sized bedrooms, including a master bedroom complete with ensuite and built-in robes. A spacious lounge room provides the perfect place to relax, while the well-appointed kitchen overlooks the meals and dining area, creating a central hub for everyday living and family gatherings. Comfort is assured year-round with the inclusion of evaporative cooling and gas ducted heating, ensuring the home remains comfortable throughout every season. T
Request Details

Get email alerts

Don't miss out: be the first to know about new properties

The alert was correctly created

On subscribing you accept the conditions of use and the privacy policy
Alert
Receive new ads in your inbox
Save this search
Receive alerts for new listings

We'll send you an email when we have new properties for: "Houses for sale in Toolern Vale with 3 bedrooms"

The alert was correctly created

Rockbank
Melton South
Get email alerts and be the first to see new listings
Required field
On subscribing I accept the terms of the privacy policy
Perfect! You'll soon start receiving new listings via email
Alert
Receive an email when we have new ads for Houses for sale in Toolern Vale with 3 bedrooms
Save this search
Filters

Bedrooms

Size (m²)

Price

$
$

Property type

Bathrooms

Clear all filters
Receive notifications when new entries are published.