887 houses for sale in Toolern Vale with 3 bedrooms

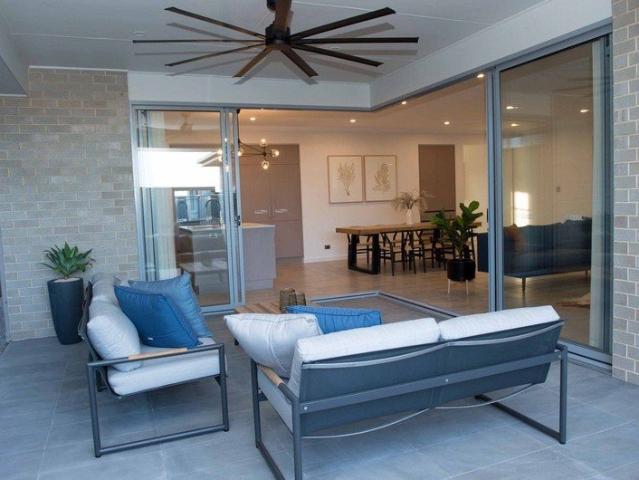
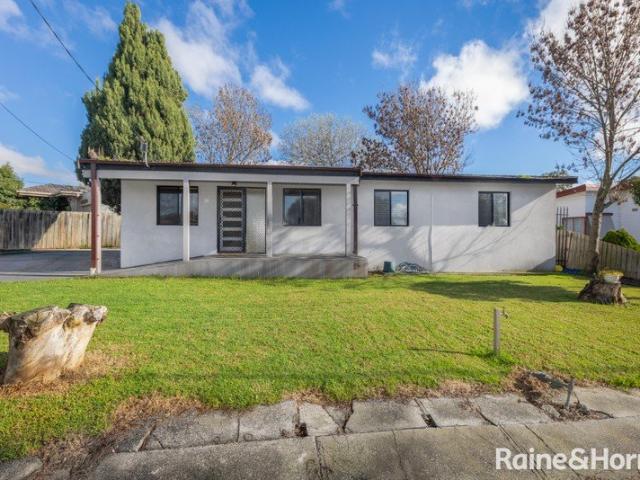
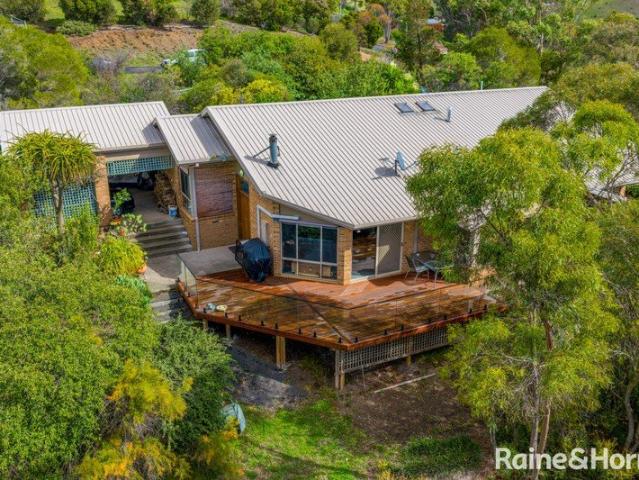
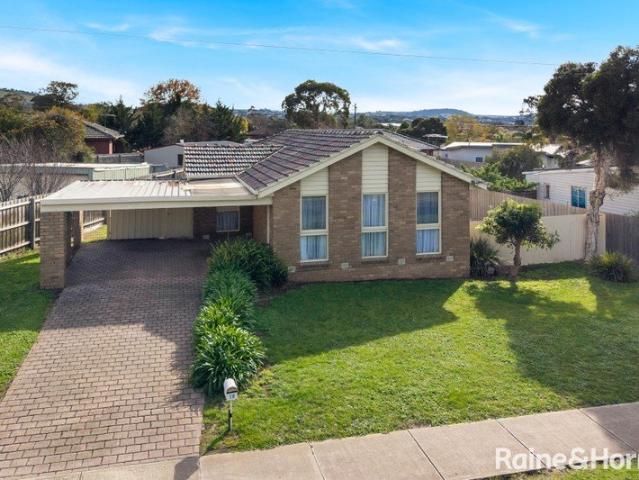
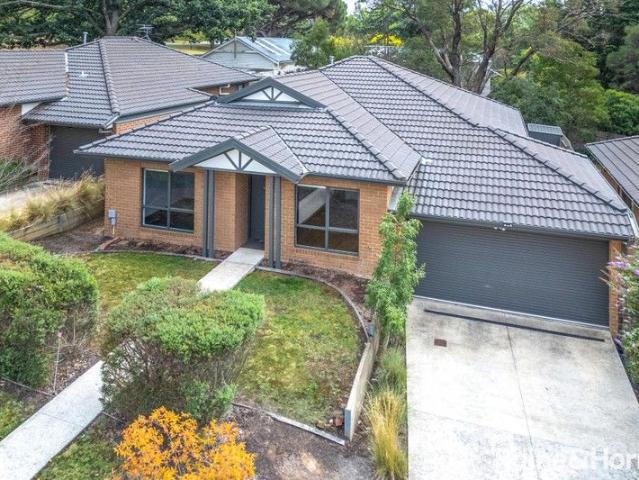
Space, Comfort & Superb Convenience!
View photo
House · for sale
Request Details
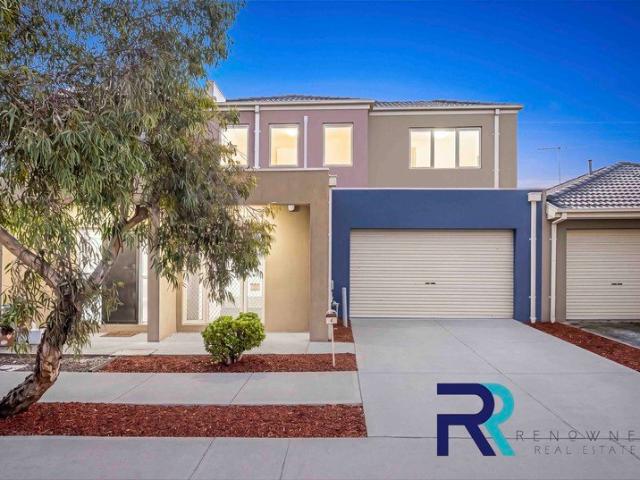
Space, Comfort & Superb Convenience!
Toolern Vale
· 3 Bedrooms · 2 Baths · House
· Garden · Parking · Equipped kitchen · Heating
Toolern Vale · 3 Bedrooms · 2 Baths · House · Garden · Parking · Equipped kitchen · Heating
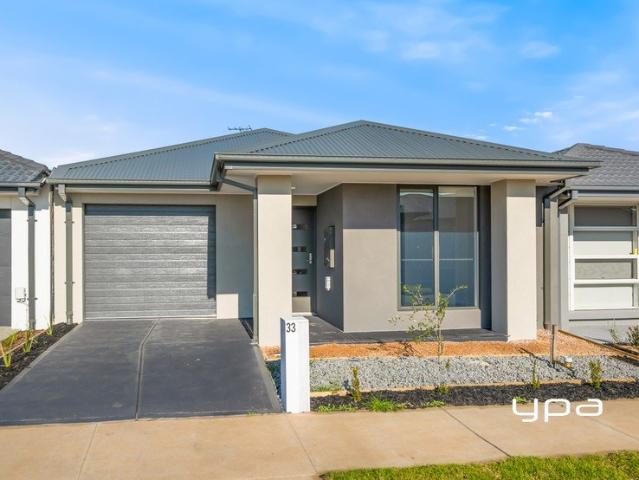
Privately positioned and thoughtfully designed, this well-appointed three-bedroom residence delivers low-maintenance living without compromising on space. The generous master bedroom is complete with a walk-in robe and private ensuite, while two additional bedrooms are serviced by a central family bathroom. Offering excellent flexibility, the home features two spacious living zones including a formal lounge and an open-plan family and meals area adjoining a well-equipped kitchen - perfect for everyday living and entertaining. Sliding doors lead seamlessly to a sun deck and outdoor entertaining area, overlooking a generous backyard with garden shed - ideal for kids, pets, or simply relaxing outdoors. Comfort is assured year-round with gas central heating and a reverse-cycle split system, while a double garage adds practicality and secure parking. Superbly located within walking distance to the town centre, primary and secondary schools, sporting grounds, bowls club, cafes and restaurant
Request Details
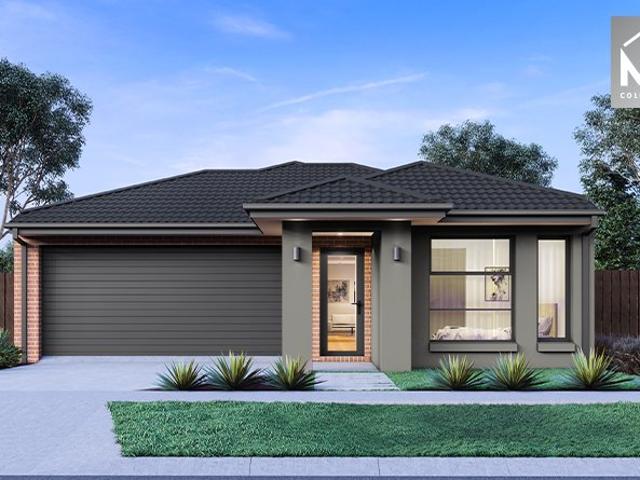
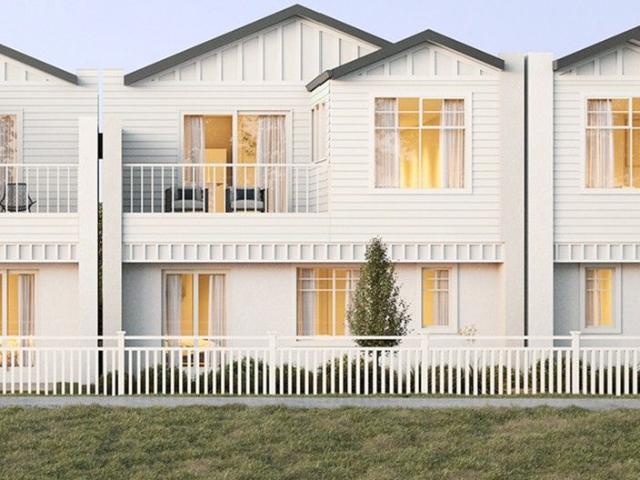
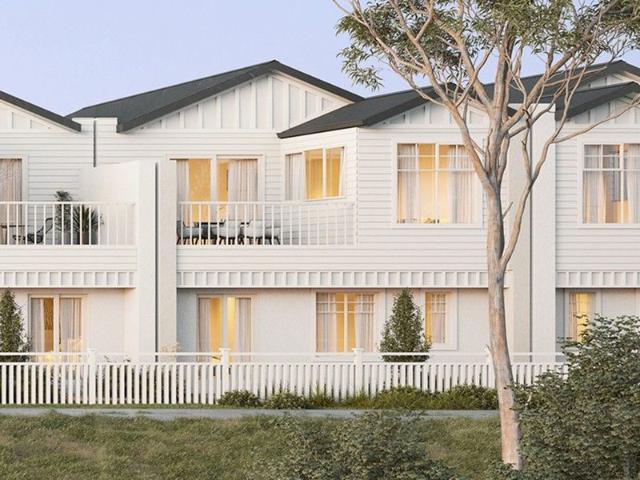
Mimosa Homes Proudly Presents the Enfield 210
View photo
Terraced House · for sale
Request Details
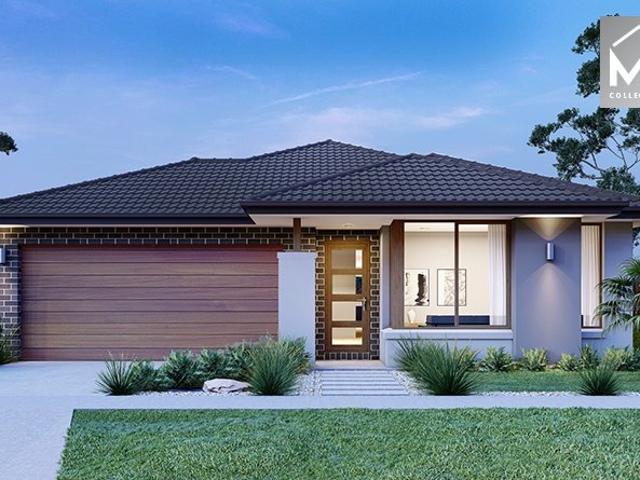
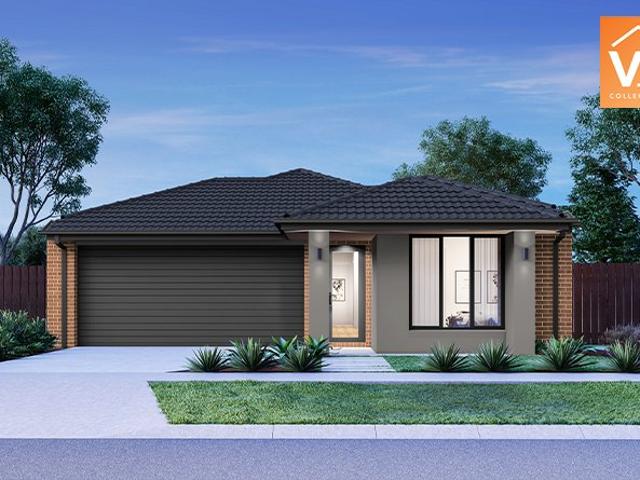
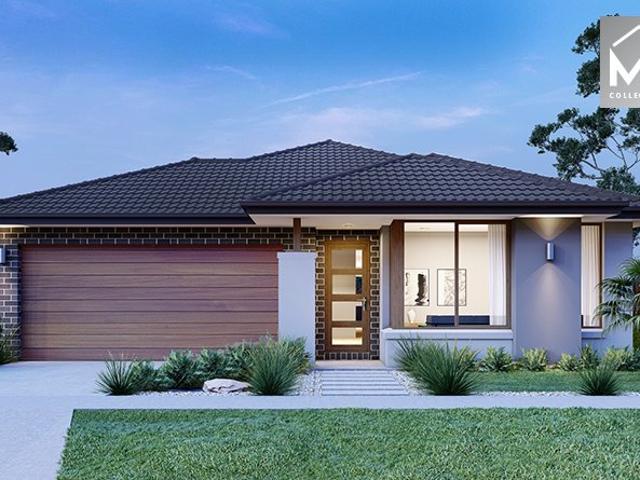
Mimosa Homes Proudly Presents the Enfield 210
Toolern Vale
· 3 Bedrooms · 2 Baths · Terraced House
· Equipped kitchen
Toolern Vale · 3 Bedrooms · 2 Baths · Terraced House · Equipped kitchen
The Enfield 210 House and Land Package! Mimosa Homes New Added Value Inclusions:- 50 Year Structural Warranty!- Inclusive of site costs & connections with H1 class slab as per standard inclusions!- Quality floor coverings throughout entire home!- Higher Ceilings 2550mm to Ground Floor!- Double Glazed Awning Windows!- LED Downlights to Entire Home!- Fibre Optic Provision!- Vitrified Compact Surface Benchtop to Kitchen, Bathroom & Ensuite!- 900mm S/S upright oven and cook top with S/S canopy rangehood!- Stainless steel Dishwasher and Microwave with trim kit!- 7 star energy!-Fixed Site Costs-Developer Guidelines Included- Flexible floor plans & so much more!CALL BUILDER DIRECT!All plans and facades are indicative only and may change. Mimosa Homes may amend plans, specifications, and prices without notice. Package prices are based on a standard facade, standard inclusions, and suitable land availability, excluding developer/estate requirements. Facade and inclusion images may show non stan
Request Details
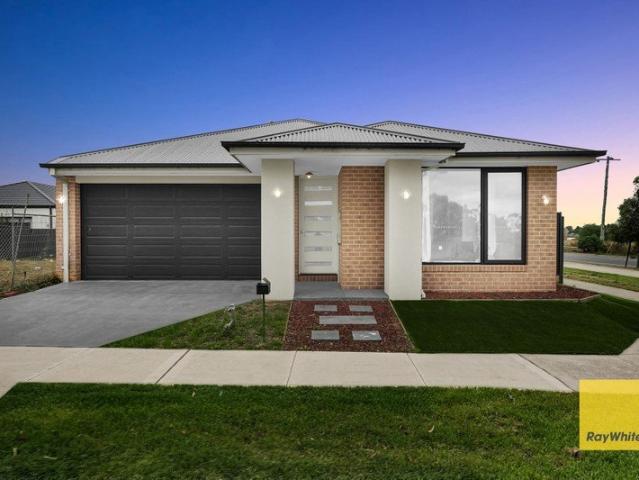
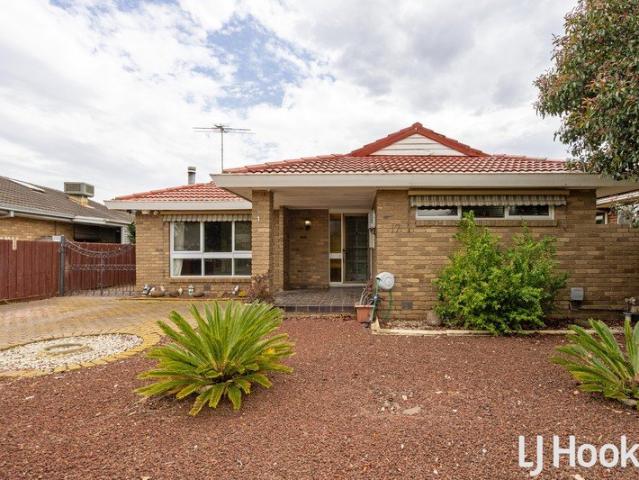
Melton West Family Home, 3 Bed, 2 Bath, 2 Living, 285m2 Lot $599k $630k
View photo
House · for sale
Request Details
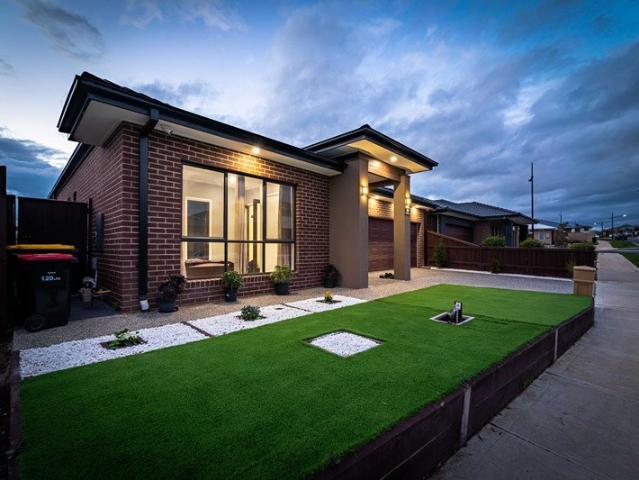
Melton West Family Home, 3 Bed, 2 Bath, 2 Living, 285m2 Lot $599k $630k
Toolern Vale
· 3 Bedrooms · 2 Baths · House
· Parking
Toolern Vale · 3 Bedrooms · 2 Baths · House · Parking
To enquire, please email or call 1300 815 051 and enter code 2075 This is a House and Land Package - No repayments on land while you build (subject to specific criteria) Discover a comfortable, low-maintenance home in the popular suburb of Melton West. This well-presented property offers practical, family-friendly living with 3 bedrooms, 2 bathrooms, 2 living areas, and a single-car garage, all on a manageable 285m2 block with 140m2 of internal floor space. Priced with a guide of $564,000 to $589,000, it represents excellent value in a sought-after location. Property details: - Land size: 285m2 - Floor area: 140m2 - Bedrooms: 3 - Bathrooms: 2 - Living areas: 2 - Garage: 1 Why you'll love it: - Functional, easy-to-maintain layout ideal for first-home buyers, families, or investors - Generous living spaces with ample natural light - Convenient single-car garage with additional on-site parking potential This Melton West home is ready for your family to move in and enjoy. For more informat
Request Details
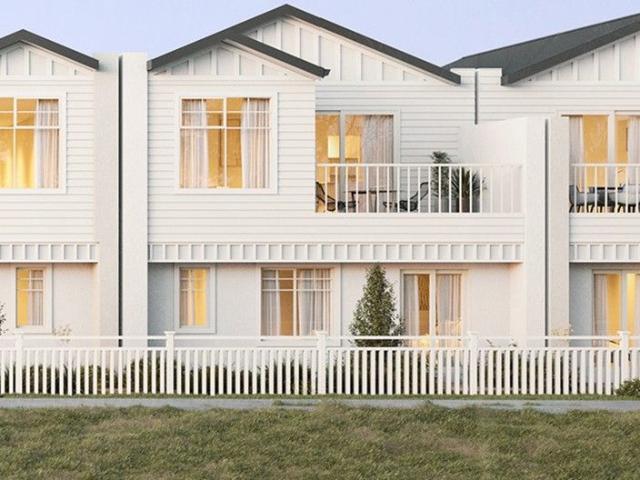
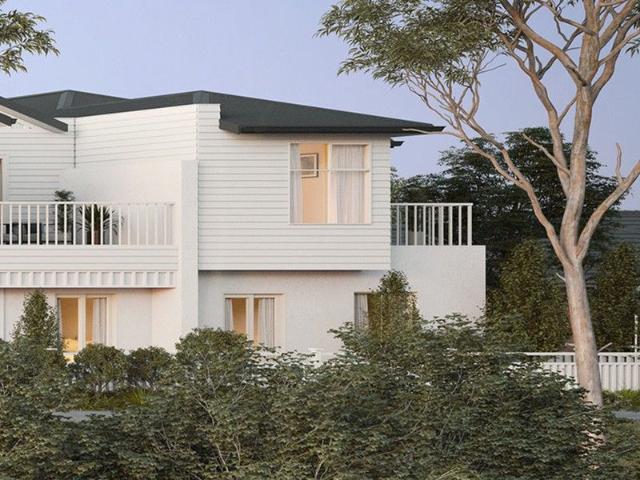
Mimosa Homes Proudly Presents the Darley 178
View photo
Terraced House · for sale
Request Details
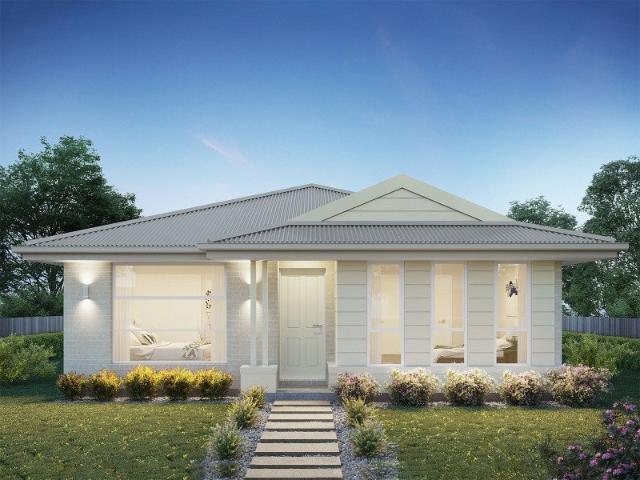
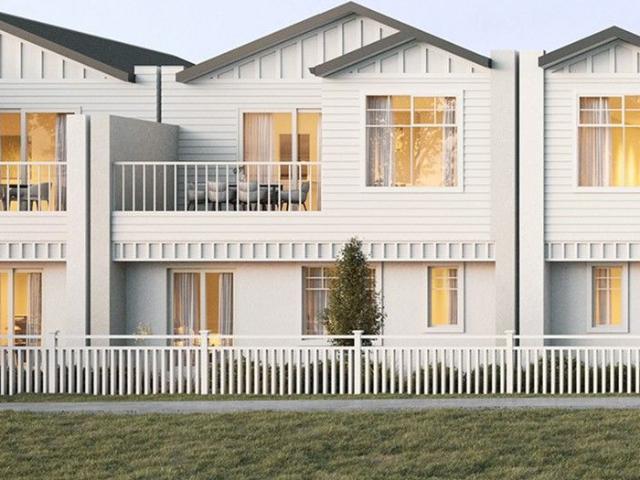
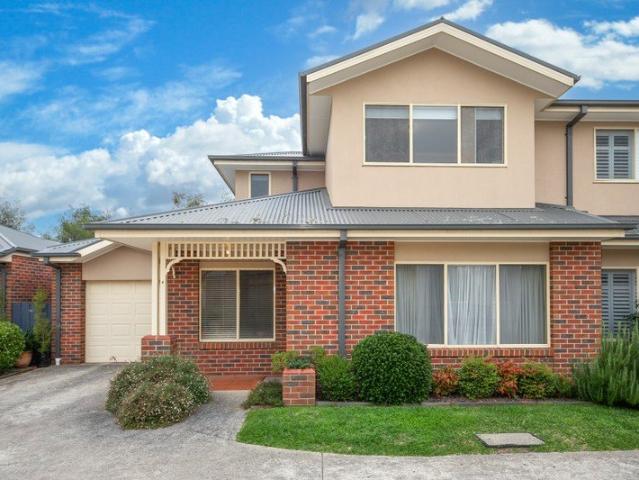
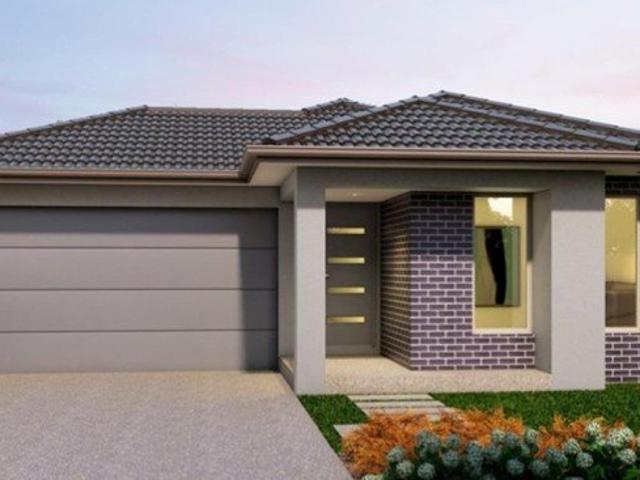
Mimosa Homes Proudly Presents the Darley 178
Toolern Vale
· 3 Bedrooms · 2 Baths · Terraced House
· Equipped kitchen
Toolern Vale · 3 Bedrooms · 2 Baths · Terraced House · Equipped kitchen
The Darley 178 House and Land Package! Mimosa Homes New Added Value Inclusions:- Inclusive of site costs & connections with H1 class slab as per standard inclusions!- 50 Year Structural Warranty!- Quality floor coverings throughout entire home!- Higher ceilings 2550mm to ground floor!- Double Glazed Awning windows!- LED Downlights to entire home!- Vitrified Compact Surface benchtop to kitchen, bathroom & ensuite!- 600mm S/S upright oven and cook top with S/S canopy rangehood!- Stainless steel Dishwasher and Microwave- 7 star energy rated!- Flexible floor plans & so much more!CALL BUILDER DIRECT- NAP MADRIAGA 0427631471All plans and facades are indicative only and may change. Mimosa Homes may amend plans, specifications, and prices without notice. Package prices are based on a standard facade, standard inclusions, and suitable land availability, excluding developer/estate requirements. Facade and inclusion images may show non standard items not included in the price. Dimensions are appr
Request Details
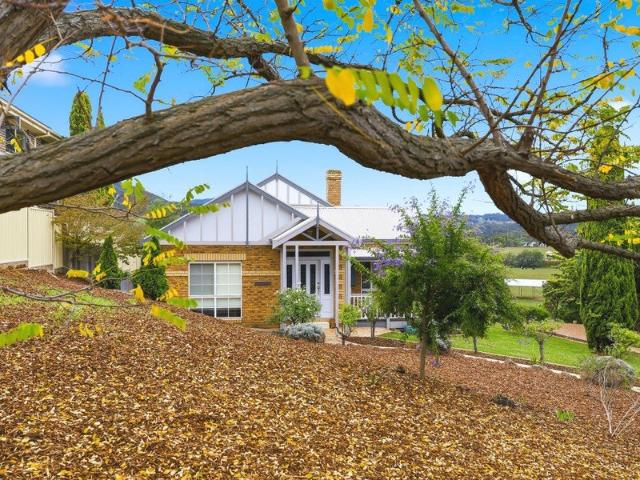
PREMIUM RESIDENCE ABOVE THE LERDERDERG RIVER WITH SPECTACULAR, UNINTERRUPTED 180 DEGREE VIEWS OF THE VALLEY A MUST SEE!
View photo
House · for sale
Request Details
PREMIUM RESIDENCE ABOVE THE LERDERDERG RIVER WITH SPECTACULAR, UNINTERRUPTED 180 DEGREE VIEWS OF THE VALLEY A MUST SEE!
Toolern Vale
· 3 Bedrooms · 3 Baths · House
· Fireplace
Toolern Vale · 3 Bedrooms · 3 Baths · House · Fireplace
This superbly renovated home is positioned on an elevated hillside overlooking the Lerderderg river, the valley, the Lerderderg state park and nearby farm lands. This home's location picks up stunning 180 degree views. A pitched gabled roof, wraparound verandah and leadlight windows establish immediate heritage character that has been complimented by a comprehensive and beautiful interior renovation that has transformed and enhanced this home's original heritage style with contemporary design. The home is oriented to maximise outlook and natural light, with views present from key living zones and outdoor areas, reinforcing a strong sense of connection whilst maintaining privacy. An inviting sunken lounge anchors the main entry, finished with a wood fireplace, a panelled feature wall, statement pendant lighting and quality window furnishings. The lounge is designed for both relaxing or entertaining in a cozy environment. Two generously sized bedrooms are positioned off a private hallway
Request Details
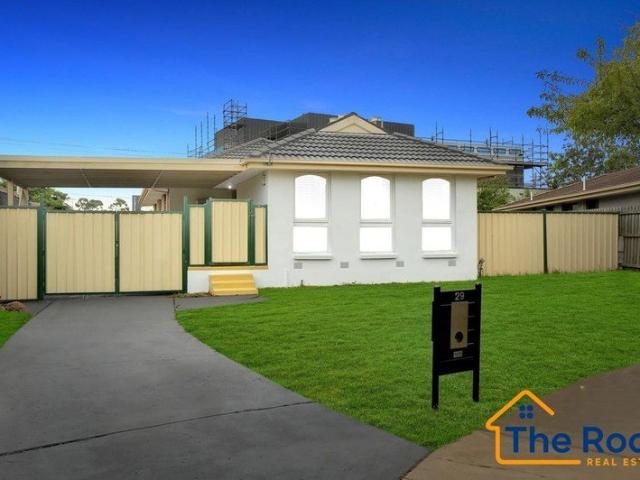
Great opportunity for investors in heart of Melton!
View photo
House · for sale
Request Details
Great opportunity for investors in heart of Melton!
Toolern Vale
· 3 Bedrooms · 1 Bath · House
· Garden · Parking · Equipped kitchen
Toolern Vale · 3 Bedrooms · 1 Bath · House · Garden · Parking · Equipped kitchen
The Roof Real Estate welcomes you to come and fall in love with this amazing quality build home which is sure to tick every single box on your must-have wish list, Boasting a wealth of space, this stunning 3-bedroom home is in an ideal location for families looking for a home that offers spacious and comfortable living. This home consists of 3 bedrooms, separate living area, modern open plan kitchen, family area and double garage. Situated in a highly sought-after location, this family-friendly address offers easy access to all the local amenities. Amazing Features of home includes; # 3 spacious sized bedrooms with built in robes # Spacious Size kitchen with sleek stainless-steel appliances and dishwasher # Split Cooling system # Tiles in Living/Wet area and Carpet in rooms. # Laundry with easy outdoor access. # Central bathroom # Spacious outdoor area for family gatherings and entertainments. And Much More…. Accessibility: - St Dominic's Primary School @3 minutes' drive. - Story House
Request Details
NEST OR INVEST!
View photo
Townhouse · for sale
Request Details
NEST OR INVEST!
Toolern Vale
· 3 Bedrooms · 2 Baths · Townhouse
· Garden · Parking · Air conditioning · Equipped kitchen
Toolern Vale · 3 Bedrooms · 2 Baths · Townhouse · Garden · Parking · Air conditioning · Equipped kitchen
Located in a highly sought-after Melton Primary school zone, this double-storey Melton townhouse is ideal for a growing family in a diverse Melton community. Featuring three bedrooms, two bathrooms and a generous living area, this property is situated just moments from major schools, the town centre, Melton train station and is surrounded by botanical gardens. The downstairs features a light and bright open-plan living area, a generous kitchen with all the appliances installed, including a dishwasher, ample storage space, and room for a fridge. Off the living area, you will find a downstairs powder room, a separate laundry, a storage space and a substantial double garage. Split-system air conditioning has been provided to keep the house cool. Head upstairs and you'll be delighted by three good-sized bedrooms, each with carpets, built-in robes and separate air-conditioning. You'll also find two bathrooms (ensuite off main), and lots of natural light. Outside, a huge garden area and acce
Request Details
Mimosa Homes Proudly Presents the Heyfield 177
View photo
Terraced House · for sale
Request Details
Mimosa Homes Proudly Presents the Heyfield 177
Toolern Vale
· 3 Bedrooms · 2 Baths · Terraced House
· Equipped kitchen
Toolern Vale · 3 Bedrooms · 2 Baths · Terraced House · Equipped kitchen
The Heyfield 177 House and Land Package! Mimosa Homes New Added Value Inclusions:- Inclusive of site costs & connections with H1 class slab as per standard inclusions!- 50 year Structural Warranty!- Quality floor coverings throughout entire home!- Higher ceilings 2550mm to ground floor!- Double Glazed Awning Windows!- LED Downlights to Entire Home!- Vitrified Compact Surface Benchtop to Kitchen, Bathroom & Ensuite!- 600mm S/S Oven and Cook top with S/S Canopy Rangehood!- Stainless steel Dishwasher and Microwave- All Electric Appliances- Developer Guidelines Included- Fixed Site Costs- 7 star energy!- Flexible floor plans & so much more!CALL BUILDER DIRECT!All plans and facades are indicative only and may change. Mimosa Homes may amend plans, specifications, and prices without notice. Package prices are based on a standard facade, standard inclusions, and suitable land availability, excluding developer/estate requirements. Facade and inclusion images may show non standard items not incl
Request Details
Balcony views to Harper's Creek. Premium Townhomes at Rosenthal Estate
View photo
Townhouse · for sale
Request Details
Balcony views to Harper's Creek. Premium Townhomes at Rosenthal Estate
Toolern Vale
· 3 Bedrooms · 2 Baths · Townhouse
· Balcony · Parking · Patio · Equipped kitchen
Toolern Vale · 3 Bedrooms · 2 Baths · Townhouse · Balcony · Parking · Patio · Equipped kitchen
This thoughtfully designed double-storey home features three generously sized bedrooms, including two on the ground floor with built-in storage, central bathroom access and a private patio retreat. A spacious double garage, laundry, linen cupboard and separate powder room offer practical features to support modern family life. Upstairs, the master suite provides a peaceful sanctuary with a large walk-in robe and private ensuite. The open-plan kitchen, meals and living area flow seamlessly to a sunlit balcony, making it perfect for entertaining or relaxing. A walk-in pantry, additional powder room and dedicated laundry space round out this well-balanced, beautifully functional home. Glenvill Homes are proud to deliver this outstanding opportunity to be part of the highly sought after Rosenthal Estate in Sunbury. Perfect for first homebuyers, downsizers and savvy investors! Each home features its own individual land title and is completely independently built and therefore has no body co
Request Details
Executive Lifestyle Property in the Heart Of Diggers Rest
View photo
House · for sale
Request Details
New
Executive Lifestyle Property in the Heart Of Diggers Rest
Toolern Vale
· 3 Bedrooms · 2 Baths · House
· Equipped kitchen
Toolern Vale · 3 Bedrooms · 2 Baths · House · Equipped kitchen
Ten8 Real is Proudly presents Immaculately and as good as new condition, This East facing property in the Bloomdale Estate is ready for a family to move into. The carefully considered floor plan and 3 meter ceiling and upgraded porcelain tiles 600x600 and extra high doors suggests it has been inspired by spacious theme with its 3 large bedrooms including extra-large Master Suite with its spacious and luxurious en suites and massive his and her walk in robes. Whilst the 2nd bedroom and 3rd bedroom also feature with ample storage and have fixtures of 4 LED's 1 dimmable Baton lights. This house Exists Good size open Plan living area alongside with Dinning area Grey tones and chandeliers lights take this residence to a stylish level. Further along an A Spacious kitchen, butler kitchen with pantry loaded with top brand like SMEG cook top and oven,Robam range hood, Bosch dishwasher,40mm upgraded stone bench with under mount sink, upgraded taps,kitchen pendant lights over ISLAND bench include
Request Details
Balcony views to Harper's Creek. Premium Townhomes at Rosenthal Estate
View photo
Townhouse · for sale
Request Details
Balcony views to Harper's Creek. Premium Townhomes at Rosenthal Estate
Toolern Vale
· 3 Bedrooms · 2 Baths · Townhouse
· Balcony · Parking · Patio · Equipped kitchen
Toolern Vale · 3 Bedrooms · 2 Baths · Townhouse · Balcony · Parking · Patio · Equipped kitchen
This thoughtfully designed double-storey home features three generously sized bedrooms, including two on the ground floor with built-in storage, central bathroom access and a private patio retreat. A spacious double garage, laundry, linen cupboard and separate powder room offer practical features to support modern family life. Upstairs, the master suite provides a peaceful sanctuary with a large walk-in robe and private ensuite. The open-plan kitchen, meals and living area flow seamlessly to a sunlit balcony, making it perfect for entertaining or relaxing. A walk-in pantry, additional powder room and dedicated laundry space round out this well-balanced, beautifully functional home. Glenvill Homes are proud to deliver this outstanding opportunity to be part of the highly sought after Rosenthal Estate in Sunbury. Perfect for first homebuyers, downsizers and savvy investors! Each home features its own individual land title and is completely independently built and therefore has no body co
Request Details
The Brief: Family Home in the Heart of Rockbank
View photo
House · for sale
Request Details
The Brief: Family Home in the Heart of Rockbank
Toolern Vale
· 3 Bedrooms · 1 Bath · House
· Fireplace
Toolern Vale · 3 Bedrooms · 1 Bath · House · Fireplace
Its Addressed: Positioned in the highly sought-after township of Rockbank, this freshly renovated home presents an exceptional opportunity for home buyers and investors alike. As you arrive, you'll immediately appreciate the secure Colourbond fencing that surrounds the property, providing excellent privacy while creating a safe environment for children and pets. Step inside to discover a spacious entry foyer that flows into an impressive living area highlighted by soaring cathedral ceilings with exposed timber rafters, creating a warm and inviting sense of space. Recently refreshed throughout, the home offers a modern feel while retaining its unique character. A separate lounge and dedicated study area provide flexibility for growing families or those working from home. Year-round comfort is assured with a split-system air conditioner and a cosy wood fireplace. The well-designed floorplan features three generous bedrooms, all fitted with built-in robes. The master bedroom enjoys ample
Request Details
Balcony views to Harper's Creek. Premium Townhomes at Rosenthal Estate
View photo
Townhouse · for sale
Request Details
Balcony views to Harper's Creek. Premium Townhomes at Rosenthal Estate
Toolern Vale
· 3 Bedrooms · 2 Baths · Townhouse
· Balcony · Parking · Patio · Equipped kitchen
Toolern Vale · 3 Bedrooms · 2 Baths · Townhouse · Balcony · Parking · Patio · Equipped kitchen
This thoughtfully designed double-storey home features three generously sized bedrooms, including two on the ground floor with built-in storage, central bathroom access and a private patio retreat. A spacious double garage, laundry, linen cupboard and separate powder room offer practical features to support modern family life. Upstairs, the master suite provides a peaceful sanctuary with a large walk-in robe and private ensuite. The open-plan kitchen, meals and living area flow seamlessly to a sunlit balcony, making it perfect for entertaining or relaxing. A walk-in pantry, additional powder room and dedicated laundry space round out this well-balanced, beautifully functional home. Glenvill Homes are proud to deliver this outstanding opportunity to be part of the highly sought after Rosenthal Estate in Sunbury. Perfect for first homebuyers, downsizers and savvy investors! Each home features its own individual land title and is completely independently built and therefore has no body co
Request Details
A Brand New Beginning Awaits!
View photo
House · for sale
Request Details
A Brand New Beginning Awaits!
Toolern Vale
· 3 Bedrooms · 3 Baths · House
Toolern Vale · 3 Bedrooms · 3 Baths · House
Discover the perfect combination of contemporary style, quality finishes and everyday convenience with this beautifully appointed brand-new home, nestled within the highly sought-after Davis Vineyard Estate. Thoughtfully designed with a functional floorplan and a timeless neutral colour palette, this residence offers effortless living with nothing left to do but move in and enjoy. Whether you're searching for your first home, looking to downsize without compromise or seeking a quality investment, this impressive property delivers the lifestyle you've been waiting for. Upon entry, you'll immediately appreciate the modern elegance, with the master bedroom welcoming you at the front of the home. Complete with a spacious walk-in robe and a sleek ensuite, it provides the perfect retreat at the end of the day. Two additional bedrooms, each fitted with walk-in robes, are thoughtfully positioned and serviced by ensuites, making the home ideal for families, guests or those working from home. Th
Request Details
Balcony views to Harper's Creek. Premium Townhomes at Rosenthal Estate
View photo
Townhouse · for sale
Request Details
Balcony views to Harper's Creek. Premium Townhomes at Rosenthal Estate
Toolern Vale
· 3 Bedrooms · 2 Baths · Townhouse
· Balcony · Parking · Patio · Equipped kitchen
Toolern Vale · 3 Bedrooms · 2 Baths · Townhouse · Balcony · Parking · Patio · Equipped kitchen
This thoughtfully designed double-storey home features three generously sized bedrooms, including two on the ground floor with built-in storage, central bathroom access and a private patio retreat. A spacious double garage, laundry, linen cupboard and separate powder room offer practical features to support modern family life. Upstairs, the master suite provides a peaceful sanctuary with a large walk-in robe and private ensuite. The open-plan kitchen, meals and living area flow seamlessly to a sunlit balcony, making it perfect for entertaining or relaxing. A walk-in pantry, additional powder room and dedicated laundry space round out this well-balanced, beautifully functional home. Glenvill Homes are proud to deliver this outstanding opportunity to be part of the highly sought after Rosenthal Estate in Sunbury. Perfect for first homebuyers, downsizers and savvy investors! Each home features its own individual land title and is completely independently built and therefore has no body co
Request Details
Balcony views to Harper's Creek. Premium Townhomes at Rosenthal Estate
View photo
Townhouse · for sale
Request Details
Balcony views to Harper's Creek. Premium Townhomes at Rosenthal Estate
Toolern Vale
· 3 Bedrooms · 2 Baths · Townhouse
· Balcony · Parking · Patio · Equipped kitchen
Toolern Vale · 3 Bedrooms · 2 Baths · Townhouse · Balcony · Parking · Patio · Equipped kitchen
This clever double-storey home offers three bedrooms, including a ground floor zone with two bedrooms, a central bathroom, laundry and patio ideal for children, guests or a quiet retreat. A spacious single garage and additional storage add everyday ease and practicality. Upstairs, a light-filled kitchen, meals and living area flows seamlessly to a private balcony, perfect for entertaining or relaxing. The master bedroom is quietly tucked away and features a spacious walk-in robe and ensuite, while a separate powder room adds convenience for guests. This floorplan balances comfort, privacy and modern style in a meticulously planned footprint. Glenvill Homes are proud to deliver this outstanding opportunity to be part of the highly sought after Rosenthal Estate in Sunbury. Perfect for first homebuyers, downsizers and savvy investors! Each home features its own individual land title and is completely independently built and therefore has no body corporate fees applicable. These homes are
Request Details
Moments from Shops, Parks and Everyday Essentials
View photo
House · for sale
Request Details
Moments from Shops, Parks and Everyday Essentials
Toolern Vale
· 3 Bedrooms · 2 Baths · House
· Equipped kitchen
Toolern Vale · 3 Bedrooms · 2 Baths · House · Equipped kitchen
Positioned on an approximately 453sqm allotment, this well-appointed three-bedroom, two-bathroom home presents an exceptional opportunity for first home buyers, downsizers and investors seeking comfort, convenience and low-maintenance living. Designed for easy everyday living, the home offers a functional floorplan comprising three well-proportioned bedrooms, including a master complete with ensuite, while the remaining bedrooms are serviced by a central bathroom. A light-filled living area flows through to the kitchen and meals space, creating a welcoming environment for relaxing or entertaining. Split system heating and cooling throughout ensures year-round comfort, while the low-maintenance allotment provides the perfect balance of outdoor space without the upkeep. Location is a standout feature, with the Batman Avenue shopping strip just around the corner for your everyday essentials. The nearby ALDI precinct, including Chemist Warehouse and additional retailers, is only moments aw
Request Details
Great House in Convenient Location
View photo
House · for sale
Request Details
Great House in Convenient Location
Toolern Vale
· 3 Bedrooms · 2 Baths · House
· Parking · Equipped kitchen
Toolern Vale · 3 Bedrooms · 2 Baths · House · Parking · Equipped kitchen
Ray White presents 51 Claremont Avenue in Rockbank's fastest-growing pockets a modern, low-maintenance that delivers comfort, space, and lifestyle appeal in one of the west's most in-demand suburbs. Perfect for first-home buyers, young families, or savvy investors, this beautifully designed home offers thoughtful layout and quality finishes throughout. 3 Bed | 2 Bath | 2 Car-Garage Key Features That Set This Home Apart Bedrooms: 3 spacious bedrooms designed for relaxation and privacy, each offering ample natural light and built-in storage. Bathrooms: 2 modern bathrooms, including a master ensuite, featuring contemporary fixtures and finishes for your convenience. Garage: Provides secure parking and additional storage options, ensuring your vehicle is protected from the elements. Versatile Living Areas With spacious living space, there's room for everyone - whether it's family movie nights, entertaining, or simply relaxing. Stylish Kitchen & Open-Plan Living The heart of the home featur
Request Details
A Character Home With Breathtaking Views
View photo
House · for sale
Request Details
A Character Home With Breathtaking Views
Toolern Vale
· 3 Bedrooms · 2 Baths · House
Toolern Vale · 3 Bedrooms · 2 Baths · House
Imagine waking up to views worth more than money, surrounded by peace and space all while being just minutes away from everyday essentials. This remarkable 3293m2 property delivers a lifestyle that truly has it all! The existing three-bedroom, two-bathroom home carries a warmth and authenticity that only time can create. There is a sense of soul here, a feeling that cannot be replicated, only experienced. Set within a lush, private setting, the home offers immediate comfort while inviting its next chapter. Whether you choose to preserve its charm, enhance what is already here, or reimagine it entirely, the foundation is one of character and substance. Positioned on a large block in a friendly Court just minutes from Bacchus Marsh's town centre, this is a combination that is becoming increasingly difficult to secure. You are close enough to walk or drive to the 1000 Step Summit/ Lerderderg Trail, Darley Golf Course and everyday essentials, yet far enough removed to enjoy complete privac
Request Details
Character Filled Home with Modern Ease
View photo
House · for sale
Request Details
Character Filled Home with Modern Ease
Toolern Vale
· 3 Bedrooms · 2 Baths · House
· Garden · Fireplace · Swimming pool · Parking · Equipped kitchen
Toolern Vale · 3 Bedrooms · 2 Baths · House · Garden · Fireplace · Swimming pool · Parking · Equipped kitchen
A well-maintained home offering comfort, space, and great potential for families or investors. Set on a generous block, it combines practical living with inviting indoor and outdoor spaces. The home features multiple living areas, including a formal lounge with a charming fireplace, and a well-positioned kitchen with ample storage adjoining the dining area. Timber flooring and large windows enhance warmth and natural light throughout. Comprising three bedrooms, the master includes a walk-in robe and ensuite, while the remaining bedrooms are serviced by a central bathroom. Outside, enjoy a covered entertaining area overlooking a spacious backyard with an in- ground pool, plus a carport with drive-through access. Ideally located close to schools, shops, and transport, this is a fantastic opportunity in a sought-after pocket. Contact Zoe Crooks on 0426 796 001 to secure your new home today! PHOTO ID IS REQUIRED ON ALL INSPECTIONS DISCLAIMER: All stated dimensions are approximate only. Par
Request Details
Affordable H&L Package
View photo
Terraced House · for sale
Request Details
New
Affordable H&L Package
Toolern Vale
· 3 Bedrooms · 2 Baths · Terraced House
Toolern Vale · 3 Bedrooms · 2 Baths · Terraced House
Mimosa Homes House and Land Package Includes: - Inclusive of site costs & connections with H1 class slab as per standard inclusions! - 50 Year Structural Warranty! - Quality floor coverings throughout entire home! - Double Glazed Awning windows! - 600mm S/S upright oven and cook top with S/S canopy rangehood! - Pre Priced upgrades and more! CALL BUILDER DIRECT! Images, facades and floorplans are for illustrative purposes only and may diff er from the final product. Mimosa Homes may amend plans, specifications, inclusions and pricing without notice. All V Collection House & Land Packages are subject to a final siting and compliance assessment under the Small Lot Housing Code and relevant design guidelines. Buyers must not purchase land based on this package or information until a Mimosa Homes siting assessment confirms suitability. Additional factors such as PSI reports, site and soil conditions, neighbouring properties, easements and developer or council requirements may also affect th
Request Details
Stylish & Low Maintenance Living in a Prime Gisborne Location!
View photo
House · for sale
Request Details
Stylish & Low Maintenance Living in a Prime Gisborne Location!
Toolern Vale
· 3 Bedrooms · 2 Baths · House
· Parking · Equipped kitchen
Toolern Vale · 3 Bedrooms · 2 Baths · House · Parking · Equipped kitchen
Positioned in a quiet and convenient pocket of Gisborne, this beautifully presented townhouse offers the perfect blend of comfort, space, and easy living-ideal for first home buyers, downsizers, or savvy investors. Step inside to discover a light-filled layout featuring three generous bedrooms, all fitted with built-in robes and individual electric heating for year-round comfort. The spacious formal lounge provides a welcoming retreat, while the open-plan kitchen and living area is the true heart of the home, enhanced by stylish timber-look flooring and modern appliances including an electric cooktop, oven, and dishwasher. Upstairs, a central bathroom with both shower and bath caters to family needs, complemented by the convenience of a second bathroom downstairs. Outside, enjoy your own private courtyard-perfect for relaxing or entertaining-along with the added benefit of a single remote garage and ample storage throughout. Located just moments from local shops, cafés, supermarkets, a
Request Details
A Location of Convenience, Endless Potential
View photo
House · for sale
Request Details
New
A Location of Convenience, Endless Potential
Toolern Vale
· 3 Bedrooms · 2 Baths · House
· Garden · Parking · Equipped kitchen
Toolern Vale · 3 Bedrooms · 2 Baths · House · Garden · Parking · Equipped kitchen
Set on a level 608m2 (approx.) parcel, this fabulous starter is a first homebuyer's dream, conveniently located within walking distance of Batman Avenue shops and bakeries, the Aldi shopping complex, and bus stop for services to Sunbury train station. Tidy presentation defines the home, featuring polished timber flooring and offering spacious living, a kitchen with classic cabinetry and an upright oven, meals, and a pergola overlooking the lawned rear yard. 3 robed bedrooms are served by a dual-way ensuite with separate shower and seperate bathroom with a bath, while a double carport with gated rear access, ducted heating, split system heating/cooling, laundry, and a garden shed complete this neat package. Ideally situated to benefit from its gentrified location, it's close to Sunbury Heights Primary School, Sunbury Downs Secondary College, childcare centres, parks, playgrounds, Calder Freeway access, and less than a 5-minute drive to the heart of Sunbury township. While offering immed
Request Details
Split Level Living on a 500sqm Block
View photo
House · for sale
Request Details
Split Level Living on a 500sqm Block
Toolern Vale
· 3 Bedrooms · 2 Baths · House
· Equipped kitchen
Toolern Vale · 3 Bedrooms · 2 Baths · House · Equipped kitchen
Lot 724 Bardsley Crescent Burke 19a From $939,040 Frontage: 16m Area: 576m2 House Size: 19sq Highmark Home 3 Bedroom House and Land Package Inclusions: Split Level - Fixed Price Site Costs Fixed site costs - no surprises Quality floor coverings throughout the entire home Front & Rear landscaping Higher ceilings for a spacious feel 7-star energy efficiency with solar hot water and solar panels Half-share fencing and driveway included Stylish colored concrete driveway Modern downlights throughout Blinds for privacy and comfort 20mm stone benchtops in the kitchen and bathrooms Efficient ducted heating for year-round comfort Split system cooling Facade illustrations are used as a guide only. Your new home will be located in Villawood's sought after boutique community, Sherwood Grange - an exclusive pocket of Sunbury where spacious, architecturally distinctive residences are thoughtfully positioned across elevated land overlooking Jacksons Creek and Emu Bottom. Here, nature becomes part of
Request Details
Cascade 121 Defined by You. $10,000 To Spend Your Way
View photo
Terraced House · for sale
Request Details
Cascade 121 Defined by You. $10,000 To Spend Your Way
Toolern Vale
· 3 Bedrooms · 2 Baths · Terraced House
· Parking · Equipped kitchen
Toolern Vale · 3 Bedrooms · 2 Baths · Terraced House · Parking · Equipped kitchen
The Cascade 121 is a great design. The front of the home features three bedrooms, where the master bedroom has a walk-in robe and ensuite, while the two remaining bedrooms include built-in robes. The rear of the home is where the generously sized open-plan kitchen, family and dining area can be found. Complete with a second bathroom, this functional layout is perfect for a unit, subdivision or a small block of land. - 2700mm Ceiling Height - 40mm Stone Benchtops - Dishwasher - LED Downlights - Carpet and tiles throughout - Ducted Heating - Evaporative Cooling - Remote Garage Door Copyright Hotondo Pty Ltd all rights reserved. Dimensions, photos and floor plans are for illustrative purposes and may include optional features. Additional facade options are available, as this home is not yet constructed. All packages are subject to engineering plans and developer's approval and therefore may need to be altered to comply with estate covenants. Should additional costs be required to meet dev
Request Details

Get email alerts

Don't miss out: be the first to know about new properties

The alert was correctly created

On subscribing you accept the conditions of use and the privacy policy
Alert
Receive new ads in your inbox
Save this search
Receive alerts for new listings

We'll send you an email when we have new properties for: "Houses for sale in Toolern Vale with 3 bedrooms"

The alert was correctly created

Rockbank
Melton South
Get email alerts and be the first to see new listings
Required field
On subscribing I accept the terms of the privacy policy
Perfect! You'll soon start receiving new listings via email
Alert
Receive an email when we have new ads for Houses for sale in Toolern Vale with 3 bedrooms
Save this search
Filters

Bedrooms

Size (m²)

Price

$
$

Property type

Bathrooms

Clear all filters
Receive notifications when new entries are published.