887 houses for sale in Toolern Vale with 3 bedrooms

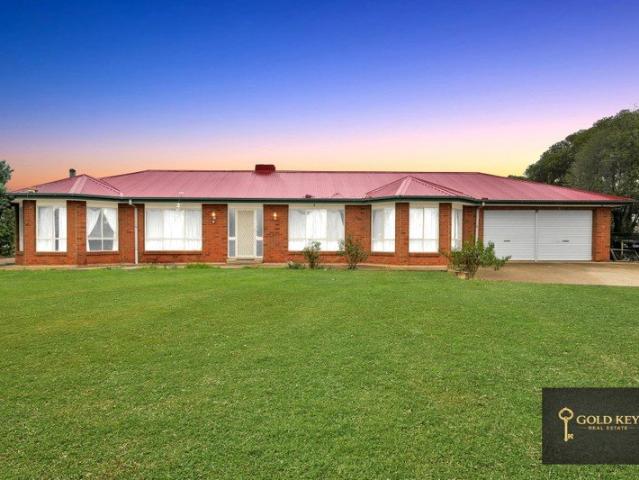
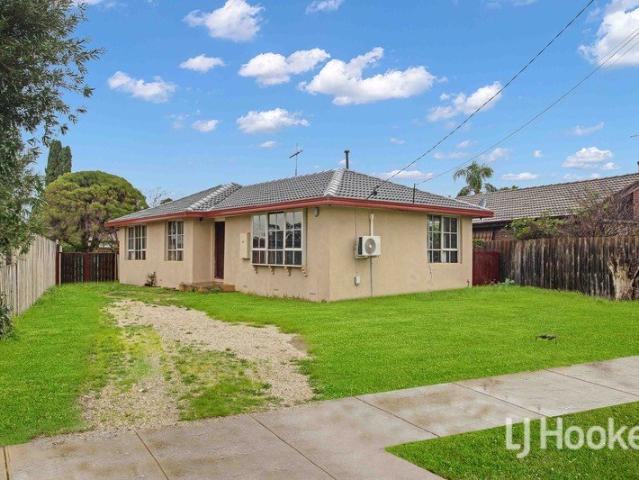
Court Location!
View photo
House · for sale
Request Details
New
Court Location!
Toolern Vale
· 3 Bedrooms · 2 Baths · House
· Garden · Equipped kitchen
Toolern Vale · 3 Bedrooms · 2 Baths · House · Garden · Equipped kitchen
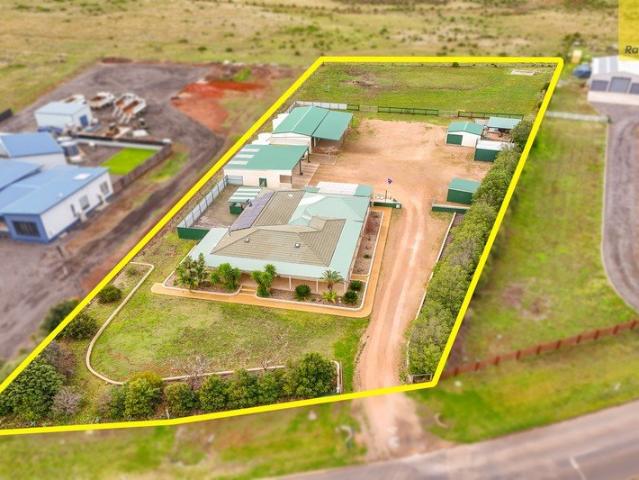
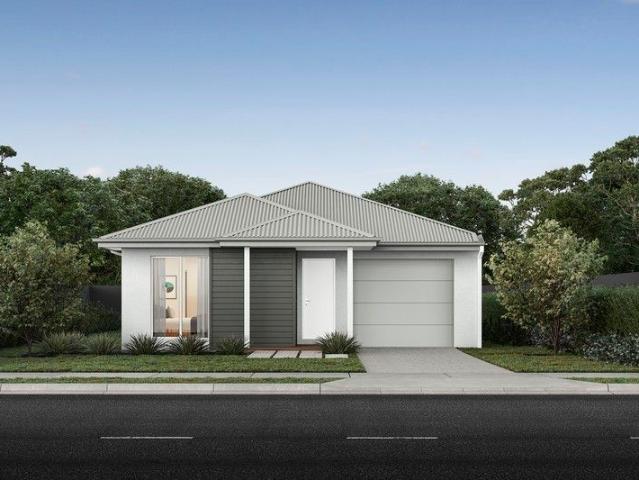
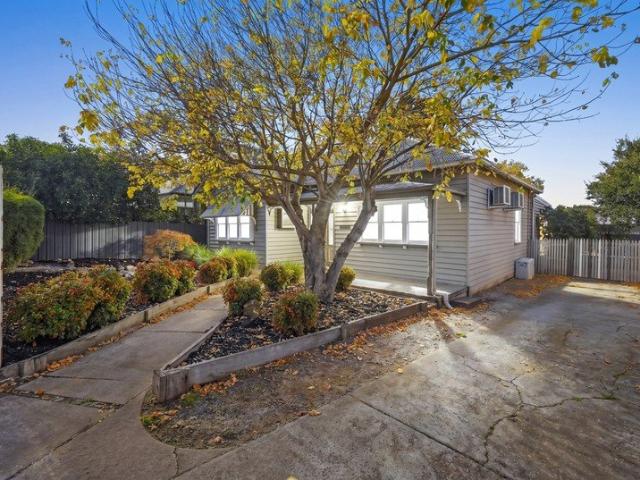
Set on a generous 703m² (approx.) allotment, this warm and inviting family home offers the perfect combination of space, comfort and convenience in one of the area's most sought-after locations. Boasting three well-appointed bedrooms, the expansive master suite features a walk-in robe and private ensuite. The remaining bedrooms are generously proportioned and include built-in robes, providing practical accommodation for the whole family. Designed with family living in mind, the home offers multiple living zones to cater to every stage of life. A welcoming formal lounge at the front of the home provides the perfect space to relax, while the centrally located kitchen overlooks the adjoining meals and family area with wood heater, creating a functional hub for everyday living. Outside there is with expansive backyard, offering plenty of room for everyone to spread out. Step outside to discover a large decked covered entertaining, great backyard with endless potential for children to play,
Request Details
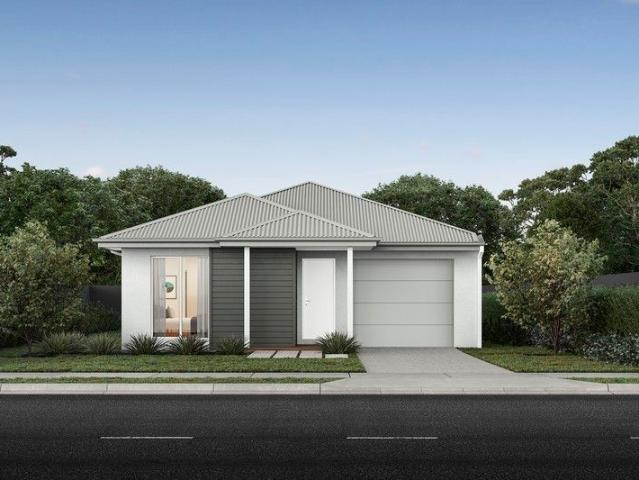
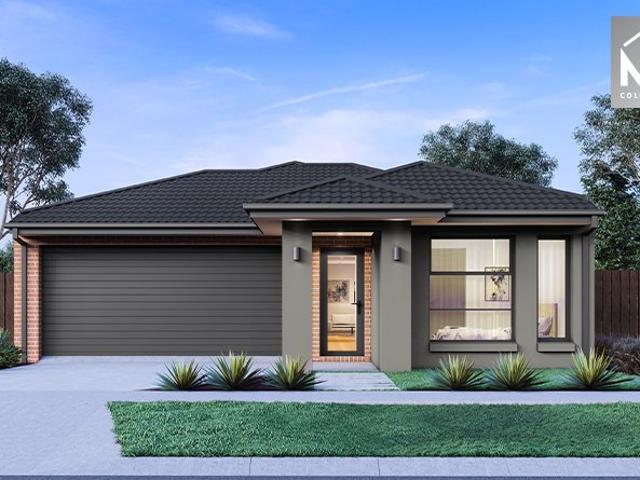
Brand New NDIS HPS House for Sale in Rockbank !
View photo
House · for sale
Request Details
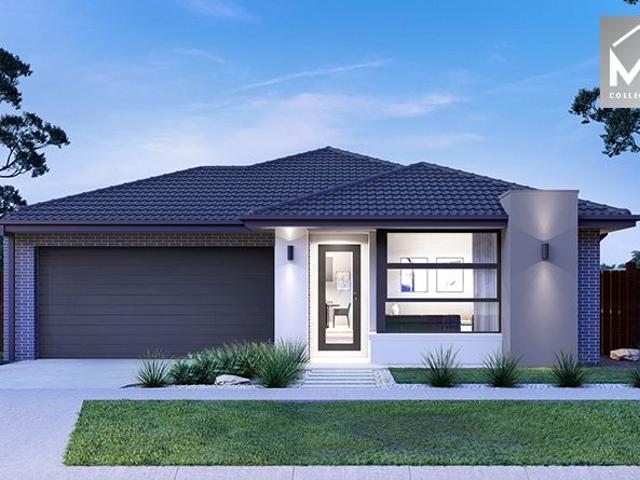
Brand New NDIS HPS House for Sale in Rockbank !
Toolern Vale
· 3 Bedrooms · 3 Baths · House
Toolern Vale · 3 Bedrooms · 3 Baths · House
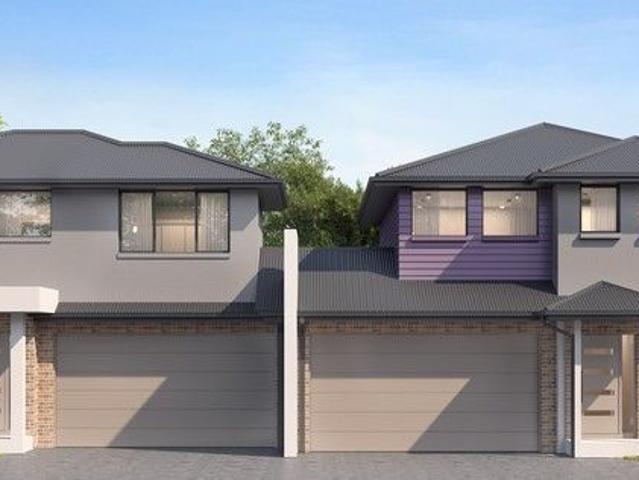
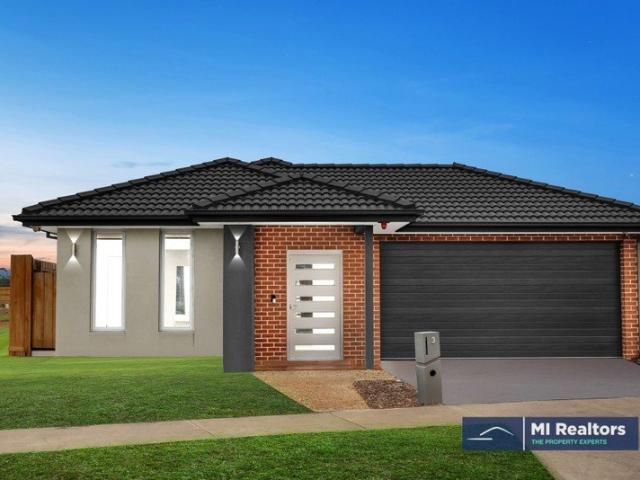
MI Realtors proudly presents this amazing home with comfort, convenience, and modern living in this beautifully presented home located at 3 Newcastle Road, Rockbank. Thoughtfully designed to suit contemporary family lifestyles, this residence offers spacious interiors, stylish finishes, and a highly convenient location. This 3-bedroom, 3-bathroom NDIS HPS house is the perfect investment opportunity for savvy investors seeking reliable, long-term income. Key Features • Open & Accessible Design - Thoughtfully designed modern living spaces that prioritise comfort, accessibility, and ease of movement. • Generous Allotment -Positioned on a spacious 370m² approx block offering both functionality and outdoor potential. • NDIS Compliant Home: Purpose-built to meet the requirements of NDIS participants with specialised support needs. • High Physical Support (HPS) Ready - Fitted with advanced accessibility and assistive features for residents requiring a higher level of care. • Flexible Accommod
Request Details
Jayden 225
View photo
House · for sale
Request Details
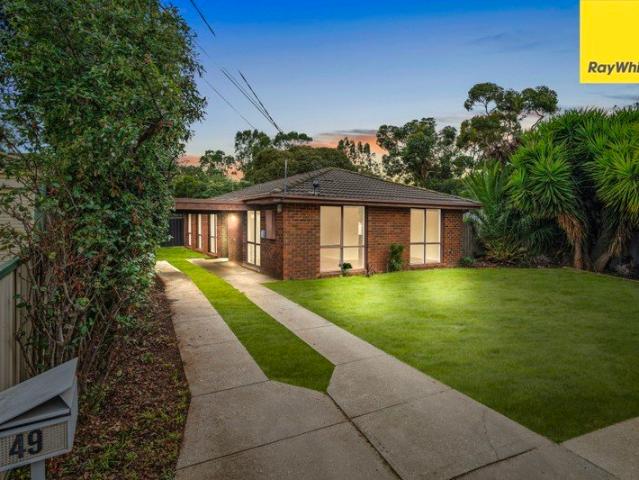
Jayden 225
Toolern Vale
· 3 Bedrooms · 2 Baths · House
· Parking · Lift · Equipped kitchen
Toolern Vale · 3 Bedrooms · 2 Baths · House · Parking · Lift · Equipped kitchen
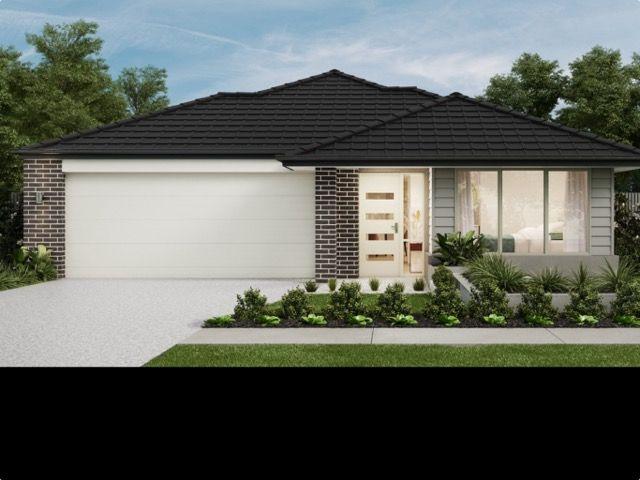
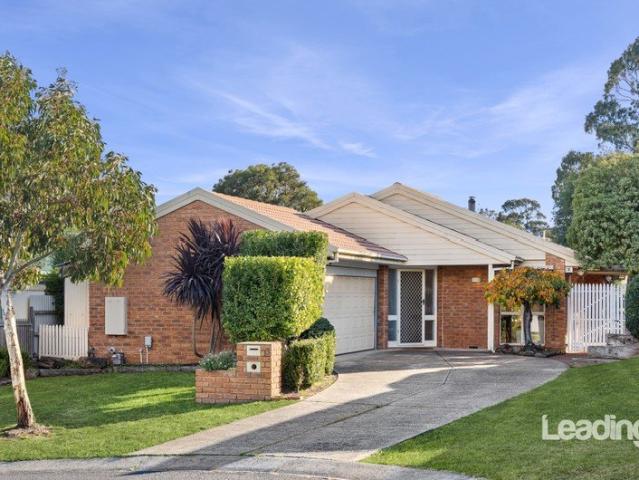
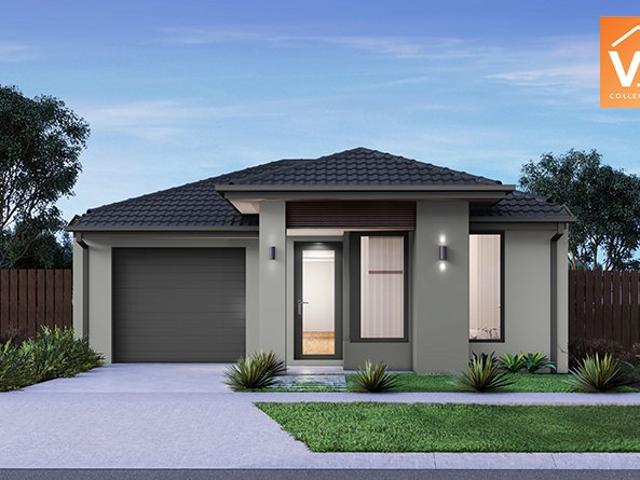
House and land package ( to be built) Comprises 3bedrooms Full ensuite with tiled shower base Large walk in robe Open plan kitchen/meals Walk in pantry Double garage Includes 2550 ceilings Tiled roof Choice of bricks Double glazed windows Wall to wall carpets Hybrid floor boards 900 induction cooktop and oven 900 canopy rangehood 20 ml stone bench tops Mirror sliding doors to robes Reverse cycle heating and cooling Chromagen hot water service with heat pump Panel lift garage door with remotes Concrete driveway Buy now off the plan and save $1000,s in stamp duty Call. John. 0418 310001 Ring John on 0418310001
Request Details
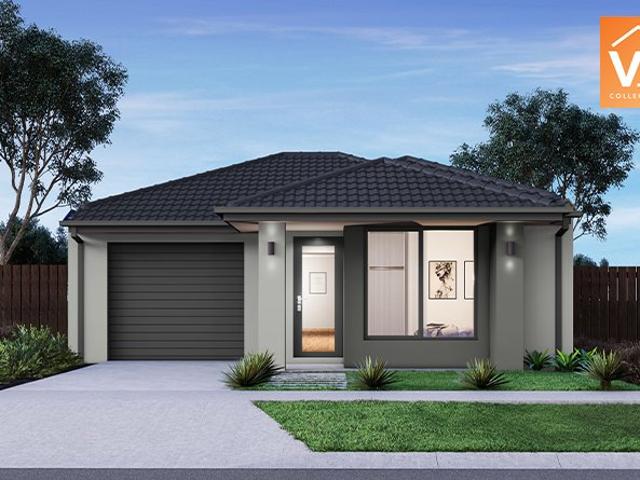
New Build Stone's Throw From Town!
View photo
House · for sale
Request Details
New Build Stone's Throw From Town!
Toolern Vale
· 3 Bedrooms · 2 Baths · House
Toolern Vale · 3 Bedrooms · 2 Baths · House
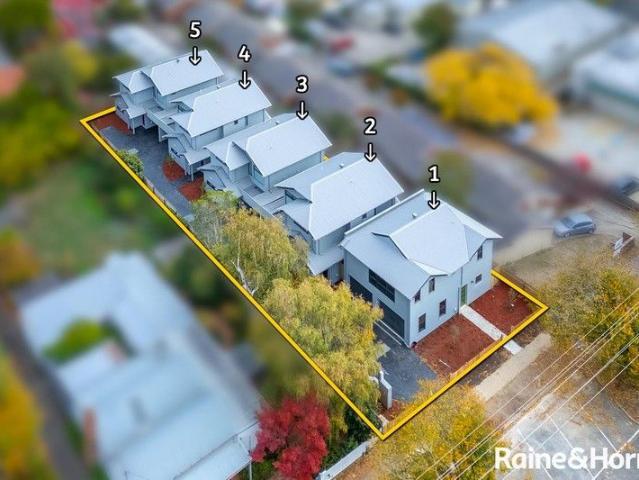
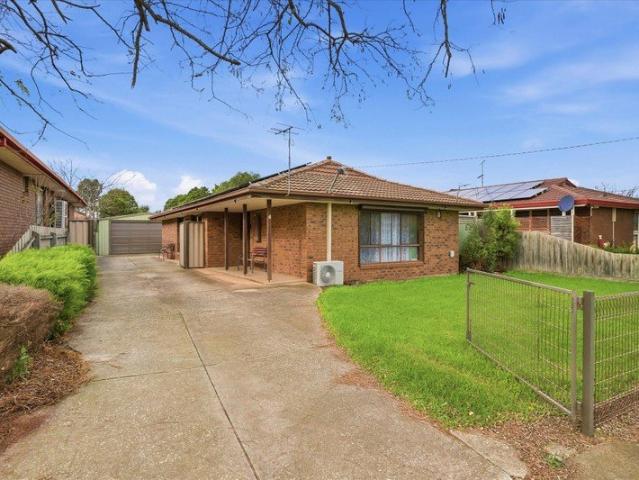
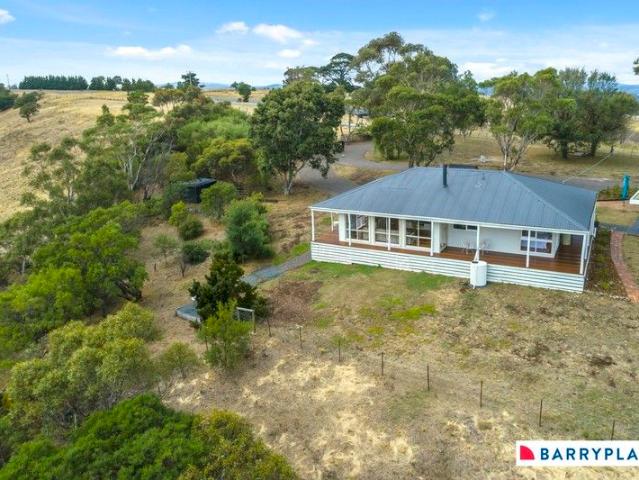
Step into effortless living with this beautifully crafted new-build townhouse in the heart of Gisborne. Designed for comfort, quality, and convenience, this three-bedroom, two-bathroom home offers a modern lifestyle in an unbeatable position. Perfectly placed right in town, you'll enjoy an easy stroll to all your favourite cafés, eateries, restaurants and boutique shops. With chemists, medical centres and everyday essentials just moments away, this is low-maintenance living at its very best. Inside, the home showcases quality construction, contemporary finishes, light-filled living spaces and a thoughtfully designed floorplan ideal for couples, downsizers, investors, or busy families seeking modern comfort without compromise. Contact us for the floor plan ID required upon inspection. Disclaimer Raine & Horne has taken reasonable care in compiling this information to ensure its accuracy. However, details such as property dimensions, pricing, location, and descriptions have been sourced
Request Details
THE BRIEF: BRAND NEW HOME & READY TO MOVE IN!
View photo
House · for sale
Request Details
THE BRIEF: BRAND NEW HOME & READY TO MOVE IN!
Toolern Vale
· 3 Bedrooms · 3 Baths · House
· Garden · Parking · Equipped kitchen
Toolern Vale · 3 Bedrooms · 3 Baths · House · Garden · Parking · Equipped kitchen
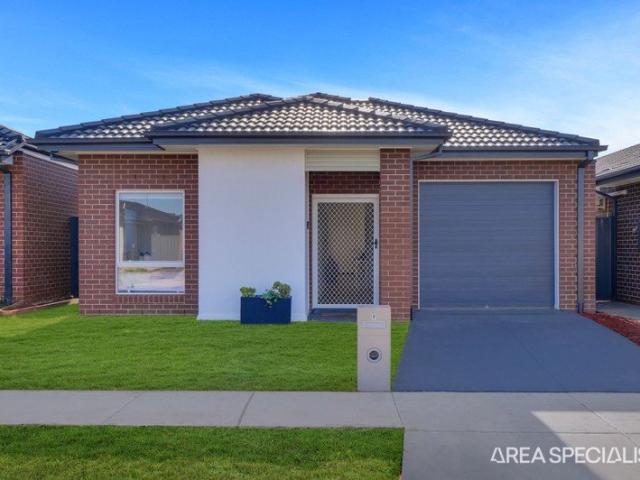
ITS ADDRESSED: Marita & Adeel from Area Specialist Melton are proud to present to you 9 Songlark Street, Melton South. This modern family home offers the perfect blend of style, comfort, and functionality, featuring four spacious bedrooms, three contemporary bathrooms, and a single lock-up garage. The master bedroom includes a private ensuite and built-in robe, while the flexible fourth bedroom or breakout room can also be used as a carer's room, home office, or additional living space. The light-filled open-plan kitchen, dining, and living area creates an inviting hub of the home, complete with a built-in pantry, splashback, and downlights throughout. all bathrooms feature floor tiles, while the alfresco overlooks a spacious, fully fenced backyard, perfect for entertaining, children, and pets. Extra features include: - 2 bedrooms with ensuite/ sliding BIR - Carer's Room/ 3rd bedroom with ensuite / sliding BIR - 3 bathrooms - breakout room - Kitchen equipped with waterfall stone bench
Request Details
Spacious Living on 592m2  Approx. in a Prime Melton South Location
View photo
House · for sale
Request Details
Spacious Living on 592m2 Approx. in a Prime Melton South Location
Toolern Vale
· 3 Bedrooms · 2 Baths · House
· Parking
Toolern Vale · 3 Bedrooms · 2 Baths · House · Parking
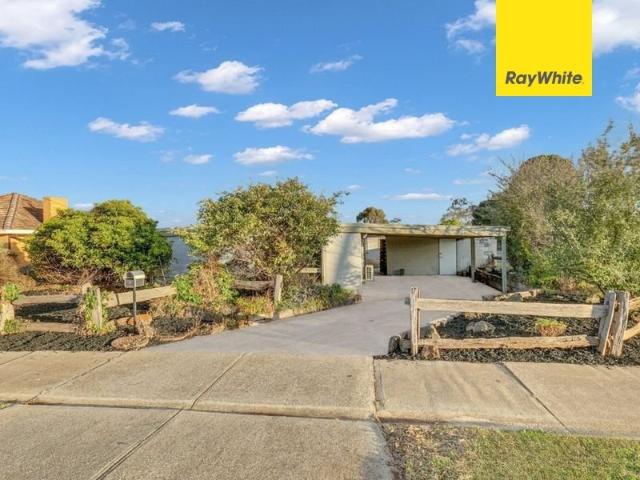
In-Room Auction Thursday 23th July @ 6pm Melton Entertainment Park 2 Ferris Road, Melton Attention developers, builders, investors and families! An exceptional and increasingly rare opportunity awaits with this fantastic corner allotment of approximately 592m² in the heart of Melton South. Boasting two separate crossovers, the property offers outstanding versatility, with one providing access to the double carport at the front of the home and the second leading to a separate lock-up garage at the rear. Perfectly positioned close to schools, shopping centres, Melton Train Station, parklands and all essential amenities, this is a property that offers immediate comfort with exciting future potential (STCA). Stepping inside, the home offers a practical and functional floorplan comprising three well-sized bedrooms, including a spacious master bedroom complete with built-in robes and semi ensuite. Serviced by a central bathroom, the home also boasts multiple living zones including a formal l
Request Details
Ideal for Developers & Investors in Rockbank PSP
View photo
House · for sale
Request Details
Ideal for Developers & Investors in Rockbank PSP
Toolern Vale
· 3 Bedrooms · 1 Bath · House
Toolern Vale · 3 Bedrooms · 1 Bath · House
An exceptional opportunity to secure a substantial landholding with both immediate lifestyle appeal and strong long-term potential, this expansive 4-acre (approx.) property at 149159 Westcott Parade, Rockbank is perfectly positioned within the approved Rockbank Precinct Structure Plan (PSP). Zoned S1, it presents excellent scope for future medium-density residential development (STCA) in a rapidly growing corridor. Conveniently located just minutes from Rockbank Train Station and the Western Freeway, the property offers easy access to Melbourne's CBD, with an approximate commute time of 3035 minutes. The area is well supported by quality educational facilities, including Rockbank Primary School, Bacchus Marsh Grammar, and Springside West Secondary College, along with a range of nearby childcare centres. Residents will also benefit from close proximity to key shopping and lifestyle hubs such as Woodlea Town Centre and Aintree Shopping Centre, as well as the future Rockbank Major Town Ce
Request Details
NewHouseLand Melton South
View photo
Terraced House · for sale
Request Details
NewHouseLand Melton South
Toolern Vale
· 3 Bedrooms · 2 Baths · Terraced House
· Equipped kitchen
Toolern Vale · 3 Bedrooms · 2 Baths · Terraced House · Equipped kitchen
The a One packs a punch for its compact size, suited to 10.5 x 21m lots. The front of the home boasts a generous Main Bedroom completed with WIR and ensuite. The Kitchen, completed with WIP overlooks the dining and family room creating a welcoming family hub
Request Details
YOU'LL BE COURT BY SURPRISE WITH BOWEN!
View photo
House · for sale
Request Details
YOU'LL BE COURT BY SURPRISE WITH BOWEN!
Toolern Vale
· 3 Bedrooms · 2 Baths · House
· Fireplace · Equipped kitchen
Toolern Vale · 3 Bedrooms · 2 Baths · House · Fireplace · Equipped kitchen
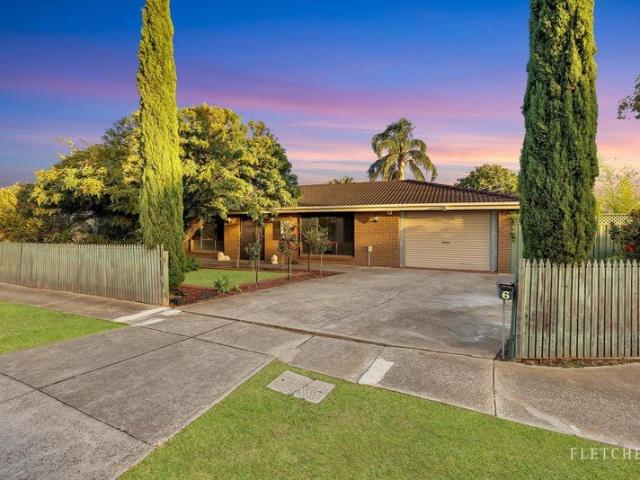
Set on a generous 650sqm allotment, this beautifully presented home delivers the perfect balance of comfort, space, and functionality for modern family living. Offering multiple living zones and a thoughtful floorplan, the home provides plenty of room for families to relax, entertain, and grow. At the heart of the home, the spacious kitchen is designed for everyday living and effortless entertaining, featuring quality stainless steel appliances and excellent workspace. The adjoining living areas are warm and inviting, enhanced by a charming solid fuel fireplace, while ducted heating ensures year-round comfort. Freshly laid carpets, down-lights throughout, and a timeless neutral colour palette create a bright and welcoming atmosphere that will appeal to a wide range of buyers. Outside, the covered entertaining area overlooks spacious landscaped gardens, creating a private and picturesque setting for weekend barbecues, family gatherings, or simply unwinding in the fresh air. The generous
Request Details
Endless Potential.
View photo
House · for sale
Request Details
Endless Potential.
Toolern Vale
· 3 Bedrooms · 1 Bath · House
· Garden
Toolern Vale · 3 Bedrooms · 1 Bath · House · Garden
Nestled in a convenient and family friendly pocket of Melton South this well maintained three-bedroom home presents an outstanding opportunity for first-home buyer, investor or downsizers alike. Positioned on a generous 585m² (approx.) allotment, the property offers comfortable living with a practical floorplan, spacious backyard and plenty of room for children and pets to enjoy. Inside, you'll find three well proportioned bedrooms, central bathroom and light-filled living spaces that have been lovingly cared for over the years. The home provides a warm and welcoming atmosphere, ready to move in and enjoy while still offering potential to add your own personal touches. Conveniently located close to schools, shopping centres, public transport, parks and all essential amenities this property combines lifestyle, location and value in one appealing package. Whether you're looking to enter the property market, expand your investment portfolio, or secure a home in a sought after Melton South
Request Details
The Perfect Blend of Space & Convenience
View photo
House · for sale
Request Details
The Perfect Blend of Space & Convenience
Toolern Vale
· 3 Bedrooms · 2 Baths · House
· Equipped kitchen
Toolern Vale · 3 Bedrooms · 2 Baths · House · Equipped kitchen
Set on just under two acres of flat, usable land, this impressive lifestyle property delivers the perfect balance of space, comfort, and convenience. Offering a well-maintained family home, extensive shedding, a portable studio/office, and room to grow, this is an outstanding opportunity for those seeking a peaceful acreage lifestyle without sacrificing proximity to town. Designed with family living in mind, the home features three generous bedrooms, two bathrooms, and multiple living areas that provide flexibility for growing families, entertainers, or those working from home. The heart of the home is the expansive open-plan kitchen, dining, and living zone, where natural light fills the space and creates a warm, welcoming atmosphere. The well-appointed kitchen is sure to impress, boasting stunning 40mm stone benchtops, a large island bench, quality appliances, a 900mm oven and cooktop, and an abundance of storage and preparation space. Whether hosting guests or enjoying everyday fami
Request Details
11.5 Acres. Uninterrupted Views. Endless Potential
View photo
House · for sale
Request Details
11.5 Acres. Uninterrupted Views. Endless Potential
Toolern Vale
· 3 Bedrooms · 1 Bath · House
Toolern Vale · 3 Bedrooms · 1 Bath · House
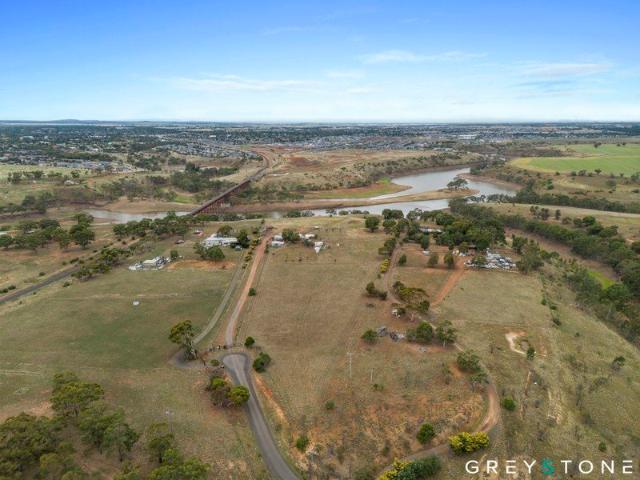
Fareed & Junior from Greystone Real Estate proudly presents a truly one of a kind lifestyle opportunity at 65 Weir Road, Exford. Set on an expansive 11.5 acres/ 4.65 Hectares/ 46,540m2 (approx). within the tightly held and scenic Exford Estate, this remarkable property captures the essence of space, privacy and breathtaking natural beauty. Positioned in an elevated setting and backing directly onto the Melton Reservoir, the property showcases uninterrupted panoramic views that stretch as far as the eye can see. From sunrise to sunset, the ever changing landscape delivers a stunning natural backdrop, creating a sense of peace and tranquillity that is simply unmatched. Opportunities to secure land with views of this calibre are incredibly rare, making this a truly special offering. Despite its private and serene setting, the property remains conveniently located within close proximity to quality schools, childcare centres, parks, walking tracks and shopping amenities. Enjoy the perfect b
Request Details
Future Potential Meets Lifestyle Living on 2.5 Acres! Land banking Opportunity!
View photo
Terraced House · for sale
Request Details
Future Potential Meets Lifestyle Living on 2.5 Acres! Land banking Opportunity!
Toolern Vale
· 3 Bedrooms · 1 Bath · Terraced House
Toolern Vale · 3 Bedrooms · 1 Bath · Terraced House
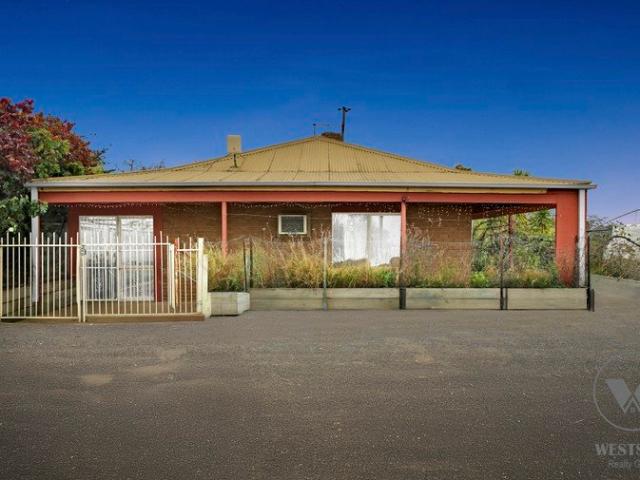
Westside Realty Group Proudly Presents a rare lifestyle and land banking opportunity in one of the fastest growing pockets of Melton West. Set on approximately 2.5 acres, this exceptional property offers space, flexibility and exciting future potential. Whether you're looking for a lifestyle change, investment, or long-term development play (STCA), this property ticks all the boxes. 3 generous bedrooms 1 central bathroom Functional floor plan Multiple sheds providing ample storage, workspace or business potential The existing residence offers comfortable living with scope to renovate, extend or lease out while you plan your next move. Highlights Expansive 2.5 acres (approx.) Valuable two street frontage Directly opposite land within the Urban Growth Zone Currently positioned within Green Wedge Zone under a Development Plan Overlay Outstanding future upside (STCA) Strategically located just minutes from: Woodgrove Shopping Centre St Francis Catholic College Wedge Park Primary School Arn
Request Details
Big Block. Big Possibilities
View photo
House · for sale
Request Details
Big Block. Big Possibilities
Toolern Vale
· 3 Bedrooms · 1 Bath · House
· Garden · Parking
Toolern Vale · 3 Bedrooms · 1 Bath · House · Garden · Parking
Positioned on a generous corner allotment of approximately 693m², this well-maintained family home offers space, flexibility and exciting future potential in a convenient location. Featuring three spacious bedrooms, a central bathroom and two separate living areas, the home provides a comfortable and versatile floorplan for families, first-home buyers and investors alike. Outside, a huge covered pergola creates the perfect setting for year-round entertaining, while the expansive backyard offers plenty of space for children, pets and future possibilities (STCA). The property also features an extra-large double shed with a separate roller door, providing excellent storage, workshop or vehicle accommodation options. The corner position, existing crossover and substantial setback further enhance the property's potential for future subdivision or the addition of a second dwelling at the rear (STCA). Additional features include a double car garage, ample off-street parking and a family-frien
Request Details
Your Blank Canvas Awaits
View photo
House · for sale
Request Details
Your Blank Canvas Awaits
Toolern Vale
· 3 Bedrooms · 1 Bath · House
· Garden
Toolern Vale · 3 Bedrooms · 1 Bath · House · Garden
Set on a generous 574sqm (approx.) allotment in a convenient Melton South location, this is an exciting opportunity for renovators, investors and buyers with a vision. Ready for a complete transformation, this property offers the chance to unlock its full potential and create a home tailored to your own style. Comprising three bedrooms, a central bathroom, a spacious front living room and an expansive meals area, the home provides a practical layout to work with. Ducted heating, split system cooling, a separate laundry and large windows that invite natural light add to the home's appeal, while offering a solid starting point for your renovation journey. Outside, the generous backyard features a garden shed and plenty of space to enhance, entertain or simply enjoy. Positioned close to schools, shopping centres, public transport and parklands, this is a rare opportunity to secure a value-add property in a sought-after Melton South location. Contact Zoe Crooks on 0426 796 001 to secure yo
Request Details
Mimosa Homes Proudly Presents the Darley 178
View photo
Terraced House · for sale
Request Details
Mimosa Homes Proudly Presents the Darley 178
Toolern Vale
· 3 Bedrooms · 2 Baths · Terraced House
· Equipped kitchen
Toolern Vale · 3 Bedrooms · 2 Baths · Terraced House · Equipped kitchen
The Darley 178 House and Land Package! Mimosa Homes New Added Value Inclusions: - Inclusive of site costs & connections with H1 class slab as per standard inclusions! - 50 Year Structural Warranty! - Quality floor coverings throughout entire home! - Higher ceilings 2550mm to ground floor! - Double Glazed Awning windows! - LED Downlights to entire home! - Vitrified Compact Surface benchtop to kitchen, bathroom & ensuite! - 600mm S/S upright oven and cook top with S/S canopy rangehood! - Stainless steel Dishwasher and Microwave - 7 star energy! - Flexible floor plans & so much more! CALL BUILDER DIRECT! All plans and facades are indicative only and may change. Mimosa Homes may amend plans, specifications, and prices without notice. Package prices are based on a standard facade, standard inclusions, and suitable land availability, excluding developer/estate requirements. Facade and inclusion images may show non standard items not included in the price. Dimensions are approximate. Landscap
Request Details
Prime Investment Opportunity on a Huge 775m² RGZ Allotment
View photo
House · for sale
Request Details
Prime Investment Opportunity on a Huge 775m² RGZ Allotment
Toolern Vale
· 3 Bedrooms · 1 Bath · House
· Garden
Toolern Vale · 3 Bedrooms · 1 Bath · House · Garden
Positioned in a highly sought after location, this well-presented home offers an exceptional opportunity for first home buyers, investors, developers, or those looking to secure a large parcel of land in the heart of Melton. Set on an expansive 775m² (approx.) allotment and located within the Residential Growth Zone (RGZ), the property presents exciting future development potential (STCA) while offering comfortable living today. The home comprises three generous bedrooms, a central bathroom, spacious living area, and the comfort of both heating and cooling for year-round enjoyment. Recent updates include beautiful floorboards throughout, brand new carpets, and new window furnishings, providing a fresh and modern feel from the moment you step inside. Outside, you'll find a large undercover entertaining area, perfect for hosting family and friends, along with ample backyard space for children, pets, or future enhancements. Conveniently located just 550 metres (approx.) from Woodgrove Sho
Request Details
Mimosa Homes Proudly Presents the Molka 151
View photo
Terraced House · for sale
Request Details
Mimosa Homes Proudly Presents the Molka 151
Toolern Vale
· 3 Bedrooms · 2 Baths · Terraced House
Toolern Vale · 3 Bedrooms · 2 Baths · Terraced House
Mimosa Homes House and Land Package Includes: - Inclusive of site costs & connections with H1 class slab as per standard inclusions! - 50 Year Structural Warranty! - Quality floor coverings throughout entire home! - Double Glazed Awning windows! - 600mm S/S upright oven and cook top with S/S canopy rangehood! - Pre Priced upgrades and more! CALL BUILDER DIRECT! Images, facades and floorplans are for illustrative purposes only and may diff er from the final product. Mimosa Homes may amend plans, specifications, inclusions and pricing without notice. All V Collection House & Land Packages are subject to a final siting and compliance assessment under the Small Lot Housing Code and relevant design guidelines. Buyers must not purchase land based on this package or information until a Mimosa Homes siting assessment confirms suitability. Additional factors such as PSI reports, site and soil conditions, neighbouring properties, easements and developer or council requirements may also affect th
Request Details
NewHouseLand Sunbury
View photo
Terraced House · for sale
Request Details
NewHouseLand Sunbury
Toolern Vale
· 3 Bedrooms · 2 Baths · Terraced House
· Equipped kitchen
Toolern Vale · 3 Bedrooms · 2 Baths · Terraced House · Equipped kitchen
The a One packs a punch for its compact size, suited to 10.5 x 21m lots. The front of the home boasts a generous Main Bedroom completed with WIR and ensuite. The Kitchen, completed with WIP overlooks the dining and family room creating a welcoming family hub
Request Details
Boutique Luxury Living Owner Occupiers/Investors Dream
View photo
Townhouse · for sale
Request Details
Boutique Luxury Living Owner Occupiers/Investors Dream
Toolern Vale
· 3 Bedrooms · 2 Baths · Townhouse
· Garden · Parking
Toolern Vale · 3 Bedrooms · 2 Baths · Townhouse · Garden · Parking
Negative Gearing/ 50% CGT discount may still Apply Presenting an elite brand new development. Thoughtfully designed to feel both timeless and true to their surroundings. Offering a choice of 2-3 bedrooms, ( Price displayed is for Unit 1- 2 bedroom, 2 bathroom,Garage, $590,000 ), 2-3 bathrooms and single/double car accommodation. These grand residences feature spacious quality interiors, hi-end finishes and appliances and boasting glorious country and City views. 5% DEPOSIT, FHOG, STAMP DUTY AND OTHER GOV. INCENTIVES MAY APPLY • Limited up market opportunity -stone waterfall bench, double glazed windows, stainless steel appliance package, split system temperature control,Remote garages,paving, fencing,Basic landscaping, water tank, garden shed,clothesline. • Total of 10 units (unit 6 and 10 sold), floor plans and prices available upon request • Ranging from 2-3 bedrooms, 2-3 bathrooms, single to double garage • High quality, practical and designed for privacy • Suit Retirees, investors
Request Details
Mimosa Homes Proudly Presents the Molka 151
View photo
Terraced House · for sale
Request Details
Mimosa Homes Proudly Presents the Molka 151
Toolern Vale
· 3 Bedrooms · 2 Baths · Terraced House
Toolern Vale · 3 Bedrooms · 2 Baths · Terraced House
Mimosa Homes House and Land Package Includes: - Inclusive of site costs & connections with H1 class slab as per standard inclusions! - 50 Year Structural Warranty! - Quality floor coverings throughout entire home! - Double Glazed Awning windows! - 600mm S/S upright oven and cook top with S/S canopy rangehood! - Pre Priced upgrades and more! CALL BUILDER DIRECT! Images, facades and floorplans are for illustrative purposes only and may diff er from the final product. Mimosa Homes may amend plans, specifications, inclusions and pricing without notice. All V Collection House & Land Packages are subject to a final siting and compliance assessment under the Small Lot Housing Code and relevant design guidelines. Buyers must not purchase land based on this package or information until a Mimosa Homes siting assessment confirms suitability. Additional factors such as PSI reports, site and soil conditions, neighbouring properties, easements and developer or council requirements may also affect th
Request Details
An exceptional opportunity not to be missed!
View photo
House · for sale
Request Details
An exceptional opportunity not to be missed!
Toolern Vale
· 3 Bedrooms · 1 Bath · House
· Equipped kitchen
Toolern Vale · 3 Bedrooms · 1 Bath · House · Equipped kitchen
Welcome to 1728 Gisborne Road, Coimadai, where countryside charm meets modern comfort in this delightful 3-bedroom homestead. Nestled amidst the serene beauty of nature, this property offers not only a tranquil lifestyle but also a myriad of opportunities for both relaxation and development. As you approach the homestead, you'll be greeted by the allure of its classic design, complete with inviting verandas that wrap around the exterior, promising moments of peaceful contemplation while enjoying the surrounding vistas. Step inside, and you'll discover a seamlessly integrated modern kitchen, meals, and living area adorned with timber flooring, exuding warmth and elegance. The focal point of the living space is a cozy wood fire coonara, perfect for those chilly evenings, complemented by an efficient electric heating and cooling system, ensuring year-round comfort for you and your loved ones. One of the most enchanting features of this property is its breathtaking views overlooking the Le
Request Details
Stylish Family Living with Outstanding Outdoor Entertaining
View photo
House · for sale
Request Details
Stylish Family Living with Outstanding Outdoor Entertaining
Toolern Vale
· 3 Bedrooms · 2 Baths · House
· Patio · Equipped kitchen
Toolern Vale · 3 Bedrooms · 2 Baths · House · Patio · Equipped kitchen
Perfectly positioned in a convenient and family-friendly location, this well-designed residence offers comfortable living, generous proportions and fantastic outdoor entertaining for the whole family to enjoy. Whether you are a first home buyer, downsizer or investor, this home presents an outstanding opportunity in a highly sought after pocket. Step inside to discover three spacious bedrooms, all thoughtfully positioned for privacy and comfort. The master bedroom features its own ensuite and built-in robes, while the remaining bedrooms are serviced by a central bathroom. A welcoming lounge room at the front of the home provides the perfect place to relax, while the large open-plan family and dining area creates a warm and inviting hub for everyday living. The functional kitchen overlooks the main living space and offers excellent bench space and storage, ideal for family meals and entertaining guests. Flowing seamlessly outdoors, the expansive decking and patio area provide the ultima
Request Details
Parkland Views, Privacy, and Convenience
View photo
House · for sale
Request Details
New
Parkland Views, Privacy, and Convenience
Toolern Vale
· 3 Bedrooms · 1 Bath · House
· Balcony · Fireplace · Equipped kitchen
Toolern Vale · 3 Bedrooms · 1 Bath · House · Balcony · Fireplace · Equipped kitchen
Set in an established tree-lined street, this welcoming family home captures gorgeous parkland outlooks while delivering warm, well-presented interiors enriched by large windows with deep-set sills for decor placement, and trickle vents enhancing natural airflow. A carpeted living room with feature fireplace introduces the home, preceding an updated kitchen and meals area with breakfast bar, smart subway-tiled splashback, soft marble-effect countertops, an upright Westinghouse oven and cooktop, and Electrolux dishwasher. Beyond, a lounge warmed by a wood-fuelled heater enjoys beautiful aspects across Kismet Creek parklands, flowing to a wraparound decked veranda designed for the surrounding greenery. Native plants, lavender, rosemary, and lawned areas fill the 585m2 (approx.) allotment, backing directly onto the reserve for a morning jog, afternoon walk, or peaceful enjoyment from the privacy of home. Accommodation comprises 3 bedrooms served by a classic dual-way bathroom with shower
Request Details
Mimosa Homes Proudly Presents the Jamieson 176
View photo
Terraced House · for sale
Request Details
Mimosa Homes Proudly Presents the Jamieson 176
Toolern Vale
· 3 Bedrooms · 2 Baths · Terraced House
· Equipped kitchen
Toolern Vale · 3 Bedrooms · 2 Baths · Terraced House · Equipped kitchen
The Jamieson 176 House and Land Package! Mimosa Homes New Added Value Inclusions:- Inclusive of site costs & connections with H1 class slab as per standard inclusions!- 50 year Structural Warranty!- Quality floor coverings throughout entire home!- Higher ceilings 2550mm to ground floor!- Double Glazed Awning windows!- LED Downlights to entire home!- Vitrified Compact Surface benchtop to kitchen, bathroom & ensuite!- 600mm S/S upright oven and cook top with S/S canopy rangehood!- Stainless steel Dishwasher and Microwave- 7 star energy!- Flexible floor plans & so much more!CALL BUILDER DIRECT! Erick Sutedja 0416 575 858All plans and facades are indicative only and may change. Mimosa Homes may amend plans, specifications, and prices without notice. Package prices are based on a standard facade, standard inclusions, and suitable land availability, excluding developer/estate requirements. Facade and inclusion images may show non standard items not included in the price. Dimensions are appro
Request Details

Get email alerts

Don't miss out: be the first to know about new properties

The alert was correctly created

On subscribing you accept the conditions of use and the privacy policy
Alert
Receive new ads in your inbox
Save this search
Receive alerts for new listings

We'll send you an email when we have new properties for: "Houses for sale in Toolern Vale with 3 bedrooms"

The alert was correctly created

Rockbank
Melton South
Get email alerts and be the first to see new listings
Required field
On subscribing I accept the terms of the privacy policy
Perfect! You'll soon start receiving new listings via email
Alert
Receive an email when we have new ads for Houses for sale in Toolern Vale with 3 bedrooms
Save this search
Filters

Bedrooms

Size (m²)

Price

$
$

Property type

Bathrooms

Clear all filters
Receive notifications when new entries are published.