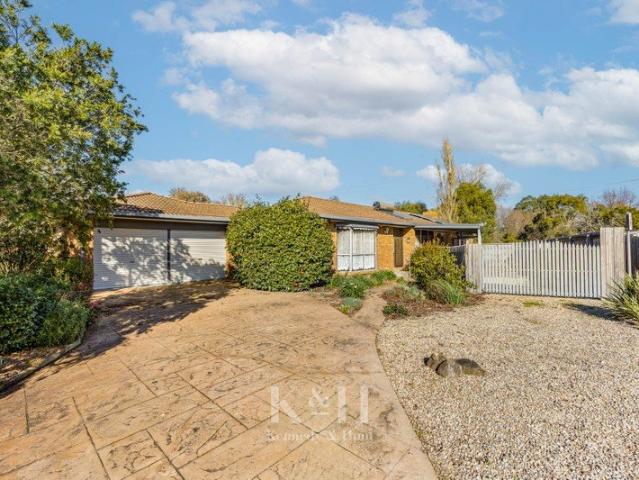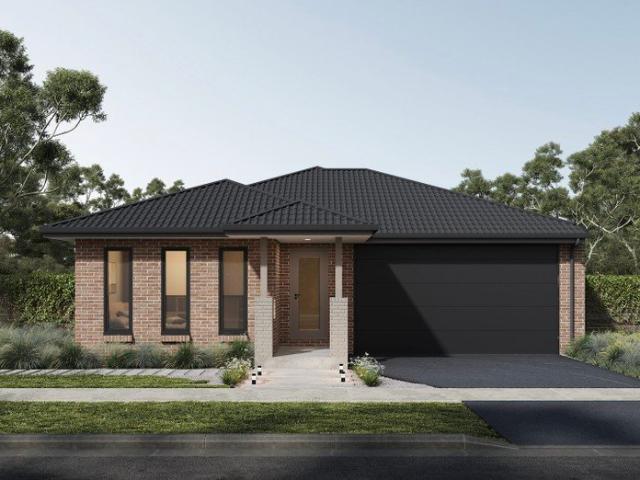
887 houses for sale in Toolern Vale with 3 bedrooms

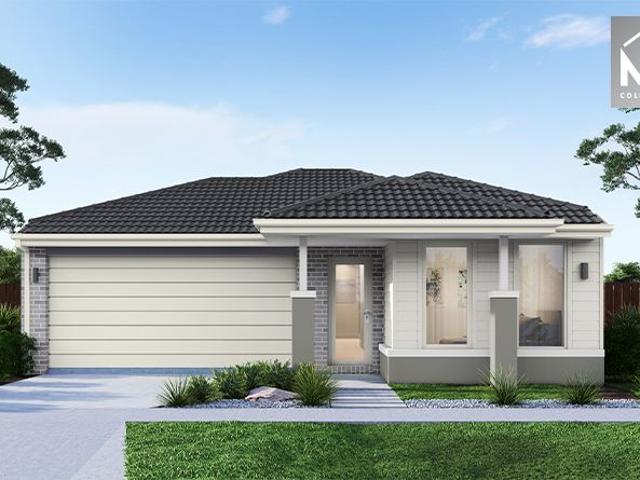
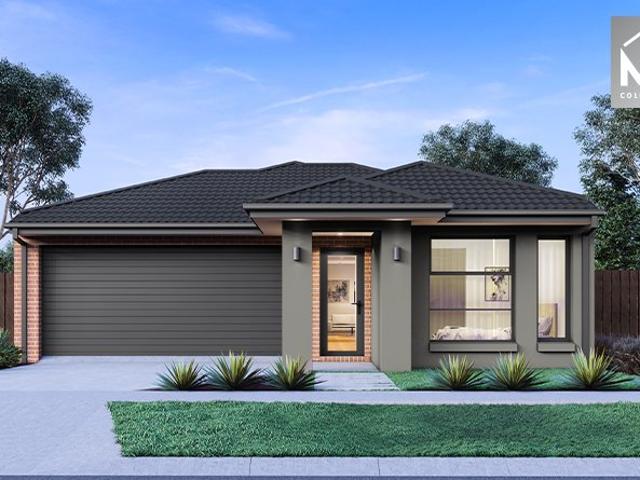
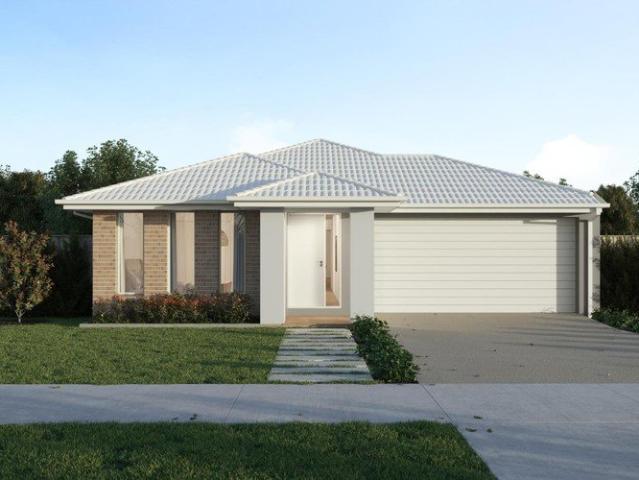
$607K House & Land in Rosenthal Estate Everything Included, No Surprises
View photo
Terraced House · for sale
Request Details
$607K House & Land in Rosenthal Estate Everything Included, No Surprises
Toolern Vale
· 3 Bedrooms · 2 Baths · Terraced House
· Equipped kitchen
Toolern Vale · 3 Bedrooms · 2 Baths · Terraced House · Equipped kitchen
Set on a low-maintenance 286sqm allotment, this fixed price turnkey home is designed for effortless living, offering comfort, quality inclusions, and no hidden costs. Ideal for first home buyers or investors, it delivers a practical layout with modern finishes and energy-efficient features for long-term savings. Move straight in and enjoy a stress-free purchase in a growing Sunbury location. Key Features: - Fixed price package with no hidden costs - Full turnkey move straight in (driveway, fencing, landscaping, blinds included) - 286sqm land with efficient 123sqm home design - 7-star energy rating for long-term savings - 2590mm high ceilings creating space and natural light - Stone benchtops with waterfall island to kitchen - Quality kitchen appliances including dishwasher - Fibre-ready connection for fast internet This Fixed Price Home & Land Package Includes: - Fixed price site costs - Front landscaping including dripper irrigation system with battery-operated timer for easy maintena
Request Details
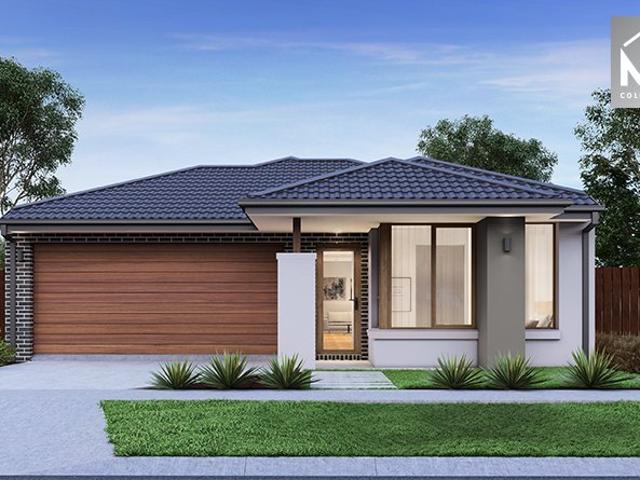
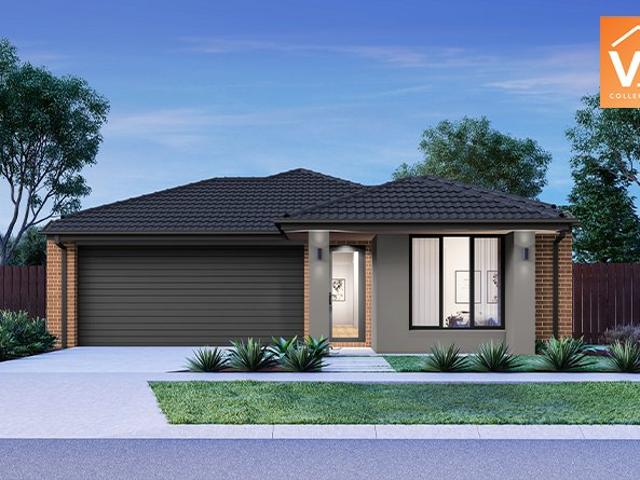
Mimosa Homes Proudly Presents the Darley 178
View photo
Terraced House · for sale
Request Details
Mimosa Homes Proudly Presents the Darley 178
Toolern Vale
· 3 Bedrooms · 2 Baths · Terraced House
· Equipped kitchen
Toolern Vale · 3 Bedrooms · 2 Baths · Terraced House · Equipped kitchen
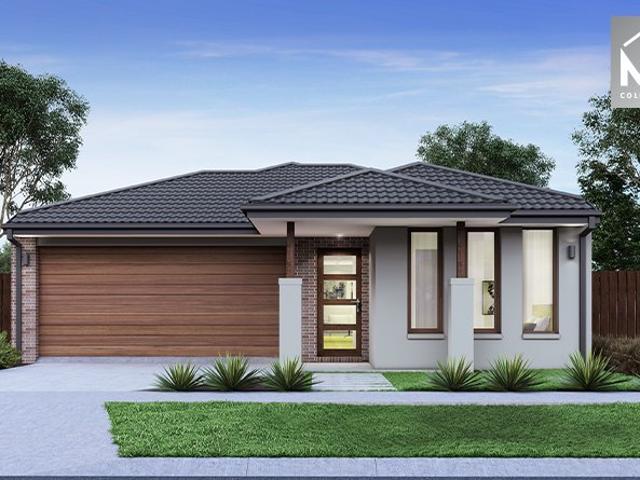
The Darley 178 House and Land Package! Mimosa Homes New Added Value Inclusions:- Inclusive of site costs & connections with H1 class slab as per standard inclusions!- 50 Year Structural Warranty!- Quality floor coverings throughout entire home!- Higher ceilings 2550mm to ground floor!- Double Glazed Awning windows!- LED Downlights to entire home!- Vitrified Compact Surface benchtop to kitchen, bathroom & ensuite!- 600mm S/S upright oven and cook top with S/S canopy rangehood!- Stainless steel Dishwasher and Microwave- 7 star energy!-Fixed Site Costs-Developer Guidelins Included- Flexible floor plans & so much more!CALL BUILDER DIRECT!All plans and facades are indicative only and may change. Mimosa Homes may amend plans, specifications, and prices without notice. Package prices are based on a standard facade, standard inclusions, and suitable land availability, excluding developer/estate requirements. Facade and inclusion images may show non standard items not included in the price. Dim
Request Details
Mimosa Homes Proudly Presents the Darley 178
View photo
Terraced House · for sale
Request Details
Mimosa Homes Proudly Presents the Darley 178
Toolern Vale
· 3 Bedrooms · 2 Baths · Terraced House
· Equipped kitchen
Toolern Vale · 3 Bedrooms · 2 Baths · Terraced House · Equipped kitchen
The Darley 178 House and Land Package! Mimosa Homes New Added Value Inclusions:- Inclusive of site costs & connections with H1 class slab as per standard inclusions!- 50 Year Structural Warranty!- Quality floor coverings throughout entire home!- Higher ceilings 2550mm to ground floor!- Double Glazed Awning windows!- LED Downlights to entire home!- Vitrified Compact Surface benchtop to kitchen, bathroom & ensuite!- 600mm S/S upright oven and cook top with S/S canopy rangehood!- Stainless steel Dishwasher and Microwave- 7 star energy!-Fixed Site Costs-Developer Guidelines Included- Flexible floor plans & so much more!CALL BUILDER DIRECT!All plans and facades are indicative only and may change. Mimosa Homes may amend plans, specifications, and prices without notice. Package prices are based on a standard facade, standard inclusions, and suitable land availability, excluding developer/estate requirements. Facade and inclusion images may show non standard items not included in the price. Di
Request Details
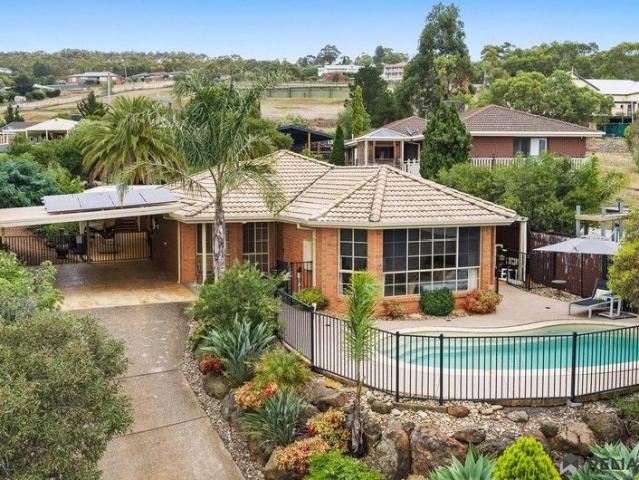
The Complete Family Package in a Highly Regarded Estate 1,003m² Approx
View photo
House · for sale
Request Details
The Complete Family Package in a Highly Regarded Estate 1,003m² Approx
Toolern Vale
· 3 Bedrooms · 2 Baths · House
· Equipped kitchen
Toolern Vale · 3 Bedrooms · 2 Baths · House · Equipped kitchen
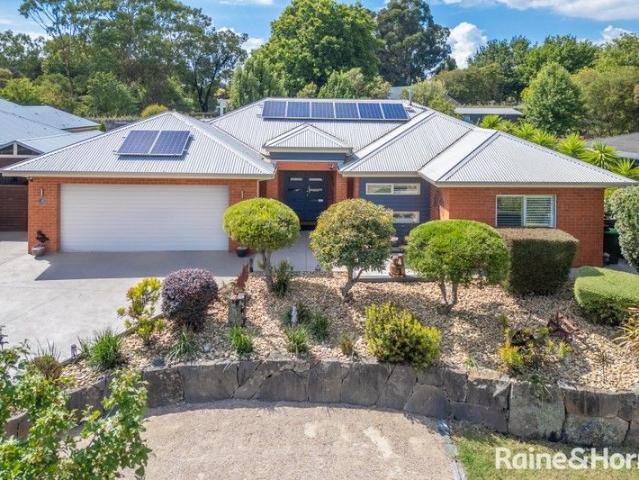
Positioned within the highly sought-after Mulbarton Estate, 11 Harvard Court, Gisborne presents an outstanding opportunity to secure a spacious and impeccably maintained family home in a peaceful court setting. Offering a lifestyle of convenience, the property is within easy walking distance of Gisborne's town centre, supermarkets, medical facilities, schools, sporting grounds and everyday amenities. Designed with family living in mind, the home features two generous living zones, including a formal lounge and a light-filled open-plan family and meals area centred around a well-appointed kitchen. Sliding doors seamlessly connect the main living space to a covered alfresco, creating the perfect setting for year-round entertaining and relaxed outdoor living. The beautifully established and manicured gardens provide a private and tranquil backdrop, while a separate timber deck complete with pizza oven offers an additional space to gather with family and friends. Accommodation comprises th
Request Details
Mimosa Homes Proudly Presents the Darley 178
View photo
Terraced House · for sale
Request Details
Mimosa Homes Proudly Presents the Darley 178
Toolern Vale
· 3 Bedrooms · 2 Baths · Terraced House
· Equipped kitchen
Toolern Vale · 3 Bedrooms · 2 Baths · Terraced House · Equipped kitchen
The Darley 178 House and Land Package! Mimosa Homes New Added Value Inclusions: - Inclusive of site costs & connections with H1 class slab as per standard inclusions! - 50 Year Structural Warranty! - Quality floor coverings throughout entire home! - Higher ceilings 2550mm to ground floor! - Double Glazed Awning windows! - LED Downlights to entire home! - Vitrified Compact Surface benchtop to kitchen, bathroom & ensuite! - 600mm S/S upright oven and cook top with S/S canopy rangehood! - Stainless steel Dishwasher and Microwave - 7 star energy! - Flexible floor plans & so much more! CALL BUILDER DIRECT! All plans and facades are indicative only and may change. Mimosa Homes may amend plans, specifications, and prices without notice. Package prices are based on a standard facade, standard inclusions, and suitable land availability, excluding developer/estate requirements. Facade and inclusion images may show non standard items not included in the price. Dimensions are approximate. Landscap
Request Details
Low Maintenance Living on a Spacious 585m² Allotment with Exceptional Entertaining
View photo
House · for sale
Request Details
Low Maintenance Living on a Spacious 585m² Allotment with Exceptional Entertaining
Toolern Vale
· 3 Bedrooms · 2 Baths · House
· Equipped kitchen
Toolern Vale · 3 Bedrooms · 2 Baths · House · Equipped kitchen
Positioned at 14 Curlew Close, Melton, this thoughtfully designed residence delivers a practical and modern layout ideal for families, first-home buyers, or investors seeking strong value in a growing pocket of Melton. With a well-considered floor plan that maximises space and functionality, the home blends comfortable indoor living with inviting outdoor areas, creating an easy-care lifestyle in a convenient location. At the heart of the home, a light-filled open-plan kitchen, meals, and living zone forms the central hub for everyday life and entertaining. The kitchen is positioned for practicality and connection, overlooking the dining and living areas as well as offering a handy study nook. Perfect for working from home or school supervision. Seamless flow to the enclosed pergola extends the living space outdoors, making it ideal for year-round gatherings or relaxed weekends at home. Accommodation is well zoned for privacy and comfort, featuring three generously sized bedrooms. The m
Request Details
RENOVATED HOME ON A LARGE ALLOTMENT IN RGZ 1!
View photo
House · for sale
Request Details
RENOVATED HOME ON A LARGE ALLOTMENT IN RGZ 1!
Toolern Vale
· 3 Bedrooms · 2 Baths · House
· Garden · Air conditioning · Parking · Equipped kitchen
Toolern Vale · 3 Bedrooms · 2 Baths · House · Garden · Air conditioning · Parking · Equipped kitchen
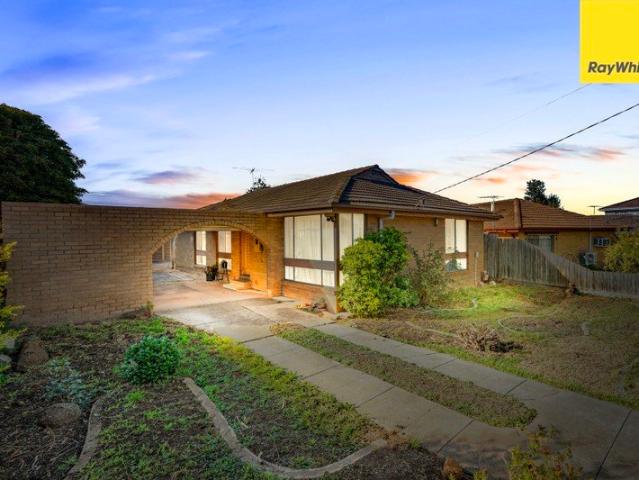
When it comes to location it does not get any better than this! With easy access to the freeway, Woodgrove shopping centre, Melton south train station, Al Iman College, schools, shops and much more, it is easy to understand why location matters! This family home sits on a massive 587m2 (Approximately) allotment in Residential Growth Zone 1. Whether you are looking for your next family home, investment or development (STCA) this property presents an ideal opportunity. The house comprises of three bedrooms all with built-in-robes, two modern bathrooms, a spacious living area with well-appointed kitchen with stone benchtops, stainless steel appliances and plenty of storage overlooking meals/dining area. Step outside to an undercover pergola to cater for you're all year round entertaining needs and leading to a massive backyard with plenty of space for the kids to run around. Other features include single car garage, heating, air conditioning, storage room and much more only an inspection
Request Details
Designed for Family Living
View photo
House · for sale
Request Details
Designed for Family Living
Toolern Vale
· 3 Bedrooms · 2 Baths · House
· Equipped kitchen
Toolern Vale · 3 Bedrooms · 2 Baths · House · Equipped kitchen
Set in the highly sought-after Clifton Park Estate, this beautifully presented 3-bedroom plus study family home delivers the perfect balance of space, style, and lifestyle on an expansive 1,188m2 allotment. The study can be turned into a 4th bedroom if you wish. Designed with families in mind, the home offers multiple living zones, including a formal lounge at the front, ideal as a quiet retreat or a separate space for the whole family to enjoy. Freshly updated with new carpet and flooring throughout, the home opens into a light-filled open plan kitchen, living, and dining area. The stunning renovated kitchen forms the true heart of the home, complemented by a stylish feature TV wall, creating a warm and inviting space for everyday living and gatherings. Privately positioned, the spacious master suite features a well-appointed ensuite and impressive his and hers walk-in robes. The remaining bedrooms are thoughtfully zoned in a separate wing, each with built-in robes and serviced by a c
Request Details
Opportunity Awaits Fire Damaged Home with Outstanding Potential on Approx. 9.6 Acres
View photo
House · for sale
Request Details
Opportunity Awaits Fire Damaged Home with Outstanding Potential on Approx. 9.6 Acres
Toolern Vale
· 3 Bedrooms · 1 Bath · House
· Equipped kitchen
Toolern Vale · 3 Bedrooms · 1 Bath · House · Equipped kitchen
Positioned on a generous allotment in the peaceful township of Bullengarook, 104 Coffeys Road presents a fantastic opportunity for families, first home buyers, or those seeking a relaxed country lifestyle with plenty of space both inside and out. Offering a practical floorplan and excellent outdoor amenities, this charming residence combines comfort, functionality, and rural appeal. Stepping inside, the home comprises three well-proportioned bedrooms, all serviced by a centrally located bathroom complete with bathtub, separate shower, and separate toilet for added convenience. The light-filled front living area provides a welcoming space to relax and unwind, while a split system heating and cooling unit ensures year-round comfort for the whole family. The heart of the home features an open-plan kitchen and dining area, designed for effortless everyday living and entertaining. The well-appointed kitchen boasts ample bench space, generous storage, and a large island bench overlooking the
Request Details
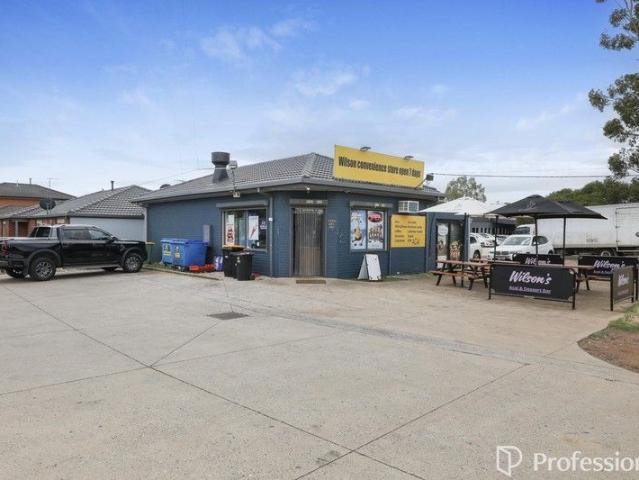
COMMERCIALLY LEASED CAFE/CONVENIENCE STORE PLUS A SEPARATE 3 BEDROOM UNIT COMBINED $850 PER WEEK INCOME
View photo
House · for sale
Request Details
COMMERCIALLY LEASED CAFE/CONVENIENCE STORE PLUS A SEPARATE 3 BEDROOM UNIT COMBINED $850 PER WEEK INCOME
Toolern Vale
· 3 Bedrooms · 1 Bath · House
· Parking · Equipped kitchen
Toolern Vale · 3 Bedrooms · 1 Bath · House · Parking · Equipped kitchen
Situated adjacent to Staughton College in Melton South this property features a vibrant cafe/convenience store & a residential unit returning a combined $850 per week with a current return of $500pw on a long term commercial lease on the cafe plus a separate recently refurbished spacious quality residential 3 bedroom unit let for $350 per week. The shop is approximately 100m2 plus a single garage and is ideally located with plenty of parking and great visability, there is also a large cold storage/cool room, it is leased on a long term commercial lease for $500pw. The separate unit is let for $350 per week and features 3 large bedrooms with built in robes, spacious lounge room, large separate family-meals area serviced by a recently renovated kitchen, sliding door access to a great pergola/outdoor entertaining area, modern bathroom, reverse cycle air conditioner, front courtyard and more. Contact Professionals Ryder Real Estate Melton today for more information or to arrange an inspect
Request Details
PERFECT FIRST HOME, INVESTMENT OR FUTURE OPPORTUNITY
View photo
House · for sale
Request Details
PERFECT FIRST HOME, INVESTMENT OR FUTURE OPPORTUNITY
Toolern Vale
· 3 Bedrooms · 1 Bath · House
· Equipped kitchen
Toolern Vale · 3 Bedrooms · 1 Bath · House · Equipped kitchen
Positioned in a convenient and well-connected pocket of Melton, this charming home presents an exceptional opportunity for first home buyers, savvy investors or downsizers looking for value, comfort and future potential. Set on a generous 585m² (approx.) allotment within the Residential Growth Zone, the property also offers exciting subdivision potential (STCA), making it a smart purchase for today and the future. Enjoy the convenience of having everything at your fingertips, including St Dominic's Primary School, Melton Primary School, Melton Secondary College, Woodgrove Shopping Centre, freeway access, public transport, parklands and a wide range of local amenities. Step inside to discover a light-filled open plan living and meals area, creating a warm and inviting space for everyday living and entertaining. The adjoining kitchen is both practical and functional, offering ample bench space, generous storage and plenty of room to prepare family meals. The home comprises three well-siz
Request Details
Build your dream home in a thriving location. Price inclusive of FHOG*
View photo
Terraced House · for sale
Request Details
Build your dream home in a thriving location. Price inclusive of FHOG*
Toolern Vale
· 3 Bedrooms · 2 Baths · Terraced House
· Parking · Equipped kitchen
Toolern Vale · 3 Bedrooms · 2 Baths · Terraced House · Parking · Equipped kitchen
3 Bedrooms 2 Bathrooms 2 Car Garage This floorplan comes with plenty of thoughtful inclusions that make everyday living a little easier: - FHOG applied - COLORBOND® steel roof - 20mm mineral surface benchtops to kitchen & bathrooms - All electric appliances & 3.5kw solar included - Water resistant laminate & upgraded carpet throughout - LED downlights to all living areas - Minimum two split systems & entire home heating - Fixed site costs & developer guidelines - 7-star energy guaranteed on all orientations Price includes First Home Owners Grant, eligible for first home buyers. Image for Illustrative purposes only. Pricing excludes landscaping, fencing, driveway. Floorplan areas may vary slightly in size depending on facade selection. Floorplans shown are not to scale. Floorplan may be mirrored to suit garage crossover location. Subject to Developer approval. Price effective for 3 months from date of issue
Request Details
Big Block, Big Opportunity in the Heart of Melton
View photo
House · for sale
Request Details
Big Block, Big Opportunity in the Heart of Melton
Toolern Vale
· 3 Bedrooms · 1 Bath · House
· Equipped kitchen
Toolern Vale · 3 Bedrooms · 1 Bath · House · Equipped kitchen
Positioned on a huge allotment of approximately 780sqm and zoned RGZ1 (Residential Growth Zone), this beautifully maintained home presents an outstanding opportunity for first home buyers, investors and developers alike. Perfectly located in central Melton, within walking distance to Woodgrove Shopping Centre, local schools, public transport and with easy freeway access, this property offers exceptional potential now and into the future. Upon entry, you are welcomed by a generous light-filled living area that flows seamlessly through to the renovated kitchen and dining space. The well-appointed kitchen features stone benchtops, quality 900mm appliances and ample storage, all overlooking the meals area enhanced by large windows and an abundance of natural light. The home comprises three generously sized bedrooms, all fitted with built-in robes and serviced by a neat central bathroom. Stepping outside, the property continues to impress with a large pergola area perfect for entertaining f
Request Details
The Ideal Start, Investment or Downsizer Opportunity
View photo
House · for sale
Request Details
The Ideal Start, Investment or Downsizer Opportunity
Toolern Vale
· 3 Bedrooms · 1 Bath · House
· Fireplace · Equipped kitchen
Toolern Vale · 3 Bedrooms · 1 Bath · House · Fireplace · Equipped kitchen
Your search ends here! Positioned on a generous 633sqm approx allotment in one of Kurunjang's most sought-after pockets, this well-maintained three-bedroom home offers the perfect combination of comfort, convenience and lifestyle. Ideally located within walking distance to Kurunjang Primary and Secondary Schools, local shops and public transport, it presents an excellent opportunity for first home buyers, downsizers and investors alike. Filled with natural light, the home features a welcoming living area with a fireplace that flows through to the dining space and well-appointed kitchen. The kitchen is equipped with plenty of bench space, pantry, gas cooktop and stainless steel appliances including a dishwasher. Additional features such as a separate laundry and security doors to all external access points add further practicality. Accommodation includes three generously sized bedrooms, including a master with built-in robe, all serviced by a centrally located bathroom. Ducted heating a
Request Details
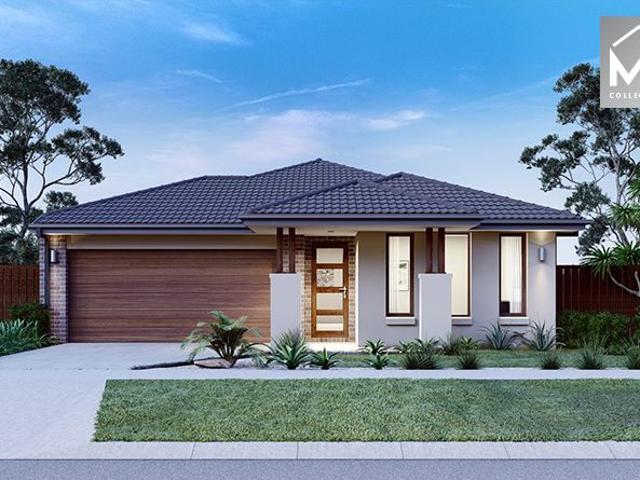
FLEXIBLE FAMILY LIVING IN A PRIME MELTON SOUTH LOCATION!
View photo
House · for sale
Request Details
FLEXIBLE FAMILY LIVING IN A PRIME MELTON SOUTH LOCATION!
Toolern Vale
· 3 Bedrooms · 2 Baths · House
· Parking · Equipped kitchen
Toolern Vale · 3 Bedrooms · 2 Baths · House · Parking · Equipped kitchen
Positioned in a convenient and family-friendly pocket of Melton South, this well-presented home offers comfort, space, and versatility for a wide range of buyers. Featuring three generous bedrooms plus a study, the flexible floorplan caters perfectly to small families or those working from home. The study includes a built-in robe and can easily be converted into a fourth bedroom if desired. The master bedroom is complete with a walk-in robe and private ensuite, while the remaining bedrooms also have built in robes and are serviced by a central bathroom with both shower and bath. At the heart of the home, the spacious kitchen boasts ample bench and storage space, 600mm appliances, and a dishwasher, all overlooking the light-filled open plan living and dining area-ideal for everyday living and entertaining. Comfort is assured year-round with ducted heating and a split system air conditioner, while additional features include downlights and a double garage with convenient internal access.
Request Details
Mimosa Homes Proudly Presents the Langmore 274
View photo
Terraced House · for sale
Request Details
Mimosa Homes Proudly Presents the Langmore 274
Toolern Vale
· 3 Bedrooms · 2 Baths · Terraced House
· Equipped kitchen
Toolern Vale · 3 Bedrooms · 2 Baths · Terraced House · Equipped kitchen
The Langmore 274 House and Land Package! Mimosa Homes New Added Value Inclusions:- Inclusive of site costs & connections with H1 class slab as per standard inclusions!- 50 year Structural Warranty!- Colorbond Steel Roof to double storey homes only!-Quality floor coverings throughout entire home!- Higher ceilings 2550mm to ground floor!- Double Glazed Awning windows!- LED Downlights to entire home!- Vitrified Compact Surface benchtop to kitchen, bathroom & ensuite!- 900mm S/S upright oven and cook top with S/S canopy rangehood!- Stainless steel Dishwasher and Microwave- 4 star ducted gas heating unit!- 7 star energy!- Developer Guidelines Included- Fixed Site Costs- Flexible floor plans & so much more!CALL BUILDER DIRECT!All plans and facades are indicative only and may change. Mimosa Homes may amend plans, specifications, and prices without notice. Package prices are based on a standard facade, standard inclusions, and suitable land availability, excluding developer/estate requirements
Request Details
Outstanding Value In Rockbank
View photo
House · for sale
Request Details
Updated
Outstanding Value In Rockbank
Toolern Vale
· 3 Bedrooms · 2 Baths · House
· Parking · Equipped kitchen
Toolern Vale · 3 Bedrooms · 2 Baths · House · Parking · Equipped kitchen
Ray White Rockbank, Hamilton Orellana & Reet Sarain proudly present this beautifully, modern residence offering the perfect solution for first-home buyers and astute investors alike. Perfectly positioned on a low-maintenance 238m2 allotment, this property combines contemporary design with ultimate lifestyle convenience. Premium Property Features include an Open-Plan Kitchen: Equipped with premium stainless steel appliances and sleek stone benchtops, perfect for home chefs. Three spacious bedrooms generously proportioned rooms tailored for comfortable family living or high-tenant appeal. The master bedroom features it's own private ensuite and walk in robe. The two contemporary bathrooms features stylish, modern fixtures. Single Vehicle Garage: Secure, remote-accessible parking providing convenience and additional storage options. A light-filled central hub seamlessly integrating the kitchen, dining, and living areas for effortless entertaining. Exceptional Location & Connectivity Situa
Request Details
The Perfect Family Home in the Heart of Kurunjang
View photo
House · for sale
Request Details
The Perfect Family Home in the Heart of Kurunjang
Toolern Vale
· 3 Bedrooms · 2 Baths · House
· Garden · Equipped kitchen
Toolern Vale · 3 Bedrooms · 2 Baths · House · Garden · Equipped kitchen
Perfectly located in the heart of Kurunjang, this beautifully presented family home offers the perfect opportunity for first home buyers, growing families and investors seeking comfort, functionality, and everyday convenience. Designed for everyday living, the property features a formal lounge upon entry, along with an open-plan living and dining area that seamlessly connects to the heart of the home. The kitchen is equipped with ample bench space, generous storage and quality appliances, making it ideal for both family meals and entertaining guests. Three generously sized bedrooms provide accommodation for the whole family, with the master hosting its very own private ensuite and walk in robe for further added convenience and privacy. Stepping outside, you'll discover a spacious backyard offering plenty of room for children and pets to enjoy, complemented by a versatile undercover entertaining area that can be enjoyed all year round, complete with gated side access. Whether you're hos
Request Details
Family Living with Pool, Shed & Stunning Views
View photo
House · for sale
Request Details
Family Living with Pool, Shed & Stunning Views
Toolern Vale
· 3 Bedrooms · 2 Baths · House
· Swimming pool · Equipped kitchen
Toolern Vale · 3 Bedrooms · 2 Baths · House · Swimming pool · Equipped kitchen
Commanding an elevated position in one of Darley's most desirable pockets, this exceptional residence at 43 Riversdale Crescent delivers an enviable lifestyle of space, sophistication and sweeping views. Set on an expansive 1,120m² (approx.) allotment, the home has been thoughtfully designed to balance refined interiors with outstanding outdoor entertaining, creating a private sanctuary for modern family living. From the moment you step inside, the sense of openness is immediate. High ceilings and immaculate porcelain tiles flow throughout, enhancing the natural light and generous proportions of the home. A separate formal lounge positioned to capture area and pool views offers an elegant retreat, while the expansive open-plan living and dining domain forms the true heart of the home - seamlessly connecting everyday living with effortless entertaining. The designer kitchen is both striking and functional, appointed with stone benchtops, an induction cooktop, double sink, dishwasher, ex
Request Details
Mimosa Homes Proudly Presents the Longwood 177
View photo
Terraced House · for sale
Request Details
Mimosa Homes Proudly Presents the Longwood 177
Toolern Vale
· 3 Bedrooms · 2 Baths · Terraced House
Toolern Vale · 3 Bedrooms · 2 Baths · Terraced House
Mimosa Homes House and Land Package Includes:- Inclusive of site costs & connections with H1 class slab as per standard inclusions!- 50 Year Structural Warranty!- Quality floor coverings throughout entire home!- Double Glazed Awning windows!- 600mm S/S upright oven and cook top with S/S canopy rangehood!- Developer Guidelines Included- Fixed Site CostsCALL BUILDER DIRECT!Images, facades and floorplans are for illustrative purposes only and may diff er from the final product. Mimosa Homes may amend plans, specifications, inclusions and pricing without notice. All V Collection House & Land Packages are subject to a final siting and compliance assessment under the Small Lot Housing Code and relevant design guidelines. Buyers must not purchase land based on this package or information until a Mimosa Homes siting assessment confirms suitability. Additional factors such as PSI reports, site and soil conditions, neighbouring properties, easements and developer or council requirements may also
Request Details
Mimosa Homes Proudly Presents the Darley 178
View photo
Terraced House · for sale
Request Details
Mimosa Homes Proudly Presents the Darley 178
Toolern Vale
· 3 Bedrooms · 2 Baths · Terraced House
· Equipped kitchen
Toolern Vale · 3 Bedrooms · 2 Baths · Terraced House · Equipped kitchen
The Darley 178 House and Land Package! Mimosa Homes New Added Value Inclusions:- Inclusive of site costs & connections with H1 class slab as per standard inclusions!- 50 Year Structural Warranty!- Quality floor coverings throughout entire home!- Higher ceilings 2550mm to ground floor!- Double Glazed Awning windows!- LED Downlights to entire home!- Vitrified Compact Surface benchtop to kitchen, bathroom & ensuite!- 600mm S/S upright oven and cook top with S/S canopy rangehood!- Stainless steel Dishwasher and Microwave- 7 star energy!-Developer Guidelines Included- Frixed Site Costs- Flexible floor plans & so much more!CALL BUILDER DIRECT!All plans and facades are indicative only and may change. Mimosa Homes may amend plans, specifications, and prices without notice. Package prices are based on a standard facade, standard inclusions, and suitable land availability, excluding developer/estate requirements. Facade and inclusion images may show non standard items not included in the price.
Request Details
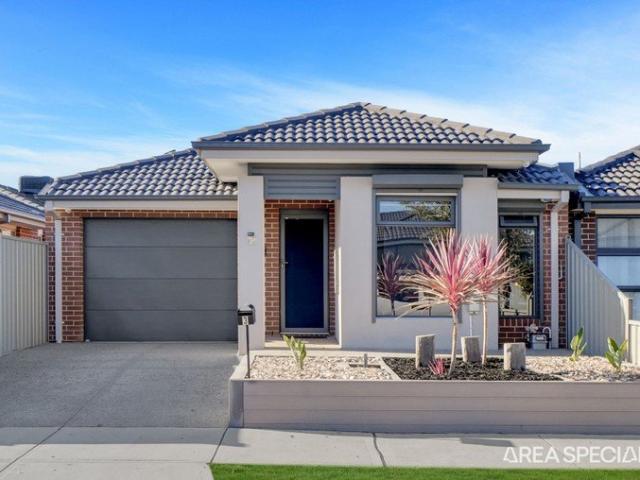
THE BRIEF: Contemporary Comfort with Exceptional Outdoor Living
View photo
House · for sale
Request Details
THE BRIEF: Contemporary Comfort with Exceptional Outdoor Living
Toolern Vale
· 3 Bedrooms · 2 Baths · House
· Parking · Equipped kitchen
Toolern Vale · 3 Bedrooms · 2 Baths · House · Parking · Equipped kitchen
It's Addressed: Marita & Arnav from Area Specialist Melton are proud to present to you 3 Ajay way, Kurunjang. This well-presented home offers three spacious bedrooms, two modern bathrooms, and a single-car garage, making it ideal for families, first-home buyers, or investors. The open-plan kitchen, dining, and living area provides a light-filled and functional space, with the kitchen featuring a stone benchtop and built-in pantry. Downlights throughout add a modern touch, while the master bedroom includes a walk-in robe and ensuite, and the remaining two bedrooms feature built-in robes. Enjoy year-round comfort with ducted heating and a split-system air conditioner, plus an undercover outdoor entertaining area complete with remote-controlled shutters, a ceiling fan, downlights, and a cosy fireplaceperfect for relaxing or entertaining guests. Extra Features include: - Master bedroom with walk-in robe/ ensuite with tile shower base - Two bedrooms with built-in robes - Central bathroom wi
Request Details
Old World Township Beauty on 1,124m2 Approx
View photo
House · for sale
Request Details
Old World Township Beauty on 1,124m2 Approx
Toolern Vale
· 3 Bedrooms · 2 Baths · House
· Garden · Equipped kitchen
Toolern Vale · 3 Bedrooms · 2 Baths · House · Garden · Equipped kitchen
In a gentrified township setting prized for its village atmosphere, garden beauty, and everyday walkability, this superb 1124m2 (approx.) property delivers more than a quarter of an acre of space, privacy, and character. Warm, established, and deeply connected to its leafy surrounds, the home offers a rare sense of retreat within easy reach of Gisborne's celebrated cafés, shops and natural landmarks. The layout encompasses a generous lounge with to-floor bay window and inbuilt bar, creating an inviting space for relaxed entertaining and quiet retreat. A spacious kitchen with classic cabinetry, Bosch oven, induction Westinghouse cooktop, and Bosch dishwasher serves the dining area with ease, while the living room adds depth and texture with an exposed brick feature wall. Accommodation comprises 3 robed bedrooms, including a main bedroom with garden access and shower ensuite. The central bathroom features a large corner bath and shower, supporting comfort and functionality across the flo
Request Details
Mimosa Homes Proudly Presents the Enfield 210
View photo
Terraced House · for sale
Request Details
Mimosa Homes Proudly Presents the Enfield 210
Toolern Vale
· 3 Bedrooms · 2 Baths · Terraced House
· Equipped kitchen
Toolern Vale · 3 Bedrooms · 2 Baths · Terraced House · Equipped kitchen
The Enfield 210 House and Land Package! Mimosa Homes New Added Value Inclusions:- 50 Year Structural Warranty!- Inclusive of site costs & connections with H1 class slab as per standard inclusions!- Quality floor coverings throughout entire home!- Higher ceilings 2550mm to ground floor!- Double Glazed Awning windows!- LED Downlights to entire home!- Fibre Optic Provision!- Vitrified Compact Surface Benchtop to Kitchen, Bathroom & Ensuite!- 900mm S/S upright Oven and Cook top with S/S Canopy Rangehood!- Stainless steel Dishwasher and Microwave with trim kit!- 7 star energy!-Fixed Site Costs- Developr Guidelines Included- Flexible floor plans & so much more!CALL BUILDER DIRECT!All plans and facades are indicative only and may change. Mimosa Homes may amend plans, specifications, and prices without notice. Package prices are based on a standard facade, standard inclusions, and suitable land availability, excluding developer/estate requirements. Facade and inclusion images may show non stan
Request Details
Affordable First Home! Please speak to Micah, your New Homes Consultant 0451152800 for more information
View photo
Terraced House · for sale
Request Details
Affordable First Home! Please speak to Micah, your New Homes Consultant 0451152800 for more information
Toolern Vale
· 3 Bedrooms · 2 Baths · Terraced House
Toolern Vale · 3 Bedrooms · 2 Baths · Terraced House
TO BE CONSTRUCTED Your new home will come standard with quality inclusions, industry leading guarantees/warranties and brand names that you can trust: Facade included Fixed site costs 7 Star energy rating Exposed aggregate driveway Brick infills over windows Quality floor coverings throughout Low E double glazed windows and sliding doors 3.5kW solar PV system Westinghouse stainless steel appliances Choice of matt black or chrome tapware 12 month maintenance period 25 year structural guarantee Act quickly! This package won't be around for long. For more info or to book an appointment, call or click 'Get in Touch' today! DISCLAIMERLower end of price range displayed is subject to your eligibility for the Victorian First Home Owner Grant (FHOG). Upper end of price range displayed does not take into account any government grants. The First Home Owner Grant and Home Buyer Schemes Act generally requires applicants for the Grant to be an Australian citizen or permanent resident of at least 18
Request Details

Get email alerts

Don't miss out: be the first to know about new properties

The alert was correctly created

On subscribing you accept the conditions of use and the privacy policy
Alert
Receive new ads in your inbox
Save this search
Receive alerts for new listings

We'll send you an email when we have new properties for: "Houses for sale in Toolern Vale with 3 bedrooms"

The alert was correctly created

Rockbank
Melton South
Get email alerts and be the first to see new listings
Required field
On subscribing I accept the terms of the privacy policy
Perfect! You'll soon start receiving new listings via email
Alert
Receive an email when we have new ads for Houses for sale in Toolern Vale with 3 bedrooms
Save this search
Filters

Bedrooms

Size (m²)

Price

$
$

Property type

Bathrooms

Clear all filters
Receive notifications when new entries are published.