887 houses for sale in Toolern Vale with 3 bedrooms

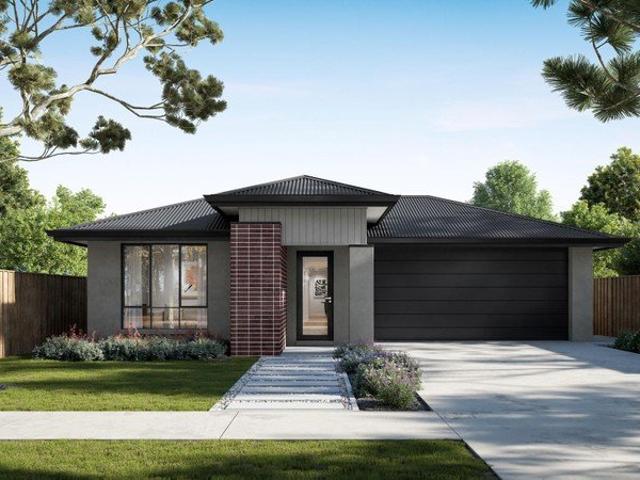
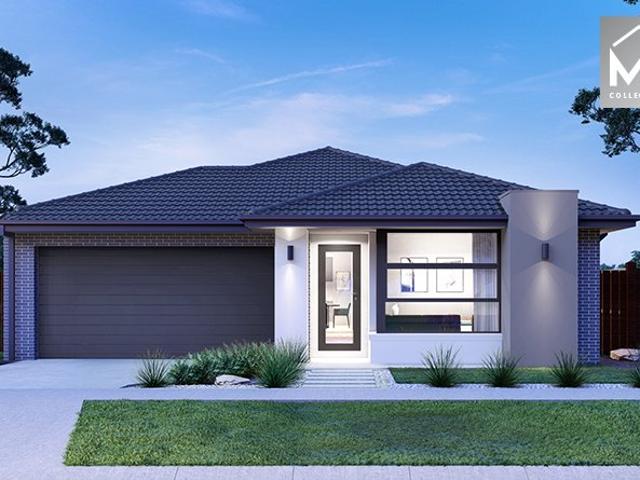
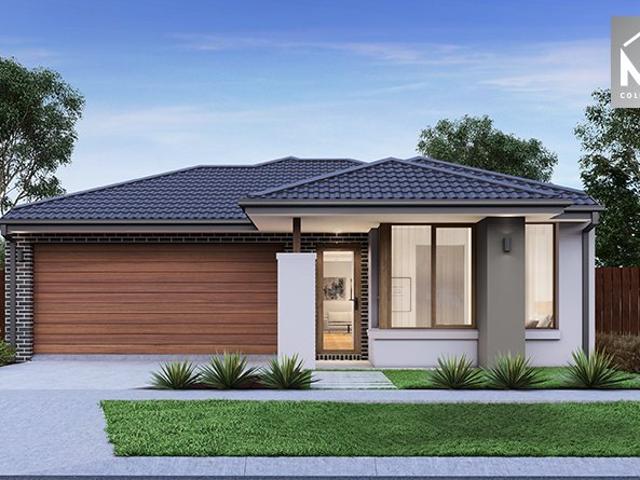
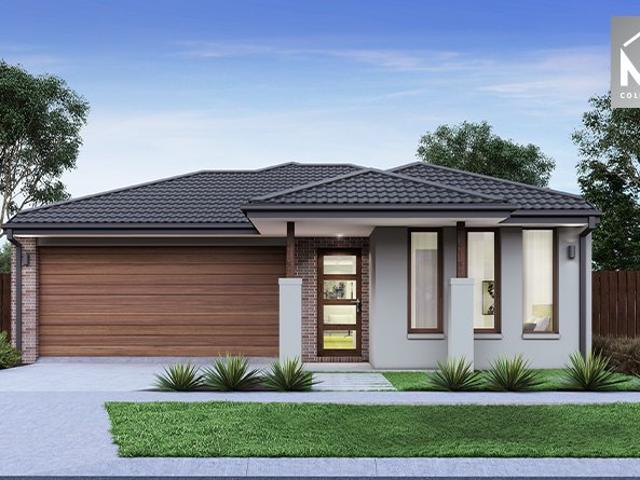
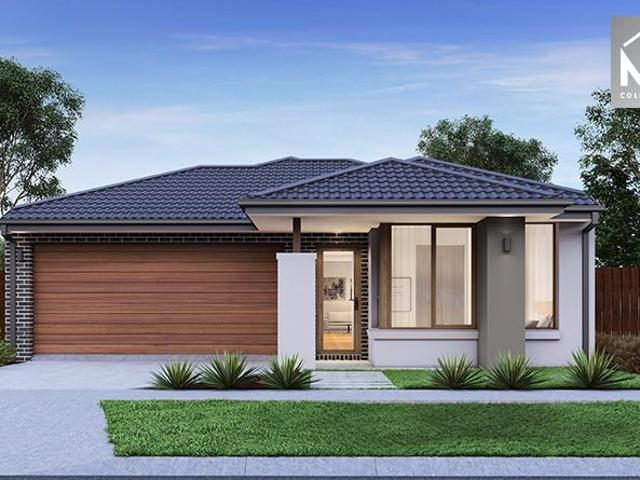
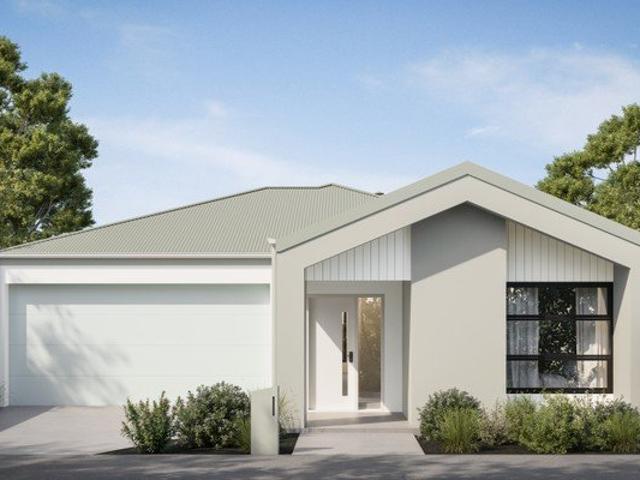
Mimosa Homes Proudly Presents the Enfield 210
View photo
Terraced House · for sale
Request Details
Mimosa Homes Proudly Presents the Enfield 210
Toolern Vale
· 3 Bedrooms · 2 Baths · Terraced House
· Equipped kitchen
Toolern Vale · 3 Bedrooms · 2 Baths · Terraced House · Equipped kitchen
The Enfield 210 House and Land Package! Mimosa Homes New Added Value Inclusions:- 50 Year Structural Warranty!- Inclusive of site costs & connections with H1 class slab as per standard inclusions!- Quality floor coverings throughout entire home!- Higher ceilings 2550mm to ground floor!- Double Glazed Awning windows!- LED Downlights to entire home!- Fibre Optic Provision!- Vitrified Compact Surface Benchtop to Kitchen, Bathroom & Ensuite!- 900mm S/S upright Oven and Cook top with S/S canopy Rangehood!- Stainless steel Dishwasher and Microwave with trim kit!- 7 star energy!-Fixed Site Costs-Developer Guidelines Included- Flexible floor plans & so much more!CALL BUILDER DIRECT!All plans and facades are indicative only and may change. Mimosa Homes may amend plans, specifications, and prices without notice. Package prices are based on a standard facade, standard inclusions, and suitable land availability, excluding developer/estate requirements. Facade and inclusion images may show non stan
Request Details
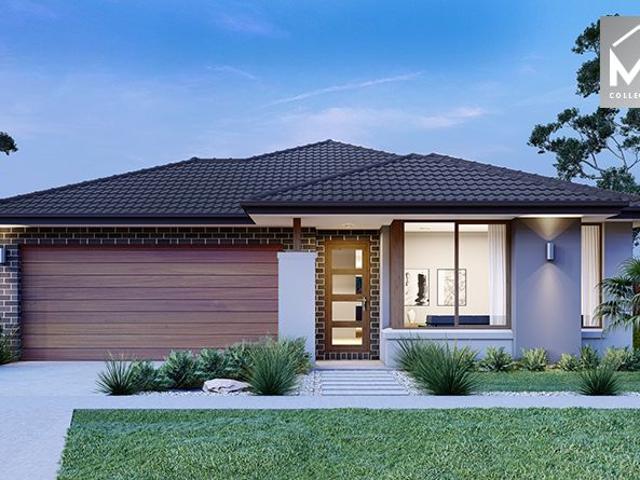
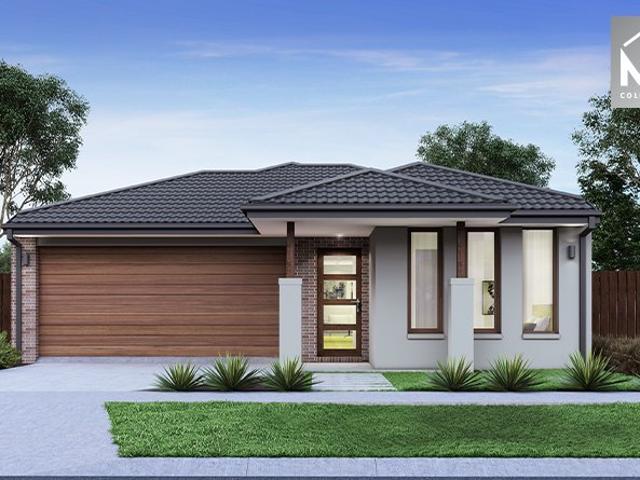
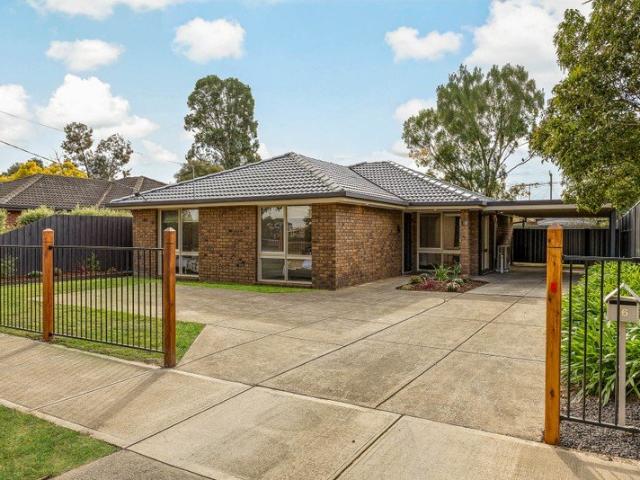
Fully Updated Walk to Everything! Development Potential
View photo
House · for sale
Request Details
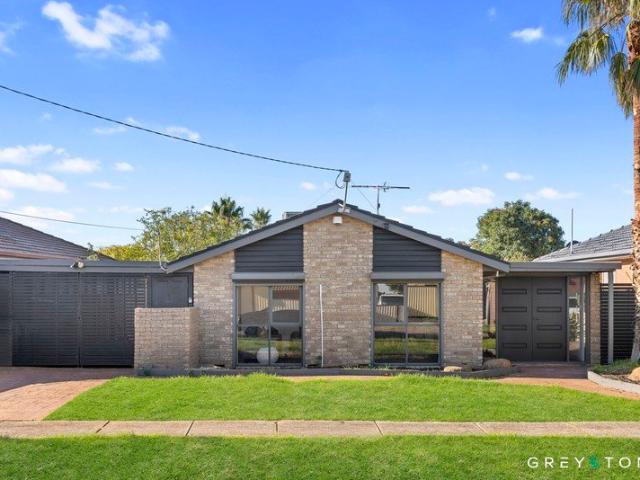
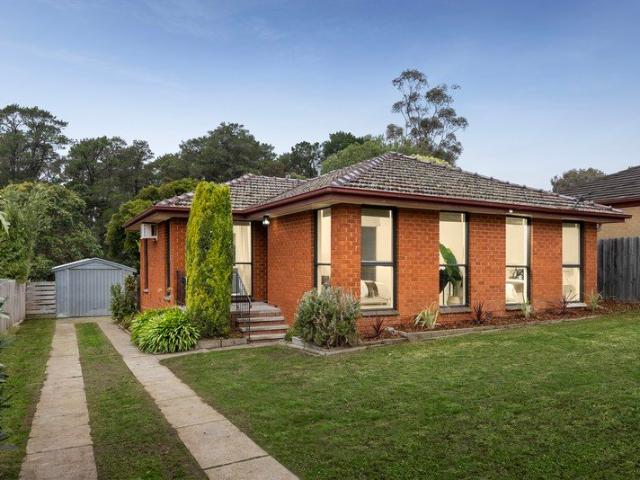
Fully Updated Walk to Everything! Development Potential
Toolern Vale
· 3 Bedrooms · 1 Bath · House
· Garden · Air conditioning · Equipped kitchen
Toolern Vale · 3 Bedrooms · 1 Bath · House · Garden · Air conditioning · Equipped kitchen
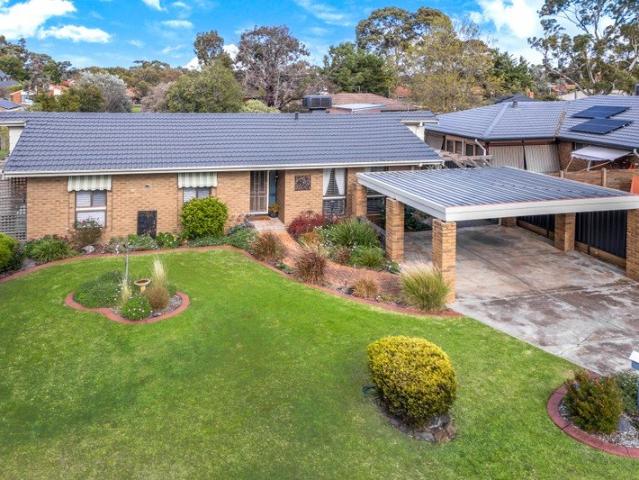
Never before has location been such an important factor. As our town continues to explode in size, these locations will become the forefront of those wanting to maximise value. Situated just a few minutes walk from schools, local recreation grounds and sporting clubs, and within easy reach of Township central shopping and Metro/V-Line. The home has been tastefully updated meaning it requires nothing for you to do but move in. Featuring 3 good size bedrooms with built -in-robes serviced by an attractive centrally located bathroom. The main living area is very spacious and features a formal dining area ( or a perfect home office location.) The kitchen is light and bright and boasts updated gas cooking top, oven and dishwasher. From the meals area you can access the laundry and the huge back yard. Here the kids will love the space or the clever investor will see potential for a second dwelling (s.t.c.a.) Other features include air conditioning, heating, new carpet, window furnishings, new
Request Details
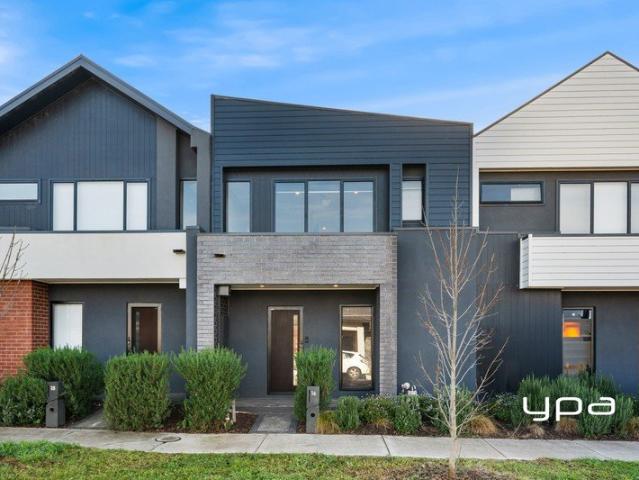
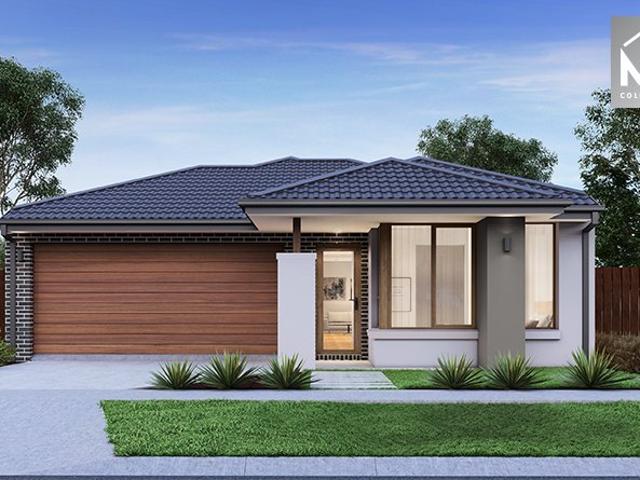
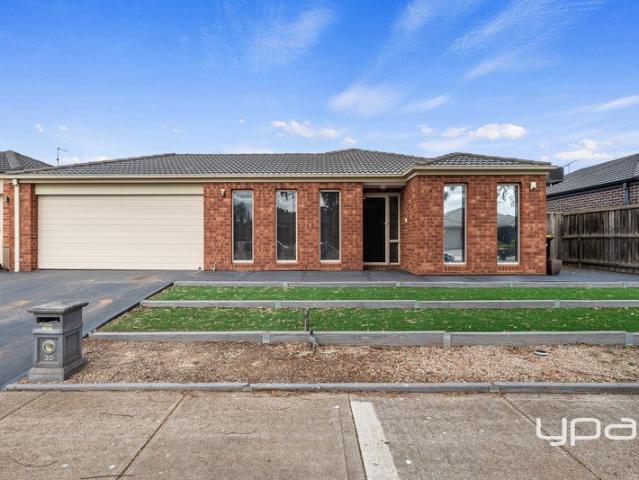
Build your dream home in a thriving location. Price inclusive of FHOG*
View photo
Terraced House · for sale
Request Details
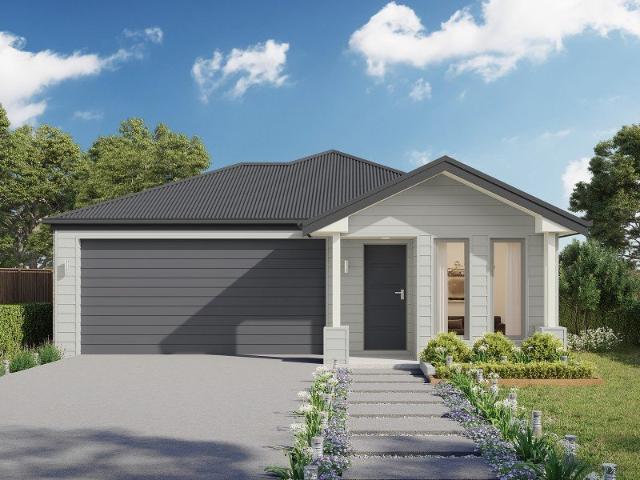
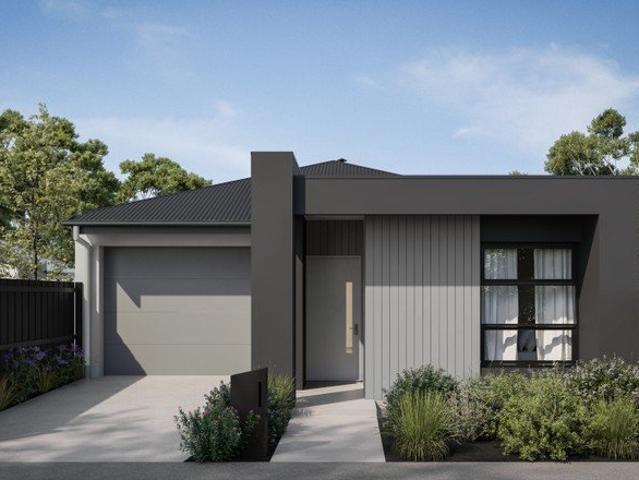
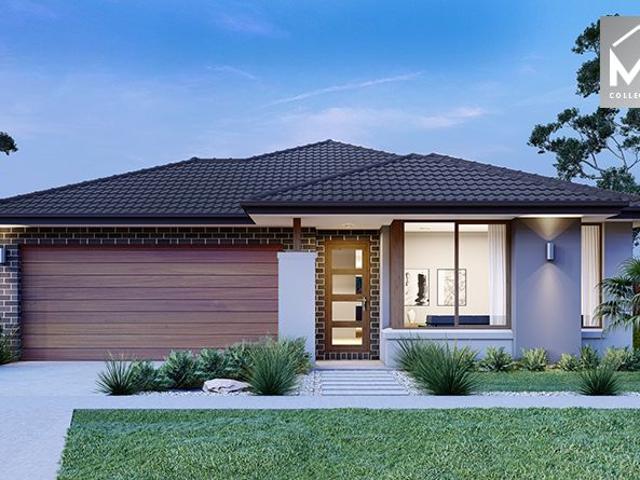
Build your dream home in a thriving location. Price inclusive of FHOG*
Toolern Vale
· 3 Bedrooms · 2 Baths · Terraced House
· Parking · Equipped kitchen
Toolern Vale · 3 Bedrooms · 2 Baths · Terraced House · Parking · Equipped kitchen
3 Bedrooms 2 Bathrooms 2 Car Garage This floorplan comes with plenty of thoughtful inclusions that make everyday living a little easier: - FHOG applied - COLORBOND® steel roof - 20mm mineral surface benchtops to kitchen & bathrooms - All electric appliances & 3.5kw solar included - Water resistant laminate & upgraded carpet throughout - LED downlights to all living areas - Minimum two split systems & entire home heating - Fixed site costs & developer guidelines - 7-star energy guaranteed on all orientations Price includes First Home Owners Grant, eligible for first home buyers. Image for Illustrative purposes only. Pricing excludes landscaping, fencing, driveway. Floorplan areas may vary slightly in size depending on facade selection. Floorplans shown are not to scale. Floorplan may be mirrored to suit garage crossover location. Subject to Developer approval. Price effective for 3 months from date of issue
Request Details
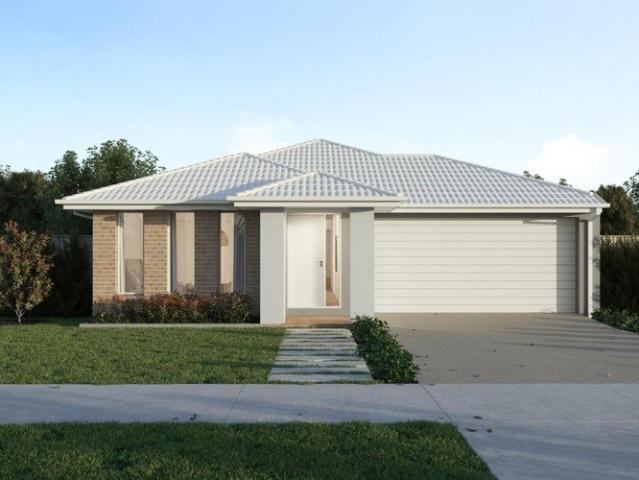
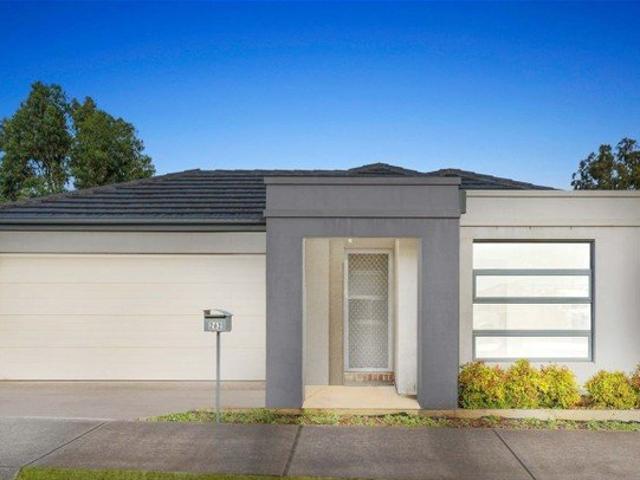
Mimosa Homes Proudly Presents the Enfield 210
View photo
Terraced House · for sale
Request Details
Mimosa Homes Proudly Presents the Enfield 210
Toolern Vale
· 3 Bedrooms · 2 Baths · Terraced House
· Equipped kitchen
Toolern Vale · 3 Bedrooms · 2 Baths · Terraced House · Equipped kitchen
The Enfield 210 House and Land Package! Mimosa Homes New Added Value Inclusions:- 50 Year Structural Warranty!- Inclusive of site costs & connections with H1 class slab as per standard inclusions!- Quality floor coverings throughout entire home!- Higher ceilings 2550mm to ground floor!- Double Glazed Awning windows!- LED Downlights to entire home!- Fibre Optic Provision!- Vitrified Compact Surface benchtop to Kitchen, Bathroom & Ensuite!- 900mm S/S upright Oven and Cook top with S/S canopy Rangehood!- Stainless steel Dishwasher and Microwave with trim kit!- 7 star energy!- Fixed Site Costs- Developer Guidlines Included- Flexible floor plans & so much more!CALL BUILDER DIRECT!All plans and facades are indicative only and may change. Mimosa Homes may amend plans, specifications, and prices without notice. Package prices are based on a standard facade, standard inclusions, and suitable land availability, excluding developer/estate requirements. Facade and inclusion images may show non sta
Request Details
Perfect low maintenance living for the home owner or downsizer
View photo
Townhouse · for sale
Request Details
Perfect low maintenance living for the home owner or downsizer
Toolern Vale
· 3 Bedrooms · 2 Baths · Townhouse
· Equipped kitchen
Toolern Vale · 3 Bedrooms · 2 Baths · Townhouse · Equipped kitchen
Ideally located in the Kingsfield Estate offering a mix of future urban living design with a high proportion of green spaces including developing parklands, playgrounds, wetlands, and the convenience of planned future shopping centre, primary school, all within easy reach of everything the Sunbury township has to offer yet only around 30 kilometres to the CBD, or an easy 15 minute drive to Watergardens shopping centre. With an appealing facade, we have on entry a downstairs lounge/rumpus; a well laid out light filled open plan living with a kitchen that provides functionality including great bench-space, a gas top cooker, oven, as well as plenty of storage; a convenient Euro laundry and downstairs powder room. Upstairs we have a study nook perfect for working from home or studying kids, a master bedroom with WIR and ensuite; a well-appointed central bathroom; a bedroom with BIR and another bedroom with a WIR while outside we have a low maintenance living at its best with excellent pote
Request Details
Affordable First Home! Please speak to Micah, your New Homes Consultant 0451152800 for more information
View photo
Terraced House · for sale
Request Details
Affordable First Home! Please speak to Micah, your New Homes Consultant 0451152800 for more information
Toolern Vale
· 3 Bedrooms · 2 Baths · Terraced House
Toolern Vale · 3 Bedrooms · 2 Baths · Terraced House
TO BE CONSTRUCTED Your new home will come standard with quality inclusions, industry leading guarantees/warranties and brand names that you can trust: Facade included Fixed site costs 7 Star energy rating Exposed aggregate driveway Brick infills over windows Quality floor coverings throughout Low E double glazed windows and sliding doors 3.5kW solar PV system Westinghouse stainless steel appliances Choice of matt black or chrome tapware 12 month maintenance period 25 year structural guarantee Act quickly! This package won't be around for long. For more info or to book an appointment, call or click 'Get in Touch' today! DISCLAIMERLower end of price range displayed is subject to your eligibility for the Victorian First Home Owner Grant (FHOG). Upper end of price range displayed does not take into account any government grants. The First Home Owner Grant and Home Buyer Schemes Act generally requires applicants for the Grant to be an Australian citizen or permanent resident of at least 18
Request Details
3 Bed 2 Bath | 312m² East Facing Maplewood, Melton South 3338
View photo
Terraced House · for sale
Request Details
3 Bed 2 Bath | 312m² East Facing Maplewood, Melton South 3338
Toolern Vale
· 3 Bedrooms · 2 Baths · Terraced House
· Equipped kitchen
Toolern Vale · 3 Bedrooms · 2 Baths · Terraced House · Equipped kitchen
Build your 3 bedroom Heyfield 177 on this 312m² East-Facing block in Maplewood, Melton South expected title Q1 2027. Stamp duty on land only FREE for First Home Buyers.Mimosa Homes Added Value Inclusions valued at $48,778 call/text for full list:Site costs & connections included with H1 class slab50 Year Structural Warranty!Quality floor coverings throughout entire home!Higher ceilings 2550mm to ground floor!Double Glazed Awning windows!LED Downlights to entire home!Vitrified benchtops to kitchen, bath & ensuite!900mm S/S dual fuel cooker & canopy rangehood7 star energy!Why Maplewood, Melton South:Melton & Cobblebank Stations nearbySchools & childcare within walking distanceWoodgrove SC & Melton CBD nearbyAll plans and facades are indicative only and may change. Mimosa Homes may amend plans, specifications, and prices without notice. Package prices are based on a standard facade, standard inclusions, and suitable land availability, excluding developer/estate requirements. Facade and in
Request Details
Capri 166 Defined by You. $10,000 To Spend Your Way
View photo
Terraced House · for sale
Request Details
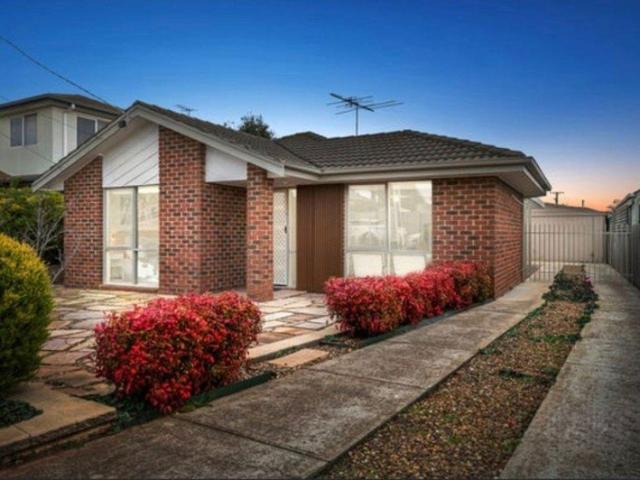
Capri 166 Defined by You. $10,000 To Spend Your Way
Toolern Vale
· 3 Bedrooms · 2 Baths · Terraced House
· Parking · Equipped kitchen
Toolern Vale · 3 Bedrooms · 2 Baths · Terraced House · Parking · Equipped kitchen
The Capri 166 seamlessly combines convenience with sophistication, ideal for smaller lots. A compact living area at the entrance leads to a well-crafted hallway accessing three bedrooms and a family bathroom. The master suite impresses with a cleverly designed walk-through robe leading to an expansive ensuite. The rear of the home is dedicated to an inviting entertainment space, featuring an open-plan kitchen, dining and family area that effortlessly extends to the alfresco. Maximising functionality and aesthetics, the laundry is discreetly placed in the garage. The Capri 166 epitomises a harmonious blend of space, style and practicality. - 2700mm Ceiling Height - 40mm Stone Benchtops - Carpet and tiles throughout - Dishwasher - Ducted Heating - LED Downlights - Remote Garage Door - Evaporative Cooling Copyright Hotondo Pty Ltd all rights reserved. Dimensions, photos and floor plans are for illustrative purposes and may include optional features. Additional facade options are available
Request Details
The Perfect Blend of Style, Space and Outdoor Living
View photo
House · for sale
Request Details
The Perfect Blend of Style, Space and Outdoor Living
Toolern Vale
· 3 Bedrooms · 2 Baths · House
· Parking · Equipped kitchen
Toolern Vale · 3 Bedrooms · 2 Baths · House · Parking · Equipped kitchen
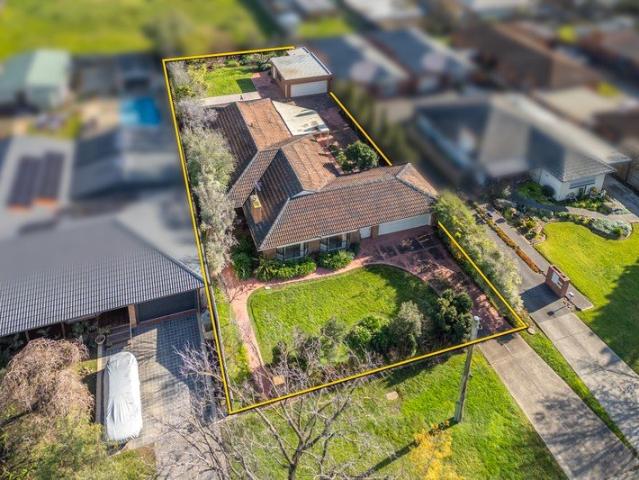
Perfectly positioned in a quiet location, 5 Medinah Close, Sunbury presents a fantastic opportunity for families, first home buyers and investors seeking a beautifully updated home on a generous 690sqm (approx.) allotment. Boasting three spacious bedrooms, two well appointed bathrooms and a double carport, this impressive residence has been thoughtfully updated with modern touches throughout, creating a warm and inviting atmosphere from the moment you step inside. Year round comfort is assured with evaporative cooling, ducted floor heating, a split system servicing the main living area and the added efficiency of a brand new electric heat pump. At the heart of the home, the contemporary kitchen has been designed to impress, offering quality finishes, ample storage and a seamless connection to the light filled living and dining spaces, making everyday living and entertaining effortless. Step outside and discover the true highlight of the home. The stunning outdoor entertaining area prov
Request Details
What a Location!
View photo
House · for sale
Request Details
What a Location!
Toolern Vale
· 3 Bedrooms · 2 Baths · House
· Parking · Air conditioning · Equipped kitchen
Toolern Vale · 3 Bedrooms · 2 Baths · House · Parking · Air conditioning · Equipped kitchen
In the heart of the township, transport, shopping centre and schools are at your doorstep. Immaculately presented inside and out. Set on a large allotment of 1008sqm approx. Offering foyer leading into a superb and spacious lounge dining with bay windows. Appealing kitchen meals family area, 3 good sized bedrooms plus study, master with WIR & FES. Features ducted heating, split system air conditioning, huge double garage with remote garage door, double enclosed carport, extra storage area. Excellent future investment with development potential! Internal inspection is a must! Contact Haydn Drummer on 0421 116 679 Disclaimer: Raine & Horne has taken reasonable care in compiling this information to ensure its accuracy. However, details such as property dimensions, pricing, location, and descriptions have been sourced from third parties and supplied to Raine & Horne. Accordingly, Raine & Horne does not guarantee the accuracy or completeness of this information and disclaims any responsibil
Request Details
Mimosa Homes Proudly Presents the Darley 178
View photo
Terraced House · for sale
Request Details
Mimosa Homes Proudly Presents the Darley 178
Toolern Vale
· 3 Bedrooms · 2 Baths · Terraced House
· Equipped kitchen
Toolern Vale · 3 Bedrooms · 2 Baths · Terraced House · Equipped kitchen
The Darley 178 House and Land Package! Mimosa Homes New Added Value Inclusions:- Inclusive of site costs & connections with H1 class slab as per standard inclusions!- 50 Year Structural Warranty!- Quality floor coverings throughout entire home!- Higher ceilings 2550mm to ground floor!- Double Glazed Awning windows!- LED Downlights to entire home!- Vitrified Compact Surface benchtop to kitchen, bathroom & ensuite!- 600mm S/S upright oven and cook top with S/S canopy rangehood!- Stainless steel Dishwasher and Microwave- 7 star energy!- Flexible floor plans & so much more!CALL BUILDER DIRECT! Erick Sutedja 0416 575 858Inspect our display at 4 Kindred Circuit, Sunbury 3429All plans and facades are indicative only and may change. Mimosa Homes may amend plans, specifications, and prices without notice. Package prices are based on a standard facade, standard inclusions, and suitable land availability, excluding developer/estate requirements. Facade and inclusion images may show non standard i
Request Details
Mimosa Homes Proudly Presents the Darley 178
View photo
Terraced House · for sale
Request Details
Mimosa Homes Proudly Presents the Darley 178
Toolern Vale
· 3 Bedrooms · 2 Baths · Terraced House
· Equipped kitchen
Toolern Vale · 3 Bedrooms · 2 Baths · Terraced House · Equipped kitchen
The Darley 178 House and Land Package! Mimosa Homes New Added Value Inclusions:- Inclusive of site costs & connections with H1 class slab as per standard inclusions!- 50 Year Structural Warranty!- Quality floor coverings throughout entire home!- Higher ceilings 2550mm to ground floor!- Double Glazed Awning windows!- LED Downlights to entire home!- Vitrified Compact Surface benchtop to kitchen, bathroom & ensuite!- 600mm S/S upright oven and cook top with S/S canopy rangehood!- Stainless steel Dishwasher and Microwave- 7 star energy rated!- Flexible floor plans & so much more!CALL BUILDER DIRECT- NAP MADRIAGA 0427631471All plans and facades are indicative only and may change. Mimosa Homes may amend plans, specifications, and prices without notice. Package prices are based on a standard facade, standard inclusions, and suitable land availability, excluding developer/estate requirements. Facade and inclusion images may show non standard items not included in the price. Dimensions are appr
Request Details
Mimosa Homes Proudly Presents the Darley 178
View photo
Terraced House · for sale
Request Details
Mimosa Homes Proudly Presents the Darley 178
Toolern Vale
· 3 Bedrooms · 2 Baths · Terraced House
· Equipped kitchen
Toolern Vale · 3 Bedrooms · 2 Baths · Terraced House · Equipped kitchen
The Darley 178 House and Land Package! Mimosa Homes New Added Value Inclusions:- Inclusive of site costs & connections with H1 class slab as per standard inclusions!- 50 Year Structural Warranty!- Quality floor coverings throughout entire home!- Higher ceilings 2550mm to ground floor!- Double Glazed Awning windows!- LED Downlights to entire home!- Vitrified Compact Surface benchtop to kitchen, bathroom & ensuite!- 600mm S/S upright oven and cook top with S/S canopy rangehood!- Stainless steel Dishwasher and Microwave- 7 star energy!- Flexible floor plans & so much more!CALL BUILDER DIRECT! Erick Sutedja 0416 575 858Inspect our display at 4 Kindred Circuitt, Sunbury 3429All plans and facades are indicative only and may change. Mimosa Homes may amend plans, specifications, and prices without notice. Package prices are based on a standard facade, standard inclusions, and suitable land availability, excluding developer/estate requirements. Facade and inclusion images may show non standard
Request Details
Charming Brookfield Residence: Steps away from Primary school
View photo
House · for sale
Request Details
Charming Brookfield Residence: Steps away from Primary school
Toolern Vale
· 3 Bedrooms · 2 Baths · House
· Parking · Equipped kitchen
Toolern Vale · 3 Bedrooms · 2 Baths · House · Parking · Equipped kitchen
262 CLARKES ROAD, BROOKFIELD Welcome to your dream home! This stunning house for sale boasts a spacious and modern design, with 3 bedrooms, 2 bathrooms and a cosy study room that are perfect for growing families or those looking for extra space. Located in a desirable neighborhood, this house offers the best of both worlds quiet suburban living with easy access to the city. Step inside and be greeted by the open concept living and dining area, making it ideal for entertaining and family gatherings. The kitchen is a chef's dream, featuring top-of-the-line appliances, ample counter space, and storage. The master bedroom is a true oasis, complete with an ensuite bathroom and walk-in closet. The two additional bedrooms are well-proportioned and share a full bathroom, perfect for children or guests. But that's not all, this house also boasts a two-car garage, ensuring you never have to worry about parking or storage space. The garage also has direct access to the house, making it easy to br
Request Details
Active Family Ease Opposite Boardman Reserve
View photo
House · for sale
Request Details
New
Active Family Ease Opposite Boardman Reserve
Toolern Vale
· 3 Bedrooms · 1 Bath · House
· Garden · Equipped kitchen
Toolern Vale · 3 Bedrooms · 1 Bath · House · Garden · Equipped kitchen
Delivering easy family living with sporting facilities, playground space, and open parkland just across the road, this comfortable family home on 585m2 (approx.) is graced by an ideal north-to-rear aspect, with luxe Spotted Gum hybrid flooring throughout the entryway, living, kitchen and meals areas. Well-appointed, the brand-new stylish kitchen features classic subway tiling, sleek countertops, soft-close drawers, good pantry storage, a breakfast bar, coffee station, and brand-new stainless steel appliances, including a 900mm freestanding cooker with a 5-zone cooktop and oven, plus a dishwasher. The adjoining meals area flows to a pergola and private, well-kept rear yard with plenty of outdoor space for children, pets, relaxed entertaining, and ample room for a tradie-sized shed. Accommodation of 3 bedrooms with mirrored built-in robes are well served by an updated central bathroom in a fresh white-and-charcoal theme, with a shower, bath, and vanity featuring a natural timber look and
Request Details
PERFECT FAMILY HOME
View photo
House · for sale
Request Details
PERFECT FAMILY HOME
Toolern Vale
· 3 Bedrooms · 2 Baths · House
· Gym
Toolern Vale · 3 Bedrooms · 2 Baths · House · Gym
Positioned on a spacious 612m2 (approx.) block in one of Brookfield's most desirable neighbourhoods, this home is the perfect opportunity buyers. With parks, shops, walking trails, public transport, and zoned schools nearby, as well as exclusive access to the Botanica Springs Leisure Centre, complete with a private gym, swimming pools, tennis courts, and a community centre, it's easy to see why the area is in such high demand. As you arrive, you will notice the neat facade and low maintenance gardens that lead you to the entrance of this beautiful home. Inside, the home presents a thoughtful layout, beginning with the first living area positioned to the left of the entry, adjacent an open study, this versatile space can also serve as a fourth bedroom. The master retreat features large windows that fill the room with natural light, complemented by a walk-in robe and private ensuite. The remaining bedrooms, each with built-in robes, are serviced by a central bathroom complete with a neut
Request Details
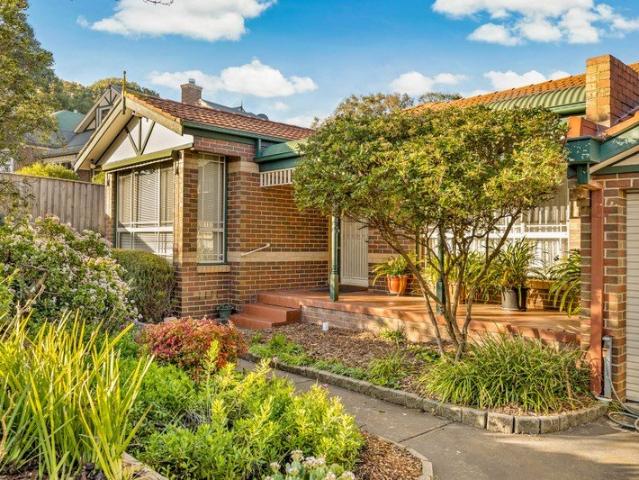
Federation Style, in the Strathearn Glen Estate
View photo
House · for sale
Request Details
New
Federation Style, in the Strathearn Glen Estate
Toolern Vale
· 3 Bedrooms · 2 Baths · House
· Fireplace · Equipped kitchen
Toolern Vale · 3 Bedrooms · 2 Baths · House · Fireplace · Equipped kitchen
Enviably situated in the coveted Strathearn Glen Estate, this inviting Federation-style home on 650m2 (approx.) presents enduring character, graceful interiors, and beautifully established gardens. High ceilings with ornate cornices and rosettes, sash windows, and decorative detailing create a rich sense of period-inspired warmth throughout. A corbelled archway from the entry to the lounge enhances the home's graceful ambience, while the living area adds further appeal with chandelier lighting and an Illusion gas-log fireplace with ornate mantel and ruby-tiled surrounds. Centrally positioned, the lovely kitchen/meals provides an elevated cooking space beneath a vaulted ceiling and dormer window, appointed with 50mm-thick stone benchtops, breakfast bar, timber cabinetry, Westinghouse oven and grill, 5-zone cooktop, and Fisher & Paykel dishwasher. Accommodation comprises 3 robed bedrooms, including a main with walk-in robe and colonial-style ensuite featuring a gold-framed shower, while
Request Details
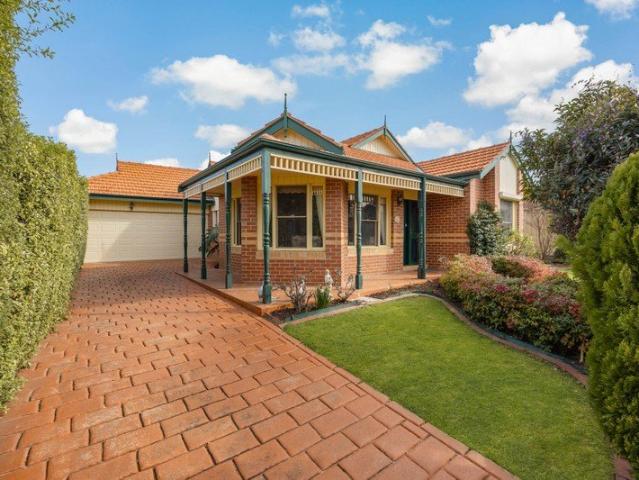
966m2 approx. Garden Beauty with Classic Appeal
View photo
House · for sale
Request Details
966m2 approx. Garden Beauty with Classic Appeal
Toolern Vale
· 3 Bedrooms · 2 Baths · House
· Garden · Balcony · Equipped kitchen
Toolern Vale · 3 Bedrooms · 2 Baths · House · Garden · Balcony · Equipped kitchen
Set on a gracious 966m2 (approx.) allotment, this colonial-style 3-bedroom, 2-bathroom brick home delivers timeless family comfort, lovely irrigated gardens, and enduring street appeal with a bullnose veranda and leadlight front door introducing its classic character. Accommodation is thoughtfully arranged, with the main bedroom enjoying a sitting area, box bay window, walk-in robe, and classic ensuite. Two additional robed bedrooms are placed within a separate wing and served by the main bathroom with shower and bath, creating practical separation for family living. A lounge provides a welcoming retreat, while the galley-style kitchen offers timber cabinetry and drawers, abundant bench space, a stainless steel oven, Westinghouse 900mm-wide 4-burner cooktop, and filtered water tap. Living and dining areas extend everyday comfort, while a sunroom adds another inviting space to enjoy the garden outlook. A veranda leads to the rear yard, where abundant plantings create a beautiful outdoor
Request Details
Mimosa Homes Proudly Presents the Darley 178
View photo
Terraced House · for sale
Request Details
Mimosa Homes Proudly Presents the Darley 178
Toolern Vale
· 3 Bedrooms · 2 Baths · Terraced House
· Equipped kitchen
Toolern Vale · 3 Bedrooms · 2 Baths · Terraced House · Equipped kitchen
The Darley 178 House and Land Package! Mimosa Homes New Added Value Inclusions:- Inclusive of site costs & connections with H1 class slab as per standard inclusions!- 50 Year Structural Warranty!- Quality floor coverings throughout entire home!- Higher ceilings 2550mm to ground floor!- Double Glazed Awning windows!- LED Downlights to entire home!- Vitrified Compact Surface benchtop to kitchen, bathroom & ensuite!- 600mm S/S upright oven and cook top with S/S canopy rangehood!- Stainless steel Dishwasher and Microwave- 7 star energy rated!- Flexible floor plans & so much more!CALL BUILDER DIRECT- NAP MADRIAGA 0427631471All plans and facades are indicative only and may change. Mimosa Homes may amend plans, specifications, and prices without notice. Package prices are based on a standard facade, standard inclusions, and suitable land availability, excluding developer/estate requirements. Facade and inclusion images may show non standard items not included in the price. Dimensions are appr
Request Details
Mimosa Homes Proudly Presents the Darley 178
View photo
Terraced House · for sale
Request Details
Mimosa Homes Proudly Presents the Darley 178
Toolern Vale
· 3 Bedrooms · 2 Baths · Terraced House
· Equipped kitchen
Toolern Vale · 3 Bedrooms · 2 Baths · Terraced House · Equipped kitchen
The Darley 178 House and Land Package! Mimosa Homes New Added Value Inclusions:- Inclusive of site costs & connections with H1 class slab as per standard inclusions!- 50 Year Structural Warranty!- Quality floor coverings throughout entire home!- Higher ceilings 2550mm to ground floor!- Double Glazed Awning windows!- LED Downlights to entire home!- Vitrified Compact Surface benchtop to kitchen, bathroom & ensuite!- 600mm S/S upright oven and cook top with S/S canopy rangehood!- Stainless steel Dishwasher and Microwave- 7 star energy!- Flexible floor plans & so much more!CALL BUILDER DIRECT! Erick Sutedja 0416 575 858All plans and facades are indicative only and may change. Mimosa Homes may amend plans, specifications, and prices without notice. Package prices are based on a standard facade, standard inclusions, and suitable land availability, excluding developer/estate requirements. Facade and inclusion images may show non standard items not included in the price. Dimensions are approxi
Request Details
A Rare 824m2 Opportunity In Rockbank
View photo
House · for sale
Request Details
A Rare 824m2 Opportunity In Rockbank
Toolern Vale
· 3 Bedrooms · 1 Bath · House
Toolern Vale · 3 Bedrooms · 1 Bath · House
Junior from Greystone Real Estate is proud to present this rare opportunity set on an impressive 824m² (approx.) allotment in one of Rockbank's most convenient and fast-growing locations. Whether you're looking to move straight in, invest, landbank, or explore future subdivision potential for up to 3 units/town houses (S.T.C.A), this is the kind of property that's becoming harder and harder to find. Positioned within walking distance to Rockbank Primary School, Rockbank Train Station, local sporting grounds, skate park and bus stops, while also being only minutes from Woodlea Town Centre, Bacchus Marsh Grammar, Woodgrove Shopping Centre and the Western Freeway, the lifestyle and convenience here is undeniable. The home itself is neat, tidy, and ready to enjoy, offering three generous bedrooms, a central bathroom, double car accommodation, plus plenty of additional space for extra vehicles, trailers, caravans, or work equipment. Inside, you'll find a unique and practical floorplan, roll
Request Details
First Home Buyers: Help to Buy Eligible | 3 Bed Sunbury | $629,500, All In Fixed Price
View photo
Terraced House · for sale
Request Details
First Home Buyers: Help to Buy Eligible | 3 Bed Sunbury | $629,500, All In Fixed Price
Toolern Vale
· 3 Bedrooms · 2 Baths · Terraced House
· Equipped kitchen
Toolern Vale · 3 Bedrooms · 2 Baths · Terraced House · Equipped kitchen
$629,500 fixed price, land already titled, and a fully finished home ready to build - this is one of the sharpest entry points into homeownership in Sunbury right now. This package may be eligible for the Australian Government's Help to Buy Scheme, which could allow you to buy with a lower deposit and shared equity support, putting this home well within reach for first home buyers (subject to eligibility). A compact, well-considered single-storey on 284sqm - the open-plan living, dining, and kitchen zone runs across the full width of the home, with all three bedrooms, the master's walk-in robe and ensuite, and a central bathroom grouped together for straightforward daily living. The dark-toned rendered façade with vertical cladding and a bold gable entry canopy reads as a more contemporary take on the street - confident without being overdone. At 13.4 squares, it's a sensible, efficient home that works hard for the price point. Key Features: - $629, 500 fixed price - land titled and re
Request Details
First Home Sunbury | Help to Buy Eligible | 3 Bed 2 Car Fixed Price $655,000
View photo
Terraced House · for sale
Request Details
First Home Sunbury | Help to Buy Eligible | 3 Bed 2 Car Fixed Price $655,000
Toolern Vale
· 3 Bedrooms · 2 Baths · Terraced House
· Equipped kitchen
Toolern Vale · 3 Bedrooms · 2 Baths · Terraced House · Equipped kitchen
Land is titled and your price is fixed at $655,000 - fully built, landscaped, and move-in ready with no extras to find. This package may be eligible for the Australian Government's Help to Buy Scheme, meaning you could secure this home with a smaller deposit and shared equity support (subject to eligibility). A single-storey design on 280sqm that keeps the layout honest and functional - open-plan kitchen, dining, and living at the heart of the home, with the master bedroom (walk-in robe and ensuite) sitting apart from two additional bedrooms served by a central bathroom. The light-toned rendered and vertical-clad façade with a gable roofline and dark-framed picture window gives this home a clean, contemporary profile that sits well in any new estate streetscape. For a first home buyer or investor, the proportions are right and nothing is wasted. Key Features: - $655,000 fixed price - land titled and ready to build now - 7-star energy-rated, all-electric home lower running costs from da
Request Details
Perfect First Home or Investment Opportunity
View photo
House · for sale
Request Details
Perfect First Home or Investment Opportunity
Toolern Vale
· 3 Bedrooms · 1 Bath · House
Toolern Vale · 3 Bedrooms · 1 Bath · House
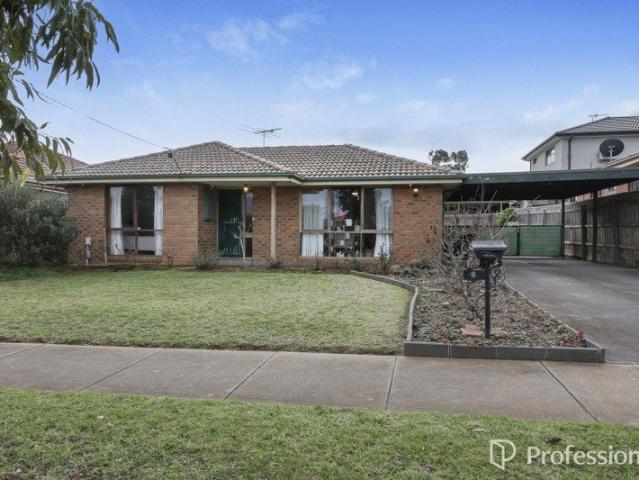
ListedAS - Perfect First Home or Investment Opportunity Positioned in a quiet and established pocket of Melton, 31 Lorimer Street offers an excellent opportunity for first-home buyers, families, and investors alike. This well-presented home features three generous bedrooms, a central bathroom, and comfortable living spaces designed for easy everyday living. Set on a low-maintenance allotment and conveniently located close to schools, shopping centres, parks, and public transport, this property delivers both lifestyle and long-term value in a growing community. A fantastic opportunity to secure an affordable home in a highly convenient location. Whether you are entering the market, downsizing to something more manageable or adding a smart investment to your portfolio, this affordable and well-located home is an opportunity not to be missed. For more Real Estate in Melton contact your Area Specialist. Note: Every care has been taken to verify the accuracy of the details in this advertise
Request Details
FABULOUS OPPORTUNITY FOR FIRST HOME BUYER OR INVESTOR
View photo
House · for sale
Request Details
FABULOUS OPPORTUNITY FOR FIRST HOME BUYER OR INVESTOR
Toolern Vale
· 3 Bedrooms · 2 Baths · House
· Garden · Parking · Lift · Equipped kitchen
Toolern Vale · 3 Bedrooms · 2 Baths · House · Garden · Parking · Lift · Equipped kitchen
Located just a short stroll from the Melton CBD, Woodgrove Shopping Centre and local primary and secondary schools this on slab well built Centrally located home is perfect for discerning first home buyers and investors prepared to do a little tweaking to give it the lift it deserves. Features include: 3 good size bedrooms with built in robes, master with walk in robe and full ensuite, good size L shaped lounge dining room, galley kitchen with wall oven, gas hotplates and rangehood, spacious family-meals area with sliding door access to a lovely big pergola outdoor entertaining area plus a nice bright main bathroom. Other features include: Ducted heating ceiling fan-lights, airconditioner, attached Double carport with gated access to the rear for caravan, boat or other vehicles, big approx 3x6m shed, large garden area and more. Contact Professionals Ryder Real Estate Melton to arrange an inspection of this terrific home
Request Details

Get email alerts

Don't miss out: be the first to know about new properties

The alert was correctly created

On subscribing you accept the conditions of use and the privacy policy
Alert
Receive new ads in your inbox
Save this search
Receive alerts for new listings

We'll send you an email when we have new properties for: "Houses for sale in Toolern Vale with 3 bedrooms"

The alert was correctly created

Rockbank
Melton South
Get email alerts and be the first to see new listings
Required field
On subscribing I accept the terms of the privacy policy
Perfect! You'll soon start receiving new listings via email
Alert
Receive an email when we have new ads for Houses for sale in Toolern Vale with 3 bedrooms
Save this search
Filters

Bedrooms

Size (m²)

Price

$
$

Property type

Bathrooms

Clear all filters
Receive notifications when new entries are published.