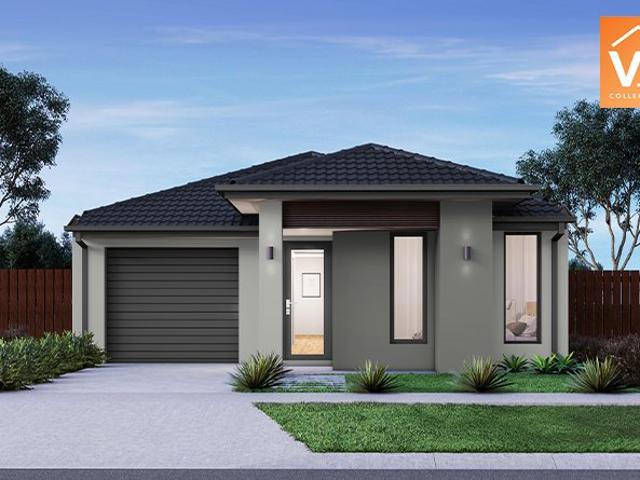
871 houses for sale in Toolern Vale with 3 bedrooms

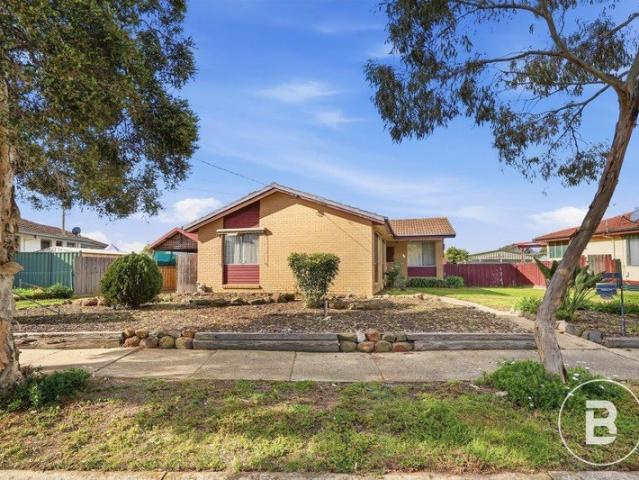
Online & Onsite Auction Saturday 25th July @1pm
View photo
House · for sale
Request Details
Updated
Online & Onsite Auction Saturday 25th July @1pm
Toolern Vale
· 3 Bedrooms · 1 Bath · House
· Garden · Parking · Equipped kitchen
Toolern Vale · 3 Bedrooms · 1 Bath · House · Garden · Parking · Equipped kitchen
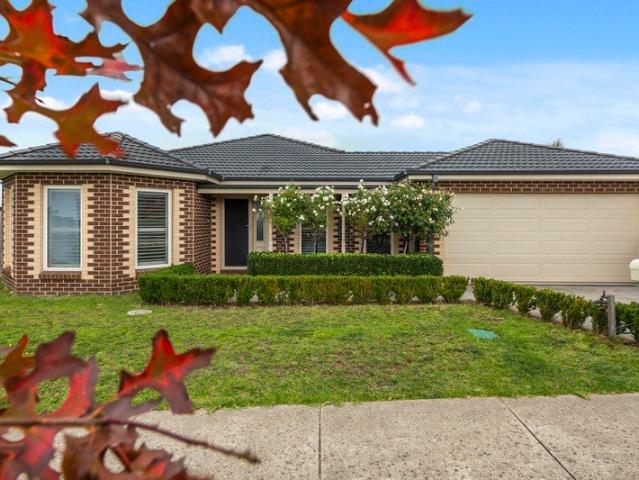
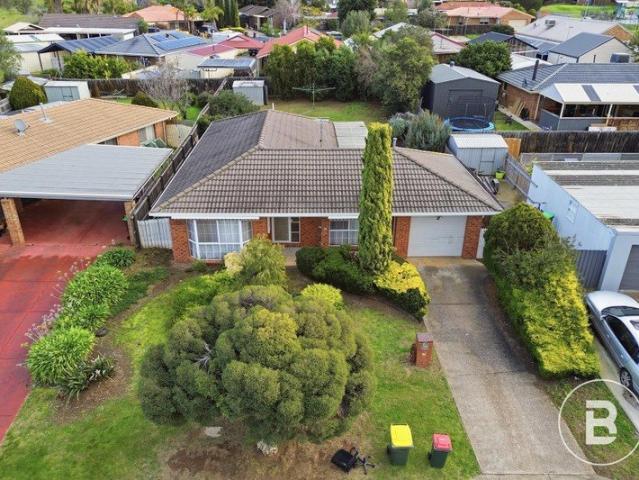
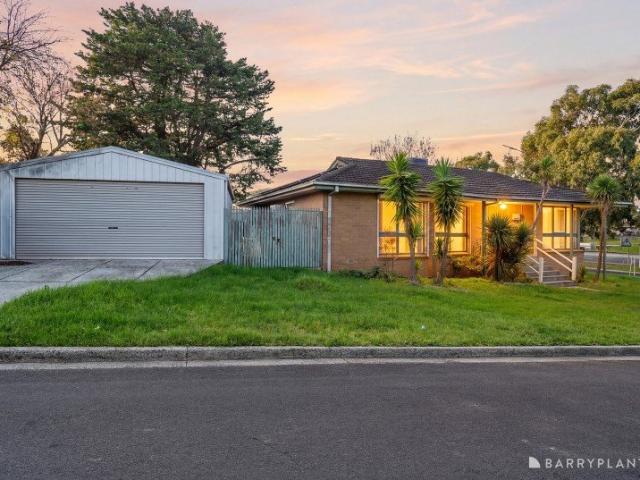
Situated on a generous 556m² (approximately) corner allotment, this well-presented home offers comfortable family living in a highly sought-after location. Comprising of three spacious bedrooms, all serviced by a central bathroom, this practical floorplan is ideal for families, investors or developers looking to explore the property's future potential (STCA). The heart of the home features a well-appointed kitchen completes with quality appliances with plenty of cupboard and bench space, adjoining the meals area and spacious living room to create the perfect setting for everyday living and entertaining. Outside, the low-maintenance backyard provides plenty of space for kids and pets to enjoy while also offering future development potential (STCA). Additional features include electric roller blinds, evaporative cooling, split system heating and cooling, a double lock-up garage and a storage shed. Conveniently located within walking distance to Woodgrove Shopping Centre, local primary an
Request Details
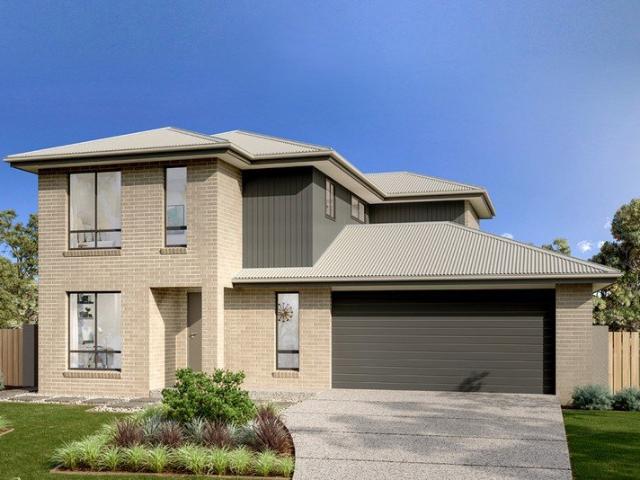
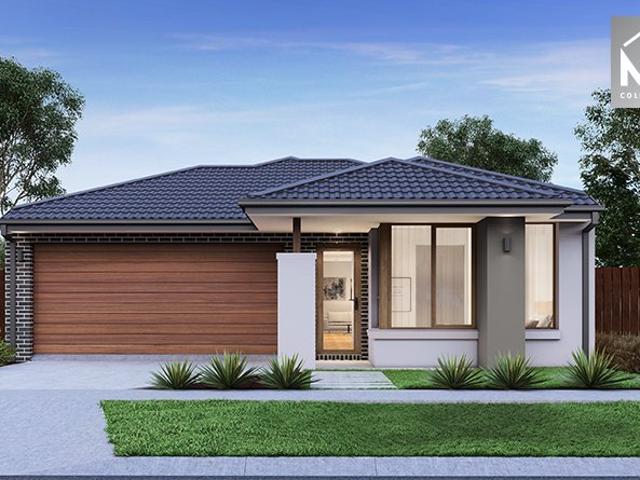
Mimosa Homes Proudly Presents the Darley 178
View photo
Terraced House · for sale
Request Details
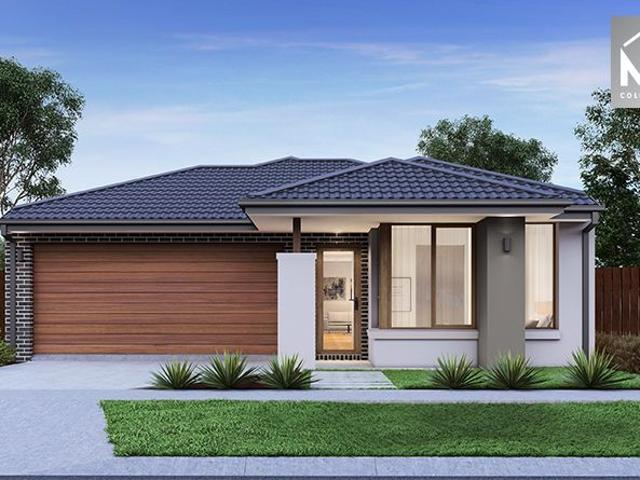
Mimosa Homes Proudly Presents the Darley 178
Toolern Vale
· 3 Bedrooms · 2 Baths · Terraced House
· Equipped kitchen
Toolern Vale · 3 Bedrooms · 2 Baths · Terraced House · Equipped kitchen
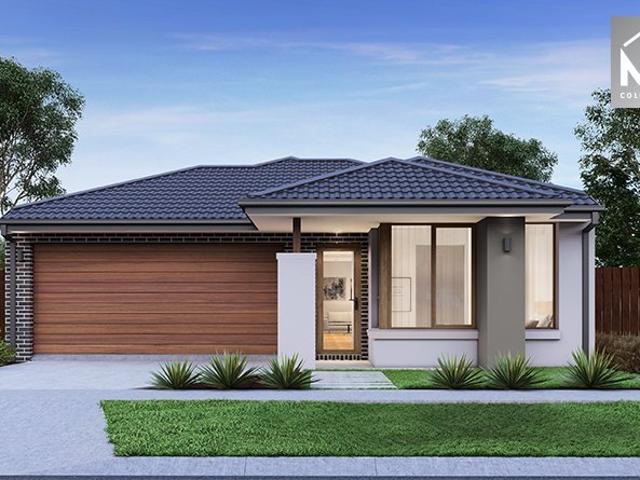
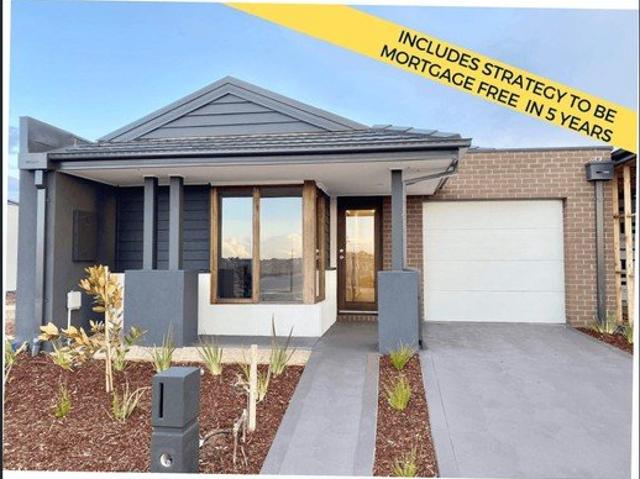
The Darley 178 House and Land Package! Mimosa Homes New Added Value Inclusions:- Inclusive of site costs & connections with H1 class slab!- 50 Year Structural Warranty!- Quality floor coverings throughout entire home!- Higher ceilings 2550mm to ground floor!- Double Glazed Awning windows!- LED Downlights to entire home!- VCS Stone benchtop to kitchen, bathroom & ensuite!- 600mm S/S upright oven and cook top with rangehood!- Stainless steel Dishwasher and Microwave- 7 star energy rated!- Flexible floor plans & so much more!CALL BUILDER DIRECT! NAP MADRIAGA 0427631471All plans and facades are indicative only and may change. Mimosa Homes may amend plans, specifications, and prices without notice. Package prices are based on a standard facade, standard inclusions, and suitable land availability, excluding developer/estate requirements. Facade and inclusion images may show non standard items not included in the price. Dimensions are approximate. Landscaping, fencing, decking, planter boxes,
Request Details
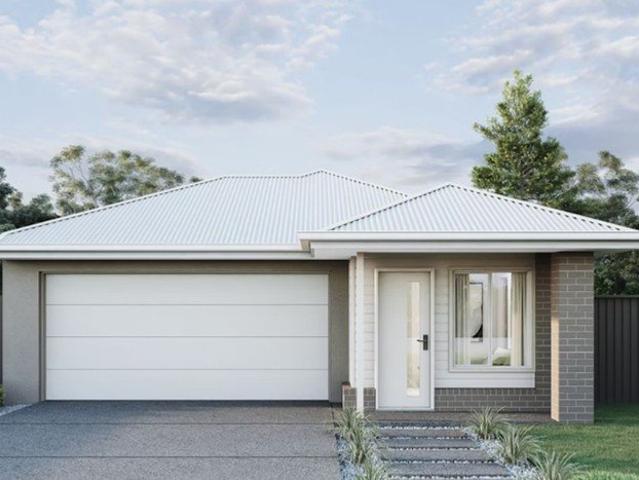
Cranebourne 185 H&L Package
View photo
Terraced House · for sale
Request Details
Cranebourne 185 H&L Package
Toolern Vale
· 3 Bedrooms · 2 Baths · Terraced House
· Equipped kitchen
Toolern Vale · 3 Bedrooms · 2 Baths · Terraced House · Equipped kitchen
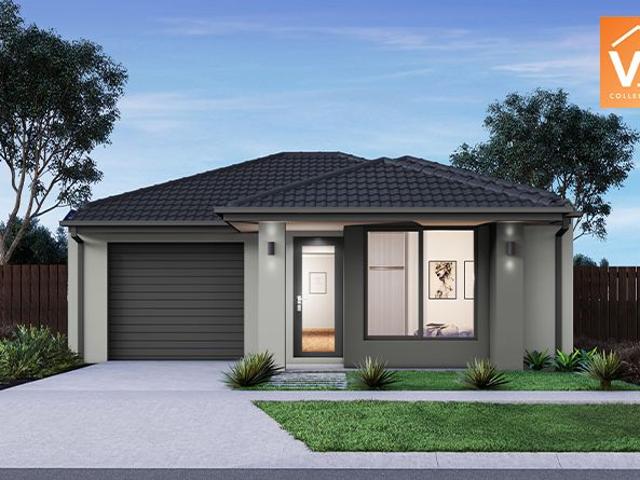
The Cranbourne is a compact family home designed to make the most of smaller sites while offering comfort, style and functionality. The open plan living space harmoniously flows from the foyer through to the heart of the home. The kitchen, dining, and family area encourages connection and ease of living while an alfresco extends the living experience outdoors, ideal for entertaining and relaxation. Upstairs, well-sized bedrooms offer comfort and privacy, with the master suite featuring a walk-in robe and ensuite. Secondary bedrooms are positioned to offer both privacy and proximity, ideal for growing families. Clever storage and flexible spaces like a home office make daily life easier. The Cranbourne delivers a stylish and smart foundation with a focus on liveability and timeless design made for modern living. Allow yourself to imagine the lifestyle you’ve always wanted; in the home you deserve! The Cranbourne design offers individually crafted facades that will inspire, providing a c
Request Details
Nest or Invest Where Lifestyle Meets Long Term Growth
View photo
House · for sale
Request Details
Nest or Invest Where Lifestyle Meets Long Term Growth
Toolern Vale
· 3 Bedrooms · 2 Baths · House
· Garden
Toolern Vale · 3 Bedrooms · 2 Baths · House · Garden
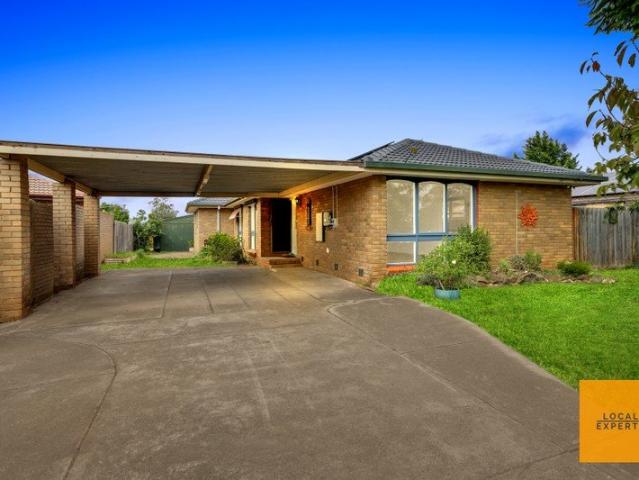
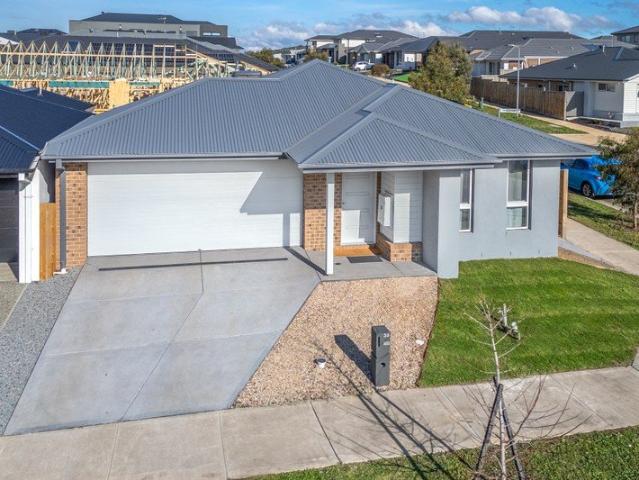
Local Expertz proudly presents this light-filled, cosy home positioned in the heart of Melton South. Perfectly suited for first-home buyers, growing families, or savvy investors, this property offers comfort, convenience, and future potential. Ideally located within a short stroll to Al Iman College, Staughton College, and Melton South Primary School, the home also provides easy access to both Melton railway station and Cobblebank railway station. The upcoming Melton Hospital further enhances the long-term appeal of this location. Enjoy a variety of shopping and dining options nearby, including Station Square Shopping Centre, Opalia Plaza, and Cobblebank Village. With parks and recreational spaces just moments away, this is an ideal setting for families and tenants alike. Behind secure entry, the home welcomes you with a low-maintenance front yard and a wide driveway leading to a spacious backyard and a shed. The generous outdoor space offers plenty of room for kids to play or potentia
Request Details
Build your dream home in a thriving location. Price inclusive of FHOG*
View photo
Terraced House · for sale
Request Details
Build your dream home in a thriving location. Price inclusive of FHOG*
Toolern Vale
· 3 Bedrooms · 2 Baths · Terraced House
· Parking · Equipped kitchen
Toolern Vale · 3 Bedrooms · 2 Baths · Terraced House · Parking · Equipped kitchen
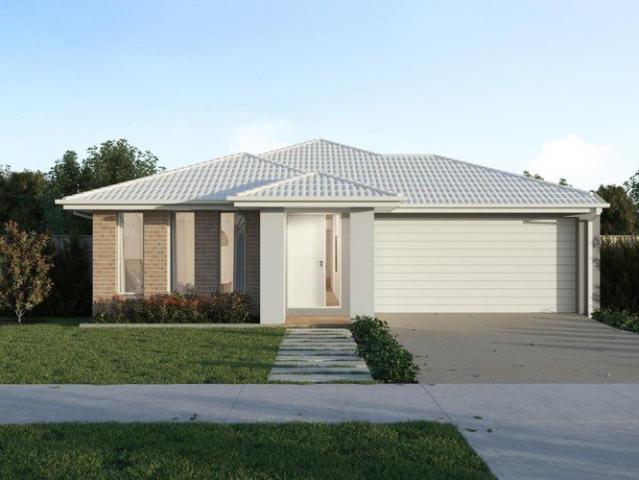
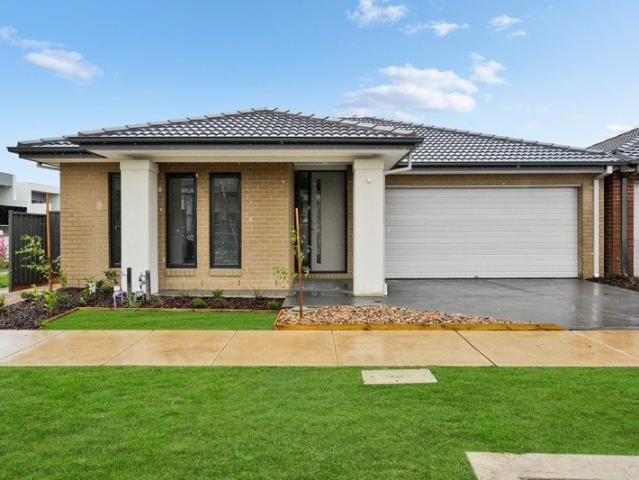
3 Bedrooms 2 Bathrooms 2 Car Garage This floorplan comes with plenty of thoughtful inclusions that make everyday living a little easier: - FHOG applied - COLORBOND® steel roof - 20mm mineral surface benchtops to kitchen & bathrooms - All electric appliances & 3.5kw solar included - Water resistant laminate & upgraded carpet throughout - LED downlights to all living areas - Minimum two split systems & entire home heating - Fixed site costs & developer guidelines - 7-star energy guaranteed on all orientations Price includes First Home Owners Grant, eligible for first home buyers. Image for Illustrative purposes only. Pricing excludes landscaping, fencing, driveway. Floorplan areas may vary slightly in size depending on facade selection. Floorplans shown are not to scale. Floorplan may be mirrored to suit garage crossover location. Subject to Developer approval. Price effective for 3 months from date of issue
Request Details
a 5 minute drive to the upgraded Melton Train Station
View photo
Terraced House · for sale
Request Details
a 5 minute drive to the upgraded Melton Train Station
Toolern Vale
· 3 Bedrooms · 2 Baths · Terraced House
· Parking · Equipped kitchen
Toolern Vale · 3 Bedrooms · 2 Baths · Terraced House · Parking · Equipped kitchen
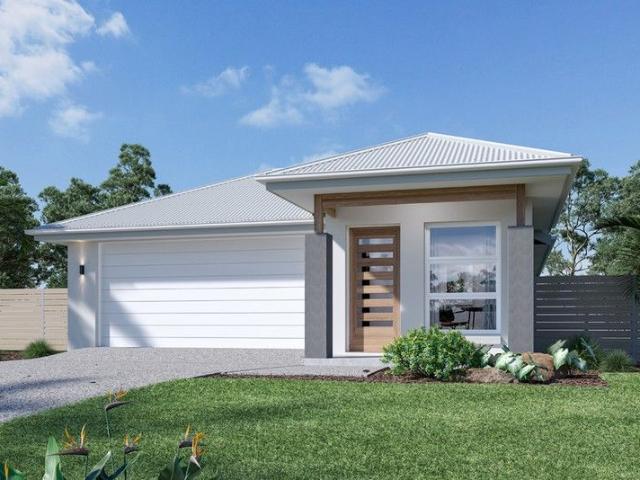
Compact and stylish, the Amandari is designed to suit narrow sites while optimizing space for practical living. This smartly planned home offers functional living with an open-plan layout that seamlessly connects the kitchen, dining, and family areas. The alfresco space extends your living outdoors, perfect for entertaining or relaxing. A private master suite with walk-in robe and ensuite provides a peaceful retreat, while additional bedrooms and a versatile study zone cater to family needs. With clever storage solutions, a walk-in pantry, and a double garage, the Amandari delivers comfort and convenience without compromise. Ideal for growing families or those seeking a modern home that makes the most of limited space. Allow yourself to imagine the lifestyle you’ve always wanted; in the home you deserve! The Amandari design offers individually crafted facades that will inspire you by providing a choice of homes that reflect your personal lifestyle and preferences. For optimal site use,
Request Details
Flexible Living with Separate Studio Low Maintenance Gisborne Lifestyle
View photo
House · for sale
Request Details
Flexible Living with Separate Studio Low Maintenance Gisborne Lifestyle
Toolern Vale
· 3 Bedrooms · 2 Baths · House
· Garden · Equipped kitchen
Toolern Vale · 3 Bedrooms · 2 Baths · House · Garden · Equipped kitchen
Set on approximately 823m² in a quiet and established pocket of Gisborne, this beautifully maintained residence delivers a refined blend of comfort, functionality and exceptional privacy, all just moments from town convenience. Constructed in 2014 and thoughtfully updated, the home immediately impresses with its manicured street presence standard roses, sculpted hedging and tasteful landscaping create a welcoming and elegant arrival. Beyond this, the property truly reveals itself, with established perimeter hedging enclosing the rear yard to create a secluded, sheltered sanctuary largely hidden from the street and neighbouring outlooks. Inside, newly laid grey ironbark hardwood flooring adds warmth and continuity throughout, complementing a well-considered floorplan designed for modern family living. Two generous living zones provide flexibility, while the heart of the home is a spacious U-shaped kitchen featuring 900mm appliances, ample bench space and a servery window that connects s
Request Details
3 Bed 2 Bath | 294m² SW Facing Orchard Green, Melton South 3338
View photo
Terraced House · for sale
Request Details
3 Bed 2 Bath | 294m² SW Facing Orchard Green, Melton South 3338
Toolern Vale
· 3 Bedrooms · 2 Baths · Terraced House
· Equipped kitchen
Toolern Vale · 3 Bedrooms · 2 Baths · Terraced House · Equipped kitchen
Mimosa Homes House and Land Package Includes:Inclusive of site costs & connections with H1 class slab as per standard inclusions!50 Year Structural Warranty!Quality floor coverings throughout entire home!Higher ceilings 2550mm to ground floor!Double Glazed Awning windows!LED Downlights to entire home!Vitrified Compact Surface benchtop to kitchen, bath & ensuite!900mm stainless steel dual fuel upright cooker900mm stainless steel canopy rangehood vented externallyStainless steel Dishwasher and Microwave7 star energy!Why Orchard Green, Melton South:Melton Train Station 1.8km | 35 min to CBDAl Iman College 800m | Staughton College 1.1kmSt Anthony Primary | Melton South Primary nearbyOpalia Plaza 850m | Woodgrove Shopping Centre 5.8kmAll plans and facades are indicative only and may change. Mimosa Homes may amend plans, specifications, and prices without notice. Package prices are based on a standard facade, standard inclusions, and suitable land availability, excluding developer/estate req
Request Details
Exceptional Family Living on a Massive 1,083m² Approx Allotment
View photo
House · for sale
Request Details
Exceptional Family Living on a Massive 1,083m² Approx Allotment
Toolern Vale
· 3 Bedrooms · 2 Baths · House
· Swimming pool
Toolern Vale · 3 Bedrooms · 2 Baths · House · Swimming pool
Welcome to 6 Nirvana Place, Melton West a rare opportunity to secure a spacious family home set on an impressive 1,083m² (Approx) block in one of Melton West's most established and tightly held pockets. Offering space, comfort, and endless future potential, this property is perfect for families, investors, or buyers seeking room to grow. The home features three well-sized bedrooms and two bathrooms, delivering a practical and comfortable layout suited to modern family living. Filled with natural light and designed for everyday functionality, the home offers warm and inviting living spaces perfect for relaxing or entertaining. Step outside and discover the true highlight of the property the expansive 1,083m² (Approx) allotment. With an abundance of outdoor space, there's endless potential to create the ultimate family lifestyle, whether it's adding a large shed, pool, entertaining area, or exploring future development opportunities (STCA). Large blocks of this size are becoming increasi
Request Details
Mimosa Homes Proudly Presents the Molka 151
View photo
Terraced House · for sale
Request Details
Mimosa Homes Proudly Presents the Molka 151
Toolern Vale
· 3 Bedrooms · 2 Baths · Terraced House
Toolern Vale · 3 Bedrooms · 2 Baths · Terraced House
The Molka 151 House and Land Package!FULL TURN KEY. Mimosa Homes New Added Value Inclusions:- Inclusive of site costs & connections with H1 class slab!- 50 year Structural Warranty!- Quality floor coverings throughout entire home!- Coloured Concrete Driveway, Letter Box, Clothes Line & Blinds!- Double Glazed Awning windows!- 600mm S/S upright oven and cook top with rangehood!- Low Profile Evaporative Cooling!- 7 star energy rated!- Pre Priced upgrades and more!CALL BUILDER DIRECT! NAP MADRIAGA 0427631471All plans and facades are indicative only and may change. Mimosa Homes may amend plans, specifications, and prices without notice. Package prices are based on a standard facade, standard inclusions, and suitable land availability, excluding developer/estate requirements. Facade and inclusion images may show non standard items not included in the price. Dimensions are approximate. Landscaping, fencing, decking, planter boxes, driveways, and paths are excluded unless specified
Request Details
3 Bed 2 Bath | 294m² SW Facing Orchard Green, Melton South 3338
View photo
Terraced House · for sale
Request Details
3 Bed 2 Bath | 294m² SW Facing Orchard Green, Melton South 3338
Toolern Vale
· 3 Bedrooms · 2 Baths · Terraced House
· Equipped kitchen
Toolern Vale · 3 Bedrooms · 2 Baths · Terraced House · Equipped kitchen
Mimosa Homes House and Land Package Includes:Inclusive of site costs & connections with H1 class slab as per standard inclusions!50 Year Structural Warranty!Quality floor coverings throughout entire home!Higher ceilings 2550mm to ground floor!Double Glazed Awning windows!LED Downlights to entire home!Vitrified Compact Surface benchtop to kitchen, bath & ensuite!900mm stainless steel dual fuel upright cooker900mm stainless steel canopy rangehood vented externallyStainless steel Dishwasher and Microwave7 star energy!Why Orchard Green, Melton South:Melton Train Station 1.8km | 35 min to CBDAl Iman College 800m | Staughton College 1.1kmSt Anthony Primary | Melton South Primary nearbyOpalia Plaza 850m | Woodgrove Shopping Centre 5.8kmAll plans and facades are indicative only and may change. Mimosa Homes may amend plans, specifications, and prices without notice. Package prices are based on a standard facade, standard inclusions, and suitable land availability, excluding developer/estate req
Request Details
First Home Buyers only
View photo
Terraced House · for sale
Request Details
New
First Home Buyers only
Toolern Vale
· 3 Bedrooms · 2 Baths · Terraced House
Toolern Vale · 3 Bedrooms · 2 Baths · Terraced House
This is a house and land package which means that you will buy the block of land and build a house on it. The house has not yet been built. As far as the floorplan is concerned changes can be made to the floorplan and we can customise the inclusions and fit out in the house to suit your taste and budget. If you do not like this floorplan we will be able to offer you a different floorplan on this lot. This is a fully fixed price package. In other words, the package price will not increase under any circumstances. This is a full turnkey package. There is nothing more to be done. The package includes a driveway and all landscaping, gardening and fencing, right down to a letterbox and clothesline. This package is available to First Home Buyers only through our First Home Buyer Program. To qualify for our First Home Buyer Program and to take advantage of this package various conditions apply. These conditions are: 1. You must have never owned a property in Australia that you have lived in.
Request Details
Family Living in a Prime Sunbury Location Under 1 Year Old
View photo
House · for sale
Request Details
Family Living in a Prime Sunbury Location Under 1 Year Old
Toolern Vale
· 3 Bedrooms · 2 Baths · House
· Garden · Equipped kitchen
Toolern Vale · 3 Bedrooms · 2 Baths · House · Garden · Equipped kitchen
Perfectly positioned in a sought-after pocket of Sunbury, this well-presented three-bedroom, two-bathroom home offers a fantastic opportunity for first-home buyers, downsizers and investors alike. Designed with comfortable family living in mind, the home features a spacious and functional floorplan with generous living and dining areas that flow seamlessly throughout the residence. The master bedroom is complete with its own private ensuite, while the remaining bedrooms are serviced by a central bathroom and provide ample accommodation for the growing family. The well-appointed kitchen sits at the heart of the home, offering plenty of bench space and storage while overlooking the main living areas, making everyday living and entertaining effortless. Adding to the home's appeal, ducted heating and evaporative cooling ensure year-round comfort, while the solar system helps improve energy efficiency and reduce household running costs. Outside, you'll find a low-maintenance backyard with r
Request Details
Affordable First Home! Please speak to Micah, your New Homes Consultant 0451152800 for more information
View photo
Terraced House · for sale
Request Details
Affordable First Home! Please speak to Micah, your New Homes Consultant 0451152800 for more information
Toolern Vale
· 3 Bedrooms · 2 Baths · Terraced House
Toolern Vale · 3 Bedrooms · 2 Baths · Terraced House
TO BE CONSTRUCTED Your new home will come standard with quality inclusions, industry leading guarantees/warranties and brand names that you can trust: Facade included Fixed site costs 7 Star energy rating Exposed aggregate driveway Brick infills over windows Quality floor coverings throughout Low E double glazed windows and sliding doors 3.5kW solar PV system Westinghouse stainless steel appliances Choice of matt black or chrome tapware 12 month maintenance period 25 year structural guarantee Act quickly! This package won't be around for long. For more info or to book an appointment, call or click 'Get in Touch' today! DISCLAIMERLower end of price range displayed is subject to your eligibility for the Victorian First Home Owner Grant (FHOG). Upper end of price range displayed does not take into account any government grants. The First Home Owner Grant and Home Buyer Schemes Act generally requires applicants for the Grant to be an Australian citizen or permanent resident of at least 18
Request Details
ELEVATED POSITION, CONVENIENT LOCATION & LOW MAINTENANCE LIVING
View photo
House · for sale
Request Details
ELEVATED POSITION, CONVENIENT LOCATION & LOW MAINTENANCE LIVING
Toolern Vale
· 3 Bedrooms · 1 Bath · House
· Garden · Equipped kitchen
Toolern Vale · 3 Bedrooms · 1 Bath · House · Garden · Equipped kitchen
Perfectly positioned on an elevated 611sqm (approx.) allotment in a quiet no-through road, this well-presented home offers an outstanding opportunity for first home buyers, downsizers and investors seeking a convenient, low-maintenance lifestyle. Located just 1km (approx.) from Bacchus Marsh's vibrant Main Street, you'll enjoy easy access to cafés, shops, schools, public transport and everyday amenities, while taking advantage of the home's elevated position with pleasant views across the township. Inside, the home comprises three well-proportioned bedrooms, a central bathroom and a light-filled living area featuring beautiful timber floorboards that continue throughout the living spaces and bedrooms, creating warmth and character. The functional kitchen provides ample storage and overlooks the backyard, making everyday living both practical and comfortable. Outside, the generous 611sqm (approx.) block offers plenty of space to enjoy without the burden of extensive maintenance. Vehicle
Request Details
SECURE YOUR BRAND NEW HOME BEFORE COMPLETION!
Townhouse · for sale
Request Details
SECURE YOUR BRAND NEW HOME BEFORE COMPLETION!
Toolern Vale
· 3 Bedrooms · 2 Baths · Townhouse
· Equipped kitchen
Toolern Vale · 3 Bedrooms · 2 Baths · Townhouse · Equipped kitchen
Positioned towards the entrance of the prestigious Maplestone Estate, these architecturally designed townhomes present an outstanding opportunity to secure a brand-new home before construction is complete. Combining contemporary architecture, quality finishes and a low-maintenance lifestyle, these residences offer the perfect blend of style, functionality and convenience in one of the area's fastest-growing communities. With completion anticipated by the end of the second quarter of 2027, buyers can secure today's pricing while enjoying the peace of mind that comes with purchasing a brand-new home. Designed with modern living in mind, each residence offers approximately 154m² of internal living on a low-maintenance 119m²,147m² or 153m² allotment, creating an ideal balance of space, comfort and practicality. The ground floor has been thoughtfully planned to maximise everyday living, featuring a spacious open-plan kitchen, meals and living area that seamlessly flows to the outdoor entert
Request Details
Mimosa Homes Proudly Presents the Langmore 274
Terraced House · for sale
Request Details
Mimosa Homes Proudly Presents the Langmore 274
Toolern Vale
· 3 Bedrooms · 2 Baths · Terraced House
· Equipped kitchen
Toolern Vale · 3 Bedrooms · 2 Baths · Terraced House · Equipped kitchen
The Langmore 274 House and Land Package! Mimosa Homes New Added Value Inclusions: - Inclusive of site costs & connections with H1 class slab as per standard inclusions! - 50 year Structural Warranty! - Colorbond Steel Roof to double storey homes only! -Quality floor coverings throughout entire home! - Higher ceilings 2550mm to ground floor! - Double Glazed Awning windows! - LED Downlights to entire home! - Vitrified Compact Surface benchtop to kitchen, bathroom & ensuite! - 900mm S/S upright oven and cook top with S/S canopy rangehood! - Stainless steel Dishwasher and Microwave - 4 star ducted gas heating unit! - 7 star energy! - Flexible floor plans & so much more! CALL BUILDER DIRECT! All plans and facades are indicative only and may change. Mimosa Homes may amend plans, specifications, and prices without notice. Package prices are based on a standard facade, standard inclusions, and suitable land availability, excluding developer/estate requirements. Facade and inclusion images may
Request Details
Zoned UGZ Great opportunity For Investors!
View photo
Terraced House · for sale
Request Details
New
Zoned UGZ Great opportunity For Investors!
Toolern Vale
· 3 Bedrooms · 2 Baths · Terraced House
Toolern Vale · 3 Bedrooms · 2 Baths · Terraced House
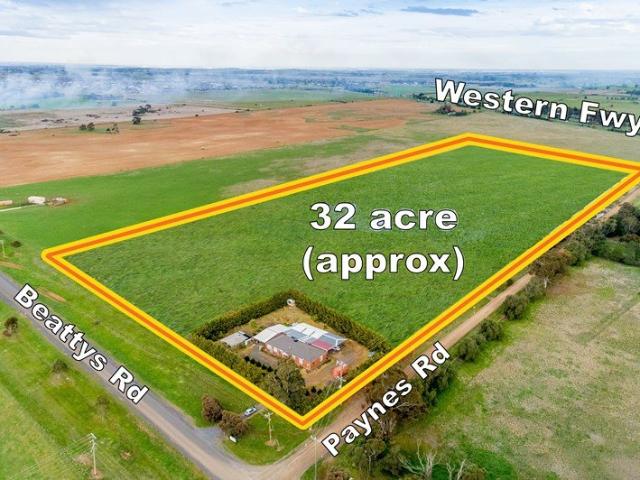
Great opportunity for Investors! Zoned UGZ Not to be Missed 1173-1199 Beattys Rd Grangefield ( Rockbank) This (approx 32 Acres 12.95 Hectares) Potential 270 lot subdivision subject to STCA. Is Situated Just - 30 Min from Melbourne City (approx) - 25 Min from Melbourne Airport (approx) - 3 km to Melton City Center (approx) Close to Major Developments held land, Woodlea, Thornhill Park & The Village Estate. Call Micky at Starr Property Today! Micky 0405135543
Request Details
Modern Family Home in Prime Fraser Rise Location
View photo
House · for sale
Request Details
New
Modern Family Home in Prime Fraser Rise Location
Toolern Vale
· 3 Bedrooms · 2 Baths · House
· Parking · Equipped kitchen
Toolern Vale · 3 Bedrooms · 2 Baths · House · Parking · Equipped kitchen
Welcome to this beautifully presented 3-bedroom family home perfectly positioned in one of Fraser Rise's most convenient and peaceful pockets. Designed for modern living and low-maintenance comfort, this property is ideal for families, first-home buyers, or savvy investors. Key Features: Three spacious bedrooms, including a master suite with walk-in robe and ensuite Two generous living areas offering flexible space for family relaxation and entertaining Modern kitchen with quality appliances, walk-in pantry, and adjoining dining area Heating and cooling throughout for year-round comfort Intercom and alarm system for added security and peace of mind Double garage with internal access Security doors and artificial grass landscaping for easy, low-maintenance living Stylish finishes and thoughtful design throughout Prime Location: Situated in a family-friendly neighbourhood, this home is just minutes from: Local schools Public transport options and parklands Easy access to major roads incl
Request Details
BEST VALUE WITH NO HIDDEN COSTS
View photo
Terraced House · for sale
Request Details
New
BEST VALUE WITH NO HIDDEN COSTS
Toolern Vale
· 3 Bedrooms · 2 Baths · Terraced House
Toolern Vale · 3 Bedrooms · 2 Baths · Terraced House
Do not miss out. Premium builder with quick build times. This exclusively residential address combines connection, offering easy access to amenities, sport and recreation, work opportunities, excellent schools and tertiary study, shops and services, health and fitness, entertainment and culture. Close to shopping centres, schools, community centres, recreational facilities and a train station with public transport services, it has grown to become one of Melbourne's most family-friendly liveable suburbs. Call Lou for further information on 0418 345 243
Request Details
Modern Family Home Opposite the Park! With Two living areas
View photo
House · for sale
Request Details
New
Modern Family Home Opposite the Park! With Two living areas
Toolern Vale
· 3 Bedrooms · 2 Baths · House
· Parking
Toolern Vale · 3 Bedrooms · 2 Baths · House · Parking
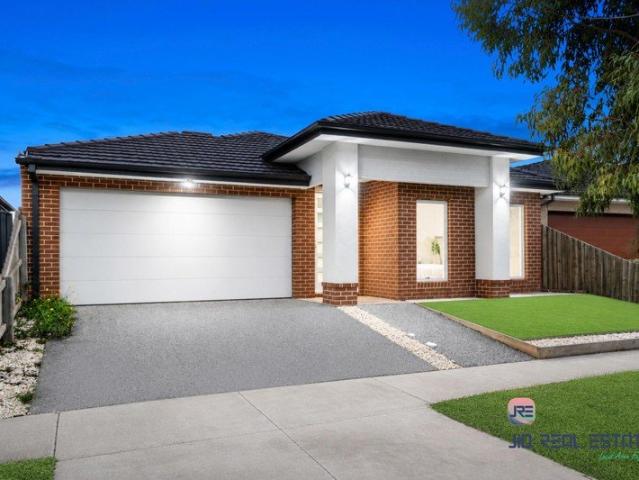
Veerpal Kaur and Jio Real Estate present this stunning brand-new family home, where contemporary design, quality craftsmanship, and everyday practicality come together to create an exceptional lifestyle opportunity. Perfectly positioned opposite a park and with a childcare centre conveniently located just across the road, this beautifully appointed residence offers the ideal setting for growing families, first-home buyers, downsizers, and investors alike. From the moment you arrive, the home's striking façade, raised porch, and landscaped gardens create a lasting first impression. Step inside to discover a thoughtfully designed floorplan that maximises space, natural light, and functionality, delivering effortless modern living. Featuring three generous bedrooms, two stylish bathrooms, and a double remote garage with internal access, this home has been carefully designed to meet the needs of today's lifestyle. The privately positioned master suite offers a walk-in robe and a beautifull
Request Details
Modern, Low Maintenance Living With Style, Comfort & Smart Investment Appeal
View photo
House · for sale
Request Details
New
Modern, Low Maintenance Living With Style, Comfort & Smart Investment Appeal
Toolern Vale
· 3 Bedrooms · 2 Baths · House
· Garden · Equipped kitchen
Toolern Vale · 3 Bedrooms · 2 Baths · House · Garden · Equipped kitchen
42 KINGDOM BOULEVARD, WEIR VIEWS DATE PUBLISHED: 05 JUN 2026 Perfectly positioned in the growing Weir Views community, this beautifully presented three-bedroom home delivers modern comfort, easy-care living and strong long-term appeal for first-home buyers, downsizers and investors alike. Set on an approx. 230m² allotment, the home has been designed for low-maintenance living without compromising on comfort. From the clean contemporary facade to the bright open-plan interiors, every space feels practical, modern and ready to enjoy. Step inside and you are welcomed by a light-filled living and dining area, enhanced by quality flooring, neutral tones and a seamless connection to the rear yard. The kitchen is well-appointed with sleek cabinetry, stainless steel appliances, gas cooking, generous storage and a functional layout that makes everyday living simple. The accommodation includes three well-sized bedrooms, with the master bedroom offering walk-in robe access and its own ensuite. Th
Request Details
FANTASTIC OPPORTUNITY ON A SPACIOUS 650SQM BLOCK
View photo
House · for sale
Request Details
New
FANTASTIC OPPORTUNITY ON A SPACIOUS 650SQM BLOCK
Toolern Vale
· 3 Bedrooms · 2 Baths · House
· Garden · Equipped kitchen
Toolern Vale · 3 Bedrooms · 2 Baths · House · Garden · Equipped kitchen
Positioned on a generous 650sqm (approx.) allotment in a highly convenient Darley location, this well-presented three-bedroom, two-bathroom home offers an outstanding opportunity for first home buyers, investors and downsizers alike. Ideally situated within easy walking distance to Darley Primary School, Vans Café, Darley Park and Darley Plaza, you'll enjoy the convenience of having everyday amenities, schools and recreational facilities right at your doorstep. Inside, the home features a spacious open plan kitchen, meals and living area, creating a welcoming space for family living and entertaining. The master bedroom is complete with a walk-in robe and private ensuite, while the two remaining bedrooms are generously sized and include built-in robes. A centrally located family bathroom services the remainder of the home. Outside, the large, level backyard provides plenty of space for children and pets to enjoy, with ample room to add a large shed, additional garaging or extra outdoor
Request Details
live in or Invest Smart: From $580K!
View photo
House · for sale
Request Details
New
live in or Invest Smart: From $580K!
Toolern Vale
· 3 Bedrooms · 2 Baths · House
· Parking
Toolern Vale · 3 Bedrooms · 2 Baths · House · Parking
Spica Real Estate are proud to present 79 Madeira Dr Truganina in a prestigious Mt Atkinson Estate. This stunning single level brand new home is consisting of 3 bedrooms,2 bathrooms and double lock up garage. We make it simple: -It is a 3-bedroom brand new house ready to move in. -Double car lock up garage -Master bedroom with ensuite and walk in robe while the other bedrooms have built in robes. -263 sqm of Land and approximately 158 sqm or 17sq built up. -Large Island bench with ample space for cooking and meal prep. -Turnkey inclusions such as front and back landscaping, fully fenced, heating and cooling, drive way and concreting at sides and back. -Ample natural light flowing through -Eligible for the $10K FHOG for eligible purchasers -Neutral colour scheme -For Private Sale: No auction -5% deposit and rest upon settlement -Asking price range: $580,000 to $600,000 -Piece of mind with 3 months maintenance period and lifetime structural warranty. -For investors approximate rental ret
Request Details
Mimosa Homes Proudly Presents the Indigo 155
View photo
Terraced House · for sale
Request Details
New
Mimosa Homes Proudly Presents the Indigo 155
Toolern Vale
· 3 Bedrooms · 2 Baths · Terraced House
Toolern Vale · 3 Bedrooms · 2 Baths · Terraced House
Mimosa Homes House and Land Package Includes: - Inclusive of site costs & connections with H1 class slab as per standard inclusions! - 50 Year Structural Warranty! - Quality floor coverings throughout entire home! - Double Glazed Awning windows! - 600mm S/S upright oven and cook top with S/S canopy rangehood! - Stainless steel Dishwasher - Pre Priced upgrades and more! CALL BUILDER DIRECT! Images, facades and floorplans are for illustrative purposes only and may diff er from the final product. Mimosa Homes may amend plans, specifications, inclusions and pricing without notice. All V Collection House & Land Packages are subject to a final siting and compliance assessment under the Small Lot Housing Code and relevant design guidelines. Buyers must not purchase land based on this package or information until a Mimosa Homes siting assessment confirms suitability. Additional factors such as PSI reports, site and soil conditions, neighbouring properties, easements and developer or council re
Request Details

Get email alerts

Don't miss out: be the first to know about new properties

The alert was correctly created

On subscribing you accept the conditions of use and the privacy policy
Alert
Receive new ads in your inbox
Save this search
Receive alerts for new listings

We'll send you an email when we have new properties for: "Houses for sale in Toolern Vale with 3 bedrooms"

The alert was correctly created

Rockbank
Melton South
Get email alerts and be the first to see new listings
Required field
On subscribing I accept the terms of the privacy policy
Perfect! You'll soon start receiving new listings via email
Alert
Receive an email when we have new ads for Houses for sale in Toolern Vale with 3 bedrooms
Save this search
Filters

Bedrooms

Size (m²)

Price

$
$

Property type

Bathrooms

Clear all filters
Receive notifications when new entries are published.