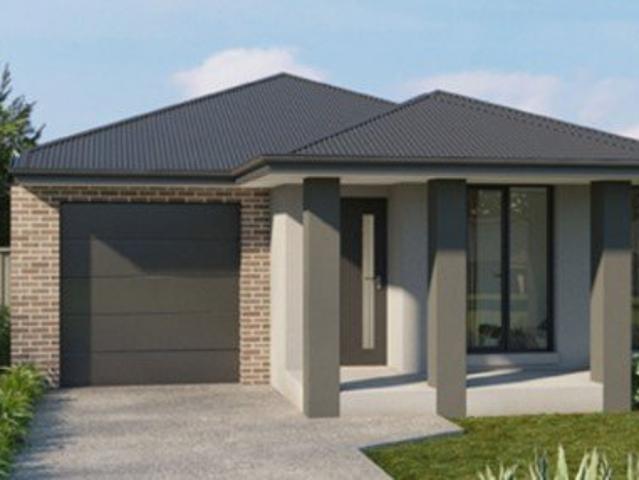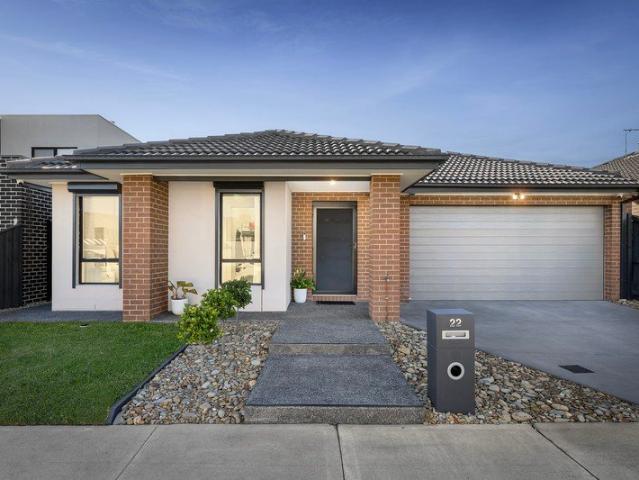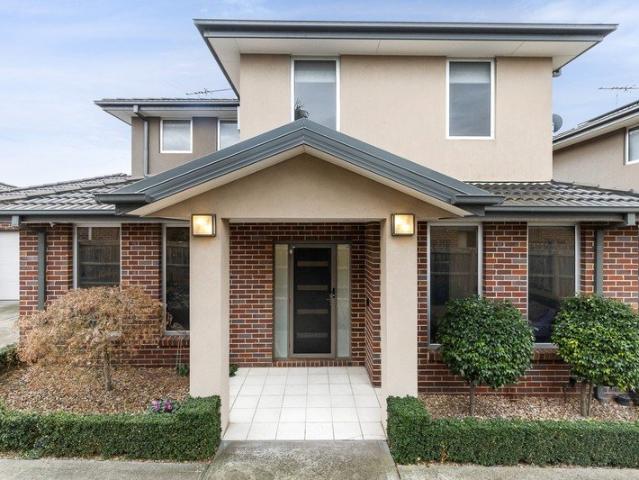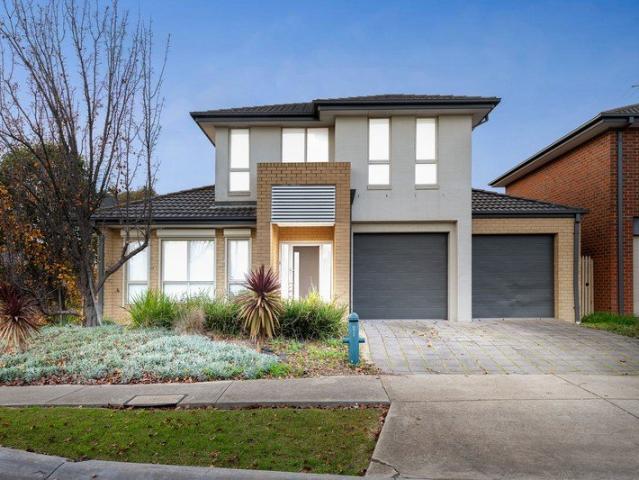
887 houses for sale in Toolern Vale with 3 bedrooms

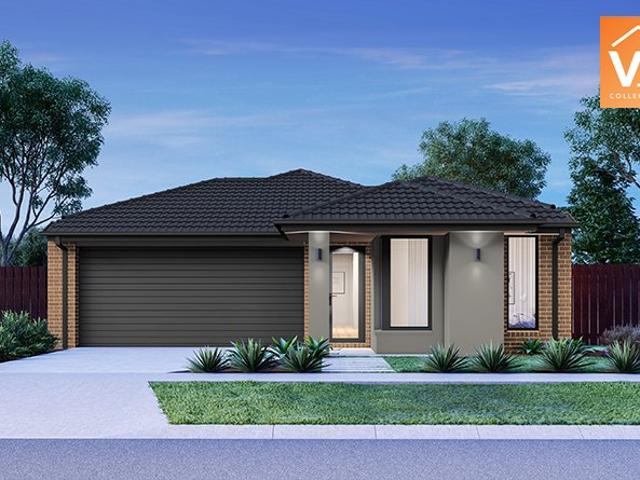
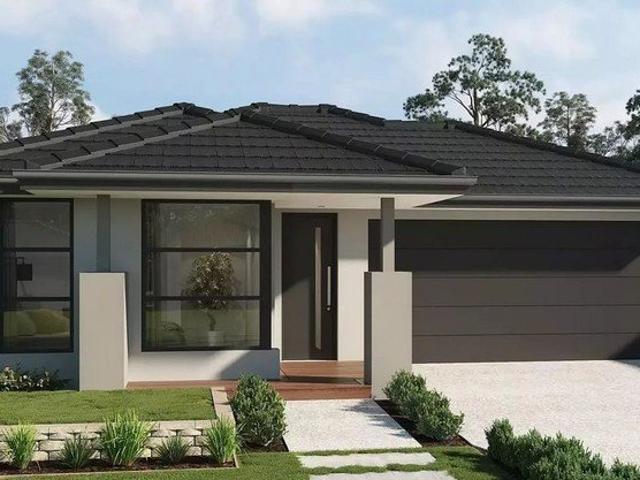
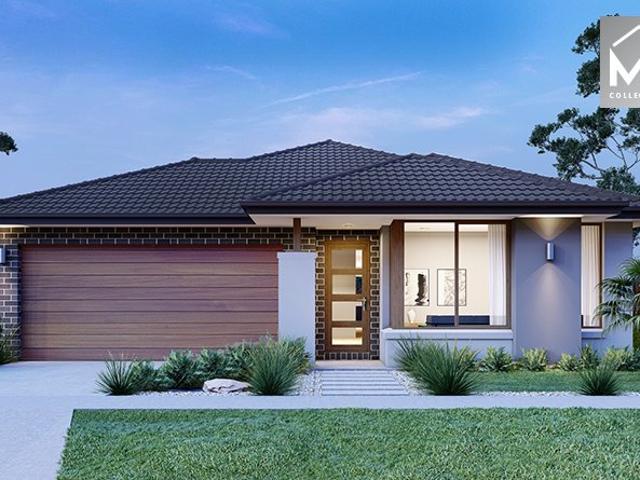
Modern Corner Living with the Convenience of Side Access
View photo
House · for sale
Request Details
New
Modern Corner Living with the Convenience of Side Access
Toolern Vale
· 3 Bedrooms · 2 Baths · House
· Parking · Equipped kitchen
Toolern Vale · 3 Bedrooms · 2 Baths · House · Parking · Equipped kitchen
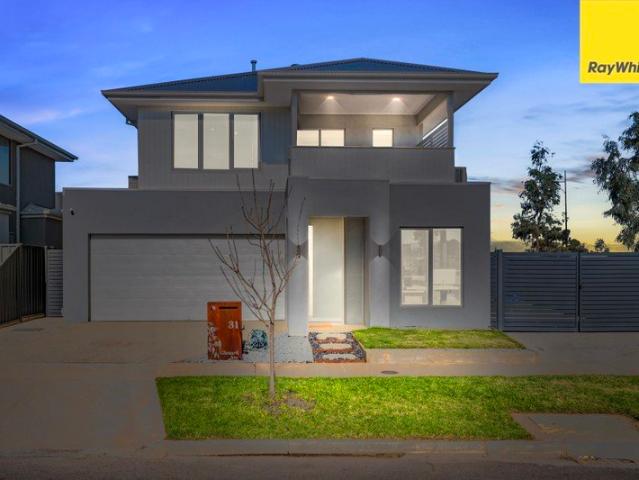
If you've been searching for a home that's easy to live in and even easier to love, 31 Glenard Avenue is well worth your inspection. Spread across two thoughtfully designed levels, this home offers a practical layout with comfortable living spaces, making it a great choice for first home buyers, young families, downsizers, or investors looking to secure a quality property in the growing Strathtulloh community. Downstairs, you'll find two generous bedrooms, both fitted with built-in robes and serviced by a central bathroom complete with a bath and separate shower. There's also a full-sized laundry, plenty of storage, and a double remote garage with internal access, giving you all the everyday conveniences you'd expect. Head upstairs to discover the heart of the home. The open-plan kitchen, dining, and living area is filled with natural light and has a relaxed, welcoming feel that's perfect for everyday life. Whether you're cooking dinner while chatting with family, hosting friends on th
Request Details
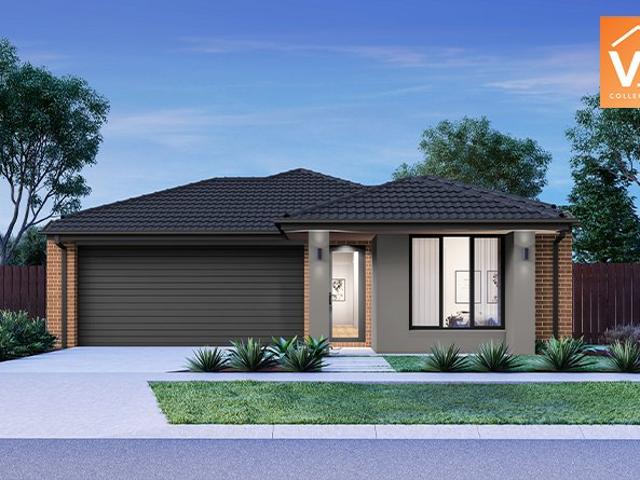
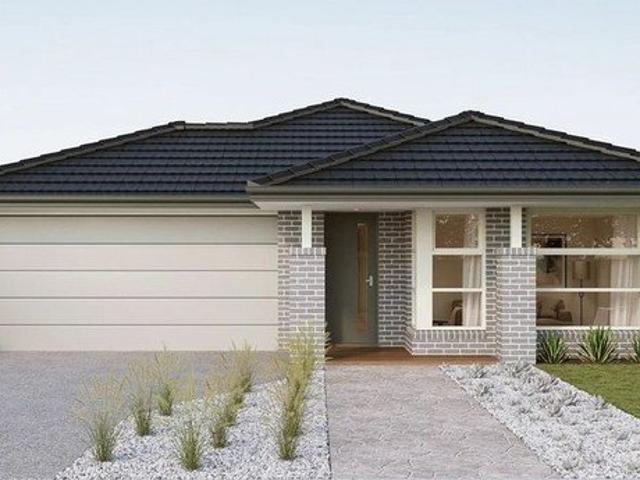
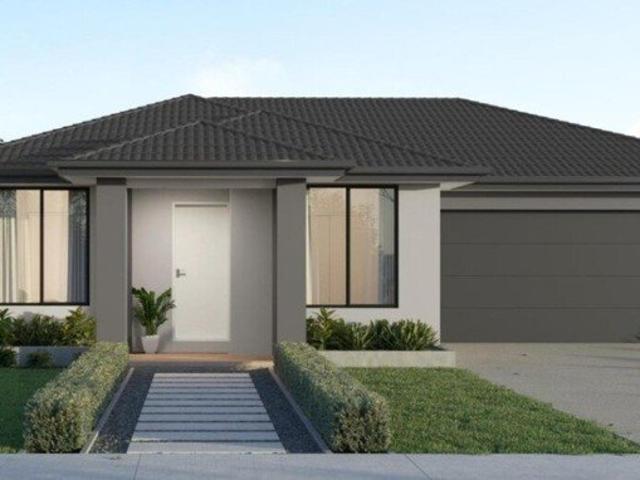
Build your dream home in a thriving location. Price inclusive of FHOG*
View photo
Terraced House · for sale
Request Details
New
Build your dream home in a thriving location. Price inclusive of FHOG*
Toolern Vale
· 3 Bedrooms · 2 Baths · Terraced House
· Parking · Equipped kitchen
Toolern Vale · 3 Bedrooms · 2 Baths · Terraced House · Parking · Equipped kitchen
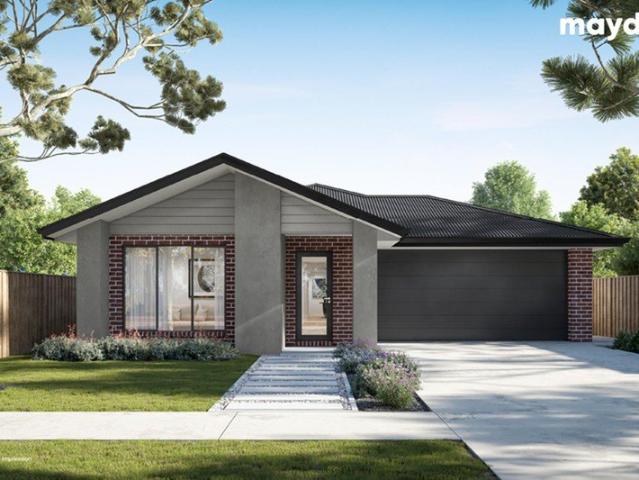
3 Bedrooms 2 Bathrooms 2 Car Garage This floorplan comes with plenty of thoughtful inclusions that make everyday living a little easier: - FHOG applied - COLORBOND® steel roof - 20mm mineral surface benchtops to kitchen & bathrooms - All electric appliances & 3.5kw solar included - Water resistant laminate & upgraded carpet throughout - LED downlights to all living areas - Minimum two split systems & entire home heating - Fixed site costs & developer guidelines - 7-star energy guaranteed on all orientations Price includes First Home Owners Grant, eligible for first home buyers. Image for Illustrative purposes only. Pricing excludes landscaping, fencing, driveway. Floorplan areas may vary slightly in size depending on facade selection. Floorplans shown are not to scale. Floorplan may be mirrored to suit garage crossover location. Subject to Developer approval. Price effective for 3 months from date of issue
Request Details
First Home Buyers only
View photo
Terraced House · for sale
Request Details
New
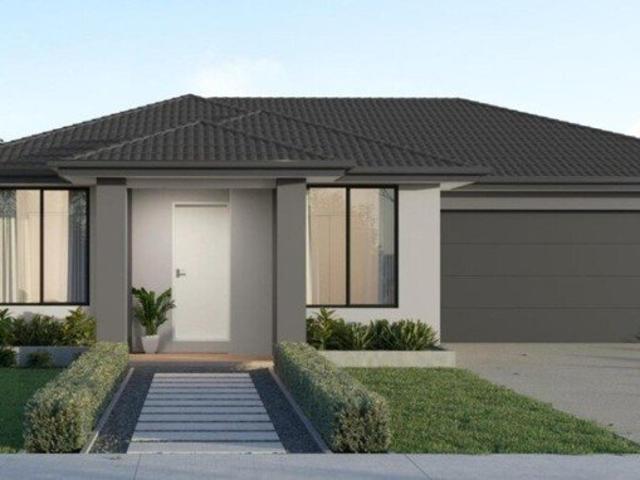
First Home Buyers only
Toolern Vale
· 3 Bedrooms · 2 Baths · Terraced House
Toolern Vale · 3 Bedrooms · 2 Baths · Terraced House
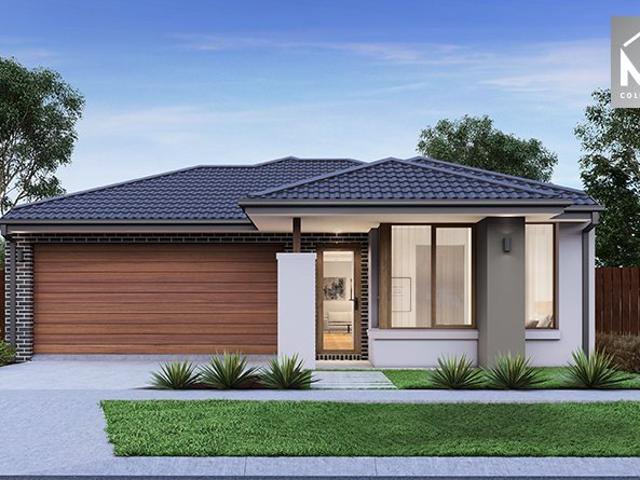
This is a house and land package which means that you will buy the block of land and build a house on it. The house has not yet been built. As far as the floorplan is concerned changes can be made to the floorplan and we can customise the inclusions and fit out in the house to suit your taste and budget. If you do not like this floorplan we will be able to offer you a different floorplan on this lot. This is a fully fixed price package. In other words, the package price will not increase under any circumstances. This is a full turnkey package. There is nothing more to be done. The package includes a driveway and all landscaping, gardening and fencing, right down to a letterbox and clothesline. This package is available to First Home Buyers only through our First Home Buyer Program. To qualify for our First Home Buyer Program and to take advantage of this package various conditions apply. These conditions are: 1. You must have never owned a property in Australia that you have lived in.
Request Details
Modern Comfort with Effortless Living
View photo
House · for sale
Request Details
New
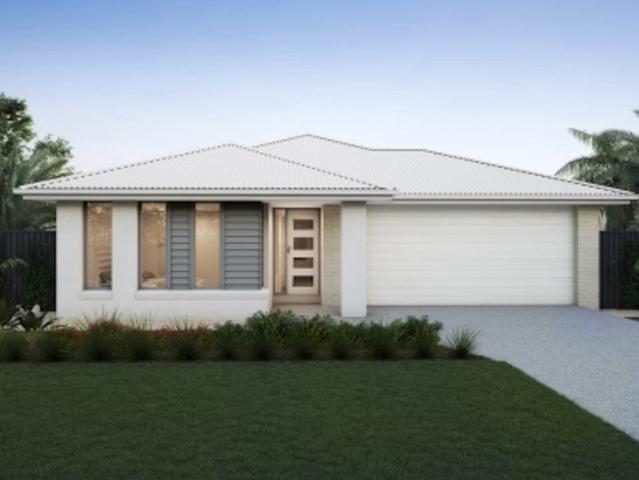
Modern Comfort with Effortless Living
Toolern Vale
· 3 Bedrooms · 2 Baths · House
· Equipped kitchen
Toolern Vale · 3 Bedrooms · 2 Baths · House · Equipped kitchen
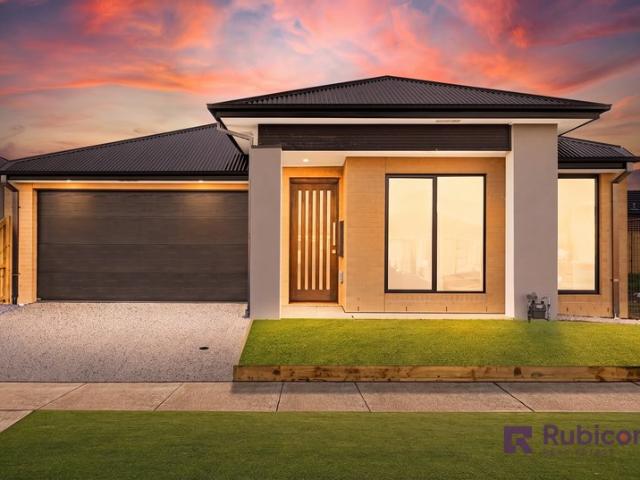
Beautifully presented and thoughtfully designed, this inviting home combines a practical floorplan with bright, open living spaces and an easy connection to the outdoors. Comfortable from the moment you step inside, it offers a well-balanced layout that makes everyday living both simple and enjoyable. Stepping inside, the welcoming entry immediately sets the tone for the home. Privately positioned at the front, the main bedroom features a walk-in robe and ensuite, creating a comfortable retreat away from the remaining bedrooms. Beyond, the home opens into the spacious living and dining area at the rear, creating a welcoming space where family and friends naturally come together. Overlooking this central living space, the well-appointed kitchen has been designed for both practicality and entertaining. Featuring a generous island bench with breakfast seating, walk-in pantry, dishwasher, gas cooktop, underbench oven and ample cabinetry, it offers everything needed for everyday cooking whi
Request Details
Stylish, Spacious & Move In Ready in the Heart of Sydenham
View photo
Townhouse · for sale
Request Details
New
Stylish, Spacious & Move In Ready in the Heart of Sydenham
Toolern Vale
· 3 Bedrooms · 2 Baths · Townhouse
· Equipped kitchen
Toolern Vale · 3 Bedrooms · 2 Baths · Townhouse · Equipped kitchen
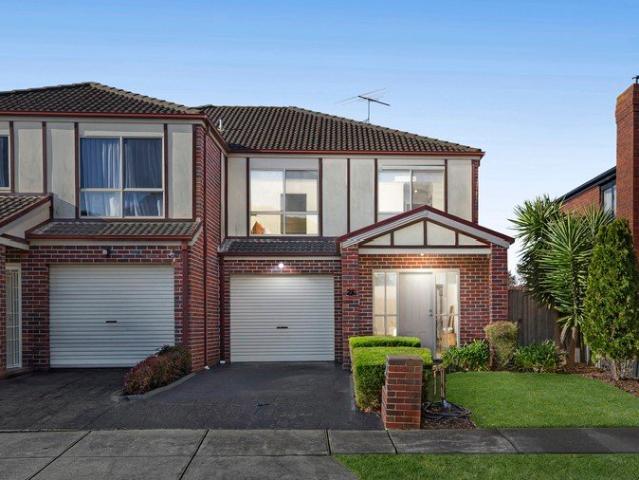
Contact agent for a private inspection today! Perfectly positioned in a highly sought-after pocket of Sydenham, this beautifully presented townhouse delivers modern comfort, generous proportions, and a low-maintenance lifestyle ideal for first-home buyers, families, downsizers, and investors alike. From the moment you arrive, you'll be impressed by the contemporary façade and welcoming street presence. Step inside to discover a thoughtfully designed floorplan featuring three oversized bedrooms, including a ground-floor master suite complete with a walk-in robe and a newly renovated ensuite, offering the perfect retreat for guests or multi-generational living. Upstairs, two further spacious bedrooms, both fitted with walk-in robes, are serviced by a large modern central bathroom. The heart of the home showcases a light-filled open-plan design, enhanced by high ceilings and floating flooring throughout. A generous living area seamlessly flows into the expansive kitchen and dining zone, w
Request Details
Stylish, Spacious & Perfectly Positioned
View photo
House · for sale
Request Details
New
Stylish, Spacious & Perfectly Positioned
Toolern Vale
· 3 Bedrooms · 2 Baths · House
· Equipped kitchen
Toolern Vale · 3 Bedrooms · 2 Baths · House · Equipped kitchen
Offering an exceptional blend of space, comfort and convenience, this beautifully presented double-storey residence is an outstanding opportunity for families, first home buyers and astute investors alike. Designed with functionality in mind, the versatile floorplan features multiple living zones, generous accommodation and quality inclusions, all in one of Taylors Hill's most sought-after locations. Step inside to discover a spacious formal lounge and dining area, ideal for entertaining or relaxing with family. At the heart of the home, the well-appointed kitchen overlooks the expansive open-plan family and meals area, complete with ample bench space, abundant storage and effortless access to the covered alfresco. This seamless indoor-outdoor connection creates the perfect setting for year-round entertaining. Upstairs offers three generous bedrooms, including a spacious master suite with its own private ensuite and built-in robes, while the remaining bedrooms are serviced by a central
Request Details
Modern Family Living in a Prime Harkness Location | Perfect for First Home Buyers, Downsizers & Investors
View photo
House · for sale
Request Details
Modern Family Living in a Prime Harkness Location | Perfect for First Home Buyers, Downsizers & Investors
Toolern Vale
· 3 Bedrooms · 2 Baths · House
· Parking · Equipped kitchen
Toolern Vale · 3 Bedrooms · 2 Baths · House · Parking · Equipped kitchen
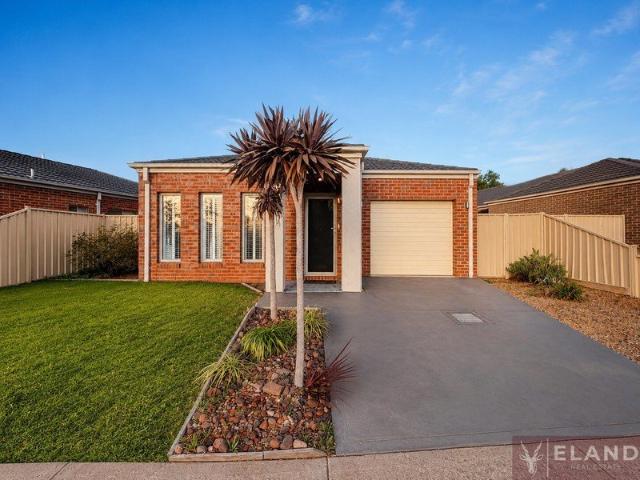
ELAND Real Estate proudly presents 1/10 Marlo Drive, Harkness VIC 3337a beautifully maintained family home offering comfort, convenience, and low-maintenance living in one of Harkness's most sought-after locations. Situated on a 339m² (approx.) allotment, this inviting residence features 3 spacious bedrooms, 2 modern bathrooms, and a single remote garage, making it an excellent opportunity for first home buyers, growing families, downsizers, and savvy investors alike. Step inside to discover a light-filled open-plan living and dining area, complemented by a well-appointed kitchen with quality appliances, generous bench space, and ample storage. The master bedroom boasts a private ensuite and walk-in robe, while the remaining bedrooms are serviced by a modern central bathroom. Outside, you'll find a low-maintenance backyardperfect for entertaining, relaxing, or enjoying quality family time without the hassle of extensive upkeep. Property Features 3 Spacious Bedrooms 2 Modern Bathrooms S
Request Details
Parkside Family Living.
View photo
Townhouse · for sale
Request Details
New
Parkside Family Living.
Toolern Vale
· 3 Bedrooms · 2 Baths · Townhouse
· Garden · Equipped kitchen
Toolern Vale · 3 Bedrooms · 2 Baths · Townhouse · Garden · Equipped kitchen
Perfectly positioned opposite the picturesque Orchid Square Reserve and set on approximately 327sqm, this beautifully presented residence delivers the perfect combination of space, comfort and low-maintenance living in one of Sydenham's most tightly held and family-friendly pockets. Designed to suit growing families, professionals and investors alike, the thoughtfully designed floorplan offers three generous bedrooms plus a dedicated study, multiple living zones and an exceptional sense of space throughout. Upon entry, you're welcomed by a spacious formal lounge, creating the perfect retreat for relaxing or entertaining guests. The heart of the home showcases a well-appointed kitchen complete with quality appliances, ample bench space, extensive cabinetry and breakfast bar, all overlooking the light-filled meals and family living area that seamlessly connects to the private backyard. Working from home has never been easier with a dedicated study positioned away from the main living are
Request Details
Immaculate Single Level Family Living in a Premier Taylors Lakes Location
View photo
House · for sale
Request Details
New
Immaculate Single Level Family Living in a Premier Taylors Lakes Location
Toolern Vale
· 3 Bedrooms · 2 Baths · House
Toolern Vale · 3 Bedrooms · 2 Baths · House
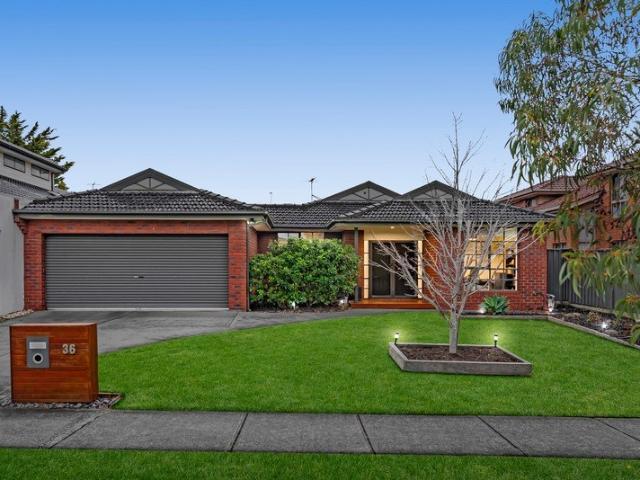
Perfectly positioned in one of Taylors Lakes' most tightly held and family-friendly pockets, this beautifully maintained single-level residence offers the ideal combination of space, comfort and practicality. Set on an impressive 676sqm (approx.) allotment, this inviting home is perfectly suited to growing families, downsizers or buyers seeking a quality home in a location where convenience is second to none. From the moment you arrive, the manicured gardens and attractive street presence create a welcoming first impression. Inside, a thoughtfully designed floorplan offers three generous bedrooms plus a dedicated study, which also provides the flexibility to be utilised as a fourth bedroom if required. The spacious master suite is complete with a walk-in robe and private ensuite, while the remaining bedrooms are serviced by a central family bathroom and separate powder room. While the bathrooms remain in their original condition, they have been exceptionally well maintained. At the hea
Request Details
Modern, Low Maintenance Living in the Heart of Deer Park
View photo
House · for sale
Request Details
New
Modern, Low Maintenance Living in the Heart of Deer Park
Toolern Vale
· 3 Bedrooms · 2 Baths · House
· Parking · Equipped kitchen
Toolern Vale · 3 Bedrooms · 2 Baths · House · Parking · Equipped kitchen
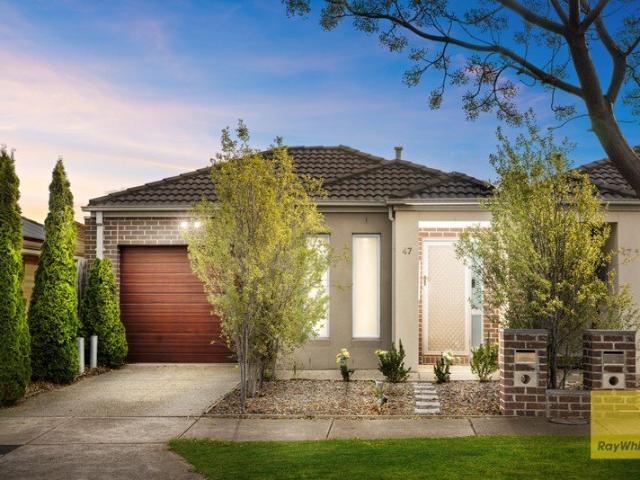
Tucked away in one of Deer Park's most convenient and high-demand pockets, 1/47 Doherty Street presents a stellar opportunity for first-home buyers, downsizers, and astute investors alike. Offering the space of a house with the low-maintenance ease of a unit, this light-filled 3-bedroom, 2-bathroom home is ready for you to move straight in and enjoy. Key Features Include: Spacious Master Suite: Complete with a walk-in/built-in robe and a private full ensuite. Generous Bedrooms: Two additional spacious bedrooms fitted with built-in robes, serviced by a central main bathroom with a full bathtub. Flexible Floorplan: Bright open-plan living and dining area, complemented by an extra front lounge/study area-perfect for a home office or quiet retreat. Modern Kitchen: Well-appointed with stainless steel appliances, breakfast bar, and ample storage space. Year-Round Comfort: Ducted heating and split-system cooling ensure comfort no matter the season. Secure Parking & Outdoor Space: Single remot
Request Details
Mimosa Homes Proudly Presents the Longwood 177
View photo
Terraced House · for sale
Request Details
Mimosa Homes Proudly Presents the Longwood 177
Toolern Vale
· 3 Bedrooms · 2 Baths · Terraced House
Toolern Vale · 3 Bedrooms · 2 Baths · Terraced House
Mimosa Homes House and Land Package Includes:- Inclusive of site costs & connections with H1 class slab as per standard inclusions!- 50 Year Structural Warranty!- Quality floor coverings throughout entire home!- Double Glazed Awning windows!- 600mm S/S upright oven and cook top with S/S canopy rangehood!- Pre Priced upgrades and more!CALL RAJEEV - 0414536048 ! Images, facades and floorplans are for illustrative purposes only and may diff er from the final product. Mimosa Homes may amend plans, specifications, inclusions and pricing without notice. All V Collection House & Land Packages are subject to a final siting and compliance assessment under the Small Lot Housing Code and relevant design guidelines. Buyers must not purchase land based on this package or information until a Mimosa Homes siting assessment confirms suitability. Additional factors such as PSI reports, site and soil conditions, neighbouring properties, easements and developer or council requirements may also affect the
Request Details
Mimosa Homes Proudly Presents the Longwood 177 CALL NITIN 0411493699
View photo
Terraced House · for sale
Request Details
Mimosa Homes Proudly Presents the Longwood 177 CALL NITIN 0411493699
Toolern Vale
· 3 Bedrooms · 2 Baths · Terraced House
Toolern Vale · 3 Bedrooms · 2 Baths · Terraced House
Mimosa Homes House and Land Package Includes:- Inclusive of site costs & connections with H1 class slab as per standard inclusions!- 50 Year Structural Warranty!- Quality floor coverings throughout entire home- Evaporative cooling, brick Infills Included!- Double Glazed Awning windows!- 600mm S/S upright oven and cook top with S/S canopy rangehood!- Pre Priced upgrades and more!CALL NITIN 0411493699Images, facades and floorplans are for illustrative purposes only and may diff er from the final product. Mimosa Homes may amend plans, specifications, inclusions and pricing without notice. All V Collection House & Land Packages are subject to a final siting and compliance assessment under the Small Lot Housing Code and relevant design guidelines. Buyers must not purchase land based on this package or information until a Mimosa Homes siting assessment confirms suitability. Additional factors such as PSI reports, site and soil conditions, neighbouring properties, easements and developer or c
Request Details
Mimosa Homes Proudly Presents the Darley 178 CALL NITIN 0411493699
View photo
Terraced House · for sale
Request Details
Mimosa Homes Proudly Presents the Darley 178 CALL NITIN 0411493699
Toolern Vale
· 3 Bedrooms · 2 Baths · Terraced House
· Equipped kitchen
Toolern Vale · 3 Bedrooms · 2 Baths · Terraced House · Equipped kitchen
The Darley 178 House and Land Package! CALL NITIN 0411493699 Mimosa Homes New Added Value Inclusions:- Inclusive of site costs & connections with H1 class slab as per standard inclusions!- 50 Year Structural Warranty!- Quality floor coverings throughout entire home!- Evaporative Cooling, Upgraded Kitchen, Brick Infills, Home Blinds Included as per promotion!- Higher ceilings 2550mm to ground floor!- Double Glazed Awning windows!- LED Downlights to entire home!- Vitrified Compact Surface benchtop to kitchen, bathroom & ensuite!- 600mm S/S upright oven and cook top with S/S canopy rangehood!- Stainless steel Dishwasher and Microwave- 7 star energy!- Flexible floor plans & so much more! CALL NITIN 0411493699All plans and facades are indicative only and may change. Mimosa Homes may amend plans, specifications, and prices without notice. Package prices are based on a standard facade, standard inclusions, and suitable land availability, excluding developer/estate requirements. Facade and inc
Request Details
Brand New Modern Family Living in Fraser Rise
View photo
House · for sale
Request Details
Brand New Modern Family Living in Fraser Rise
Toolern Vale
· 3 Bedrooms · 2 Baths · House
· Garden · Parking · Equipped kitchen
Toolern Vale · 3 Bedrooms · 2 Baths · House · Garden · Parking · Equipped kitchen
98 Pear Parade, Fraser Rise Rubicon Real Estate proudly presents this stunning brand-new family home in the highly sought-after Westwood Estate, Fraser Rise. Designed with quality, comfort, and style in mind, this home offers premium finishes throughout and is perfect for families, first-home buyers, or investors. Property Features 3 spacious bedrooms | 2 bathrooms | Double garage 2.7m high ceilings & high doors Separate lounge/living area Master bedroom with walk-in robe & ensuite Remaining bedrooms with built-in robes Modern kitchen with 40mm waterfall stone benchtop 900mm stainless steel appliances & dishwasher Refrigerated cooling & reverse-cycle heating Stylish bathrooms with floor-to-ceiling upgraded tiles, freestanding bath & stainless steel tapware Downlights, square-set ceilings & quality flooring throughout Fully landscaped front & backyard Exposed aggregate driveway & concrete around the home Prime Location Close to schools, childcare centres and parks Minutes to Caroline Sp
Request Details
Build for Less in Exford Waters with Sherridon Homes
View photo
Terraced House · for sale
Request Details
Build for Less in Exford Waters with Sherridon Homes
Toolern Vale
· 3 Bedrooms · 2 Baths · Terraced House
· Parking · Equipped kitchen
Toolern Vale · 3 Bedrooms · 2 Baths · Terraced House · Parking · Equipped kitchen
Build your dream home with Victoria's No.1 Home Builder - and start living the lifestyle you've been imagining. We pride ourselves on the Sherridon Advantage, because when you have certainty, you can build with confidence. We offer a lifetime structural warranty, design flexibility and three independent third-party inspections during your build. Experience the Simplicity Collection by Sherridon Homes, where modern living is made effortless and affordable. Explore our great value with our Simplicity Inclusions and for a limited time receive up to $25,000 in upgrades from only $12,990 - Fixed price site costs - Developer and council requirements - Colour through concrete driveway (up to 36m2) - 2590mm ceiling height to ground floor - 20mm stone benchtops to kitchen, bathroom and ensuite - Colorbond sectional garage door with remote - Quality flooring throughout - Block out roller blinds throughout - Kitchen appliances, including oven, cooktop, canopy rangehood and dishwasher - Overhead c
Request Details
Smart Buyers Build in with Sherridon Homes
View photo
Terraced House · for sale
Request Details
Smart Buyers Build in with Sherridon Homes
Toolern Vale
· 3 Bedrooms · 2 Baths · Terraced House
· Parking · Equipped kitchen
Toolern Vale · 3 Bedrooms · 2 Baths · Terraced House · Parking · Equipped kitchen
Build your dream home with Victoria's No.1 Largest Builder - and start living the lifestyle you've been imagining. We pride ourselves on the Sherridon Advantage, because when you have certainty, you can build with confidence. We offer a lifetime structural warranty, design flexibility and three independent third-party inspections during your build. Our Essence Collection by Sherridon Homes has plenty of options to choose from and a simple, streamlined process, all included at a fixed price. Explore our great value with our Essence inclusions: - Fixed price site costs - Developer and council requirements - Colour through concrete driveway, up to 25m2 - 2590mm ceiling height to ground floor - 20mm stone benchtop to kitchen, ensuite and bathroom - Colorbond sectional garage door with remote - Quality flooring throughout home - Kitchen appliances, including oven, cooktop, canopy rangehood and dishwasher - Overhead cabinetry to kitchen - Tiled kitchen splashback - Ceramic tiled shower base
Request Details
Mimosa Homes Proudly Presents the Molka 151
View photo
Terraced House · for sale
Request Details
Mimosa Homes Proudly Presents the Molka 151
Toolern Vale
· 3 Bedrooms · 2 Baths · Terraced House
Toolern Vale · 3 Bedrooms · 2 Baths · Terraced House
Mimosa Homes House and Land Package Includes: - Inclusive of site costs & connections with H1 class slab as per standard inclusions! - 50 Year Structural Warranty! - Quality floor coverings throughout entire home! - Double Glazed Awning windows! - 600mm S/S upright oven and cook top with S/S canopy rangehood! - Pre Priced upgrades and more! CALL BUILDER DIRECT! Images, facades and floorplans are for illustrative purposes only and may diff er from the final product. Mimosa Homes may amend plans, specifications, inclusions and pricing without notice. All V Collection House & Land Packages are subject to a final siting and compliance assessment under the Small Lot Housing Code and relevant design guidelines. Buyers must not purchase land based on this package or information until a Mimosa Homes siting assessment confirms suitability. Additional factors such as PSI reports, site and soil conditions, neighbouring properties, easements and developer or council requirements may also affect th
Request Details
Mimosa Homes Proudly Presents the Indigo 155
View photo
Terraced House · for sale
Request Details
Mimosa Homes Proudly Presents the Indigo 155
Toolern Vale
· 3 Bedrooms · 2 Baths · Terraced House
Toolern Vale · 3 Bedrooms · 2 Baths · Terraced House
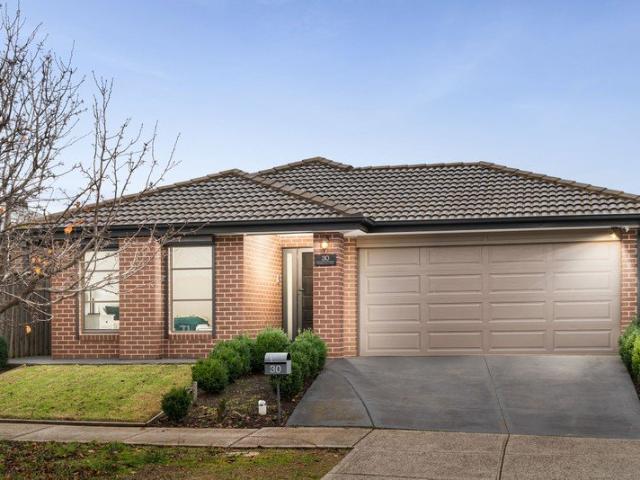
Mimosa Homes House and Land Package Includes: - Inclusive of site costs & connections with H1 class slab as per standard inclusions! - 50 Year Structural Warranty! - Quality floor coverings throughout entire home! - Double Glazed Awning windows! - 600mm S/S upright oven and cook top with S/S canopy rangehood! - Pre Priced upgrades and more! CALL BUILDER DIRECT! Images, facades and floorplans are for illustrative purposes only and may diff er from the final product. Mimosa Homes may amend plans, specifications, inclusions and pricing without notice. All V Collection House & Land Packages are subject to a final siting and compliance assessment under the Small Lot Housing Code and relevant design guidelines. Buyers must not purchase land based on this package or information until a Mimosa Homes siting assessment confirms suitability. Additional factors such as PSI reports, site and soil conditions, neighbouring properties, easements and developer or council requirements may also affect th
Request Details
Mimosa Homes Proudly Presents the Enfield 210
View photo
Terraced House · for sale
Request Details
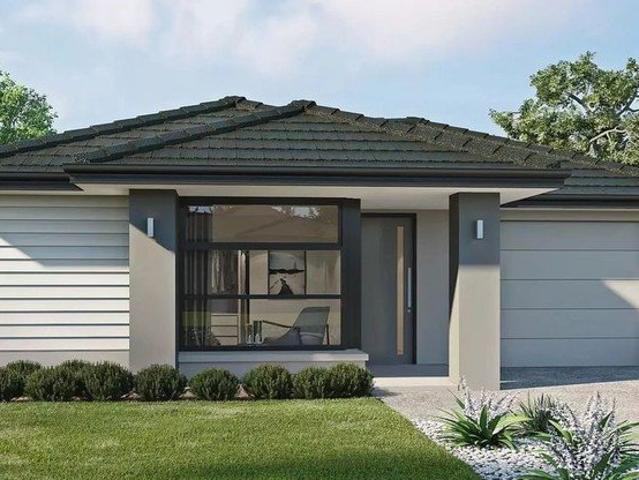
Mimosa Homes Proudly Presents the Enfield 210
Toolern Vale
· 3 Bedrooms · 2 Baths · Terraced House
· Equipped kitchen
Toolern Vale · 3 Bedrooms · 2 Baths · Terraced House · Equipped kitchen
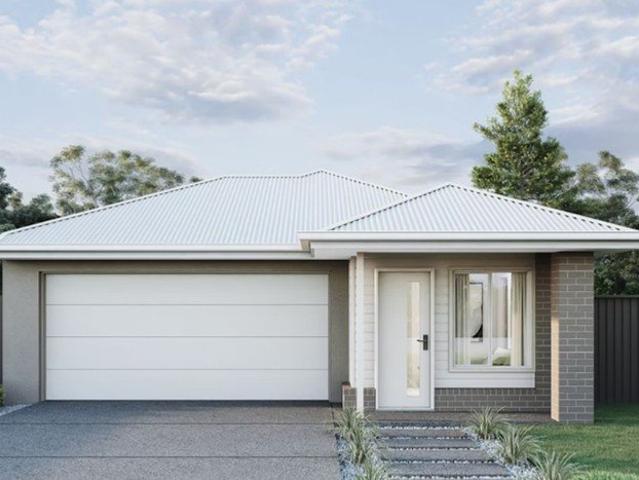
The Enfield 210 House and Land Package! Mimosa Homes New Added Value Inclusions:- 50 Year Structural Warranty!- Inclusive of site costs & connections with H1 class slab as per standard inclusions!- Quality floor coverings throughout entire home!- Higher ceilings 2550mm to ground floor!- Double Glazed Awning windows!- LED Downlights to entire home!- Fibre Optic Provision!- Vitrified Compact Surface benchtop to kitchen, bathroom & ensuite!- 900mm S/S upright oven and cook top with S/S canopy rangehood!- Stainless steel Dishwasher and Microwave with trim kit!- 7 star energy!- Flexible floor plans & so much more!CALL Rajeev S - 0414536048 ! All plans and facades are indicative only and may change. Mimosa Homes may amend plans, specifications, and prices without notice. Package prices are based on a standard facade, standard inclusions, and suitable land availability, excluding developer/estate requirements. Facade and inclusion images may show non standard items not included in the price.
Request Details
Affordable First Home! Please speak to Micah, your New Homes Consultant 0451152800 for more information
View photo
Terraced House · for sale
Request Details
Affordable First Home! Please speak to Micah, your New Homes Consultant 0451152800 for more information
Toolern Vale
· 3 Bedrooms · 2 Baths · Terraced House
Toolern Vale · 3 Bedrooms · 2 Baths · Terraced House
TO BE CONSTRUCTED Your new home will come standard with quality inclusions, industry leading guarantees/warranties and brand names that you can trust: Facade included Fixed site costs 7 Star energy rating Exposed aggregate driveway Brick infills over windows Quality floor coverings throughout Low E double glazed windows and sliding doors 3.5kW solar PV system Westinghouse stainless steel appliances Choice of matt black or chrome tapware 12 month maintenance period 25 year structural guarantee Act quickly! This package won't be around for long. For more info or to book an appointment, call or click 'Get in Touch' today! DISCLAIMERLower end of price range displayed is subject to your eligibility for the Victorian First Home Owner Grant (FHOG). Upper end of price range displayed does not take into account any government grants. The First Home Owner Grant and Home Buyer Schemes Act generally requires applicants for the Grant to be an Australian citizen or permanent resident of at least 18
Request Details
Affordable First Home! Please speak to Micah, your New Homes Consultant 0451152800 for more information
View photo
Terraced House · for sale
Request Details
Affordable First Home! Please speak to Micah, your New Homes Consultant 0451152800 for more information
Toolern Vale
· 3 Bedrooms · 2 Baths · Terraced House
Toolern Vale · 3 Bedrooms · 2 Baths · Terraced House
TO BE CONSTRUCTED Your new home will come standard with quality inclusions, industry leading guarantees/warranties and brand names that you can trust: Facade included Fixed site costs 7 Star energy rating Exposed aggregate driveway Brick infills over windows Quality floor coverings throughout Low E double glazed windows and sliding doors 3.5kW solar PV system Westinghouse stainless steel appliances Choice of matt black or chrome tapware 12 month maintenance period 25 year structural guarantee Act quickly! This package won't be around for long. For more info or to book an appointment, call or click 'Get in Touch' today! DISCLAIMERLower end of price range displayed is subject to your eligibility for the Victorian First Home Owner Grant (FHOG). Upper end of price range displayed does not take into account any government grants. The First Home Owner Grant and Home Buyer Schemes Act generally requires applicants for the Grant to be an Australian citizen or permanent resident of at least 18
Request Details
Refined Family Living with Drive Through Convenience in a Prime Hillside Pocket
View photo
House · for sale
Request Details
Refined Family Living with Drive Through Convenience in a Prime Hillside Pocket
Toolern Vale
· 3 Bedrooms · 2 Baths · House
Toolern Vale · 3 Bedrooms · 2 Baths · House
Perfectly positioned within a peaceful, family-friendly pocket of Hillside, this beautifully maintained residence delivers the ideal combination of space, comfort and practicality for modern family living. Set on approximately 375sqm and surrounded by quality homes, 30 Sunningdale Drive offers an exceptional opportunity for first home buyers, downsizers and growing families seeking a home that is ready to simply move in and enjoy. Beyond its attractive brick veneer façade, you're welcomed by a wide entrance hallway that introduces a thoughtfully designed floorplan. The spacious master suite is privately positioned at the front of the home and features a walk-in robe and ensuite with twin above-counter basins, while the remaining two bedrooms are generously proportioned with built-in robes and are serviced by a central bathroom complete with a bathtub and separate shower. The heart of the home is the expansive open-plan living and dining domain, creating a warm and inviting space for ev
Request Details
First Home Buyers only
View photo
Terraced House · for sale
Request Details
First Home Buyers only
Toolern Vale
· 3 Bedrooms · 2 Baths · Terraced House
Toolern Vale · 3 Bedrooms · 2 Baths · Terraced House
This is a house and land package which means that you will buy the block of land and build a house on it. The house has not yet been built. As far as the floorplan is concerned changes can be made to the floorplan and we can customise the inclusions and fit out in the house to suit your taste and budget. If you do not like this floorplan we will be able to offer you a different floorplan on this lot. This is a fully fixed price package. In other words, the package price will not increase under any circumstances. This is a full turnkey package. There is nothing more to be done. The package includes a driveway and all landscaping, gardening and fencing, right down to a letterbox and clothesline. This package is available to First Home Buyers only through our First Home Buyer Program. To qualify for our First Home Buyer Program and to take advantage of this package various conditions apply. These conditions are: 1. You must have never owned a property in Australia that you have lived in.
Request Details
First Home Buyers only
View photo
Terraced House · for sale
Request Details
First Home Buyers only
Toolern Vale
· 3 Bedrooms · 2 Baths · Terraced House
Toolern Vale · 3 Bedrooms · 2 Baths · Terraced House
This is a house and land package which means that you will buy the block of land and build a house on it. The house has not yet been built. As far as the floorplan is concerned changes can be made to the floorplan and we can customise the inclusions and fit out in the house to suit your taste and budget. If you do not like this floorplan we will be able to offer you a different floorplan on this lot. This is a fully fixed price package. In other words, the package price will not increase under any circumstances. This is a full turnkey package. There is nothing more to be done. The package includes a driveway and all landscaping, gardening and fencing, right down to a letterbox and clothesline. This package is available to First Home Buyers only through our First Home Buyer Program. To qualify for our First Home Buyer Program and to take advantage of this package various conditions apply. These conditions are: 1. You must have never owned a property in Australia that you have lived in.
Request Details
Titled Land, Fencing and Landscaping Included! Talk to Sherridon today about further savings available!
View photo
Terraced House · for sale
Request Details
Titled Land, Fencing and Landscaping Included! Talk to Sherridon today about further savings available!
Toolern Vale
· 3 Bedrooms · 2 Baths · Terraced House
· Parking · Equipped kitchen
Toolern Vale · 3 Bedrooms · 2 Baths · Terraced House · Parking · Equipped kitchen
Build your dream home with Victoria's No.1 Home Builder - and start living the lifestyle you've been imagining.We pride ourselves on the Sherridon Advantage, because when you have certainty, you can build with confidence. We offer a lifetime structural warranty, design flexibility and three independent third-party inspections during your build.Experience the Simplicity Collection by Sherridon Homes, where modern living is made effortless and affordable.Explore our great value with our Simplicity Inclusions and for a limited time receive up to $25,000 in upgrades from only $12,990- Fixed price site costs- Developer and council requirements- Colour through concrete driveway (up to 36m2)- 2590mm ceiling height to ground floor- 20mm stone benchtops to kitchen, bathroom and ensuite- Colorbond sectional garage door with remote- Quality flooring throughout- Block out roller blinds throughout- Kitchen appliances, including oven, cooktop, canopy rangehood and dishwasher- Overhead cabinetry to k
Request Details

Get email alerts

Don't miss out: be the first to know about new properties

The alert was correctly created

On subscribing you accept the conditions of use and the privacy policy
Alert
Receive new ads in your inbox
Save this search
Receive alerts for new listings

We'll send you an email when we have new properties for: "Houses for sale in Toolern Vale with 3 bedrooms"

The alert was correctly created

Rockbank
Melton South
Get email alerts and be the first to see new listings
Required field
On subscribing I accept the terms of the privacy policy
Perfect! You'll soon start receiving new listings via email
Alert
Receive an email when we have new ads for Houses for sale in Toolern Vale with 3 bedrooms
Save this search
Filters

Bedrooms

Size (m²)

Price

$
$

Property type

Bathrooms

Clear all filters
Receive notifications when new entries are published.