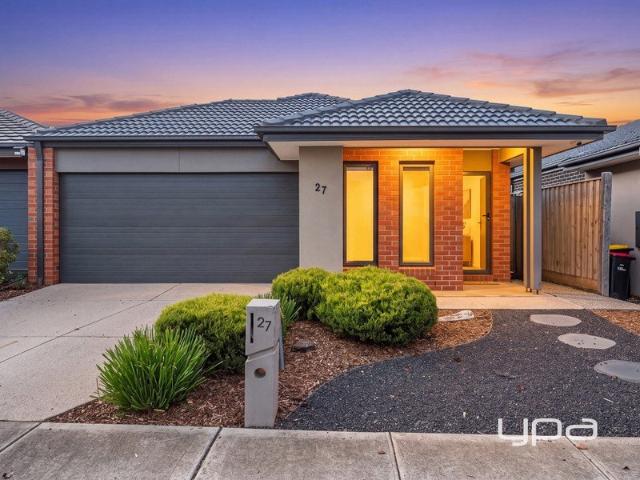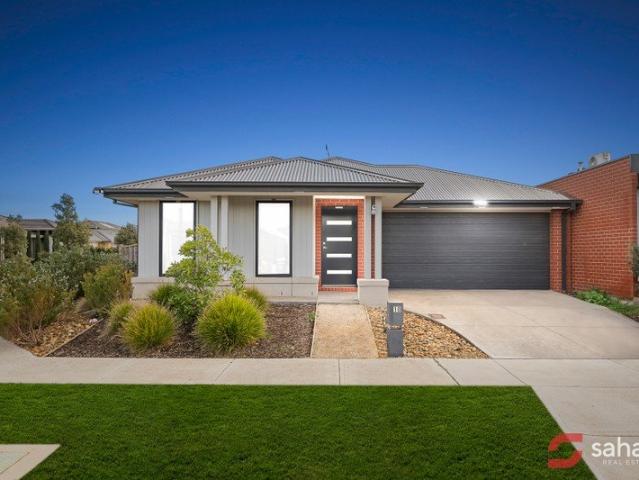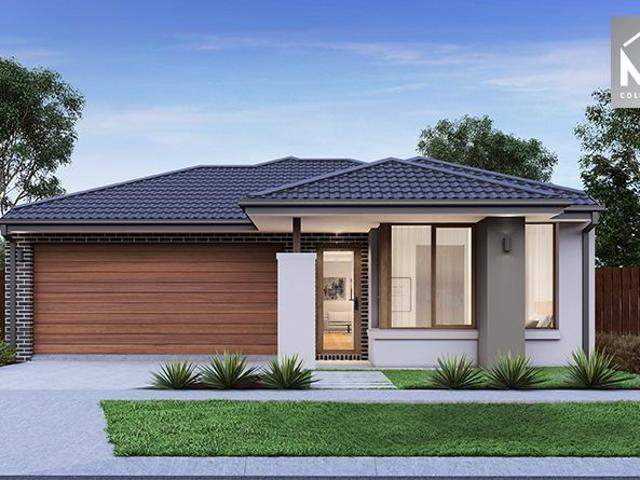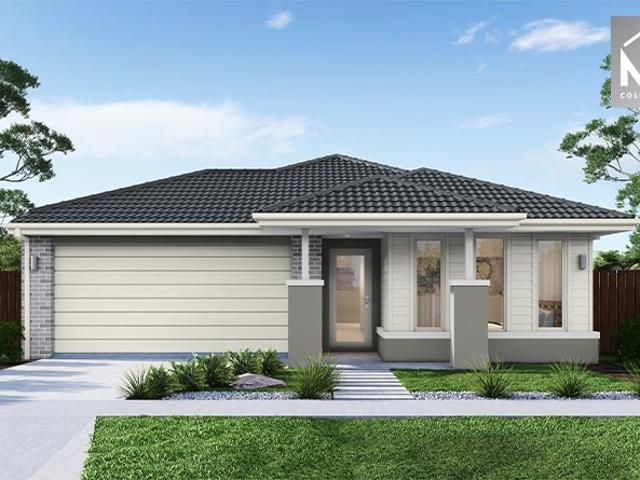
871 houses for sale in Toolern Vale with 3 bedrooms

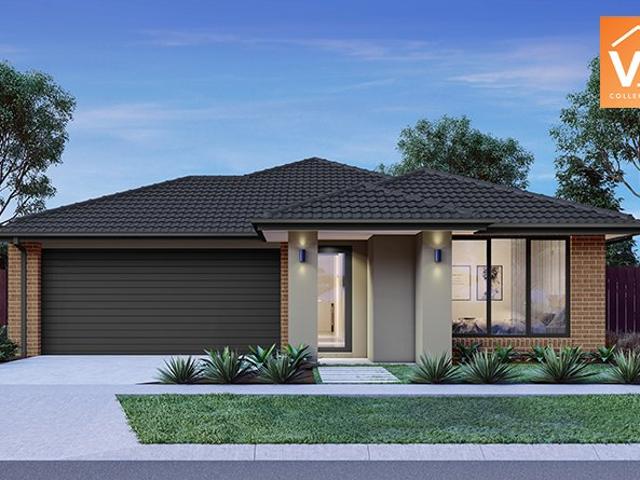
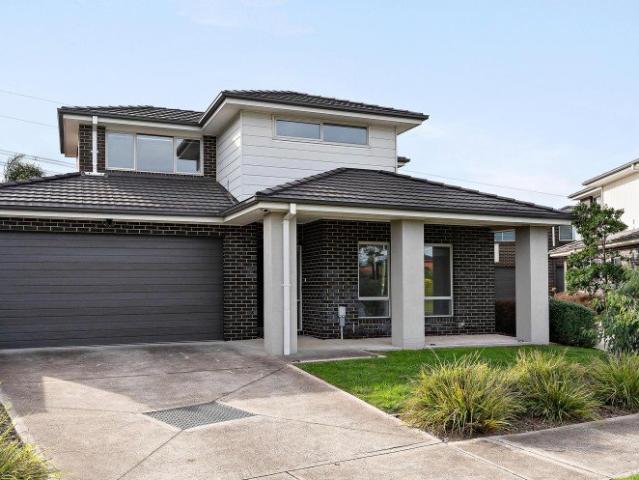
Lifestyle Communities Woodlea Find happiness in the Hudson
View photo
House · for sale
Request Details
Lifestyle Communities Woodlea Find happiness in the Hudson
Toolern Vale
· 3 Bedrooms · 2 Baths · House
· Equipped kitchen
Toolern Vale · 3 Bedrooms · 2 Baths · House · Equipped kitchen
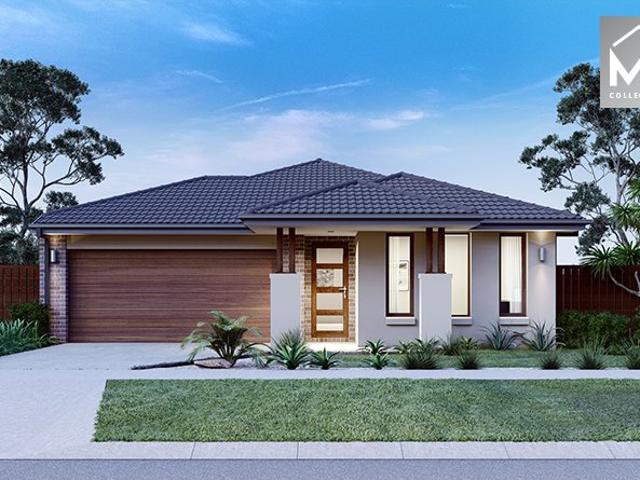
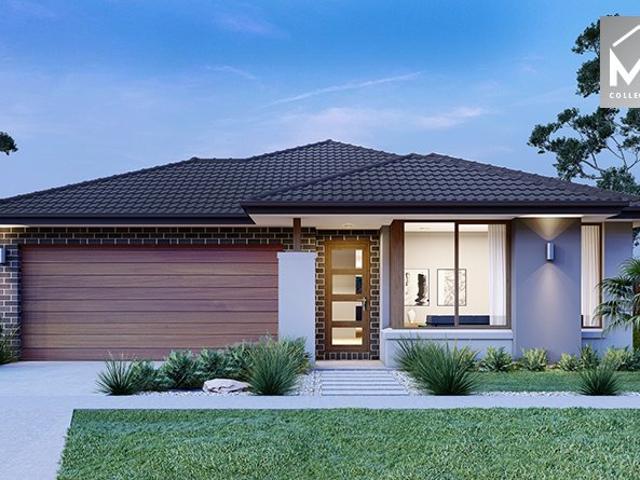
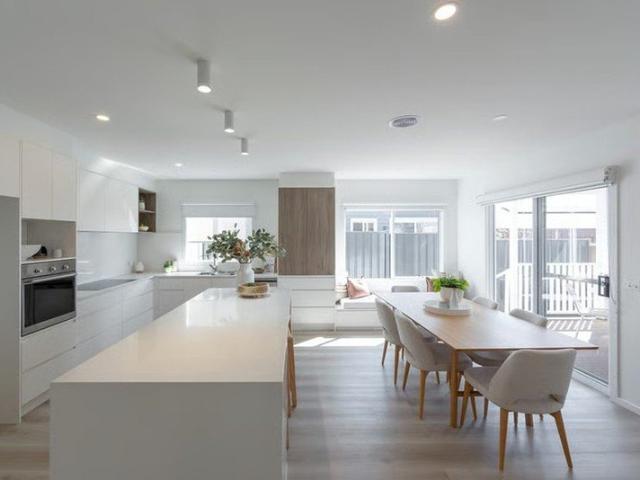
Boasting three generous bedrooms, two bathrooms, a modern kitchen, open-plan living and stunning alfresco, there's a lot to love when you come home to the Hudson. The bright and airy living, dining and kitchen zone opens onto the large alfresco, creating a seamless blend between the indoor and outdoor spaces. Starring European steel appliances and a walk-in pantry, cooking up a storm in the kitchen will feel equally effortless and glamorous. Preparing your Sunday roast will be a cinch! The master bedroom promises a perfect night's sleep with a stylish ensuite and an expansive walk-in robe tucked behind the bedhead. You'll really be living the suite life! A central bathroom is positioned between the two guest bedrooms for ultimate convenience. Fair warning, your guests will never want to leave! The Hudson oozes comfort and functionality from every corner
Request Details
Be Quick!
View photo
House · for sale
Request Details
Be Quick!
Toolern Vale
· 3 Bedrooms · 2 Baths · House
· Garden
Toolern Vale · 3 Bedrooms · 2 Baths · House · Garden
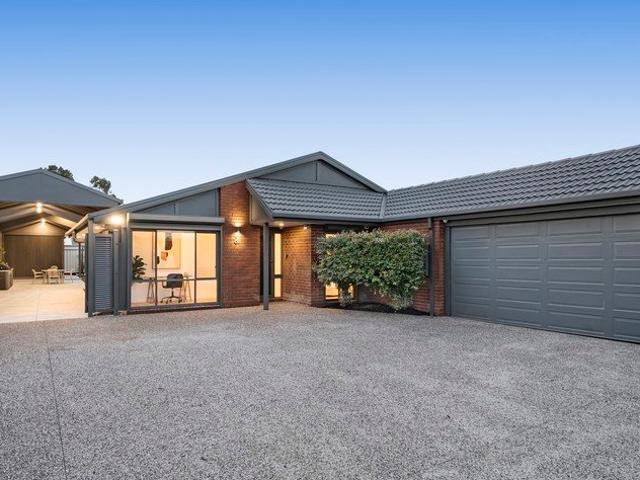
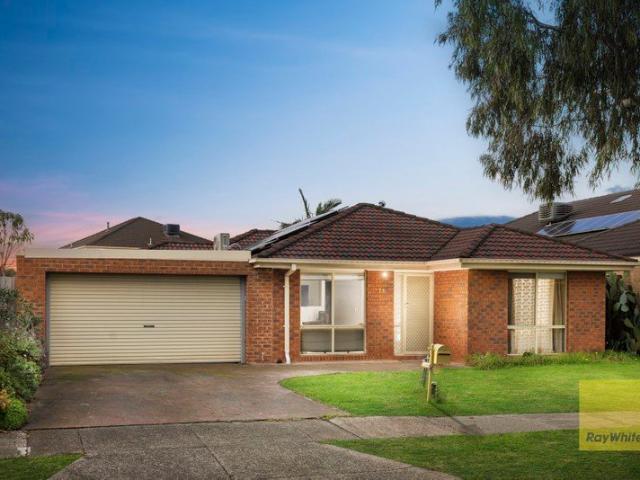
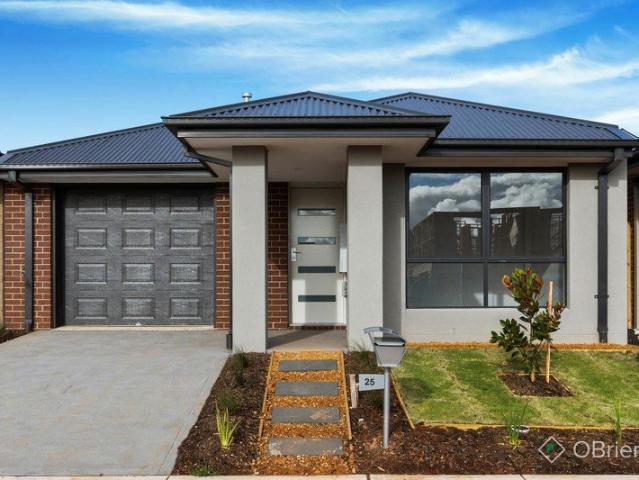
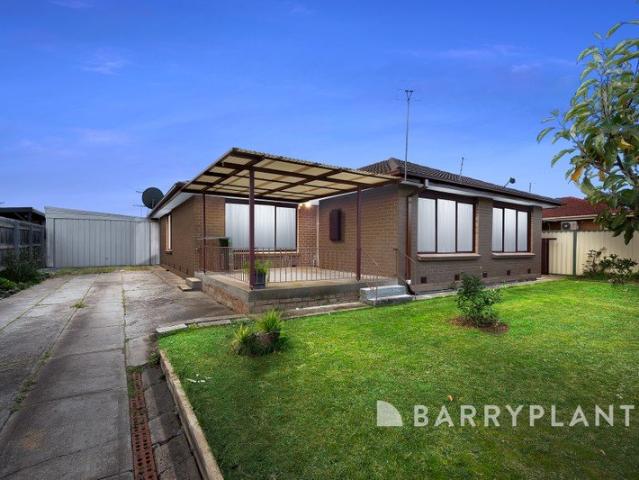
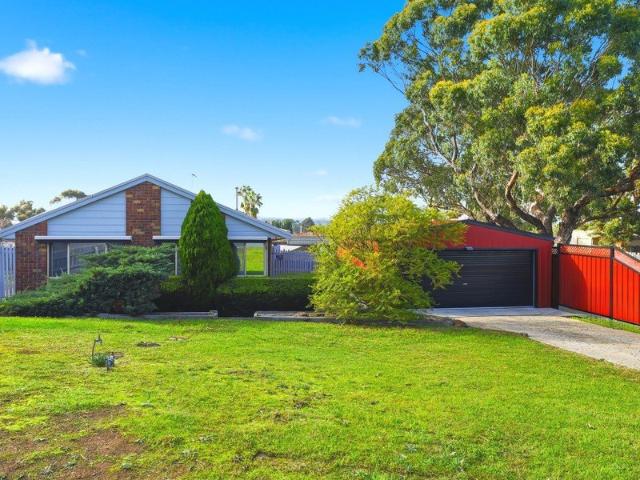
Perfectly positioned at the end of a peaceful cul-de-sac, this inviting three-bedroom, two-bathroom home presents an outstanding opportunity for first home buyers, investors, or those looking to add their own personal touch. Set on an approximately 683m2 allotment, the property offers space, practicality, and enormous potential in one of Darley's most convenient locations. The master bedroom is thoughtfully appointed with a walk-in robe and private ensuite, while the remaining bedrooms are well-sized and serviced by the central family bathroom. Outside, you'll appreciate the large shed with valuable drive-through access, providing the ideal space for additional vehicle storage, a workshop, or hobbies. The generous backyard offers plenty of room for children and pets to play, with endless possibilities to further enhance the property over time. Convenience is at your doorstep, with Darley Primary School, public transport, local shopping and everyday amenities all just moments away. Darl
Request Details
Modern Family Home in a Prime Location
View photo
House · for sale
Request Details
Modern Family Home in a Prime Location
Toolern Vale
· 3 Bedrooms · 2 Baths · House
· Parking · Equipped kitchen
Toolern Vale · 3 Bedrooms · 2 Baths · House · Parking · Equipped kitchen
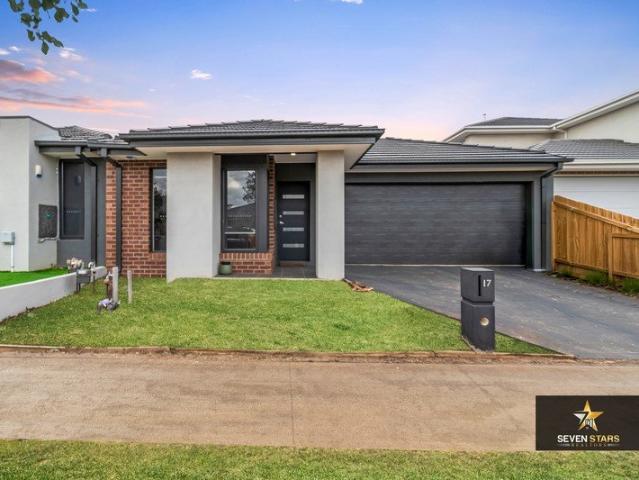
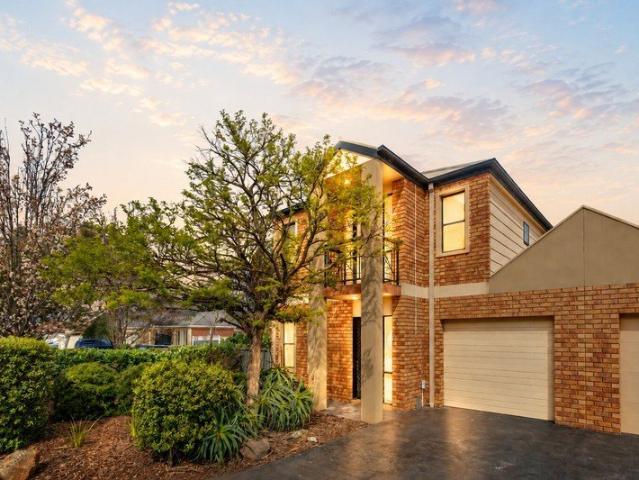
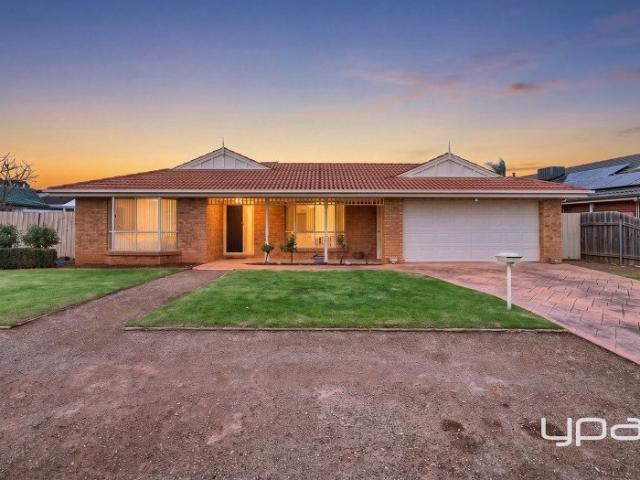
Seven Stars Realtors Modern Family Home in a Prime Location: Perfectly positioned just moments from everyday amenities, this beautifully presented home offers the ideal blend of comfort, convenience, and low-maintenance living. Whether you're a first-home buyer, growing family, savvy investor, or downsizer, this impressive residence is designed to suit a wide range of lifestyles. Boasting Three spacious bedrooms, two modern bathrooms, and a double remote-control garage with internal access, the home features a thoughtfully designed floor plan that maximizes both space and functionality. The light-filled open-plan living and dining area flows seamlessly into a contemporary kitchen complete with quality cabinetry, stone benchtops, and a stylish island bench-perfect for family living and entertaining. Property Features; • Three generous bedrooms, including a master bedroom with private ensuite • Two modern, well-appointed bathrooms • Spacious open-plan living and dining area • Contemporar
Request Details
COUNTRY CHARM AT ITS FINEST!
View photo
House · for sale
Request Details
COUNTRY CHARM AT ITS FINEST!
Toolern Vale
· 3 Bedrooms · 2 Baths · House
· Fireplace · Equipped kitchen
Toolern Vale · 3 Bedrooms · 2 Baths · House · Fireplace · Equipped kitchen
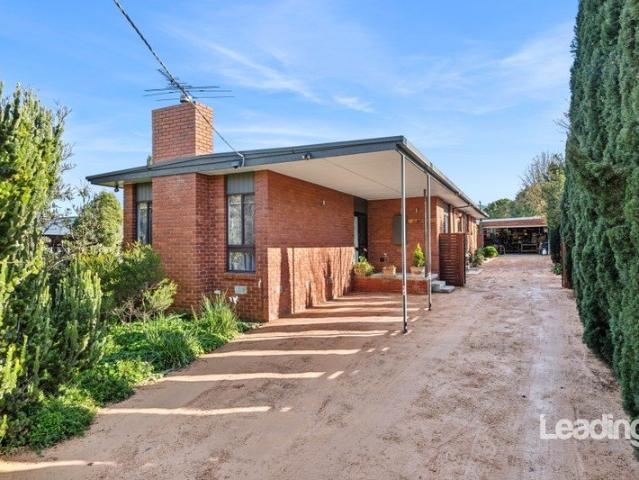
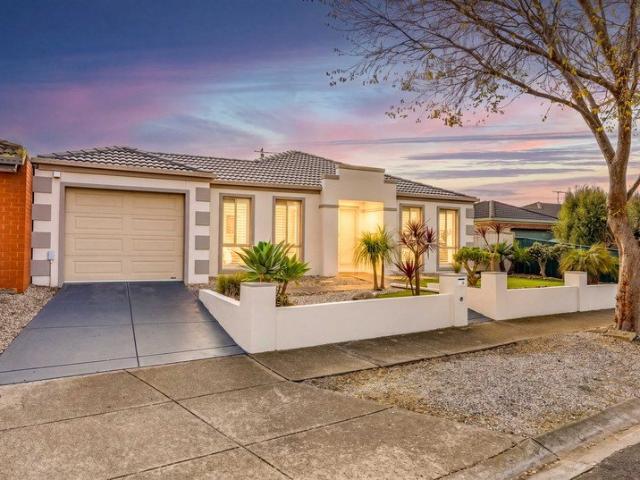
Set on a generous 1,020m² (approx.) allotment in the heart of Riddells Creek, this beautifully maintained family home delivers the perfect balance of timeless charm, modern comfort and exceptional outdoor living. Surrounded by lush, established gardens and conveniently located close to local schools, parks, public transport and the township, this is a lifestyle opportunity that will appeal to families, tradespeople and those simply looking for room to move. Stepping inside, you'll immediately appreciate the spacious and inviting lounge, where plush carpeting, large picture windows and a stunning feature fireplace create a welcoming place to relax with family and friends. Flowing seamlessly through to the dining area, the home opens into a beautifully renovated kitchen showcasing classic shaker-style cabinetry, quality appliances, generous bench space, a breakfast bar and excellent storage, all complemented by warm timber flooring that enhances the home's welcoming feel. The thoughtfull
Request Details
Mimosa Homes Proudly Presents the Heyfield 177
View photo
Terraced House · for sale
Request Details
Mimosa Homes Proudly Presents the Heyfield 177
Toolern Vale
· 3 Bedrooms · 2 Baths · Terraced House
· Equipped kitchen
Toolern Vale · 3 Bedrooms · 2 Baths · Terraced House · Equipped kitchen
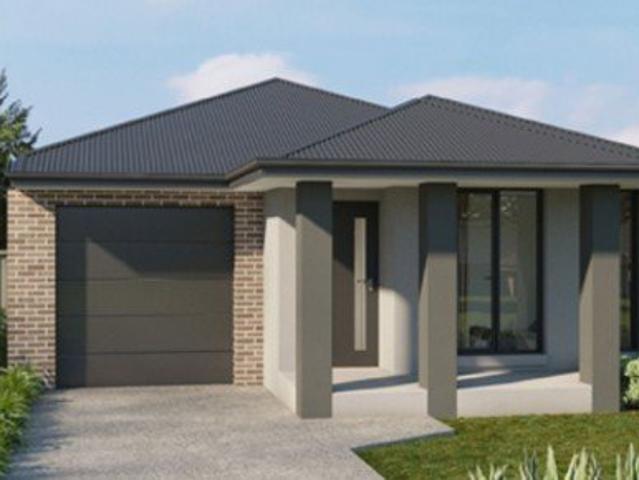
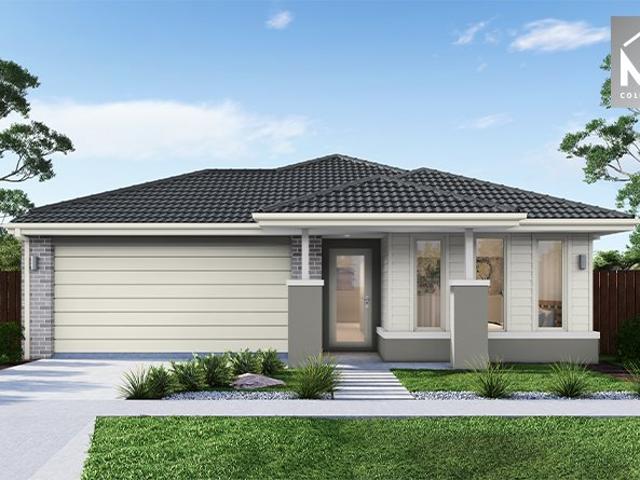
The Heyfield 177 House and Land Package! Mimosa Homes New Added Value Inclusions:- Inclusive of site costs & connections with H1 class slab as per standard inclusions!- 50 year Structural Warranty!- Quality floor coverings throughout entire home!- Higher ceilings 2550mm to ground floor!- Double Glazed Awning windows!- LED Downlights to entire home!- Vitrified Compact Surface benchtop to kitchen, bathroom & ensuite!- 600mm S/S upright oven and cook top with S/S canopy rangehood!- Stainless steel Dishwasher and Microwave- 7 star energy!- Flexible floor plans & so much more!CALL RAJEEV - 0414536048 ! All plans and facades are indicative only and may change. Mimosa Homes may amend plans, specifications, and prices without notice. Package prices are based on a standard facade, standard inclusions, and suitable land availability, excluding developer/estate requirements. Facade and inclusion images may show non standard items not included in the price. Dimensions are approximate. Landscaping,
Request Details
A Home That Entertains as Beautifully as It Lives
View photo
House · for sale
Request Details
A Home That Entertains as Beautifully as It Lives
Toolern Vale
· 3 Bedrooms · 2 Baths · House
· Equipped kitchen
Toolern Vale · 3 Bedrooms · 2 Baths · House · Equipped kitchen
Perfectly positioned on an impressive 725sqm (approx.) allotment in one of Keilor Lodge's most tightly held and family-friendly pockets, this beautifully renovated residence combines premium finishes, outstanding functionality and exceptional outdoor entertaining to deliver a lifestyle that will impress from the moment you arrive. Designed for modern family living, the home offers three generous bedrooms plus a dedicated study, including an oversized master suite complete with a walk-in robe and stylishly renovated ensuite. The remaining bedrooms are serviced by a stunning fully renovated central bathroom, finished with quality fixtures, floor-to-ceiling tiling and a luxurious oversized shower. At the heart of the home is a spectacular designer kitchen showcasing stone benchtops, quality appliances, abundant cabinetry and generous preparation space, all overlooking the expansive open-plan dining and family domain. Enhanced by soaring ceilings, this light-filled living area creates a wo
Request Details
Mimosa Homes Proudly Presents the Boho 161
View photo
Terraced House · for sale
Request Details
Mimosa Homes Proudly Presents the Boho 161
Toolern Vale
· 3 Bedrooms · 2 Baths · Terraced House
Toolern Vale · 3 Bedrooms · 2 Baths · Terraced House
Mimosa Homes House and Land Package Includes: - Inclusive of site costs & connections with H1 class slab as per standard inclusions! - 50 Year Structural Warranty! - Quality floor coverings throughout entire home! - Double Glazed Awning windows! - 600mm S/S upright oven and cook top with S/S canopy rangehood! - Pre Priced upgrades and more! CALL BUILDER DIRECT! Images, facades and floorplans are for illustrative purposes only and may diff er from the final product. Mimosa Homes may amend plans, specifications, inclusions and pricing without notice. All V Collection House & Land Packages are subject to a final siting and compliance assessment under the Small Lot Housing Code and relevant design guidelines. Buyers must not purchase land based on this package or information until a Mimosa Homes siting assessment confirms suitability. Additional factors such as PSI reports, site and soil conditions, neighbouring properties, easements and developer or council requirements may also affect th
Request Details
VERSATILE LIVING WITH SPACE, LIGHT & STYLE
View photo
House · for sale
Request Details
VERSATILE LIVING WITH SPACE, LIGHT & STYLE
Toolern Vale
· 3 Bedrooms · 2 Baths · House
· Equipped kitchen
Toolern Vale · 3 Bedrooms · 2 Baths · House · Equipped kitchen
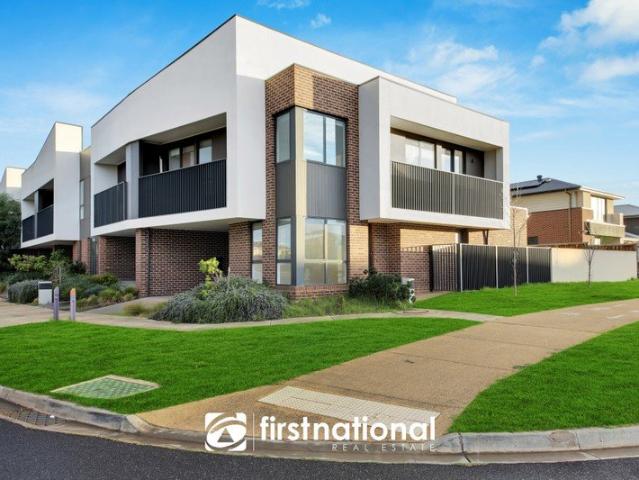
Perfectly positioned in the sought-after Woodlea Estate, this beautifully presented townhouse offers a stylish, low-maintenance lifestyle with a thoughtfully designed floorplan that adapts to your changing needs. Currently configured with three generous bedrooms and two separate living areas on the lower floor, the versatile front lounge on the lower level can be easily converted into a fourth bedroom, creating exceptional flexibility for growing families, guests or those working from home. Occupying a prominent 246m² corner allotment with only one neighbouring property, the home enjoys an abundance of natural light, excellent cross ventilation and a greater sense of privacy than many comparable townhouses. The spacious master suite features a walk-in robe and private ensuite, while the remaining bedrooms are fitted with plush carpets for added comfort. A dedicated study area provides the perfect space for working or studying from home. The stone topped contemporary kitchen which overl
Request Details
First Home Buyers only
View photo
Terraced House · for sale
Request Details
First Home Buyers only
Toolern Vale
· 3 Bedrooms · 2 Baths · Terraced House
Toolern Vale · 3 Bedrooms · 2 Baths · Terraced House
This is a house and land package which means that you will buy the block of land and build a house on it. The house has not yet been built. As far as the floorplan is concerned changes can be made to the floorplan and we can customise the inclusions and fit out in the house to suit your taste and budget. If you do not like this floorplan we will be able to offer you a different floorplan on this lot. This is a fully fixed price package. In other words, the package price will not increase under any circumstances. This is a full turnkey package. There is nothing more to be done. The package includes a driveway and all landscaping, gardening and fencing, right down to a letterbox and clothesline. This package is available to First Home Buyers only through our First Home Buyer Program. To qualify for our First Home Buyer Program and to take advantage of this package various conditions apply. These conditions are: 1. You must have never owned a property in Australia that you have lived in.
Request Details
Where Family Dreams Begin
View photo
House · for sale
Request Details
Where Family Dreams Begin
Toolern Vale
· 3 Bedrooms · 2 Baths · House
· Equipped kitchen
Toolern Vale · 3 Bedrooms · 2 Baths · House · Equipped kitchen
Perfectly positioned on a substantial 547sqm (approx.) allotment in one of Cairnlea's most prestigious and family-oriented pockets, this beautifully renovated residence delivers an exceptional standard of comfort, style and effortless living. Thoughtfully updated with quality finishes throughout, this is a home designed to be enjoyed from the moment you arrive. A welcoming sense of space flows throughout the home, where multiple light-filled living zones provide the ideal balance of relaxed family living and sophisticated entertaining. At the heart of the residence, the stunning newly renovated kitchen showcases contemporary finishes, generous storage and expansive bench space, seamlessly connecting to the open-plan living and dining areas to create the true centrepiece of the home. The accommodation comprises three generous bedrooms, including a privately positioned master suite complete with its own ensuite. The central bathroom has been tastefully refreshed, with the toilet renovate
Request Details
Space and style for perfect low maintenance living
View photo
Townhouse · for sale
Request Details
Space and style for perfect low maintenance living
Toolern Vale
· 3 Bedrooms · 2 Baths · Townhouse
· Parking · Equipped kitchen
Toolern Vale · 3 Bedrooms · 2 Baths · Townhouse · Parking · Equipped kitchen
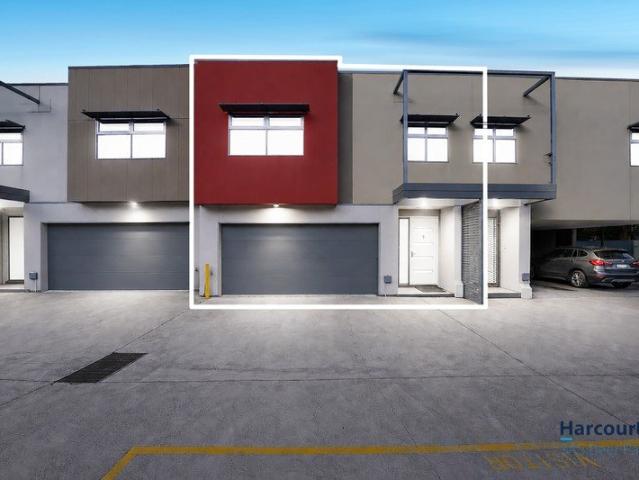
Complete with its own street frontage and private driveway, this freestanding townhouse combines floorplan flexibility and modern quality to deliver a ready-made lifestyle of easy-living excellence. Step inside to discover a free-flowing interior boasting three bedrooms (large downstairs master) all with fitted robes, as well as a stylish ensuite, equally-impressive main bathroom and guest powder room (3rd WC). Further emphasising its excellent design is the inclusion of a lounge/retreat (upstairs) and light-filled open living/dining area adjoined by a stone-top kitchen with stainless-steel cooking appliances and dishwasher. Other highlights of this trendy townhouse include split-system heating/cooling (x5) for all-seasons enjoyment, along with an alarm system, full-size laundry and under-stair storage space. Rounding out this terrific lifestyle package is a private rear courtyard with alfresco entertaining area and remote-control double garage with internal entry. Bus stop around the
Request Details
Modern, Low Maintenance Living in a Thriving Fraser Rise Location
View photo
House · for sale
Request Details
Modern, Low Maintenance Living in a Thriving Fraser Rise Location
Toolern Vale
· 3 Bedrooms · 2 Baths · House
· Equipped kitchen
Toolern Vale · 3 Bedrooms · 2 Baths · House · Equipped kitchen
Perfectly positioned in the ever-growing Fraser Rise community, this beautifully presented home offers an outstanding opportunity for first home buyers, downsizers and investors seeking comfort, convenience and low-maintenance living. Designed with functionality in mind, the home comprises three generously sized bedrooms, including a master suite complete with walk-in robe and private ensuite. The remaining bedrooms are serviced by a central bathroom and separate toilet, while the light-filled open plan living, dining and kitchen area forms the heart of the home. The stylish kitchen is equipped with quality stainless steel appliances, dishwasher and soft-close cabinetry, seamlessly connecting to the living spaces and creating the perfect environment for everyday living and entertaining. Additional features include: Three bedrooms, master with ensuite and walk-in robe Central bathroom with separate toilet European laundry Open plan kitchen, meals and living area Stainless steel applianc
Request Details
The Perfect First Home, Smart Investment or Easy Care Lifestyle
View photo
Townhouse · for sale
Request Details
The Perfect First Home, Smart Investment or Easy Care Lifestyle
Toolern Vale
· 3 Bedrooms · 1 Bath · Townhouse
· Balcony · Equipped kitchen
Toolern Vale · 3 Bedrooms · 1 Bath · Townhouse · Balcony · Equipped kitchen
Adrian Sposato of Sweeney Estate Agents, proudly recognised as Caroline Springs' No.1 Real Estate Agent for four consecutive years, is delighted to present this beautifully maintained townhouse, perfectly combining comfort, style and everyday convenience in one of Caroline Springs' most desirable locations. Whether you're searching for your first home, looking to downsize without compromise or seeking a smart investment, this inviting residence offers an exceptional opportunity to enjoy a relaxed, low-maintenance lifestyle with everything you need just moments away. The home boasts three generous bedrooms with built-in robes, including a spacious master suite complete with a private balcony and semi-ensuite two-way bathroom, creating the perfect retreat at the end of the day. A light-filled open plan kitchen, meals and family area forms the heart of the home, while a separate front lounge provides a second living space ideal for relaxing, entertaining or working from home. Additional f
Request Details
Stylish, Low Maintenance Living in a Sought After Burnside Location
View photo
House · for sale
Request Details
Stylish, Low Maintenance Living in a Sought After Burnside Location
Toolern Vale
· 3 Bedrooms · 2 Baths · House
· Equipped kitchen
Toolern Vale · 3 Bedrooms · 2 Baths · House · Equipped kitchen
Perfectly presented and thoughtfully updated, this inviting family home offers comfort, style and effortless living in the heart of Burnside. Boasting quality finishes throughout and a functional floorplan, it's an ideal opportunity for first home buyers, downsizers and savvy investors alike. Step inside to discover a welcoming formal lounge featuring beautiful solid timber flooring, elegant plantation shutters and year-round comfort with a reverse-cycle split system, complemented by gas ducted heating throughout the home. The spacious master bedroom is a true retreat, complete with brand-new carpet, plantation shutters, a walk-in robe and a full ensuite. Bedrooms two and three also feature brand-new carpet, built-in robes and electric roller shutters for added privacy and security. At the heart of the home, the light-filled open-plan kitchen, meals and family area is designed for modern living. The stylish kitchen showcases stone benchtops, high-gloss cabinetry, a glass splashback, Bo
Request Details
A Classic Family Home with Exciting Future Potential
View photo
House · for sale
Request Details
A Classic Family Home with Exciting Future Potential
Toolern Vale
· 3 Bedrooms · 1 Bath · House
· Equipped kitchen
Toolern Vale · 3 Bedrooms · 1 Bath · House · Equipped kitchen
Perfectly positioned in one of Kings Park's most desirable and family-friendly pockets, this well-maintained brick veneer residence presents an exceptional opportunity for first home buyers, growing families, savvy investors, and renovators seeking a home with endless potential. Combining timeless character, solid construction, and exciting scope to add value, this is a property that offers both immediate comfort and long-term rewards. Step inside to discover a warm and inviting interior featuring polished timber floorboards throughout, a spacious light-filled living room, and a separate dining area designed for relaxed family living. The original kitchen has been lovingly maintained and provides generous bench space, ample storage, and excellent functionality, making it perfectly comfortable as is while offering the opportunity to modernise and create your dream kitchen. The home comprises three generous bedrooms, all serviced by a neat central bathroom and a spacious separate laundry
Request Details
4 Bed 2 Bath | 350m² South Facing Exford Waters, Weir Views 3338
View photo
Terraced House · for sale
Request Details
4 Bed 2 Bath | 350m² South Facing Exford Waters, Weir Views 3338
Toolern Vale
· 3 Bedrooms · 2 Baths · Terraced House
· Equipped kitchen
Toolern Vale · 3 Bedrooms · 2 Baths · Terraced House · Equipped kitchen
Build your 4 bedroom Enfield 210 on this 350m² South-Facing block in Exford Waters, Weir Views expected title Q1 2027. Stamp duty on land only $10k FHOG eligible for FHB.Mimosa Homes Added Value Inclusions valued at $48,778 call/text for full list:Site costs & connections included with H1 class slab50 Year Structural Warranty!Quality floor coverings throughout entire home!Higher ceilings 2550mm to ground floor!Double Glazed Awning windows!LED Downlights to entire home!Vitrified benchtops to kitchen, bath & ensuite!900mm S/S dual fuel cooker & canopy rangehood7 star energy!Why Exford Waters, Weir Views:Cobblebank Station & Melton Hospital nearbyOpalia Plaza & Woodgrove shopping close byParks, reserves & Werribee River accessAll plans and facades are indicative only and may change. Mimosa Homes may amend plans, specifications, and prices without notice. Package prices are based on a standard facade, standard inclusions, and suitable land availability, excluding developer/estate requireme
Request Details
Modern Family Townhouse in a Convenient Albanvale Location
View photo
Townhouse · for sale
Request Details
Modern Family Townhouse in a Convenient Albanvale Location
Toolern Vale
· 3 Bedrooms · 2 Baths · Townhouse
· Garden · Equipped kitchen
Toolern Vale · 3 Bedrooms · 2 Baths · Townhouse · Garden · Equipped kitchen
Perfectly positioned in the heart of Albanvale, this beautifully presented townhouse at 3/55B Oakwood Road offers modern comfort, functional design and low-maintenance living. Whether you're a first home buyer, growing family or savvy investor, this home delivers an outstanding opportunity in a location surrounded by schools, parks, shopping and public transport. The light-filled open plan living and dining area flows seamlessly into a stylish kitchen featuring stone benchtops, quality appliances and a dishwasher, creating the perfect space for everyday living and entertaining. Upstairs, the spacious master bedroom boasts a generous ensuite, while the remaining bedrooms are well-sized and serviced by a central bathroom. A private backyard provides plenty of room for children, pets or outdoor gatherings. Located within the Albanvale Primary School and Victoria University Secondary College catchment, and only moments from Brimbank Shopping Centre, local parks, bus services and Deer Park
Request Details
Mimosa Homes Proudly Presents the Enfield 210
View photo
Terraced House · for sale
Request Details
Mimosa Homes Proudly Presents the Enfield 210
Toolern Vale
· 3 Bedrooms · 2 Baths · Terraced House
· Equipped kitchen
Toolern Vale · 3 Bedrooms · 2 Baths · Terraced House · Equipped kitchen
The Enfield 210 House and Land Package! Mimosa Homes New Added Value Inclusions: - 50 Year Structural Warranty! - Inclusive of site costs & connections with H1 class slab as per standard inclusions! - Quality floor coverings throughout entire home! - Higher ceilings 2550mm to ground floor! - Double Glazed Awning windows! - LED Downlights to entire home! - Fibre Optic Provision! - Vitrified Compact Surface benchtop to kitchen, bathroom & ensuite! - 900mm S/S upright oven and cook top with S/S canopy rangehood! - Stainless steel Dishwasher and Microwave with trim kit! - 7 star energy! - Flexible floor plans & so much more! CALL BUILDER DIRECT! All plans and facades are indicative only and may change. Mimosa Homes may amend plans, specifications, and prices without notice. Package prices are based on a standard facade, standard inclusions, and suitable land availability, excluding developer/estate requirements. Facade and inclusion images may show non standard items not included in the pr
Request Details
STYLISH FAMILY LIVING IN A PRIME WEIR VIEWS LOCATION!
View photo
House · for sale
Request Details
STYLISH FAMILY LIVING IN A PRIME WEIR VIEWS LOCATION!
Toolern Vale
· 3 Bedrooms · 2 Baths · House
· Equipped kitchen
Toolern Vale · 3 Bedrooms · 2 Baths · House · Equipped kitchen
Perfectly positioned in a sought-after pocket of Weir Views, just moments from Opalia Shopping Centre, this immaculately presented home combines modern style, everyday comfort and low-maintenance living. Offering three generous bedrooms, each complete with built-in robes, the spacious master suite also comprises a built-in robe and private ensuite. A separate study provides the flexibility to work from home, create a children's homework zone or enjoy a quiet retreat. The heart of the home is the beautifully appointed kitchen, featuring 20mm stone benchtops, quality 900mm stainless steel appliances, a dishwasher and a generous walk-in pantry. Overlooking the open-plan living and dining area, it creates the perfect space for everyday family life. Both the ensuite and main bathroom are finished with stylish 20mm stone benchtops, while quality laminate flooring flows throughout the main living areas, complemented by plush carpets in the bedrooms and modern downlights throughout. Comfort is
Request Details
A Fantastic Family Living !
View photo
House · for sale
Request Details
A Fantastic Family Living !
Toolern Vale
· 3 Bedrooms · 2 Baths · House
· Garden · Parking · Equipped kitchen
Toolern Vale · 3 Bedrooms · 2 Baths · House · Garden · Parking · Equipped kitchen
Welcome to 10 Blackscroft Road, Thornhill Park - a beautifully presented home offering the perfect blend of comfort, convenience, and contemporary living. Whether you're a first home buyer, downsizer, or savvy investor, this well-designed residence is sure to impress. Boasting 3 spacious bedrooms, 2 modern bathrooms, and a double remote garage, the home features a practical floorplan with a light-filled open-plan living and dining area, creating the perfect space for everyday family living and entertaining. The master bedroom is complete with a private ensuite, while the remaining bedrooms are generously sized and serviced by a central family bathroom. The low-maintenance backyard provides the ideal setting to relax or entertain with minimal upkeep. Property Features: 3 generous bedrooms Master bedroom with ensuite 2 stylish bathrooms Double remote garage with internal access Spacious open-plan living and dining area Modern kitchen with quality appliances Low-maintenance backyard Ideal
Request Details
Mimosa Homes Proudly Presents the Darley 178
View photo
Terraced House · for sale
Request Details
Mimosa Homes Proudly Presents the Darley 178
Toolern Vale
· 3 Bedrooms · 2 Baths · Terraced House
· Equipped kitchen
Toolern Vale · 3 Bedrooms · 2 Baths · Terraced House · Equipped kitchen
The Darley 178 House and Land Package! Mimosa Homes New Added Value Inclusions:- Inclusive of site costs & connections with H1 class slab as per standard inclusions!- 50 Year Structural Warranty!- Quality floor coverings throughout entire home!- Higher ceilings 2550mm to ground floor!- Double Glazed Awning windows!- LED Downlights to entire home!- Vitrified Compact Surface benchtop to kitchen, bathroom & ensuite!- 600mm S/S upright oven and cook top with S/S canopy rangehood!- Stainless steel Dishwasher and Microwave- 7 star energy!- Flexible floor plans & so much more!CALL BUILDER DIRECT: SUMIT SEKHRI: 0433 001 594All plans and facades are indicative only and may change. Mimosa Homes may amend plans, specifications, and prices without notice. Package prices are based on a standard facade, standard inclusions, and suitable land availability, excluding developer/estate requirements. Facade and inclusion images may show non standard items not included in the price. Dimensions are approxi
Request Details
Mimosa Homes Proudly Presents the Enfield 210
View photo
Terraced House · for sale
Request Details
Mimosa Homes Proudly Presents the Enfield 210
Toolern Vale
· 3 Bedrooms · 2 Baths · Terraced House
· Equipped kitchen
Toolern Vale · 3 Bedrooms · 2 Baths · Terraced House · Equipped kitchen
The Enfield 210 House and Land Package! Mimosa Homes New Added Value Inclusions:- 50 Year Structural Warranty!- Inclusive of site costs & connections with H1 class slab as per standard inclusions!- Quality floor coverings throughout entire home!- Higher ceilings 2550mm to ground floor!- Double Glazed Awning windows!- LED Downlights to entire home!- Fibre Optic Provision!- Vitrified Compact Surface benchtop to kitchen, bathroom & ensuite!- 900mm S/S upright oven and cook top with S/S canopy rangehood!- Stainless steel Dishwasher and Microwave with trim kit!- 7 star energy rated!- Flexible floor plans & so much more!CALL BUILDER DIRECT- NAP MADRIAGA 0427631471All plans and facades are indicative only and may change. Mimosa Homes may amend plans, specifications, and prices without notice. Package prices are based on a standard facade, standard inclusions, and suitable land availability, excluding developer/estate requirements. Facade and inclusion images may show non standard items not in
Request Details
Prime Redevelopment Opportunity on Approx. 664sqm STCA
View photo
House · for sale
Request Details
Prime Redevelopment Opportunity on Approx. 664sqm STCA
Toolern Vale
· 3 Bedrooms · 1 Bath · House
· Parking · Equipped kitchen
Toolern Vale · 3 Bedrooms · 1 Bath · House · Parking · Equipped kitchen
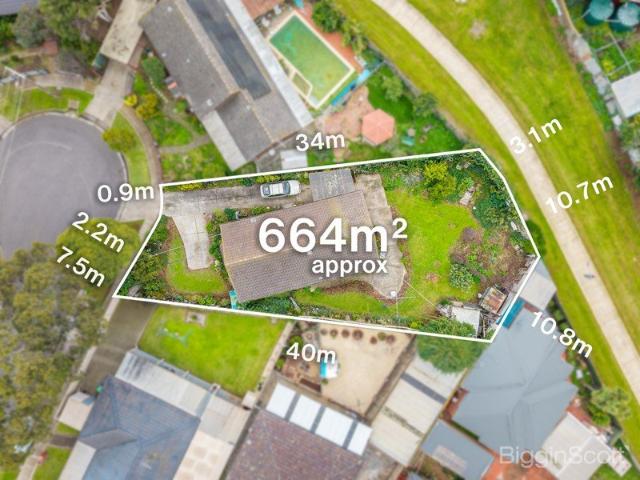
Positioned in a quiet court location, this original three-bedroom home on approximately 665sqm presents an outstanding opportunity for developers, investors, and astute buyers looking to unlock the site's full potential (Subject to Council Approval). Featuring a practical floorplan with three bedrooms, central bathroom, generous living area, kitchen with adjoining meals space, and ample off-street parking, the existing home offers immediate rental or renovation possibilities while future plans are considered. Situated in a sought-after pocket of Deer Park, the property enjoys convenient access to schools, parklands, public transport, local shopping centres, and major arterial roads including the Western Ring Road and Western Highway
Request Details
FAMILY HOME IN PRIME LOCATION
View photo
House · for sale
Request Details
FAMILY HOME IN PRIME LOCATION
Toolern Vale
· 3 Bedrooms · 2 Baths · House
· Parking · Equipped kitchen
Toolern Vale · 3 Bedrooms · 2 Baths · House · Parking · Equipped kitchen
Located in a court location in the ever popular and prestigious estate of Navan Park, this immaculate family home on a 630m2 approx. allotment is sure to fulfil all of your desires. Comprising of three spacious bedrooms including a large master with walk in robe and ensuite. The central hub of the home consists of a quality kitchen with 600mm appliances and dishwasher. Space to relax and play is all sorted with three spacious living areas including formal lounge, open plan meals area and an adjoining rumpus room at the rear of the house. Stepping outside into a fully enclosed pergola area, perfect for those who love to entertain all year round, surrounded by further established gardens. Other extras in this lovely home include gas ducted heating, double remote garage with drive through rear access, bay view windows, landscaped gardens plus much more. Strategically positioned amongst schools, public transport, Navan park playground and shops, this residency has it all. Avoid disappointm
Request Details
Location, Lifestyle & Value Don't Miss Out!
View photo
House · for sale
Request Details
Location, Lifestyle & Value Don't Miss Out!
Toolern Vale
· 3 Bedrooms · 2 Baths · House
· Garden · Parking · Equipped kitchen
Toolern Vale · 3 Bedrooms · 2 Baths · House · Garden · Parking · Equipped kitchen
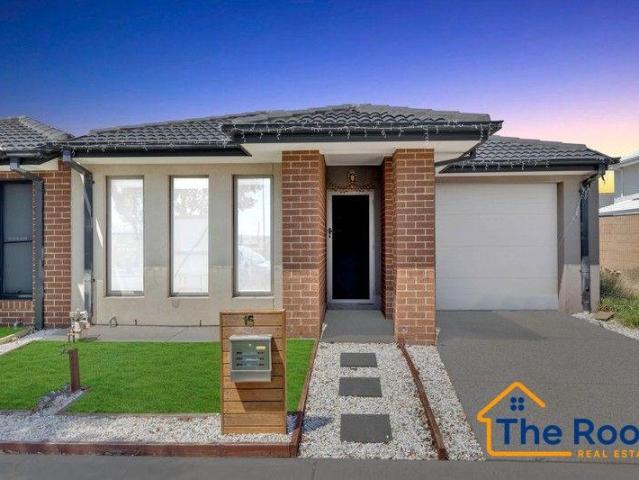
The Roof Real Estate proudly presents this beautiful family home in the highly sought-after suburb of Truganina. Combining comfort, style, and convenience, this well-maintained residence is an excellent opportunity for first-home buyers, downsizers, or savvy investors. Featuring three generously sized bedrooms and two modern bathrooms, this home offers a practical layout designed for comfortable family living. Step inside to discover a warm and inviting interior with contemporary flooring and a spacious open-plan living and dining area. The modern kitchen is well-appointed with quality appliances, ample cabinetry, generous bench space, and a functional layout, making meal preparation both easy and enjoyable. Outside, you'll find a beautifully maintained backyard with lush lawn and established landscaping, providing the perfect setting for children to play, outdoor entertaining, or simply relaxing in your own private retreat. Additional features include a single lock-up garage with secu
Request Details

Get email alerts

Don't miss out: be the first to know about new properties

The alert was correctly created

On subscribing you accept the conditions of use and the privacy policy
Alert
Receive new ads in your inbox
Save this search
Receive alerts for new listings

We'll send you an email when we have new properties for: "Houses for sale in Toolern Vale with 3 bedrooms"

The alert was correctly created

Rockbank
Melton South
Get email alerts and be the first to see new listings
Required field
On subscribing I accept the terms of the privacy policy
Perfect! You'll soon start receiving new listings via email
Alert
Receive an email when we have new ads for Houses for sale in Toolern Vale with 3 bedrooms
Save this search
Filters

Bedrooms

Size (m²)

Price

$
$

Property type

Bathrooms

Clear all filters
Receive notifications when new entries are published.