895 properties for sale in Toolern Vale with 3 bedrooms

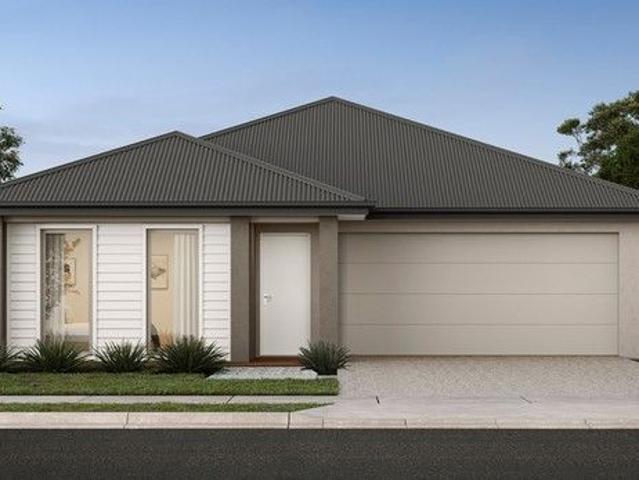
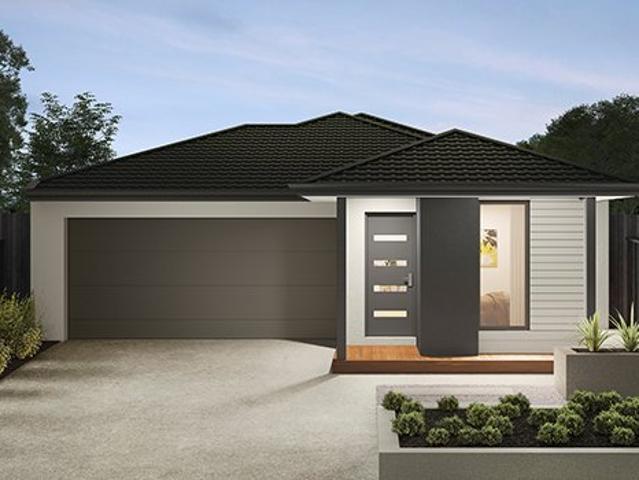
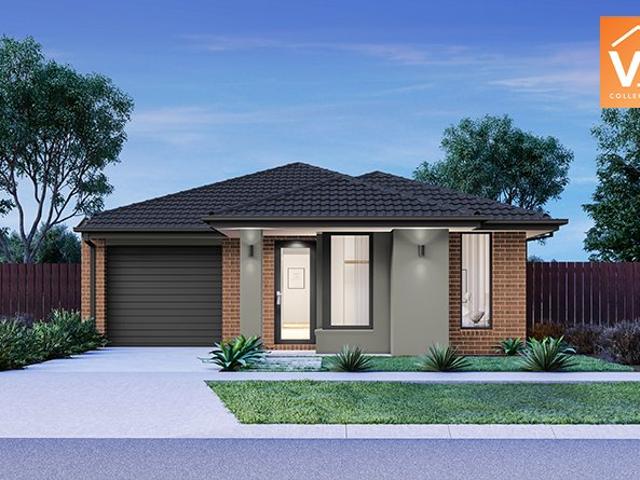
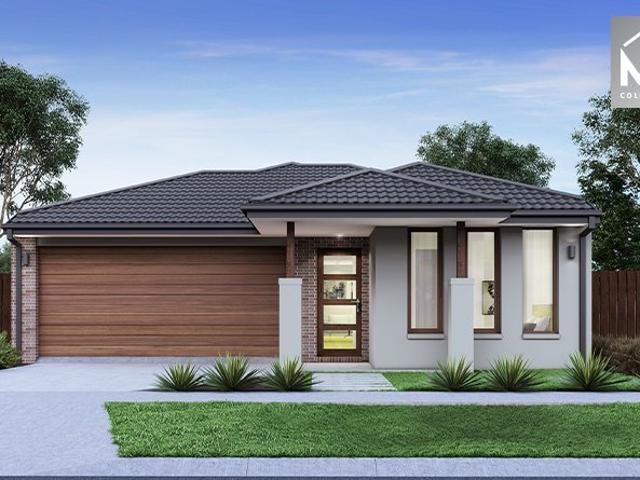
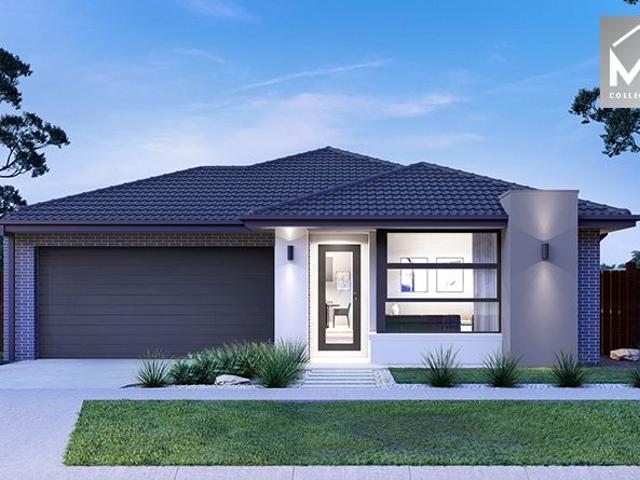
Mimosa Homes Proudly Presents the Jamieson 176
View photo
Terraced House · for sale
Request Details
Mimosa Homes Proudly Presents the Jamieson 176
Toolern Vale
· 3 Bedrooms · 2 Baths · Terraced House
· Equipped kitchen
Toolern Vale · 3 Bedrooms · 2 Baths · Terraced House · Equipped kitchen
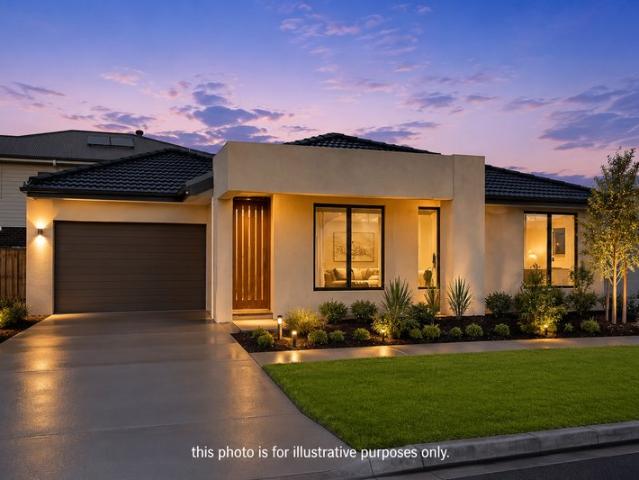
The Jamieson 176 House and Land Package! Mimosa Homes New Added Value Inclusions:- Inclusive of site costs & connections with H1 class slab as per standard inclusions!- 50 year Structural Warranty!- Quality floor coverings throughout entire home!- Higher ceilings 2550mm to ground floor!- Double Glazed Awning windows!- LED Downlights to entire home!- Vitrified Compact Surface benchtop to kitchen, bathroom & ensuite!- 600mm S/S upright oven and cook top with S/S canopy rangehood!- Stainless steel Dishwasher and Microwave- 7 star energy!- Flexible floor plans & so much more!CALL BUILDER DIRECT! Erick Sutedja 0416 575 858All plans and facades are indicative only and may change. Mimosa Homes may amend plans, specifications, and prices without notice. Package prices are based on a standard facade, standard inclusions, and suitable land availability, excluding developer/estate requirements. Facade and inclusion images may show non standard items not included in the price. Dimensions are appro
Request Details
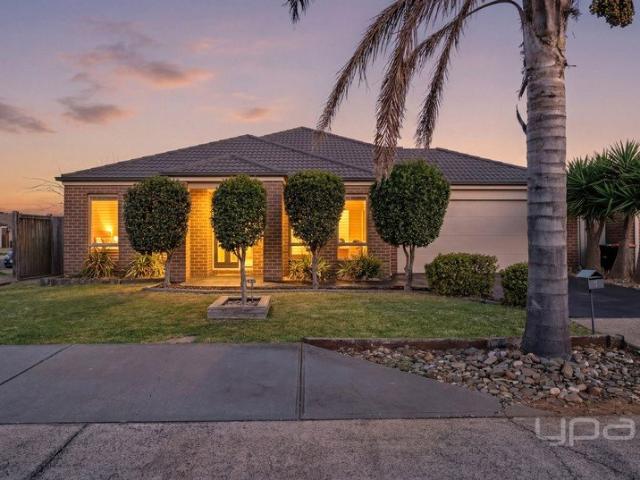
Large landholding with two titles!
View photo
House · for sale
Request Details
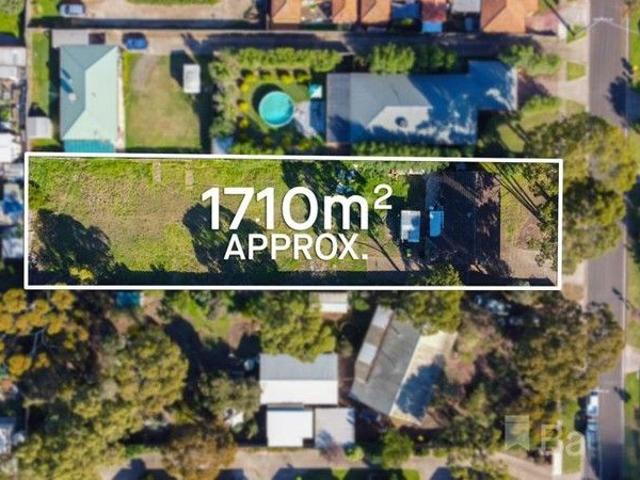
Large landholding with two titles!
Toolern Vale
· 3 Bedrooms · 1 Bath · House
· Lift
Toolern Vale · 3 Bedrooms · 1 Bath · House · Lift
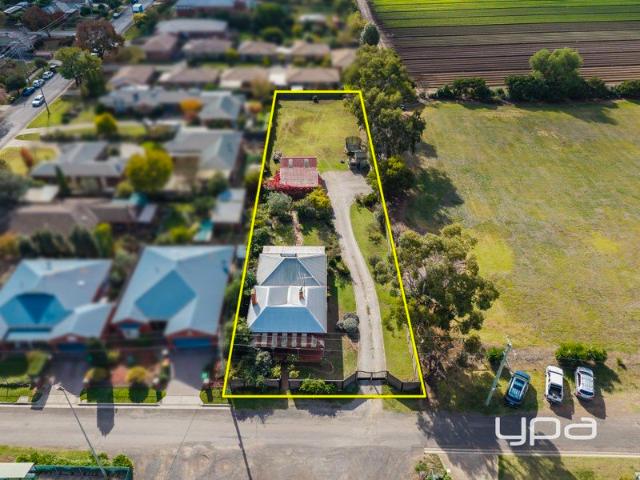
Unmissable opportunity in Melbourne's fastest-growing corridor - secure a permit-ready development site with massive future upside. Situated in the explosive growth region of Melton / Melton South, this 3,858 mò dual-title landholding offers investors a rare chance to lock in long-term capital gains driven by surging population growth and sustained demand. The area is part of one of Victoria's most dynamic growth corridors - with forecast population increases and infrastructure investment positioning it for strong lift in values. vpropertyconsulting.com.au+1 Why this site stands out: - Permit-Ready Certainty: Council-approved for 24 townhouses, giving you a fast, de-risked path from acquisition to development and sale. - Prime location with appeal: Walking distance to the train station, close to shopping precincts, schools, commercial hubs and freeway access - ensuring high demand from tenants and buyers alike. - Strategic growth upside: As demand surges across the growth corridor, t
Request Details
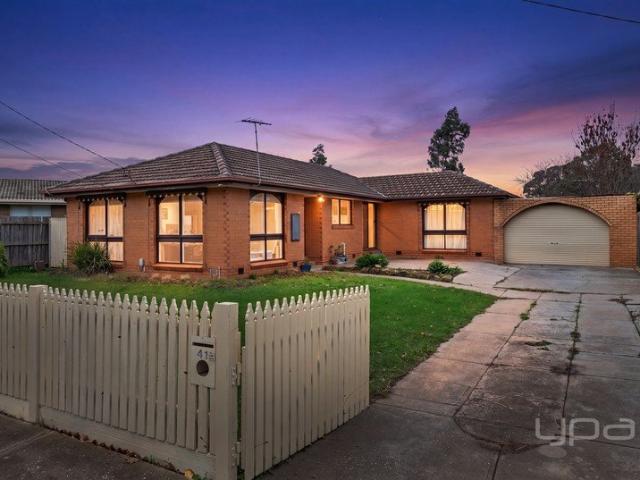
THE COMPLETE FAMILY PACKAGE IN BROOKFIELD!
View photo
House · for sale
Request Details
THE COMPLETE FAMILY PACKAGE IN BROOKFIELD!
Toolern Vale
· 3 Bedrooms · 2 Baths · House
· Garden
Toolern Vale · 3 Bedrooms · 2 Baths · House · Garden
Nestled in the highly sought-after suburb of Brookfield, in a quiet and family-friendly pocket surrounded by quality homes, this beautifully presented home offers an exceptional lifestyle opportunity combining comfort, practicality, and effortless entertaining. Set proudly on an approximate 586m2 block, this impressive home is perfectly suited to first-home buyers, growing families, downsizers, and savvy investors looking to secure a quality property in a thriving location Within close proximity to local shopping complexes, schools of all levels including, Binap Primary School and within walking distance to Melton Christian College, parks, leisure centre, public transport, freeway access and so much more. From the moment you arrive, the home immediately captures your attention with its beautifully maintained front yard, manicured gardens, and welcoming street appeal. The carefully kept landscaping creates a warm first impression while adding to the overall charm and presentation of the
Request Details
NewHouseLand Diggers Rest
View photo
Terraced House · for sale
Request Details
NewHouseLand Diggers Rest
Toolern Vale
· 3 Bedrooms · 2 Baths · Terraced House
· Equipped kitchen
Toolern Vale · 3 Bedrooms · 2 Baths · Terraced House · Equipped kitchen
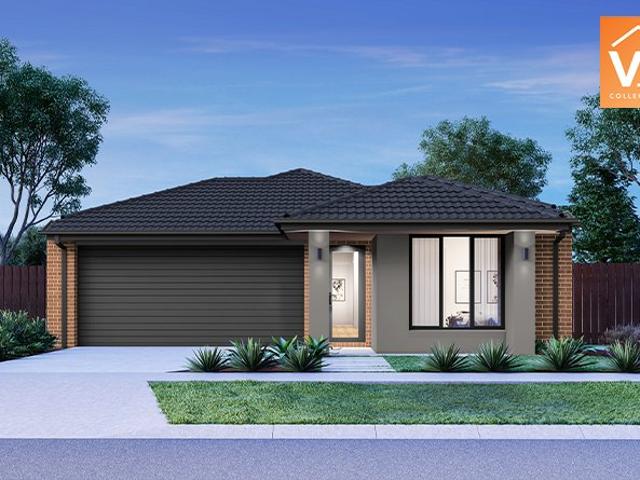
The clever and functional a TWO will bring the family together in the spacious family and dining area at the rear of the home. The overlooking Kitchen boasts a WIP plus multiple robe and linen storage areas featured throughout the home
Request Details
LOOKING FOR THE PERFECT IN INVESTMENT IN A PRIME LOCATION?
View photo
House · for sale
Request Details
LOOKING FOR THE PERFECT IN INVESTMENT IN A PRIME LOCATION?
Toolern Vale
· 3 Bedrooms · 1 Bath · House
Toolern Vale · 3 Bedrooms · 1 Bath · House
Situated on a large 530m2 (approx.) allotment and located in a quiet and convenient street, this property is sure to impress all buyers. Being within close proximity to parklands, shopping complexes, walking tracks, public transport, Melton Train Station, and zoned schools, this property offers not only a perfect family living environment but a wonderful area to enjoy all that the beautiful Melton community has to offer. The street is directly situated across from St Anthony's Primary School and Melton South Primary School, only moments away from Staughton College and Al Iman college makes this the ideal home to raise a family or prime investment. As soon as you enter into the foyer, you will notice the fresh white paint, new blinds and great looking floor boards that flow through out! The storage cupboard at the front door makes life easy for bag and shoe storage. The massive lounge and dining space are not only massive in size but also offer comfortable living with a reverse cycle sp
Request Details
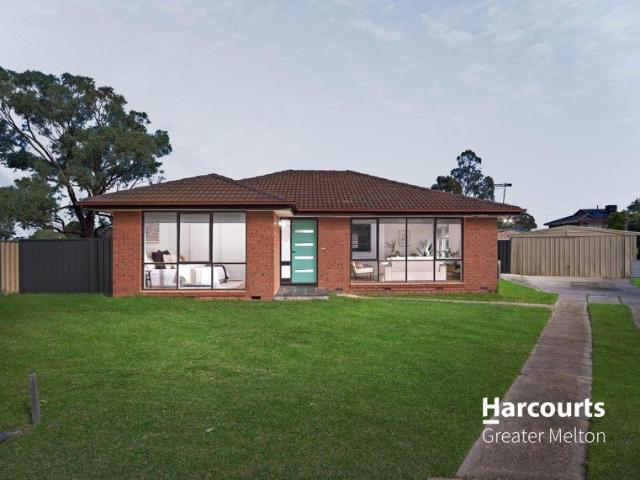
Fully Renovated Family Home in a court location on 728m2 Land!
View photo
House · for sale
Request Details
Fully Renovated Family Home in a court location on 728m2 Land!
Toolern Vale
· 3 Bedrooms · 1 Bath · House
· Garden · Parking
Toolern Vale · 3 Bedrooms · 1 Bath · House · Garden · Parking
Perfectly positioned in a quiet pocket of Melton West, 3 Michele Place presents an outstanding opportunity for first home buyers, investors, or families looking for comfort, convenience, and space. Set on a generous 728sqm (approx.) allotment, this beautifully renovated home features three well-sized bedrooms, all fitted with built-in robes, serviced by a modern central bathroom plus the added convenience of a second toilet. The spacious living area offers plenty of room for the whole family to relax, while the abundance of storage throughout the home adds extra practicality for everyday living. Designed for year-round comfort, the property includes ducted heating and a split system cooling unit. Outside, the large backyard provides endless possibilities for entertaining, kids, pets, or future improvements, while the oversized double car garage and rare dual side access make it ideal for extra vehicles, trailers, or caravans. Conveniently located within walking distance to Woodgrove Sh
Request Details
Packed with Potential in a Prime Sunbury Location
View photo
House · for sale
Request Details
Packed with Potential in a Prime Sunbury Location
Toolern Vale
· 3 Bedrooms · 1 Bath · House
· Garden · Equipped kitchen
Toolern Vale · 3 Bedrooms · 1 Bath · House · Garden · Equipped kitchen
Set on a generous allotment of approximately 650sqm, this well-located Sunbury home presents an outstanding opportunity for first home buyers, growing families and investors seeking space, convenience and future potential. Positioned with outstanding High Street exposure, this property also offers exciting future potential (STCA). With neighbouring properties already operating as medical and professional practices, purchasers may wish to explore the possibility of professional or medical consulting rooms, making the most of this prominent and highly visible location. Offering three well-proportioned bedrooms, a central bathroom and a separate toilet, this home delivers a practical layout designed for comfortable everyday living. The functional kitchen sits at the heart of the home, overlooking the backyard and connecting seamlessly to the meals and living areas, creating a warm and welcoming environment for the whole family. Year-round comfort is assured with a split system servicing t
Request Details
Stylish, Low Maintenance Living in a Prime Location
View photo
Townhouse · for sale
Request Details
Stylish, Low Maintenance Living in a Prime Location
Toolern Vale
· 3 Bedrooms · 2 Baths · Townhouse
· Equipped kitchen
Toolern Vale · 3 Bedrooms · 2 Baths · Townhouse · Equipped kitchen
Perfectly positioned in a highly convenient and tightly held pocket, this well-presented double-storey townhouse offers an outstanding opportunity for first home buyers, downsizers, or astute investors seeking quality, comfort, and effortless living. Enjoy the ultimate lifestyle convenience with the train station, shopping centre, schools including Al Iman College, Staughton College and Melton South Primary school, and meters from the local milk bar all within easy walking distance. Upstairs, the home comprises three well-proportioned bedrooms, two fitted with built-in robes. The master suite features its own ensuite and built-in robe, while the remaining bedrooms are serviced by a central bathroom with quality finishes. Downstairs reveals a spacious open-plan living and meals area, filled with natural light and seamlessly connected to a well-appointed kitchen. Designed for both functionality and style, the kitchen is equipped with stainless steel appliances, including a dishwasher, am
Request Details
NewHouseLand Sunbury
View photo
Terraced House · for sale
Request Details
NewHouseLand Sunbury
Toolern Vale
· 3 Bedrooms · 2 Baths · Terraced House
· Equipped kitchen
Toolern Vale · 3 Bedrooms · 2 Baths · Terraced House · Equipped kitchen
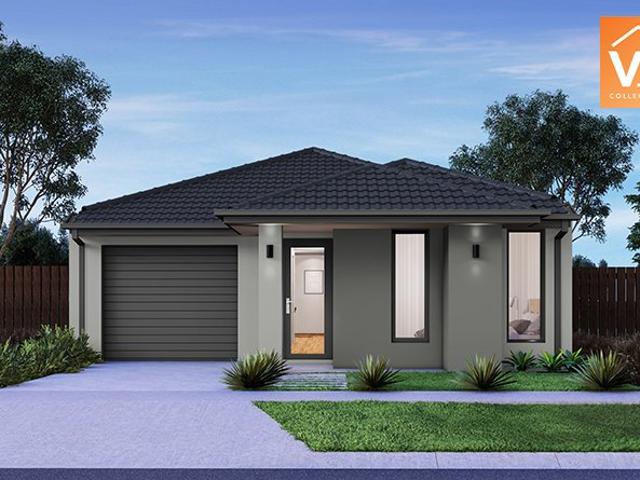
This single-storey design is ideal for young families, singles and investors alike. With its compact layout, the Abel is packed with features and charm. The open-plan kitchen, living, and family area provide plenty of space, while clever storage solutions make the most of the available space
Request Details
Brand new House for sale in Bacchus Marsh best for First home buyer or Investor
View photo
House · for sale
Request Details
Brand new House for sale in Bacchus Marsh best for First home buyer or Investor
Toolern Vale
· 3 Bedrooms · 2 Baths · House
· Parking
Toolern Vale · 3 Bedrooms · 2 Baths · House · Parking
To enquire, please email or call 1300 815 051 and enter code 2041 LEILA COURT, BACCHUS MARSH VIC 3340 Ready to move in within weeks! Secure this beautifully upgraded home at Leila Court, Bacchus Marsh, and enjoy the convenience of a brand-new residence without the long wait. Ideal for first-home buyers as you can save complete stamp duty. Perfect for those looking for a high-yield investment property or a sophisticated primary residence. This home is packed with premium upgradesoffering everything you could ask for in modern living while situated in a quiet, established court that ensures privacy and peace. With three spacious bedrooms, two well-appointed bathrooms, and a double garage, this home provides both functionality and comfort for the modern family. The thoughtful floor plan maximizes natural light throughout, creating a warm and inviting atmosphere from the moment you step through the door. Premium Inclusions: Upgraded façade for an elegant street presence Wide main entry doo
Request Details
Mimosa Homes Proudly Presents the Baynton 143
View photo
Terraced House · for sale
Request Details
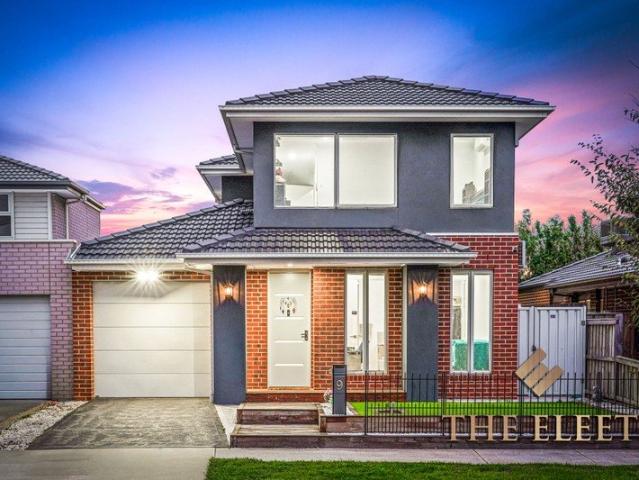
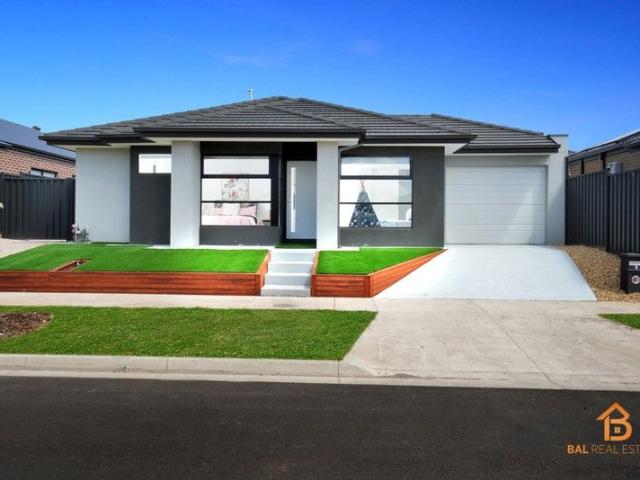
Mimosa Homes Proudly Presents the Baynton 143
Toolern Vale
· 3 Bedrooms · 2 Baths · Terraced House
Toolern Vale · 3 Bedrooms · 2 Baths · Terraced House
Mimosa Homes House and Land Package Includes: - Inclusive of site costs & connections with H1 class slab as per standard inclusions! - 50 Year Structural Warranty! - Quality floor coverings throughout entire home! - Double Glazed Awning windows! - 600mm S/S upright oven and cook top with S/S canopy rangehood! - Pre Priced upgrades and more! CALL BUILDER DIRECT! Images, facades and floorplans are for illustrative purposes only and may diff er from the final product. Mimosa Homes may amend plans, specifications, inclusions and pricing without notice. All V Collection House & Land Packages are subject to a final siting and compliance assessment under the Small Lot Housing Code and relevant design guidelines. Buyers must not purchase land based on this package or information until a Mimosa Homes siting assessment confirms suitability. Additional factors such as PSI reports, site and soil conditions, neighbouring properties, easements and developer or council requirements may also affect th
Request Details
Mimosa Homes Proudly Presents the Longwood 177
View photo
Terraced House · for sale
Request Details
Mimosa Homes Proudly Presents the Longwood 177
Toolern Vale
· 3 Bedrooms · 2 Baths · Terraced House
Toolern Vale · 3 Bedrooms · 2 Baths · Terraced House
Mimosa Homes House and Land Package Includes:- Inclusive of site costs & connections with H1 class slab as per standard inclusions!- 50 Year Structural Warranty!- Quality floor coverings throughout entire home!- Double Glazed Awning windows!- 600mm S/S upright oven and cook top with S/S canopy rangehood!-Fixed Site Costs-Developer Guidelines Included- Pre Priced upgrades and more!CALL BUILDER DIRECT!Images, facades and floorplans are for illustrative purposes only and may diff er from the final product. Mimosa Homes may amend plans, specifications, inclusions and pricing without notice. All V Collection House & Land Packages are subject to a final siting and compliance assessment under the Small Lot Housing Code and relevant design guidelines. Buyers must not purchase land based on this package or information until a Mimosa Homes siting assessment confirms suitability. Additional factors such as PSI reports, site and soil conditions, neighbouring properties, easements and developer or
Request Details
Timeless Charm in the Heart of Sunbury A Rare Town Centre Treasure
View photo
House · for sale
Request Details
Timeless Charm in the Heart of Sunbury A Rare Town Centre Treasure
Toolern Vale
· 3 Bedrooms · 2 Baths · House
· Equipped kitchen
Toolern Vale · 3 Bedrooms · 2 Baths · House · Equipped kitchen
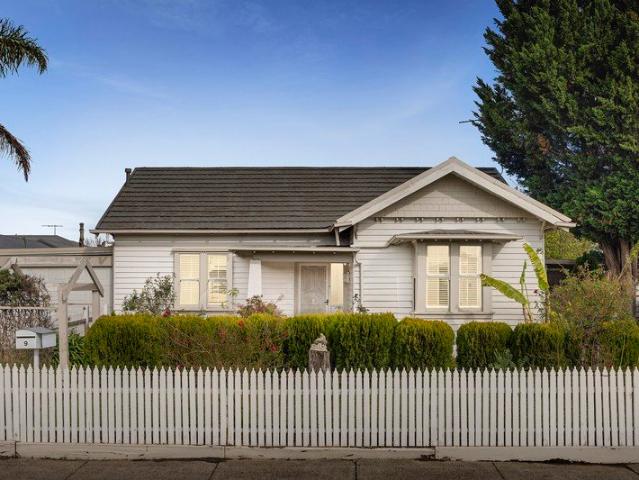
Perfectly positioned on a prized corner allotment of approximately 562m² in the heart of Sunbury, this beautifully presented weatherboard home offers a rare combination of character, space and convenience. Behind its charming picket fence lies a warm and inviting residence filled with period charm, modern comforts and flexible living options to suit first home buyers, families and investors alike. Boasting 3-4 generous bedrooms plus a study, the home offers a versatile floorplan with the front lounge easily serving as a fourth bedroom if required. The master suite features a stunning two-way ensuite complete with a clawfoot bath and beautiful period-inspired décor, creating a relaxing retreat. At the heart of the home, the modern kitchen is designed for everyday living and entertaining, showcasing a 900mm freestanding gas cooktop, dishwasher, walk-in pantry, ample storage and generous bench space. Multiple living zones, including a cosy sitting room, meals area and spacious family room
Request Details
Mimosa Homes Proudly Presents the Locksley 131
View photo
Terraced House · for sale
Request Details
Mimosa Homes Proudly Presents the Locksley 131
Toolern Vale
· 3 Bedrooms · 2 Baths · Terraced House
Toolern Vale · 3 Bedrooms · 2 Baths · Terraced House
Mimosa Homes House and Land Package Includes: - Inclusive of site costs & connections with H1 class slab as per standard inclusions! - 50 Year Structural Warranty! - Quality floor coverings throughout entire home! - Double Glazed Awning windows! - 600mm S/S upright oven and cook top with S/S canopy rangehood! - Pre Priced upgrades and more! CALL BUILDER DIRECT! Images, facades and floorplans are for illustrative purposes only and may diff er from the final product. Mimosa Homes may amend plans, specifications, inclusions and pricing without notice. All V Collection House & Land Packages are subject to a final siting and compliance assessment under the Small Lot Housing Code and relevant design guidelines. Buyers must not purchase land based on this package or information until a Mimosa Homes siting assessment confirms suitability. Additional factors such as PSI reports, site and soil conditions, neighbouring properties, easements and developer or council requirements may also affect th
Request Details
Renovated Home on Expansive Allotment
View photo
House · for sale
Request Details
Renovated Home on Expansive Allotment
Toolern Vale
· 3 Bedrooms · 1 Bath · House
· Garden · Fireplace · Equipped kitchen
Toolern Vale · 3 Bedrooms · 1 Bath · House · Garden · Fireplace · Equipped kitchen
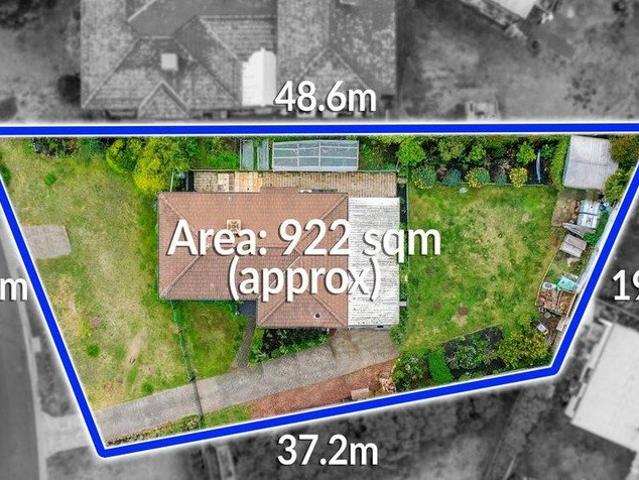
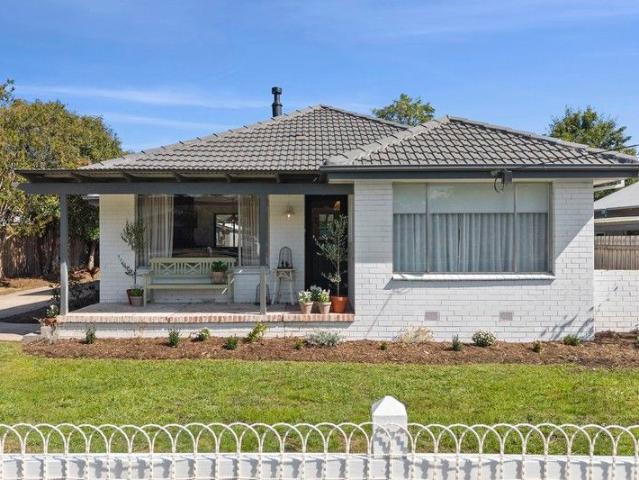
Nestled in a quiet, family-friendly court, this beautifully renovated home is sure to impress. Set on a 922m² (approx.) allotment with convenient double driveway access, this property combines style, space, and endless potential. Inside, the home features three well-sized bedrooms, a centrally located modern bathroom with floor-to-ceiling tiles, and a welcoming formal lounge complete with a fireplace. Timber French windows, polished floorboards, and two split-system units enhance both comfort and charm throughout. At the heart of the home lies a dream kitchen, boasting timber benchtops, quality gas appliances, and a seamless connection to the dining area that is perfect for everyday living and entertaining. Step outside to discover a large undercover entertaining area overlooking the expansive backyard. With ample space for future development (STCA), the possibilities here are endless
Request Details
3 BED | 2 BATH | FHOG ELIGIBLE | STAMP DUTY SAVINGS* | MINUTES TO ROCKBANK STATION
View photo
House · for sale
Request Details
3 BED | 2 BATH | FHOG ELIGIBLE | STAMP DUTY SAVINGS* | MINUTES TO ROCKBANK STATION
Toolern Vale
· 3 Bedrooms · 2 Baths · House
· Parking · Equipped kitchen
Toolern Vale · 3 Bedrooms · 2 Baths · House · Parking · Equipped kitchen
The Lancore West and North proudly presents this beautifully appointed residence at 7 Papyrus Way, showcasing modern family living with a functional layout and quality finishes throughout. Featuring 3 generous bedrooms, 2 stylish bathrooms, and a single car garage, this home is perfectly suited for families, first-home buyers, and investors looking to secure a quality property in a sought-after location. Thoughtfully designed with practical family living in mind, the home showcases a light-filled layout, generous living spaces, and contemporary finishes throughout. The open-plan living and dining area seamlessly connects with the modern kitchen, creating the perfect setting for everyday living and entertaining. Property Features: • 3 spacious bedrooms • Master bedroom complete with private ensuite and walk-in robe • 2 modern bathrooms with quality fittings and finishes • Single-car garage with internal access, plus an additional car space on the driveway. • Contemporary kitchen with qu
Request Details
Prime 309 acres in GWZ land surrounded by major developers established Diggers Rest developed area across the road
View photo
Terraced House · for sale
Request Details
Prime 309 acres in GWZ land surrounded by major developers established Diggers Rest developed area across the road
Toolern Vale
· 3 Bedrooms · 2 Baths · Terraced House
Toolern Vale · 3 Bedrooms · 2 Baths · Terraced House
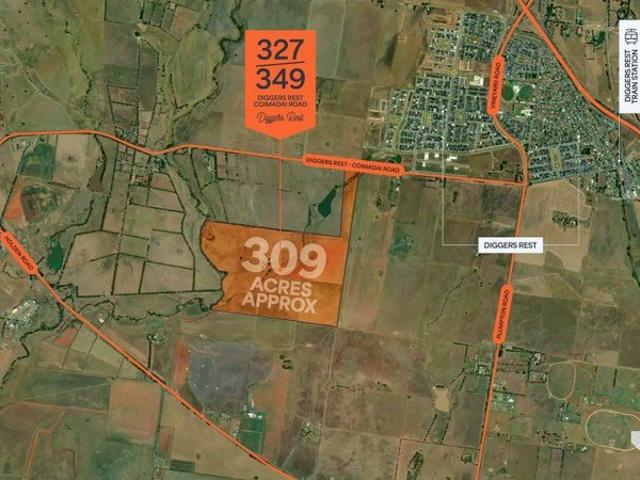
Land Nation is proud to present a rare 309-acre land banking opportunity in Diggers Rest, offering exceptional scale in a tightly held Green Wedge zone. Surrounded by major developers holding and positioned in one of the Melbourne's fastest growing corridors, the site enjoys quick access to Diggers Rest Station, the Calder Freeway, and Melbourne Airport. Everyday amenities sit just across the road, with the future Outer Metropolitan Ring Road set to further elevate long term value. This is one of the last remaining large parcels situated close to established Diggers Rest township • Rare Scale: A large, scarce parcel ideal for developers, investors, or land bankers. • Strategic Location: Zoned Green Wedge, surrounded by land already secured by the major developers. • Excellent Connectivity: Minutes to Diggers Rest Station (direct CBD access), Calder Freeway, and Melbourne Airport. • Amenities Nearby: Shops, schools, and community facilities right across the road in Diggers Rest. • Futur
Request Details
DEMANDING YOUR ATTENTION!
View photo
Apartment · for sale
Request Details
DEMANDING YOUR ATTENTION!
Toolern Vale
· 3 Bedrooms · 2 Baths · Apartment
Toolern Vale · 3 Bedrooms · 2 Baths · Apartment
Perfectly positioned in the ever-popular Goonawarra Estate and showcasing exceptional craftsmanship throughout, this brand-new residence presents an outstanding opportunity to secure a stylish, low-maintenance lifestyle without compromising on space, quality or comfort. Designed with modern living in mind, this beautifully finished home combines premium fixtures and finishes with a thoughtful floorplan, making it the ideal choice for first home buyers, downsizers, professionals or investors seeking a turnkey property in one of Sunbury's most established and convenient locations. From the moment you arrive, the striking contemporary façade and landscaped surrounds set the tone for what awaits inside. Stepping through the front door, you're welcomed into a light-filled home where warm timber laminate flooring, soaring ceilings and an abundance of natural light create an immediate sense of warmth and sophistication. At the heart of the home, the expansive open-plan living and dining domai
Request Details
Beautifully Updated in a Prime Gisborne Pocket
View photo
House · for sale
Request Details
Beautifully Updated in a Prime Gisborne Pocket
Toolern Vale
· 3 Bedrooms · 1 Bath · House
· Equipped kitchen
Toolern Vale · 3 Bedrooms · 1 Bath · House · Equipped kitchen
Positioned just 600m from Gisborne's main street and primary school, and only moments to freeway access for an easy commute, 25 Howey Street offers a warm and welcoming home in an incredibly convenient location. Originally a solid brick veneer home, it has been thoughtfully renovated throughout, creating a space that feels cohesive, comfortable and ready to enjoy. From the moment you step inside, there is a lovely feel, light filled living spaces, quality finishes and a layout that works beautifully for everyday life. The kitchen is a true highlight and very much the heart of the home. Featuring custom cabinetry, stone benchtops, quality Smeg appliances and a fully integrated fridge, it blends style with practicality. The generous island bench and excellent storage make it ideal for both busy mornings and relaxed entertaining. Large sliding and stacking doors open seamlessly onto the rear deck, allowing the indoor and outdoor spaces to connect effortlessly. The bathroom has also been t
Request Details
Stylish Family Living in a Prime Brookfield Location!
View photo
House · for sale
Request Details
Stylish Family Living in a Prime Brookfield Location!
Toolern Vale
· 3 Bedrooms · 2 Baths · House
· Garden · Parking · Equipped kitchen
Toolern Vale · 3 Bedrooms · 2 Baths · House · Garden · Parking · Equipped kitchen
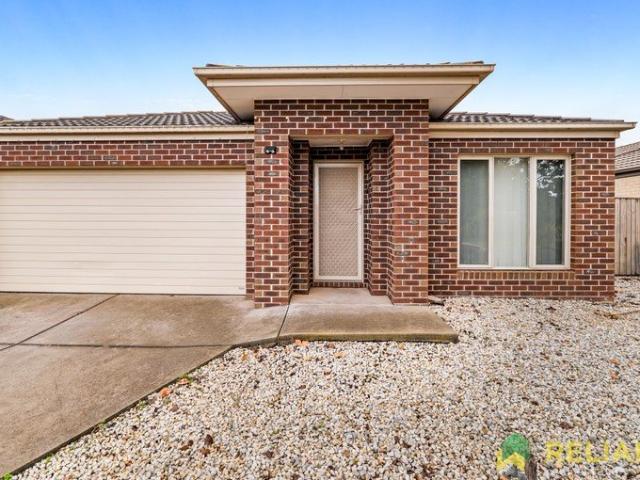
Reliance Real Estate proudly presents this beautifully designed 3-bedroom, 2-bathroom, 2-car garage home, perfectly positioned in the fast-growing and family-friendly suburb of Brookfield. Step inside and be welcomed by a thoughtfully designed floor plan that offers both space and comfort. Featuring multiple living areas filled with natural light, this home is ideal for families who love to relax, entertain, and enjoy modern living. At the heart of the home is a well-appointed kitchen complete with ample storage, quality appliances, and generous bench space-perfectly overlooking the open-plan living and dining area. The master bedroom offers a private retreat with its own ensuite and built-in robe, while the remaining bedrooms are generously sized and serviced by a central bathroom. Outside, enjoy a spacious and low-maintenance backyard, ideal for kids, pets, or weekend gatherings with family and friends. Prime Location Benefits: Close to Brookfield Primary School & Melton Secondary Co
Request Details
PRIME DEVELOPMENT OPPORTUNITY IN THE HEART OF BACCHUS MARSH!
View photo
House · for sale
Request Details
PRIME DEVELOPMENT OPPORTUNITY IN THE HEART OF BACCHUS MARSH!
Toolern Vale
· 3 Bedrooms · 1 Bath · House
Toolern Vale · 3 Bedrooms · 1 Bath · House
Positioned in a quiet and well-established pocket of Bacchus Marsh, 6 Candeloro Street presents a rare and highly versatile opportunity to secure a character-filled solid brick residence with tasteful modern additions, originally built in 1900, together with approved plans and permits for six architecturally designed townhouses. Combining enduring period charm with contemporary functionality, this unique offering delivers immediate lifestyle appeal alongside significant future development potential in one of the area's most tightly held residential precincts. Stepping through the front porch, the home welcomes you into a central hallway that connects the accommodation and living zones with ease. To the front of the home, three well-sized bedrooms provide comfortable family living, all positioned nearby the centrally located bathroom for practicality and convenience. Moving further through the residence, the home opens into a generous lounge room filled with natural light and centred ar
Request Details
Parkside Living with Quality Finishes & Exceptional Convenience
View photo
House · for sale
Request Details
Parkside Living with Quality Finishes & Exceptional Convenience
Toolern Vale
· 3 Bedrooms · 2 Baths · House
· Equipped kitchen
Toolern Vale · 3 Bedrooms · 2 Baths · House · Equipped kitchen
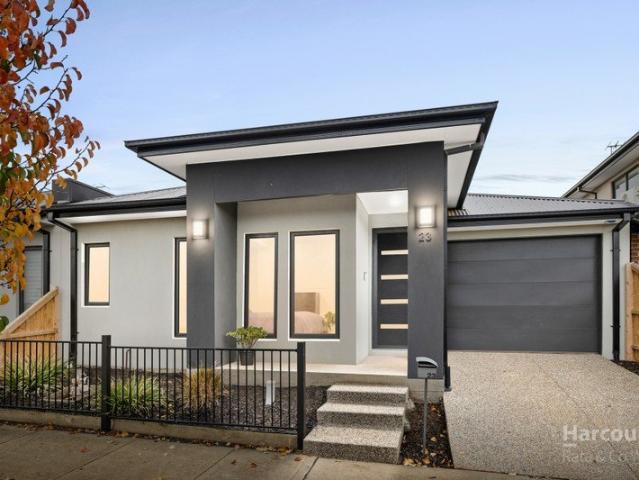
Built to an impressive standard and finished with quality throughout, 23 Alliance Grove, Rockbank presents an outstanding opportunity for first home buyers, growing families, downsizers, or savvy investors alike. Perfectly positioned directly opposite parkland and only moments from Rockbank Train Station, schools, childcare facilities and freeway access, this home offers a lifestyle of comfort and convenience in one of Melbourne's fastest-growing communities. Step inside and immediately appreciate the warmth of the floorboards that flow throughout the home, complemented by high ceilings, oversized doors, and an abundance of natural light. The well-appointed kitchen sits at the heart of the home and features stone benchtops, stainless steel appliances,900mm oven with gas cooktop, dishwasher, splashback, and ample storage. Accommodation comprises three generous bedrooms, including a spacious master suite complete with walk-in robe and private ensuite. The remaining bedrooms are serviced
Request Details
Mimosa Homes Proudly Presents the Darley 178
View photo
Terraced House · for sale
Request Details
Mimosa Homes Proudly Presents the Darley 178
Toolern Vale
· 3 Bedrooms · 2 Baths · Terraced House
· Equipped kitchen
Toolern Vale · 3 Bedrooms · 2 Baths · Terraced House · Equipped kitchen
The Darley 178 House and Land Package! Mimosa Homes New Added Value Inclusions:- Inclusive of site costs & connections with H1 class slab as per standard inclusions!- 50 Year Structural Warranty!- Quality floor coverings throughout entire home!- Higher ceilings 2550mm to ground floor!- Double Glazed Awning windows!- LED Downlights to entire home!- Vitrified Compact Surface benchtop to kitchen, bathroom & ensuite!- 600mm S/S upright oven and cook top with S/S canopy rangehood!- Stainless steel Dishwasher and Microwave- 7 star energy rated!- Flexible floor plans & so much more!CALL BUILDER DIRECT- NAP MADRIAGA 0427631471All plans and facades are indicative only and may change. Mimosa Homes may amend plans, specifications, and prices without notice. Package prices are based on a standard facade, standard inclusions, and suitable land availability, excluding developer/estate requirements. Facade and inclusion images may show non standard items not included in the price. Dimensions are appr
Request Details
NORTH FACING BEAUTIFUL FAMILY HOME IN A QUIET LOCATION! BRAND NEW HOUSE
View photo
House · for sale
Request Details
NORTH FACING BEAUTIFUL FAMILY HOME IN A QUIET LOCATION! BRAND NEW HOUSE
Toolern Vale
· 3 Bedrooms · 2 Baths · House
· Equipped kitchen
Toolern Vale · 3 Bedrooms · 2 Baths · House · Equipped kitchen
FHOG AVAILABLE Bal Real Estate Caroline Springs proudly present to you this spectacular Built Brand New North Facing Home that embraces a modern feel with a succession of light filled living spaces. With superior fixtures and fittings all through and a great location, this home is the one you had been looking for all this long. The sustainable design of this home offers a free flowing floor plan which is both practical and aesthetically appealing. Located in the most popular and sought after estate the suburb of Melton South has to offer is this stunning home just perfect for those looking for that ultimate family home leaving absolutely no excuses, or a great investment!. Overflowing with premium features & offering an awe-inspiring floor plan with 3 bedrooms, the master has an Ensuite and remaining 2 bedrooms having built-in robes with a central bathroom. The Open plan living with family / meals and separate study area and kitchen are filled with an abundance of natural light. Spacio
Request Details
Effortless Living in the Heart of Rockbank Where Location Meets Lifestyle
View photo
House · for sale
Request Details
Effortless Living in the Heart of Rockbank Where Location Meets Lifestyle
Toolern Vale
· 3 Bedrooms · 2 Baths · House
· Equipped kitchen
Toolern Vale · 3 Bedrooms · 2 Baths · House · Equipped kitchen
ELEET ARQ proudly PRESENTS a residence that perfectly balances modern comfort with a location designed for future growth and everyday ease. Nestled in one of Rockbank's rapidly evolving pockets, this thoughtfully designed home places you within moments of key amenities, including Rockbank Train Station, local schools, parklands, and easy freeway accessmaking city commutes and weekend escapes effortlessly convenient. Whether you're a first-home buyer or savvy investor, this address promises both lifestyle and long-term value. Step inside and be welcomed by impressive 2.8m high ceilings and a seamless flow of laminate flooring that enhances the sense of space and style. The open-plan living and dining area is bathed in natural light and complemented by a split system for year-round comfort. At the heart of the home, the designer kitchen showcases 40mm benchtops, 900mm gas appliances, a built-in pantry, upgraded tiled splashback, and a dedicated double-door fridge spaceall elevated by pen
Request Details

Get email alerts

Don't miss out: be the first to know about new properties

The alert was correctly created

On subscribing you accept the conditions of use and the privacy policy
Alert
Receive new ads in your inbox
Save this search
Receive alerts for new listings

We'll send you an email when we have new properties for: "Properties for sale in Toolern Vale with 3 bedrooms"

The alert was correctly created

Rockbank
Goonawarra
Get email alerts and be the first to see new listings
Required field
On subscribing I accept the terms of the privacy policy
Perfect! You'll soon start receiving new listings via email
Alert
Receive an email when we have new ads for Properties for sale in Toolern Vale with 3 bedrooms
Save this search
Filters

Bedrooms

Size (m²)

Price

$
$

Property type

Bathrooms

Clear all filters
Receive notifications when new entries are published.