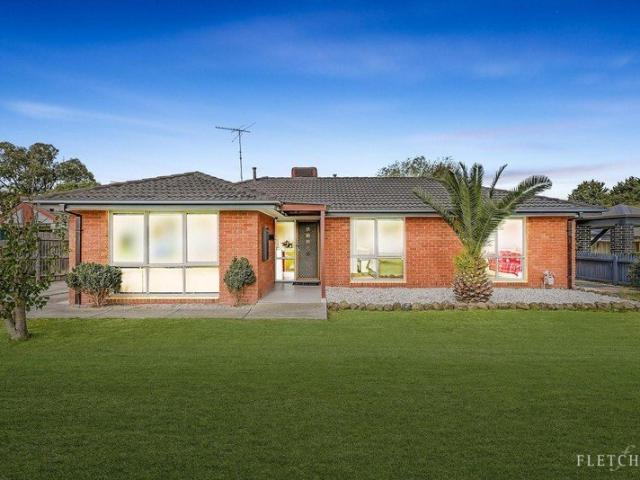
1,137 properties for sale in Stock Yards

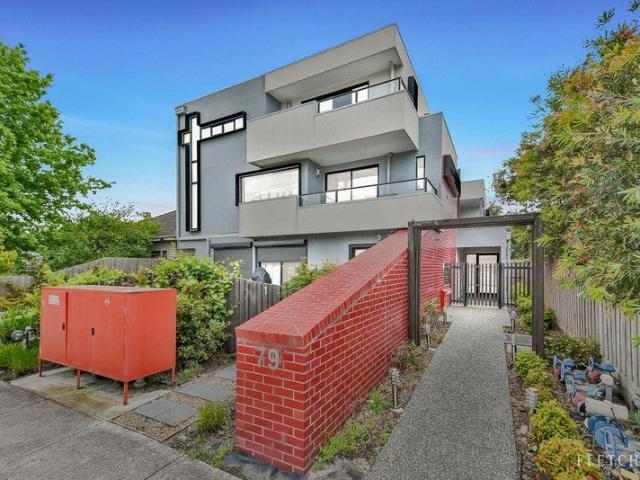
Modern Comfort, Private Street Frontage & Effortless Endeavour Hills Living
View photo
Apartment · for sale
Request Details
New
Modern Comfort, Private Street Frontage & Effortless Endeavour Hills Living
Stock Yards
· 3 Bedrooms · 2 Baths · Apartment
· Garden · Equipped kitchen
Stock Yards · 3 Bedrooms · 2 Baths · Apartment · Garden · Equipped kitchen
Fletchers Dandenong is proud to showcase this beautifully updated residence, offering an outstanding opportunity for first home buyers, downsizers, and astute investors alike. Positioned in a highly sought-after pocket of Endeavour Hills, this home delivers the perfect blend of comfort, style, and everyday convenience. Offering three well-sized bedrooms, master with WIR and ensuite, a spacious open-plan living area, filled with natural light and complemented by contemporary floating floorboards throughout. The dining zone flows seamlessly into the modern kitchen, which is equipped with gas cooking, stainless steel appliances, a dishwasher, and ample cupboard space. An updated central bathroom and a separate laundry complete the interior layout. Stepping outside, the spacious alfresco provides the perfect place to entertain family and friends, while the generous backyard offers plenty of space for children and pets to play, making this a home that's equally enjoyable indoors and out Add
Request Details
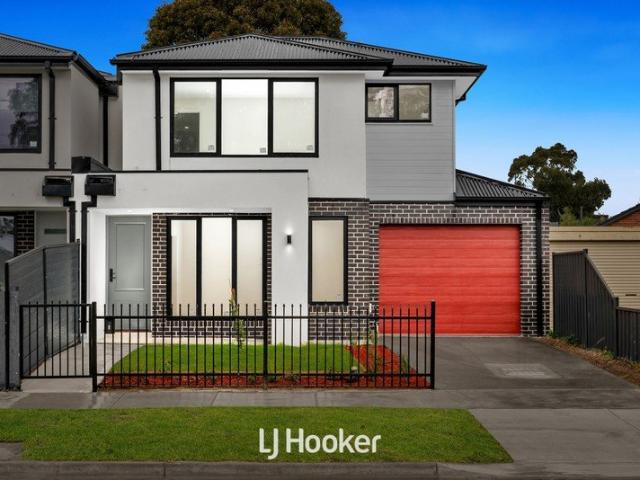
Brand New Family Excellence with Dual Master Suites
View photo
House · for sale
Request Details
Brand New Family Excellence with Dual Master Suites
Stock Yards
· 4 Bedrooms · 3 Baths · House
· Equipped kitchen
Stock Yards · 4 Bedrooms · 3 Baths · House · Equipped kitchen
Designed for modern family living, this beautifully presented double-storey residence combines space, flexibility and everyday comfort in a thoughtfully designed floorplan that caters effortlessly to growing and multi-generational families. Stepping inside, you're welcomed by a spacious formal living room, creating the perfect setting to relax or entertain guests. Privately positioned on the ground floor, the first master suite is complete with a walk-in robe and ensuite, offering an ideal retreat for parents, extended family or overnight guests. The heart of the home is the expansive open-plan family and dining area, seamlessly connected to a well-appointed kitchen featuring quality appliances, generous bench space, a walk-in pantry and excellent storage. Sliding doors seamlessly extend the living outdoors to a private deck, creating the perfect setting for alfresco dining, weekend barbecues and relaxed outdoor entertaining. Upstairs continues to impress with a second master suite com
Request Details
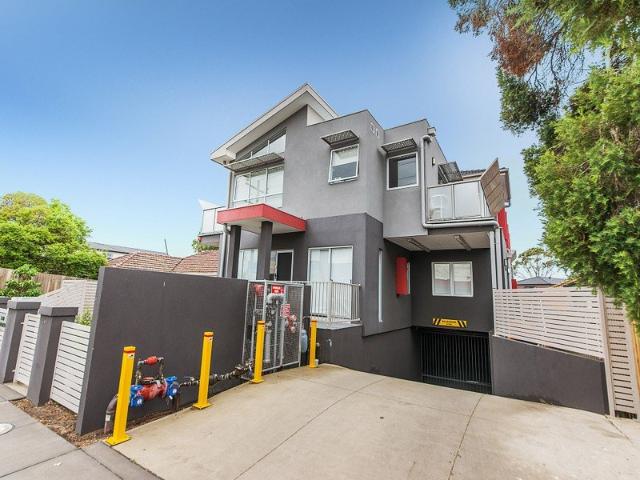
MODERN LIVING, UNMATCHED CONVENIENCE
View photo
Apartment · for sale
Request Details
New
MODERN LIVING, UNMATCHED CONVENIENCE
Stock Yards
· 2 Bedrooms · 1 Bath · Apartment
· Parking · Equipped kitchen
Stock Yards · 2 Bedrooms · 1 Bath · Apartment · Parking · Equipped kitchen
Defined by contemporary finishes, effortless functionality and an unbeatable lifestyle location, this beautifully presented residence delivers the perfect balance of comfort, convenience and low maintenance living. Designed for modern living, the home welcomes you with light-filled interiors, quality floorboards and a seamless flow between the living, dining and kitchen zones. The well appointed kitchen showcases stone benchtops, a striking herringbone splashback, gas cooktop, electric oven and dishwasher, creating a stylish space for everyday living and entertaining. Accommodation comprises two comfortable bedrooms with plush carpet, serviced by a modern bathroom featuring a spacious shower, expansive mirror and sleek vanity. Additional highlights include reverse cycle heating and cooling, downlights throughout, a private clothesline, secure underground parking with the added convenience of a storage cage. Appealing to both owner-occupiers and investors alike, the property is currentl
Request Details
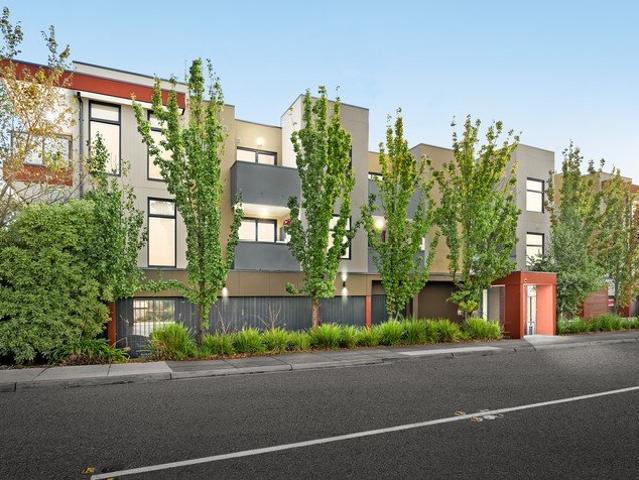
SPACIOUS MODERN LIVING MINUTES WALK FROM CLAYTON CENTRAL
View photo
Apartment · for sale
Request Details
SPACIOUS MODERN LIVING MINUTES WALK FROM CLAYTON CENTRAL
Stock Yards
· 2 Bedrooms · 1 Bath · Apartment
· Garden · Balcony · Parking · Cellar · Equipped kitchen
Stock Yards · 2 Bedrooms · 1 Bath · Apartment · Garden · Balcony · Parking · Cellar · Equipped kitchen
Designed for modern, low-maintenance living, this ground floor located two bedrooms apartment offers a convenient located option for a first-time buyer or investor. The main bedroom has a walk-in robe and the second bedroom has a built-in robe. Both bedrooms have a split system A/C. In a stylish and modern building with security entry, the apartment features a spacious lounge, a dual entry modern bathroom, Euro laundry and a galley style kitchen with cabinets, prestigious stainless steel appliances including gas stove, electric oven and dishwasher, stone bench top, glass splash back. Three reverse cycle air conditioners, courtyard garden, street frontage balcony, basement car parking and storage room completes the package. The location is second to none with shops across the road and a wide range of eateries at your door. You're within easy reach of Clayton shops, train and bus stations, and a variety of government and specialist schools. Monash Medical Centre, Monash Children's Hospit
Request Details
Stylish Apartment Living in the Heart of Dandenong
View photo
Apartment · for sale
Request Details
Stylish Apartment Living in the Heart of Dandenong
Stock Yards
· 2 Bedrooms · 2 Baths · Apartment
· Equipped kitchen
Stock Yards · 2 Bedrooms · 2 Baths · Apartment · Equipped kitchen
Perfectly positioned for convenience and lifestyle, this modern 2-bedroom, 2-bathroom apartment presents an exceptional opportunity for first-home buyers, investors, and downsizers alike. Located within walking distance to Dandenong's bustling commercial precinct, local shopping centres, cafés, restaurants, public transport, and essential amenities, you'll enjoy everything this vibrant location has to offer right at your doorstep. Featuring a well-designed floorplan, the apartment offers two generous bedrooms, including a master with ensuite, a contemporary central bathroom, and an open-plan living and dining area that seamlessly connects to the kitchen. Designed for low-maintenance living, this residence combines comfort, practicality, and convenience. Complete with a secure car space and positioned in a sought-after location, this property delivers an outstanding lifestyle and investment opportunity. Property Features: • 2 spacious bedrooms • 2 modern bathrooms, including ensuite to
Request Details
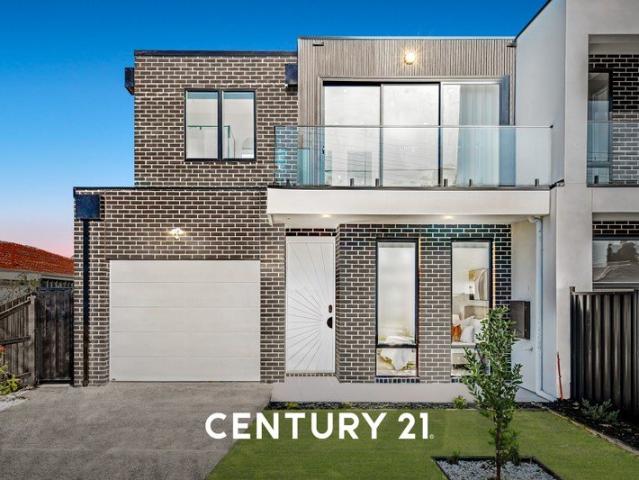
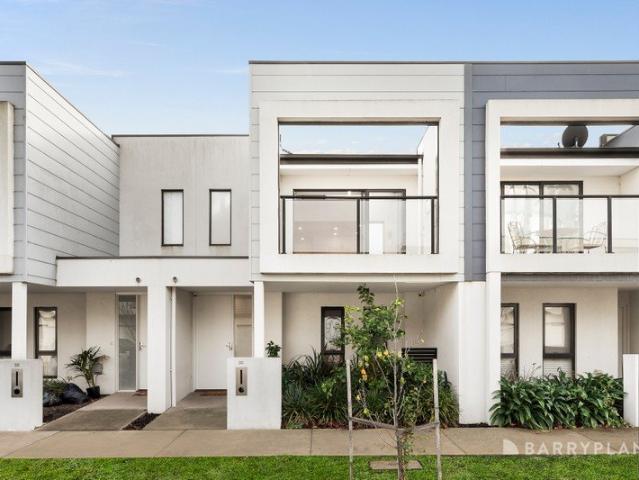
Brand New Luxury Family Living in an Exceptional Location!
View photo
Townhouse · for sale
Request Details
Brand New Luxury Family Living in an Exceptional Location!
Stock Yards
· 4 Bedrooms · 3 Baths · Townhouse
· Balcony · Equipped kitchen
Stock Yards · 4 Bedrooms · 3 Baths · Townhouse · Balcony · Equipped kitchen
Delivering the perfect balance of luxury, functionality and low-maintenance living, this brand-new contemporary residence has been thoughtfully designed to meet the needs of the modern family. Showcasing premium finishes throughout, multiple living zones and a versatile floor plan, it offers an outstanding lifestyle in one of Clayton South's most convenient locations.The light-filled ground floor centres around a spacious open-plan living and dining area, complemented by a stunning designer kitchen featuring 60mm waterfall stone benchtops, premium Bosch appliances, an Electrolux microwave, soft-close cabinetry and a generous island bench, creating the perfect space for everyday living and entertaining.Accommodation comprises four generous bedrooms, including a luxurious main suite with a private balcony, walk-in robe and beautifully appointed ensuite. A ground floor bedroom with its own adjoining bathroom provides ideal accommodation for guests, extended family or multi-generational li
Request Details
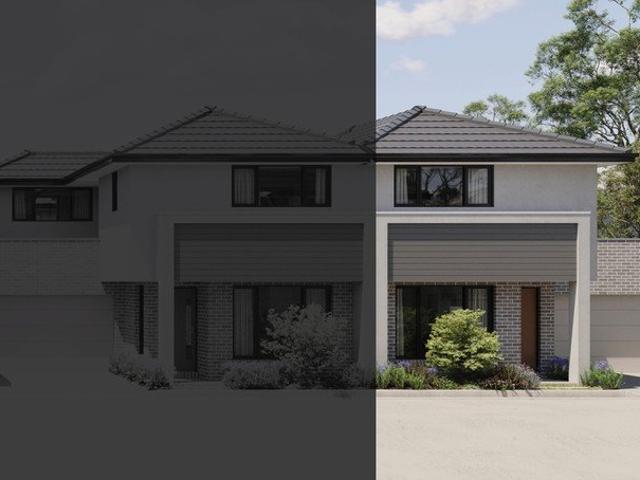
Ready for your next adventure? Build with SOHO Living in Roselle!
View photo
Townhouse · for sale
Request Details
Ready for your next adventure? Build with SOHO Living in Roselle!
Stock Yards
· 3 Bedrooms · 2 Baths · Townhouse
· Equipped kitchen
Stock Yards · 3 Bedrooms · 2 Baths · Townhouse · Equipped kitchen
Introducing the Verona by SOHO Living. Perfect for first homebuyers, downsizers and investors About the area: Roselle presents an exclusive selection of architectural townhomes to cater to your every need and desire. Our carefully designed townhomes boast open plan layouts, flooded with natural light to create a peaceful and harmonious living environment. With generous and light-filled spaces to entertain and relax in, each design provides the perfect backdrop for your sophisticated lifestyle. From the exquisite details to the high-end fittings and fixtures, every aspect of your townhome has been designed to deliver a premium living experience that you won't find anywhere else. SOHO Living Premium Inclusions: Architectural façade 2590mm Ceiling heights to ground floor 20mm Stone benchtops including waterfalls (Design specific) 20mm stone benchtop to ensuite and bathroom Fisher & Paykel Kitchen appliances including dishwasher Mirrored splashback to kitchen Coloured concrete driveway and
Request Details
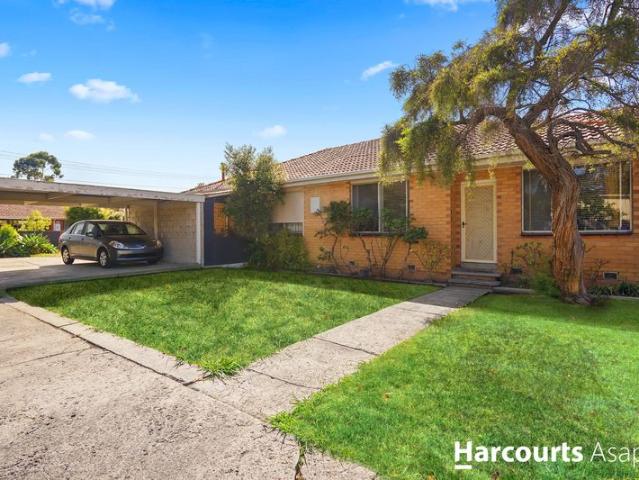
Contemporary Style & Sophisticated Living in Krystal Estate
View photo
Apartment · for sale
Request Details
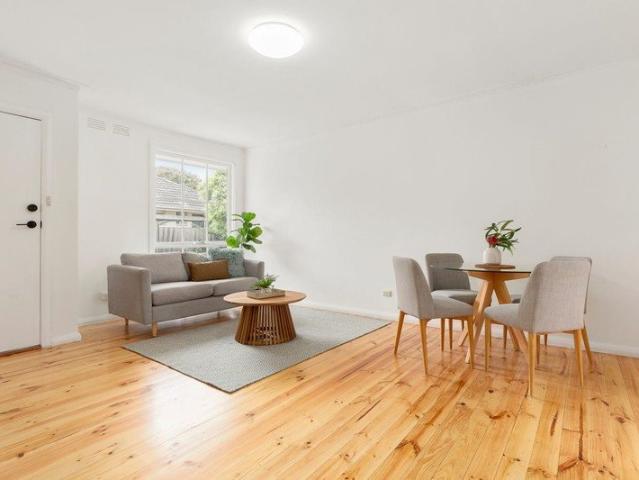
Contemporary Style & Sophisticated Living in Krystal Estate
Stock Yards
· 3 Bedrooms · 2 Baths · Apartment
· Balcony · Equipped kitchen
Stock Yards · 3 Bedrooms · 2 Baths · Apartment · Balcony · Equipped kitchen
Positioned within the sought-after Krystal Estate, this beautifully presented three-bedroom townhouse delivers contemporary style, generous living and an impressive indoor-outdoor connection in a highly convenient Keysborough setting. High ceilings and an abundance of natural light create an immediate sense of space throughout, complemented by a refined modern finish and a thoughtfully designed layout across two levels. The upper level forms the heart of the home, where a spacious open-plan living and dining domain is anchored by a sophisticated kitchen featuring stone benchtops, tiled splashbacks and quality Bosch stainless-steel appliances. Expansive glass doors extend the living space onto a substantial private balcony, creating an outstanding setting for entertaining, outdoor dining or relaxed everyday living. Accommodation is intelligently arranged with three robed bedrooms, including the privately positioned ground-floor master suite complete with built-in robes and its own ensui
Request Details
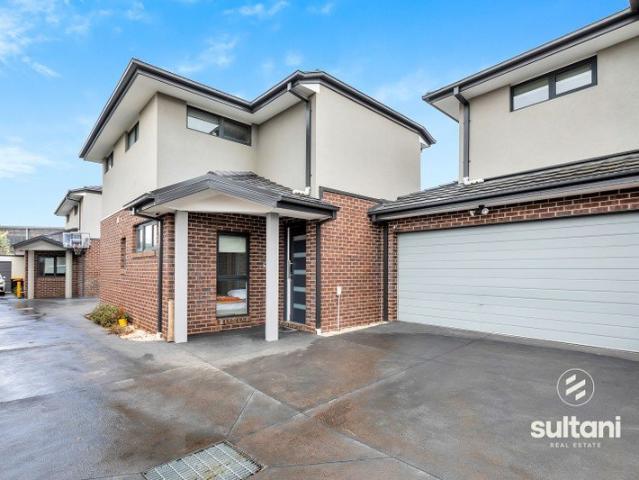
Stylish & Low Maintenance Living in a Prime Dandenong Pocket
View photo
House · for sale
Request Details
Stylish & Low Maintenance Living in a Prime Dandenong Pocket
Stock Yards
· 4 Bedrooms · 2 Baths · House
· Parking · Equipped kitchen
Stock Yards · 4 Bedrooms · 2 Baths · House · Parking · Equipped kitchen
Sultani Real Estate proudly presents this stylish and well-maintained residence at 2/6 Janice Grove, Dandenong. Perfectly positioned in a highly sought-after pocket of Dandenong, this modern home offers the ideal combination of comfort, convenience, and low-maintenance living. Designed for families, first home buyers, and savvy investors alike, the property showcases spacious interiors, quality finishes, and a functional floorplan close to all essential amenities. Featuring generous bedrooms, light-filled living and dining areas, and a modern kitchen with quality appliances and ample storage, this home delivers effortless living in a thriving location. 4 bedrooms 2 bathrooms 2 car garage Heating Cooling Chattels: All fittings and fixtures as inspected. Deposit terms: 5% - 10% of the purchase price. Preferred Settlement: 30/60/90 days. Amazing location, close to all amenities: Dandenong Primary School Dandenong High School St Mary's Primary School Dandenong Plaza Dandenong Market Local
Request Details
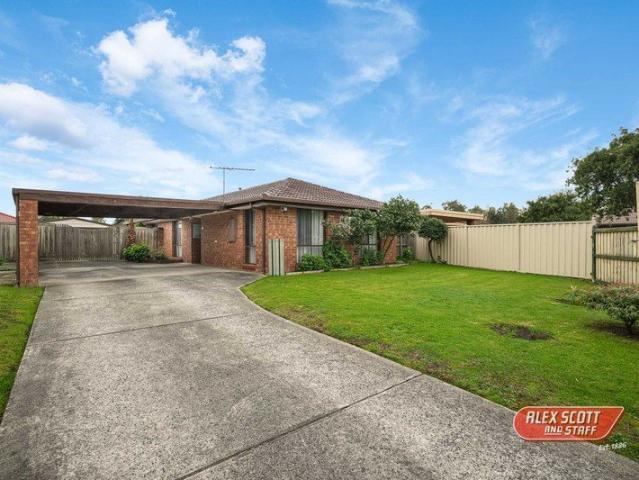
Well Presented Home Quiet Location
View photo
House · for sale
Request Details
Well Presented Home Quiet Location
Stock Yards
· 3 Bedrooms · 2 Baths · House
· Garden · Parking · Equipped kitchen
Stock Yards · 3 Bedrooms · 2 Baths · House · Garden · Parking · Equipped kitchen
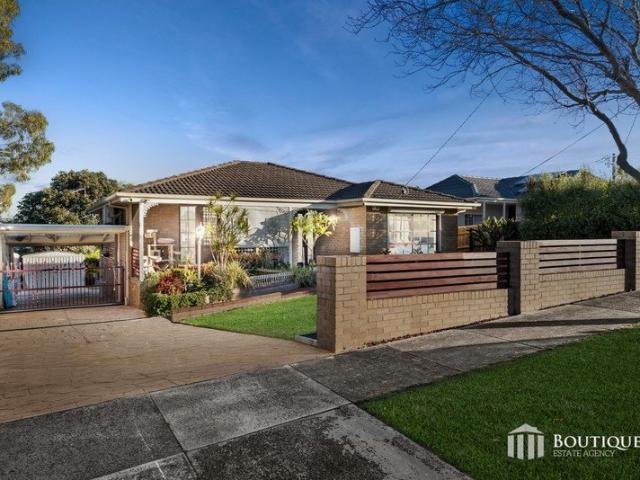
Nestled at the quiet end of a court with easy walk-through access to a reserve is this very neat residential property set on 670m2 (approx.) of land. Property features include: Boasting 3 good size bedrooms, master with walk through robe, built in robes & ensuite; bedrooms 2 & 3 with double built in robes & serviced by the main bathroom Enjoy flexible living including a lounge room with tiled dining space plus a tiled meals/family area Functional kitchen with ample cupboards & drawers including overheads & double door pantry, stainless steel oven, gas cooktop, rangehood plus dishwasher Comfort & convenience is assured with ducted heating, wall air conditioner, quality drapes, separate laundry, linen cupboard & front security door Step outside to a large covered outdoor entertaining area overlooking the spacious fenced rear yard with 2 garden sheds plus the front yard is fully fenced with a double gate entry Complete with a double carport driving through to an oversized garage/workshop
Request Details
PRIME DEVELOPMENT CORNER BLOCK S.T.C.A
View photo
House · for sale
Request Details
PRIME DEVELOPMENT CORNER BLOCK S.T.C.A
Stock Yards
· 5 Bedrooms · 2 Baths · House
Stock Yards · 5 Bedrooms · 2 Baths · House
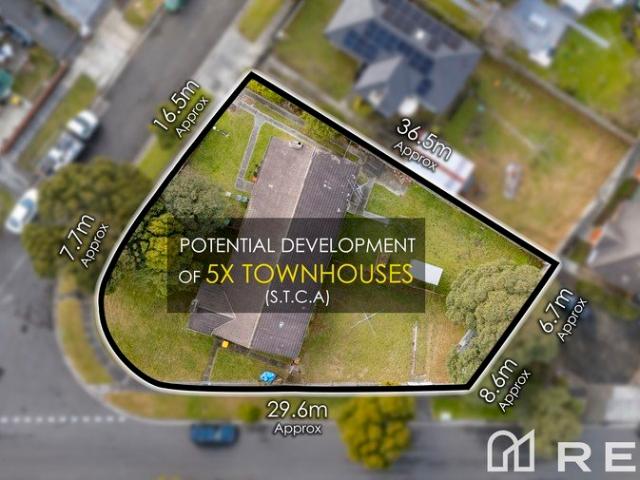
Presenting an exceptional and increasingly rare development opportunity in one of Central Dandenong's most sought-after locations. Set on a prominent corner allotment of approximately 949m². This substantial property comprises two separate homes on one title, offering immediate rental income and outstanding future potential. The existing residences include a 2-bedroom home and a 3-bedroom home, both currently tenanted and generating a combined rental return of approximately $41,600 per annum, with scope for future rental growth. Whether you're a developer, investor, or owner-occupier, this versatile property presents an outstanding opportunity with the potential to develop up to 5 townhouses (S.T.C.A.). Alternatively, build your dream home on this generous corner allotment, redevelop the site to suit your vision, or retain the existing homes as income-producing investments while planning for the future. Perfectly positioned just minutes from the heart of Dandenong, the property is with
Request Details
Corner Block Living with Elevated Views
View photo
House · for sale
Request Details
Corner Block Living with Elevated Views
Stock Yards
· 3 Bedrooms · 2 Baths · House
Stock Yards · 3 Bedrooms · 2 Baths · House
Positioned on a desirable corner block, 2 Selhurst Park Road, Mulgrave offers an exciting opportunity to secure a spacious and well-positioned family home with excellent potential. From the moment you step inside, the generous living and dining areas create a welcoming sense of space, providing plenty of room for the whole family to relax, entertain and enjoy everyday living. Large windows capture beautiful views and fill the home with natural light, adding to the sense of openness and comfort. The corner-block position is a standout feature, offering an appealing combination of space, flexibility and street presence. Whether you're looking for a comfortable home to move straight into, an investment opportunity, or a property with scope for future improvement, this address is sure to attract attention. The well-proportioned living spaces provide a versatile foundation for a range of lifestyles, while the outlook adds an extra dimension rarely found in comparable homes. Set in the popul
Request Details
IF SIZE AND LOCATION MATTERS TO YOU THEN YOUR SEARCH IS OVER
View photo
House · for sale
Request Details
IF SIZE AND LOCATION MATTERS TO YOU THEN YOUR SEARCH IS OVER
Stock Yards
· 4 Bedrooms · 3 Baths · House
· Equipped kitchen
Stock Yards · 4 Bedrooms · 3 Baths · House · Equipped kitchen
Located in the most sought-after Dandenong North area, here is your chance to purchase this much-loved family home that will cater for all your family needs for many years to come. This superbly designed home with has been thoughtfully renovated over the years makes this wonderful family residence ready to be your next home. Very well maintained and it's positioning makes this a rare opportunity for all buyers on the lookout for a unique home. When size and space is important, this is the property for you! With an imposingly street presence, this home offers approximately 30sqs of living space with exceptionally large rooms and a large land size of approximately 651sqm. When a perfect blend of living and entertaining space is required, this home has it all. This beautifully kept home with a great floor plan features 4 bedrooms all with built in robes, 3 bathrooms, 3 toilets and highlighted by a large open plan kitchen meals area, a spacious downstairs lounge and separate dining area, p
Request Details
Prince Mark Motel Expressions of Interest 25 Rooms Freehold Vacant Possession
View photo
Townhouse · for sale
Request Details
Prince Mark Motel Expressions of Interest 25 Rooms Freehold Vacant Possession
Stock Yards
· Townhouse
· Parking
Stock Yards · Townhouse · Parking
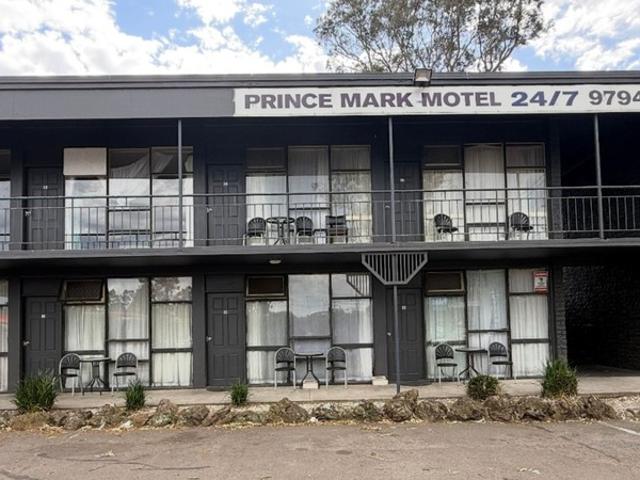
The Prince Mark Motor Inn presents a rare chance to secure a substantial 25-room accommodation asset in Melbourne's thriving south-east growth corridor. Positioned in Doveton, with direct access to the Princes Highway, the property is just 40 minutes from Melbourne CBD and just over 50 minutes from Melbourne Airport. Its strategic location places it close to the busy Dandenong business and industrial precincts, ensuring steady demand from contractors, corporate travellers, and families. The motel offers a mix of room types across two levels. While the property would benefit from refurbishment, this provides the perfect opportunity for a new operator to reposition the asset, refresh its appeal, and unlock its full potential. With strong exposure to passing trade, proximity to key attractions such as the Drum Theatre, Moorabbin Air Museum, and Sandown Raceway, and ample onsite parking, the Prince Mark Motor Inn is primed for transformation
Request Details
Updated Family Home with Expansive Parking
View photo
House · for sale
Request Details
Updated Family Home with Expansive Parking
Stock Yards
· 3 Bedrooms · 1 Bath · House
· Parking · Equipped kitchen
Stock Yards · 3 Bedrooms · 1 Bath · House · Parking · Equipped kitchen
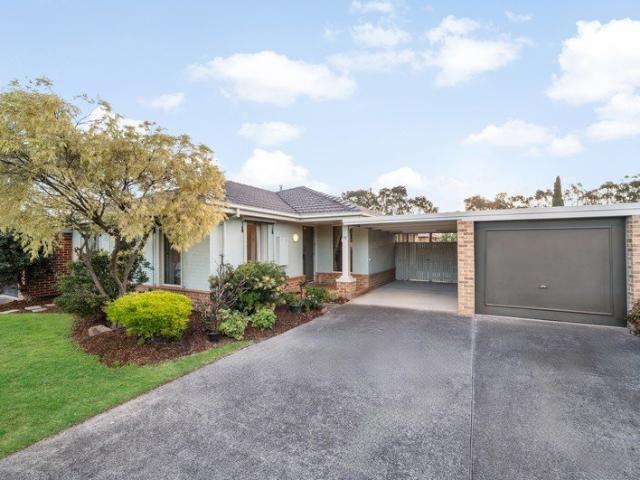
Lovingly maintained by the same owners for the past 16 years, 11 Briar Hurst Avenue presents a well cared for family home that combines modern updates with everyday comfort. Offering a practical layout, quality improvements and generous parking, this residence is ideal for families, first home buyers and investors alike. Inside, the home features hybrid flooring flowing throughout the main living areas, complemented by floor to ceiling windows that allow an abundance of natural light to fill the home. Ducted heating provides year round comfort, while two split systems offer additional climate control. The master bedroom is fitted with a split system, ceiling fan and built in wardrobe, while two of the three carpeted bedrooms include built in robes. The kitchen has been tastefully renovated within the past two years and features stone benchtops, an induction cooktop, Bosch oven and generous storage, creating a modern and functional space for everyday living. A ceiling fan positioned wit
Request Details
Stylish Brand New Living in the Heart of Hallam
View photo
Townhouse · for sale
Request Details
Stylish Brand New Living in the Heart of Hallam
Stock Yards
· 2 Bedrooms · 2 Baths · Townhouse
· Garden · Equipped kitchen
Stock Yards · 2 Bedrooms · 2 Baths · Townhouse · Garden · Equipped kitchen
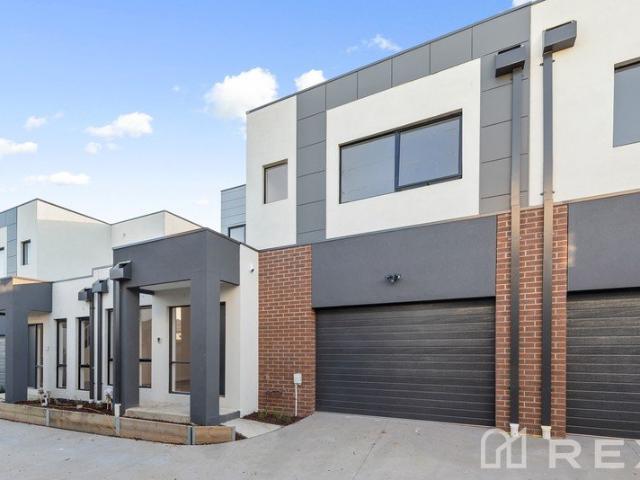
Proudly introducing our latest and one of the best Brand New Developments in Hallam! Boasting an enviable location within walking distance of everything you need. From shops to schools, childcare, parks, freeway access and public transport, you'll find it all just steps away. Step into the epitome of modern living with this sensational home, perfectly positioned in a sought-after location where convenience meets luxury. Prepare to be captivated from the moment you arrive! Whether you are a home buyer or an investor, these brand-new residences are currently available off the plan, with construction nearing completion. Take advantage of potential stamp duty savings and secure your purchase before completion Downstairs: Welcoming family/lounge area with separate kitchen and dining area / 2nd living zone Sliding door access to the backyard. Powder room and separate laundry The heart of the home awaits with a massive dining area adjacent to a breathtaking kitchen featuring stainless steel a
Request Details
The Brief: Spacious 4 Bedroom Family Home with Multiple Living Areas & Extensive Outdoor Entertaining
View photo
House · for sale
Request Details
The Brief: Spacious 4 Bedroom Family Home with Multiple Living Areas & Extensive Outdoor Entertaining
Stock Yards
· 4 Bedrooms · 2 Baths · House
· Garden · Parking · Equipped kitchen
Stock Yards · 4 Bedrooms · 2 Baths · House · Garden · Parking · Equipped kitchen
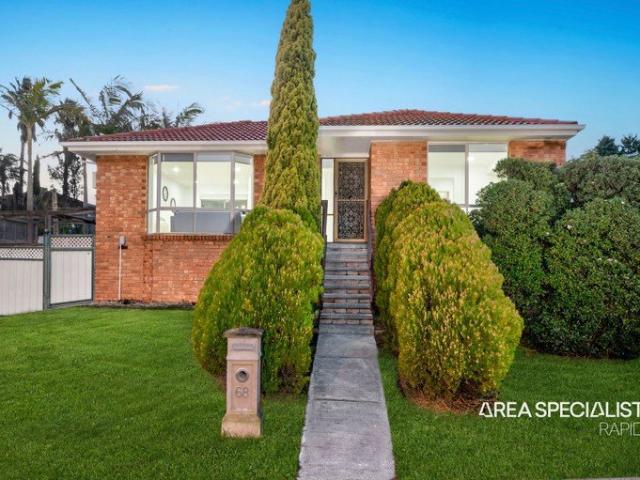
Its Addressed: Welcome to 68 Thomas Mitchell Drive, Endeavour Hills a spacious and versatile family home offering comfortable living, generous outdoor areas and excellent undercover entertaining options. The home features four well-sized bedrooms, serviced by two bathrooms and multiple living areas, providing plenty of space for families to relax and enjoy. The functional kitchen offers ample storage and workspace, while ducted heating and two window air conditioners provide year-round comfort. Outside, the property offers an impressive range of undercover spaces. A pergola provides an ideal setting for outdoor entertaining, while much of the area surrounding the home is covered with plastic roofing, creating additional sheltered space for everyday use. There is also a covered sitting area beside the carport, perfect for relaxing, entertaining guests or enjoying the outdoors regardless of the weather. With two car spaces, a dedicated laundry, ample storage and a generous outdoor area,
Request Details
Sale by Close Date Thursday 1st October at 5:30pm Unless Sold Prior
View photo
House · for sale
Request Details
Sale by Close Date Thursday 1st October at 5:30pm Unless Sold Prior
Stock Yards
· 3 Bedrooms · 2 Baths · House
· Equipped kitchen
Stock Yards · 3 Bedrooms · 2 Baths · House · Equipped kitchen
Single-Level Ease in a Handy Setting With its practical single-level layout, comfortable proportions and convenient Dingley Village location, this three-bedroom home offers an appealing opportunity for first home buyers seeking space to establish themselves, as well as downsizers wanting everyday living without the complexity of a multi-level residence. A tiled entry opens to a carpeted central hallway, leading to a generously proportioned living area with ample space to relax and unwind. The adjoining meals area and kitchen feature tiled flooring, creating an easy-care space for cooking, dining and entertaining. The kitchen is designed for practical everyday use, incorporating a breakfast bar, tiled splashback, dishwasher, gas cooktop and oven. Its connection with the meals area keeps dining and preparation closely linked, while a split-system unit provides heating and cooling. Three carpeted bedrooms provide flexible accommodation, with the main bedroom featuring a walk-in robe and p
Request Details
A Rare Lifestyle Estate on Nearly 5 Acres
View photo
House · for sale
Request Details
A Rare Lifestyle Estate on Nearly 5 Acres
Stock Yards
· 4 Bedrooms · 4 Baths · House
· Equipped kitchen
Stock Yards · 4 Bedrooms · 4 Baths · House · Equipped kitchen
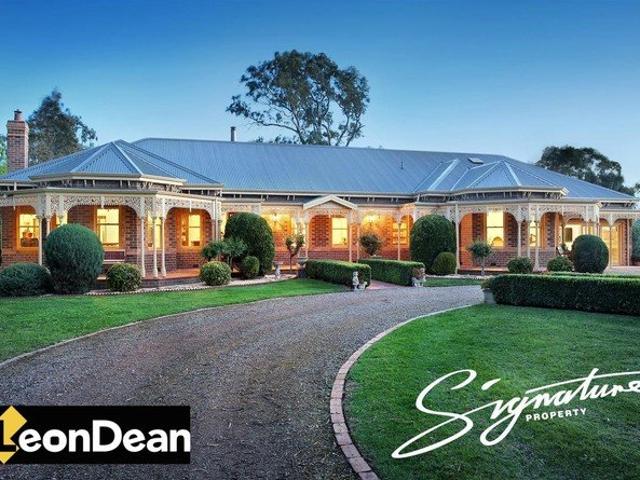
Some homes are built to be lived in. Others are built to be remembered. Set on approximately 20,235m² (almost 5 acres), this extraordinary Victorian-inspired estate presents a lifestyle that few properties can offer and even fewer families will ever own. Beautifully custom designed and meticulously crafted, every detail reflects timeless elegance, exceptional quality, and a genuine connection to nature. Whether you're searching for the ultimate family sanctuary, a premium landholding with future potential, or the perfect property for horses and hobby farming, this remarkable estate delivers an opportunity that is truly once in a generation. Inside, the home combines classic sophistication with modern comfort. Four spacious bedrooms are complemented by multiple living areas, creating plenty of room for both everyday family life and grand entertaining. At the heart of the home, a stunning country-style kitchen features quality timber cabinetry, a butler's pantry, five-burner cooktop, wal
Request Details
A Landmark Estate in a Peerless Lifestyle Position
View photo
House · for sale
Request Details
A Landmark Estate in a Peerless Lifestyle Position
Stock Yards
· 5 Bedrooms · 4 Baths · House
· Fireplace · Swimming pool
Stock Yards · 5 Bedrooms · 4 Baths · House · Fireplace · Swimming pool
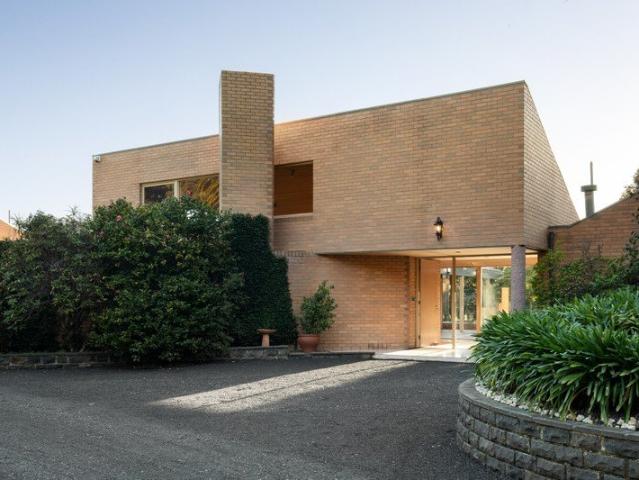
Presiding over five magnificent acres within Melbourne's South East Green Belt, with boundaries to Mentone Grammar's playing fields and Southern Golf Club, this landmark Tom Paciocco-designed estate represents an extraordinary offering of architectural significance, privacy and resort-style living. Held by the same family since its completion in 1987, the sprawling post-modern residence is immersed in established gardens of breathtaking botanical beauty and seclusion, with a north-south tennis court, pool and independent guest house creating an unforgettable compound opposite Haileybury College and within minutes of major arterials and the bay. Beyond its sweeping driveway and dramatic arrival, soaring ceilings lined with Huon pine, Italian flooring and terrazzo concrete pillars establish a powerful architectural language throughout the expansive interiors. An immense sunken lounge with a monumental wood fireplace adjoins the formal dining room and opens to the fernery, while a separat
Request Details
Brand New Luxury Living with Designer Finishes & Contemporary Elegance
View photo
Townhouse · for sale
Request Details
Brand New Luxury Living with Designer Finishes & Contemporary Elegance
Stock Yards
· 3 Bedrooms · 2 Baths · Townhouse
· Equipped kitchen
Stock Yards · 3 Bedrooms · 2 Baths · Townhouse · Equipped kitchen
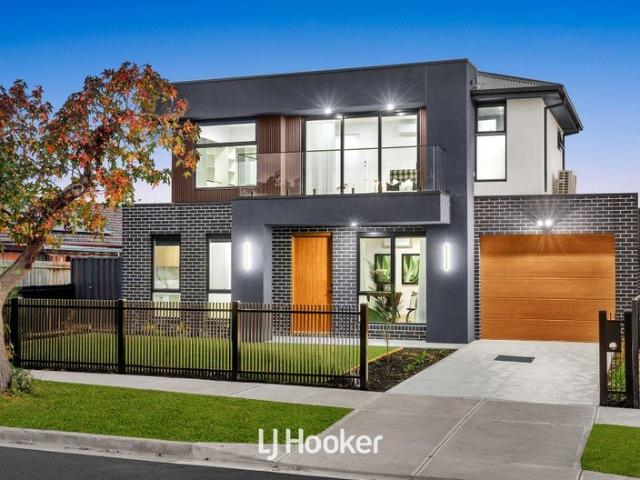
An outstanding showcase of contemporary design and superior craftsmanship, this newly completed residence has been meticulously finished with premium materials and luxurious appointments throughout. Every element has been carefully considered to deliver an elegant, low-maintenance lifestyle without compromising on space, functionality or style. Beyond its impressive street presence, the home welcomes you into a light-filled interior where premium materials, contemporary finishes and meticulous attention to detail create an immediate sense of luxury. The expansive open-plan living and dining area forms the heart of the home, seamlessly connecting to the private alfresco to provide the perfect setting for entertaining guests or enjoying relaxed family living. The designer kitchen is both functional and striking, featuring quality stone benchtops, premium appliances, sleek cabinetry and ample storage, offering an elegant space for everyday cooking as well as entertaining. Upstairs, the lu
Request Details
Renovate, Reimagine or Rebuild on 650sqm
View photo
House · for sale
Request Details
Renovate, Reimagine or Rebuild on 650sqm
Stock Yards
· 3 Bedrooms · 1 Bath · House
· Air conditioning · Fireplace · Equipped kitchen
Stock Yards · 3 Bedrooms · 1 Bath · House · Air conditioning · Fireplace · Equipped kitchen
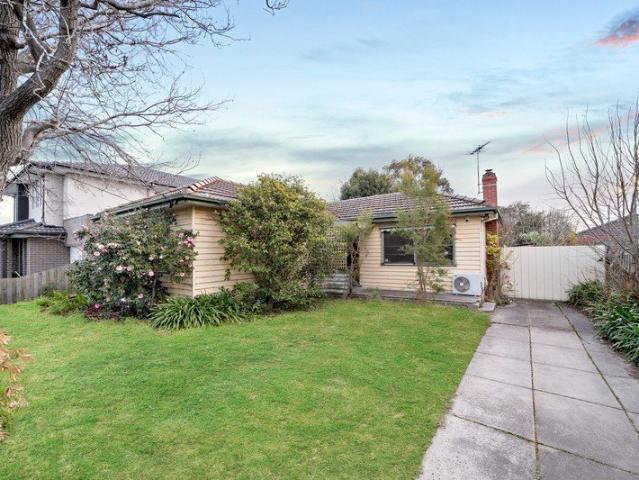
Offering genuine scope for transformation on a substantial 650 sqm; allotment with a 15.2m frontage, this three-bedroom Clayton South property presents an opportunity to renovate the existing home or explore a knockdown-rebuild direction. Beyond an inviting front porch, the home retains high ceilings and hardwood flooring through much of the interior. The main living area features a fireplace, split-system air conditioning and ceiling fan, while the open-plan kitchen and dining zone is equipped with a four-burner gas cooktop, Westinghouse electric grill oven and sink. A separate family room at the rear adds another living space. Three bedrooms provide the accommodation, including a master bedroom with carpet, blinds and curtain, a second carpeted bedroom with blinds, and a further bedroom with a heater and wardrobe. The central bathroom incorporates a shower over bath, stone single vanity and tiled flooring, complemented by hallway linen storage and a separate toilet. A dedicated laund
Request Details
Quality, Style & Low Maintenance Living!
View photo
House · for sale
Request Details
Quality, Style & Low Maintenance Living!
Stock Yards
· 3 Bedrooms · 2 Baths · House
· Equipped kitchen
Stock Yards · 3 Bedrooms · 2 Baths · House · Equipped kitchen
Welcome to your new home in the heart of Hallam, VIC 3803. This stunning townhome offers the perfect blend of modern design and convenient living, ideal for families or those seeking a comfortable lifestyle. Boasting three spacious bedrooms, this property ensures ample space for everyone. Currently returning $750 per calendar week on a periodic tenancy, providing an immediate rental income opportunity for investors or vacant possession available.The master bedroom is a private retreat located on the ground level, complete with a walk-in robe and ensuite for added luxury. The two additional bedrooms, both equipped with walk-in robes, are situated on the upper level and share a well-appointed central bathroom, providing convenience and comfort for family members or guests.An open-plan living area serves as the home's central hub, featuring a spacious kitchen outfitted with stainless steel appliances and sleek stone bench tops. The layout seamlessly connects the living, dining, and kitche
Request Details
Charming & Well Presented Home at 2/34 Nicole Avenue, Dandenong North Perfect for First Time Buyers
View photo
Apartment · for sale
Request Details
Charming & Well Presented Home at 2/34 Nicole Avenue, Dandenong North Perfect for First Time Buyers
Stock Yards
· 2 Bedrooms · 1 Bath · Apartment
· Parking · Equipped kitchen
Stock Yards · 2 Bedrooms · 1 Bath · Apartment · Parking · Equipped kitchen
Nestled in a quiet, well-maintained complex, this beautifully presented home offers a fantastic opportunity for first-time homebuyers or those looking to downsize. Step inside and be greeted by a bright and spacious lounge area that flows seamlessly throughout the home, creating a welcoming atmosphere. The property features two generously sized bedrooms, both complete with built-in robes, offering plenty of storage space. The updated kitchen is modern and functional, with direct access to a private, low-maintenance courtyard that is ideal for outdoor entertaining or a quiet retreat. Stylish floorboards throughout the home enhance its appeal, adding a contemporary touch to the overall design. For year-round comfort, the home is equipped with a split system heating and cooling unit, ensuring you can stay comfortable no matter the weather. Additional highlights include a single carport, a fully fenced block that provides added privacy and security, and a well-maintained exterior that show
Request Details
Ready to move in Clayton South
View photo
Apartment · for sale
Request Details
Ready to move in Clayton South
Stock Yards
· 2 Bedrooms · 1 Bath · Apartment
· Equipped kitchen
Stock Yards · 2 Bedrooms · 1 Bath · Apartment · Equipped kitchen
Positioned in a quiet and convenient pocket of Clayton South, this well-presented two-bedroom residence offers comfortable living with excellent access to local amenities. Featuring two generously sized bedrooms, a central bathroom, and a practical open-plan living and dining area, this home is ideal for first-home buyers, downsizers, or savvy investors. The functional kitchen provides ample storage and bench space, while the single car space adds everyday convenience. Located close to public transport, local shops, schools, parks, and major arterials, this property delivers an easy, low-maintenance lifestyle in a sought-after location. Property features include: • Two spacious bedrooms • Central bathroom • Open-plan living and dining • Functional kitchen with ample storage • One allocated car space • Low-maintenance living An excellent opportunity to secure a solid home in a high-demand area. Disclaimer: We have, in preparing this document, used our best endeavours to ensure that the
Request Details

Get email alerts

Don't miss out: be the first to know about new properties

The alert was correctly created

On subscribing you accept the conditions of use and the privacy policy
Alert
Receive new ads in your inbox
Save this search
Receive alerts for new listings

We'll send you an email when we have new properties for: "Properties for sale in Stock Yards"

The alert was correctly created

Clayton South
Mulgrave, Melbourne
Get email alerts and be the first to see new listings
Required field
On subscribing I accept the terms of the privacy policy
Perfect! You'll soon start receiving new listings via email
Alert
Receive an email when we have new ads for Properties for sale in Stock Yards
Save this search
Filters

Bedrooms

Size (m²)

Price

$
$

Property type

Bathrooms

Clear all filters
Receive notifications when new entries are published.