1,137 properties for sale in Stock Yards

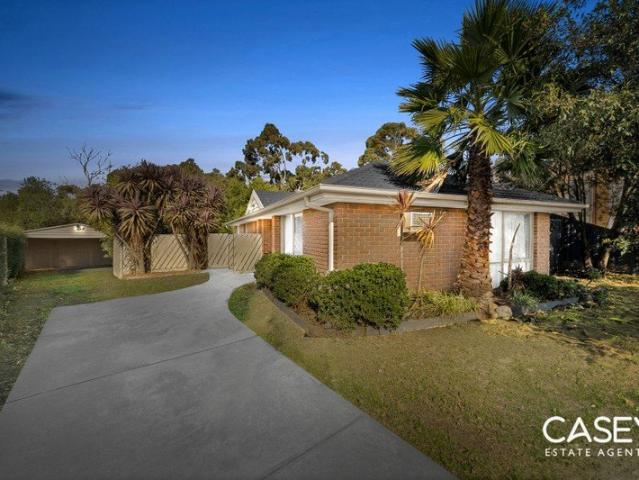
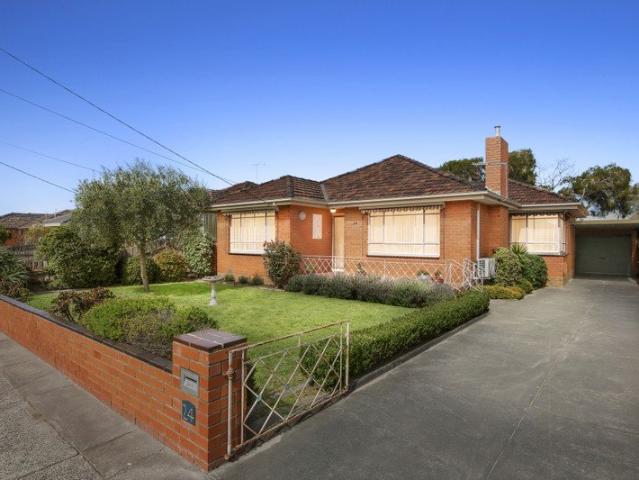
Affordable Family Home in Thriving Keysborough
View photo
House · for sale
Request Details
Affordable Family Home in Thriving Keysborough
Stock Yards
· 3 Bedrooms · 1 Bath · House
· Parking
Stock Yards · 3 Bedrooms · 1 Bath · House · Parking
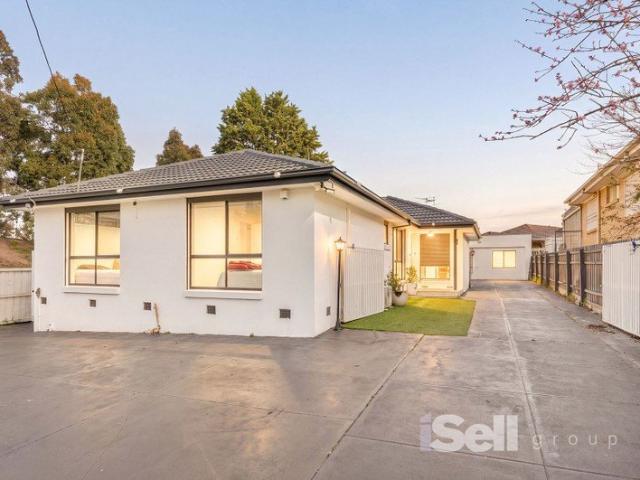
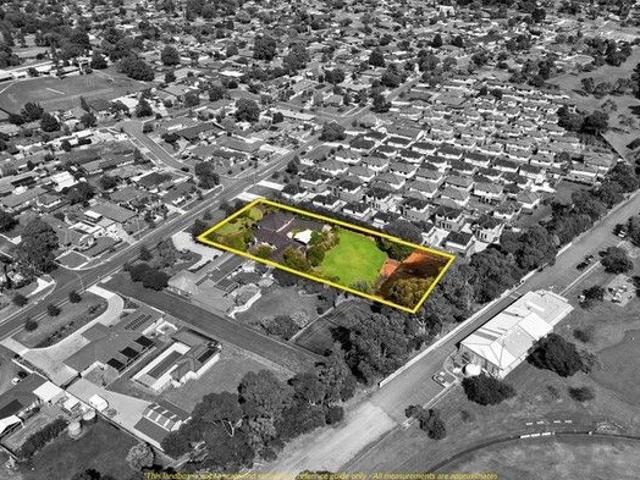
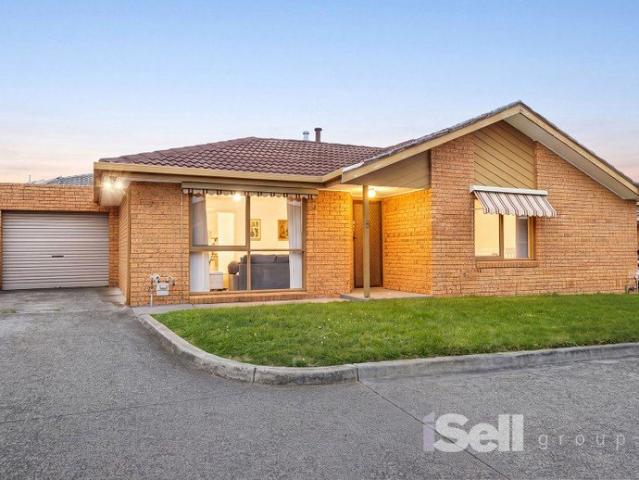
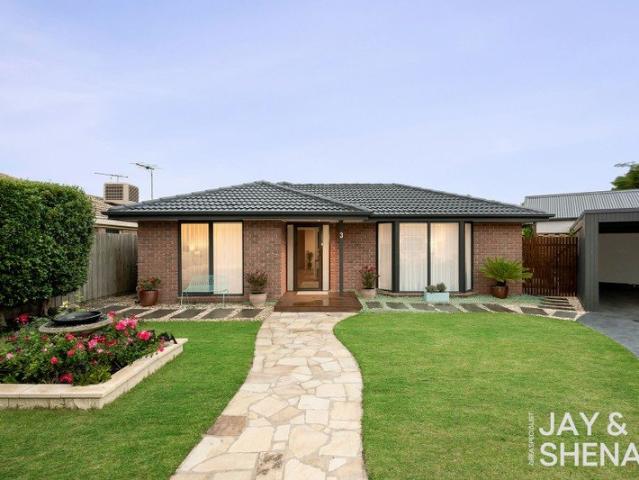
Nestled on a generous 595 square meters in the heart of Keysborough, this charming 3-bedroom family home at 3 Harlow Court presents an exceptional opportunity for first-time buyers, growing families, or savvy investors. With its practical square layout featuring a single bathroom and a space for extra toilet and convenient dual carport accommodation, this property combines comfort with functionality in one of Melbourne's most culturally diverse suburbs. Step inside to discover a thoughtfully designed home that maximizes every square meter. The three well-proportioned bedrooms offer flexibility for family living or home office space, while the open-plan living areas create seamless flow perfect for everyday life and entertaining. The real drawcard lies in the outdoor potential, with the substantial 595 square meter block offering endless possibilities: Children's play areas with plenty of room to roam Outdoor entertaining spaces perfect for weekend barbecues Potential for future extensi
Request Details
ULTIMATE EASE AND EVERYDAY CONVENIENCE
View photo
Apartment · for sale
Request Details
ULTIMATE EASE AND EVERYDAY CONVENIENCE
Stock Yards
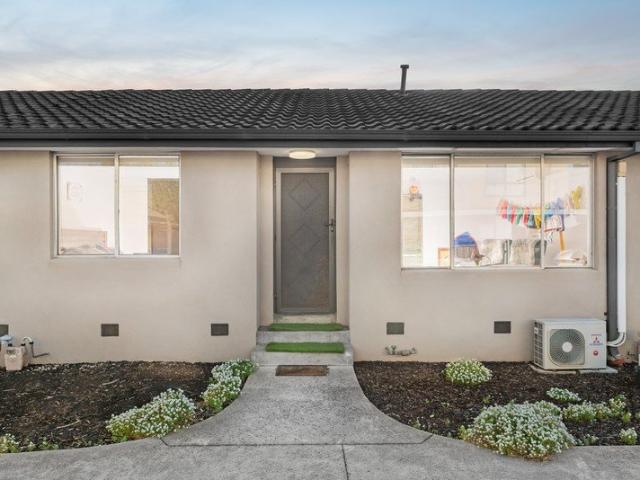
· 2 Bedrooms · 1 Bath · Apartment
· Garden · Parking · Equipped kitchen
Stock Yards · 2 Bedrooms · 1 Bath · Apartment · Garden · Parking · Equipped kitchen
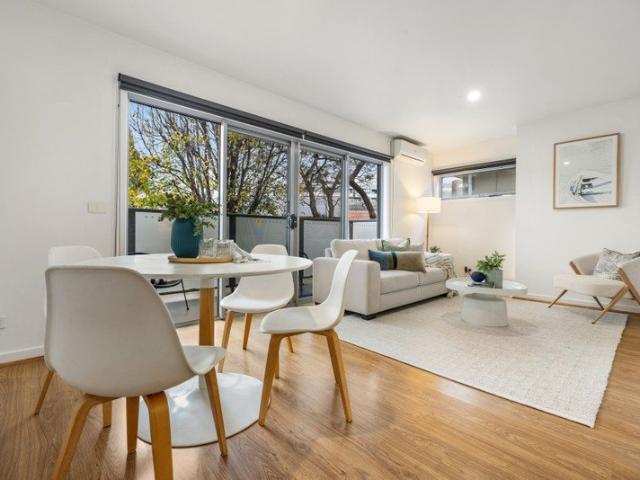
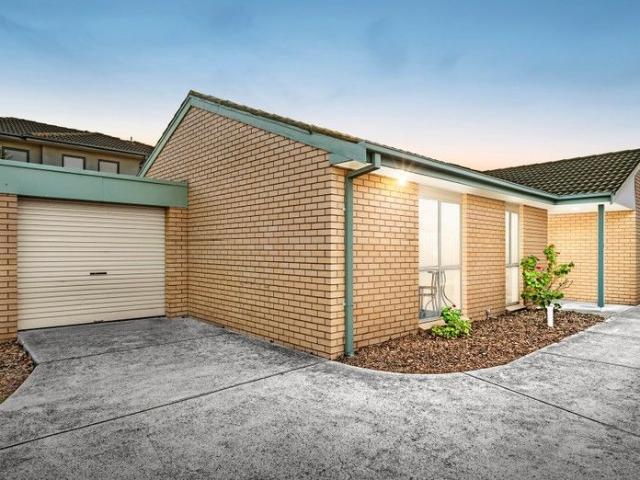
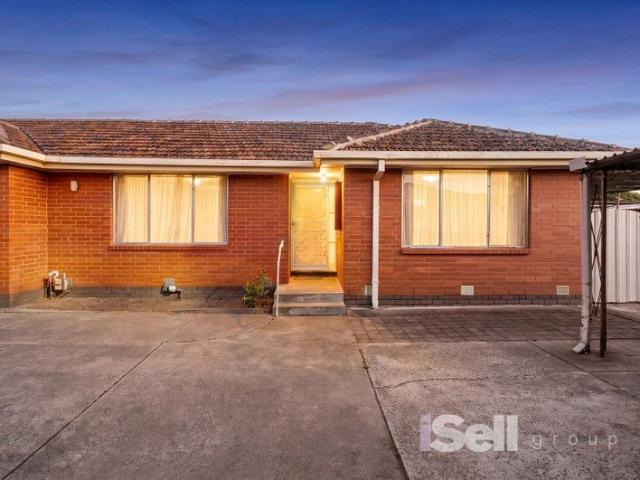
Right in the vibrant heart of Springvale, this superbly positioned unit places every essential and lifestyle amenity at your doorstep. From the buzzing retail and dining scene of Springvale Shopping Centre to fresh food markets, medical and banking services alongside seamless public transport, the convenience here is undeniable. Ideal for first home buyers, downsizers or investors, it delivers an effortless, low-maintenance lifestyle in a location that truly has it all. Privately tucked away at the rear, the home offers a peaceful retreat with a well-considered layout. A welcoming formal lounge flows through to an updated kitchen with adjoining meals area, appointed with stainless steel appliances and ample storage. Two well-sized bedrooms with built-in robes are serviced by a modernised bathroom, a separate toilet and a full laundry with external access. Comfort is enhanced with ducted heating, while a low-maintenance courtyard, garden storage and a dedicated parking space complete th
Request Details
Fully Renovated & Move In Ready
View photo
Apartment · for sale
Request Details
Fully Renovated & Move In Ready
Stock Yards
· 2 Bedrooms · 1 Bath · Apartment
· Garden · Parking · Equipped kitchen
Stock Yards · 2 Bedrooms · 1 Bath · Apartment · Garden · Parking · Equipped kitchen
This beautifully renovated two-bedroom unit presents an outstanding opportunity for first-home buyers, downsizers and savvy investors alike. Fully renovated and ready to move straight in, this low-maintenance home combines modern comfort, privacy and exceptional convenience. Step inside and discover a light-filled interior thoughtfully updated for contemporary living. • Two spacious bedrooms, providing comfortable accommodation • Fully renovated throughout with modern finishes and a fresh, stylish interior • Renovated bathroom with contemporary fittings • Spacious living offering a comfortable everyday living environment • Modern kitchen designed for functionality and convenience • Secure remote-controlled front gate, providing additional security and peace of mind • Single carport • Low-maintenance outdoor area, perfect for those seeking an easy-care lifestyle • Ready to move in or lease out immediately Lifestyle & Location: Perfectly positioned in Clayton South, this property places
Request Details
SPACIOUS LIVING, VERSATILE FAMILY LIFESTYLE
View photo
House · for sale
Request Details
SPACIOUS LIVING, VERSATILE FAMILY LIFESTYLE
Stock Yards
· 3 Bedrooms · 2 Baths · House
· Gym · Parking · Equipped kitchen
Stock Yards · 3 Bedrooms · 2 Baths · House · Gym · Parking · Equipped kitchen
Stylishly updated to meet today's comfort requirements, this family home is perfectly zoned, separating everyday living from quiet retreats. Highlighted by a large living domain at the rear, it is well placed for family gatherings and entertaining, whilst keeping rest areas away from the daily hustle and bustle. Add to this a repurposed garage, ideal as additional living space, a gym or home office, and you have yourself a hugely versatile floor plan. Further, its positioning next to everyday amenities ticks the important box of locality. Upon entry, discover a generously proportioned formal lounge connecting through to a sunlit dining area complete with a built-in bar. Adjoining is an updated kitchen, appointed with quality appliances, ample storage and bench space. There are three robed bedrooms and two sparkling bathrooms, including a master with a walk-in-robe and private ensuite. Functional amenities are abundant, with a laundry boasting external access and a separate water closet
Request Details
Modern Corner Block Townhouse in a Highly Sought After Keysborough Pocket
View photo
Townhouse · for sale
Request Details
Modern Corner Block Townhouse in a Highly Sought After Keysborough Pocket
Stock Yards
· 3 Bedrooms · 2 Baths · Townhouse
· Garden · Parking · Equipped kitchen
Stock Yards · 3 Bedrooms · 2 Baths · Townhouse · Garden · Parking · Equipped kitchen
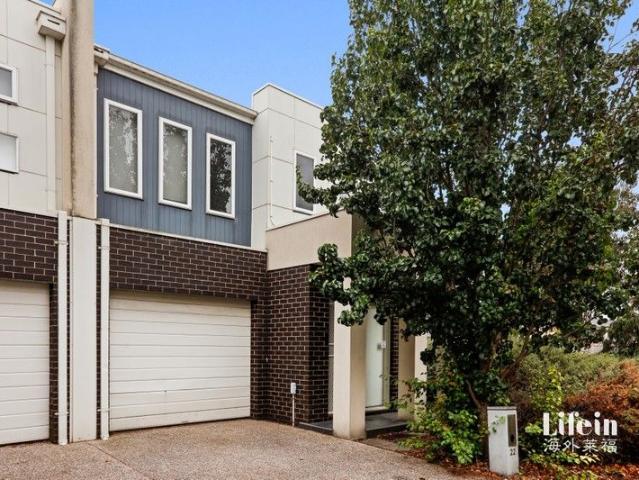
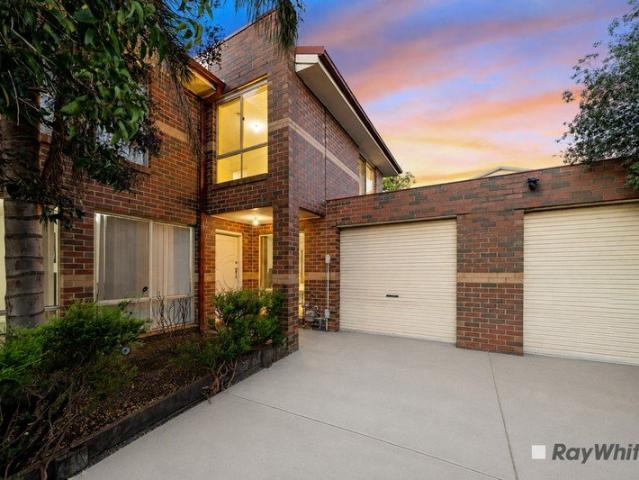
Positioned in one of Keysborough's most desirable neighbourhoods, this spacious and contemporary two-storey townhouse is an ideal choice for first home buyers, downsizers, and investors seeking a strong addition to their portfolio. The ground floor features stylish timber flooring and an open plan layout that seamlessly connects the living, dining, and kitchen areas. The sleek kitchen comes equipped with quality stainless steel appliances and a generous walk-in pantry, offering both practicality and modern appeal. Additional ground floor conveniences include: Internal access to the single garage Euro laundry Powder room Private, good-sized backyard with space for gardening, plus a shed and rainwater tank The upper level comprises three well appointed bedrooms: Master bedroom with walk-in robe, private ensuite, and split system A/C Two additional bedrooms with built-in robes Central bathroom shared by the secondary bedrooms Enjoy the ease of being within walking distance to local parks
Request Details
GRAND FAMILY ENTERTAINER
View photo
House · for sale
Request Details
GRAND FAMILY ENTERTAINER
Stock Yards
· 5 Bedrooms · 3 Baths · House
· Equipped kitchen
Stock Yards · 5 Bedrooms · 3 Baths · House · Equipped kitchen
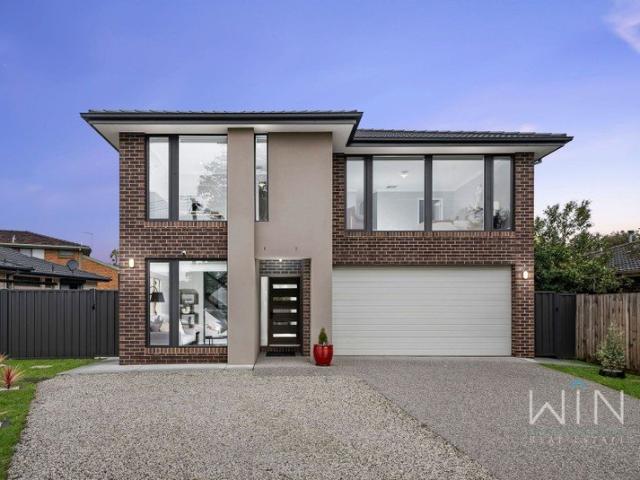
Rarely does a home of this scale, flexibility and lifestyle appeal come to market, presenting an outstanding opportunity for families seeking something truly special. Set behind a wider frontage within a peaceful and established streetscape, this near three-year-old Burbank residence delivers an exceptional combination of space, sophistication and effortless family living. Beyond its impressive façade, the home unfolds across an expansive and intelligently designed floorplan, where multiple living environments provide an abundance of flexibility. High ceilings and warm timber-look flooring create an immediate sense of scale and refinement, while four distinct living zones offer the perfect balance between relaxed family living, entertaining and private retreat. At the heart of the home, the well-appointed kitchen forms the central hub of everyday living, featuring a six-burner gas cooktop, dishwasher and extensive cabinetry. Seamlessly connected to the surrounding living spaces, it pro
Request Details
Convenient Living in the Heart of Clayton South
View photo
Apartment · for sale
Request Details
Convenient Living in the Heart of Clayton South
Stock Yards
· 3 Bedrooms · 2 Baths · Apartment
· Balcony · Air conditioning · Equipped kitchen
Stock Yards · 3 Bedrooms · 2 Baths · Apartment · Balcony · Air conditioning · Equipped kitchen
Perfectly positioned for lifestyle convenience, this well-appointed three-bedroom, two-bathroom apartment offers an excellent opportunity for first home buyers, young families, downsizers and astute investors alike. Set within a lovely boutique building, the residence is designed for easy, low-maintenance living, featuring a practical open-plan layout with comfortable living and dining zones, complemented by a well-equipped kitchen with a brand-new oven and dishwasher, providing excellent functionality for everyday living and entertaining. The living area extends seamlessly to a scenic balcony, offering a lovely outlook and an inviting space to relax, unwind or enjoy your morning coffee. Accommodation is well catered for with three bedrooms, including a master bedroom with its own ensuite, while the central bathroom provides additional convenience for family members and guests. Floorboards and air conditioning further enhance the comfort and appeal of the home. Further enhancing its ap
Request Details
Prime Development Opportunity in Endeavour Hills
View photo
House · for sale
Request Details
Prime Development Opportunity in Endeavour Hills
Stock Yards
· 4 Bedrooms · 3 Baths · House
Stock Yards · 4 Bedrooms · 3 Baths · House
Seize this exceptional investment opportunity in the heart of Endeavour Hills. This substantial property comes with approved plans and permits for the construction of 13 luxury townhouses, streamlining your development process and saving valuable time and resources. Key Features: Approved Plans & Permits: All necessary approvals are in place for 13 upscale townhouses, allowing for immediate commencement of development. Existing Rental Income: The property currently features a well-maintained residence generating a steady rental income, providing financial flexibility during the development phase. Strategic Location: Situated in a highly sought-after area of Endeavour Hills, the site offers proximity to essential amenities, schools, and transport links, enhancing the appeal of the future townhouses. This is a rare chance to invest in a project with significant profit potential in a thriving community. Conduct your due diligence to fully appreciate the value and prospects this property o
Request Details
The Brief: Light filled family living with separate lounge and open plan design
View photo
House · for sale
Request Details
The Brief: Light filled family living with separate lounge and open plan design
Stock Yards
· 3 Bedrooms · 1 Bath · House
· Garden
Stock Yards · 3 Bedrooms · 1 Bath · House · Garden
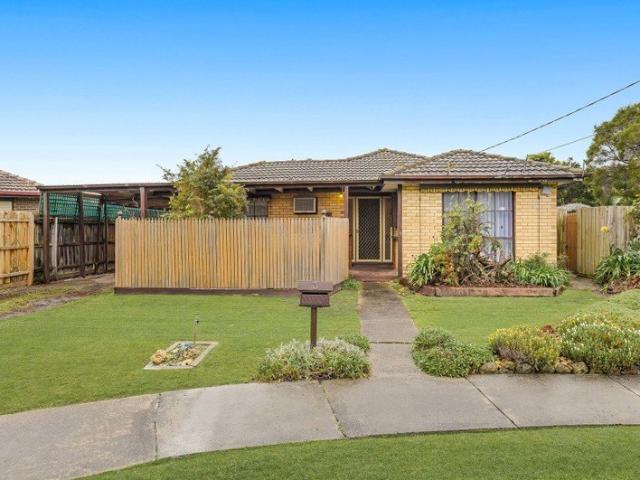
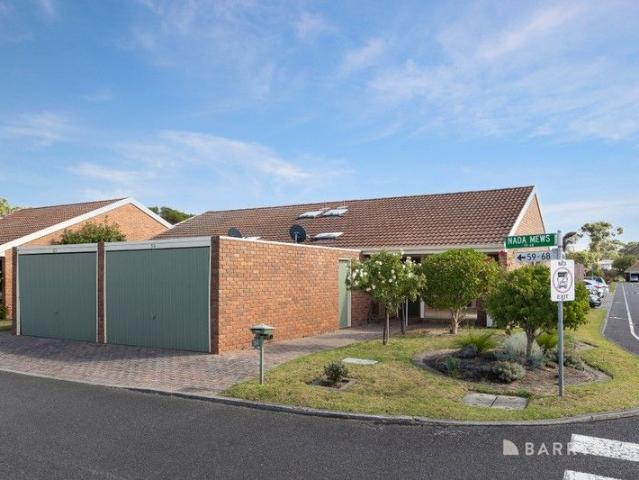
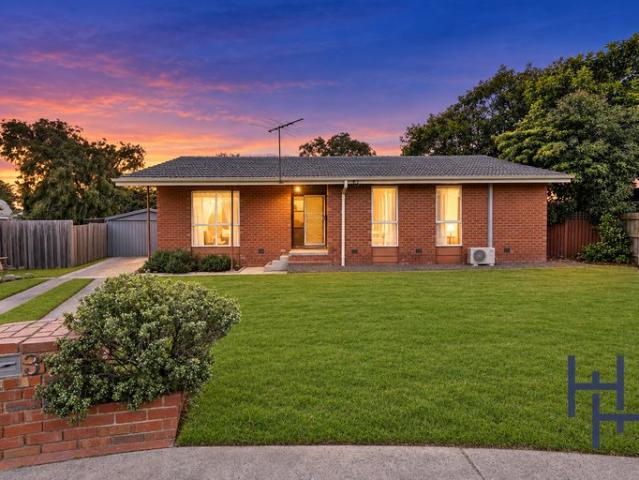
Its Addressed: 3 Fay Court is conveniently positioned within the Keysborough Primary School and Keysborough Secondary College catchments. Local shops and dining at Kingsclere Shopping Centre and Parkmore Shopping Centre are within easy reach, while Naomi Reserve is just a short stroll away. The 824 bus on Walnut Crescent and Henderson Road is close by, with Noble Park Train Station a short drive away. Easy access to the Dandenong Bypass adds convenience. Welcoming from the outset, this single storey brick veneer residence reflects the practical suburban architecture of Melbourne in the 1980s. Light-coloured face brickwork, a low horizontal profile and recessed entry are complemented by rectangular windows with metal security grilles. Open lawn and established garden beds with mature shrubs and flowering plants soften the frontage, while a concrete pedestrian path and timber screening provide practical access and privacy. A covered structure extends along one side of the home. Warm and
Request Details
The Brief: Fantastic Opportunity Awaits! 3 Bedroom Home on a 670m2 Block Keep, Reno or Build Your Dream Project!
View photo
House · for sale
Request Details
The Brief: Fantastic Opportunity Awaits! 3 Bedroom Home on a 670m2 Block Keep, Reno or Build Your Dream Project!
Stock Yards
· 3 Bedrooms · 1 Bath · House
· Equipped kitchen
Stock Yards · 3 Bedrooms · 1 Bath · House · Equipped kitchen
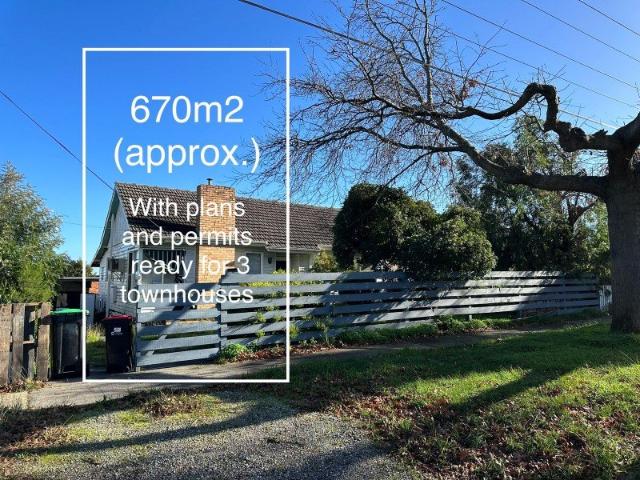
Its Addressed: Discover the potential of this incredible property on Dunblane Road. Currently featuring a charming 3-bedroom home with built-in robes (BIRs), a spacious living room, central bathroom, and a large open plan kitchen & meals area, this property offers endless possibilities. Situated on a generous 670m2 (approx.) rectangular block, you have the freedom to choose your path. You can either enjoy the existing home and all its comforts for years to come, or seize the opportunity to embark on an exciting new project by knocking down and rebuilding. The property is currently leased, providing an attractive yield for investors, making it an enticing prospect for all interested parties. Nestled on leafy Dunblane Road, right across from the historic Parkfield Reserve, you'll enjoy a serene environment while remaining conveniently close to various amenities. Buses and trains are just minutes away, ensuring easy commuting. Families will appreciate the proximity to primary and secondar
Request Details
Tranquil Spaces for Retirement Living
View photo
Apartment · for sale
Request Details
Tranquil Spaces for Retirement Living
Stock Yards
· 2 Bedrooms · 1 Bath · Apartment
· Garden · Parking · Equipped kitchen
Stock Yards · 2 Bedrooms · 1 Bath · Apartment · Garden · Parking · Equipped kitchen
Stay connected long into retirement and experience the sense of community offered by the leafy tranquility of Greenwood Village Mews thanks to this neat over 55s unit. Conveniently situated close to the complex's amenities, it presents the lowest maintenance opportunity with scope to make some easy contemporary updates. Featuring a generous living and dining zone with raised ceiling enhancing the space, the layout flows out through the original yet immaculate kitchen and laundry to a blank canvas yard. Both of the bedrooms are peaceful and offer fitted wardrobes, while a central bathroom with separate WC, heating/cooling and a lock-up garage are all offered. A sought-after chance to buy into a tightly-held complex run by the owners themselves, the home is close to the community lounge where residents come together to socialise but can also be booked for private functions. The central park is also offered for summer events and BBQ while ample on-site parking for visitors is an added hig
Request Details
SPACIOUS COMFORT, EASY LIVING
View photo
Apartment · for sale
Request Details
SPACIOUS COMFORT, EASY LIVING
Stock Yards
· 3 Bedrooms · 2 Baths · Apartment
· Equipped kitchen
Stock Yards · 3 Bedrooms · 2 Baths · Apartment · Equipped kitchen
Surprisingly spacious with house-like proportions, this impressive villa delivers everyday comfort and effortless living with a generous open plan design, three bedrooms and two bathrooms. Perfectly suited to first home buyers, downsizers and investors, it presents an affordable entry into the market with long term liveability and excellent rental potential. Peacefully positioned towards the rear of a community focused block with convenient access via Bracy Avenue, it enjoys exceptional proximity to shops, schools, parks and public transport. The well-designed floor plan welcomes you with a formal entry before opening to a spacious living and dining domain, complemented by a well-equipped kitchen featuring ample storage and a practical breakfast bench. Three robed bedrooms provide comfortable accommodation, including a master complete with a walk-in robe and private ensuite. A separate water closet and a full sized laundry with external access further enhance the home's everyday functi
Request Details
Streamlined and Stylish with Lifestyle Benefits
View photo
Apartment · for sale
Request Details
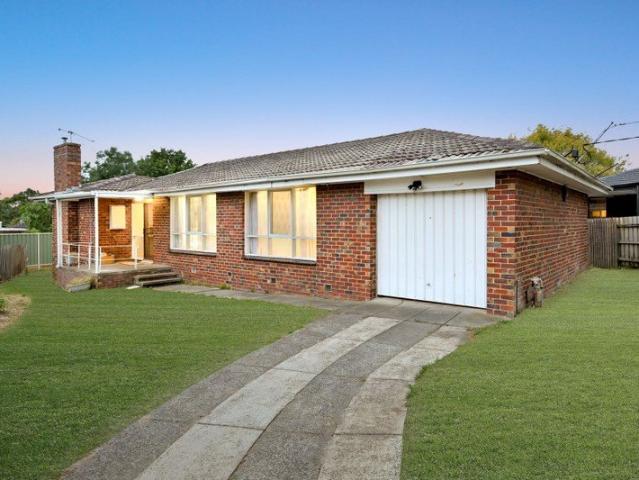
Streamlined and Stylish with Lifestyle Benefits
Stock Yards
· 2 Bedrooms · 1 Bath · Apartment
· Balcony · Equipped kitchen
Stock Yards · 2 Bedrooms · 1 Bath · Apartment · Balcony · Equipped kitchen
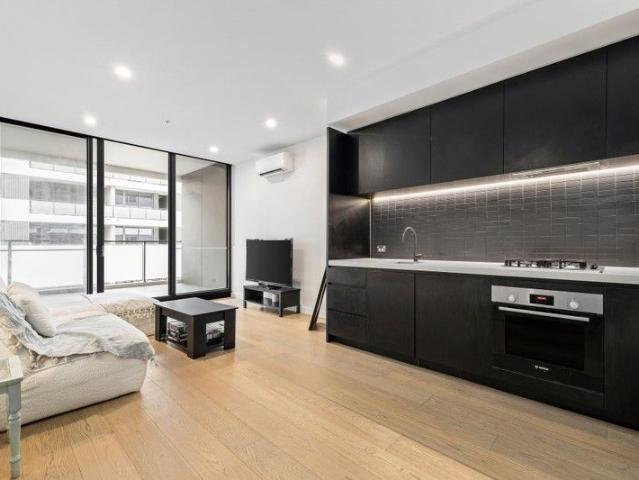
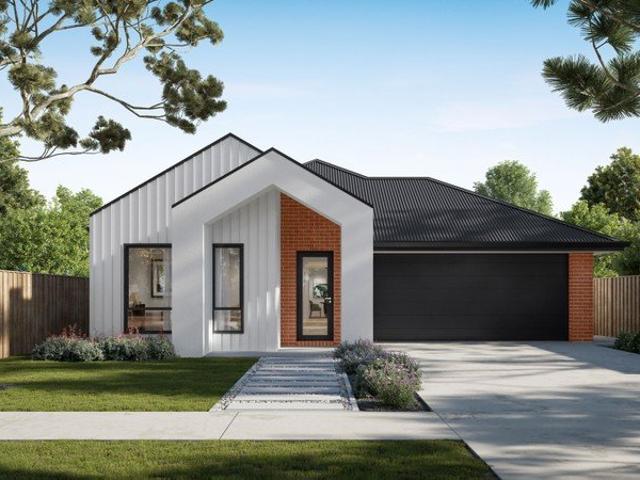
Capturing a streamlined and stylish lifestyle design that blends sophistication with luxurious lifestyle benefits, this Huntington at Jackson Green apartment conveys a carefree attitude, whilst embracing a prized position on the doorstep of bustling Clayton Road. Fashionable and filled with natural light, the apartment rests on the third floor and spoils its occupants with a fluid indoor-outdoor flow, premium appointments and enticing resident facilities. Glamorous open plan living and dining domain adorned with high square set ceilings and modern floorboards. Crisp kitchen detailed with sleek stone benches, Bosch appliances, Bosch integrated dishwasher, concealed refrigerator, undermount sink and soft close cabinetry. Large sheltered balcony with courtyard outlook providing a delightful space to enjoy a barbeque or outdoor meal. Two bedrooms benefitting from mirrored built-in-robes and serviced by a central bathroom with toilet and a European laundry. Additionally complemented with sp
Request Details
Contemporary Comfort, Family Space and an Unbeatable Springvale South Lifestyle
View photo
Townhouse · for sale
Request Details
Contemporary Comfort, Family Space and an Unbeatable Springvale South Lifestyle
Stock Yards
· 4 Bedrooms · 2 Baths · Townhouse
· Equipped kitchen
Stock Yards · 4 Bedrooms · 2 Baths · Townhouse · Equipped kitchen
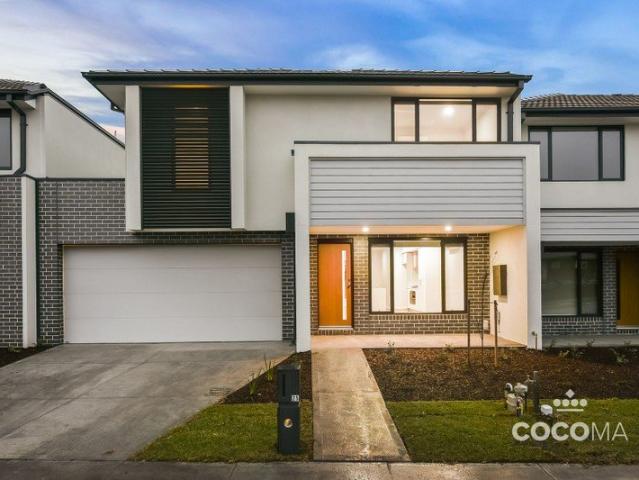
Beautifully designed for modern family living, 25 Waddington Crescent, Springvale South combines contemporary style, generous proportions and effortless low-maintenance living in one of the area's most convenient and family-friendly locations. Whether you're a first home buyer, growing family, downsizer or astute investor, this brand-new residence offers the perfect balance of comfort, practicality and lifestyle, allowing you to simply move in and start enjoying everything it has to offer. Step inside and be welcomed by bright, light-filled interiors where open spaces and modern finishes create an inviting atmosphere from the moment you enter. The spacious open-plan living, dining and kitchen area forms the heart of the home, providing the ideal setting for everyday family life, entertaining guests or relaxing after a busy day. The stylish designer kitchen is both elegant and functional, featuring a generous island bench, quality appliances, abundant storage and ample preparation space
Request Details
Four Bedroom Home with Massive Potential
View photo
House · for sale
Request Details
Four Bedroom Home with Massive Potential
Stock Yards
· 4 Bedrooms · 1 Bath · House
· Garden · Air conditioning · Parking · Equipped kitchen
Stock Yards · 4 Bedrooms · 1 Bath · House · Garden · Air conditioning · Parking · Equipped kitchen
Discover the perfect blend of comfort and potential at 4 Spice Rise, Hallam. Nestled in a serene cul-de-sac, this delightful four-bedroom home offers a spacious and inviting layout, ideal for family living. Each bedroom is generously sized, featuring built-in wardrobes and plush carpets, ensuring a cozy retreat for everyone. The heart of the home is the open-plan living and dining area, seamlessly connected to a well-appointed kitchen. Equipped with quality appliances and ample bench space, the kitchen is a chef's delight, perfect for entertaining guests or enjoying family meals. Step outside to a large, low-maintenance backyard, perfect for hosting barbecues and summer gatherings. The property also includes a robust garage, providing ample storage and parking space. Additional features include air conditioning, a dishwasher, and built-in robes, enhancing the home's functionality and comfort. Situated in the vibrant suburb of Hallam, this property is conveniently located near Hallam Pr
Request Details
Classic Family Home with Workshop, Studio and Generous Outdoor Space
View photo
House · for sale
Request Details
New
Classic Family Home with Workshop, Studio and Generous Outdoor Space
Stock Yards
· 3 Bedrooms · 1 Bath · House
· Fireplace · Parking · Equipped kitchen
Stock Yards · 3 Bedrooms · 1 Bath · House · Fireplace · Parking · Equipped kitchen
Offering comfortable single-level living with outstanding versatility, this well-maintained three-bedroom home combines generous interiors, established gardens and exceptional additional spaces. A spacious living room, separate kitchen and dining area, detached studio, workshop and extensive parking create an appealing opportunity for families, hobbyists or buyers seeking extra flexibility. - Three well-proportioned bedrooms with excellent natural light - Spacious separate living room featuring timber flooring and fireplace - Generous kitchen and dining area with ample cabinetry and bench space - Central family bathroom with separate bath and shower - Separate laundry with convenient adjoining WC - Detached studio offering flexibility for a home office, creative space or retreat - Large rear workshop plus dedicated storage room for hobbies, tools and equipment - Long single garage plus additional covered carport providing two-car accommodation - Expansive established front and rear gar
Request Details
Brand new, modern townhouse
View photo
Townhouse · for sale
Request Details
Brand new, modern townhouse
Stock Yards
· 3 Bedrooms · 3 Baths · Townhouse
· Parking
Stock Yards · 3 Bedrooms · 3 Baths · Townhouse · Parking
Three-bedroom, plus a study or a fourth bedroom, three-bathroom. Double garage. Private courtyard. Quality inclusions. Just completed townhouse. Location close to good schools, parks and public transport. Great home, an excellent investment. For further details and inspection, please contact Jakub Kugler on 0410 298 600 or send us an email enquiry for a prompt reply. (The images are used for illustration purposes only. Pictures available on request.)
Request Details
LOCATION, LUXURY & LIFESTYLE! BRAND NEW 4 BEDROOM HOME 700M TO SPRINGVALE STATION & 5km to Monash University approx
View photo
House · for sale
Request Details
LOCATION, LUXURY & LIFESTYLE! BRAND NEW 4 BEDROOM HOME 700M TO SPRINGVALE STATION & 5km to Monash University approx
Stock Yards
· 4 Bedrooms · 3 Baths · House
Stock Yards · 4 Bedrooms · 3 Baths · House
Welcome to Town-home 1 and Town-home 2/17 Wales Street, Springvale Vic 3171 - Just 700 metres from Springvale Train Station/ Springvale Shopping Centre, and only 5km from Monash University's Clayton campus approximately, this is an exceptional location for families, professionals, students, investors and eligible overseas purchasers. Enjoy easy access to: • Approx. 700m to Springvale Train Station • Approx. 700m to Springvale Shopping Centre • Approx. 5km to Monash University Clayton Campus • Restaurants, cafés, supermarkets and everyday shopping • Schools, public transport and major road connections • Everything Springvale has to offer For an owner-occupier, it means convenience every single day. For a family, it means a lifestyle where so much is within easy reach. And for an investor, a location close to major transport and shopping is an advantage that cannot be recreated. For overseas families with children studying or planning to study at Monash University Clayton, the combinatio
Request Details
Convenience and Comfort in a Central Location
View photo
Townhouse · for sale
Request Details
Convenience and Comfort in a Central Location
Stock Yards
· 3 Bedrooms · 3 Baths · Townhouse
· Equipped kitchen
Stock Yards · 3 Bedrooms · 3 Baths · Townhouse · Equipped kitchen
Positioned in a central and convenient pocket of Dandenong, this spacious double-storey townhouse delivers an ideal combination of comfort, functionality and low-maintenance living. Offering three generous bedrooms, three bathrooms this well-designed home is perfectly suited to first home buyers, growing families, downsizers and savvy investors seeking space without the upkeep. The ground floor has been thoughtfully designed for everyday living, featuring a separate front lounge that provides a welcoming space to relax, while the open-plan kitchen, dining and family area creates the perfect setting for entertaining and family gatherings. The well-appointed kitchen includes ample bench space, a pantry and plenty of storage, with the adjoining laundry offering direct outdoor access. A full bathroom on the ground floor adds flexibility for guests or multi-generational living. Upstairs, the spacious master bedroom has ensuite and built-in robe, while the remaining two bedrooms are serviced
Request Details
A Private Family Sanctuary On 5 Acres!
View photo
House · for sale
Request Details
A Private Family Sanctuary On 5 Acres!
Stock Yards
· 4 Bedrooms · 2 Baths · House
· Fireplace · Equipped kitchen
Stock Yards · 4 Bedrooms · 2 Baths · House · Fireplace · Equipped kitchen
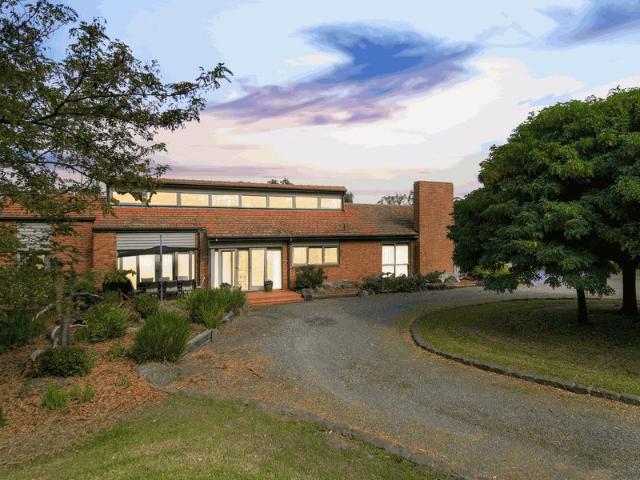
Offered to the market for the very first time, this exceptional approximately 2.04 hectare (5.04 acre) holding delivers an increasingly rare opportunity to secure premium acreage living in one of Keysborough's most tightly held city-fringe locations. Privately set behind a bluestone-framed teardrop driveway, the residence was thoughtfully designed and built by the current owners and has been meticulously maintained throughout its lifetime. Positioned to capture its prized north-facing orientation, the home enjoys beautiful natural light together with sweeping outlooks across the surrounding paddocks and established grounds. Internally, the home combines warmth, scale and timeless character. Cedar cathedral ceilings create a striking sense of space throughout the main living, kitchen and dining domains, while extensive glazing draws the outdoors in from almost every angle. The formal lounge and dining area is centred around an open fireplace, while the separate family room is enhanced b
Request Details
Expansive Family Living with Poolside Entertainment
View photo
House · for sale
Request Details
Expansive Family Living with Poolside Entertainment
Stock Yards
· 4 Bedrooms · 2 Baths · House
· Equipped kitchen
Stock Yards · 4 Bedrooms · 2 Baths · House · Equipped kitchen
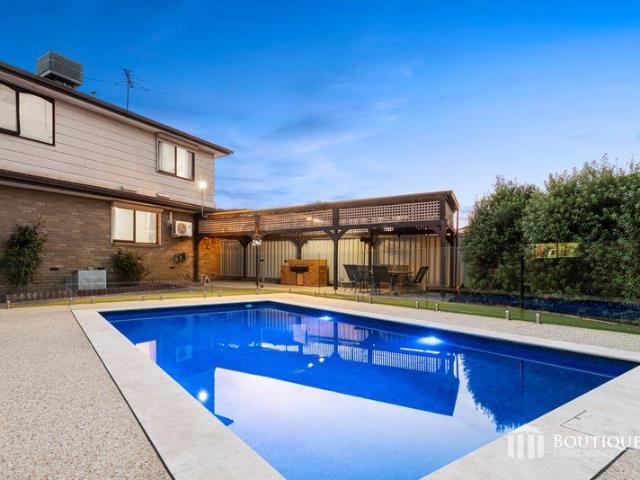
Positioned in a quiet court within a sought-after pocket of Dandenong North, 9 Lamar Court presents a spacious and well-appointed family home designed for comfort, flexibility and entertaining. Set across two levels with multiple living zones, generous accommodation and standout outdoor features, this property is suited to large or growing families seeking both space and lifestyle. Downstairs, the home offers a practical and light filled layout, with a central kitchen featuring ample bench space, extensive overhead and lower cabinetry, 5 burner Westinghouse gas cooktop and tiled flooring. The adjoining dining area flows seamlessly from the kitchen, complemented by a split system for added comfort. A spacious living room is enhanced by floor to ceiling windows, allowing natural light to pour in, while ducted heating ensures warmth throughout. Three well sized bedrooms are located on the ground floor, all complete with built in wardrobes, pine flooring, roller shutters and ducted heating
Request Details
Stand Alone single level residence with NO BODY CORP
View photo
Apartment · for sale
Request Details
Stand Alone single level residence with NO BODY CORP
Stock Yards
· 3 Bedrooms · 1 Bath · Apartment
· Garden · Parking · Equipped kitchen
Stock Yards · 3 Bedrooms · 1 Bath · Apartment · Garden · Parking · Equipped kitchen
Beautifully maintained and brimming with natural light, this inviting low-maintenance residence offers a seamless blend of comfort, practicality and convenience. It is an ideal choice for first-home buyers, downsizers, young families or investors. The functional single-level floorplan opens into a generous open-plan living and dining area, where large windows, tiled flooring and neutral tones create a fresh, airy atmosphere. The well-appointed kitchen is enhanced by a striking stone-stacked splashback, gas cooktop, ample storage and clear views to the courtyard. Step outside to enjoy a private, low-maintenance yard. A secure garage and an additional car space provide everyday ease and flexibility. Accommodation includes three generously sized bedrooms, each fitted with built-in robes for added storage and functionality. The central bathroom features a separate shower and bathtub, while the spacious laundry offers direct outdoor access. A wall heater ensures comfort through the cooler m
Request Details
As good as it gets!
View photo
House · for sale
Request Details
As good as it gets!
Stock Yards
· 4 Bedrooms · 2 Baths · House
· Garden · Parking · Equipped kitchen
Stock Yards · 4 Bedrooms · 2 Baths · House · Garden · Parking · Equipped kitchen
This wonderful fully renovated 4 bedroom 2 bathroom family home rests in a quiet court on 606m2 (approx.) Enjoying 2 very spacious living zones, 2 separate dining zones and a beautifully renovated kitchen and bathroom. The spectacular front and back gardens are accentuated by a magnificent alfresco space, perfectly brining together indoor outdoor living. Walking distance to parkland and easy access to Shopping Centre and freeway, this really is as good as it gets in Endeavour Hills The bits you want to know: - Reverse cycle split system - Double carport with additional off street parking - Garden shed - Walking distance to parkland, public transport - Easy access to leading schools, freeway and Shopping Centre
Request Details
Build your dream home in a thriving location. Price inclusive of FHOG*
View photo
Terraced House · for sale
Request Details
New
Build your dream home in a thriving location. Price inclusive of FHOG*
Stock Yards
· 4 Bedrooms · 2 Baths · Terraced House
· Parking
Stock Yards · 4 Bedrooms · 2 Baths · Terraced House · Parking
4 Bedrooms 2.5 Bathrooms 2 Car Garage This floorplan comes with plenty of thoughtful inclusions that make everyday living a little easier: - Fixed site costs & developer guidelines - Colorbond steel roof - Heating & cooling included - Water resistant laminate & upgraded carpet throughout - All electric home with 3.5kw solar included - 7-star energy rating on all orientations - 10 included facade options - Price inclusive of FHOG Price includes First Home Owners Grant, eligible for first home buyers. Image for Illustrative purposes only. Pricing excludes landscaping, fencing, driveway. Floorplan areas may vary slightly in size depending on facade selection. Floorplans shown are not to scale. Floorplan may be mirrored to suit garage crossover location. Subject to Developer approval. Price effective for 3 months from date of issue
Request Details
The Brief: Endless potential meets prime convenience
View photo
House · for sale
Request Details
The Brief: Endless potential meets prime convenience
Stock Yards
· 4 Bedrooms · 2 Baths · House
· Parking
Stock Yards · 4 Bedrooms · 2 Baths · House · Parking
It's Addressed: Located within a quiet tree-lined court, this traditional Mulgrave home offers the perfect foundation for those looking to build from the ground up, presenting a substantial 723sqm (approx.) block in a well-connected neighbourhood. Capitalise on the generous land dimensions and desirable north-to-rear aspect by building a luxurious family residence or subdividing the allotment to increase overall value (STCA). The options are endless. Will you savour the freedom to customise the layout, maximising natural light and capturing cooling cross-breezes, while curating a home that suits your lifestyle and personal tastes? Outside, there's plenty of space for a sun-kissed entertainer's domain and a swimming pool (STCA) that will be at the centre of summer memories for years to come, as well as off-street parking for multiple vehicles. This is an opportunity to start fresh and create something truly remarkable in a coveted blue-chip setting. Ideal for convenience seekers, young
Request Details

Get email alerts

Don't miss out: be the first to know about new properties

The alert was correctly created

On subscribing you accept the conditions of use and the privacy policy
Alert
Receive new ads in your inbox
Save this search
Receive alerts for new listings

We'll send you an email when we have new properties for: "Properties for sale in Stock Yards"

The alert was correctly created

Clayton South
Mulgrave, Melbourne
Get email alerts and be the first to see new listings
Required field
On subscribing I accept the terms of the privacy policy
Perfect! You'll soon start receiving new listings via email
Alert
Receive an email when we have new ads for Properties for sale in Stock Yards
Save this search
Filters

Bedrooms

Size (m²)

Price

$
$

Property type

Bathrooms

Clear all filters
Receive notifications when new entries are published.