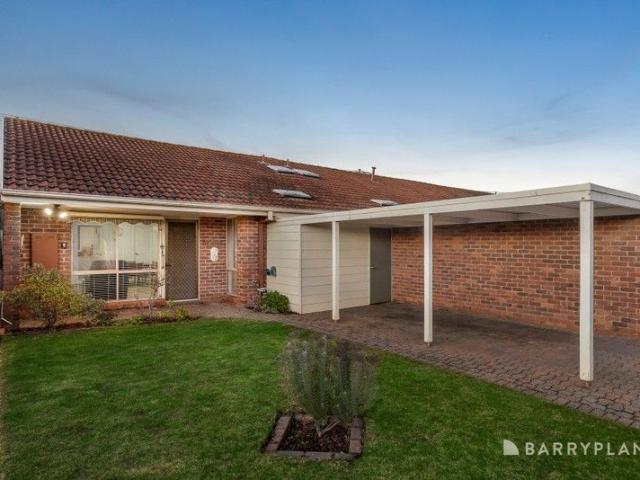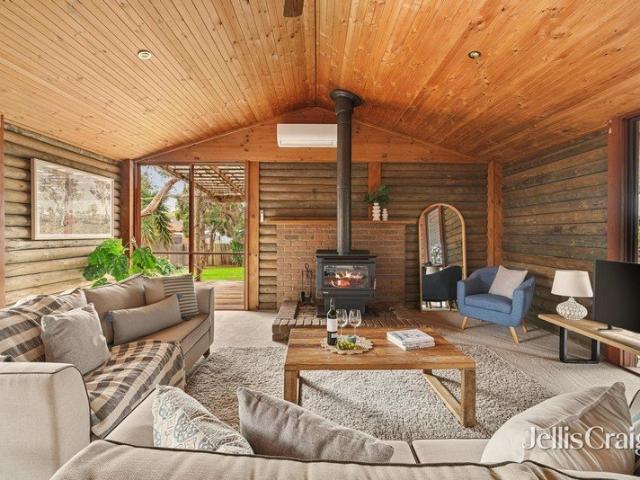
1,137 properties for sale in Stock Yards

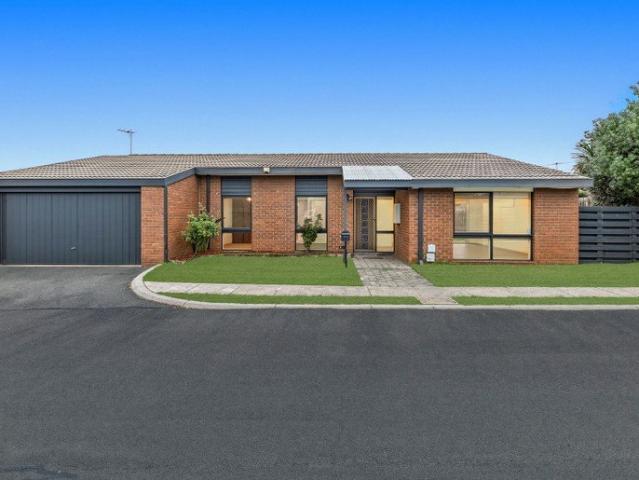
A Truly Unique Chelsea Heights Opportunity
View photo
House · for sale
Request Details
A Truly Unique Chelsea Heights Opportunity
Stock Yards
· 3 Bedrooms · 1 Bath · House
· Equipped kitchen
Stock Yards · 3 Bedrooms · 1 Bath · House · Equipped kitchen
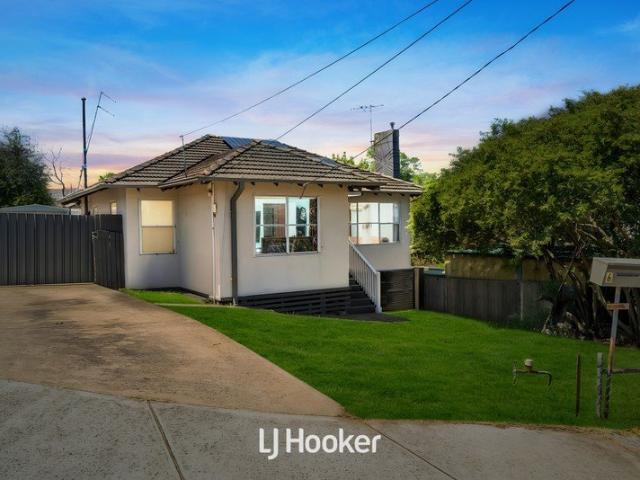
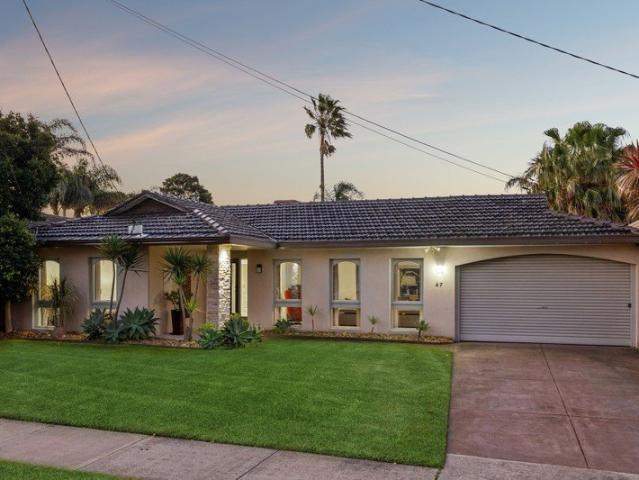
Opportunities of this character are becoming increasingly rare, particularly in one of Chelsea Heights' most tightly held and sought-after pockets. Distinctive in both style and setting, this spacious timber-lined family home has a wonderfully unique character, with its timber construction and warm, rustic aesthetic creating a feel reminiscent of a classic log cabin. Ideally positioned within easy walking distance of local shops and schools, while offering convenient access to major freeway arterials, the home combines individuality, space and lifestyle appeal. Inside, generous living spaces are anchored by a large lounge featuring a Coonara wood heater, creating a warm and inviting setting for family gatherings. The timber kitchen offers ample storage and gas cooking, while the adjoining dining area provides an easy connection for everyday living. Three bedrooms, all with built-in robes, are serviced by an updated tiled bathroom, with ducted heating and split-system cooling ensuring y
Request Details
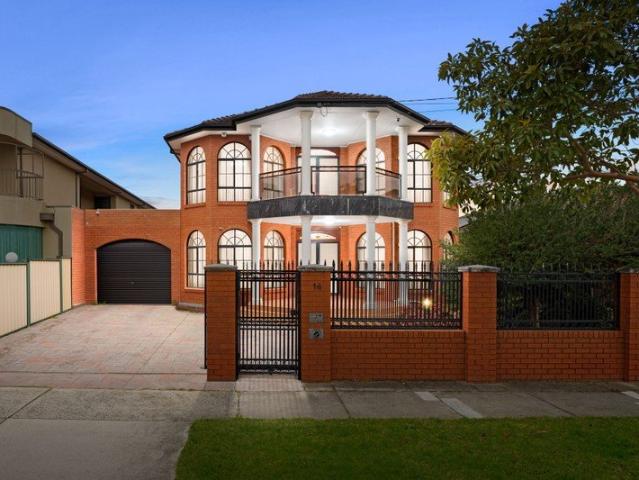
Grand Scale Family Living with Self Contained Flexibility
View photo
House · for sale
Request Details
Grand Scale Family Living with Self Contained Flexibility
Stock Yards
· 7 Bedrooms · 5 Baths · House
· Parking · Equipped kitchen
Stock Yards · 7 Bedrooms · 5 Baths · House · Parking · Equipped kitchen
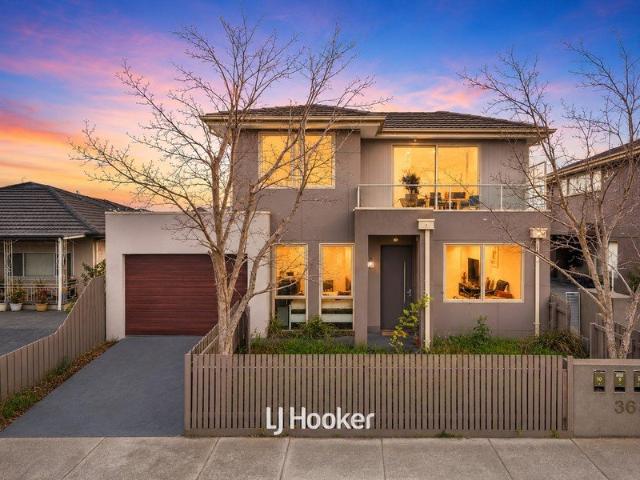
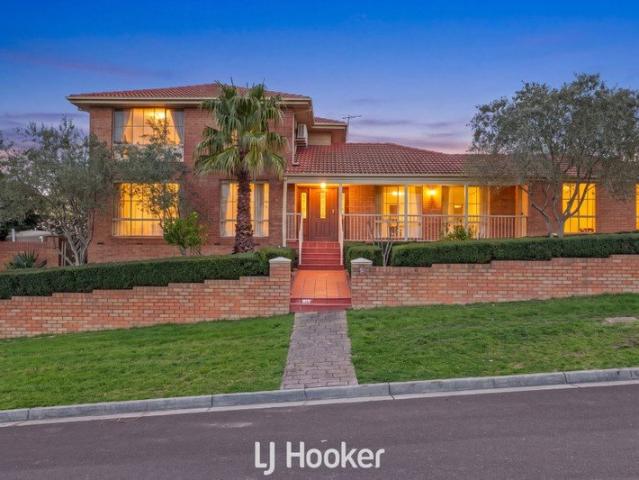
Commanding an impressive street presence, this substantial seven-bedroom residence delivers exceptional space, versatility and comfort across two expansive levels. Multiple living zones, four bathrooms, two kitchens and extensive covered outdoor areas make it ideal for large, extended or multi-generational families seeking privacy, flexibility and outstanding entertaining capacity. Seven generously proportioned bedrooms with built-in storage Main bedroom with walk-in robe and private ensuite Ground-floor bedroom with walk-in robe and nearby bathroom Separate two-bedroom wing with kitchen, ensuite and private living potential Five bathrooms, including a luxurious spa bathroom Multiple living zones, including formal living, family room, rumpus and upstairs sitting area Two well-equipped kitchens with extensive cabinetry and dishwashers Grand entrance hall with polished timber staircase and decorative finishes Expansive covered alfresco and carport accommodating three vehicles Secure gate
Request Details
The Brief: Generous 703sqm block with character charm and future development potential STCA
View photo
House · for sale
Request Details
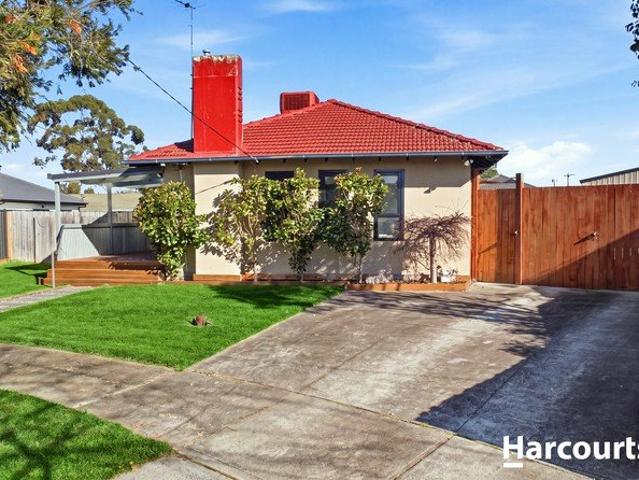
The Brief: Generous 703sqm block with character charm and future development potential STCA
Stock Yards
· 3 Bedrooms · 1 Bath · House
Stock Yards · 3 Bedrooms · 1 Bath · House
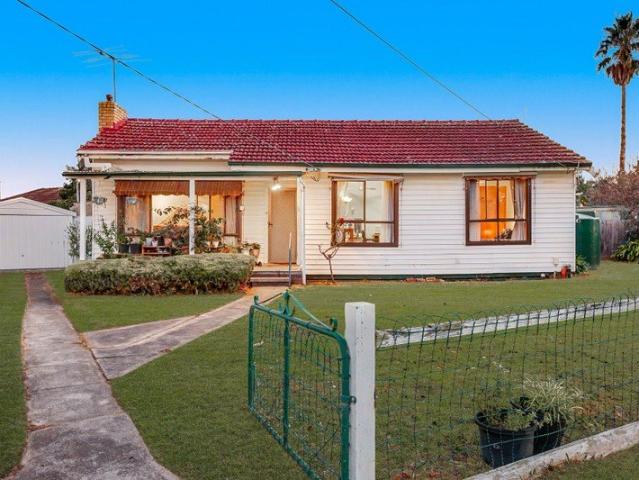
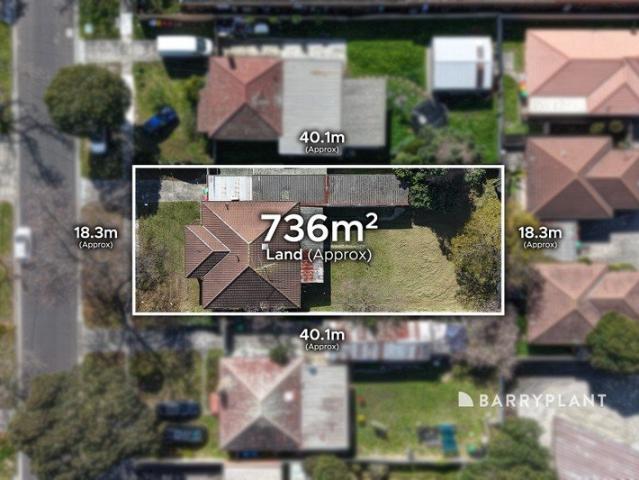
Its Addressed: This charming family home blends timeless character with modern comfort on a generous 703sqm allotment, offering space, flexibility and everyday convenience. Heatherhill Primary School is within walking distance, while Keysborough Secondary College and Noble Park Christian School are both nearby. Local cafés and shops along Douglas Street are only moments away, with Parkmore Shopping Centre providing additional retail and dining options. Ross Reserve, Noble Park Aquatic Centre and Sandown Racecourse and Entertainment Centre are all close by, while commuters will appreciate easy access to the 811 bus service, Noble Park Train Station and Eastlink. Rich in original character, the home showcases the appeal of suburban Australian design. Horizontal weatherboards, a traditional masonry chimney and a welcoming covered porch create a warm first impression, while large front windows fill the interiors with natural light and overlook the established gardens. A secure front fence,
Request Details
The Brief: Own Title, No Body Corporate A Smart Investment with Depreciation Potential
View photo
Townhouse · for sale
Request Details
The Brief: Own Title, No Body Corporate A Smart Investment with Depreciation Potential
Stock Yards
· 2 Bedrooms · 1 Bath · Townhouse
· Equipped kitchen
Stock Yards · 2 Bedrooms · 1 Bath · Townhouse · Equipped kitchen
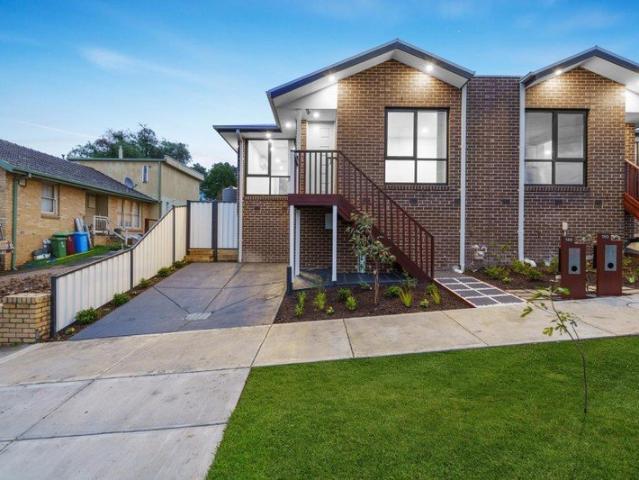
Its Addressed: Combining contemporary finishes with practical everyday living, this well-presented brick home at 148 Paperbark Street, Doveton presents an appealing opportunity for investors, including eligible self-managed super fund buyers seeking a low-maintenance property in a well-connected location. Set on its own title with a private driveway and no body corporate fees, the property offers greater independence, reduced ongoing costs and straightforward ownership. Its modern improvements may also provide further depreciation benefits, subject to the purchaser's individual circumstances and independent tax advice. Floating timber flooring enhances the light-filled living areas, while three split-system units provide year-round heating and cooling. Both bedrooms feature plush carpet and built-in robes, offering comfort and practical storage. The stylish kitchen includes stone benchtops, a gas cooktop and modern two-tone cabinetry, complemented by warm timber-look overhead storage a
Request Details
Modern Comfort & Low Maintenance Living in Central Noble Park Freshly Painted!
View photo
Townhouse · for sale
Request Details
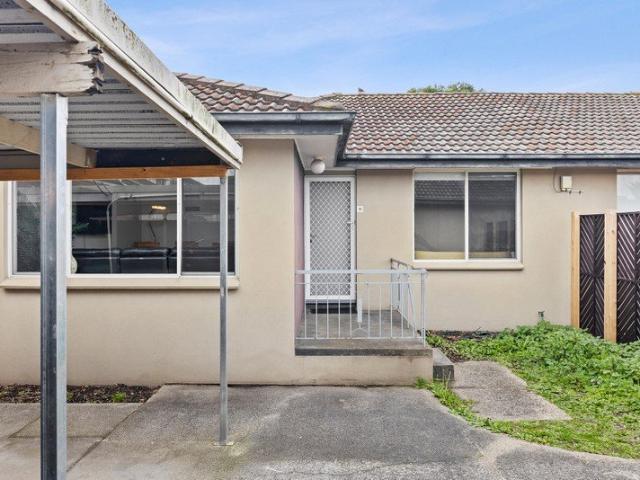
Modern Comfort & Low Maintenance Living in Central Noble Park Freshly Painted!
Stock Yards
· 2 Bedrooms · 1 Bath · Townhouse
· Balcony · Equipped kitchen
Stock Yards · 2 Bedrooms · 1 Bath · Townhouse · Balcony · Equipped kitchen
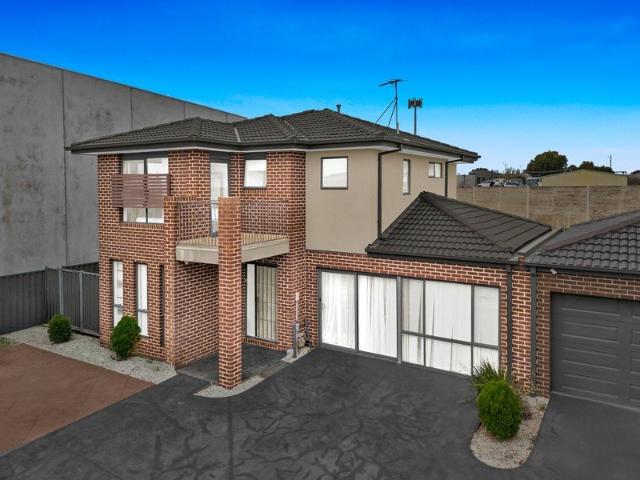
Positioned in a convenient and well-connected pocket of Noble Park, this thoughtfully designed double-story residence offers a practical layout, multiple living options and low-maintenance appeal-ideal for first home buyers, families or investors. The home is cleverly arranged across two levels, providing flexibility and separation of space. On the ground floor, 2 well-sized bedrooms with built-in robe is serviced by a central bathroom, making it perfect for guests, extended family or those seeking double-level living convenience. Upstairs, the home opens into a light-filled living and dining area, creating a warm and inviting space for everyday living. The adjoining kitchen is well-appointed with ample bench space, quality appliances and practical layout, seamlessly connecting to the main living zone. Step out onto the balcony to enjoy a relaxed outdoor setting, perfect for entertaining or unwinding, ensuring comfort and convenience for occupants. Additional highlights include single
Request Details
Peaceful Court Living with Family Comfort & Convenience
View photo
Apartment · for sale
Request Details
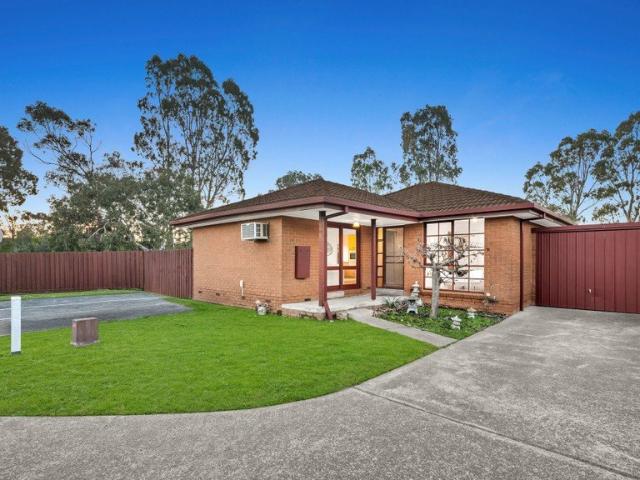
Peaceful Court Living with Family Comfort & Convenience
Stock Yards
· 3 Bedrooms · 1 Bath · Apartment
· Garden · Parking · Equipped kitchen
Stock Yards · 3 Bedrooms · 1 Bath · Apartment · Garden · Parking · Equipped kitchen
Positioned in a quiet court, this well-presented home at 1 Mintbush Close offers comfortable family living space with cathedral ceiling, practicality, and everyday ease. Designed for relaxed living and entertaining, the home showcases a welcoming layout with generous living zones and a functional kitchen covered with floorboards throughout that connects seamlessly to the dining areaperfect for growing families, first home buyers, or investors. Features: 3 spacious bedrooms Master bedroom with private ensuite Central family bathroom Light-filled living and dining areas Functional kitchen with ample storage Separate laundry Car garage and Car port Low-maintenance yard ideal for families or entertaining Quiet court location for added privacy Location: Ideally located in the heart of Keysborough, this home is close to quality schools including Chandler Park Primary School and Haileybury College. Enjoy easy access to local parks, shopping centres, and public transport, with major roads near
Request Details
The Brief: Light filled, open plan home with vaulted ceilings and modern finishes
View photo
Apartment · for sale
Request Details
The Brief: Light filled, open plan home with vaulted ceilings and modern finishes
Stock Yards
· 3 Bedrooms · 1 Bath · Apartment
Stock Yards · 3 Bedrooms · 1 Bath · Apartment
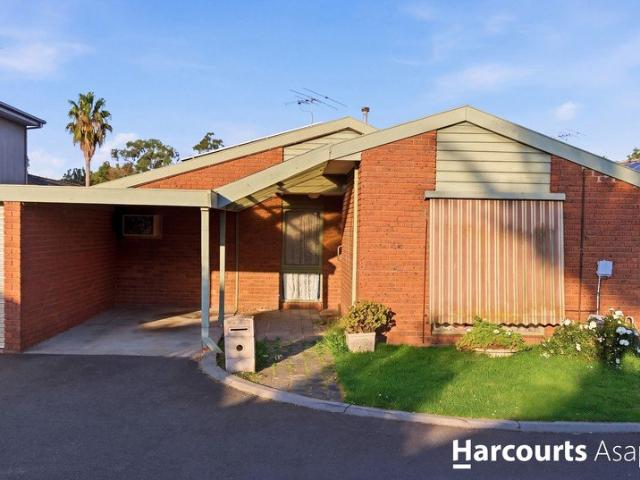
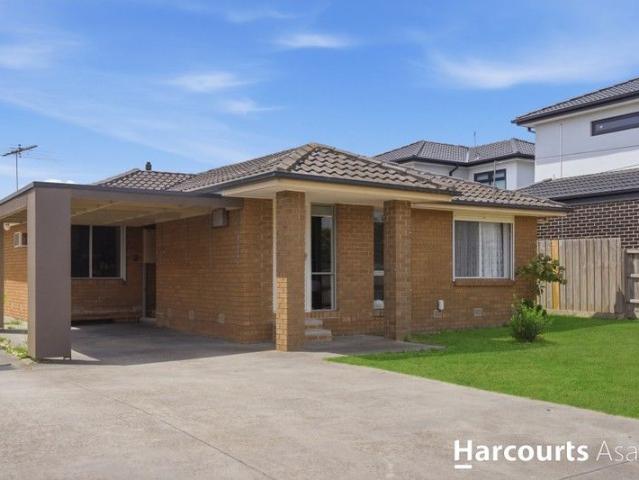
Its Addressed: Positioned in a quiet cul de sac within a well-connected Keysborough pocket, this inviting home delivers comfort and everyday convenience. It is zoned for Keysborough Primary School and Keysborough Secondary College, with shops and dining along Cheltenham Road close at hand and Parkmore Shopping Centre only a short drive away. Faoro Court Reserve is within walking distance, while the 812 and 828 bus along Cheltenham Road and Beauvorno Avenue, together with Dandenong Train Station, make commuting straightforward. Easy access to the Dandenong Bypass and Eastlink with a nearby employment hub all enhance day-to-day ease. This single-storey residence reflects late 20th-century villa-style design, offering a low-maintenance face brick facade and a practical layout. Tall aluminium-framed windows draw in natural light while preserving privacy, while a recessed entry and modest front lawn create a welcoming street presence. Inside, the home is bright and comfortable, with a neutr
Request Details
Renovated Family Haven with Pool, Huge Shed & Future Potential
View photo
House · for sale
Request Details
Renovated Family Haven with Pool, Huge Shed & Future Potential
Stock Yards
· 3 Bedrooms · 2 Baths · House
· Fireplace · Swimming pool · Equipped kitchen
Stock Yards · 3 Bedrooms · 2 Baths · House · Fireplace · Swimming pool · Equipped kitchen
Elegantly renovated and move-in ready, this three-bedroom haven blends sophisticated interiors with multiple living zones and impressive outdoor spaces on a sprawling 922m² (approx.) blockperfect for families, tradies and investors. Key Features Master suite with walk-in robe and ensuite; ceiling fans to all bedrooms Inviting front lounge with gas fireplace plus a second spacious living room Stylish dining area flowing to a renovated kitchen with stone benchtops, stainless-steel appliances and dishwasher Renovated laundry with stone benchtops and beautifully updated main bathroom Three split-system air conditioners for year-round comfort Generous 922m² (approx.) allotment with subdivision potential (STCA) Convenient side gate access to the rear Substantial 13m x 6m shed, ideal for boats, trailers, caravans, additional vehicles or workshop space Enjoy effortless outdoor living with a vast undercover entertaining area overlooking the fully fenced swimming pool, creating a fantastic setti
Request Details
Stylish, Low Maintenance Living With Plenty of Outdoor Space
View photo
Villa · for sale
Request Details
Stylish, Low Maintenance Living With Plenty of Outdoor Space
Stock Yards
· 2 Bedrooms · 1 Bath · Villa
· Equipped kitchen
Stock Yards · 2 Bedrooms · 1 Bath · Villa · Equipped kitchen
Nestled quietly at the rear of a boutique complex, this beautifully presented villa offers the perfect combination of modern style, low-maintenance living and everyday convenience. Whether you're a first-home buyer, downsizer or investor, this is an outstanding opportunity to secure a quality home in one of Springvale South's most sought-after locations. Filled with natural light, the spacious open plan living and dining area creates a warm and welcoming atmosphere, seamlessly flowing through to a contemporary kitchen featuring stone benchtops, stainless steel appliances and ample storage. Two generous bedrooms with built-in robes provide comfortable accommodation and serviced by a stylish central bathroom. Step outside to your own private, low-maintenance wrap around outdoor space means the kids can roam or use for relaxing or entertaining family and friends. Features Include: Quietly positioned at the rear of a boutique complex Two generous bedrooms with built-in robes Light-filled o
Request Details
Quiet and Tranquil, Rear of the Complex and No Joining Roofline
View photo
Apartment · for sale
Request Details
Quiet and Tranquil, Rear of the Complex and No Joining Roofline
Stock Yards
· 3 Bedrooms · 1 Bath · Apartment
· Parking · Equipped kitchen
Stock Yards · 3 Bedrooms · 1 Bath · Apartment · Parking · Equipped kitchen
Nestled peacefully at the rear of the complex, this beautifully refreshed residence offers the perfect combination of privacy, comfort and convenience. Positioned well away from the hustle and bustle of Springvale Road, you'll enjoy a quiet and relaxing lifestyle without compromising on access to everyday amenities. Unlike many units, this home features no adjoining roofline (only garage joining wall), providing the feel of a freestanding residence with added peace and privacy. Freshly updated throughout, there's nothing left to do but move in and enjoy. Boasting three generous bedrooms, a spacious central living area, a well-appointed kitchen, a modern bathroom and the convenience of a single lock-up garage, this home is ideal for first home buyers looking to enter the market, savvy investors seeking a quality addition to their portfolio, downsizers wanting low-maintenance living, or young families searching for a home in a highly sought-after location. Features You'll Love: Three spa
Request Details
Stylish Family Townhouse with North Facing Outdoor Living
View photo
Townhouse · for sale
Request Details
Stylish Family Townhouse with North Facing Outdoor Living
Stock Yards
· 4 Bedrooms · 3 Baths · Townhouse
· Air conditioning · Parking · Equipped kitchen
Stock Yards · 4 Bedrooms · 3 Baths · Townhouse · Air conditioning · Parking · Equipped kitchen
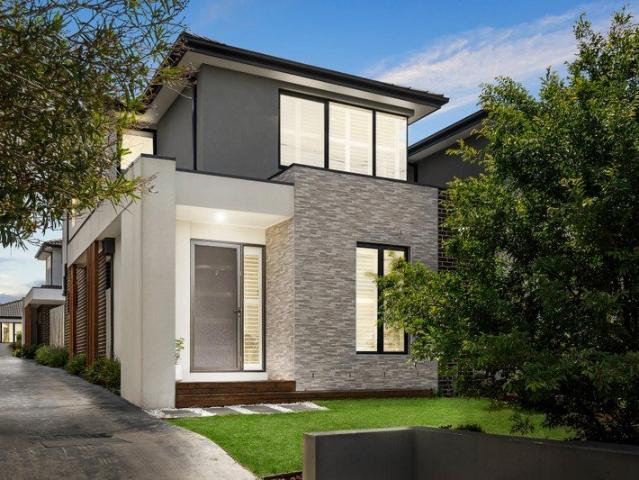
Combining generous proportions, contemporary finishes and excellent everyday functionality, this stylish four-bedroom townhouse delivers an impressive family lifestyle. Light-filled open-plan interiors connect seamlessly with a north-facing courtyard, while multiple bathrooms, flexible ground-floor accommodation and quality appointments ensure comfort and convenience across both levels. Four generously proportioned bedrooms across two levels Ground-floor guest bedroom with walk-in robe and private ensuite Main upstairs bedroom with built-in robe and ensuite Two additional upstairs bedrooms with built-in robes Spacious open-plan living, dining and kitchen area Stone benchtops, soft-close cabinetry and stainless-steel appliances Breakfast bench, glass splashbacks and dishwasher North-facing courtyard with paved entertaining area, lawn and landscaped gardens Ducted heating, split-system air conditioning, high ceilings and extensive double glazing Single garage plus additional driveway par
Request Details
PRIME DEVELOPMENT OPPORTUNITY ON APPROX. 644SQM WITH APPROVED TOWNHOUSE PLANS
View photo
House · for sale
Request Details
PRIME DEVELOPMENT OPPORTUNITY ON APPROX. 644SQM WITH APPROVED TOWNHOUSE PLANS
Stock Yards
· 3 Bedrooms · 1 Bath · House
· Garden · Equipped kitchen
Stock Yards · 3 Bedrooms · 1 Bath · House · Garden · Equipped kitchen
Set in a quiet and tightly held court, this well-presented three-bedroom residence occupies a generous and uniquely shaped allotment of approximately 634sqm, offering an exceptional opportunity for developers, investors or astute buyers seeking future growth in a premium low-traffic setting. The existing home provides comfortable, functional living with a central family zone, practical kitchen, three bedrooms with built-in robes, and a covered alfresco area overlooking a deep backyard. A long driveway allows excellent access to the rear of the block, enhancing development flexibility. Importantly, the property comes with approved plans to build three townhouses, making it an ideal project-ready site. Alternatively, buyers may choose to retain the existing dwelling and construct an additional residence at the rear (STCA), maximising land value while maintaining flexibility. Court locations are highly sought-after for their privacy, minimal traffic and family-friendly appeal, further str
Request Details
Unlock the Potential
View photo
House · for sale
Request Details
Unlock the Potential
Stock Yards
· 3 Bedrooms · 2 Baths · House
Stock Yards · 3 Bedrooms · 2 Baths · House
Held by the same owner for approximately two decades, this is a rare opportunity to secure a well positioned property in one of Noble Park's most convenient locations, offering immediate flexibility together with exciting longer term potential. One of the biggest draw cards is the position. Noble Park Train Station is approximately a five minute walk away, placing public transport, local shops, cafés and everyday amenities within easy reach. Schools and parks are also nearby, creating a location that appeals to owner occupiers, investors and those considering the future potential of the property. The existing residence offers three bedrooms, two bathrooms, two toilets and two separate living areas. For buyers wanting to make the property their own, there is an opportunity to renovate and improve over time, while investors can consider the benefits of securing a property in such a well connected and established location. What adds another dimension to the opportunity is the approximatel
Request Details
Modern, Move In Ready & Great Investment Purchase!
View photo
Apartment · for sale
Request Details
Modern, Move In Ready & Great Investment Purchase!
Stock Yards
· 3 Bedrooms · 1 Bath · Apartment
· Garden · Equipped kitchen
Stock Yards · 3 Bedrooms · 1 Bath · Apartment · Garden · Equipped kitchen
This stylish and low-maintenance 3-bedroom home makes an excellent choice for first-home buyers, downsizers, or savvy investors! Thoughtfully presented with generous indoor-outdoor living spaces, it offers a low-maintenance lifestyle without compromise, featuring an impressive bathroom, light filled living areas in a great pocket of Doveton. Featuring: Three spacious bedrooms with built-in robes Light-filled open-plan living and dining area Well-appointed skylight Contemporary kitchen boasting gas cooktop with plenty of storage Stylish modern bathroom Hardwood flooring with tiles to the wet areas Low-maintenance garden Situated in the heart of Doveton, in a well-sorted pocket, this property offers easy access to a variety of amenities and services. Families will appreciate the proximity to local schools such as Doveton College, providing excellent educational opportunities for children of all ages. The suburb is well-connected by public transport, making commuting a breeze, and nearby
Request Details
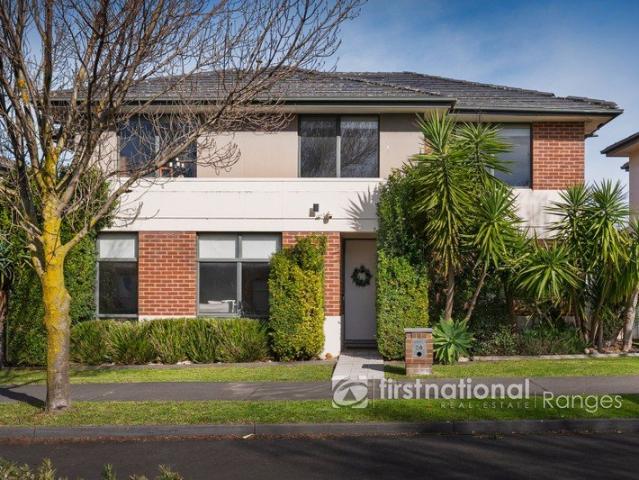
Space to Grow, Room to Entertain, Lifestyle to Love
View photo
House · for sale
Request Details
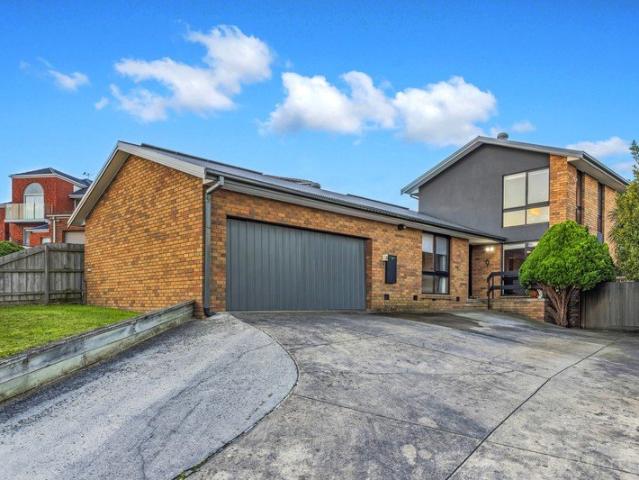
Space to Grow, Room to Entertain, Lifestyle to Love
Stock Yards
· 4 Bedrooms · 3 Baths · House
· Gym · Swimming pool · Equipped kitchen · Heating
Stock Yards · 4 Bedrooms · 3 Baths · House · Gym · Swimming pool · Equipped kitchen · Heating
Discover resort-style living designed for every stage of family life in one of Dingley Village's most sought-after lifestyle pockets. Adaptable, accommodating and ready to entertain, this flexible up to four-bedroom, three-bathroom home delivers everyday ease, poolside enjoyment and lasting family appeal on generous approx. 727sqm grounds. Thoughtfully planned for changing family needs, the home offers a traditional formal lounge and dining zone, relaxed family living beyond a stylish prestige-appliance kitchen, and a bonus multi-purpose pavilion beside the sparkling heated pool. Ideal as a play space for growing children, a fourth bedroom or retreat for adult kids and in-laws, this versatile zone could just as easily become your private gym, games room, Home Office or poolside entertaining escape. Styled for comfort and family harmony, the home features a plush master suite with walk-through robed dressing area and private ensuite, central heating and cooling, ceiling fans to most bed
Request Details
Grand Family Living on 901sqm in a Peaceful Court Location
View photo
House · for sale
Request Details
Grand Family Living on 901sqm in a Peaceful Court Location
Stock Yards
· 4 Bedrooms · 3 Baths · House
· Parking
Stock Yards · 4 Bedrooms · 3 Baths · House · Parking
Space, comfort and lifestyle come together beautifully at 1 Reynolds Court, Endeavour Hills. Set on a generous 901sqm (approx.) allotment in a quiet and family-friendly court, this impressive double-storey residence offers exceptional space for growing families, entertaining and everyday living. Boasting four bedrooms, three bathrooms and three spacious living areas, the home provides plenty of room for everyone to spread out. The two dining areas create the perfect setting for both formal occasions and relaxed family meals. Property Features 4 generous bedrooms 3 bathrooms 3 spacious living areas 2 dining areas Double-storey family residence Double garage Large pergola and outdoor entertaining area Generous 901sqm (approx.) land Ducted heating Split-system cooling Quiet and desirable court location Excellent family-friendly floorplan Close to schools, shops, parks, transport and major road connections The spacious outdoor entertaining area and pergola provide the ideal setting for wee
Request Details
Sophisticated Family Living with Exceptional Space & Flexibility
View photo
Townhouse · for sale
Request Details
Sophisticated Family Living with Exceptional Space & Flexibility
Stock Yards
· 3 Bedrooms · 2 Baths · Townhouse
· Equipped kitchen
Stock Yards · 3 Bedrooms · 2 Baths · Townhouse · Equipped kitchen
Perfectly positioned in the heart of Dandenong, this well-designed double-storey townhouse delivers an outstanding combination of space, flexibility and low-maintenance living, making it an excellent opportunity for families, first-home buyers and investors alike. Designed with everyday comfort in mind, the ground floor welcomes you with a generous formal lounge upon entry, providing a comfortable space to relax or entertain guests. Further inside, the open-plan living and dining area seamlessly connects with the well-appointed kitchen, creating a practical hub for daily family life. The kitchen offers excellent functionality with ample bench space, generous storage and direct access to the adjoining meals area. Adding exceptional versatility is the expansive rumpus room positioned at the rear of the home. Offering an abundance of space rarely found in townhouse living, this impressive area can easily accommodate a second living zone, children's retreat, home theatre, games room or ent
Request Details
MUCH LOVED HOME ON 635m2 WITH EXCITING FUTURE POTENTIAL
View photo
House · for sale
Request Details
MUCH LOVED HOME ON 635m2 WITH EXCITING FUTURE POTENTIAL
Stock Yards
· 3 Bedrooms · 1 Bath · House
· Garden · Parking
Stock Yards · 3 Bedrooms · 1 Bath · House · Garden · Parking
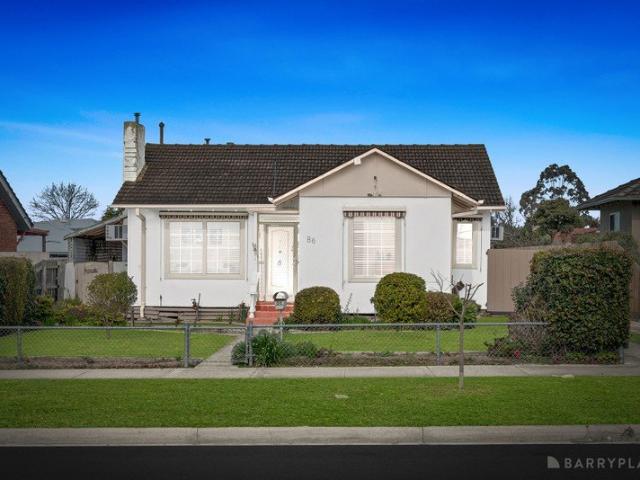
Sale by SET DATE: Tuesday 22nd September at 2pm (unless sold prior) There is something special about a home that has been genuinely loved and cared for, and 86 Menzies Avenue is exactly that. Neat, clean and beautifully maintained, this original three-bedroom home offers polished floorboards, a warm and homely feel, manicured front and rear gardens and a lovely deck overlooking the backyard. Set on approximately 635sqm, the property provides flexibility for a range of buyers. Move straight in and enjoy it as a comfortable family home, renovate or extend in the future, or explore the potential to retain the existing home, collect rental income while obtaining plans and permits, and build another dwelling at the rear (STCA). Complete with one bathroom, separate toilet and a double lock-up garage, this is an opportunity to secure a well-kept home with genuine charm, plenty of land and exciting potential for the future. Photo I.D. required at all inspections. DISCLAIMER: The measurements p
Request Details
FOR SALE BY EXPRESSIONS OF INTEREST
View photo
Terraced House · for sale
Request Details
FOR SALE BY EXPRESSIONS OF INTEREST
Stock Yards
· 3 Bedrooms · Terraced House
· Garden
Stock Yards · 3 Bedrooms · Terraced House · Garden
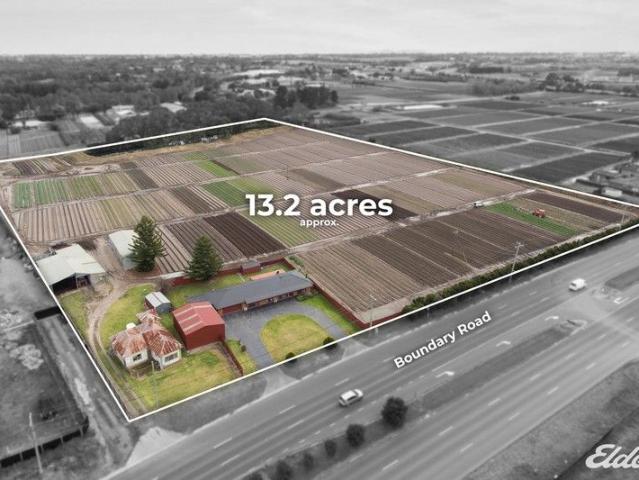
479-501 Boundary road, Heatherton. Prime Land Banking/Horticultural Property Family-Owned for Over 40 Years An outstanding opportunity to secure a rare and tightly held family-run market gardening enterprise in Melbourne's thriving southeast. This expansive property has been meticulously maintained and offers exceptional versatility, location, and long-term potential. Key Features: Located in a high-profile position with excellent frontage to Boundary Road Close proximity to Dingley Bypass, Old Dandenong Road, Moorabbin Airport Just meters from the proposed Dingley Water Park and Hawthorn Football Club's new training facility Within easy reach of industry, retail hubs, and major road and future rail links Zoning & Land Use: Zoned Green Wedge Zone Schedule 2 (GWZ2) Ideal for horticulture, agriculture, or long-term land banking investment 20Meg Water Pumping License Excellent income potential from rental of farm operations and residential dwellings Currently leased as a market garden. Im
Request Details
House and Land in Kingswood Estate, Dingley Village
View photo
Terraced House · for sale
Request Details
House and Land in Kingswood Estate, Dingley Village
Stock Yards
· 4 Bedrooms · 2 Baths · Terraced House
Stock Yards · 4 Bedrooms · 2 Baths · Terraced House
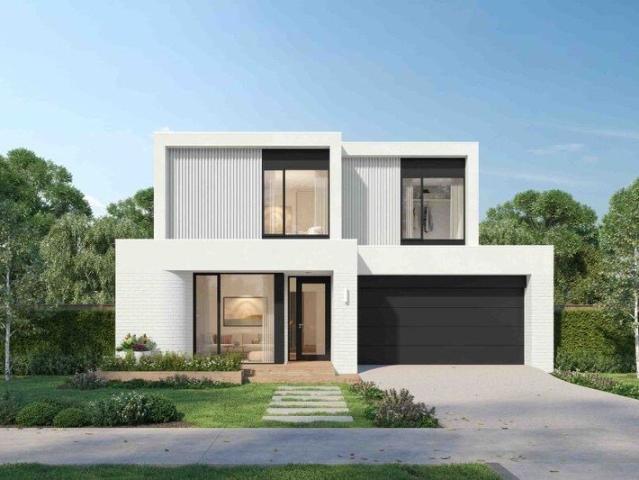
Kingswood has been thoughtfully crafted to bring together architectural homes, curated landscapes, and generous green spaces. Designed for modern living, it offers a calm counterbalance to daily urban life Set amongst established streets and surrounded by parklands, Kingswood brings together future homes, townhomes and land in a lush, tree-lined neighbourhood in Dingley Village. A Lush, Tree-Lined Neighbourhood Minutes From Bayside Nestled amongst established streets and surrounded by parklands, Kingswood lies just minutes from Melbourne's most coveted bayside suburbs. A short walk from a bustling village, with cafés, shops and exceptional schools close by, Kingswood places life's essentials within easy reach. Smart living just got a whole lot smarter with the Parkville a clever home floorplan, designed to delight. The Parkville offers compact home designs, specifically created to cater to smaller land sizes. But when it comes to smaller, it doesn't mean less. In fact, the Parkville fe
Request Details
Brand new, modern townhouse
View photo
Townhouse · for sale
Request Details
Brand new, modern townhouse
Stock Yards
· 4 Bedrooms · 3 Baths · Townhouse
· Parking
Stock Yards · 4 Bedrooms · 3 Baths · Townhouse · Parking
Four-bedroom, three-bathroom, just completed townhouse. Double garage. Private courtyard. Quality inclusions. Close to good schools, parks, and public transport. Great home, an excellent investment. For further details and inspection, please contact Jakub Kugler on 0410 298 600 or email us for a prompt reply. (The images are used for illustration purposes only. Pictures available on request.)
Request Details
Cozy Living with Everyday Ease
View photo
House · for sale
Request Details
Cozy Living with Everyday Ease
Stock Yards
· 3 Bedrooms · 1 Bath · House
· Garden · Parking · Equipped kitchen
Stock Yards · 3 Bedrooms · 1 Bath · House · Garden · Parking · Equipped kitchen
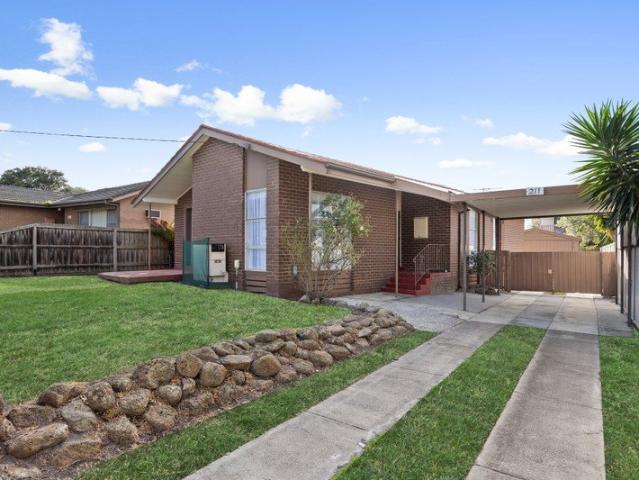
A cozy three bedroom, one bathroom home offering a functional layout ideal for comfortable everyday living, a fantastic opportunity for first home buyers, families or investors. Inside, a bright living area sets the welcoming tone, flowing through to a generous kitchen equipped with a stove and oven, and an adjoining dining area perfect for daily meals. A sliding door opens out to the front yard, adding ease and convenience to the home's layout. Accommodation includes three bedrooms, with the master bedroom featuring a built in robe, all serviced by a central bathroom. The backyard provides ample space for kids at play or pets to roam. Additional features include ducted heating, an air conditioner, a laundry with outdoor access, a carport, and a garage. Conveniently located close to Chandler Park Primary School, Keysborough Secondary College Acacia Campus, and Parkmore Shopping Centre for everyday essentials. Eastlink is nearby for an easy commute to the city. An opportunity not to be
Request Details
Comfortable, Light Filled & Low Maintenance Over 55s Living in Dingley Village
View photo
House · for sale
Request Details
Comfortable, Light Filled & Low Maintenance Over 55s Living in Dingley Village
Stock Yards
· 2 Bedrooms · 1 Bath · House
· Garden · Parking · Equipped kitchen
Stock Yards · 2 Bedrooms · 1 Bath · House · Garden · Parking · Equipped kitchen
Perfectly positioned in the heart of Dingley Village, this charming single-level villa within the well-regarded Greenwood Village Mews offers an inviting opportunity for over 55s seeking comfort, convenience, and community. Neat, well-kept and filled with natural light, the home features a practical floor plan with a spacious open-plan living and dining area that flows through to a sun-drenched private courtyard the perfect spot for your morning coffee or a quiet afternoon with private access to Centre Dandenong Road. The central kitchen is tidy and functional, complete with wall oven, gas cooktop, generous cabinetry, and a lovely garden outlook. Enjoying one of the more manageable layouts in the group, this residence includes: Two bright bedrooms, both with built-in robes A central bathroom with walk-in shower and separate toilet Dedicated laundry with external access Split system heating/cooling for year-round comfort Secure carport with shed. As part of Greenwood Village Mews, resid
Request Details
Sophisticated Family Living in the Prestigious Waverley Park Estate
View photo
House · for sale
Request Details
Sophisticated Family Living in the Prestigious Waverley Park Estate
Stock Yards
· 3 Bedrooms · 2 Baths · House
· Equipped kitchen
Stock Yards · 3 Bedrooms · 2 Baths · House · Equipped kitchen
OFFERS CLOSING Monday 21st of September at 4pm, unless sold prior Positioned within the highly regarded Waverley Park Estate, this impeccably presented residence delivers an exceptional blend of style, comfort and low-maintenance living in one of Mulgrave's most sought-after communities. Recently refreshed with brand-new carpet and flooring, along with a fresh coat of paint throughout, the home offers a move-in-ready lifestyle with nothing left to do. Thoughtfully designed to maximise space and natural light, the expansive open-plan living and dining domain is complemented by a contemporary kitchen featuring granite benchtops, quality stainless steel appliances and ample storage - creating the perfect setting for both relaxed family living and effortless entertaining. The spacious master suite provides a peaceful retreat, complete with a walk-in robe and private ensuite, while two further bedrooms with built-in robes are serviced by a stylish central bathroom, making the home equally s
Request Details
A HILLTOP HAVEN WITH SPACE, STYLE & SPECTACULAR OUTLOOKS
View photo
House · for sale
Request Details
A HILLTOP HAVEN WITH SPACE, STYLE & SPECTACULAR OUTLOOKS
Stock Yards
· 4 Bedrooms · 2 Baths · House
· Equipped kitchen
Stock Yards · 4 Bedrooms · 2 Baths · House · Equipped kitchen
Barry Plant proudly presents 9 Lindsay Close, Endeavour Hills a beautifully positioned family home set on an impressive 860m² (approx.) allotment, offering exceptional space, functionality, and sweeping views. Perfectly suited to first-home buyers, growing families, and upsizers alike, this residence presents an outstanding opportunity in one of Endeavour Hills' most sought-after pockets. Featuring a stylishly renovated kitchen, bathrooms, and laundry, the home provides a fantastic foundation, requiring little more than a fresh coat of paint and your choice of flooring to add your personal touch. Welcomed by elegant double doors and an elevated front porch, the home opens to a spacious entryway and a light-filled living area that flows effortlessly into the family and meals zone. At the heart of the home is the beautifully renovated kitchen, complete with stone benchtops, sleek white cabinetry, a glass splashback, Smeg electric oven, large gas cooktop, Bosch integrated dishwasher, and
Request Details

Get email alerts

Don't miss out: be the first to know about new properties

The alert was correctly created

On subscribing you accept the conditions of use and the privacy policy
Alert
Receive new ads in your inbox
Save this search
Receive alerts for new listings

We'll send you an email when we have new properties for: "Properties for sale in Stock Yards"

The alert was correctly created

Clayton South
Mulgrave, Melbourne
Get email alerts and be the first to see new listings
Required field
On subscribing I accept the terms of the privacy policy
Perfect! You'll soon start receiving new listings via email
Alert
Receive an email when we have new ads for Properties for sale in Stock Yards
Save this search
Filters

Bedrooms

Size (m²)

Price

$
$

Property type

Bathrooms

Clear all filters
Receive notifications when new entries are published.