1,132 properties for sale in Stock Yards

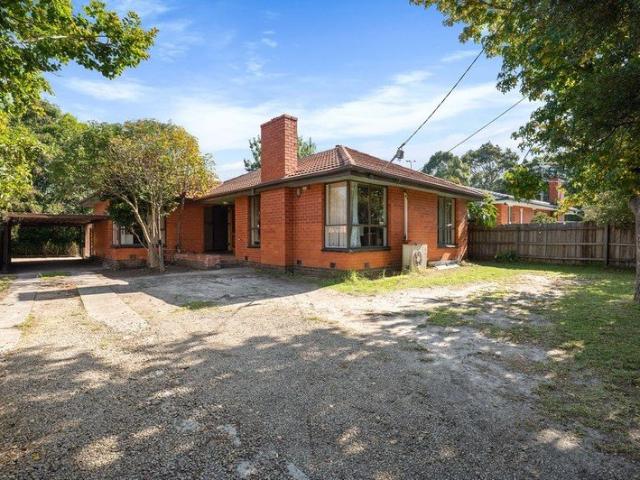
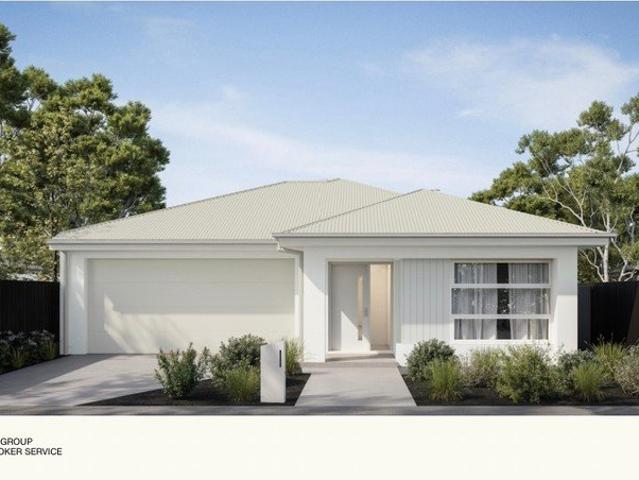
SOLID FOUNDATIONS, ENDLESS POSSIBILITIES
View photo
House · for sale
Request Details
SOLID FOUNDATIONS, ENDLESS POSSIBILITIES
Stock Yards
· 3 Bedrooms · 2 Baths · House
· Equipped kitchen
Stock Yards · 3 Bedrooms · 2 Baths · House · Equipped kitchen
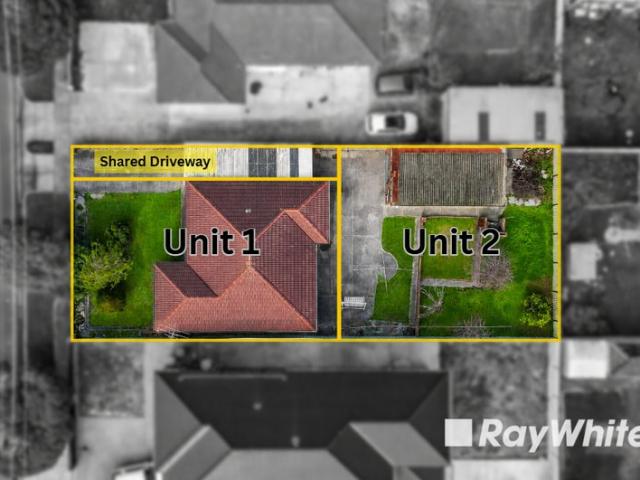
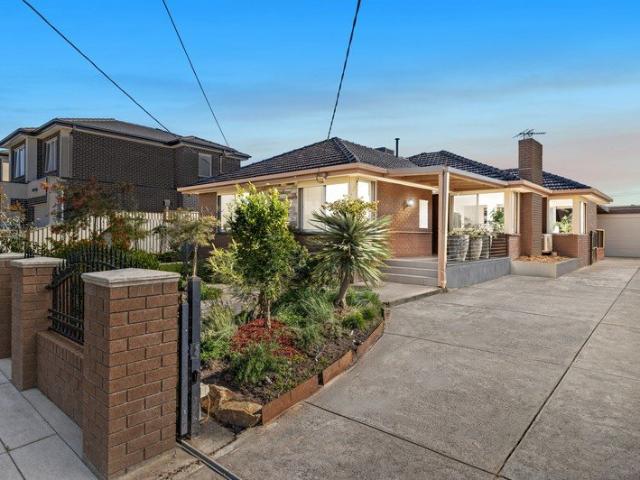
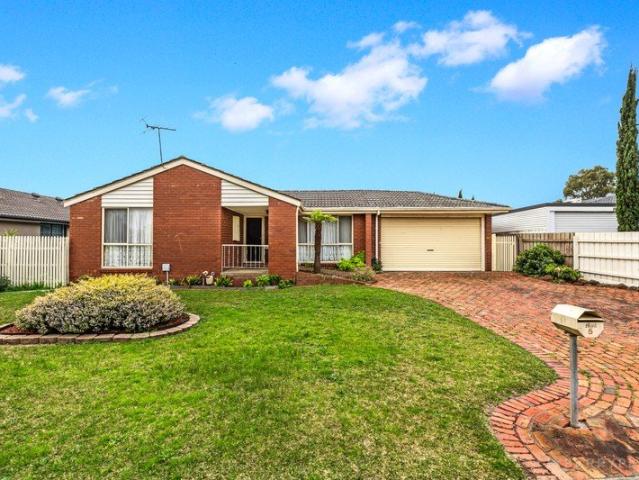
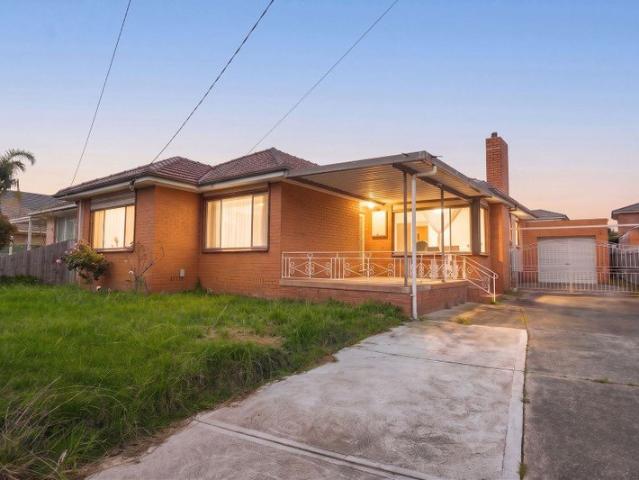
Possibilities are yours to explore with this high value opportunity, set on a generous 697m² block (approx.) in a sought-after pocket. Offering a solid foundation, a fully renovated bathroom and plenty of scope to either further update, knock down and rebuild or redevelop (STCA), it is bolstered by a central position placing residents steps from green parklands, schools and reliable bus services, while enjoying easy access to everyday amenities. Today's layout provides comfortable living with an open plan lounge and dining area flowing through to a spacious timber kitchen boasting ample storage, generous bench space and room for a dedicated casual meals area. Three bedrooms include two with built-in robes, are serviced by a beautifully renovated, floor-to-ceiling tiled bathroom featuring a modern vanity and frameless shower. A second shower room with toilet and a well-equipped laundry effortlessly enhance the practical layout. Timber flooring, split system units, an extended driveway,
Request Details
Neat & Spacious, Convenient Dandenong Location
View photo
Apartment · for sale
Request Details
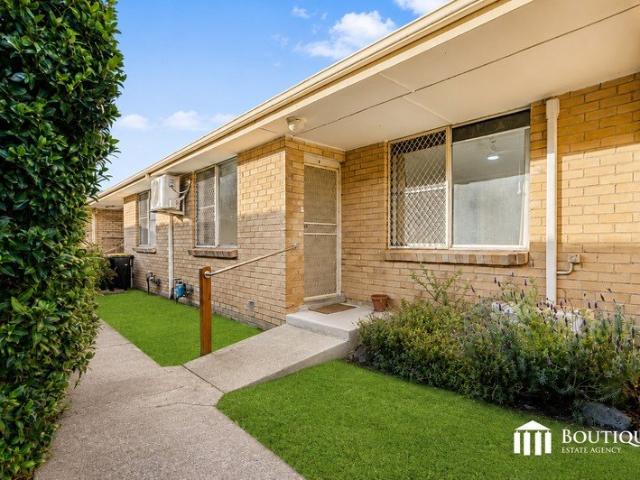
Neat & Spacious, Convenient Dandenong Location
Stock Yards
· 2 Bedrooms · 1 Bath · Apartment
· Equipped kitchen
Stock Yards · 2 Bedrooms · 1 Bath · Apartment · Equipped kitchen
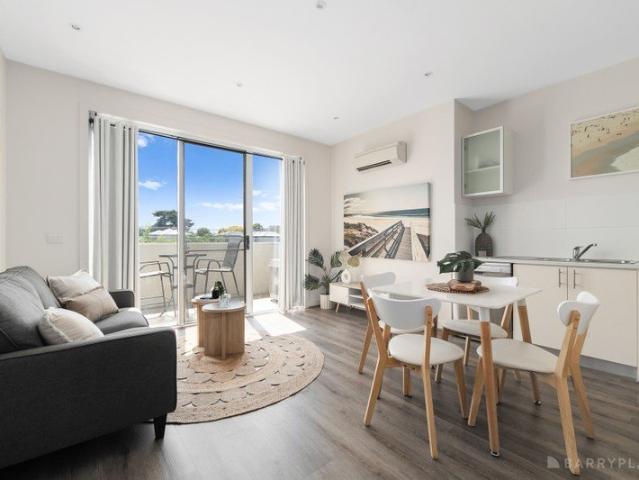
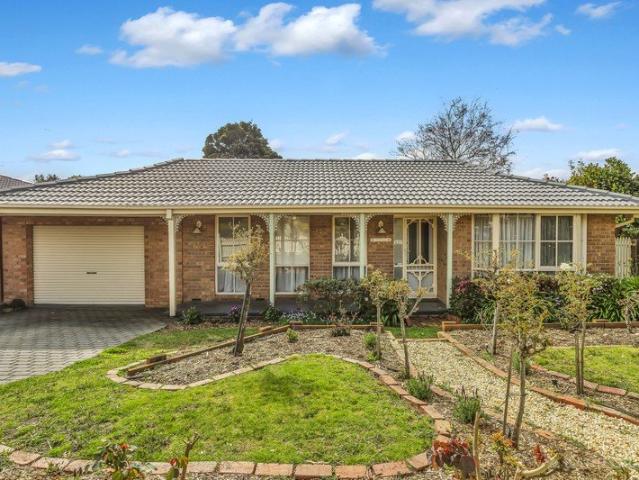
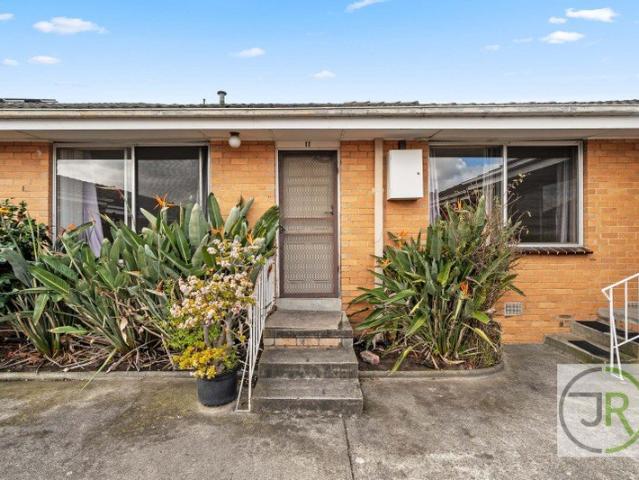
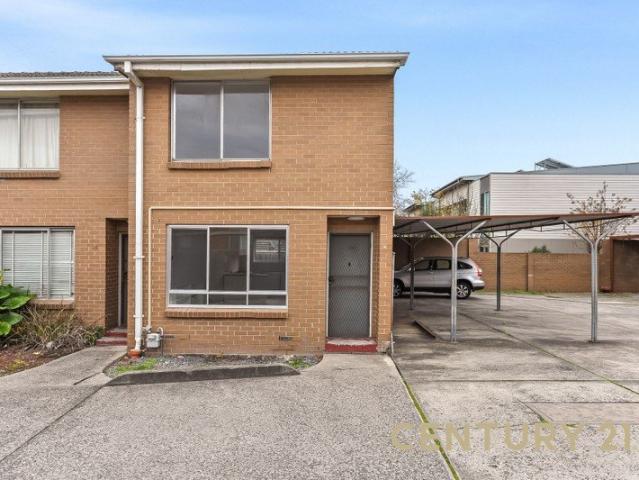
Welcome to 35/39 King Street, Dandenong VIC 3175 – a well-maintained and spacious two-bedroom home offering comfortable living, practical design, and unbeatable convenience.Perfectly positioned within easy reach of Dandenong's shops, public transport, schools, and everyday amenities, this charming residence is ideal for those seeking a low-maintenance lifestyle in a central location.Downstairs features a generous open-plan living and dining area, creating a welcoming space to relax and entertain. The functional kitchen is equipped with gas cooking, a gas oven, ample bench space, and storage, while a separate laundry and additional storage area add everyday practicality.Upstairs, you'll find two spacious bedrooms, both fitted with built-in robes and serviced by a central bathroom.Features You'll Love:-Two spacious bedrooms with built-in robes-Light-filled open-plan living and dining area-Neat and well-presented throughout-Functional kitchen with gas cooktop and oven-Ample cupboard and s
Request Details
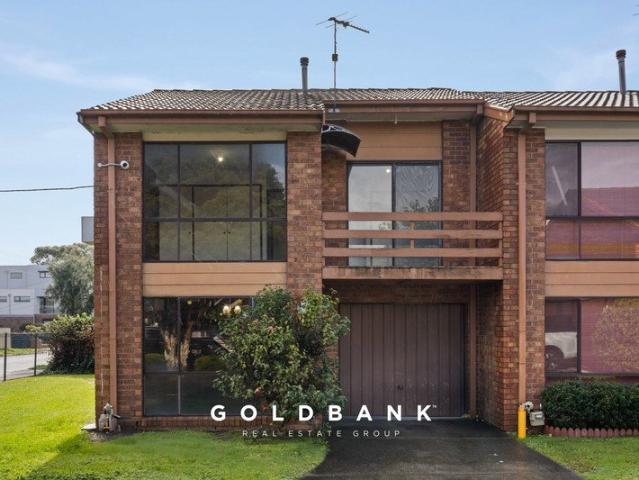
Space, Security and Convenience in One Ideal Location. INSPECT NOW !
View photo
Townhouse · for sale
Request Details
Space, Security and Convenience in One Ideal Location. INSPECT NOW !
Stock Yards
· 3 Bedrooms · 1 Bath · Townhouse
· Equipped kitchen
Stock Yards · 3 Bedrooms · 1 Bath · Townhouse · Equipped kitchen
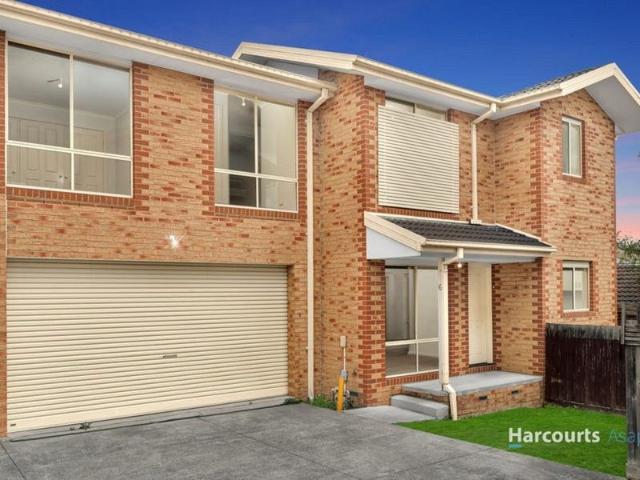
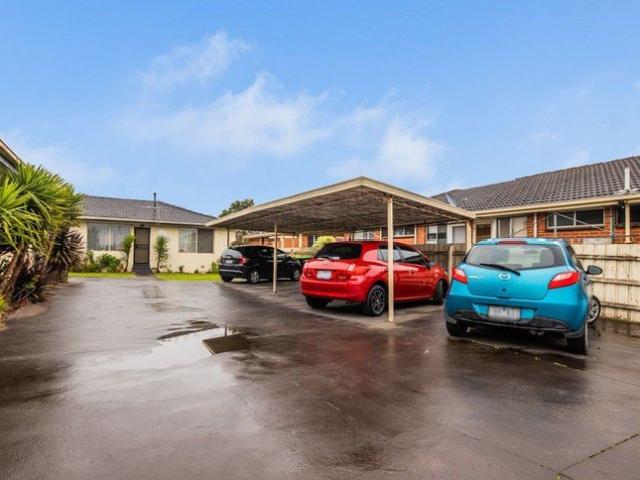
Goldbank Real Estate is proud to present this spacious, well-positioned and newly painted three-bedroom townhouse, offering secure, low-maintenance living in the heart of Noble Park. Perfectly positioned for conveniences, this spacious three-bedroom townhouse presents an appealing opportunity for first-home buyers, young families, investors and downsizers seeking an affordable entry into Melbourne's established south-east. Located within a secure gated community, the property offers an added sense of privacy, safety and peace of mind. It is within comfortable walking distance of Noble Park's vibrant shopping precinct, cafés, restaurants and multiple supermarkets. With the train station and multiple local schools within minutes, even bus services are at the doorstep. The ground floor features a generously proportioned lounge flowing into an adjoining meals area, complemented by a tidy and functional kitchen equipped with a gas cooktop. A newly installed Fujitsu split-system provides yea
Request Details
Elevated Family Living with a View
View photo
House · for sale
Request Details
Elevated Family Living with a View
Stock Yards
· 4 Bedrooms · 2 Baths · House
· Equipped kitchen
Stock Yards · 4 Bedrooms · 2 Baths · House · Equipped kitchen
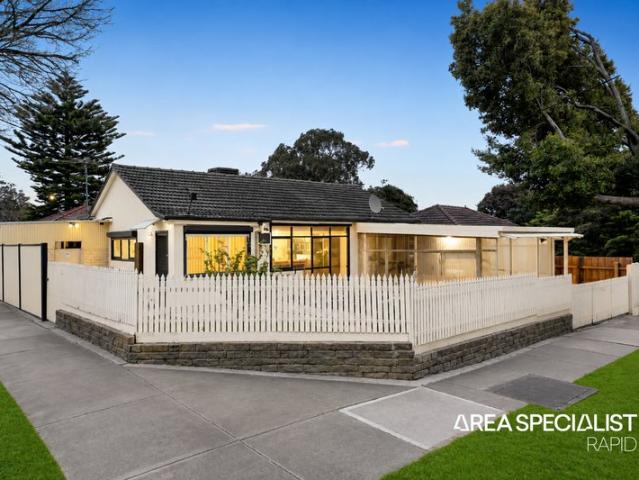
Some homes offer space. Others offer location. This one brings both together with an elevated outlook that adds something special to everyday living. Beautifully presented and filled with natural light, the home offers a practical family layout with four bedrooms, a dedicated study and multiple living zones, creating space to gather, work and unwind. At its centre, the kitchen connects easily with the dining and living areas, enhanced by a VELUX skylight that brings natural light into the heart of the home. Bamboo timber flooring flows throughout the entire residence, adding warmth and consistency from room to room, while the separate front lounge provides a quieter retreat. Outside, the expansive covered entertaining deck becomes a natural extension of the living space. Generously proportioned and positioned to take in the sweeping district outlook towards Berwick, Harkaway and the Dandenong foothills, it provides an inviting setting for family gatherings, weekend entertaining or a qu
Request Details
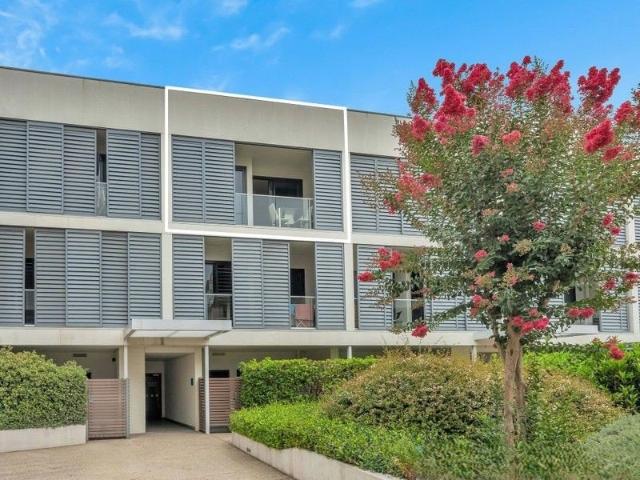
Modern Apartment Living in the Heart of Dandenong
View photo
Apartment · for sale
Request Details
Modern Apartment Living in the Heart of Dandenong
Stock Yards
· 1 Bedroom · 1 Bath · Apartment
· Balcony · Equipped kitchen
Stock Yards · 1 Bedroom · 1 Bath · Apartment · Balcony · Equipped kitchen
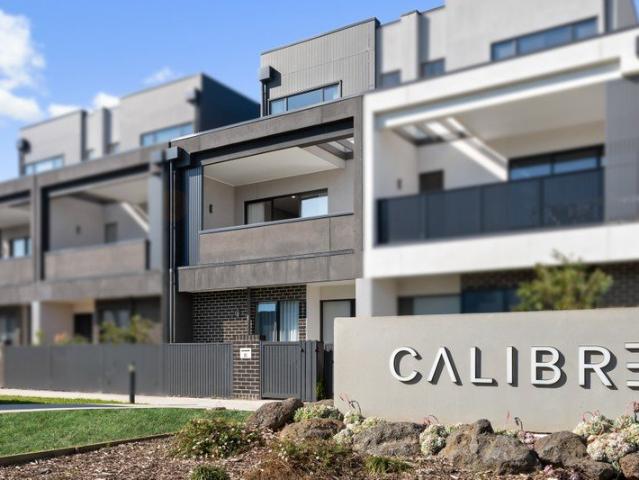
Positioned within the sought-after Mosaic Apartments and just moments from all the amenities Dandenong has to offer, this stylish one-bedroom apartment is an excellent opportunity for first home buyers looking to enter the market or investors seeking a quality addition to their portfolio. Features include: Bright and spacious open-plan living and dining area Modern kitchen with stainless steel appliances Generous bedroom with built-in robe Reverse-cycle heating and cooling for year-round comfort The apartment also offers a well-appointed kitchen with gas cooktop, electric oven and dishwasher, a European laundry, and a private balcony accessible from both the living area and bedroom. Completing the package is a secure intercom entry, and access to beautifully maintained communal gardens with BBQ facilities, providing a convenient and low maintenance lifestyle. Contact us today to arrange your inspection. DISCLAIMERS: Every reasonable effort has been made to ensure the accuracy of the in
Request Details
Excellent Family Home in Prime Location of Springvale
View photo
House · for sale
Request Details
Excellent Family Home in Prime Location of Springvale
Stock Yards
· 3 Bedrooms · 1 Bath · House
· Air conditioning · Parking · Equipped kitchen
Stock Yards · 3 Bedrooms · 1 Bath · House · Air conditioning · Parking · Equipped kitchen
Step into comfort, space, and convenience with this beautifully positioned home in one of Springvale's most sought after streets. From the moment you arrive, you're welcomed by a generous entrance that sets the tone for the rest of the home. Inside, you'll find three well-sized bedrooms, complemented by a spacious lounge room perfect for relaxing or entertaining. With two separate living areas, there's plenty of room for the whole family to spread out and enjoy. The home features stunning hardwood timber flooring throughout, with practical tiling in all wet area. The updated kitchen is equipped with modern gas appliances and a dedicated meals area, making everyday living both easy and enjoyable. A central bathroom, separate toilet, ducted heating, and split system air conditioning ensure year-round comfort. Outside, you'll appreciate the convenience of a carport, a long driveway with ample parking, and a low-maintenance gardenideal for busy lifestyles. Perfectly located in prime pocket
Request Details
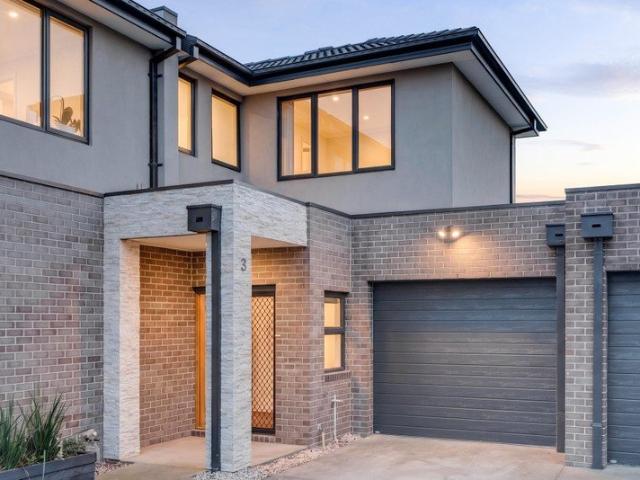
Modern Townhouse Living with Style & Lifestyle Convenience
View photo
Townhouse · for sale
Request Details
Modern Townhouse Living with Style & Lifestyle Convenience
Stock Yards
· 4 Bedrooms · 3 Baths · Townhouse
· Balcony · Equipped kitchen
Stock Yards · 4 Bedrooms · 3 Baths · Townhouse · Balcony · Equipped kitchen
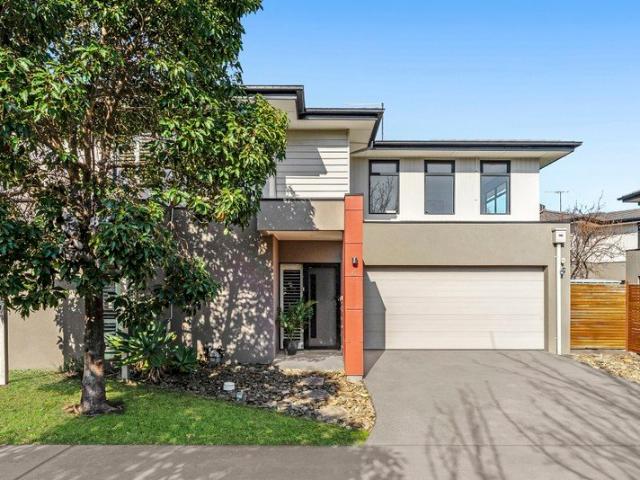
Positioned at the front of the complex, this impressive four-bedroom townhouse offers a superb combination of contemporary design, generous proportions and effortless low-maintenance living. Only a few years old and thoughtfully designed for modern lifestyles, the home delivers a versatile floorplan, quality finishes, multiple living zones and an abundance of natural light throughout. At the heart of the home, the stylish kitchen combines functionality with contemporary appeal, featuring stone benchtops, quality appliances, a gas cooktop, oven, dishwasher, double-basin sink and extensive cabinetry. The adjoining open-plan living and dining area creates a welcoming space for everyday living and entertaining, with expansive doors opening onto a huge private balcony. Offering plenty of room for outdoor dining, entertaining or simply relaxing, this impressive space provides a wonderful extension of the home's living areas. The spacious downstairs master bedroom provides a private retreat,
Request Details
Effortless Living Close to Schools and Shops
View photo
Townhouse · for sale
Request Details
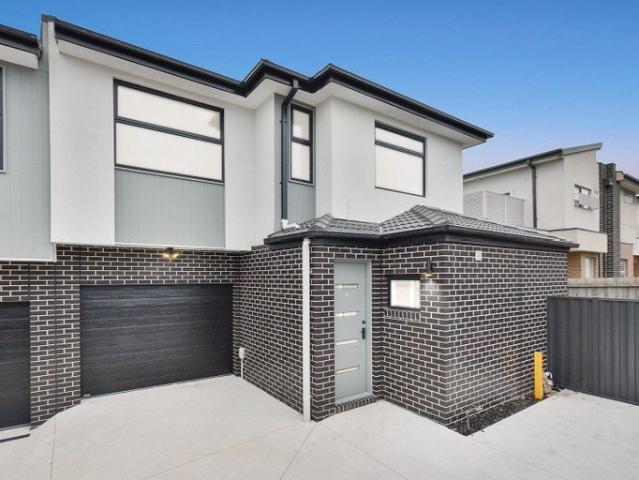
Effortless Living Close to Schools and Shops
Stock Yards
· 3 Bedrooms · 2 Baths · Townhouse
· Garden · Parking · Equipped kitchen
Stock Yards · 3 Bedrooms · 2 Baths · Townhouse · Garden · Parking · Equipped kitchen
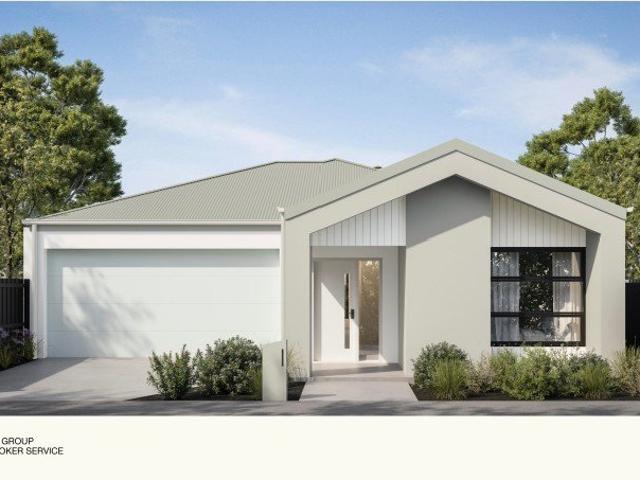
This inviting three bedroom, two bathroom home features a practical layout in a location moments from schools, shops and green open spaces, ideal for first home buyers, young families, or savvy investors. Inside, the open plan design reveals a living area that flows to a kitchen with stove, oven and Smeg dishwasher, while the dining area provides the perfect space for everyday meals. Sliding doors open out to the outdoor area, ideal for morning coffee, weekend BBQs or simply unwinding in the fresh air. Upstairs, a retreat and study nook offer flexible space, while the master bedroom features a walk in robe and ensuite. Two further bedrooms with built in robes are serviced by a central bathroom. Additional highlights include ducted heating and evaporative cooling, a laundry with outdoor access, and a remote controlled double garage with internal access. Conveniently located just moments from Sirius College and Keysborough Gardens Primary School, with Lighthouse Christian College, Hailey
Request Details
Spacious One Bedroom Unit with Covered Outdoor Entertaining
View photo
Apartment · for sale
Request Details
Spacious One Bedroom Unit with Covered Outdoor Entertaining
Stock Yards
· 1 Bedroom · 1 Bath · Apartment
· Garden · Parking · Equipped kitchen
Stock Yards · 1 Bedroom · 1 Bath · Apartment · Garden · Parking · Equipped kitchen
Offering a comfortable and low-maintenance lifestyle in a convenient Dandenong location, this well-presented one-bedroom unit combines spacious open-plan living, excellent outdoor entertaining and convenient parking for up to two vehicles. Perfect for first home buyers, downsizers or investors, the home features a practical layout with a well-maintained kitchen flowing into the light-filled living and dining area. Key Features Generous bedroom with walk-in wardrobe and plenty of natural light Spacious open-plan living and dining area Well-maintained kitchen with gas cooktop, rangehood, oven/grill, microwave space and plenty of storage Double-bowl sink and practical kitchen layout Split-system heating and cooling in the living area Ceiling fan in the bedroom Carpeted bedroom and living area Tiled kitchen and bathroom Bathroom with floor-to-ceiling tiling and spacious shower European-style laundry Fantastic outdoor entertaining area with deck Private, low-maintenance backyard Handy garde
Request Details
STYLISH START, SMART INVESTMENT
View photo
Apartment · for sale
Request Details
STYLISH START, SMART INVESTMENT
Stock Yards
· 2 Bedrooms · 1 Bath · Apartment
· Equipped kitchen
Stock Yards · 2 Bedrooms · 1 Bath · Apartment · Equipped kitchen
Sale By SET DATE: Tuesday 6th October at 11am (unless sold prior) If you're a first home buyer looking to enter the market in style, or an investor searching for a quality, low-maintenance property in a high-demand location, this is an opportunity you'll want to see! Secure, modern and beautifully presented, this impressive two-bedroom apartment forms part of an attractive boutique development, where lush greenery and established landscaping create a welcoming first impression. And the quality continues from there. Step inside and you'll immediately appreciate just how fresh and well maintained this apartment is. Newly laid flooring and quality finishes create a modern feel throughout, while the spacious open-plan living and dining area provides a comfortable and inviting space for everyday living. The contemporary kitchen integrates beautifully with this central living zone and is well equipped with gas cooking, dishwasher and plenty of cabinetry and storage. Whether you're preparing
Request Details
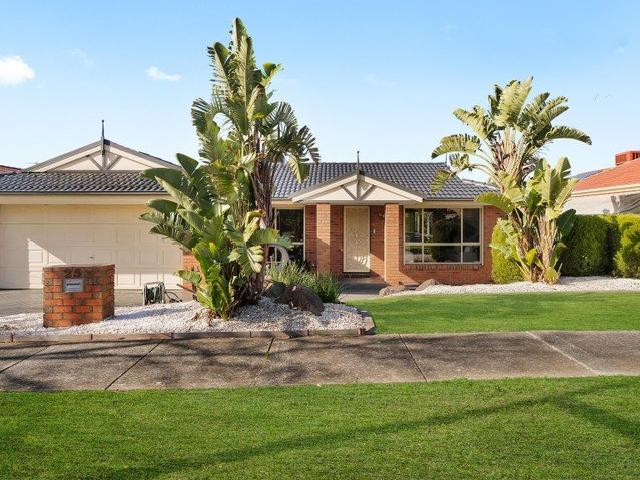
IDEAL HOME IN A SUPERB LOCATION!
View photo
House · for sale
Request Details
IDEAL HOME IN A SUPERB LOCATION!
Stock Yards
· 3 Bedrooms · 1 Bath · House
· Garden · Parking · Equipped kitchen
Stock Yards · 3 Bedrooms · 1 Bath · House · Garden · Parking · Equipped kitchen
Ray White proudly presents this fantastic opportunity, ideally suited to first home buyers, astute investors, renovators and buyers seeking a property with future potential in a highly sought-after pocket of Dandenong. Set on a generous allotment of approximately 605sqm easement free, this home offers plenty of options for your future. Retain the existing home and renovate to your liking, explore the potential to build at the rear, or create your dream family residence (STCA). The home comprises three good-sized bedrooms, a central bathroom, comfortable living and dining spaces and a functional kitchen. Heating and cooling provide year-round comfort, while the expansive backyard offers an abundance of space for families, entertaining or future possibilities. Outside, the property is complemented by a double garage, additional carport and ample driveway parking, providing accommodation for multiple vehicles. Located within close proximity to Dandenong South Mosque, Church, Dandenong Sou
Request Details
Spacious Living in a Prime Location
View photo
House · for sale
Request Details
Spacious Living in a Prime Location
Stock Yards
· 4 Bedrooms · 2 Baths · House
· Garden · Parking · Equipped kitchen
Stock Yards · 4 Bedrooms · 2 Baths · House · Garden · Parking · Equipped kitchen
Set behind a secure front fence and electric gate, this well-appointed brick residence combines generous family accommodation with extensive outdoor entertaining and an impressive oversized double garage with plenty of room for a workshop or extra storage. A landscaped front garden and pathway lead to the broad covered porch, creating an inviting approach to the home. Inside, hardwood flooring and LED downlights extend throughout, while blinds and roller shutters provide added privacy and comfort. Ducted heating and evaporative cooling together with a Panasonic split system, support year-round climate control. The central living room provides a comfortable place to relax, complemented by a practical study nook and an abundance of natural light. Flowing beyond, the renovated kitchen and dining area forms a functional heart of the home, offering stone benchtops with a breakfast bar and fully equipped with stainless steel appliances. Four bedrooms provide flexible family accommodation, wi
Request Details
STREET CHARM MEETS FAMILY COMFORT
View photo
House · for sale
Request Details
STREET CHARM MEETS FAMILY COMFORT
Stock Yards
· 3 Bedrooms · 2 Baths · House
· Garden · Equipped kitchen
Stock Yards · 3 Bedrooms · 2 Baths · House · Garden · Equipped kitchen
Sale by SET DATE: Tuesday 6th October at 2pm (unless sold prior) Offering the perfect blend of comfort, space and convenience, this delightful ranch-style home is an excellent opportunity to enjoy a relaxed lifestyle in a well-established Endeavour Hills neighbourhood. Positioned on a generous 678m² allotment, the home has wonderful street appeal, with its picket fence, established garden beds and brick-stencilled driveway creating an inviting first impression. Step inside and you'll immediately appreciate the amount of living space on offer. A spacious formal lounge and dining area sits at the front of the home, with warm carpeting and plenty of room to gather with family and friends. The master bedroom is also positioned privately at the front, featuring a lovely bay window and full ensuite, while the remaining two bedrooms are located toward the rear. One includes a walk-in robe, while the other offers a generous built-in robe and desk. At the heart of the home is the timber kitchen
Request Details
Incredible value for its features and location!
View photo
Townhouse · for sale
Request Details
Incredible value for its features and location!
Stock Yards
· 3 Bedrooms · 2 Baths · Townhouse
· Garden · Air conditioning · Parking
Stock Yards · 3 Bedrooms · 2 Baths · Townhouse · Garden · Air conditioning · Parking
As you step inside, you will be greeted by a spacious living room with beautiful flooring and ample natural light. The interior design of this home is simply exquisite, with modern furniture and tasteful home decor throughout. The dining room is perfect for hosting gatherings and enjoying meals with family and friends. You will find generously proportioned bedrooms with built-in robes, a convenient powder room on the ground floor, and a master bedroom complete with an ensuite. This property is equipped with ducted heating throughout and a split-system air conditioning system. The exterior of the property boasts a shed, offering additional storage space for your belongings. A double-car garage, and a secure rear yard. Situated on the sought-after French Street, currently renting out for six months at a substantial $490 per week, you're achieving a rental yield of 2%.your future tenants will enjoy easy access to local shops, schools, and transportation, all within minutes' reach. Don't m
Request Details
A Brilliant Family Beginning
View photo
House · for sale
Request Details
A Brilliant Family Beginning
Stock Yards
· 4 Bedrooms · 2 Baths · House
· Garden · Parking · Equipped kitchen
Stock Yards · 4 Bedrooms · 2 Baths · House · Garden · Parking · Equipped kitchen
Sale by SET DATE: Tuesday 6th October at 11am (unless sold prior) For young families and first home buyers, this is the kind of location that just makes everyday life easier. With Chalcot Lodge Primary School right at the end of the street, you can leave the car in the garage and walk the kids safely to school for years to come. Combine that with four bedrooms, two bathrooms, multiple living spaces and a great backyard, and you have a fantastic place to start your home ownership journey. A brick-paved driveway welcomes you to the home and leads to a double garage positioned under the roofline. Step inside and the master bedroom enjoys its own position at the front of the home, separate from the remaining bedrooms, and comes complete with a walk-in robe and ensuite a feature you'll really appreciate. The lounge is also positioned toward the front, providing a comfortable space to relax, while further into the home the kitchen and meals area form the central hub for everyday family life.
Request Details
Great Start Out or Perfect Investment Over 5.8% Return
View photo
Apartment · for sale
Request Details
Great Start Out or Perfect Investment Over 5.8% Return
Stock Yards
· 2 Bedrooms · 1 Bath · Apartment
· Equipped kitchen
Stock Yards · 2 Bedrooms · 1 Bath · Apartment · Equipped kitchen
Prime Central Location with Ultimate Convenience. Positioned in the heart of Dandenong, this well-presented unit delivers an exceptionally convenient lifestyle, with shops, public transport, and everyday amenities all within easy walking distance - leave the car at home and enjoy the ease of central living. Offering a practical and comfortable layout, the home comprises two well-sized bedrooms, a neat and functional bathroom, a spacious light-filled lounge, and a well-appointed kitchen with ample storage. Designed for easy living, the property also features low-maintenance surrounds, making it ideal for those seeking a hassle-free lifestyle. An allocated car space adds further convenience, while the central location ensures strong appeal for both owner-occupiers and tenants alike. Perfectly suited to first home buyers, downsizers, or investors (over 5.8% return), this is an excellent opportunity to secure a property in a highly accessible and consistently in-demand location. Currently
Request Details
2/11 Browning Ave, Clayton South, VIC 3169
View photo
Apartment · for sale
Request Details
New
2/11 Browning Ave, Clayton South, VIC 3169
Stock Yards
· 2 Bedrooms · 2 Baths · Apartment
· Equipped kitchen
Stock Yards · 2 Bedrooms · 2 Baths · Apartment · Equipped kitchen
Offering comfort, convenience, and low-maintenance living, this well-presented two-bedroom unit is an excellent opportunity for first home buyers, downsizers, or savvy investors looking to secure a quality property in one of Melbourne's most accessible south-eastern suburbs. Nestled within a quiet and well-maintained complex, the home welcomes you with a spacious living area filled with natural light, complemented by a functional floorplan designed for easy everyday living. The well-appointed kitchen features ample cabinetry, generous bench space, quality appliances, and an adjoining meals area, making it perfect for both daily living and entertaining
Request Details
The Brief: A Charming Corner Lot Opportunity in Dandenong North
View photo
House · for sale
Request Details
The Brief: A Charming Corner Lot Opportunity in Dandenong North
Stock Yards
· 3 Bedrooms · 2 Baths · House
Stock Yards · 3 Bedrooms · 2 Baths · House
It addressed: 42 Mollison Street, Dandenong North 3 Bedrooms | 2 Bathrooms | 2-Car Offering a warm, comfortable and highly convenient lifestyle, this inviting three-bedroom, two-bathroom home presents an excellent opportunity for families, first-home buyers and astute investors alike seeking a well-positioned property with plenty of potential. Set on a desirable corner allotment, the property offers a practical outdoor setting and excellent street presence. The approximately 353sqm block provides a manageable balance of indoor and outdoor space, making it an appealing option for those looking to enjoy the home as it is or explore its future potential. Located in the established Dandenong North community, the property is conveniently positioned close to schools, shopping, parks, public transport and major road connections. With its spacious living areas, floorboards, built-in robes, two bathrooms and sought-after corner-lot position, 42 Mollison Street represents an excellent opportunit
Request Details
Contemporary Family Living with Space, Comfort and Everyday Convenience
View photo
Townhouse · for sale
Request Details
Contemporary Family Living with Space, Comfort and Everyday Convenience
Stock Yards
· 4 Bedrooms · 3 Baths · Townhouse
· Parking · Equipped kitchen
Stock Yards · 4 Bedrooms · 3 Baths · Townhouse · Parking · Equipped kitchen
Perfectly positioned in a convenient and well-connected pocket of Clayton South, this beautifully presented double-storey residence offers an exceptional combination of generous proportions, practical design and low-maintenance living. Designed to accommodate the needs of modern families, the thoughtfully planned floorplan features four spacious bedrooms, two well-appointed bathrooms, a separate laundry, and a double remote garage with internal access. The light-filled open-plan living and dining area forms the heart of the home, seamlessly connecting to a well-equipped kitchen featuring ample bench space, quality appliances and abundant storage. Upstairs, the generous master bedroom enjoys the privacy of its own ensuite, while three additional bedrooms are serviced by a central family bathroom, providing comfortable accommodation for growing families. Downstairs, the expansive living areas offer effortless indoor-outdoor flow, creating an inviting setting for everyday living and enter
Request Details
Gorgeous Four Bedroom Family Home Nestled Amongst Tree Lined Streets
View photo
Terraced House · for sale
Request Details
Gorgeous Four Bedroom Family Home Nestled Amongst Tree Lined Streets
Stock Yards
· 4 Bedrooms · 2 Baths · Terraced House
· Garden · Parking · Equipped kitchen
Stock Yards · 4 Bedrooms · 2 Baths · Terraced House · Garden · Parking · Equipped kitchen
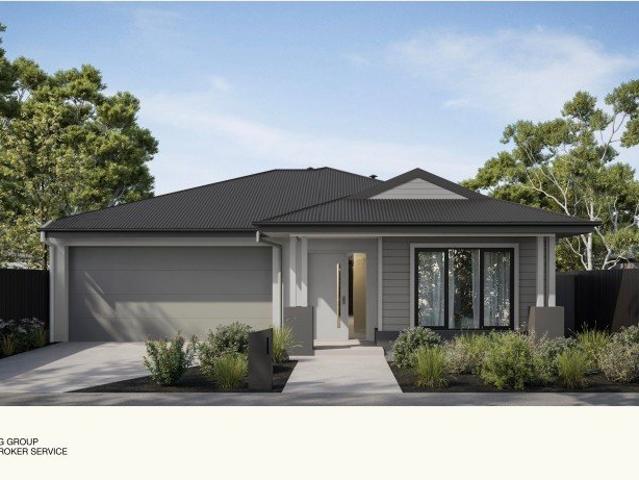
A well zoned single-level home that puts space where families need it most. The master suite sits privately at the front of the home with its own walk in robe and ensuite, while the remaining three bedrooms are grouped at the rear around the family bathroom including a second bedroom with its own walk-in robe. The central open-plan kitchen, dining and living zone anchors the home, with a walk-in pantry, island bench with sink and easy flow out to the rear yard. A separate WC and dedicated laundry with linen storage keep everyday life running smoothly. Key Features: - Free builder broker service from start to finish - New Kingswood Estate in Dingley Village - 294 sqm land with estimated Q1 2028 title - 180 sqm single-level - 4 bedrooms, 2 bathrooms, separate WC and double garage - Master bedroom with WIR and private ensuite - Spacious open-plan kitchen, dining and living zone with WIP - 40mm Caesarstone kitchen benchtops + Bosch appliances including dishwasher - 7-star all-electric home
Request Details
Superb Three Bedroom Single Storey Residence Moments From The Bay, Shopping and Cafes
View photo
Terraced House · for sale
Request Details
Superb Three Bedroom Single Storey Residence Moments From The Bay, Shopping and Cafes
Stock Yards
· 3 Bedrooms · 2 Baths · Terraced House
· Garden · Parking · Equipped kitchen
Stock Yards · 3 Bedrooms · 2 Baths · Terraced House · Garden · Parking · Equipped kitchen
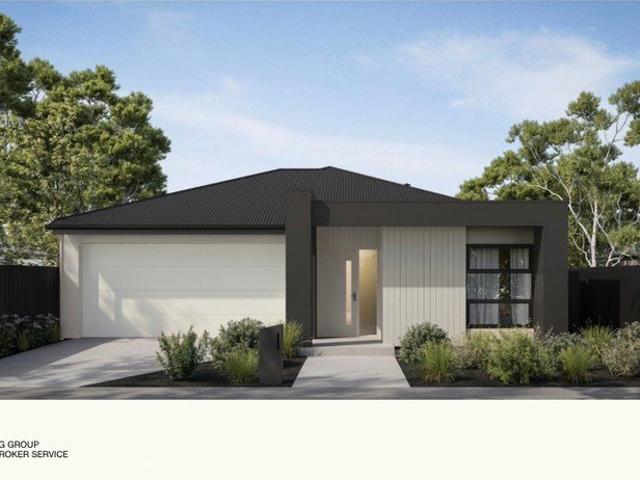
Thoughtfully designed across one easy level, this three-bedroom home delivers the space and separation growing families are after. The master suite sits privately at the front, complete with walk-in robe and full ensuite. Bedrooms two and three are zoned to the rear alongside the central bathroom with separate toilet - ideal for kids or guests. At the heart of the home, the open-plan kitchen, dining and lounge flows out to the rear yard, filled with natural light. The kitchen features a walk-in pantry, generous bench space and an island overlooking the living zones. Key Features: - New Kingswood Estate in Dingley Village - Free builder broker service from start to finish - 263sqm land with estimated Q1 2028 title - 151sqm single-level home - 3 bedrooms, 2 bathrooms and double garage - Master bedroom with WIR and private ensuite - Separate lounge plus open-plan kitchen and dining - 40mm Caesarstone® kitchen benchtops + Bosch appliances including dishwasher - 7-star all-electric home wit
Request Details
SALE BY FIXED DATE > 24 SEPTEMBER at 11:00am
View photo
Apartment · for sale
Request Details
SALE BY FIXED DATE > 24 SEPTEMBER at 11:00am
Stock Yards
· 2 Bedrooms · 1 Bath · Apartment
· Garden · Parking · Equipped kitchen
Stock Yards · 2 Bedrooms · 1 Bath · Apartment · Garden · Parking · Equipped kitchen
Comfortable Unit with Private Outdoor Space Offering a practical layout in a convenient Dandenong location, 6/3-5 Edward Avenue presents a comfortable two bedroom unit ideal for first home buyers, downsizers or investors. Set on an approximately 109m² allotment with its own car space, the property provides an easy and low maintenance lifestyle. Stepping inside, the entry leads directly into the living room, creating a welcoming central space for everyday relaxation. The living area flows through to the kitchen, which offers ample bench space and a practical layout. Positioned beside the kitchen, the bathroom and laundry provide everyday functionality, with a separate toilet for added convenience. Two well sized bedrooms complete the accommodation, with both bedrooms fitted with built in robes for practical storage. Outside, the property offers a private yard with a rear shed providing additional storage. A dedicated car space provides convenient off street parking, while the low mainte
Request Details
Modern Family Residence With Bayside Postcode
View photo
Terraced House · for sale
Request Details
Modern Family Residence With Bayside Postcode
Stock Yards
· 4 Bedrooms · 2 Baths · Terraced House
· Parking · Equipped kitchen
Stock Yards · 4 Bedrooms · 2 Baths · Terraced House · Parking · Equipped kitchen
More family space and a brand-new address in Melbourne's newest neighbourhood. Featuring four bedrooms, a dedicated media room, double garage and quality finishes the home is completed with landscaping, fencing and driveway meaning there is nothing more to do but to move in. Key Features: - New Kingswood Estate in Dingley Village - Free builder broker service from start to finish - 350 sqm land with estimated Q4 2027 title - 183 sqm single-level home - 4 bedrooms, 2 bathrooms, separate WC and double garage - Dedicated media room for flexible family living - Master bedroom with WIR and private ensuite - Second WIR plus spacious open-plan kitchen, dining and living - 40mm Caesarstone kitchen benchtops + Bosch appliances including dishwasher If you're settling in as an owner-occupier: A family-sized home with more space and price certainty is the key appeal of this design. The 183 sqm single-level design provides four bedrooms, a master with WIR and ensuite, a second WIR, dedicated media
Request Details
Spacious Family Living Meets Modern Elegance Within Dingley Village
View photo
Terraced House · for sale
Request Details
Spacious Family Living Meets Modern Elegance Within Dingley Village
Stock Yards
· 4 Bedrooms · 2 Baths · Terraced House
· Garden · Equipped kitchen
Stock Yards · 4 Bedrooms · 2 Baths · Terraced House · Garden · Equipped kitchen
Four genuine bedrooms, a master suite zoned at the front, and an open-plan kitchen, dining and lounge that opens straight to the backyard. Ten minutes to Mordialloc pier, exquisite cafés and Southland shopping centre, with Pilates studios around the corner and Brighton just a short drive away. City workers, you're 30 minutes from the CBD. Beach mornings, café afternoons, easy commutes. Key Features: - $1.144M fixed-price, fully turnkey house & land package - Free builder broker service - 263sqm allotment with estimated Q1 2028 title - 4-bedroom single-level - Master bedroom with WIR and private ensuite - Open-plan kitchen, dining and living area plus separate lounge - 40mm Caesarstone kitchen benchtops + Bosch appliances including dishwasher - 7-star energy-efficient, all-electric home with double glazing If you're settling in as an owner-occupier: Space, certainty and location come together in this $1.144M fixed-price turnkey package. The single-level Aires 16 offers four bedrooms, a
Request Details
The Brief: Modern Family Living Across a Spacious Two Storey Layout
View photo
Townhouse · for sale
Request Details
The Brief: Modern Family Living Across a Spacious Two Storey Layout
Stock Yards
· 2 Bedrooms · 2 Baths · Townhouse
Stock Yards · 2 Bedrooms · 2 Baths · Townhouse
Its Addressed: Situated in a highly convenient and family-friendly Noble Park pocket, this brand new home places everyday essentials within easy reach. It is zoned for Yarraman Oaks Primary School and Noble Park Primary School, with Noble Park Secondary College within walking distance. Shops and dining along Heatherton Road and Douglas Street are close at hand, with Parkmore Shopping Centre nearby. A short walk leads to Mills Reserve along Mile Creek and Ross Reserve athletic facilities, while the 811 bus along Heatherton Road and Ellendale Road and Noble Park Train Station provide straightforward commuting. Easy access to Princes Highway and Eastlink, along with a nearby employment hub strengthens the location. This contemporary two-storey residence reflects modern suburban design with a low-maintenance focus. The facade pairs face brick at ground level with a rendered upper storey, creating a clean and balanced look. Large aluminium-framed windows bring in natural light, while the sy
Request Details

Get email alerts

Don't miss out: be the first to know about new properties

The alert was correctly created

On subscribing you accept the conditions of use and the privacy policy
Alert
Receive new ads in your inbox
Save this search
Receive alerts for new listings

We'll send you an email when we have new properties for: "Properties for sale in Stock Yards"

The alert was correctly created

Clayton South
Mulgrave, Melbourne
Get email alerts and be the first to see new listings
Required field
On subscribing I accept the terms of the privacy policy
Perfect! You'll soon start receiving new listings via email
Alert
Receive an email when we have new ads for Properties for sale in Stock Yards
Save this search
Filters

Bedrooms

Size (m²)

Price

$
$

Property type

Bathrooms

Clear all filters
Receive notifications when new entries are published.