1,403 houses for sale in St Kilda South

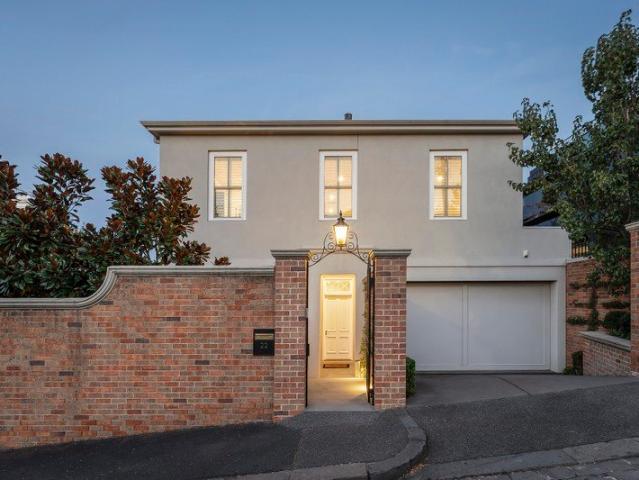
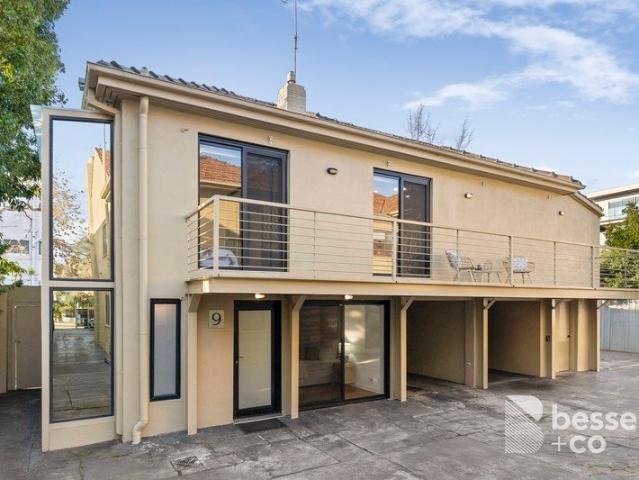
A Boutique Townhouse on a Favorite Street
View photo
Townhouse · for sale
Request Details
A Boutique Townhouse on a Favorite Street
St Kilda South
· 2 Bedrooms · 2 Baths · Townhouse
· Balcony · Terrace · Air conditioning · Fireplace · Parking · Equipped kitchen
St Kilda South · 2 Bedrooms · 2 Baths · Townhouse · Balcony · Terrace · Air conditioning · Fireplace · Parking · Equipped kitchen
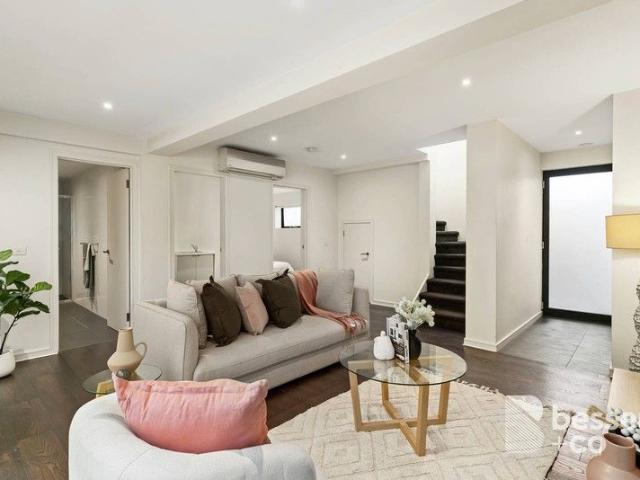
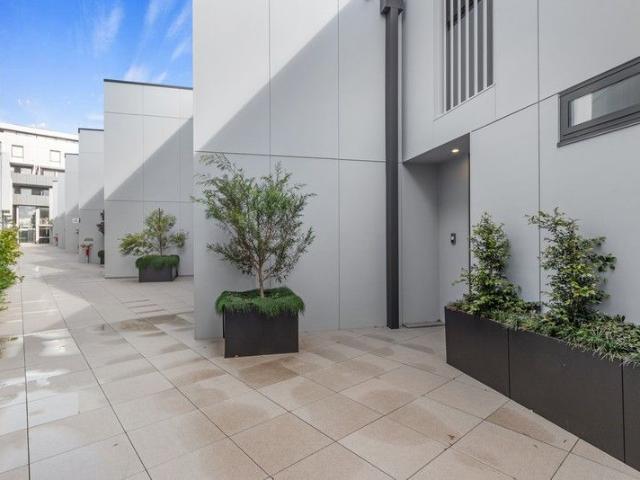
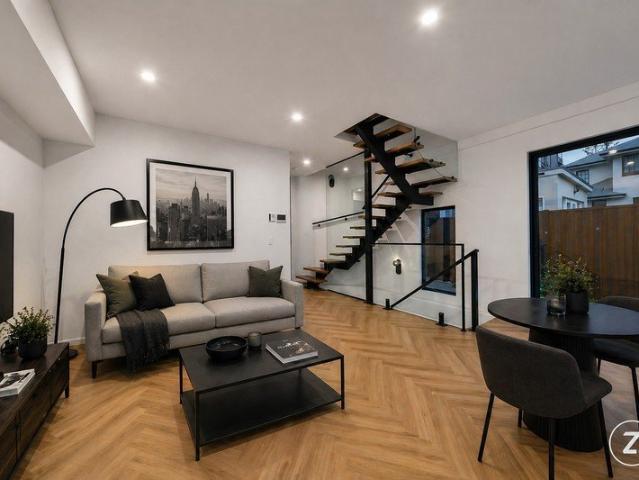
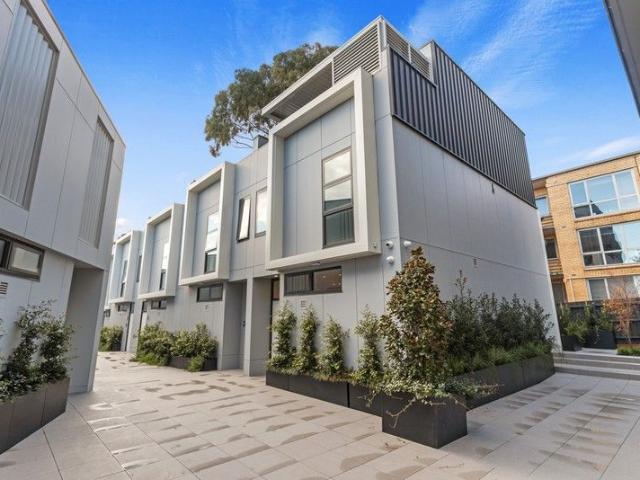
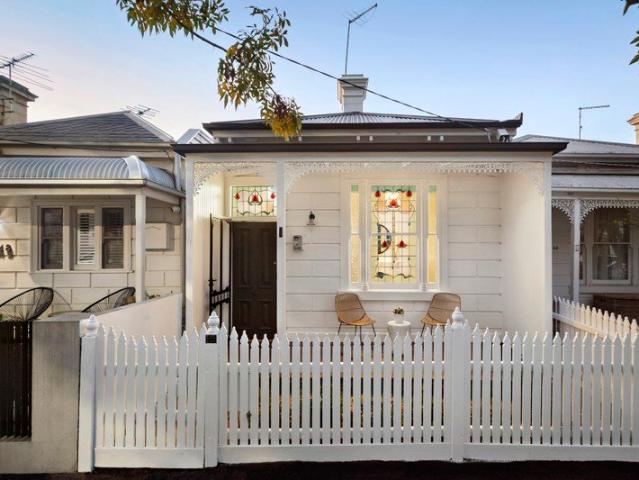
A standalone surprise at the rear of the block, this secluded 2 bedroom 2 bathroom town residence is a unique find of urban independence. An adaptable design, this solid brick rarity reveals a large entry foyer to the versatile downstairs bedroom or study with its own external entrance, wardrobes and a fully tiled ensuite with laundry facilities. Upstairs has open plan living and dining with a fireplace, defined zones and an expansive balcony terrace, a granite kitchen with stainless steel appliances, a sizeable bedroom with mirrored robes and a skylit bathroom with huge pebbled shower and laundry facilities. Complete with a huge storeroom that's ideal for sports gear or tools, this impressive hideaway provides hardwood flooring, split system air conditioning, video intercom, instant hot water and a carport via an auto gate. In one of Windsor's finest avenues, so close to Windsor Primary School, Chris Gahan Reserve and Dandenong Road trams, walk to Chapel Street, Windsor station, Alma
Request Details
Versatile Investment or Owner Occupier Opportunity in Prime Location
View photo
House · for sale
Request Details
Versatile Investment or Owner Occupier Opportunity in Prime Location
St Kilda South
· 3 Bedrooms · 1 Bath · House
St Kilda South · 3 Bedrooms · 1 Bath · House
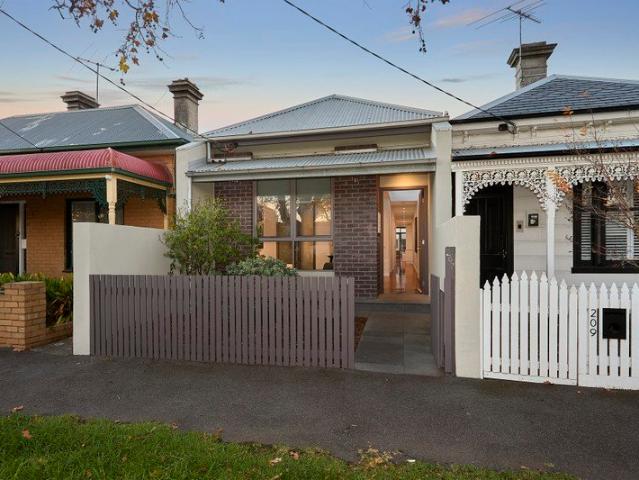
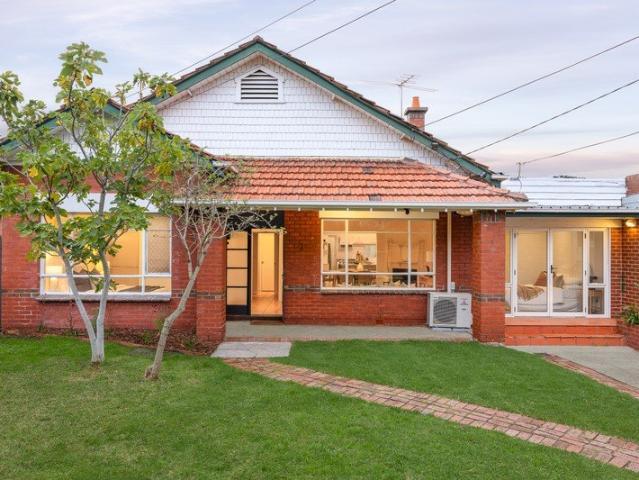
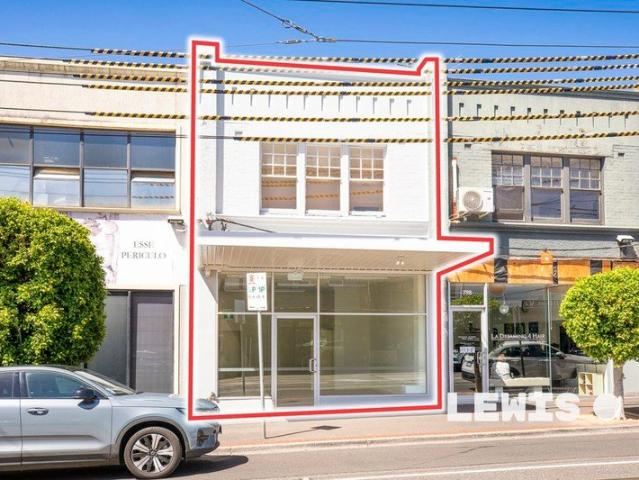
Offering exceptional flexibility and strong income potential, this updated two-level shop and residence presents an outstanding opportunity for owner-occupiers, investors, or those seeking a dual-income asset. Perfectly positioned on prominent Glen Huntly Road, the property enjoys excellent exposure and accessibility, with tram routes 64 and 67 at your doorstep. Surrounded by a vibrant retail precinct, including major supermarkets and a wide array of cafés and dining options, this is a location that continues to thrive. The property features a prominent building combining a beautifully updated commercial space with a well-appointed residential component. The light-filled North facing ground floor is an inviting retail or office environment, complete with expansive front windows ensuring plenty of natural light all year round, high ceilings, new tiled flooring, kitchenette facilities, and desirable north facing exposure. Upstairs, the residence comprises 3 generous bedrooms (or spaces),
Request Details
North facing GRZ1 site with built in income
View photo
House · for sale
Request Details
North facing GRZ1 site with built in income
St Kilda South
· 11 Bedrooms · 2 Baths · House
· Equipped kitchen
St Kilda South · 11 Bedrooms · 2 Baths · House · Equipped kitchen
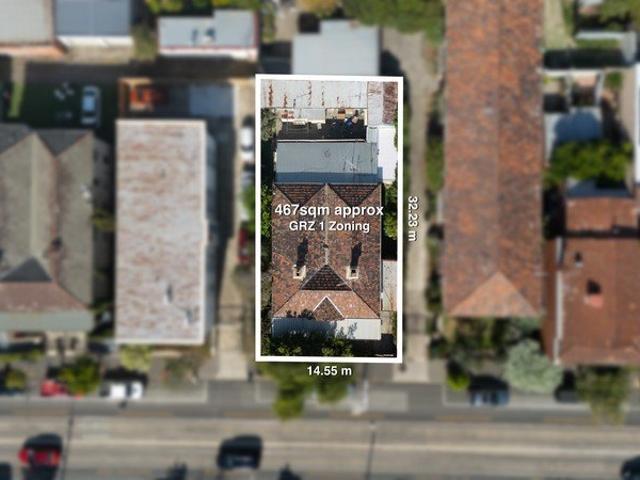
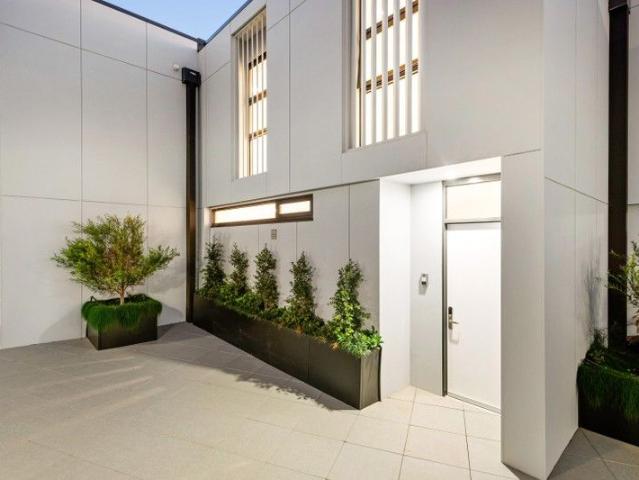
Approx 467sqm GRZ1, north-facing frontage Three storeys permitted under the zone (STCA) Period dame let as an 11-room rooming house, income from day one Currently generating approx. $3,600 per week / approx. $185,000 per annum as rooming house Approximately 467 square metres of bayside land with a north-facing frontage, zoned General Residential (Schedule 1), is the platform a developer needs for a three-storey, medium-density build in a postcode with proven demand for well-designed apartments. Schedule 1 zoning aligns with the medium-density direction Council and State policy are actively encouraging, and three storeys is the maximum permitted under the zone. Northern orientation lifts upper-floor sale prices, and the parcel size suits boutique product over volume. What sits on the site today is a grand period dame currently configured as 11 rooms with two bathrooms and a kitchen, fully let as rooming accommodation. There's income from day one, allowing you to hold with purpose while
Request Details
Massive Price Reduction: Eildon Mansion A Landmark Renaissance Revival Estate on 2,203sqm in the Heart of St Kilda!
View photo
House · for sale
Request Details
Massive Price Reduction: Eildon Mansion A Landmark Renaissance Revival Estate on 2,203sqm in the Heart of St Kilda!
St Kilda South
· 19 Bedrooms · 4 Baths · House
St Kilda South · 19 Bedrooms · 4 Baths · House
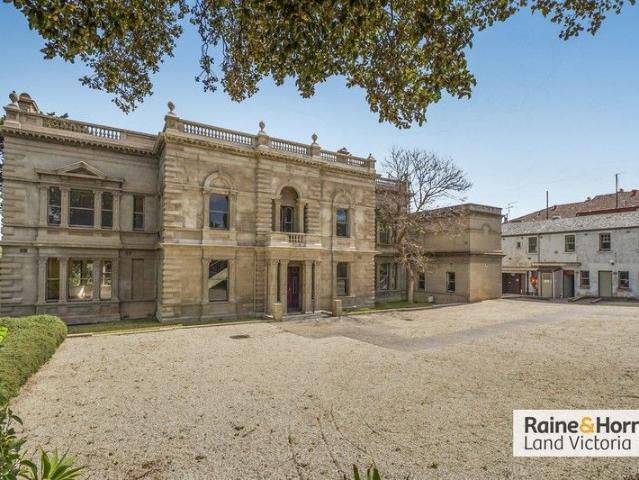
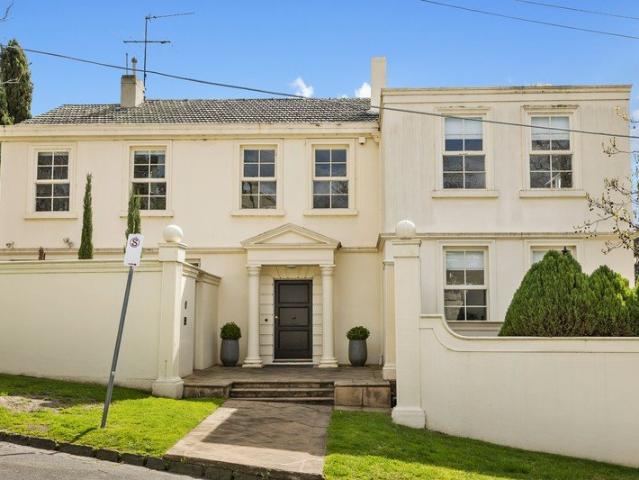
Raine & Horne Land Victoria proudly presents Eildon Mansion, St Kilda-a landmark Renaissance Revival estate and one of the suburb's most significant limestone residences. Steeped in history and remarkable in scale, this grand property occupies a substantial 2,203sqm land area with a double storey mansion of 1,176sqm and a secondary dwelling of 350sqm with a total built area of 1,526sqm. This opportunity offers a rare chance to steward a piece of Melbourne's heritage into the 21st century. Originally built as Barham House in 1850 for Edward Green to designs by architect John Gill, the residence was substantially extended and remodelled in 1872 by the celebrated firm Reed & Barnes for pastoralist John Laing Currie-at which time it was renamed Eildon. More recently, the mansion served as the home of Alliance Française de Melbourne, previously Victoria's largest French language school. Key Features & Highlights: • Substantial 2,203sqm land area with a double storey mansion of 1,176sqm and
Request Details
Renovated Light Filled Revelation, Elite Elsternwick Location
View photo
Townhouse · for sale
Request Details
New
Renovated Light Filled Revelation, Elite Elsternwick Location
St Kilda South
· 3 Bedrooms · 2 Baths · Townhouse
· Equipped kitchen
St Kilda South · 3 Bedrooms · 2 Baths · Townhouse · Equipped kitchen
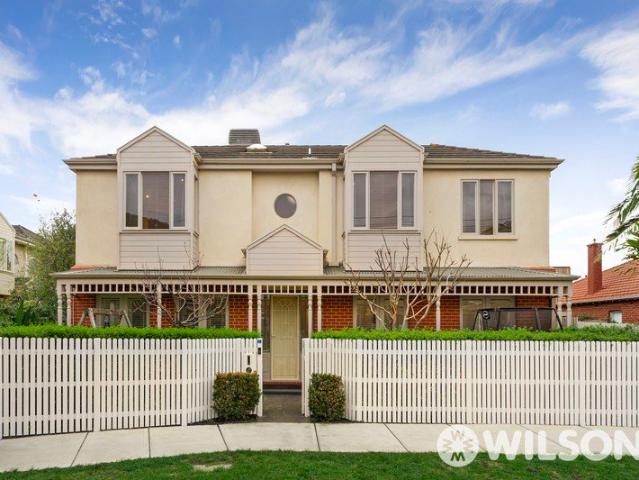
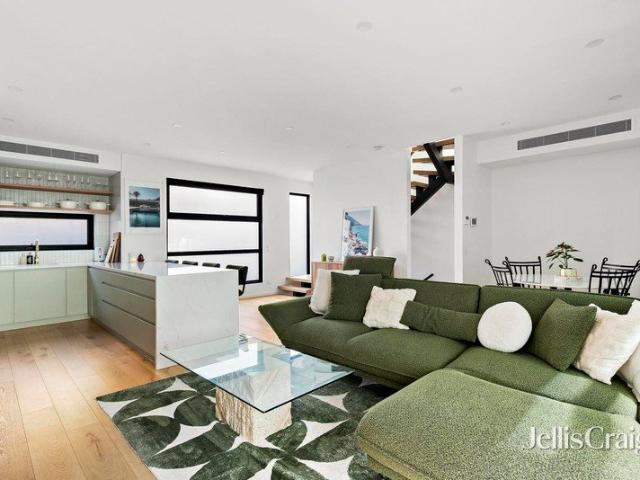
A prized street-front free-standing position enhances the appeal of this fully renovated double-storey town residence, where stylish contemporary finishes, abundant natural light and impressively proportioned living spaces combine to create an exceptional lifestyle offering. Beyond the landscaped entry, discover a home that has been fully transformed inside and out, with expansive living and family zones designed for both relaxed everyday living and effortless entertaining. Large windows invite beautiful natural light throughout the entire day, creating bright, airy interiors and a warm, welcoming atmosphere across both levels. Finished in sparkling white stone, the stunning updated kitchen and dining domain is appointed with quality appliances, induction cooking and excellent storage, seamlessly connecting through French doors to a private north-facing timber deck an idyllic setting to entertain, dine outdoors or simply enjoy sunshine from morning through to evening. Upstairs, three g
Request Details
Prime Location With Great Potential
View photo
House · for sale
Request Details
Prime Location With Great Potential
St Kilda South
· 4 Bedrooms · 2 Baths · House
· Patio · Equipped kitchen
St Kilda South · 4 Bedrooms · 2 Baths · House · Patio · Equipped kitchen
Situated on the corner of Culshaw Street and facing the beautifully tree-lined section of Malvern Road, only a few easy steps from Hawksburn Village, this elevated northern brick Edwardian home is ripe for living in or redevelopment. Zoned RGZ2, there is possibility to construct to a height of 13.5 metres (four storeys) boutique development with potential uninterrupted city views (STCA). Nestled behind high fencing for impressive privacy, the Edwardian charm begins at the verandah with tessellated tiling. Inside, Baltic Pine floors and high ceilings add refinement to the generous lounge and dining room. Northern sunshine streams across the patio, into the meals/living and modern kitchen. Featuring four bedrooms and two bathrooms, the main bedroom is accompanied by a walk-in robe and elegant ensuite. In addition, there's ducted heating, alarm, video intercom, large laundry and auto gate. An easy walk to the train station, Beatty Ave and Orrong Park, dine out every night at an endless se
Request Details
Two Floors of North Facing Indoor Outdoor Flair
View photo
Townhouse · for sale
Request Details
Two Floors of North Facing Indoor Outdoor Flair
St Kilda South
· 2 Bedrooms · 2 Baths · Townhouse
· Balcony · Terrace · Air conditioning · Parking · Equipped kitchen
St Kilda South · 2 Bedrooms · 2 Baths · Townhouse · Balcony · Terrace · Air conditioning · Parking · Equipped kitchen
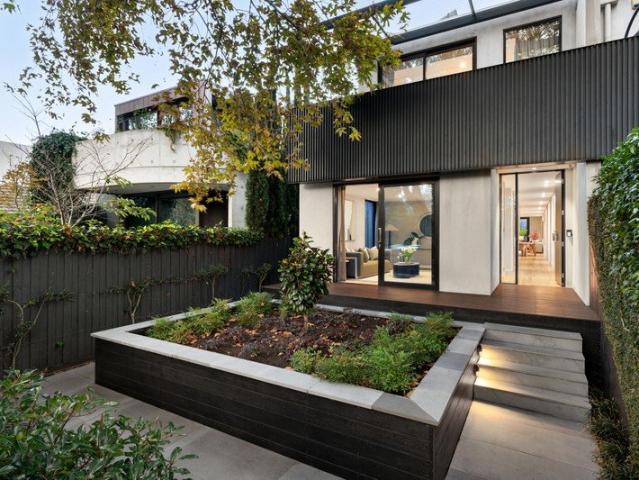
A north facing dynamo with dual level distinction, this funky 2 bedroom 2 bathroom town residence is hidden behind a heritage fronted building. Enjoying an independent entrance and defined foyer, this private haven features a brilliant downstairs living area with decked alfresco courtyard (bench seating), a bright upstairs dining area with balcony terrace (café awning), a contemporary kitchen with quality appliances, an impressive bedroom (walk in robe) and monochromatic bathroom (semi ensuite) upstairs and down; and a smart proper laundry. With so much separation between the spaces, this stylish home is suitable for sharing with a roommate or housing guests, working from home or accommodating independent family members, while offering stained Oak floors, reverse cycle air conditioning, video intercom, under stair storage and secure parking. With the 603 bus on your doorstep, walk to Alma Park's great open space, Carlisle Street's hive of activity, a myriad of tram routes, the train an
Request Details
Master Crafted Modernity & Family Versatility in One of Middle Park's Finest Streets
View photo
House · for sale
Request Details
Master Crafted Modernity & Family Versatility in One of Middle Park's Finest Streets
St Kilda South
· 5 Bedrooms · 5 Baths · House
· Parking · Equipped kitchen
St Kilda South · 5 Bedrooms · 5 Baths · House · Parking · Equipped kitchen
Deceptively spacious hallmark Victorian façade reveals a rambling residence of expansive proportions. Architecturally designed and carefully crafted to cater to your evolving needs, this home pleases with dual living zones, a ground floor bedroom option, a self-contained studio apartment and garage via Erskine st delivering a medley of attributes that are often sought but rarely found together. Welcomed by timeless hardwood floors that flow through, the residence is anchored around a living zone that's punctuated by creative glazing to capture an abundance of light. Overlooked by a granite kitchen and space for a double door fridge. Supported by a separate lounge, a private office (or large storage room), and not least, a studio apartment with its own lounge, bedroom, kitchenette and bathroom. Also features four bedrooms in the main house spread across both levels and paired with three spacious bathrooms including a spa ensuite. Ticking every box, the residence further boasts a garage
Request Details
Luxury Brand New 3 Bedroom Townhome move in now!
View photo
Townhouse · for sale
Request Details
Luxury Brand New 3 Bedroom Townhome move in now!
St Kilda South
· 3 Bedrooms · 2 Baths · Townhouse
· Terrace · Lift · Parking · Equipped kitchen
St Kilda South · 3 Bedrooms · 2 Baths · Townhouse · Terrace · Lift · Parking · Equipped kitchen
THE MILL Residences of Toorak introduces new standards of luxury, liveability, and amenity with a boutique collection of elegant apartments and terraced townhouses with a wealth of lavish inclusions. With architecture by CHT, interiors by Hecker Guthrie and landscaping by Jack Merlo, THE MILL offers impeccable attention to detail and a timeless appeal with high end finishes and functional layouts characterised by a soft, neutral colour palette and subtle styling. Townhouse 13 offers 189sqm of luxurious oversized internal space plus external terrace area - perfect for low maintenance entertaining taking in expansive tree topped views, and features 3 generously sized bedrooms, 2.5 bathrooms and 2 carparks in a private lock up garage. Features include internal private elevator, natural stone kitchen, 220mm oak flooring, extensive custom joinery, Gaggenau appliance packages, French-door stainless fridge with ice and water, Daikin climate control (with app), state of the art technology, Som
Request Details
Heyington Place opportunity for Development or Renovation
View photo
House · for sale
Request Details
New
Heyington Place opportunity for Development or Renovation
St Kilda South
· 4 Bedrooms · 3 Baths · House
· Cellar · Equipped kitchen
St Kilda South · 4 Bedrooms · 3 Baths · House · Cellar · Equipped kitchen
A corner location exclusively situated in the prestigious pocket of one of Toorak's most elite boulevards, with development or renovation potential. This tri-level home boasts generous light filled living spaces, comprises of 4 bedrooms, 3 bathrooms, study, huge size living room, framed by floor to ceiling windows that stream plenty of natural light, which emanates a bright open plan living space, that opens up to private front courtyards. The kitchen includes a meals area with a magnificent leafy outlook on the huge courtyard. All bedrooms include built in rooms, the master includes a walk- in closet and ensuite. The basement consists of a cellar, 2 further storage rooms and a double undercover car space with remote gate access
Request Details
Luxury Brand New Town Home move in ready
View photo
Townhouse · for sale
Request Details
Luxury Brand New Town Home move in ready
St Kilda South
· 3 Bedrooms · 2 Baths · Townhouse
· Parking · Equipped kitchen
St Kilda South · 3 Bedrooms · 2 Baths · Townhouse · Parking · Equipped kitchen
THE MILL Residences of Toorak introduces new standards of luxury, liveability, and amenity with a boutique collection of elegant apartments and terraced townhouses with a wealth of lavish inclusions. With architecture by CHT, interiors by Hecker Guthrie and landscaping by Jack Merlo, THE MILL offers impeccable attention to detail and a timeless appeal with high end finishes and functional layouts characterised by a soft, neutral colour palette and subtle styling. Townhouse 19 offers 195sqm of luxurious oversized internal space plus low maintenance external courtyard with louvre roof perfect for entertaining and features separate media room plus 3 generously sized bedrooms, 2.5 bathrooms and 2 carparks in private lock up garage. Features include natural stone kitchen, 220mm oak flooring, extensive custom joinery, Gaggenau appliance packages, French-door stainless fridge with ice and water, Daikin climate control (with app), state of the art technology and biometric security, alarm, doub
Request Details
Exceptional IndoorOutdoor Living in a Prime Lifestyle Location
View photo
Townhouse · for sale
Request Details
Exceptional IndoorOutdoor Living in a Prime Lifestyle Location
St Kilda South
· 3 Bedrooms · 2 Baths · Townhouse
· Garden · Equipped kitchen
St Kilda South · 3 Bedrooms · 2 Baths · Townhouse · Garden · Equipped kitchen
This home offers a standout feature rarely found in this sought-after St Kilda East pocket: a generous backyard. A lower-ground entry with additional storage ensures practical access while keeping day-to-day living areas free of clutter. On the ground floor, an open-plan living and dining area is enhanced by engineered timber flooring, creating warmth and durability. Large sliding doors connect seamlessly to the expansive backyard, providing an effortless indooroutdoor flow perfect for entertaining, gardening, giving pets room to play, or simply enjoying extra privacy and fresh air. The well-appointed kitchen features stone benchtops, Smeg appliances and soft-close cabinetry, delivering both high-end style and everyday functionality. Its thoughtful layout allows you to cook, dine and entertain while staying connected to the living area and the outdoors. Upstairs, both bedrooms include mirrored built-in robes that maximise space and light. The bathrooms are beautifully finished with Ita
Request Details
Oozing Character in an Unbeatable Locale
View photo
House · for sale
Request Details
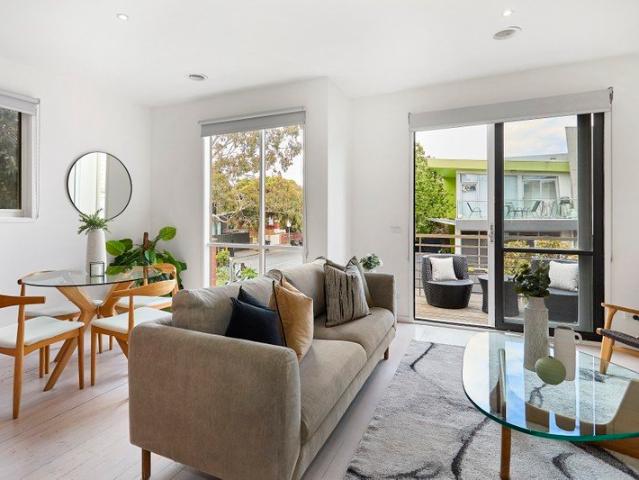
Oozing Character in an Unbeatable Locale
St Kilda South
· 4 Bedrooms · 1 Bath · House
· Equipped kitchen
St Kilda South · 4 Bedrooms · 1 Bath · House · Equipped kitchen
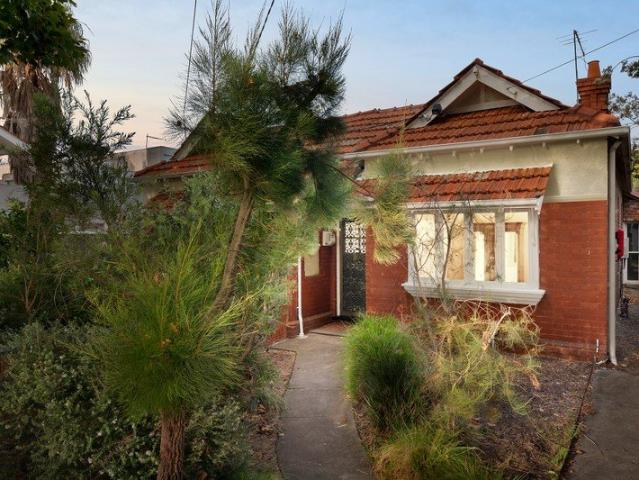
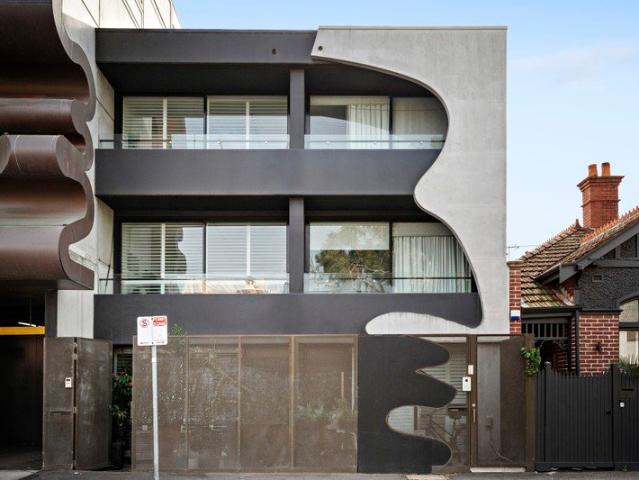
On its own easily managed compact parcel of 449sqm approx, this Edwardian home displays distinction with its triple fronted red brick grandeur. Surprisingly spacious and comfortable as is while you make your plans, this residence is ready for you to unleash your inner architect to reimagine, reinvent and restore it to its former glory (STCA). Welcomed by a wood panelled foyer and soaring ceilings, the home currently comprises a formal lounge adjoined by a large family zone overlooked by the kitchen that's appointed with 900mm gas cooker and dishwasher. Complimented by several flexible rooms that are currently configured as a study plus four bedrooms served by a bathroom with tub plus two additional toilets. In a location that's central to a wide range of lifestyle hubs and schooling to suit every need, want and style. Walk to Alma Road village, the eclectic Balaclava village, Prahran's stylish precinct or bus and tram options to take you further. Schooling options include Caulfield Jun
Request Details
Superb 4 Level Townhouse with City Views
View photo
Townhouse · for sale
Request Details
Superb 4 Level Townhouse with City Views
St Kilda South
· 3 Bedrooms · 3 Baths · Townhouse
· Terrace · Equipped kitchen
St Kilda South · 3 Bedrooms · 3 Baths · Townhouse · Terrace · Equipped kitchen
Complete & Move In Ready! THE MILL Residences of Toorak introduces new standards of luxury and liveability with a boutique collection of elegant apartments and terraced townhouses with a wealth of lavish inclusions. With architecture by CHT, interiors by Hecker Guthrie and landscaping by Jack Merlo, THE MILL offers impeccable attention to detail, timeless appeal and functional layouts characterised by a soft, neutral colour palette. Townhouse 20 offers 174sqm of luxurious oversized internal space spread out over 4 levels, with 41sqm of low maintenance external landscaped courtyard and upper-level terrace, and features 3 generously sized bedrooms, 3.5 bathrooms and 2 carparks with ample storage. In addition, the high-end finishes include 220mm engineered oak floorboards in the living areas, extensive custom joinery of the finest quality and stunning full stone ensuites and bathrooms. Waterfall edge natural stone island benches and splash backs clad the kitchen, as well as feature an ast
Request Details
Period Elegance with Rare Off Street Parking Space
View photo
House · for sale
Request Details
Period Elegance with Rare Off Street Parking Space
St Kilda South
· 3 Bedrooms · 2 Baths · House
· Garden · Parking
St Kilda South · 3 Bedrooms · 2 Baths · House · Garden · Parking
WHAT Hidden within a quiet one-way street in a secluded yet exceptionally connected Prahran pocket, this irresistibly charming single-level residence delivers the perfect balance of period elegance and contemporary comfort. Cute, cosy and instantly inviting, the home showcases beautiful original character including ornate ceiling roses, decorative cornices and timber-framed windows, thoughtfully enhanced by stylish modern renovations. Offering two generous bedrooms, two renovated bathrooms, a versatile study or potential third bedroom, elegant living and dining zones, and a private garden retreat, it's a home that feels warm, welcoming and effortlessly liveable. Two bedrooms plus versatile study or potential third bedroom Beautiful period details including ceiling roses, cornices and timber windows Formal living and dining zones filled with warmth and character WHY Designed for those who appreciate charm, privacy and lifestyle convenience, this beautifully updated period home offers a
Request Details
Stylishly appointed family sanctuary in parkland pocket
View photo
House · for sale
Request Details
Stylishly appointed family sanctuary in parkland pocket
St Kilda South
· 4 Bedrooms · 3 Baths · House
· Garden · Equipped kitchen
St Kilda South · 4 Bedrooms · 3 Baths · House · Garden · Equipped kitchen
Serenely positioned just footsteps to beautiful Princes Park, this light-filled, architecturally designed residence blends exquisite contemporary style with north-facing family living in a coveted location near esteemed schools, shopping and transport. Behind a striking façade, bespoke interiors, generous proportions and a carefully curated selection of premium fittings and finishes combine to create a home of quiet sophistication and refined luxury. Entering through the oversized front door, an inviting hall with high ceilings and gorgeous oak flooring introduces a spacious, future-proof floorplan with flawless attention to detail. At the rear, the open plan kitchen, living and dining zone is a light and airy space thanks to its preferential northern orientation and three-metre ceilings. Floor-to-ceiling sliding doors open onto a private deck and low-maintenance landscaped garden, ideal for alfresco dining in the warmer months. The gourmet kitchen makes a statement with its Bianco Car
Request Details
Renovated Victorian in a Prestigious Lifestyle Pocket
View photo
House · for sale
Request Details
Renovated Victorian in a Prestigious Lifestyle Pocket
St Kilda South
· 3 Bedrooms · 2 Baths · House
· Garden · Equipped kitchen
St Kilda South · 3 Bedrooms · 2 Baths · House · Garden · Equipped kitchen
Beautifully private behind a high fence and lush landscaped gardens that welcome abundant northern light, this exceptional single storey Victorian residence seamlessly blends timeless period elegance with refined contemporary living. The result is nothing short of irresistible. A formal living and dining domain delivers wonderful character and complete comfort, while a separate open-plan kitchen and dining space embraces an effortless light filled indoor-outdoor connection, maximising the garden outlook. Stone and stainless steel benchtops, integrated European appliances and striking sky lighting enhance a setting designed for both style and functionality. The main bedroom, complemented by a luxuriously appointed ensuite, sets the tone for two additional bedrooms and a sublime central bathroom, with every space throughout the home reflecting meticulous attention to detail and an uncompromising commitment to quality. Absolutely nothing needs to be done, simply move in and enjoy. A dedic
Request Details
Sophisticated Family Living Moments from Fawkner Park
View photo
House · for sale
Request Details
Sophisticated Family Living Moments from Fawkner Park
St Kilda South
· 3 Bedrooms · 2 Baths · House
· Garden · Fireplace · Equipped kitchen
St Kilda South · 3 Bedrooms · 2 Baths · House · Garden · Fireplace · Equipped kitchen
Behind a timeless façade inspired by classic Georgian elegance, this sophisticated three-bedroom, 2.5-bathroom residence showcases premium finishes and beautifully considered spaces designed for modern living. Bathed in natural light, the north-facing living and dining areas create a warm and inviting atmosphere, perfectly suited to both relaxed everyday living and effortless entertaining. Custom integrated cabinetry provides substantial storage while maintaining a refined aesthetic, complemented by rich timber flooring and a gas fireplace that enhances the home's sense of comfort and sophistication. At the heart of the residence, the sleek stone kitchen combines functionality with contemporary style, appointed with a five-burner gas cooktop and premium Miele appliances. Designed to embrace seamless indoor-outdoor living, the interiors extend to a private courtyard and landscaped garden by renowned designer Simon McCurdy. An adjoining alfresco deck provides a tranquil entertaining spac
Request Details
Light Filled Victorian in Prime Village Setting
View photo
House · for sale
Request Details
Light Filled Victorian in Prime Village Setting
St Kilda South
· 3 Bedrooms · 1 Bath · House
· Parking · Equipped kitchen
St Kilda South · 3 Bedrooms · 1 Bath · House · Parking · Equipped kitchen
In a prized village-edge setting just moments from the beach, this utterly charming, freestanding Victorian residence's attractive block-fronted façade, north-facing second frontage, and single-level interior spaces brilliantly combine to form an enticing lifestyle base in one of the area's most coveted streets. Beautifully presented and modernised throughout, the original period beauty is elevated by a fresh coat of paint and a sunny rear aspect, with Tasmanian oak floors and high ceilings, leading through an effortless free-flowing layout. Three double bedrooms with built-in robes and a bright central bathroom with laundry facilities precede an open-plan living and dining domain, where a well-appointed kitchen complements the generous entertaining and relaxed everyday appeal. The deep courtyard is a blank canvas for alfresco enjoyment, with no maintenance required and access via Little Vincent Street affording rare scope for off-street parking or a garage (STCA). With split system he
Request Details
Architectural Living with Entertainer Focus
View photo
House · for sale
Request Details
Architectural Living with Entertainer Focus
St Kilda South
· 5 Bedrooms · 4 Baths · House
· Garden · Swimming pool · Parking · Equipped kitchen
St Kilda South · 5 Bedrooms · 4 Baths · House · Garden · Swimming pool · Parking · Equipped kitchen
Setting the standard for contemporary designer luxury in a prized, tree-lined Elwood setting, this architect-designed residence's generous sun-drenched proportions deliver family excellence over two levels, culminating in a poolside al-fresco and double remote garage with an independent studio. Behind secure landscaped gardens, the quality of natural timber floors, high ceilings, and a flawless indoor-outdoor connection create an instantly relaxing, grounding impression throughout the interior, offering space to unwind, connect, and entertain year-round. A central decked garden with a statement magnolia helps draw in all-day sunlight over both levels, affording direct connections to the ground-floor guest bedroom and sublime entertainer's kitchen, appointed with Miele appliances and a butler's pantry. A true entertainer, the open-plan living and dining domain extends to the rear, with sliding stacked doors that open entirely to the covered private deck and in-ground swimming pool, comp
Request Details
A Sanctuary of Calm & Style with High end Finishes
View photo
Townhouse · for sale
Request Details
A Sanctuary of Calm & Style with High end Finishes
St Kilda South
· 2 Bedrooms · 2 Baths · Townhouse
· Terrace · Equipped kitchen
St Kilda South · 2 Bedrooms · 2 Baths · Townhouse · Terrace · Equipped kitchen
Exuding designer style in an exclusive coterie of sophisticated residences, this private and very secure townhouse offers a lock & leave lifestyle suited to discerning owner occupiers and switched on investors. Focused on liveability and with chic finishes that set it apart from the norm, the home spans three levels that create a natural zoning for the accommodation. On the middle-level, the open plan entertaining zone provides room to relax and dine alongside an exquisite stone kitchen boasting quality appliances including an integrated fridge/freezer and dishwasher concealed behind gorgeous sage cabinetry complemented by brushed brass tapware. A long breakfast bar awaits easy meals, morning coffee or evening drinks while outside is a sheltered alfresco terrace ready for outdoor enjoyment. The top floor plays host to two huge bedrooms both with a stretch of custom robes and the luxury of their own beautifully appointed ensuite bathroom - the main boasting a bath and double stone vanit
Request Details
A family hideaway one block from the bay
View photo
House · for sale
Request Details
Updated
A family hideaway one block from the bay
St Kilda South
· 3 Bedrooms · 2 Baths · House
· Garden · Fireplace
St Kilda South · 3 Bedrooms · 2 Baths · House · Garden · Fireplace
One of the area's best kept secrets, set in one of its finest streets just a block from the bay, this Edwardian gives very little away from its charming façade. Inside, it unfolds as a full-scale family home, renovated and extended with care and a clear sense of purpose. Step through the front door and the proportions start to reveal themselves. Timber fretwork and lofty ceilings guide you along the hallway, past the first bedroom with a fireplace, ceiling roses and a soft garden outlook. The main bedroom follows, generous in size and paired with a substantial ensuite that includes both a bath and shower. Then the interior opens up in a different way. Light drops in from above through a skylit corridor, lifting the mood as you pass a second bathroom with European laundry. A third room with built-in cabinetry sits here too, flexible enough to adapt into a lounge, study or additional sleeping accommodation. And then you reach the rear, where everything expands. Soaring cathedral ceilings
Request Details
Rare Freestanding Elegance City Views and Lift
View photo
House · for sale
Request Details
Rare Freestanding Elegance City Views and Lift
St Kilda South
· 4 Bedrooms · 3 Baths · House
· Garden · Parking · Lift
St Kilda South · 4 Bedrooms · 3 Baths · House · Garden · Parking · Lift
Embracing spectacular city views from its elevated position within the prestigious Royal Botanic Gardens precinct, this luxurious residence by renowned architects Rosenthal Munckton and Shields and Paul Bangay garden, encompasses all the features which are often sought but rarely found in this lifestyle precinct. A ground floor master, double garage with internal access, northwest facing low maintenance garden, lift and sweeping city views. The entrance hall provides an inviting welcome with its 3m ceilings and dark oak parquetry floors. Bathed in northern light, the spacious courtyard office, private living and dining room with a gas log fire, enjoy tranquil garden views. Two sets of French doors open the living room onto the beautiful northfacing garden. On the ground level, the main bedroom with a designer en suite and walk in robe is matched by two additional robed bedrooms, a stylish bathroom and powder room. Both a lift and stairs lead up to the 4th bedroom with lavish en suite a
Request Details
Where Architecture Meets the St Kilda Lifestyle
View photo
House · for sale
Request Details
Where Architecture Meets the St Kilda Lifestyle
St Kilda South
· 3 Bedrooms · 3 Baths · House
· Balcony · Equipped kitchen
St Kilda South · 3 Bedrooms · 3 Baths · House · Balcony · Equipped kitchen
This is not a townhouse that asks to be overlooked. Rising across three architecturally considered levels, it commands attention from the street and delivers on every promise once inside. At ground level, a dedicated home office and second sitting room sit at the front of the home, each fully separated from the living areas. The home office functions equally well as a private workspace or client-facing environment, with no need to move through the home. The kitchen is a serious statement. A full suite of Miele appliances, stone benchtops and a commanding island with breakfast bar set the tone. The layout is refined and considered, flowing naturally into the living and dining zone and out through bi-folding doors to a beautifully landscaped private alfresco, secluded and composed. An architectural staircase draws the eye upward to the first level, reserved entirely for the main bedroom retreat. A private balcony, walls of built-in robes and a spa-calibre bathroom complete with freestand
Request Details
Fabulous Lifestyle Location
View photo
House · for sale
Request Details
Fabulous Lifestyle Location
St Kilda South
· 3 Bedrooms · 2 Baths · House
· Garden · Balcony · Terrace · Air conditioning · Parking · Equipped kitchen
St Kilda South · 3 Bedrooms · 2 Baths · House · Garden · Balcony · Terrace · Air conditioning · Parking · Equipped kitchen
Lap up the lifestyle and natural light in this immaculate 3 bedroom 2 bathroom terrace. On the north east corner with a wrap around garden courtyard needing your landscaping love, this urban gem has a reverse floorplan design that features bright upstairs open plan living and dining with a decked balcony and classic timber kitchen. The spacious upstairs main bedroom has a wall of built in wardrobes and a spotless semi ensuite with cavity door creating a separate toilet. The 2 appealing downstairs bedrooms give you the choice of wardrobes or courtyard access. The hybrid bathroom/laundry is absolutely pristine. Enjoying lime washed timber floors, this savvy home includes ducted heating, split system air conditioning and internal access to the auto garage. In a fabulous pocket, so close to High Street trams and stylish attractions, Gladstone Gardens, Prahran High School and Chapel Street chic, while within easy reach of the magnificent beauty of Albert Park Lake and the funky vibes of Fit
Request Details

Get email alerts

Don't miss out: be the first to know about new properties

The alert was correctly created

On subscribing you accept the conditions of use and the privacy policy
Alert
Receive new ads in your inbox
Save this search
Receive alerts for new listings

We'll send you an email when we have new properties for: "Houses for sale in St Kilda South"

The alert was correctly created

Toorak
Armadale, Melbourne
Get email alerts and be the first to see new listings
Required field
On subscribing I accept the terms of the privacy policy
Perfect! You'll soon start receiving new listings via email
Alert
Receive an email when we have new ads for Houses for sale in St Kilda South
Save this search
Filters

Bedrooms

Size (m²)

Price

$
$

Property type

Bathrooms

Clear all filters
Receive notifications when new entries are published.