1,407 houses for sale in St Kilda South

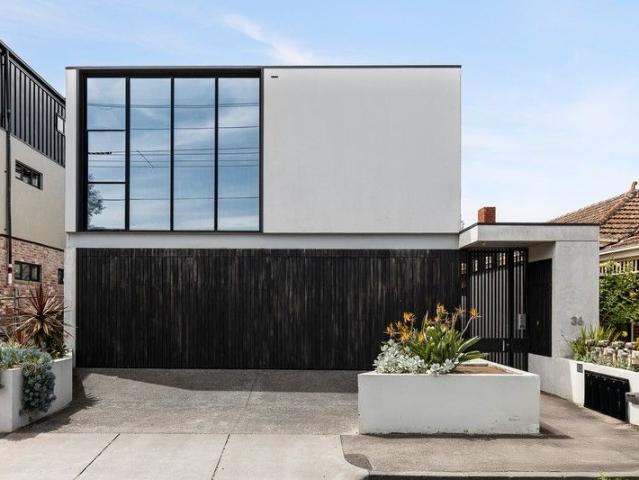
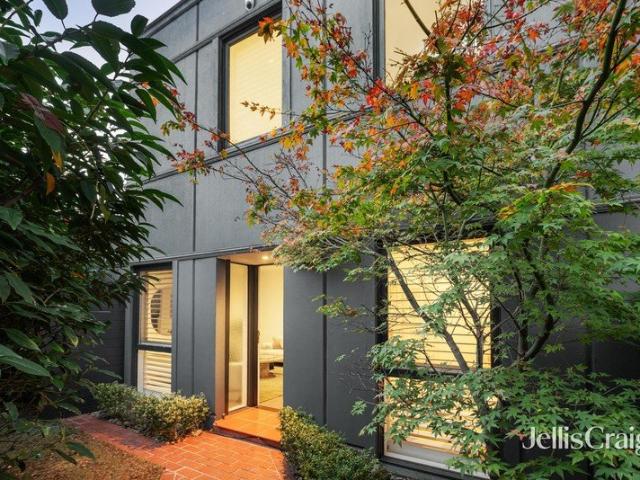
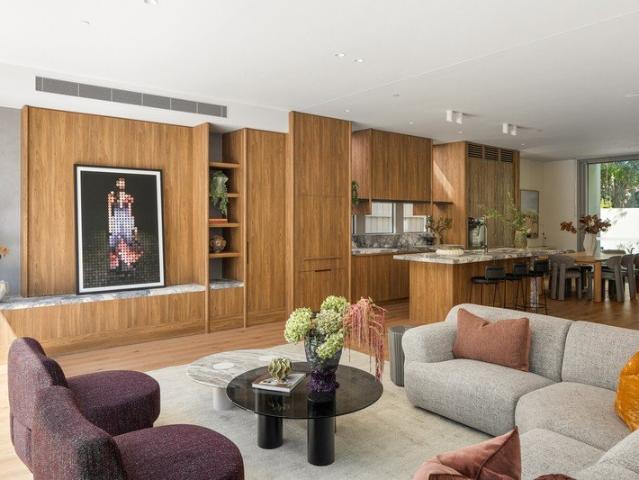
Architectural luxury in a prized leafy setting
View photo
Townhouse · for sale
Request Details
Architectural luxury in a prized leafy setting
St Kilda South
· 3 Bedrooms · 3 Baths · Townhouse
· Lift
St Kilda South · 3 Bedrooms · 3 Baths · Townhouse · Lift
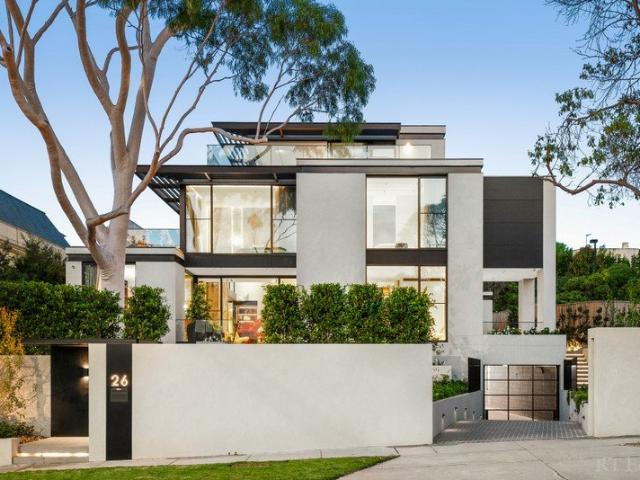
If you're looking for a contemporary lifestyle of absolute comfort & convenience, you can't look past Seymour & Blanche - an exclusive inner urban collection of brand new town residences. This project has been developed by the very experienced Freeman Group & designed by Megowan architects. The town houses are located in Elsternwicks finest tree-lined street, where sophisticated design & premium craftsmanship combine to deliver a luxurious yet low maintenance lifestyle, perfectly suited to discerning downsizers. From the moment you step inside, you'll immediately get a sense of the space & quality that feature throughout this multi-level town residence. High ceilings, bespoke finishes of the highest calibre & an abundance of natural light set the tone, while the convenience of a private elevator enhances everyday living. An expansive north facing open plan living & dining zone welcomes you, while immaculate timber flooring, elegant curved design elements & beautifully crafted natural s
Request Details
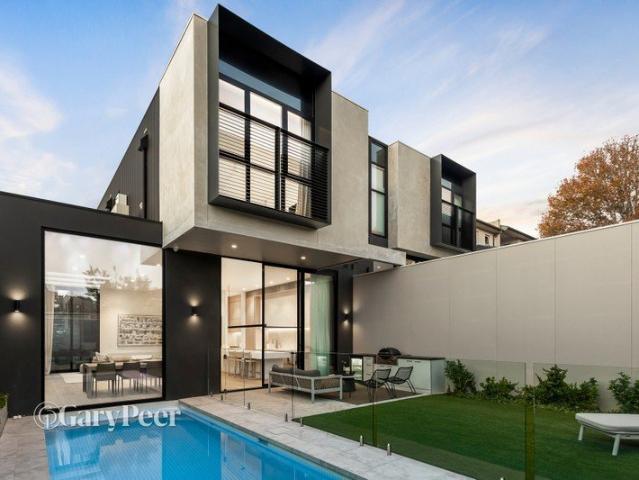
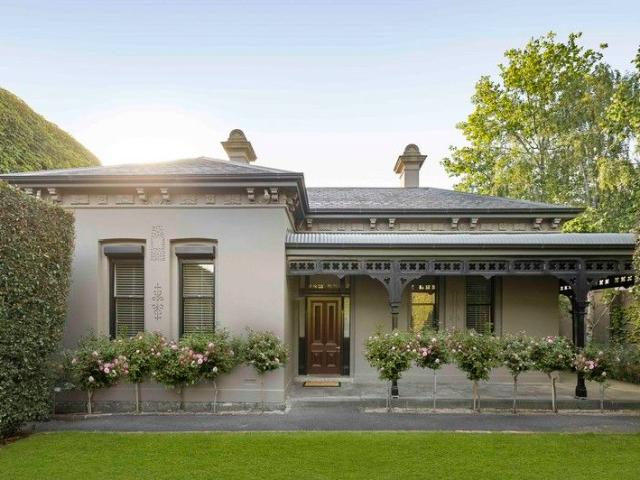
Architectural, Adaptable Townhome with Large 40m2 Courtyard, Just Off Carlisle
View photo
Townhouse · for sale
Request Details
Architectural, Adaptable Townhome with Large 40m2 Courtyard, Just Off Carlisle
St Kilda South
· 3 Bedrooms · 2 Baths · Townhouse
· Garden · Equipped kitchen
St Kilda South · 3 Bedrooms · 2 Baths · Townhouse · Garden · Equipped kitchen
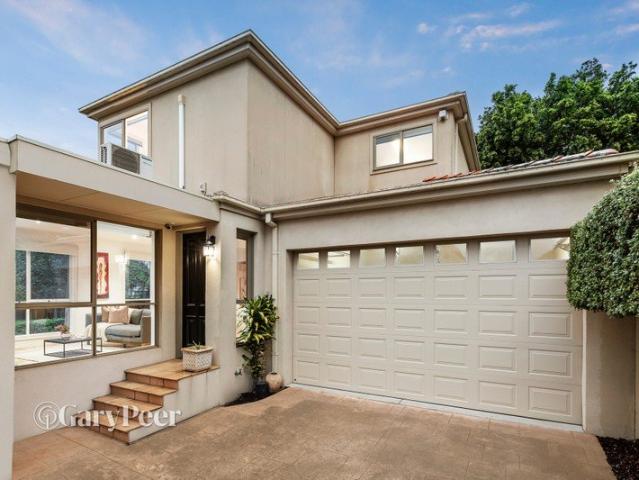
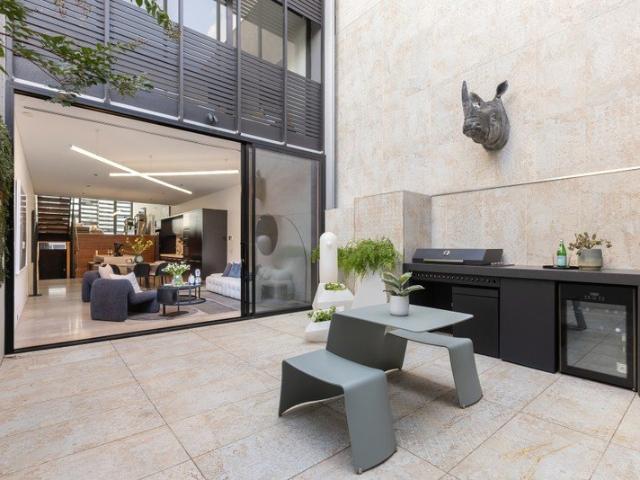
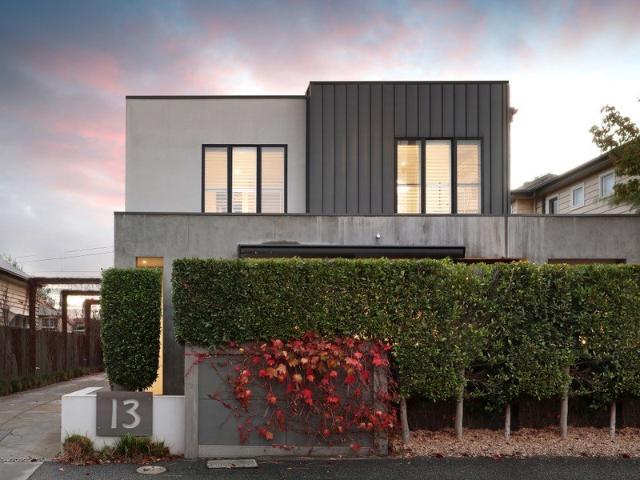
Step up to two-storey townhouse living and cosmopolitan Carlisle St life with an adaptable 3 bedroom 2.5 bathroom design to suit every low-maintenance lifestyle. Steps to the heart of Carlisle St's retail and rail hub, this architectural streetfront home offers exceptional easy living with window-walled living-dining facing a high-hedged front garden, a flexible multi-purpose ground-floor third bedroom (perfect as workspace, playspace or second living zone) and a dedicated first-floor bedroom level with a versatile virtual dual-suite design offering a dedicated bathroom (or ensuite) for each bedroom. Meeting a demanding architectural specification with a state-of-the-art gas-appointed Bosch appliance kitchen (with semi-integrated dishwasher) stretched out beyond an entertainers' dining-bench, this next-level townhouse is curated with sleek stone benchtops, warm oak floors, the latest loop-pile carpets, and a lush mix of roof-hung sheer curtains and privacy-enhancing plantation-shutters
Request Details
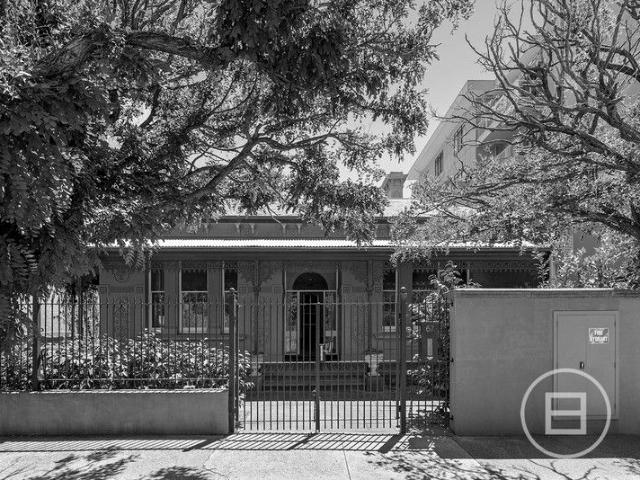
Superb architect designed park side family sanctuary
View photo
Townhouse · for sale
Request Details
Superb architect designed park side family sanctuary
St Kilda South
· 5 Bedrooms · 4 Baths · Townhouse
· Fireplace · Lift
St Kilda South · 5 Bedrooms · 4 Baths · Townhouse · Fireplace · Lift
A statement of contemporary excellence & architectural distinction, this outstanding park side residence, within the coveted Caulfield South Primary School zone, reflects a level of quality, craftsmanship & attention to detail that truly sets it apart. Boasting a striking exterior, beautiful landscaping as well as lavish high end finishes throughout with no expense spared, this state-of-the-art domain takes luxurious family living to the next level. On entry, an illuminating void, dramatic skylights & large feature windows bathe the home in abundant light, while natural stone finishes, bespoke cabinetry, engineered oak flooring & the convenience of a private elevator further enhance the experience. The hallway culminates in the magnificent heart of the home a wonderfully expansive open plan, skylit living, dining & entertaining zone, complete with a stunning cleverly integrated under stair entertainer's bar guaranteed to wow guests, as well as a gas fireplace, soaring 3.4m ceilings & b
Request Details
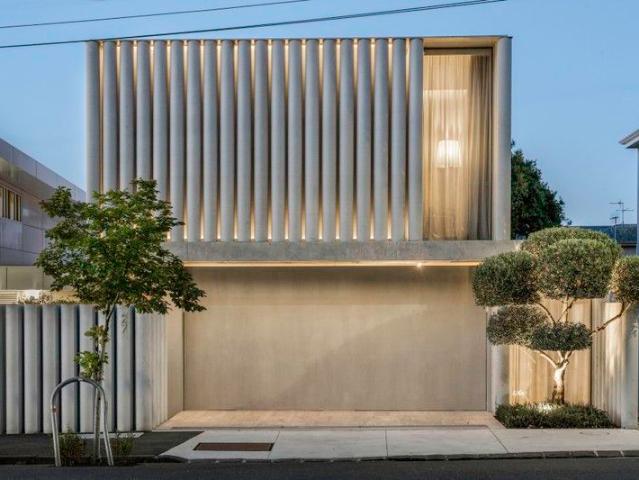
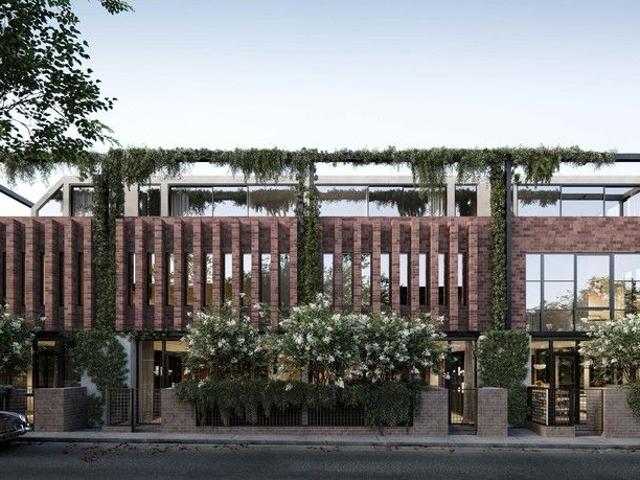
Concrete Curtain
View photo
House · for sale
Request Details
Concrete Curtain
St Kilda South
· 4 Bedrooms · 5 Baths · House
· Equipped kitchen
St Kilda South · 4 Bedrooms · 5 Baths · House · Equipped kitchen
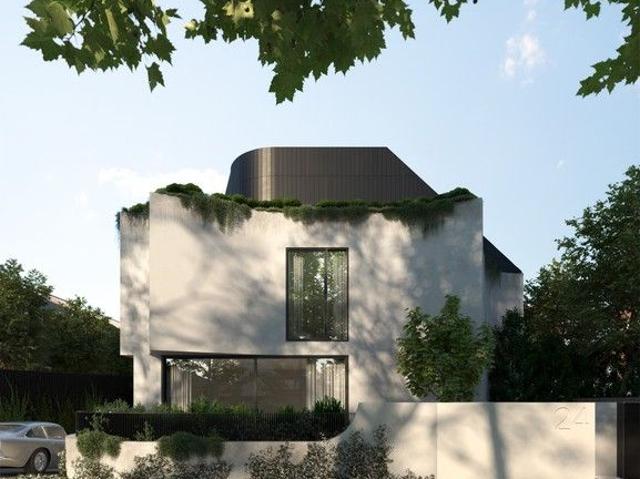
A private sanctuary of sculptural calm, Concrete Curtain is a striking architectural residence designed by acclaimed FGRArchitects and a finalist in the World Architectural Festival. Defined by rhythmic pleated concrete, expansive glazing and refined natural materials, the home balances fortress-Like privacy with light-filled openness and seamless indoor-outdoor connection. Thoughtfully arranged across split levels, the layout delivers multiple car accommodation, a dedicated office, flowing family living and dining zones, and a showpiece kitchen finished in rare Seafoam Ocean-Waves quartzite. Upstairs, 4 beautifully proportioned bedrooms with ensuites, highlighted by a serene main bedroom suite with dressing room crowned by an occulus skylight, stunning ensuite and library culminate in a serene rear master suite capturing leafy borrowed views to the north. Travertine flooring, curated lighting and a central light-well courtyard enhance the home's sense of volume, tranquillity and tacti
Request Details
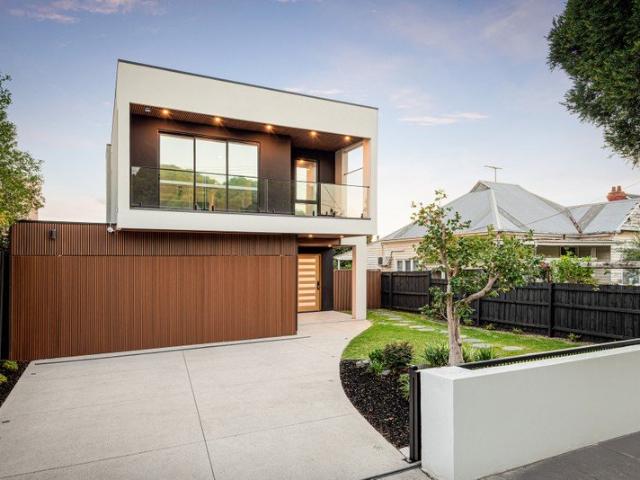
An entertainer's dream with parkside prestige
View photo
House · for sale
Request Details
An entertainer's dream with parkside prestige
St Kilda South
· 5 Bedrooms · 4 Baths · House
· Equipped kitchen
St Kilda South · 5 Bedrooms · 4 Baths · House · Equipped kitchen
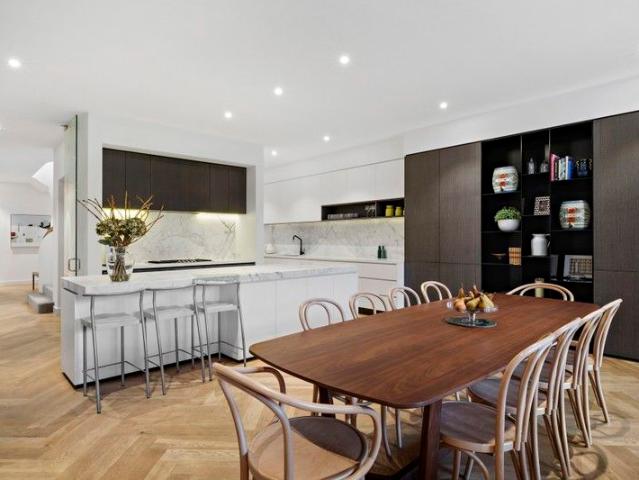
One street back from Caulfield Park and popular cafes, this breathtaking five-bedroom, four-bathroom contemporary residence delivers a lifestyle of peerless luxury and leisure across two generously proportioned levels. Designed for those who love to entertain and live without compromise, the interior offers a first-class setting, with excellent versatility across multiple living areas and a choice of three en-suite bedrooms, all designed to move, grow with, and cater to every need. Herringbone oak floors and high ceilings create a designer introduction, immediately highlighting the compelling entertainment zones, where a gourmet kitchen sits front and centre, finished in stone, contrasting cabinetry and a full suite of premium Miele appliances. A butler's pantry complete with full-height Liebherr wine storage and integrated refrigeration, wraps to the rear, great for hosts, whilst open-plan living and dining areas extend seamlessly to the al-fresco deck via bi-fold doors, and extending
Request Details
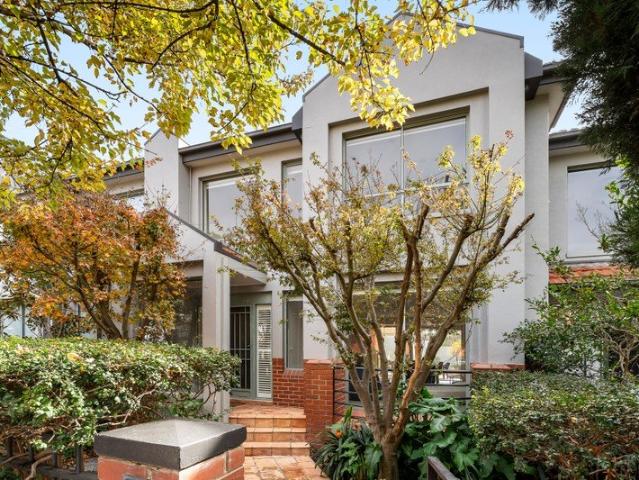
Effortless Living In One Of Toorak's Most Coveted Streets
View photo
Townhouse · for sale
Request Details
Effortless Living In One Of Toorak's Most Coveted Streets
St Kilda South
· 3 Bedrooms · 2 Baths · Townhouse
· Parking · Equipped kitchen
St Kilda South · 3 Bedrooms · 2 Baths · Townhouse · Parking · Equipped kitchen
ALL OFFERS CONSIDERED Enjoy the best of Toorak living in this beautifully presented three-bedroom townhouse, quietly set just moments from the boutiques and cafés of Toorak and Hawksburn Village. Designed for effortless living and entertaining, the home features a sun-filled north-facing layout, a designer Bosch kitchen with casual meals area and seamless indoor-outdoor flow to a private courtyard ideal for entertaining. Upstairs accommodation includes a generous main suite with ensuite, plus two additional bedrooms and a central bathroom. Complete with an oversized double garage with ample storage, heating/cooling and excellent storage throughout, this is a perfect blend of comfort, style, and convenience
Request Details
House sized parkside family living with exceptional value!
View photo
Townhouse · for sale
Request Details
House sized parkside family living with exceptional value!
St Kilda South
· 4 Bedrooms · 3 Baths · Townhouse
· Parking · Equipped kitchen
St Kilda South · 4 Bedrooms · 3 Baths · Townhouse · Parking · Equipped kitchen
Set quietly at the rear of only two, this impressively proportioned four-bedroom, three-bathroom townhouse delivers outstanding family space & exceptional value in Caulfield South offering a compelling alternative to a standalone home with generous proportions, low-maintenance ease & Princes Park directly at the back gate. Designed with families in mind, the home offers expansive open-plan living & dining, a well-appointed kitchen, four bedrooms, three bathrooms & a secure double garage. A versatile ground-floor bedroom adds further flexibility, functioning equally well as a home office, guest suite, playroom or teen retreat ideal for growing families needing adaptable space now & into the future. The rear position enhances privacy & tranquility, while direct park access delivers a rare lifestyle advantage providing an effortless extension of the home for weekend sport, dog walks, playground adventures & everyday outdoor enjoyment, all without the maintenance of a large landholding. Po
Request Details
Architectural Brilliance and Lift Connected Luxury in Blue Chip Kooyong
View photo
House · for sale
Request Details
Architectural Brilliance and Lift Connected Luxury in Blue Chip Kooyong
St Kilda South
· 4 Bedrooms · 4 Baths · House
· Fireplace · Lift · Equipped kitchen
St Kilda South · 4 Bedrooms · 4 Baths · House · Fireplace · Lift · Equipped kitchen
Architecturally conceived by acclaimed designer Nicholas Day, this exceptional contemporary town residence delivers a sophisticated family domain of impressive scale, refined elegance and lift-connected convenience, all in a blue-chip Kooyong setting. Beyond its striking façade, high ceilings and oak parquetry floors introduce beautifully proportioned interiors, where bespoke finishes and considered detailing create an atmosphere of understated luxury. Zoned living areas provide enviable flexibility for families, with generous accommodation thoughtfully separated to ensure both connection and retreat, ideal for those with teenage children. At the heart of the home, expansive open-plan living and dining zones are bathed in abundant northern light, underscored by a welcoming gas log fireplace and seamless indoor-outdoor integration. The gourmet kitchen is a statement in both form and function, appointed with a sublime Calacatta marble island bench, premium appliances and a fully equipped
Request Details
Location! Location! Location!
View photo
House · for sale
Request Details
Location! Location! Location!
St Kilda South
· 4 Bedrooms · 2 Baths · House
St Kilda South · 4 Bedrooms · 2 Baths · House
The phone enquiry code for this property is - 2886 Unbeatable location, the property boasts 4 bedrooms with 2 bathrooms and a powder room. Whisper quite inside with double glazed glass all around. Upstairs main bedroom with BIR plus 2 further bedrooms, all with BIR served by a common updated bathroom. Downstairs two living areas with powder room and a master bedroom with ensuite. Plenty of room for kids to play around with 2 fully secured back yards. Walking distance to Gardenvale station and the glamorous Martin Street just across the road. Have your morning and evening walks to the Brighton beach and everything else that the superior location has to offer
Request Details
Impressive Botanic Precinct Opportunity
View photo
House · for sale
Request Details
Impressive Botanic Precinct Opportunity
St Kilda South
· 7 Bedrooms · 7 Baths · House
· Equipped kitchen
St Kilda South · 7 Bedrooms · 7 Baths · House · Equipped kitchen
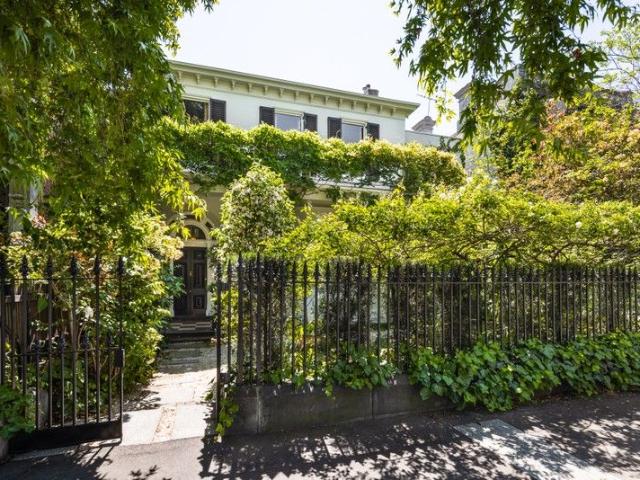
84 Toorak Road West offers a unique and rare opportunity, comprising of ten lots over 520sqm (approximately), to be offered as one exclusive property. A grand Victorian three-bedroom mansion is further complimented by four double-storey, one-bedroom apartments, allocation for five cars, with access via the second north facing frontage on Mason Street. With only a short stroll to the Royal Botanic Gardens and uninterrupted views of Fawkner Park, this significant piece of South Yarra heritage provides expansive opportunities to utilise the rear and north facing section of the parcel, as your potential canvas (STCA). The existing free standing Victorian building offers an outstanding entrance, drawing room, bay window, soaring ceilings and marble fireplaces, opening to the grand proportioned dining room. An architect designed kitchen with integrated appliances, Viking stove, finished in granite and marble, flows through to the light-filled sunroom and outdoor courtyard living space - a hi
Request Details
A picture perfect Deco delight
View photo
House · for sale
Request Details
A picture perfect Deco delight
St Kilda South
· 4 Bedrooms · 2 Baths · House
· Garden · Fireplace · Equipped kitchen
St Kilda South · 4 Bedrooms · 2 Baths · House · Garden · Fireplace · Equipped kitchen
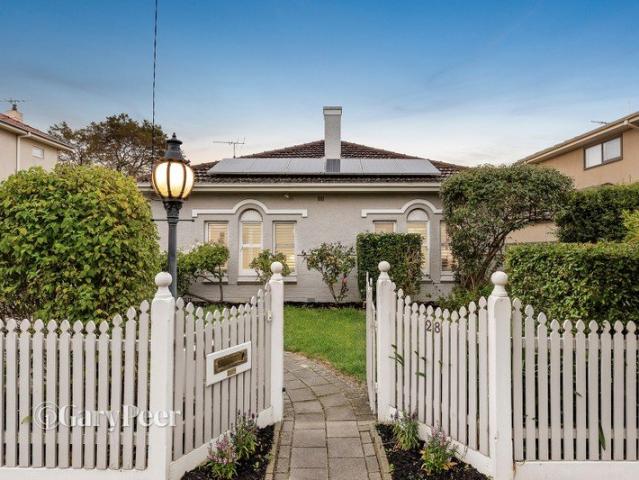
Behind its enchanting picket fence & Art Deco façade, this beautifully maintained solid brick single level c1920s home, on 571m2, offers the perfect blend of timeless character & modern family comfort. Framed by a charming double-arched verandah, the home welcomes you inside to a decorative entrance hall that sets a warm & inviting tone. An elegant sitting room, adorned with ornate ceilings & original fireplace, creates a refined space for family celebrations & quiet evenings. Designed with everyday family living in mind, timber floors lead through to a well-appointed granite kitchen featuring quality Smeg & Bosch appliances, seamlessly connecting to a generous open-plan living & dining zone bathed in natural light & a wood fire heater for cosy evenings. Everyday living extends outdoors to a large sunny deck & private garden perfect for weekend barbecues, children to play & relaxed entertaining. Flexible accommodation ensures room for every stage of family life. The beautiful main bedr
Request Details
Luxury Townhouses | Construction Underway | Stamp Duty Savings
View photo
Townhouse · for sale
Request Details
Luxury Townhouses | Construction Underway | Stamp Duty Savings
St Kilda South
· 2 Bedrooms · 2 Baths · Townhouse
· Balcony
St Kilda South · 2 Bedrooms · 2 Baths · Townhouse · Balcony
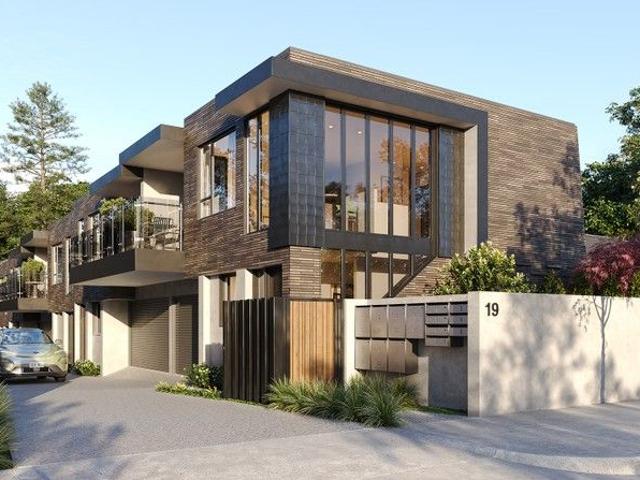
2 Now Sold - 5 Remaining Proudly under development by ROK Project Group, a boutique development of only 7 high quality residences. Spacious floorplans, high ceilings, thoughtfully designed and high calibre interiors. Lock-up garages, private balconies and landscaped courtyards. Secure, gated entrance. Interior designed, quality appliances/fixtures that are certain to appeal. Maximum opportunity for stamp duty savings present. Welcome to 19 Hotham Street, a boutique development of 7, 2 bedroom townhouses under construction with Rok Project Group in one of Melbourne's most connected suburbs. Each home features high ceilings, light filled spaces and functional floor plans, private gardens, balcony/alfresco areas and lock-up garages. Enjoy high-end finishes, quality fittings and Miele appliances. Located conveniently close to tram stops and bus services, you're walking distance to array of amenities and Alma Park West. With a Walk Score of 76+, everything you need is nearby. For further in
Request Details
Classic Art Deco Living in a Prime Lifestyle Pocket
View photo
House · for sale
Request Details
New
Classic Art Deco Living in a Prime Lifestyle Pocket
St Kilda South
· 3 Bedrooms · 2 Baths · House
· Garden · Balcony · Parking · Equipped kitchen
St Kilda South · 3 Bedrooms · 2 Baths · House · Garden · Balcony · Parking · Equipped kitchen
Set on approximately 329sqm, this charming double-storey Art Deco home offers generous family proportions, timeless character, and exciting scope to further enhance and add your own stamp. Immediately comfortable, the home beautifully blends original period charm with modern convenience. Ornate fireplaces, polished timber floors, and classic detailing are complemented by light-filled spaces designed for relaxed family living. Deceptively spacious, the layout includes two separate living areas, a well-appointed kitchen with breakfast bar, gas cooking, dishwasher, and excellent storage, plus an adjoining meals area that opens to a north-facing backyard. Perfect for entertaining, the private garden is leafy, secure, and ideal for families, with off-street parking and rear access. Accommodation comprises three generously sized bedrooms with built-in robes, including one with a balcony, serviced by two bathrooms and a separate laundry. Additional features include ducted heating, two new spl
Request Details
A Unique South Yarra Retreat with Townhouse Appeal
View photo
Townhouse · for sale
Request Details
A Unique South Yarra Retreat with Townhouse Appeal
St Kilda South
· 1 Bedroom · 1 Bath · Townhouse
· Garden · Equipped kitchen
St Kilda South · 1 Bedroom · 1 Bath · Townhouse · Garden · Equipped kitchen
WHAT Immaculate and unique, this one-bedroom apartment delivers more of a townhouse feel in the heart of South Yarra, with open-plan living below and a spacious mezzanine bedroom above. Framed by leafy garden outlooks and complemented by an oversized private courtyard, the home combines polished finishes, generous proportions and resort-style amenities in an unbeatable lifestyle location just moments from Chapel Street. Extra-large mezzanine bedroom with BIR and study nook Open-plan living, dining and kitchen with limestone-look tiles Ensuite, downstairs powder room with euro-laundry WHY Perfect for first home buyers, investors or lifestyle seekers, this stylish residence showcases a sleek kitchen with black timber-look cabinetry, a Fisher & Paykel dishwasher, gas cooktop and wall oven, flowing seamlessly into the open-plan living and dining zone. A large private courtyard overlooking the beautifully maintained complex gardens creates the ideal setting for entertaining or relaxing, whi
Request Details
Stylish Three Level Townhouse with Rooftop Terrace
View photo
Townhouse · for sale
Request Details
Stylish Three Level Townhouse with Rooftop Terrace
St Kilda South
· 2 Bedrooms · 1 Bath · Townhouse
· Terrace · Equipped kitchen
St Kilda South · 2 Bedrooms · 1 Bath · Townhouse · Terrace · Equipped kitchen
Enjoying an enviable location with an array of lifestyle amenities at your doorstep, this striking townhouse over three levels boasts a spacious floorplan. Within moments to iconic Acland, Carlisle and Chapel Street's shops/cafes, the beach and with trams for direct CBD access. - Secure intercom entry, quietly located at the rear - Two double bedrooms, carpet, built-in robes, panel heating - Central bathroom with walk-in shower, vanity storage - Under stair storage, euro laundry with trough - First level showcases generous living/dining area, built in study - Gourmet kitchen, gas cooktop/electric oven, DW, pantry - Island bench, loads of built-in storage, high ceilings - Split system heating and cooling, secure off-street carpark - Private rooftop terrace for alfresco enjoyment with fridge/BBQ
Request Details
Urban European Elegance
View photo
House · for sale
Request Details
Urban European Elegance
St Kilda South
· 4 Bedrooms · 6 Baths · House
· Fireplace · Equipped kitchen
St Kilda South · 4 Bedrooms · 6 Baths · House · Fireplace · Equipped kitchen
'St Audoen's' is a distinguished urban residence set on 1,180sqm (approx.), combining the grandeur of historic European mansions with contemporary living to offer a rare sense of scale, refinement and timeless appeal. Set behind manicured, park-like gardens, the home enjoys a deep sense of calm and seclusion within one of South Yarra's most tightly held precincts. A 3.9-metre-high entrance hall establishes a breathtaking first impression, setting the tone for the formal lounge with an original marble fireplace. Across the hall, a magnificent library-style home office with floor-to-ceiling joinery offers a quiet sanctuary for reading, study or work, complete with its own bathroom. The heart of the home features an expansive open-plan living and dining domain extending to the marble-topped culinary kitchen, anchored by an oversized island bench and a full suite of premium Gaggenau and Miele appliances. Designed to accommodate both family life and entertaining with ease, multiple French d
Request Details
Expressions of Interest
View photo
House · for sale
Request Details
Expressions of Interest
St Kilda South
· 9 Bedrooms · 4 Baths · House
St Kilda South · 9 Bedrooms · 4 Baths · House
THE DEAL Gracing a premier St Kilda Hill promenade, this exceptional property is a landmark inner-city holding of rare scale and versatility, combining a substantial commercial office building with a privately accessed residential apartment, all within a tightly held Melbourne precinct. Designed and constructed by renowned builder Wes Alfredson, it presents as one of the city's most distinctive bespoke mixed-use assets, offering immediate functionality with the flexibility to occupy, invest, or strategically reposition over time. Elevated above surrounding streetscapes, its commanding outlook stretches across the Melbourne CBD skyline, Albert Park, and South Yarra, reinforcing both its visual presence and long-term appeal. The commercial component unfolds across two expansive levels, previously home to the long-standing headquarters of Editel Pty Ltd, a respected leader in Australia's film and television production industry for over three decades. Light-filled and highly adaptable, the
Request Details
Luxury Townhouses in Windsor
View photo
Townhouse · for sale
Request Details
Luxury Townhouses in Windsor
St Kilda South
· 3 Bedrooms · 3 Baths · Townhouse
· Parking
St Kilda South · 3 Bedrooms · 3 Baths · Townhouse · Parking
Boutique Townhouses of only 4. Completing soon in Q3 2025 so move in soon. Experience modern sophistication and unbeatable convenience with these stunning 3-bedroom townhouses in Windsor. Situated near Windsor Station and surrounded by the best of Melbourne's vibrant lifestyle amenities, these residences offer a perfect blend of comfort, elegance, and connectivity. 3 Spacious Bedrooms Crafted for relaxation and privacy 2 to 3.5 Bathrooms Featuring sleek finishes and premium fixtures Modern Kitchens Equipped with high-quality appliances, ample cabinetry, and stylish designs Elegant Interiors Quality flooring and attention to detail throughout Secure Parking Two-car garages for convenience and peace of mind Prime Location & Lifestyle Nestled in Windsor, these townhouses provide unparalleled access to the city's best amenities: Effortless Connectivity: Windsor Station Just a short walk away Easy access to trams (Routes 5, 6, 64, and 78) Shopping & Dining: Chapel Street A hub for dining, s
Request Details
Luxurious Executive Residence with Amazing City Views
View photo
House · for sale
Request Details
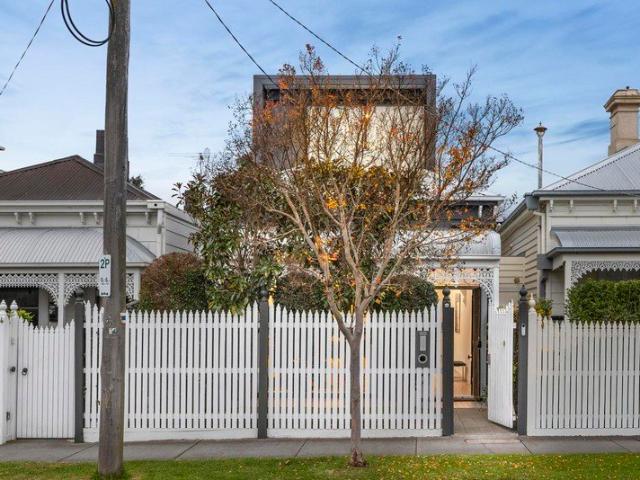
Luxurious Executive Residence with Amazing City Views
St Kilda South
· 5 Bedrooms · 7 Baths · House
· Terrace · Gym · Lift · Parking · Cellar
St Kilda South · 5 Bedrooms · 7 Baths · House · Terrace · Gym · Lift · Parking · Cellar
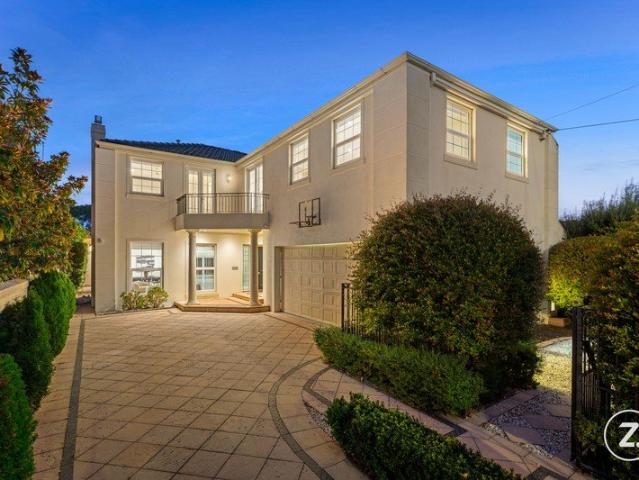
Expressions of Interest Spectacular luxury residence designed by Drew Cole Architects, built to exacting international standards by Paragon Development Group, set on a generous 1,330sqm (approx.) allotment with landscaped gardens by Jack Merlo. Offering over 1,100sqm of living, comprising five bedrooms and seven bathrooms, multiple living zones and seamless indoor/outdoor entertaining, with CBD views from every level. Highlights include north-facing poolside entertaining, a rooftop terrace with spa and city skyline outlook, a breathtaking main suite, multiple studies, cinema, gym, steam room, private lift, illuminated central staircase, wine cellar, multiple bars with Zip taps, and a six-car showroom garage. At the forefront of contemporary luxury, this one-of-a-kind residence showcases refined design, meticulous detail and premium natural materials, creating a resort-style environment for family living, entertaining and wellness. Double-height ceilings and expansive double glazing enh
Request Details
Where Historic Grandeur Meets a New Era of Family Luxury
View photo
House · for sale
Request Details
Where Historic Grandeur Meets a New Era of Family Luxury
St Kilda South
· 4 Bedrooms · 4 Baths · House
St Kilda South · 4 Bedrooms · 4 Baths · House
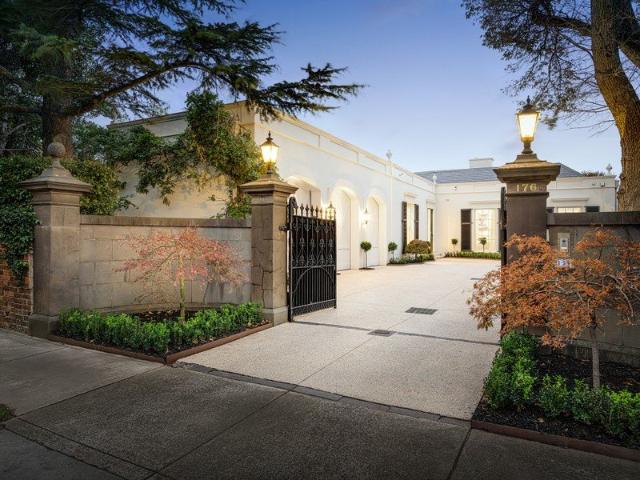
Commanding one of the highest and most distinguished positions along prestigious Kooyong Road, this extraordinary Toorak residence stands as a rare expression of old-world grandeur completely redefined for contemporary family life a home where history, emotion and modern luxury exist in remarkable harmony. Rich in provenance and deeply woven into Melbourne's elite history, 176 Kooyong Road once formed part of the legendary Wombalano estate one of Toorak's great mansion holdings from Melbourne's golden era of wealth, influence and architectural prestige. Long admired as one of the suburb's most significant estates, Wombalano represented the romance and grandeur of old Toorak at its peak, surrounded by sweeping gardens, distinguished families and enduring legacy. Today, that sense of stature remains unmistakably present. Kooyong Road continues to stand amongst Melbourne's most tightly held boulevards, celebrated for its landmark homes, elevated positioning and enduring prestige. Set high
Request Details
Bespoke Luxury Townhomes
View photo
Townhouse · for sale
Request Details
Bespoke Luxury Townhomes
St Kilda South
· 3 Bedrooms · 2 Baths · Townhouse
· Garden · Lift · Parking
St Kilda South · 3 Bedrooms · 2 Baths · Townhouse · Garden · Lift · Parking
An exclusive collection of residences now taking shape - where architectural elegance blends seamlessly with contemporary luxury. Highlights Construction in progress Architectural & Interior vision by Genton Brought to life by CDG Group, an award-winning developer Built with precision by D&A Pulitano Private garden sanctuaries & expansive outdoor terraces Secure double garages Private lift access to every level The Homes Each residence is a masterpiece of design and craftsmanship, defined by light-filled interiors and timeless sophistication. At the centre, a statement green marble island becomes both a culinary and visual showpiece, complemented by premium appliances and refined finishes. Generous bedrooms, luxurious bathrooms, and thoughtfully layered textures form interiors that inspire calm and comfort. With secure parking for two vehicles and the convenience of direct lift access, these homes embody effortless prestige living. The Neighbourhood Located on a tree-lined street in on
Request Details
Stylish split level sanctuary by Chapel & the Yarra
View photo
House · for sale
Request Details
Stylish split level sanctuary by Chapel & the Yarra
St Kilda South
· 4 Bedrooms · 4 Baths · House
· Equipped kitchen
St Kilda South · 4 Bedrooms · 4 Baths · House · Equipped kitchen
With the picturesque Yarra and buzz of Toorak Road at each end of its quiet street, this extraordinary abode by Jackson Clements Burrows displays sophisticated, expressive architecture to be a lifestyle sanctuary in a class of its own. Its design inspired and its execution breathtaking, a split-level layout centres around a void bridging under-heated limestone and a ceiling towering several levels above, creating scintillating scale unmatched by even the most remarkable homes. Prestige is embodied by accommodation spanning multiple floors, with three oversized bedrooms all joined by walk-in robes, sweeping outlooks, and chic, concealed ensuites. With a timber-clad entrance hall making an impression to remember, range-topping Miele appliances ensure the stonetop kitchen can cater for absolutely any gathering, while an entire wall of stacker glass sees living/dining merge with barbecue alfresco to make hospitality a breeze. Ascending to a vast main lounge, an ultra-wide staircase augment
Request Details
Grand Scale Luxury with Resort Inspired Indoor Pool
View photo
House · for sale
Request Details
Grand Scale Luxury with Resort Inspired Indoor Pool
St Kilda South
· 5 Bedrooms · 3 Baths · House
· Fireplace · Swimming pool · Equipped kitchen
St Kilda South · 5 Bedrooms · 3 Baths · House · Fireplace · Swimming pool · Equipped kitchen
Commanding attention from its distinguished street presence, this classically inspired residence delivers grand-scale contemporary family living with marble-adorned interiors and an indoor-outdoor pool reminiscent of five-star retreats. Designed to impress from the outset, a secure automatic-gated façade and manicured topiary courtyard open to a soaring split-level entryway that flows into an expansive open-plan living and dining domain. Gleaming marble tiles and a bespoke solid-marble fireplace set a tone of timeless luxury, while a dedicated home cinema seamlessly connects to the main living area-cleverly zoned with internal bifold doors for versatile family living. At the heart of the home, a traditionally styled granite kitchen offers warmth and quality craftsmanship, appointed with premium appliances including a new Bosch dishwasher and oven, a Fisher & Paykel five-burner gas cooktop, and an Insinkerator. The adjoining rear sunroom enhances the sense of space and connection, provi
Request Details
Urban hideaway with a rare sense of seclusion
View photo
House · for sale
Request Details
Urban hideaway with a rare sense of seclusion
St Kilda South
· 3 Bedrooms · 1 Bath · House
· Garden · Balcony · Parking · Equipped kitchen
St Kilda South · 3 Bedrooms · 1 Bath · House · Garden · Balcony · Parking · Equipped kitchen
Beautifully private in the cocoon of its two courtyards, this modern classic two bedroom plus study town residence is one of only three. Welcomed by a garden entrance courtyard, this boutique escape enjoys a warm and inviting living room with double doors to the generous study or potential third bedroom, an entertainer's size dining area connecting the brick paved alfresco courtyard, a central granite kitchen featuring two Poc pendants by Vistosi, stainless steel appliances, a sunken powder room and European laundry. There are two separated upstairs bedrooms with built in robes including the larger main with an ensuite and covered west facing balcony catching glimpses of Southbank towers. Making a feature of its skylights, this illuminated home comes complete with ducted heating, ducted vacuum, an alarm system, video intercom and internal access to an auto garage via the rear laneway. In this low traffic street tucked away off Commercial Road, seconds to New Order café and the 72 tram,
Request Details
Classic Victorian Elegance, Reimagined for Family Living
View photo
House · for sale
Request Details
Classic Victorian Elegance, Reimagined for Family Living
St Kilda South
· 4 Bedrooms · 2 Baths · House
· Equipped kitchen
St Kilda South · 4 Bedrooms · 2 Baths · House · Equipped kitchen
At a glance Imaginatively renovated Victorian residence Exceptionally versatile sequence of living and entertaining spaces Four bedrooms, two bathrooms, plus a light-filled study/retreat Prestigious Armadale address in the leafy heart of one of Melbourne's most sought-after enclaves Abode Blending classical refinement with contemporary sophistication, this beautifully reimagined brick Victorian residence, renovated in 2020, delivers a home of enduring character and effortless modern liveability. Behind its traditional façade lies a thoughtfully curated sequence of interiors that honour its period heritage while embracing a refined, family-focused lifestyle. A graceful sitting room sets a welcoming tone, while the vibrant open-plan living and dining domain introduces a more dynamic spirit, perfectly complemented by a sleek, contemporary kitchen designed for both everyday ease and entertaining excellence. On the ground level, two well-proportioned bedrooms include a superb main suite com
Request Details

Get email alerts

Don't miss out: be the first to know about new properties

The alert was correctly created

On subscribing you accept the conditions of use and the privacy policy
Alert
Receive new ads in your inbox
Save this search
Receive alerts for new listings

We'll send you an email when we have new properties for: "Houses for sale in St Kilda South"

The alert was correctly created

Toorak
Armadale, Melbourne
Get email alerts and be the first to see new listings
Required field
On subscribing I accept the terms of the privacy policy
Perfect! You'll soon start receiving new listings via email
Alert
Receive an email when we have new ads for Houses for sale in St Kilda South
Save this search
Filters

Bedrooms

Size (m²)

Price

$
$

Property type

Bathrooms

Clear all filters
Receive notifications when new entries are published.