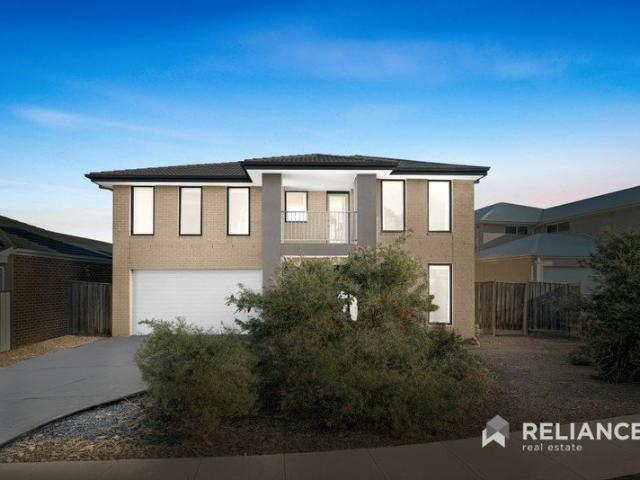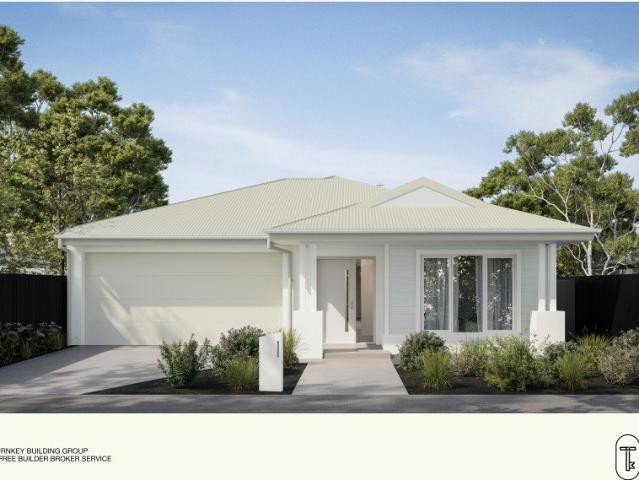
12,661 properties for sale in Sanctuary Lakes

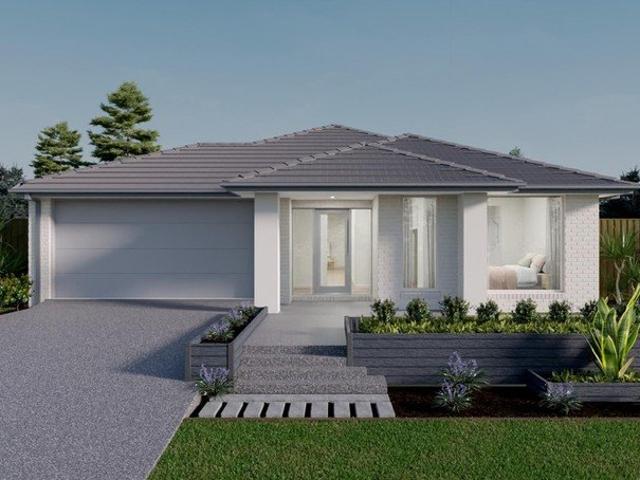
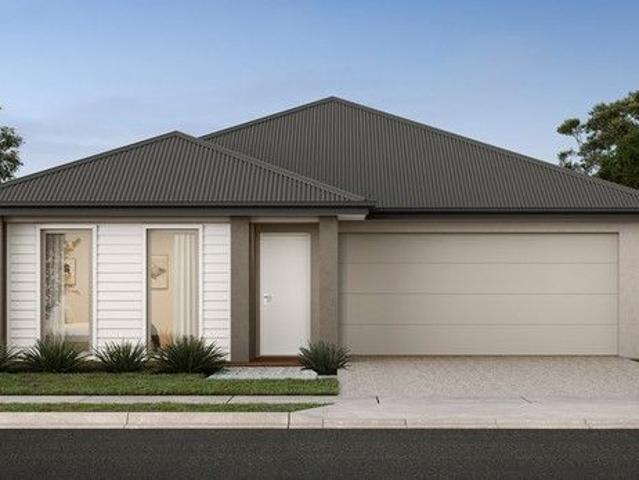
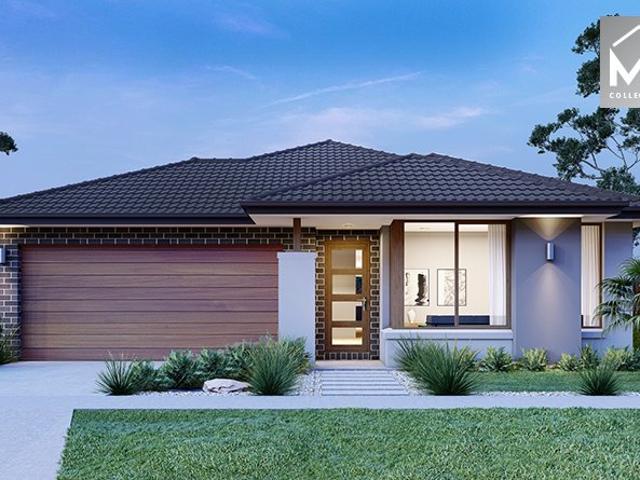
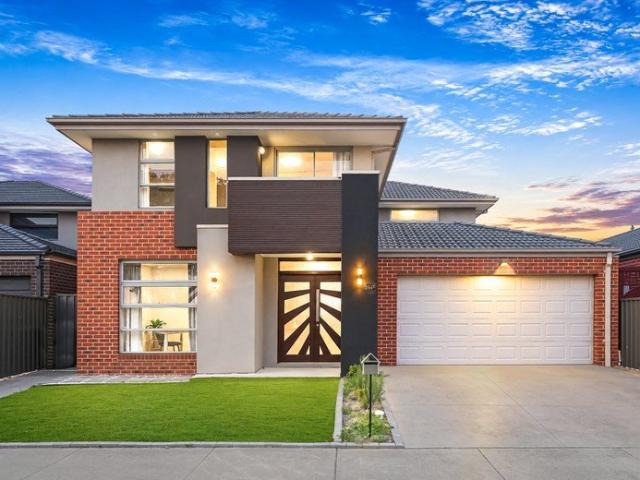
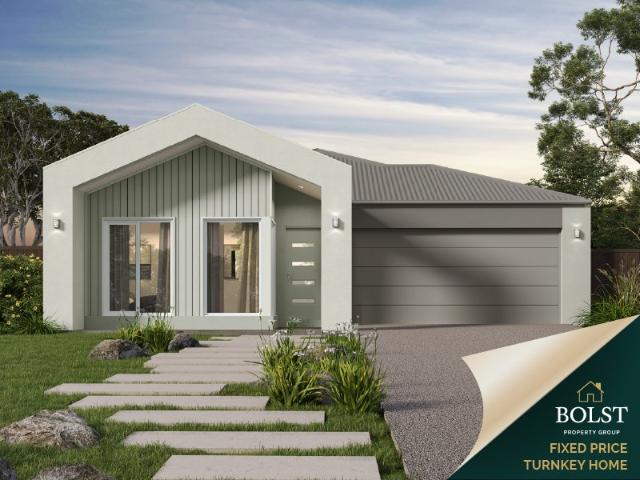
4 Bedroom Turnkey Home in Samara Fixed Price $838,500 Full Turnkey Inclusions
View photo
House · for sale
Request Details
4 Bedroom Turnkey Home in Samara Fixed Price $838,500 Full Turnkey Inclusions
Sanctuary Lakes
· 4 Bedrooms · 2 Baths · House
· Parking · Equipped kitchen
Sanctuary Lakes · 4 Bedrooms · 2 Baths · House · Parking · Equipped kitchen
Secure this complete home and land package for a fixed $838,500, with the major costs covered and real price certainty from day one. On a 403m² titled block in Samara Estate, Fraser Rise, you get a spacious 4-bedroom home with a double garage and full turnkey finish landscaping, fencing, driveway, and the inclusions that make moving in straightforward. Key Features: - Fixed-price turnkey home and land package $838,500 - 4 bedrooms, 2 bathrooms, double garage - Approx. 19.7 squares of living - 403m² titled land in Samara Estate, Fraser Rise - High ceilings throughout (2590mm) - 7-star all-electric home with double-glazed windows - 40mm Caesarstone® kitchen benchtops; 20mm to bathroom and ensuite - Bosch appliances including dishwasher - Timber laminate flooring, deluxe carpets, LED downlights - Reverse-cycle split systems to living and bedroom - Roller blinds and fly screens - Front and rear landscaping, fencing, clothesline and letterbox - Coloured concrete driveway and porch If you're
Request Details
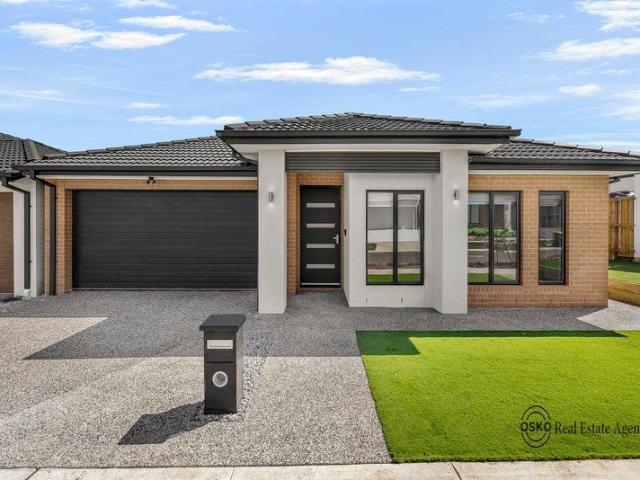
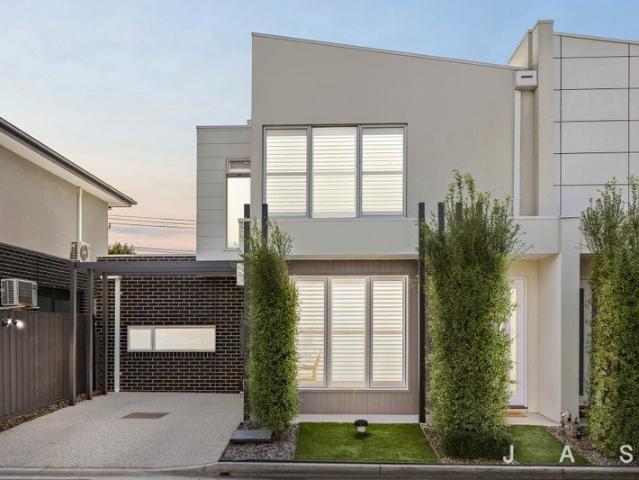
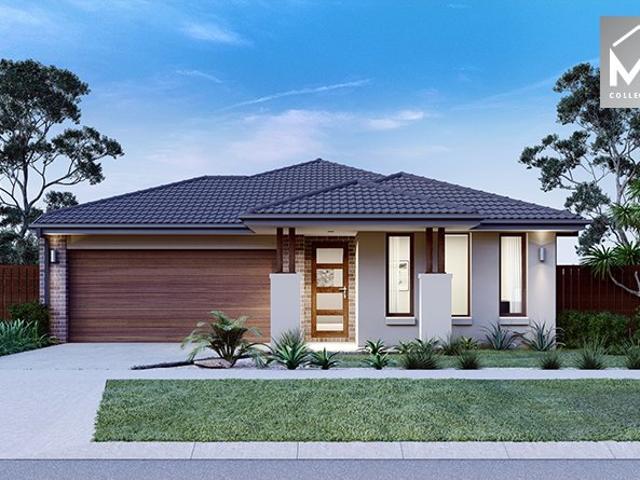
MODERN FAMILY LIVING WITH PREMIUM TURNKEY FINISHES IN TRUGANINA
View photo
House · for sale
Request Details
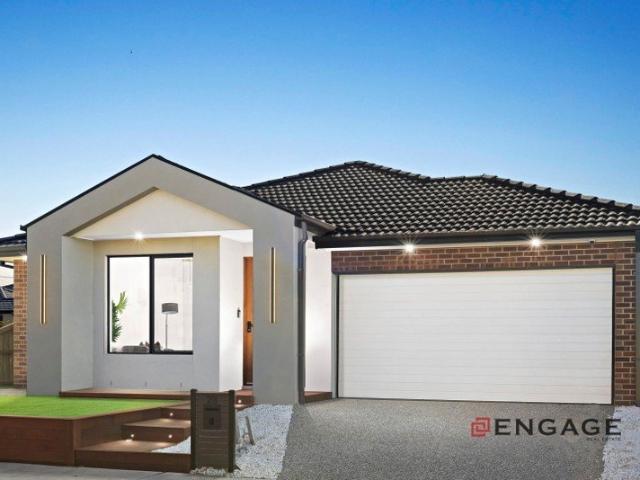
MODERN FAMILY LIVING WITH PREMIUM TURNKEY FINISHES IN TRUGANINA
Sanctuary Lakes
· 4 Bedrooms · 2 Baths · House
· Garden · Equipped kitchen
Sanctuary Lakes · 4 Bedrooms · 2 Baths · House · Garden · Equipped kitchen
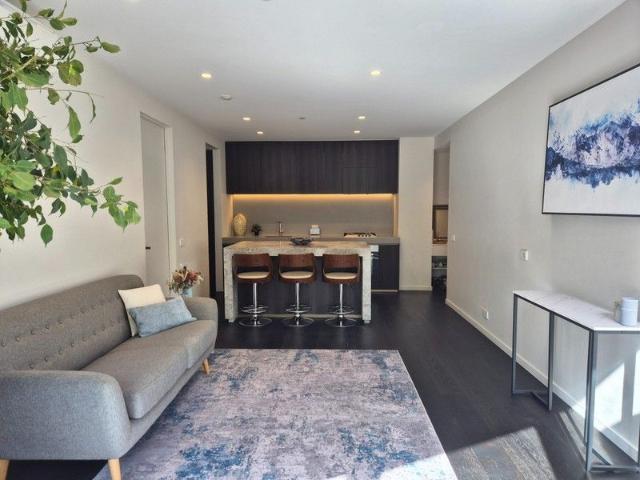
Welcome to this beautifully presented modern family home, offering a thoughtful floorplan, quality finishes and a low-maintenance lifestyle in a convenient Truganina location. Designed with both comfort and functionality in mind, this impressive residence features four bedrooms, multiple living zones, a dedicated kids' retreat, high ceilings, refrigerated heating and cooling, blinds throughout, carpeted bedrooms and a fully landscaped outdoor area. With a full turnkey package already completed, this home is ready for you to move in and enjoy. Property Features Four spacious bedrooms with carpet flooring Master bedroom featuring a walk-in robe and private ensuite Three additional bedrooms with built-in robes Dedicated kids' retreat, perfect for a playroom, study area or additional living space Spacious open-plan meals and family living area Stylish modern kitchen with quality appliances and generous bench space Walk-in pantry providing excellent storage Contemporary main bathroom with b
Request Details
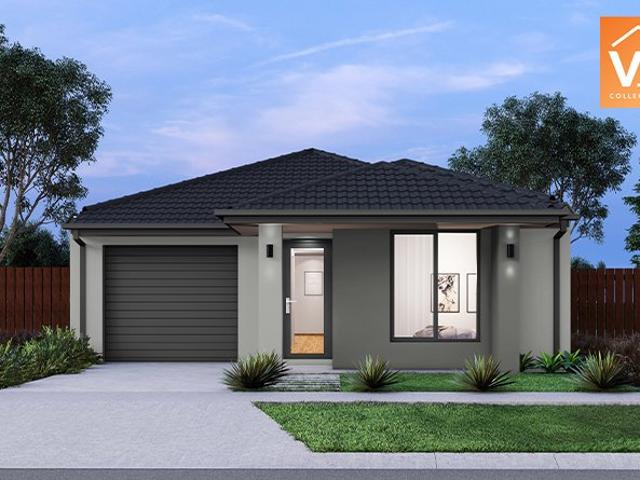
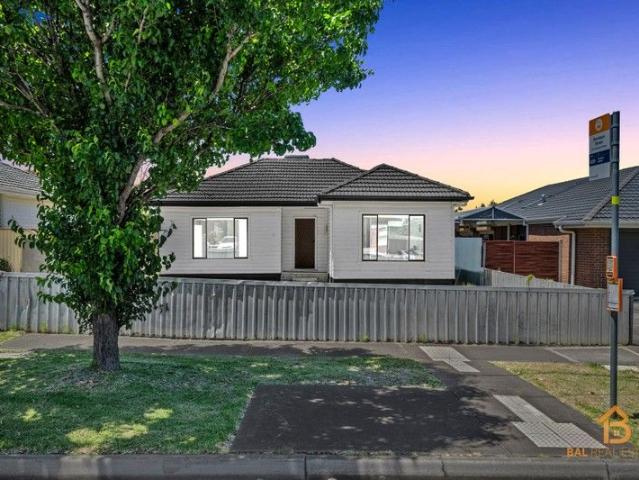
Build Your Dream Home In This Ideal Location!
View photo
Terraced House · for sale
Request Details
Build Your Dream Home In This Ideal Location!
Sanctuary Lakes
· 4 Bedrooms · 2 Baths · Terraced House
· Parking · Equipped kitchen
Sanctuary Lakes · 4 Bedrooms · 2 Baths · Terraced House · Parking · Equipped kitchen
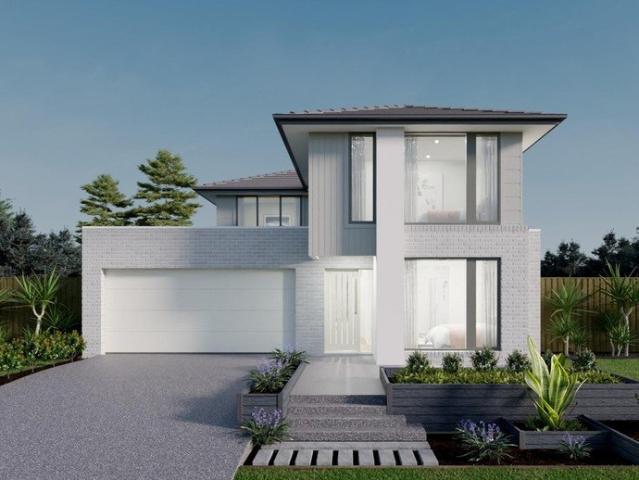
The Cartwright is a beautiful light-filled, space-savvy design. Four generous-sized bedrooms means everyone will get a good nights sleep and the option of a study which can be transformed into a childrens playroom means even more space. Theres plenty for adults too, from the separate living area to the open-plan meals/family and with the walk-through pantry in the kitchen, entertaining will be a breeze. Site Costs including Rock Removal Developer and Council Requirements 30year structural guarantee Threephase power included Motorised sectional garage door with 2 remotes 20mm composite stone benchtops to kitchen 900mm cooking appliances (oven, cooktop, rangehood) Threecoat paint system throughout 2590mm ceiling height to ground floor Tiled splashback to Kitchen Images are for illustrative purposes only and may include upgrade items, fixtures, finishes available at an additional cost. Burbank does not supply items such as furniture, landscaping or fencing. Any prices listed do not includ
Request Details
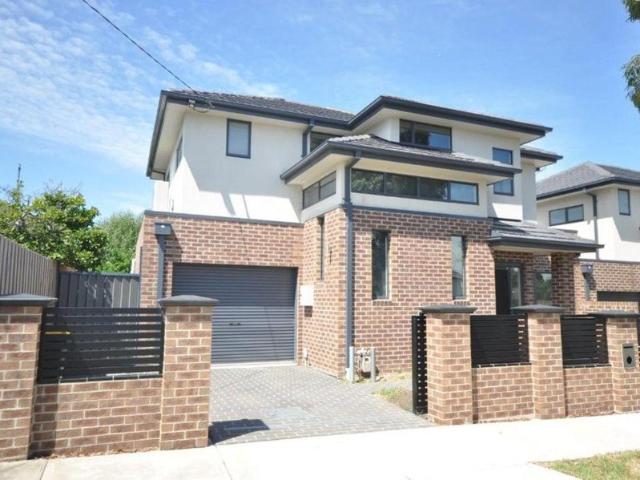
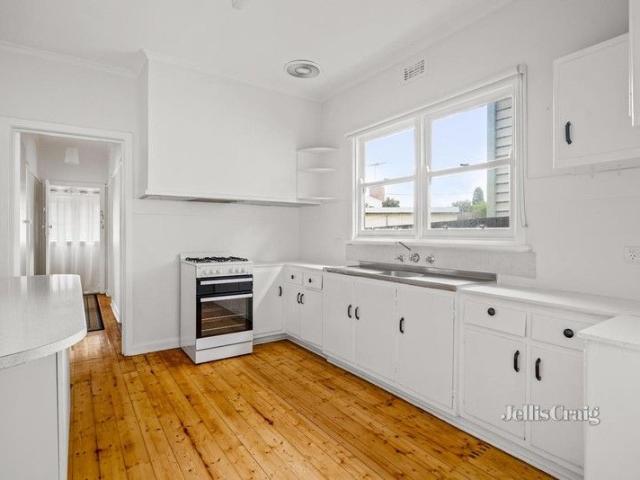
Modern Sophistication In A Superb Inner West Location
View photo
House · for sale
Request Details
Modern Sophistication In A Superb Inner West Location
Sanctuary Lakes
· 3 Bedrooms · 3 Baths · House
· Parking · Equipped kitchen
Sanctuary Lakes · 3 Bedrooms · 3 Baths · House · Parking · Equipped kitchen
Chic three-bedroom, three-bathroom residence offering tranquil interiors and low-maintenance outdoor entertaining in a walk-to-everything West Footscray location An outstanding opportunity for buyers seeking instant comfort, easy living and swift city access North-facing deck and paved courtyard offering a private alfresco zone perfect for entertaining Inviting open-plan kitchen/dining/living opening to deck Master bedroom with ensuite and walk-in robe Large second bedroom with built-in robe and ensuite with shower-over-bath Smaller ground-floor bedroom/study with built-in robe and storage Third bathroom on the lower level European laundry with separate linen closet Split-system heating/cooling Quality and window treatments throughout Off-street parking Beautifully appointed and thoughtfully designed, this elegant three-bedroom, three-bathroom residence presents a refined take on contemporary city-fringe living. Arranged across two light-filled levels, its considered interiors are comp
Request Details
A Once in a Lifetime Opportunity,Two Homes, One Title, High Rental Yields
View photo
Flat · for sale
Request Details
A Once in a Lifetime Opportunity,Two Homes, One Title, High Rental Yields
Sanctuary Lakes
· 6 Bedrooms · 3 Baths · Flat
· Equipped kitchen
Sanctuary Lakes · 6 Bedrooms · 3 Baths · Flat · Equipped kitchen
26 and 26A ARDOYNE STREET, SUNSHINE Located in a prime residential area, this property offers an exceptional investment opportunity. With a generous 612m2 aproxi of land, it is two side-by-side townhouses Conveniently situated in a highly sought-after location, this charming residence presents an outstanding opportunity for first-home buyers, renovators, or astute investors. The property offers significant upside potential. Enjoy exceptional convenience with the local primary school just a short walk away and Sunshine Train Station nearby, delivering a practical and family-friendly lifestyle with easy access to transport, amenities, and schools. with the prized Kororoit Creek Trails leading to Buckingham Reserve Playground and Arthur Beachley Reserve just moments away. South Sunshine Kindergarten is nearby, and Public transport at your doorstep. Dwelling 1: Comprising 3 spacious bedrooms with 2 bathroom a comfortable lounge room and adjoining dining room, and a well-appointed kitchen w
Request Details
Your Place in Coonans Hill
View photo
House · for sale
Request Details
Your Place in Coonans Hill
Sanctuary Lakes
· 2 Bedrooms · 1 Bath · House
· Garden · Parking · Equipped kitchen
Sanctuary Lakes · 2 Bedrooms · 1 Bath · House · Garden · Parking · Equipped kitchen
Steps away from the popular Parkstone cafe and local shops, this home resides on a healthy allotment of approximately 401sqm. Enhance, totally transform or create something brand new to your dream specifications (subject to council approval) and take advantage of this great location in the coveted Strathmore College zone. This home consists of polished floor boards throughout, two bedrooms, L-shape living and dining room, updated kitchen/meals, a central bathroom, laundry, separate toilet and rear backyard. Ample parking is provided by a long side driveway. Close to Pascoe Vale South Primary School, transport, reserves and easy access to CityLink, are all ideally close. Less than 9 kilometres from the CBD, it's a top spot to call home
Request Details
NewHouseLand Werribee
View photo
Terraced House · for sale
Request Details
NewHouseLand Werribee
Sanctuary Lakes
· 4 Bedrooms · 2 Baths · Terraced House
· Equipped kitchen
Sanctuary Lakes · 4 Bedrooms · 2 Baths · Terraced House · Equipped kitchen
A great home for a bigger family, the 21sq a FIVE enjoys 4 bedrooms plus an additional retreat, perfect for a kids playroom or an additional living area for quieter times. From the Kitchen you can walk through the WIP into the convenient and practical Laundry
Request Details
RENOVATED Park Views Luxury with Iconic Boulevard Presence
View photo
Apartment · for sale
Request Details
RENOVATED Park Views Luxury with Iconic Boulevard Presence
Sanctuary Lakes
· 2 Bedrooms · 1 Bath · Apartment
· Equipped kitchen
Sanctuary Lakes · 2 Bedrooms · 1 Bath · Apartment · Equipped kitchen
The phone enquiry code for this property is - 2240 Perfectly positioned where St Kilda Road meets High Street, this luxuriously appointed two-bedroom residence in the sought-after Magnolia building of St Boulevard delivers a rare blend of privacy, resort-style living, and city convenience. With Albert Park Lake, Fawkner Park, Royal Botanic Gardens and St Kilda Beach just moments away, this address places Melbourne's best lifestyle attractions within easy reach. The Residence Spaceous internal area 72 m² (approx.) Expansive floor-to-ceiling double-glazed windows capturing leafy vistas across Wesley College and St Kilda Road Spacious open-plan living and dining zone finished with elegant timber flooring Dream kitchen with marble-finished island bench, Miele appliances, walk-in pantry, and integrated fridge Two generous bedrooms, both with built-in robes Reverse-cycle heating and cooling air-conditioning (AC) in every room Luxury bathroom with mood lighting and a dual shower featuring a r
Request Details
PRIME POSITION, ENDLESS POTENTIAL
View photo
House · for sale
Request Details
PRIME POSITION, ENDLESS POTENTIAL
Sanctuary Lakes
· 3 Bedrooms · 1 Bath · House
Sanctuary Lakes · 3 Bedrooms · 1 Bath · House
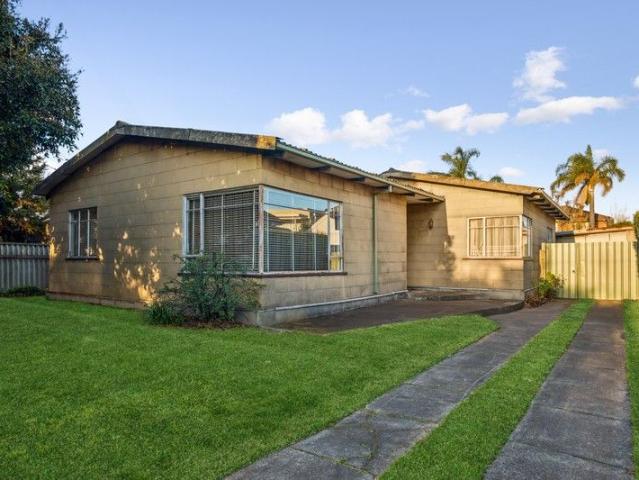
Set in one of Seaholme's most sought-after locations, this original unrenovated home offers a rare opportunity to secure a generous 529m² allotment (approx.) with a 15.6m frontage and no easement. Whether you're envisioning a stunning new residence or a multi-dwelling development (STCA), the possibilities here are exceptional. Perfectly positioned within walking distance to the beach, Pier street cafe precint, local shops, and the train station for an easy CBD commute, the property provides the convenience of immediate rental income while you plan your dream build. Opportunities like this in such a tightly held seaside pocket are few and far between - secure your slice of Seaholme today
Request Details
City fringe living with everything close by
View photo
Apartment · for sale
Request Details
City fringe living with everything close by
Sanctuary Lakes
· 2 Bedrooms · 1 Bath · Apartment
· Balcony · Equipped kitchen
Sanctuary Lakes · 2 Bedrooms · 1 Bath · Apartment · Balcony · Equipped kitchen
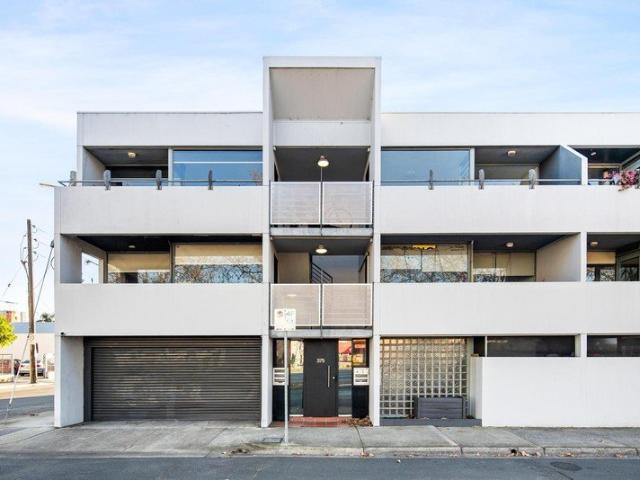
Elevated above one of Collingwood's most connected streets, this inviting residence is offered as an Executor's Sale, presenting an exceptional opportunity to secure a well-proportioned home defined by natural light, modern comfort and an enviable lifestyle setting. The address places the best of Collingwood and Fitzroy within easy reach, while transport, cycling paths and highly walkable streets further reinforce the convenience of the location. - Framed by broad, full-height windows and a wide balcony that extends the living space outdoors, the open-plan living and dining area enjoys leafy outlooks across the surrounding streetscape. - The adjoining kitchen is appointed for everyday functionality, with generous bench space, ample cabinetry, overhead storage and modern stainless-steel appliances. - Two well-proportioned bedrooms, each filled with natural light and appointed with built-in robes, are complemented by a neat central bathroom with a generous corner shower. - A concealed Eu
Request Details
Mimosa Homes Proudly Presents the Leemore 221
View photo
Terraced House · for sale
Request Details
Mimosa Homes Proudly Presents the Leemore 221
Sanctuary Lakes
· 4 Bedrooms · 2 Baths · Terraced House
· Equipped kitchen
Sanctuary Lakes · 4 Bedrooms · 2 Baths · Terraced House · Equipped kitchen
The Leemore 221 House and Land Package! Mimosa Homes New Added Value Inclusions: - 50 Year Structural Warranty! - Inclusive of site costs & connections with H1 class slab as per standard inclusions! - Quality floor coverings throughout entire home! - Higher ceilings 2550mm to ground floor! - Double Glazed Awning windows! - LED Downlights to entire home! - Fibre Optic Provision! - Vitrified Compact Surface benchtop to kitchen, bathroom & ensuite! - 900mm S/S upright oven and cook top with S/S canopy rangehood! - Stainless steel Dishwasher and Microwave with trim kit! - 7 star energy! - Flexible floor plans & so much more! CALL BUILDER DIRECT! All plans and facades are indicative only and may change. Mimosa Homes may amend plans, specifications, and prices without notice. Package prices are based on a standard facade, standard inclusions, and suitable land availability, excluding developer/estate requirements. Facade and inclusion images may show non standard items not included in the pr
Request Details
4 Bed 2 Bath | 400m² West Facing Grandview, Truganina 3029
View photo
Terraced House · for sale
Request Details
4 Bed 2 Bath | 400m² West Facing Grandview, Truganina 3029
Sanctuary Lakes
· 4 Bedrooms · 2 Baths · Terraced House
· Equipped kitchen
Sanctuary Lakes · 4 Bedrooms · 2 Baths · Terraced House · Equipped kitchen
Build your 4 bedroom Johanna 240 on this 400m² West-Facing titled block in Grandview, Truganina. Stamp duty on land only $10k FHOG eligible for FHB.Mimosa Homes Added Value Inclusions valued at $48,778 call/text for full list:Site costs & connections included with H1 class slab50 Year Structural Warranty!Quality floor coverings throughout entire home!Higher ceilings 2550mm to ground floor!Double Glazed Awning windows!LED Downlights to entire home!Vitrified benchtops to kitchen, bath & ensuite!900mm S/S dual fuel cooker & canopy rangehood7 star energy!Why Grandview, Truganina:25km from Melbourne CBD via Princes FreewayClose to Tarneit Station & shopping centresParks, wetlands & walking tracks nearbyAll plans and facades are indicative only and may change. Mimosa Homes may amend plans, specifications, and prices without notice. Package prices are based on a standard facade, standard inclusions, and suitable land availability, excluding developer/estate requirements. Facade and inclusion
Request Details
Quality and location
View photo
Apartment · for sale
Request Details
Quality and location
Sanctuary Lakes
· 3 Bedrooms · 2 Baths · Apartment
Sanctuary Lakes · 3 Bedrooms · 2 Baths · Apartment
Finished to the highest of standards, and with spectacular views, even the most discerning purchaser will be pleased. Quality fixtures and fittings are complimented by the light filled, generous spaces on offer. Situated on or near one of Melbourne's premier boulevards with retail strip shopping and fine dining options all close by, you will be surrounded by all that you could ever need. · Off the Plan or Brand new and completed · 10% deposit with balance at settlement · Ideal downsizing options · A shrewd investment in a great location · Inspections strictly by appointment
Request Details
Titled Land in Truganina Turnkey Home in Premium Atkinson Place Estate
View photo
Terraced House · for sale
Request Details
Titled Land in Truganina Turnkey Home in Premium Atkinson Place Estate
Sanctuary Lakes
· 3 Bedrooms · 2 Baths · Terraced House
· Garden
Sanctuary Lakes · 3 Bedrooms · 2 Baths · Terraced House · Garden
Secure a brand new turnkey home on titled land in the premium Atkinson Place Estate, Truganina a rare opportunity in Melbourne's fast-growing west. With ideal north-facing rear orientation and a functional layout, this is a smart choice for first home buyers and investors alike. Secure a brand new home & land package in the highly regarded Atkinson Place Estate, Truganina a boutique, premium estate positioned within one of Melbourne's strongest growth corridors. With titled land ready to build, this opportunity removes the uncertainty and delays often associated with new estates, allowing for a faster path to construction and completion. Perfectly suited to first home buyers and investors, this package combines a practical layout, quality inclusions and a location that continues to see strong demand. Why This Property Stands Out >Titled land ready to build immediately >Fixed price, full turnkey no hidden costs >Ideal north-facing rear yard (south-facing frontage) >Functional 3-bedroom
Request Details
Forthcoming Auction unless Sold prior Renovated Home
View photo
House · for sale
Request Details
New
Forthcoming Auction unless Sold prior Renovated Home
Sanctuary Lakes
· 5 Bedrooms · 2 Baths · House
· Parking
Sanctuary Lakes · 5 Bedrooms · 2 Baths · House · Parking
MASSIVE FAMILY LIVING ON A MASSIVE BLOCK A Statement of Space, Style & Family Living Positioned in a highly convenient location, 244B Sayers Road delivers an impressive combination of generous land, substantial living space, quality inclusions and exceptional everyday convenience. From the moment you arrive, the striking façade and wide double-door entry create an impressive first impression, setting the tone for the substantial residence beyond. Offering 5 spacious bedrooms, this massive family home provides plenty of room for a growing family, guests, a home office or flexible lifestyle requirements. Featuring 2 bathrooms plus an additional powder room, the home has been thoughtfully designed to provide comfort and convenience for the whole household. A double-car garage provides secure parking, while the generous driveway and substantial land offer additional flexibility. One of the standout features is the massive landholding, providing valuable outdoor space and plenty of room for
Request Details
Contemporary Elegance with Urban Convenience
View photo
Apartment · for sale
Request Details
New
Contemporary Elegance with Urban Convenience
Sanctuary Lakes
· 2 Bedrooms · 1 Bath · Apartment
· Balcony · Terrace · Equipped kitchen
Sanctuary Lakes · 2 Bedrooms · 1 Bath · Apartment · Balcony · Terrace · Equipped kitchen
Step into a lifestyle defined by modern design and effortless functionality at 417/22 Barkly Street, Brunswick East. This stylish two-bedroom residence offers a seamless blend of comfort and sophistication, perfectly positioned in one of Melbourne's most vibrant inner-city pockets. The open-plan living and dining area is framed by floor-to-ceiling glass doors, inviting natural light to flood the interiors while extending the living space onto a generous balcony. With ample room for entertaining, the outdoor terrace becomes an extension of the home, ideal for weekend gatherings or quiet evenings overlooking the urban landscape. Inside, the kitchen is a statement of sleek practicality, featuring premium cabinetry, integrated appliances, and a bold design aesthetic that complements the home's contemporary character. Both bedrooms are fitted with built-in robes, while the master enjoys direct access to the balcony, creating a private retreat. Residents also benefit from secure car space an
Request Details
Living the High Life on Level 58
View photo
Apartment · for sale
Request Details
New
Living the High Life on Level 58
Sanctuary Lakes
· 2 Bedrooms · 2 Baths · Apartment
· Parking · Equipped kitchen
Sanctuary Lakes · 2 Bedrooms · 2 Baths · Apartment · Parking · Equipped kitchen
This stylish high level Collins Tower apartment featuring 2 bedrooms, 2 bathrooms plus the added advantage of a secure car parking space, and offering amazing easterly panoramic views from its premium 58th floor location. A totally convenient city position with so much that Melbourne has to offer virtually at your doorstep, having trams right out front, moments from Southern Cross Station, restaurants, an array of cafes, city nightlife, plus easy access to Marvel Stadium, Crown Entertainment complex, Docklands precinct, Southbank, Melbourne University and RMIT. The smartly designed layout features floor to ceiling windows, open plan living, meals and a contemporary style kitchen area with stone bench tops. Both bedrooms are complete with mirrored built in robes, excellent natural light and ensuite bathroom to the main bedroom. The apartment is complimented by a central bathroom, Euro style laundry, and secure intercom entry. The luxury resident facilities, include a heated swimming poo
Request Details
Build Your Dream Home In This Ideal Location!
View photo
Terraced House · for sale
Request Details
Build Your Dream Home In This Ideal Location!
Sanctuary Lakes
· 4 Bedrooms · 4 Baths · Terraced House
· Parking · Equipped kitchen
Sanctuary Lakes · 4 Bedrooms · 4 Baths · Terraced House · Parking · Equipped kitchen
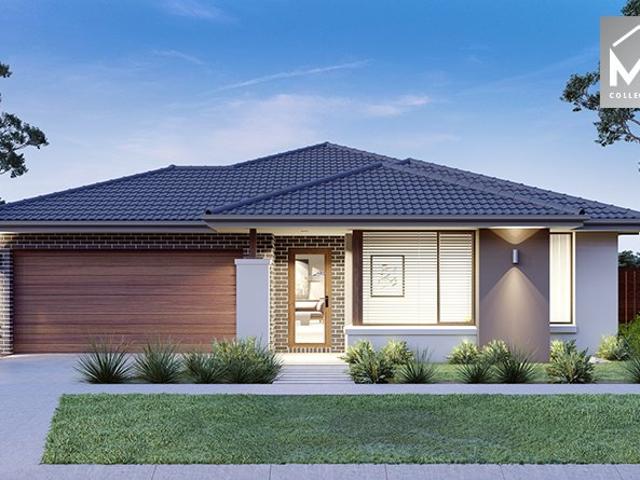
It may be compact, but theres nothing small about the Viewcrest. Theres plenty of room to entertain guests with sit down dinners or cocktail parties. Your first floor bedroom suite is the perfect retreat while the kids can play games in the activity room or finish their homework in the study. Site Costs including Rock Removal Developer and Council Requirements 30year structural guarantee Threephase power included Motorised sectional garage door with 2 remotes 20mm composite stone benchtops to kitchen 900mm cooking appliances (oven, cooktop, rangehood) Threecoat paint system throughout 2590mm ceiling height to ground floor Tiled splashback to Kitchen Images are for illustrative purposes only and may include upgrade items, fixtures, finishes available at an additional cost. Burbank does not supply items such as furniture, landscaping or fencing. Any prices listed do not include the supply of these items. Packages are subject to availability and to the subject to developer's design review
Request Details
Developers, Builders, Renovators & Investors Delight!
View photo
House · for sale
Request Details
Developers, Builders, Renovators & Investors Delight!
Sanctuary Lakes
· 3 Bedrooms · 1 Bath · House
· Equipped kitchen
Sanctuary Lakes · 3 Bedrooms · 1 Bath · House · Equipped kitchen
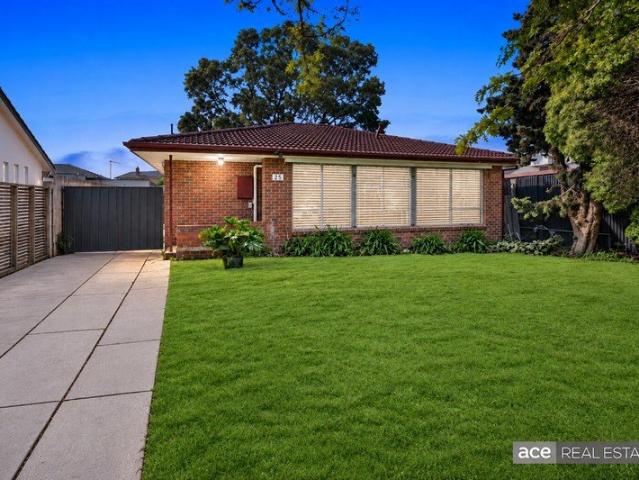
Ace Real Estate proudly presents 25 Kaye Crescent, Laverton. Calling all Developers, Builders, Renovators & Investors! Great opportunity to build multi-units (STCA) in great pocket of Laverton. Opportunities like this don't come around often! Situated on a generous allotment of 564m2 (approx.) Current property needs major renovations and comprises of 3 Bedrooms, central bathroom, separate toilet, kitchen and living. Options: - Keep the existing home, renovate & earn a good rental return and build later - Demolish & Build Multi-Units (STCA) - Build & start your rental portfolio. - Live in 1 & rent the others - Sell one or sell all. Enviable location with an easy stroll to Laverton train station, local shops, parks, childcares, schools & easy freeway access. A rare opportunity not to be missed in this fast-moving area, come take a closer look, do the maths and invest in your future! (PHOTO ID REQUIRED AT INSPECTIONS) ACE TEAM welcomes you and looks forward to meeting you at the inspectio
Request Details
Comfortable living with space to enjoy
View photo
House · for sale
Request Details
Comfortable living with space to enjoy
Sanctuary Lakes
· 3 Bedrooms · 1 Bath · House
· Garden · Parking · Equipped kitchen
Sanctuary Lakes · 3 Bedrooms · 1 Bath · House · Garden · Parking · Equipped kitchen
Offering comfortable family living in a convenient Ascot Vale location, this inviting three bedroom home presents an outstanding opportunity to enjoy all the area's lifestyle attractions close at hand. The interior comprises three bedrooms, including a spacious main bedroom, all serviced by a central bathroom. A separate living room provides a welcoming space to relax, while the adjoining kitchen and dining area forms a functional hub for everyday living. Adding to the home's appeal are a separate laundry and WC, along with reverse-cycle heating and cooling for year-round comfort. Outside, the substantial backyard provides plenty of room to enjoy, with a garden shed adding valuable storage and a double car space offering excellent off-street parking. Located close to the Union Road shopping precinct, cafes and everyday amenities, the home is also conveniently positioned near Ascot Vale Station and Showgrounds Station for easy city access. Flemington Racecourse, Melbourne Showgrounds, l
Request Details
Walk To Station, Shopping & Lifestyle All Within Easy Reach $520 per week rental return!
View photo
House · for sale
Request Details
Walk To Station, Shopping & Lifestyle All Within Easy Reach $520 per week rental return!
Sanctuary Lakes
· 2 Bedrooms · 1 Bath · House
· Balcony · Equipped kitchen
Sanctuary Lakes · 2 Bedrooms · 1 Bath · House · Balcony · Equipped kitchen
# Convenient Apartment Living in the Heart of Williams Landing Positioned in a highly convenient Williams Landing location, this well-designed two-bedroom apartment offers comfortable, low-maintenance living with everything you need right at your doorstep. Featuring a practical floorplan, open-plan living and a generous balcony, it presents an excellent opportunity for first-home buyers, downsizers or investors. The light-filled kitchen, dining and family area forms the heart of the home and flows seamlessly to the private balcony, creating a great space to relax or entertain. Both bedrooms are well proportioned, while the master bedroom includes its own ensuite and built-in robe. # Property Features Two spacious bedrooms with built-in robes Master bedroom with private ensuite Central bathroom servicing the second bedroom and guests Open-plan kitchen, dining and family area Practical kitchen with ample storage and workspace Dedicated study nook, ideal for working from home Generous pri
Request Details
NewHouseLand Werribee
View photo
Terraced House · for sale
Request Details
NewHouseLand Werribee
Sanctuary Lakes
· 4 Bedrooms · 2 Baths · Terraced House
Sanctuary Lakes · 4 Bedrooms · 2 Baths · Terraced House
The Nali range offers a versatile design envisioned for couples, singles, or young families. The focal point of the design is in the open-plan living and meals area that is further enhanced through its convenient access to the optional alfresco. Comprising of a generous master suite including a walk-in pantry and ensuite, as well as multiple living areas including a theatre. The s THREE range is sure to delight
Request Details
Impressive Family Living in a Prime Point Cook Location
View photo
House · for sale
Request Details
Impressive Family Living in a Prime Point Cook Location
Sanctuary Lakes
· 5 Bedrooms · 2 Baths · House
· Equipped kitchen
Sanctuary Lakes · 5 Bedrooms · 2 Baths · House · Equipped kitchen
Presenting an exceptional opportunity to secure a substantial family residence in one of Point Cook's most sought-after locations. Combining quality, generous proportions and an abundance of living space, this impressive property is perfectly positioned just moments from Point Cook Town Centre, Emmanuel College and Carranballac College, while offering easy access to Dunnings Road and the Princes Freeway. Designed with both family living and entertaining in mind, the home comprises five generously sized upstairs bedrooms and two-and-a-half bathrooms, with privacy and comfort at the forefront. The luxurious master suite is a standout, featuring a room-length walk-in robe and oversized ensuite, creating a private retreat for the lucky new owners. Downstairs, multiple living zones provide exceptional versatility, including a dedicated theatre room, spacious study area and separate living spaces ideal for growing families. At the heart of the home, the centrally positioned kitchen is equipp
Request Details
Modern Family Living on approx. 443sqm!
View photo
House · for sale
Request Details
Modern Family Living on approx. 443sqm!
Sanctuary Lakes
· 5 Bedrooms · 2 Baths · House
· Parking · Equipped kitchen
Sanctuary Lakes · 5 Bedrooms · 2 Baths · House · Parking · Equipped kitchen
Welcome to 28 Stambridge St, Tarneit - a beautifully upgraded family home offering space, style, comfort and low-maintenance living on a generous 443sqm (approx.) block. Featuring 5 spacious bedrooms, 2 bathrooms, 2 living areas and a double-car garage, this home is thoughtfully designed for growing families and those who love to entertain. Step inside to discover high ceilings, large windows and an abundance of natural light flowing throughout the home. The spacious kitchen is a standout, featuring a long stone benchtop, extensive additional cabinetry and a walk-in pantry (WIP), providing excellent preparation space and plenty of storage for the modern family. Both bathrooms have been upgraded with floor-to-ceiling tiles, complemented by stylish upgraded lighting throughout the home for a contemporary and welcoming feel. Outside, enjoy the convenience of low-maintenance front and rear yards, giving you more time to relax, entertain and enjoy your home without the upkeep of a large gar
Request Details
Mimosa Homes Proudly Presents the Locksley 131 CALL NITIN 0411493699
View photo
Terraced House · for sale
Request Details
Mimosa Homes Proudly Presents the Locksley 131 CALL NITIN 0411493699
Sanctuary Lakes
· 3 Bedrooms · 2 Baths · Terraced House
Sanctuary Lakes · 3 Bedrooms · 2 Baths · Terraced House
Mimosa Homes House and Land Package Includes:- Inclusive of site costs & connections with H1 class slab as per standard inclusions!- 50 Year Structural Warranty!- Quality floor coverings throughout entire home!- Evaporative Cooling, Blinds, Front Landscaping, Blinds, Letterbox, Clothesline and Colour Through Driveway Included!- Double Glazed Awning windows!- 600mm S/S upright oven and cook top with S/S canopy rangehood!- Pre Priced upgrades and more!CALL NITIN 0411493699Images, facades and floorplans are for illustrative purposes only and may diff er from the final product. Mimosa Homes may amend plans, specifications, inclusions and pricing without notice. All V Collection House & Land Packages are subject to a final siting and compliance assessment under the Small Lot Housing Code and relevant design guidelines. Buyers must not purchase land based on this package or information until a Mimosa Homes siting assessment confirms suitability. Additional factors such as PSI reports, site a
Request Details
Mimosa Homes Proudly Presents the Aspendale 226
View photo
Terraced House · for sale
Request Details
Mimosa Homes Proudly Presents the Aspendale 226
Sanctuary Lakes
· 4 Bedrooms · 2 Baths · Terraced House
· Equipped kitchen
Sanctuary Lakes · 4 Bedrooms · 2 Baths · Terraced House · Equipped kitchen
The Aspendale 226 House and Land Package! Mimosa Homes New Added Value Inclusions: - 50 Year Structural Warranty! - Inclusive of site costs & connections with H1 class slab as per standard inclusions! - Quality floor coverings throughout entire home! - Higher ceilings 2550mm to ground floor! - Double Glazed Awning windows! - LED Downlights to entire home! - Fibre Optic Provision! - Vitrified Compact Surface benchtop to kitchen, bathroom & ensuite! - 900mm S/S upright oven and cook top with S/S canopy rangehood! - Stainless steel Dishwasher and Microwave with trim kit! - 7 star energy! - Flexible floor plans & so much more! CALL BUILDER DIRECT! All plans and facades are indicative only and may change. Mimosa Homes may amend plans, specifications, and prices without notice. Package prices are based on a standard facade, standard inclusions, and suitable land availability, excluding developer/estate requirements. Facade and inclusion images may show non standard items not included in the
Request Details
All the advantages
View photo
Townhouse · for sale
Request Details
All the advantages
Sanctuary Lakes
· 3 Bedrooms · 2 Baths · Townhouse
· Parking · Equipped kitchen
Sanctuary Lakes · 3 Bedrooms · 2 Baths · Townhouse · Parking · Equipped kitchen
Presiding over its own block with wide street frontage and no owners corporation, this enticing three bedroom, two bathroom residence is a contemporary recommendation for easy living in an alluring locale. Opening into a large kitchen, dining and living room, it flows to a deck and easy care courtyard. Serene double bedrooms, each with built-in or walk-in robe, share fully tiled bathrooms, including an ensuite. A powder room, heat/cooling, double glazing, high ceilings, storage, driveway and direct entry garage also feature. So close to primary schools, buses, Raeburn Reserve, local shops, Coburg North Village and cafes, it's also zoned to Strathmore College
Request Details
Modern Living in a Thriving Truganina Location
View photo
House · for sale
Request Details
Modern Living in a Thriving Truganina Location
Sanctuary Lakes
· 3 Bedrooms · 2 Baths · House
· Parking · Equipped kitchen
Sanctuary Lakes · 3 Bedrooms · 2 Baths · House · Parking · Equipped kitchen
Designed for effortless, low-maintenance living, this well-appointed home offers an excellent floorplan featuring three generous bedrooms, all with built-in robes, including a master bedroom complete with a private ensuite. A welcoming hallway leads to a spacious lounge, while the quality kitchen boasts granite benchtops and overlooks the open-plan meals and living area, creating the perfect space for everyday living and entertaining. Additional features include high ceilings, ducted heating, split system, central bathroom and a secure garage. Conveniently located within walking distance to local parks, bus services, schools, childcare centres, and Wyndham Village Shopping Centre, this home presents an outstanding opportunity for families, first home buyers, or investors alike. Due Diligence checklist are available at www.consumer.vic.gov.au/duediligencechecklist Disclaimer: Every precaution has been taken to establish accuracy of the information in this floor plan/brochure, but it doe
Request Details
4 Bedroom Turnkey on Titled Land Steel Frame Upgrade in Atkinson Place
View photo
Terraced House · for sale
Request Details
4 Bedroom Turnkey on Titled Land Steel Frame Upgrade in Atkinson Place
Sanctuary Lakes
· 4 Bedrooms · 2 Baths · Terraced House
Sanctuary Lakes · 4 Bedrooms · 2 Baths · Terraced House
Secure a brand new home & land package in the highly regarded Atkinson Place Estate, Truganina a boutique, premium estate positioned within one of Melbourne's strongest growth corridors. This upgraded package offers a larger 4-bedroom design on a wider allotment, allowing for improved layout, better street presence and increased long-term appeal. With titled land ready to build, this opportunity removes delays and uncertainty, making it ideal for both first home buyers and investors looking for a clean, straightforward purchase. Why This Property Stands Out Titled land ready to build immediately 4-bedroom design on a wider block (rare for this price point) Fixed price, full turnkey no hidden costs Premium steel frame construction (JG King) Double glazed uPVC windows throughout Strong rental demand in a high-growth metro corridor The Home Designed to maximise space and functionality, this upgraded layout provides flexibility for families, shared living or long-term investment. Approx. 1
Request Details
This isn't just another home in Elements Estate it's a home that raises the standards
View photo
House · for sale
Request Details
New
This isn't just another home in Elements Estate it's a home that raises the standards
Sanctuary Lakes
· 4 Bedrooms · 2 Baths · House
· Equipped kitchen
Sanctuary Lakes · 4 Bedrooms · 2 Baths · House · Equipped kitchen
Lovingly maintained and thoughtfully upgraded, this impressive residence delivers sophisticated family living, premium finishes and a versatile floorplan designed for modern lifestyles. Prime Location:- Enjoy convenient access to: Truganina Central Shopping Centre and Tarneit Central Proposed Truganina North Railway Station Future state-of-the-art primary and secondary schools Swim school and surrounding parklands Tarneit Train Station Major freeway connections Designed for the Modern Family:- Luxurious Master Retreat Double-door entry Generous WIR Resort-style ensuite with double vanity Generous Accommodation Bedrooms 2 & 3 with WIRs Bedroom 4 with double-door entry, ideal as a guest room, study or home office Luxurious guest powder room Theatre / Rumpus Separate entertainment zone with sliding doors Perfect for movie nights, children or a quiet retreat Entertainer's Kitchen:- The beautifully appointed kitchen combines style and functionality with: Premium soft-touch cabinetry Undermo
Request Details

Get email alerts

Don't miss out: be the first to know about new properties

The alert was correctly created

On subscribing you accept the conditions of use and the privacy policy
Alert
Receive new ads in your inbox
Save this search
Receive alerts for new listings

We'll send you an email when we have new properties for: "Properties for sale in Sanctuary Lakes"

The alert was correctly created

Derrimut
Calder Park
Get email alerts and be the first to see new listings
Required field
On subscribing I accept the terms of the privacy policy
Perfect! You'll soon start receiving new listings via email
Alert
Receive an email when we have new ads for Properties for sale in Sanctuary Lakes
Save this search
Filters

Bedrooms

Size (m²)

m²
m²

Price

$
$

Property type

Bathrooms

Clear all filters
Receive notifications when new entries are published.