12,934 properties for sale in Sanctuary Lakes

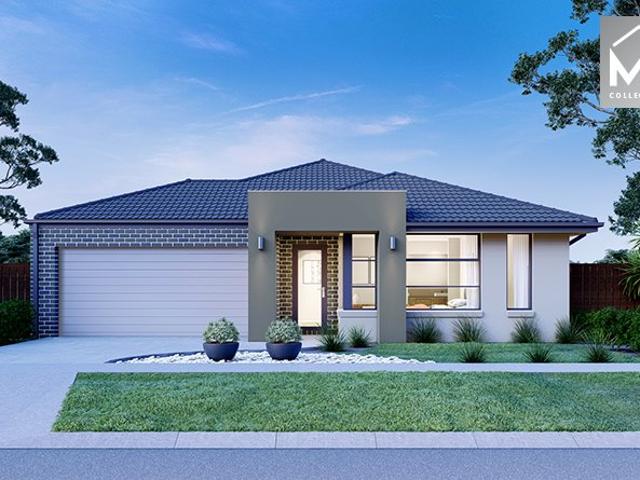
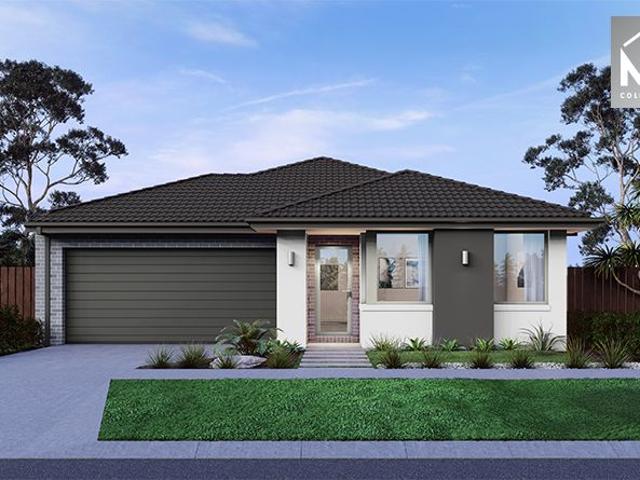
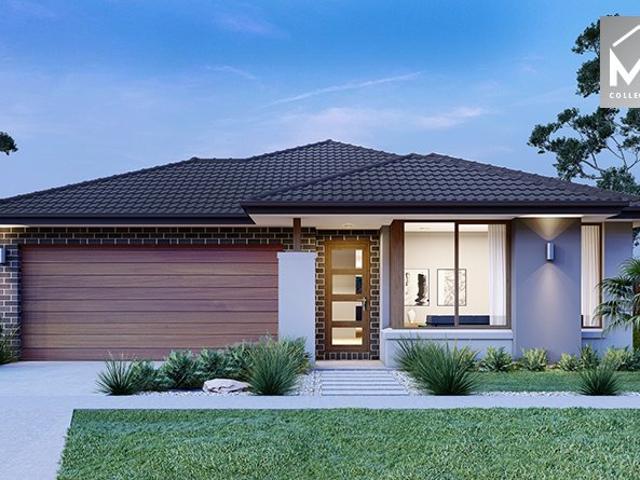
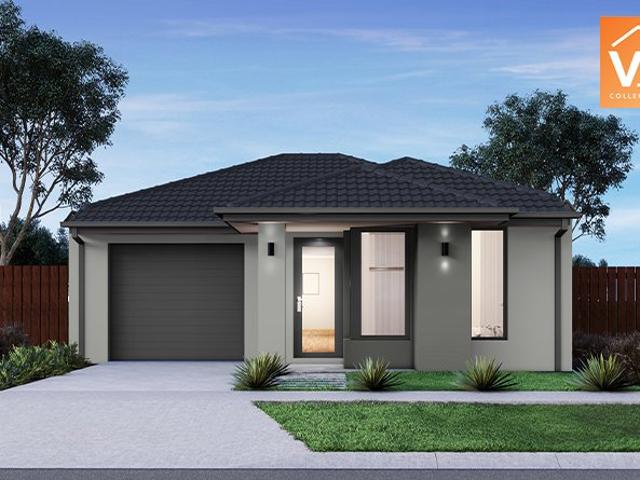
Mimosa Homes Proudly Presents the Montrose 182
View photo
Terraced House · for sale
Request Details
Mimosa Homes Proudly Presents the Montrose 182
Sanctuary Lakes
· 4 Bedrooms · 2 Baths · Terraced House
· Equipped kitchen
Sanctuary Lakes · 4 Bedrooms · 2 Baths · Terraced House · Equipped kitchen
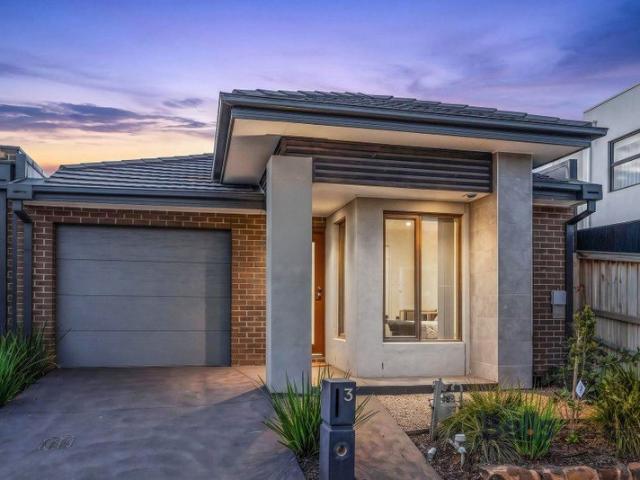
The Montrose 182 House and Land Package! Mimosa Homes New Added Value Inclusions:- 50 Year Structural Warranty!- Inclusive of site costs & connections with H1 class slab as per standard inclusions!- Quality floor coverings throughout entire home!- Higher ceilings 2550mm to ground floor!- Double Glazed Awning windows!- LED Downlights to entire home!- Fibre Optic Provision!- Vitrified Compact Surface benchtop to kitchen, bathroom & ensuite!- 600mm S/S upright oven and cook top with S/S canopy rangehood!- Stainless steel Dishwasher and Microwave with trim kit!- 7 star energy!- Flexible floor plans & so much more!CALL RAJEEV - 0414536048 ! All plans and facades are indicative only and may change. Mimosa Homes may amend plans, specifications, and prices without notice. Package prices are based on a standard facade, standard inclusions, and suitable land availability, excluding developer/estate requirements. Facade and inclusion images may show non standard items not included in the price. D
Request Details
4 Bed 2 Bath | 350m² West Facing Creekstone, Tarneit 3029
View photo
Terraced House · for sale
Request Details
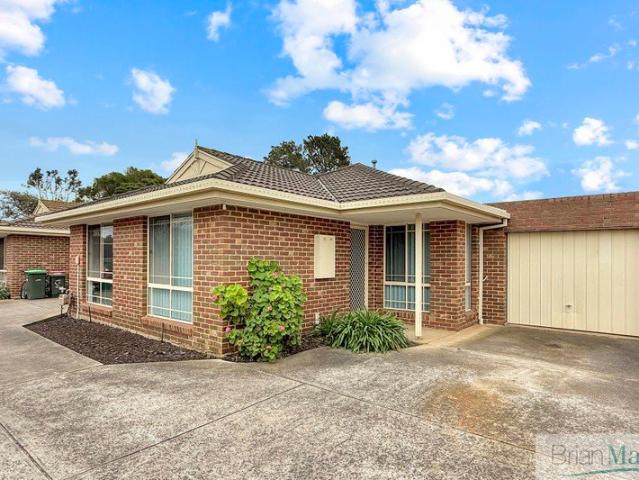
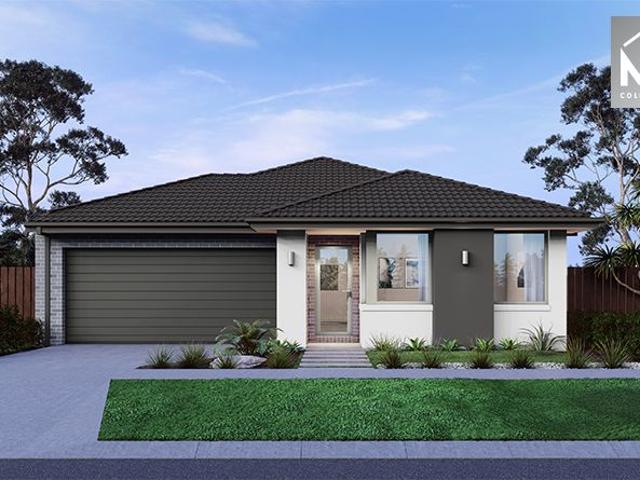
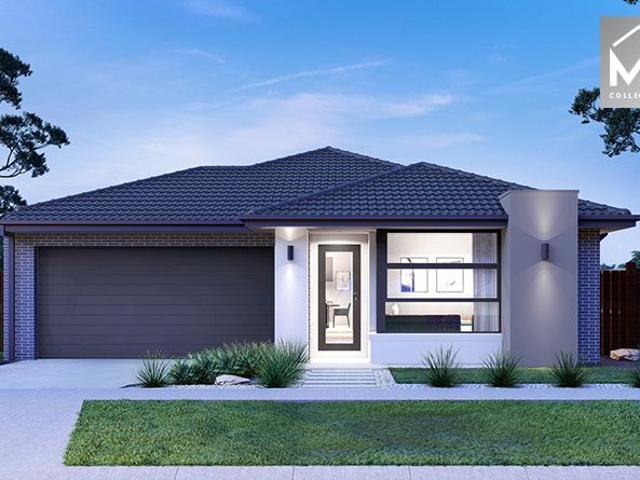
4 Bed 2 Bath | 350m² West Facing Creekstone, Tarneit 3029
Sanctuary Lakes
· 4 Bedrooms · 2 Baths · Terraced House
· Equipped kitchen
Sanctuary Lakes · 4 Bedrooms · 2 Baths · Terraced House · Equipped kitchen
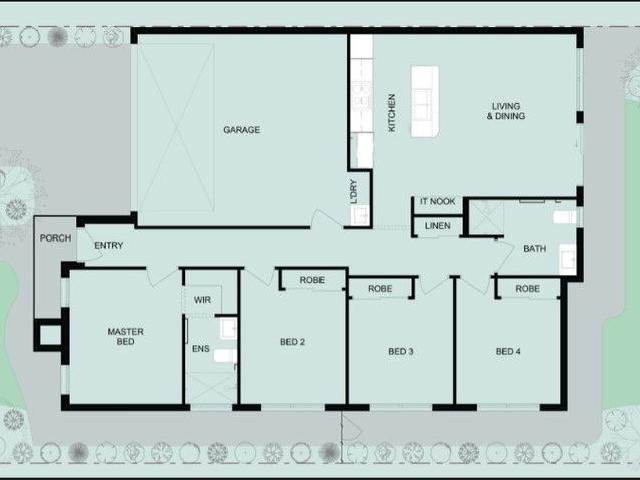
Build your 4 bedroom Leemore 221 on this 350m² West-Facing block in Creekstone, Tarneit expected title Q3 2026. Stamp duty on land only FHB stamp duty FREE.Mimosa Homes Added Value Inclusions valued at $48,778 call/text for full list:Site costs & connections included with H1 class slab50 Year Structural Warranty!Quality floor coverings throughout entire home!Higher ceilings 2550mm to ground floor!Double Glazed Awning windows!LED Downlights to entire home!Vitrified benchtops to kitchen, bath & ensuite!900mm S/S dual fuel cooker & canopy rangehood7 star energy!Why Creekstone, Tarneit:Tarneit Station for direct CBD trainsNearnung Primary School within the estate30ha green space & Skeleton Creek waterwaysAll plans and facades are indicative only and may change. Mimosa Homes may amend plans, specifications, and prices without notice. Package prices are based on a standard facade, standard inclusions, and suitable land availability, excluding developer/estate requirements. Facade and inclusi
Request Details
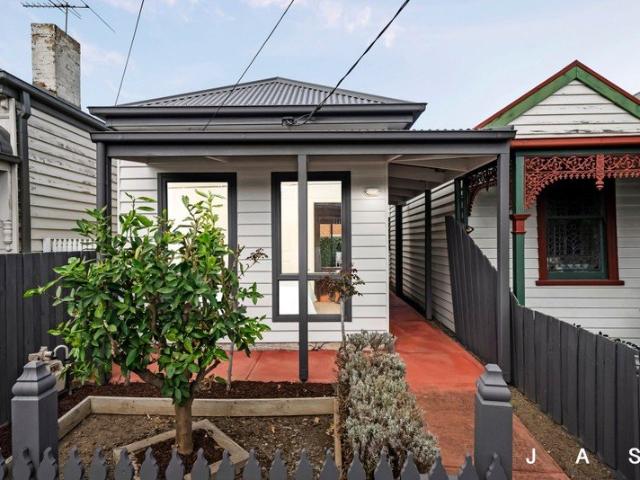
Blue Chips 11% Rental Return !
View photo
Apartment · for sale
Request Details
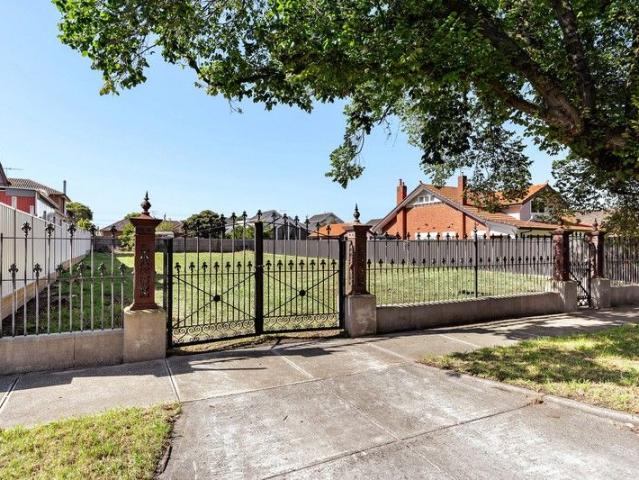
Blue Chips 11% Rental Return !
Sanctuary Lakes
· 1 Bedroom · 1 Bath · Apartment
· Equipped kitchen
Sanctuary Lakes · 1 Bedroom · 1 Bath · Apartment · Equipped kitchen
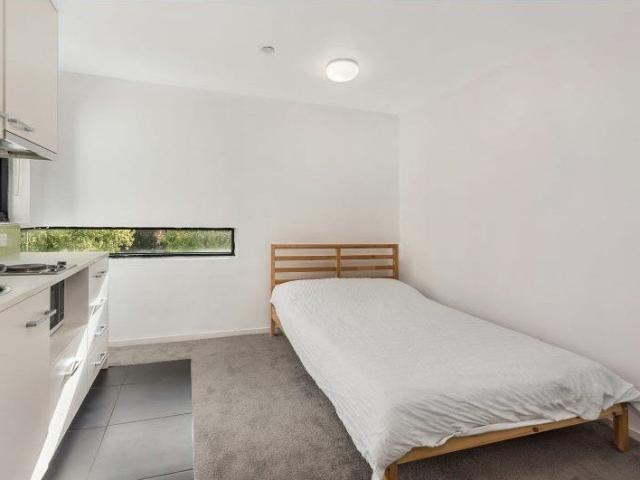
Are you unhappy of 3% low term deposit from Bank? Are you tired of looking for new tenant frequently? $180K same as you buy a car, but got massive 11% return, your own ATM. Walking distance to Queen Victoria Market, Melbourne University, RMIT, Melbourne Central, all shops, restaurants, and tram shop just in front of your door. This modern designed student apartment on level 5 features proper living/bedroom size, open plan kitchen with electrical stove and plenty of drawers, separate bathroom and shower, furnished with bed, study table, fridge and microwave. Airconditioning is a must, also have nice city views. The building features communal laundry, on-site management & security, internet access, key-card access. Current rental income is $370 per week, which equal to 11% rental return! Vendor says sell. For more information, please contact Stephen Shen on 0468 955
Request Details
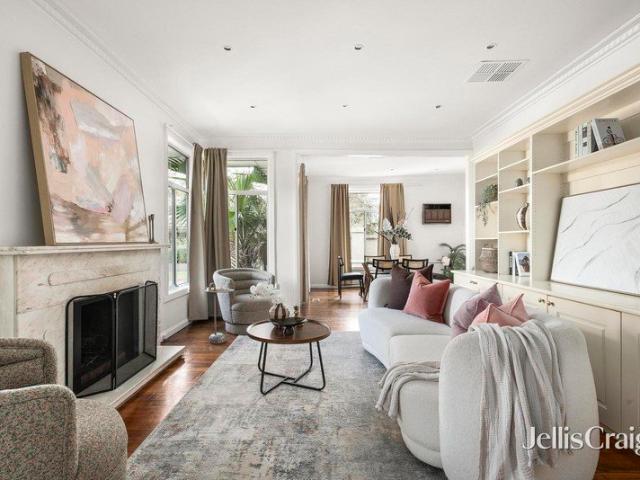
Three Bedrooms. Two Cars. Beautifully Renovated
View photo
Apartment · for sale
Request Details
New
Three Bedrooms. Two Cars. Beautifully Renovated
Sanctuary Lakes
· 3 Bedrooms · 1 Bath · Apartment
· Terrace · Equipped kitchen
Sanctuary Lakes · 3 Bedrooms · 1 Bath · Apartment · Terrace · Equipped kitchen
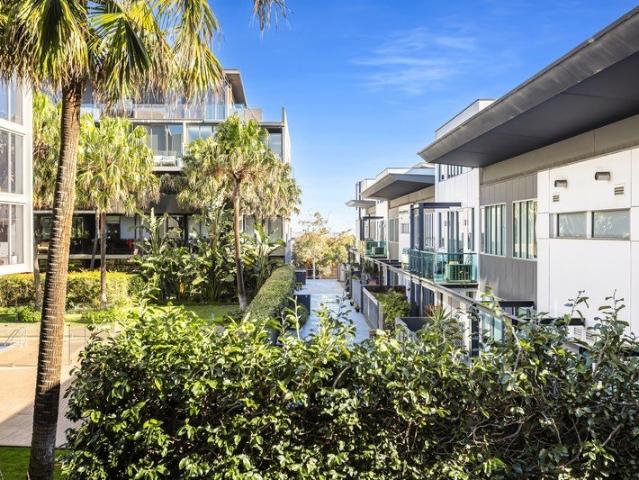
Offering a combination rarely found in Port Melbourne apartment living, this stunningly renovated three bedroom residence brings together generous proportions, two car spaces, an impressive 8 metre long terrace and an exceptional resort style setting. Having undergone an extensive renovation throughout, the home has been transformed into a stylish and highly considered contemporary residence. From the redesigned kitchen and bathroom to the flooring, cabinetry, storage and finishes, considerable attention has been given to both the look of the home and the way it functions day to day. At the heart of the apartment is an impressive open plan living and dining domain, where full height glazing draws in abundant natural light and connects seamlessly with the 8 metre long terrace. Fully tiled and waterproofed, this substantial outdoor space provides plenty of room for entertaining and relaxing while overlooking the development's established palms and landscaped gardens, with views towards t
Request Details
Contemporary Comfort Connected Location
View photo
House · for sale
Request Details
Contemporary Comfort Connected Location
Sanctuary Lakes
· 3 Bedrooms · 2 Baths · House
· Garden · Equipped kitchen
Sanctuary Lakes · 3 Bedrooms · 2 Baths · House · Garden · Equipped kitchen
Located in one of Deanside's most sought-after pockets and positioned on a 224sqm allotment, this beautifully presented home offers an excellent opportunity for first home buyers, downsizers and investors alike. Stepping inside, you are welcomed by a light-filled and inviting interior with a spacious hallway leading through to the heart of the home. The generous master bedroom features a walk-in robe and private ensuite complete with a convenient his-and-hers vanity. Continuing through the home, you'll find a well-appointed kitchen overlooking the adjoining dining area, creating a practical space for everyday living and entertaining. The second bedroom is conveniently positioned nearby and features a built-in robe. Towards the rear of the home, the spacious living area provides a comfortable space to relax and unwind, with direct access to the backyard and outdoor living area. The centrally located bathroom is bright and well-appointed, featuring a bathtub, while the third bedroom also
Request Details
Park Facing, East Facing & Nearly New Family Living
View photo
House · for sale
Request Details
Park Facing, East Facing & Nearly New Family Living
Sanctuary Lakes
· 4 Bedrooms · 2 Baths · House
· Equipped kitchen
Sanctuary Lakes · 4 Bedrooms · 2 Baths · House · Equipped kitchen
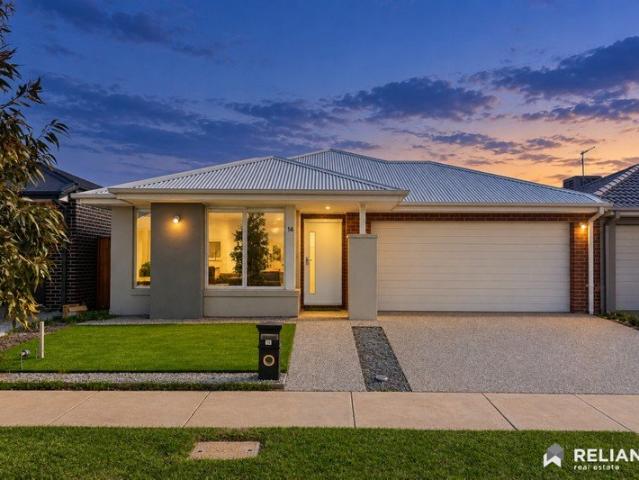
Reliance Real Estate proudly presents 14 Ardel Street, Thornhill Park-a beautifully maintained Mimosa Homes residence offering modern comfort, quality finishes and an exceptional park-front position. Only approximately 1.5 years young, this impressive home occupies a desirable east-facing, rectangular allotment of approximately 375m². Positioned directly opposite the park, it provides a peaceful outlook and convenient outdoor space for the whole family to enjoy. The home features four well-proportioned bedrooms, including a private master suite with a walk-in robe and stylish ensuite featuring floor-to-ceiling tiles and a double vanity. The remaining bedrooms are serviced by a beautifully finished central bathroom, also enhanced by floor-to-ceiling tiling. At the heart of the home is a bright, open-plan living and dining area complemented by a modern kitchen equipped with quality appliances, gas cooking, a dishwasher and excellent storage. Designed for year-round comfort, the property
Request Details
A Rare Inner West Canvas
View photo
House · for sale
Request Details
A Rare Inner West Canvas
Sanctuary Lakes
· 3 Bedrooms · 1 Bath · House
· Parking · Equipped kitchen
Sanctuary Lakes · 3 Bedrooms · 1 Bath · House · Parking · Equipped kitchen
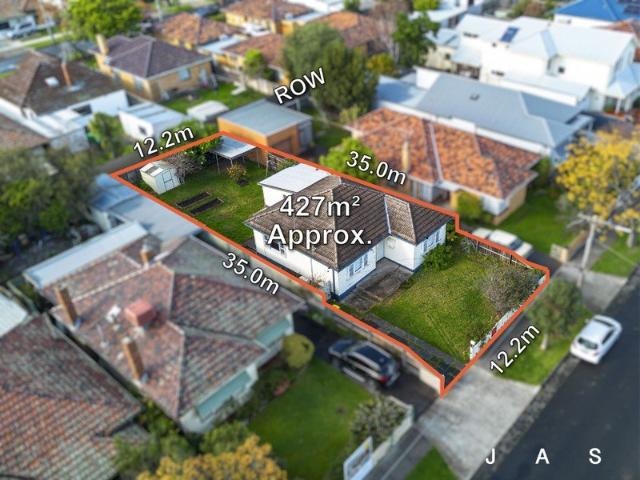
Three-bedroom weatherboard situated on a deep 427sqm allotment with rear laneway access in a prime West Footscray location Ready for a comprehensive renovation with room to extend (STCA) or demolish the house to make way for a new build (STCA) or a dual occupancy development (STCA) An exciting opportunity for those seeking a perfectly positioned city-fringe location to bring their big dream to life Three bedrooms Generous kitchen with adjoining dining room Bathroom with bathtub and separate toilet Large walk-in laundry Ample off-street parking driveway at front + carport via rear laneway access In a tightly held pocket of West Footscray, 15 Khartoum Street presents an increasingly rare proposition: 427sqm of land, valuable front and rear access, and the freedom to imagine what comes next. Here, the address is as compelling as the opportunity. Just 9.2km from the CBD, the property occupies a city-fringe position where village-style convenience, established amenity and easy access to Mel
Request Details
Baillie: Private Treetop Penthouse
View photo
Apartment · for sale
Request Details
Baillie: Private Treetop Penthouse
Sanctuary Lakes
· 2 Bedrooms · 2 Baths · Apartment
· Equipped kitchen
Sanctuary Lakes · 2 Bedrooms · 2 Baths · Apartment · Equipped kitchen
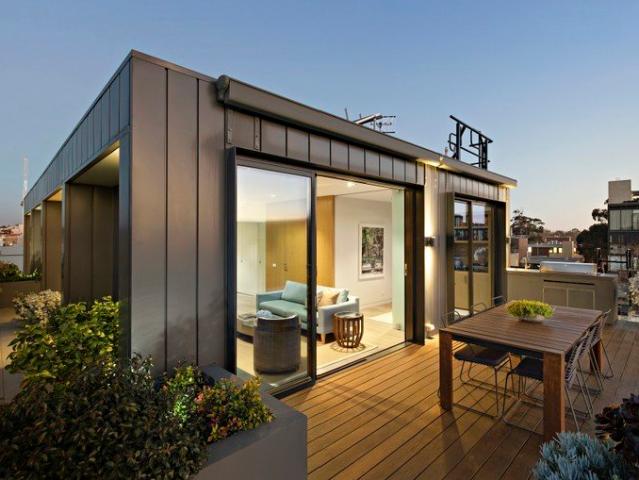
Commanding the entire top floor of South Yarra's prestigious 'Baillie' building, this spectacularly sunlit penthouse manages to evoke the feel of a private treehouse with a huge northern aspect and seamless connections to vast wrap-around gardens where views to the city skyline are simply stunning. Offered for the first time by its original owners, this impeccable residence offers two bedrooms, two bathrooms and a study, representing a tightly held opportunity to live the quintessential South Yarra lifestyle perched above one of its most esteemed boulevards. Crafted for unforgettable alfresco entertaining, bright dining and living domains are wrapped in a remarkable 81.6sqm of rooftop gardens, backed by brilliant views and anchored by a gourmet kitchen where Miele cooking is complemented by a Bosch dishwasher, an integrated refrigerator and stunning marble benches that have been sealed for added durability. Effortlessly, the open-plan steps out to a large entertainers' deck that is she
Request Details
Where refined design meets parkside tranquility
View photo
Apartment · for sale
Request Details
Where refined design meets parkside tranquility
Sanctuary Lakes
· 2 Bedrooms · 2 Baths · Apartment
· Balcony · Security · Gym · Parking · Cellar · Equipped kitchen
Sanctuary Lakes · 2 Bedrooms · 2 Baths · Apartment · Balcony · Security · Gym · Parking · Cellar · Equipped kitchen
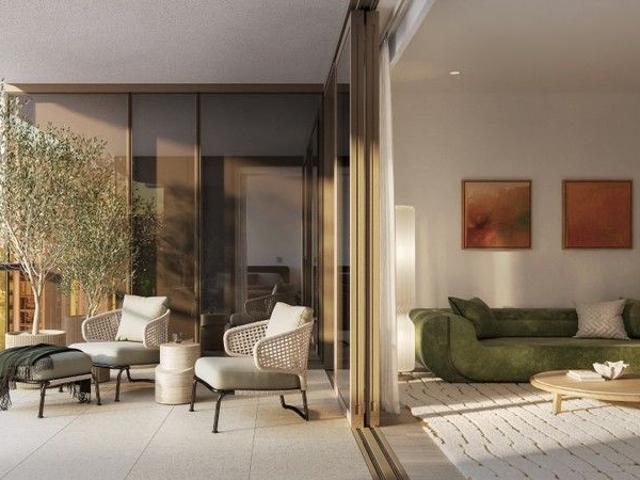
Experience refined parkside living in this north-facing two-bedroom, two-bathroom residence within Melbourne's exclusive Park Modern building. The open-plan living and dining area flows seamlessly to the balcony, perfect for relaxing or entertaining. A gourmet kitchen features Miele appliances and a choice of two colour schemes. The north facing master bedroom includes a walk-through robe and ensuite, while the second bedroom has built-in robes and access to a central bathroom. Residents enjoy exclusive access to Park Society amenities including concierge, magnesium and hydrotherapy pools, saunas, gym, and co-working spaces. Secure basement parking and bike storage included. Located at the gateway to the Royal Botanic Gardens, with the CBD, Arts Precinct, South Melbourne Market and Anzac Station just moments away, this is a rare opportunity to secure a premium address blending nature, culture, and city convenience
Request Details
Modern 4 Bedroom Family Home Style, Comfort & Location!
View photo
House · for sale
Request Details
Modern 4 Bedroom Family Home Style, Comfort & Location!
Sanctuary Lakes
· 4 Bedrooms · 2 Baths · House
· Garden · Parking · Equipped kitchen
Sanctuary Lakes · 4 Bedrooms · 2 Baths · House · Garden · Parking · Equipped kitchen
? Modern 4-Bedroom Family Home Style, Comfort & Location! Total Price: $679,900 | Move-In Ready by August 2025 ? Key Features: ? 4 Spacious Bedrooms Ideal for families of all sizes ? 2 Stylish Bathrooms Featuring sleek modern finishes ? Double Garage Secure parking with internal access ? House Size: 154 sqm | Land Size: 266 sqm ? Construction Begins: 1st August 2025 Secure your future home today! ? Why You'll Love It: Whether you're a first home buyer, growing family, downsizer, or savvy investor this home ticks all the boxes. Thoughtfully designed for modern living, it combines functionality with contemporary style in a prime location. Imagine coming home to light-filled living spaces, an open-plan kitchen and dining area, and a private backyard perfect for entertaining or relaxing. ? Location Perks: Enjoy easy access to schools, parks, shopping, transport, and more. Everything you need is right at your doorstep. ? Want More Info or a Private Consultation? Call Con Nichols directly on
Request Details
Family Living on a Generous 1,050 sqm Allotment
View photo
House · for sale
Request Details
Family Living on a Generous 1,050 sqm Allotment
Sanctuary Lakes
· 5 Bedrooms · 2 Baths · House
· Garden · Equipped kitchen
Sanctuary Lakes · 5 Bedrooms · 2 Baths · House · Garden · Equipped kitchen
Sash Tewari of Ray White Tarneit proudly presents 2 Travis Court, Hoppers Crossing, an exceptional family residence set on an expansive 1,050sqm (approx.) allotment. Nestled in a quiet court location, this impressive home has been thoughtfully designed to deliver space, comfort, and functionality, making it an ideal choice for growing families seeking a lifestyle of convenience. Boasting 3-metre ceiling heights that enhance the sense of space and natural light, the home offers five generous bedrooms, multiple living zones, and a well-appointed kitchen overlooking the dining and entertaining areas. With a practical floor plan, spacious indoor living, and a large covered outdoor area, this home provides the perfect setting for family living and year-round entertaining. Property Features • Approx. 1,050sqm allotment • Impressive 3-metre ceiling height throughout • Five spacious bedrooms • Master bedroom with walk-in robe and private ensuite • 4 remaining bedrooms with built-in robes • Mul
Request Details
Modern Footscray Living with Outdoor Appeal
View photo
House · for sale
Request Details
Modern Footscray Living with Outdoor Appeal
Sanctuary Lakes
· 1 Bedroom · 1 Bath · House
· Equipped kitchen
Sanctuary Lakes · 1 Bedroom · 1 Bath · House · Equipped kitchen
Enjoy a lifestyle of comfort and convenience in this well-presented Footscray residence on its own title. Offering a contemporary, freshly painted interior, private outdoor entertaining area and super convenient car accommodation. This home is ideal for low-maintenance living and offers excellent access to Melbourne's CBD. • Spacious bedroom with built-in robes, combined bathroom/laundry • Open-plan living and dining area with freshly polished timber flooring • Split-system heating and cooling for year-round comfort • Well-equipped kitchen with dishwasher and ample storage • Decked pergola and low-maintenance private courtyard • Walk to West 48, shops, Essex Street bus stop and local dog park
Request Details
Mimosa Homes Proudly Presents the Allendale 253
View photo
Terraced House · for sale
Request Details
Mimosa Homes Proudly Presents the Allendale 253
Sanctuary Lakes
· 4 Bedrooms · 2 Baths · Terraced House
· Equipped kitchen
Sanctuary Lakes · 4 Bedrooms · 2 Baths · Terraced House · Equipped kitchen
The Allendale 253 House and Land Package! Mimosa Homes New Added Value Inclusions: - 50 Year Structural Warranty! - Inclusive of site costs & connections with H1 class slab as per standard inclusions! - Quality floor coverings throughout entire home! - Higher ceilings 2550mm to ground floor! - Double Glazed Awning windows! - LED Downlights to entire home! - Fibre Optic Provision! - Vitrified Compact Surface benchtop to kitchen, bathroom & ensuite! - 900mm S/S upright oven and cook top with S/S canopy rangehood! - Stainless steel Dishwasher and Microwave with trim kit! - 7 star energy! - Flexible floor plans & so much more! CALL BUILDER DIRECT! All plans and facades are indicative only and may change. Mimosa Homes may amend plans, specifications, and prices without notice. Package prices are based on a standard facade, standard inclusions, and suitable land availability, excluding developer/estate requirements. Facade and inclusion images may show non standard items not included in the
Request Details
Family Sized Living in Central Footscray on a Coveted 480m²
View photo
House · for sale
Request Details
Family Sized Living in Central Footscray on a Coveted 480m²
Sanctuary Lakes
· 4 Bedrooms · 2 Baths · House
· Equipped kitchen
Sanctuary Lakes · 4 Bedrooms · 2 Baths · House · Equipped kitchen
Perfectly positioned in the very heart of Footscray, this substantial four-bedroom residence presents an increasingly rare opportunity to secure a move-in-ready family home on a generous 480m² (approx.) allotment, enhanced by the flexibility and future promise of Activity Centre Zone Schedule 1 (ACZ1) zoning. Beautifully maintained and ready to enjoy from day one, the home offers the size, versatility and functionality that large and growing families desire, while simultaneously delivering exceptional long-term investment and development potential (STCA). Combining expansive interiors, multiple living zones and outstanding entertaining spaces, this is a residence designed to evolve with your family's needs for years to come. At the heart of the home lies a spectacular oversized kitchen sure to impress home chefs and entertainers alike. Finished with stone benchtops and a full stone splashback, it features an enormous central island breakfast bar, a 1200mm freestanding ILVE gas cooker a
Request Details
Easy Living Down By The River
View photo
Apartment · for sale
Request Details
Easy Living Down By The River
Sanctuary Lakes
· 2 Bedrooms · 1 Bath · Apartment
Sanctuary Lakes · 2 Bedrooms · 1 Bath · Apartment
Positioned in a well-connected Maribyrnong pocket, this apartment presents an easy-care opportunity for buyers seeking comfort, convenience and strong inner-west lifestyle appeal. Set within an established residential setting, this two-bedroom unit offers a practical floorplan with one bathroom and a dedicated car space, making it a smart option for first-home buyers, downsizers or investors looking for a property that keeps things simple. The appeal here is in the ease of living. With low-maintenance proportions and everyday functionality, the home provides the ideal base for those wanting to enjoy the best of Maribyrnong without the upkeep of a larger property. The location is a major advantage. Highpoint Shopping Centre is within easy reach, placing major retail, supermarkets, dining, cinemas and everyday services close by. The Maribyrnong River precinct also adds lifestyle value, offering walking and cycling trails, parkland and open space for those who enjoy getting outdoors. Publ
Request Details
Modern Life, Made Desirably Easy
View photo
Townhouse · for sale
Request Details
Modern Life, Made Desirably Easy
Sanctuary Lakes
· 3 Bedrooms · 2 Baths · Townhouse
· Garden · Parking · Equipped kitchen
Sanctuary Lakes · 3 Bedrooms · 2 Baths · Townhouse · Garden · Parking · Equipped kitchen
Style, space and sophistication all enhanced by an emphasis on low-maintenance ease define the dimensions of this designer townhouse. The flexibility of dual living areas and a generous dining domain complements ground floor dimensions that include an open-plan kitchen featuring the signature look of stone bench-tops, a breakfast bar/meals island, quality appliances and soft closing cabinetry. Engineered timber flooring, reverse cycle heating/cooling and courtyard garden outlooks further enhance the downstairs appeal. Above, a retreat/study space forms the focal point around which three bedrooms are arranged. The main bedroom's elegant dual vanity ensuite and walk-in robe distinguish its desirability while the sky-lit family bathroom offers fully tiled modern excellence that's matched by the comfort of two additional bedrooms. A downstairs laundry and powder room, secure garage, water tank and ideal presentation complete a residence of evident appeal in a quiet, convenient setting envi
Request Details
4 Bed 2 Bath | 350m² South Facing Taylors Rise, Deanside 3336
View photo
Terraced House · for sale
Request Details
4 Bed 2 Bath | 350m² South Facing Taylors Rise, Deanside 3336
Sanctuary Lakes
· 4 Bedrooms · 2 Baths · Terraced House
· Equipped kitchen
Sanctuary Lakes · 4 Bedrooms · 2 Baths · Terraced House · Equipped kitchen
Build your 4 bedroom Leemore 221 on this 350m² South-Facing block in Taylors Rise, Deanside expected title Q1 2027. Stamp duty on land only FHB stamp duty FREE.Mimosa Homes Added Value Inclusions valued at $48,778 call/text for full list:Site costs & connections included with H1 class slab50 Year Structural Warranty!Quality floor coverings throughout entire home!Higher ceilings 2550mm to ground floor!Double Glazed Awning windows!LED Downlights to entire home!Vitrified benchtops to kitchen, bath & ensuite!900mm S/S dual fuel cooker & canopy rangehood7 star energy!Why Taylors Rise, Deanside:Caroline Springs Square shops close byRockbank Station & Western Fwy to CBDParks, reserves & Kororoit Creek accessAll plans and facades are indicative only and may change. Mimosa Homes may amend plans, specifications, and prices without notice. Package prices are based on a standard facade, standard inclusions, and suitable land availability, excluding developer/estate requirements. Facade and inclusi
Request Details
Brand New Family Luxury in a Class of Its Own
View photo
House · for sale
Request Details
Brand New Family Luxury in a Class of Its Own
Sanctuary Lakes
· 5 Bedrooms · 3 Baths · House
· Equipped kitchen
Sanctuary Lakes · 5 Bedrooms · 3 Baths · House · Equipped kitchen
Designed with modern family living in mind, this exceptional brand new residence delivers an impressive combination of space, style and quality across a thoughtfully designed double-storey floorplan. Finished to an outstanding standard with premium inclusions throughout, this is a home that effortlessly caters to growing families, multi-generational living and those who love to entertain. Beyond the striking contemporary façade, the home opens to beautifully appointed interiors featuring multiple living zones, including a separate front lounge, dedicated study and an expansive open plan family and dining area. At the centre of the home, the stunning designer kitchen is complete with 40mm stone benchtops, a 900mm gas cooktop, oversized island bench and an impressive walk-in butler's pantry, providing both exceptional functionality and abundant storage. Accommodation is equally impressive with five generous bedrooms, including two luxurious master suites. The ground floor master enjoys a
Request Details
4 Bedroom Luxury Residence on the Beach in Sandringham
View photo
Townhouse · for sale
Request Details
4 Bedroom Luxury Residence on the Beach in Sandringham
Sanctuary Lakes
· 4 Bedrooms · 3 Baths · Townhouse
· Balcony · Lift · Parking · Cellar · Equipped kitchen
Sanctuary Lakes · 4 Bedrooms · 3 Baths · Townhouse · Balcony · Lift · Parking · Cellar · Equipped kitchen
Coastal luxury meets unrivalled space in this spectacular three-storey Sandringham townhouse. Positioned in a prestigious bayside pocket, you are just moments from Sandringham Village, the beach, elite schools, and the train station. Connected by a private internal lift, the home is designed to impress. The open-plan upper level captures sea breezes and water views from a private balcony, anchored by a chef's kitchen with Miele appliances and a study nook. The ground floor serves as a quiet sanctuary. Here, the master bedroom (with WIR) and a family lounge open seamlessly to a private, paved entertainment courtyard. Downstairs, a versatile basement retreat features a fourth bedroom with separate external accessideal for guests or teenagers. In total, enjoy four robed bedrooms, three sparkling bathrooms, and a secure three-car basement garage with abundant storage. High-end extras include a video intercom, security system, and remote external shutters. Exclusive 4-bedroom layout Private
Request Details
A True Four Bedroom Family Home in the Heart of Hampton
View photo
House · for sale
Request Details
New
A True Four Bedroom Family Home in the Heart of Hampton
Sanctuary Lakes
· 4 Bedrooms · 2 Baths · House
· Garden · Equipped kitchen
Sanctuary Lakes · 4 Bedrooms · 2 Baths · House · Garden · Equipped kitchen
This substantial double storey residence delivers the space, functionality and flexibility that define modern family living in a highly sought after Hampton setting. Framed by a secure front garden with established lawn, the home immediately offers a welcoming outdoor space ideal for children to play or for families to enjoy, complementing the practical design found throughout. Designed for everyday ease, the ground floor is centred around a generous open plan living and dining domain, anchored by a well-appointed kitchen with quality finishes, ample storage and excellent connection to the main living zone. Natural light enhances the space, while full-height doors open to a private courtyard, creating a seamless indoor/outdoor flow. The rear outdoor setting is both practical and low maintenance, offering a paved entertaining area alongside additional lawn space, ideal for relaxed family living. Importantly, the ground floor includes a true fourth bedroom, providing flexibility for larg
Request Details
Modern Comforts Desirable Location
View photo
House · for sale
Request Details
Modern Comforts Desirable Location
Sanctuary Lakes
· 4 Bedrooms · 2 Baths · House
· Equipped kitchen
Sanctuary Lakes · 4 Bedrooms · 2 Baths · House · Equipped kitchen
Positioned in a sought-after and emerging pocket of Taylors Lakes, this impressive residence offers expansive family living complemented by quality finishes throughout. Set on a low-maintenance 195sqm allotment, the home showcases superior craftsmanship and a thoughtfully designed floorplan, perfectly suited to growing families, first home buyers, those who enjoy entertaining and investors. Upon entry, a welcoming foyer leads through to a well-designed ground-floor layout, featuring a spacious open-plan living and dining area complemented by a well-appointed kitchen with ample bench and storage space. The living and dining zones seamlessly extend to the alfresco area, creating an ideal space for entertaining and enjoying outdoor living. A dedicated study provides the perfect space for working from home, while a separate laundry and powder room adds everyday convenience. Upstairs, the home offers four well-sized bedrooms, including a generous master suite complete with a walk-in robe an
Request Details
Build Your Dream Home In This Ideal Location!
View photo
Terraced House · for sale
Request Details
Build Your Dream Home In This Ideal Location!
Sanctuary Lakes
· 3 Bedrooms · 2 Baths · Terraced House
· Parking · Equipped kitchen
Sanctuary Lakes · 3 Bedrooms · 2 Baths · Terraced House · Parking · Equipped kitchen
The Glenwood is a great investment opportunity or the perfect first home for any discerning buyer. The design of the home has been carefully thought through for todays modern lifestyle. Featuring a spacious master suite at the front of the home, the hallway flows through to the open plan living. Two more bedrooms and family bathroom at the rear of the home are perfect for growing families. Site Costs including Rock Removal Developer and Council Requirements 30year structural guarantee Threephase power included Motorised sectional garage door with 2 remotes Threecoat paint system throughout Floor coverings included (carpet & laminate) Tiled splashback to kitchen Images are for illustrative purposes only and may include upgrade items, fixtures, finishes available at an additional cost. Burbank does not supply items such as furniture, landscaping or fencing. Any prices listed do not include the supply of these items. Packages are subject to availability and to the subject to developer's d
Request Details
Modern Living in Collingwood
View photo
Apartment · for sale
Request Details
Modern Living in Collingwood
Sanctuary Lakes
· 1 Bedroom · 1 Bath · Apartment
· Balcony · Equipped kitchen
Sanctuary Lakes · 1 Bedroom · 1 Bath · Apartment · Balcony · Equipped kitchen
Conceived with their customary flair by acclaimed architects DKO, delivered with signature commitment to quality by developers Mileu, 'Peel' contributes cutting edge style to a sought after inner city context. Distinctive to look at, desirable to live in, this beautiful boutique building - which was short listed in The World Architecture Festival for Small Scale Housing - matches form to function, elegance to excellence with spectacular success. The visually striking, vibrant spaces of this sophisticated one bedroom apartment include a living/dining domain featuring impressive oak floors, 2.8m ceilings and seamless flow to a balcony overlooking the leafiness of Cambridge Street Reserve. An entertainer's kitchen featuring smeg appliances, stainless steel surfaces and integrated fridge/freezer delivers exceptional style, a signature that's equally evident in the beauty of the blue-stone tiled bathroom. Ducted heating/cooling, double glazing, video intercom, storage cage and a bike rack w
Request Details
Grand Federation Style Residence on Over 4 Acres
View photo
Terraced House · for sale
Request Details
Grand Federation Style Residence on Over 4 Acres
Sanctuary Lakes
· 6 Bedrooms · 2 Baths · Terraced House
· Equipped kitchen
Sanctuary Lakes · 6 Bedrooms · 2 Baths · Terraced House · Equipped kitchen
Set within the prestigious Strathtulloh Estate, this magnificent 6-bedroom Federation-style residence offers an exceptional lifestyle for families seeking space, comfort and versatility. Positioned on just over 4 acres, this impressive property combines timeless character with modern conveniences, expansive living areas and outstanding outdoor entertaining. At the heart of the home is a stunning chef's kitchen, featuring quality stainless-steel appliances, solid timber cabinetry and elegant granite benchtops, with the sophisticated use of granite continuing through the kitchen splashback and bathrooms. The adjoining formal dining room provides the flexibility to be utilised as an additional living or entertaining space. Accommodation is plentiful, with a spacious master bedroom featuring an expansive walk-in robe and private ensuite, while the remaining five bedrooms are generously proportioned and equipped with built-in robes. Multiple living zones provide four separate living spaces,
Request Details
Investment Opportunity Secure Long Term Tenant
View photo
Apartment · for sale
Request Details
Investment Opportunity Secure Long Term Tenant
Sanctuary Lakes
· 3 Bedrooms · 1 Bath · Apartment
· Equipped kitchen
Sanctuary Lakes · 3 Bedrooms · 1 Bath · Apartment · Equipped kitchen
This well-presented residence represents an exceptional investment opportunity, currently leased to a long-term tenant of 28 years who is keen to remain. Offering immediate rental stability and peace of mind, it's an ideal addition to any portfolio with proven occupancy and reliable returns. The unit could potentially benefit from some structural improvements, which has been thoughtfully reflected in the asking price. Positioned in a high-growth pocket of Werribee, delivering outstanding convenience with easy access to major roads, shopping, schools, and public transport. Surrounded by ongoing development and strong infrastructure, it's a location that continues to attract both tenants and buyers alike. Step inside to discover a light-filled and inviting living and dining area, complemented by a functional kitchen designed for everyday ease. Accommodation comprises three generously sized bedrooms, all serviced by a central bathroom, with the added convenience of a separate laundry. Out
Request Details
Inner Village Hideaway, Superb City Fringe Lifestyle
View photo
House · for sale
Request Details
Inner Village Hideaway, Superb City Fringe Lifestyle
Sanctuary Lakes
· 1 Bedroom · 1 Bath · House
· Garden · Equipped kitchen
Sanctuary Lakes · 1 Bedroom · 1 Bath · House · Garden · Equipped kitchen
Single-fronted weatherboard tucked quietly behind the shops, cafes and eateries of Victoria Street An outstanding lifestyle proposition for those seeking a vibrant village lifestyle and easy city access One bedroom with built-in robes Open-plan kitchen/meals/living area opening to covered deck and paved backyard for relaxed indoor/outdoor living and easy alfresco entertaining Study with storage closet Combined bathroom/laundry Ducted heating + split-system cooling Secure storage shed Behind the lively rhythm of Victoria Street, a quiet sense of sanctuary awaits in this beautifully composed one-bedroom home. Private, light-filled and unexpectedly spacious, it offers an appealing balance of village energy and everyday calm, with Seddon's cafés, restaurants, shops and transport all within an easy stroll. Polished timber floors bring warmth and character to the open-plan living domain, where considered proportions create distinct spaces for relaxing, dining and entertaining. The kitchen co
Request Details
Prestigious Grove Development Opportunity
View photo
House · for sale
Request Details
Prestigious Grove Development Opportunity
Sanctuary Lakes
· 4 Bedrooms · 3 Baths · House
Sanctuary Lakes · 4 Bedrooms · 3 Baths · House
Positioned in one of Coburg's most coveted and tightly held streets, this exceptional landholding in The Grove presents a rare opportunity to secure a premium site in a highly sought-after setting. Alternatively, buyers can take full advantage of the prestigious address and generous landholding to craft a bespoke dream home tailored to their lifestyle. This is a rare blank canvas in one of Coburg's most tightly held pockets. The appeal is further enhanced by proximity to vibrant Sydney Road cafes and restaurants, Coburg Station, trams, local schools, parklands, shopping precincts and the Melbourne CBD, delivering a connected and convenient inner-north lifestyle
Request Details
A spacious single level sanctuary
View photo
House · for sale
Request Details
A spacious single level sanctuary
Sanctuary Lakes
· 3 Bedrooms · 1 Bath · House
· Fireplace · Equipped kitchen
Sanctuary Lakes · 3 Bedrooms · 1 Bath · House · Fireplace · Equipped kitchen
Offering the space and independence of a freestanding home with the convenience of entirely single-level living, this welcoming three-bedroom residence presents an excellent opportunity for families, downsizers and buyers seeking generous proportions without the hassle of stairs. Beyond its Studley Road frontage, the home reveals a surprisingly spacious interior. A substantial living room provides plenty of room to relax and entertain, complemented by polished timber floors, an elegant marble fireplace and extensive built-in cabinetry. Adjoining this space, the separate dining room offers flexibility for family meals, entertaining guests or working from home. The bright, well-appointed kitchen features ample bench space, abundant storage, gas cooking and a breakfast bar for casual dining. All three bedrooms are thoughtfully positioned together, including a generously sized main bedroom with built-in robes. A central bathroom, separate laundry and excellent storage enhance the practical
Request Details
Mimosa Homes Proudly Presents the Molka 151
View photo
Terraced House · for sale
Request Details
Mimosa Homes Proudly Presents the Molka 151
Sanctuary Lakes
· 3 Bedrooms · 2 Baths · Terraced House
Sanctuary Lakes · 3 Bedrooms · 2 Baths · Terraced House
Mimosa Homes House and Land Package Includes:- Inclusive of site costs & connections with H1 class slab as per standard inclusions!- 50 Year Structural Warranty!- Quality floor coverings throughout entire home!- Double Glazed Awning windows!- 600mm S/S upright oven and cook top with S/S canopy rangehood!- Pre Priced upgrades and more!CALL BUILDER DIRECT!Images, facades and floorplans are for illustrative purposes only and may diff er from the final product. Mimosa Homes may amend plans, specifications, inclusions and pricing without notice. All V Collection House & Land Packages are subject to a final siting and compliance assessment under the Small Lot Housing Code and relevant design guidelines. Buyers must not purchase land based on this package or information until a Mimosa Homes siting assessment confirms suitability. Additional factors such as PSI reports, site and soil conditions, neighbouring properties, easements and developer or council requirements may also affect the abilit
Request Details
Mimosa Homes Proudly Presents the Riverdale 254
View photo
Terraced House · for sale
Request Details
Mimosa Homes Proudly Presents the Riverdale 254
Sanctuary Lakes
· 4 Bedrooms · 2 Baths · Terraced House
· Equipped kitchen
Sanctuary Lakes · 4 Bedrooms · 2 Baths · Terraced House · Equipped kitchen
The Riverdale 254 House and Land Package!Land Titles Anticipated in Feb 2027- Fixed Site Cost - INCLUDED- 50-year Structural Warranty- INCLUDED- Quality Floor Covering - INCLUDED- 2.55m Ceiling Height - INCLUDED- Ducted Heating - INCLUDED- 2x Split Systems Cooling - INCLUDED- Double Glazing Windows - INCLUDED- 3.5kW Solar Panels - INCLUDED- Undermount Sink to Kitchen - INCLUDED- 40mm Benchtop to Kitchen - INCLUDED- 20mm Benchtops to Ensuite & Bathroom - INCLUDED- LED Downlights to Entire Home - INCLUDED- Dishwasher & Trim Kit Microwave- INCLUDED- Flyscreens to all Openable Windows - INCLUDED- Fibre Optic NBN Provision - INCLUDED- AND MORECALL BUILDER DIRECT - DIGANT VANIA - 0450 573 022All plans and facades are indicative only and may change. Mimosa Homes may amend plans, specifications, and prices without notice. Package prices are based on a standard facade, standard inclusions, and suitable land availability, excluding developer/estate requirements. Facade and inclusion images may s
Request Details

Get email alerts

Don't miss out: be the first to know about new properties

The alert was correctly created

On subscribing you accept the conditions of use and the privacy policy
Alert
Receive new ads in your inbox
Save this search
Receive alerts for new listings

We'll send you an email when we have new properties for: "Properties for sale in Sanctuary Lakes"

The alert was correctly created

Derrimut
Calder Park
Get email alerts and be the first to see new listings
Required field
On subscribing I accept the terms of the privacy policy
Perfect! You'll soon start receiving new listings via email
Alert
Receive an email when we have new ads for Properties for sale in Sanctuary Lakes
Save this search
Filters

Bedrooms

Size (m²)

m²
m²

Price

$
$

Property type

Bathrooms

Clear all filters
Receive notifications when new entries are published.