12,661 properties for sale in Sanctuary Lakes

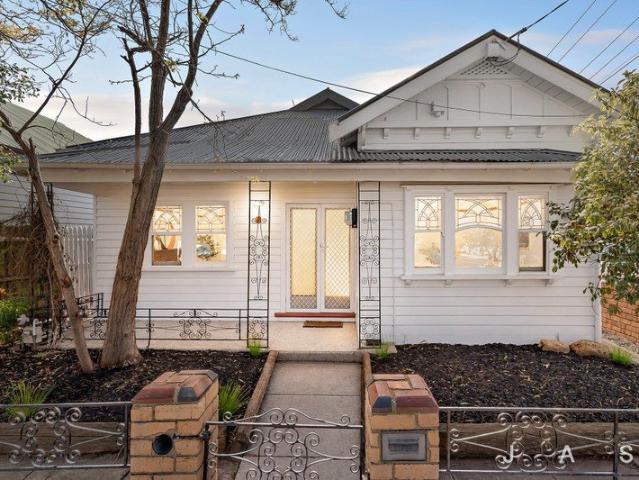
A spacious single level sanctuary
View photo
House · for sale
Request Details
A spacious single level sanctuary
Sanctuary Lakes
· 3 Bedrooms · 1 Bath · House
· Fireplace · Equipped kitchen
Sanctuary Lakes · 3 Bedrooms · 1 Bath · House · Fireplace · Equipped kitchen
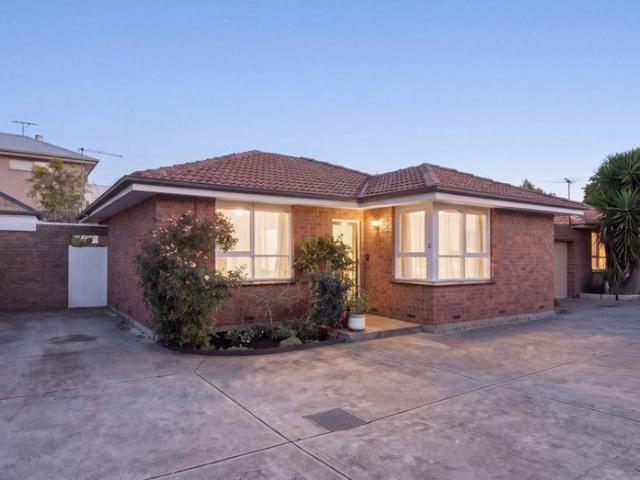
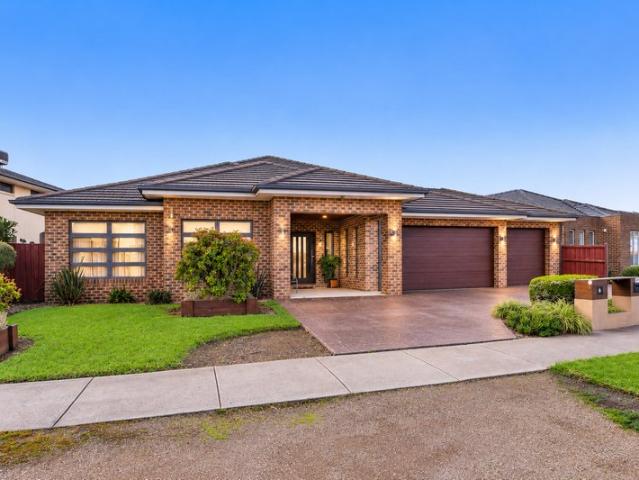
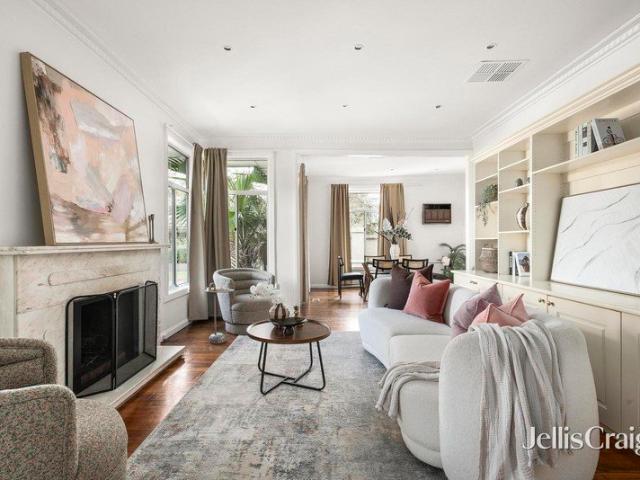
Offering the space and independence of a freestanding home with the convenience of entirely single-level living, this welcoming three-bedroom residence presents an excellent opportunity for families, downsizers and buyers seeking generous proportions without the hassle of stairs. Beyond its Studley Road frontage, the home reveals a surprisingly spacious interior. A substantial living room provides plenty of room to relax and entertain, complemented by polished timber floors, an elegant marble fireplace and extensive built-in cabinetry. Adjoining this space, the separate dining room offers flexibility for family meals, entertaining guests or working from home. The bright, well-appointed kitchen features ample bench space, abundant storage, gas cooking and a breakfast bar for casual dining. All three bedrooms are thoughtfully positioned together, including a generously sized main bedroom with built-in robes. A central bathroom, separate laundry and excellent storage enhance the practical
Request Details
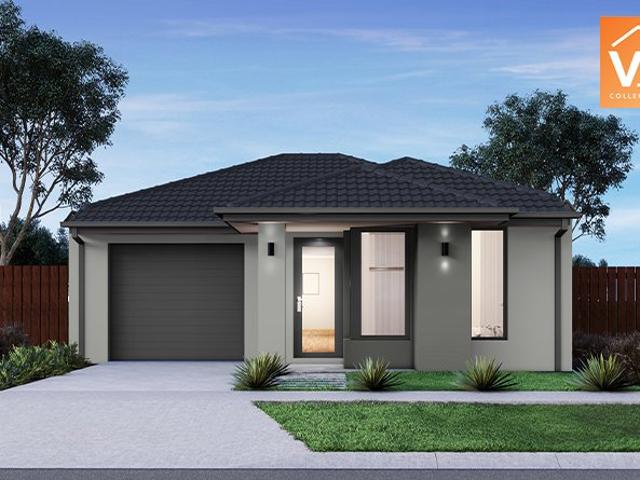
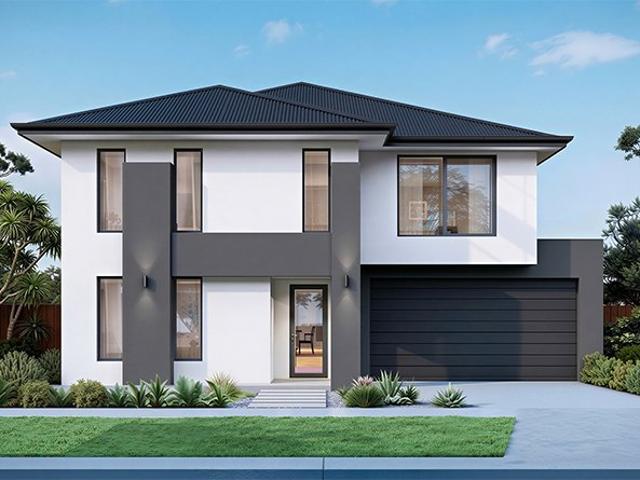
Mimosa Homes Proudly Presents the Molka 151
View photo
Terraced House · for sale
Request Details
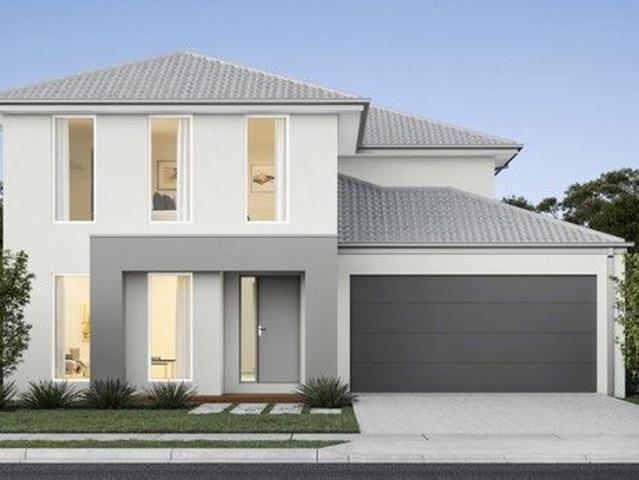
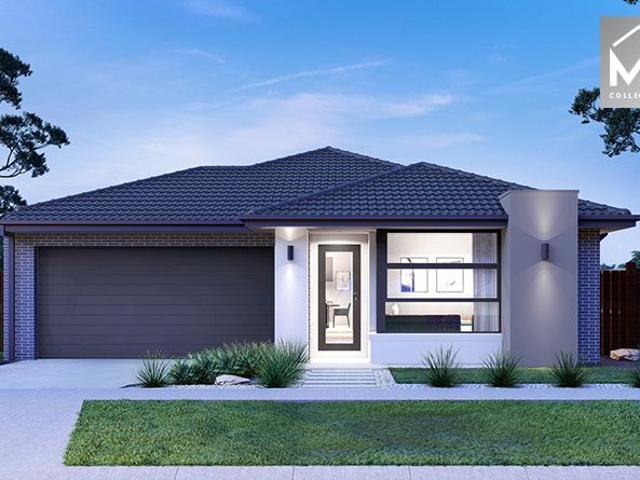
Mimosa Homes Proudly Presents the Molka 151
Sanctuary Lakes
· 3 Bedrooms · 2 Baths · Terraced House
Sanctuary Lakes · 3 Bedrooms · 2 Baths · Terraced House
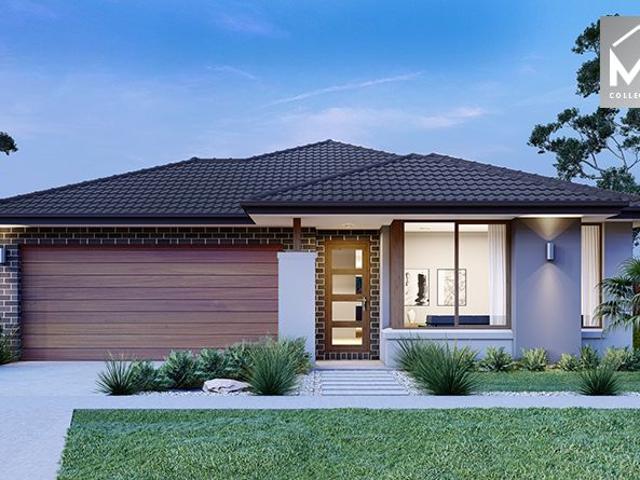
Mimosa Homes House and Land Package Includes:- Inclusive of site costs & connections with H1 class slab as per standard inclusions!- 50 Year Structural Warranty!- Quality floor coverings throughout entire home!- Double Glazed Awning windows!- 600mm S/S upright oven and cook top with S/S canopy rangehood!- Pre Priced upgrades and more!CALL BUILDER DIRECT!Images, facades and floorplans are for illustrative purposes only and may diff er from the final product. Mimosa Homes may amend plans, specifications, inclusions and pricing without notice. All V Collection House & Land Packages are subject to a final siting and compliance assessment under the Small Lot Housing Code and relevant design guidelines. Buyers must not purchase land based on this package or information until a Mimosa Homes siting assessment confirms suitability. Additional factors such as PSI reports, site and soil conditions, neighbouring properties, easements and developer or council requirements may also affect the abilit
Request Details
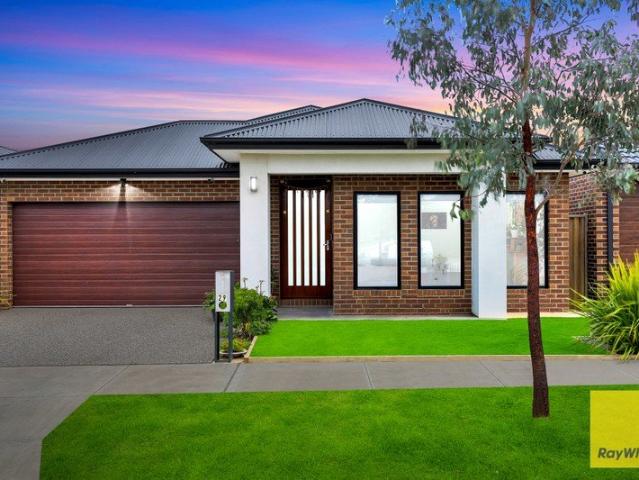
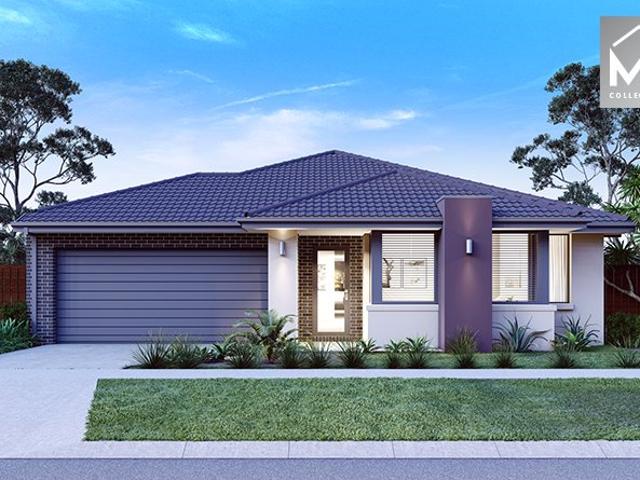
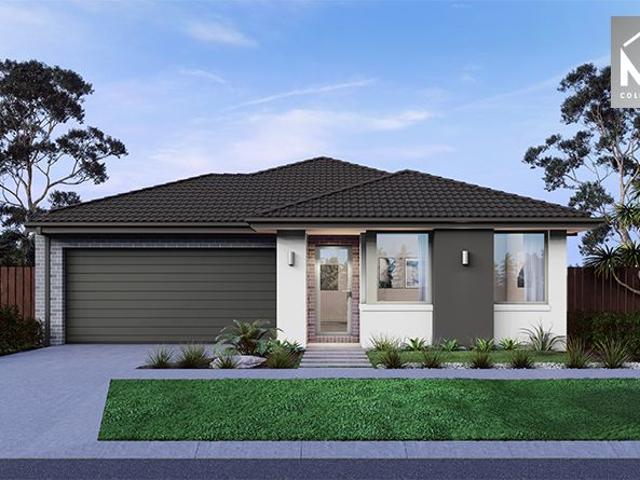
Mimosa Homes Proudly Presents the Riverdale 254
View photo
Terraced House · for sale
Request Details
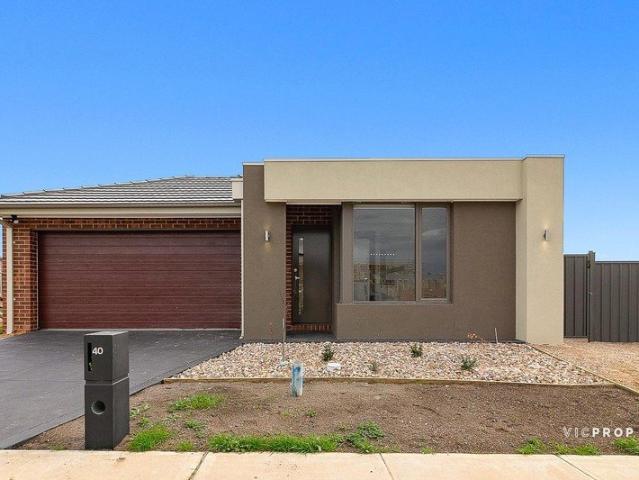
Mimosa Homes Proudly Presents the Riverdale 254
Sanctuary Lakes
· 4 Bedrooms · 2 Baths · Terraced House
· Equipped kitchen
Sanctuary Lakes · 4 Bedrooms · 2 Baths · Terraced House · Equipped kitchen
The Riverdale 254 House and Land Package!Land Titles Anticipated in Feb 2027- Fixed Site Cost - INCLUDED- 50-year Structural Warranty- INCLUDED- Quality Floor Covering - INCLUDED- 2.55m Ceiling Height - INCLUDED- Ducted Heating - INCLUDED- 2x Split Systems Cooling - INCLUDED- Double Glazing Windows - INCLUDED- 3.5kW Solar Panels - INCLUDED- Undermount Sink to Kitchen - INCLUDED- 40mm Benchtop to Kitchen - INCLUDED- 20mm Benchtops to Ensuite & Bathroom - INCLUDED- LED Downlights to Entire Home - INCLUDED- Dishwasher & Trim Kit Microwave- INCLUDED- Flyscreens to all Openable Windows - INCLUDED- Fibre Optic NBN Provision - INCLUDED- AND MORECALL BUILDER DIRECT - DIGANT VANIA - 0450 573 022All plans and facades are indicative only and may change. Mimosa Homes may amend plans, specifications, and prices without notice. Package prices are based on a standard facade, standard inclusions, and suitable land availability, excluding developer/estate requirements. Facade and inclusion images may s
Request Details
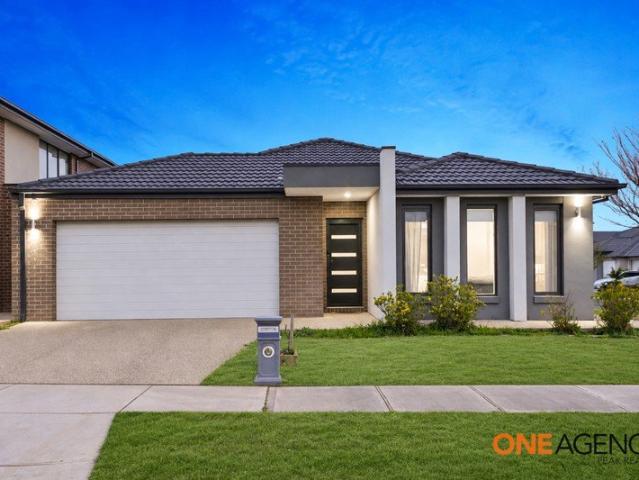
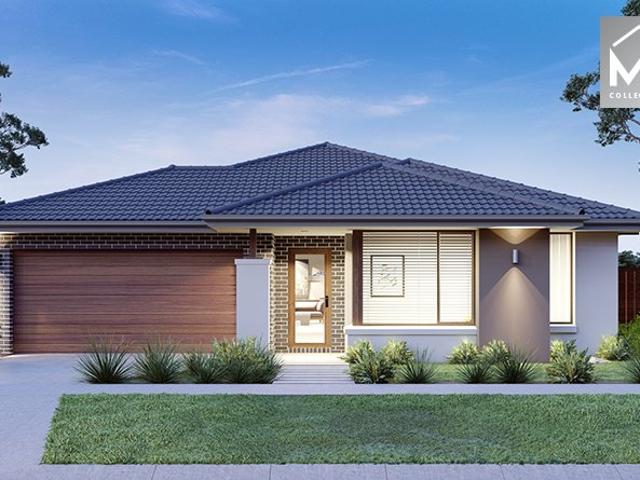
Mimosa Homes Proudly Presents the Saba 250
View photo
Terraced House · for sale
Request Details
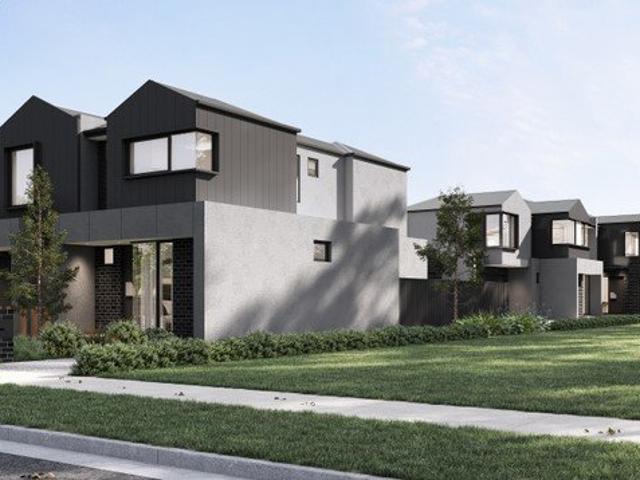
Mimosa Homes Proudly Presents the Saba 250
Sanctuary Lakes
· 4 Bedrooms · 2 Baths · Terraced House
· Equipped kitchen
Sanctuary Lakes · 4 Bedrooms · 2 Baths · Terraced House · Equipped kitchen
The Saba 250 House and Land Package! Mimosa Homes New Added Value Inclusions: - 50 Year Structural Warranty! - Inclusive of site costs & connections with H1 class slab as per standard inclusions! - Quality floor coverings throughout entire home! - Higher ceilings 2550mm to ground floor! - Double Glazed Awning windows! - LED Downlights to entire home! - Fibre Optic Provision! - Vitrified Compact Surface benchtop to kitchen, bathroom & ensuite! - 900mm S/S upright oven and cook top with S/S canopy rangehood! - Stainless steel Dishwasher and Microwave with trim kit! - 7 star energy! - Flexible floor plans & so much more! CALL BUILDER DIRECT! All plans and facades are indicative only and may change. Mimosa Homes may amend plans, specifications, and prices without notice. Package prices are based on a standard facade, standard inclusions, and suitable land availability, excluding developer/estate requirements. Facade and inclusion images may show non standard items not included in the price
Request Details
Students take note!
View photo
Apartment · for sale
Request Details
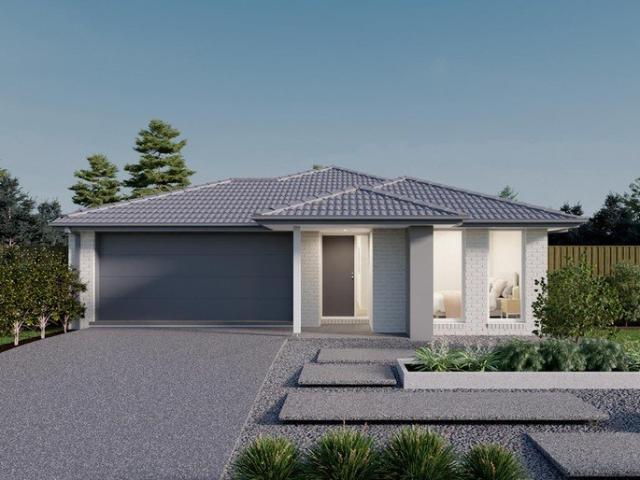
Students take note!
Sanctuary Lakes
· 1 Bedroom · 1 Bath · Apartment
Sanctuary Lakes · 1 Bedroom · 1 Bath · Apartment
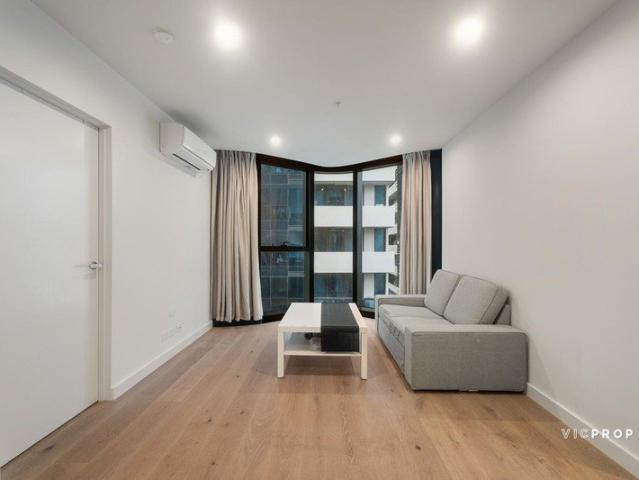
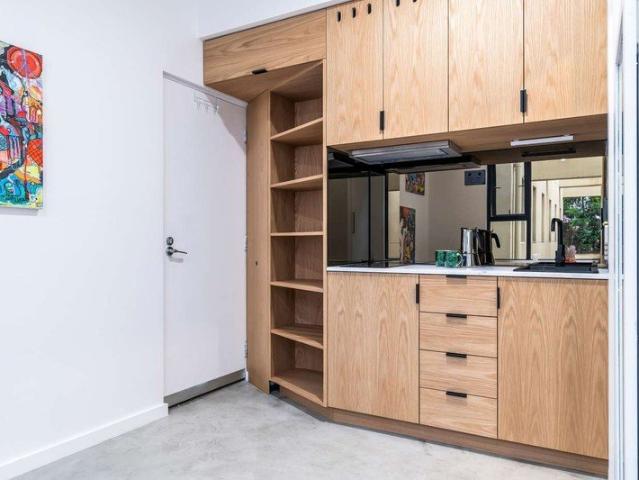
You can purchase this BRAND NEW, one bedroom PLUS STUDY apartment NOW and focus all your attention on your university course, rather than looking for a place to live. No need to stress about finding a place to rent any longer. Centrally located in the CBD and close to the University, transport, shops and all the lifestyle amenity that the City of Melbourne has to offer. Excellent developer incentives available BE QUICK OR MISS OUT! Please enquire for full details
Request Details
Benchmark CBD Entertainer with Trailblazing 380 Melbourne Luxury
View photo
Apartment · for sale
Request Details
Benchmark CBD Entertainer with Trailblazing 380 Melbourne Luxury
Sanctuary Lakes
· 2 Bedrooms · 2 Baths · Apartment
· Equipped kitchen
Sanctuary Lakes · 2 Bedrooms · 2 Baths · Apartment · Equipped kitchen
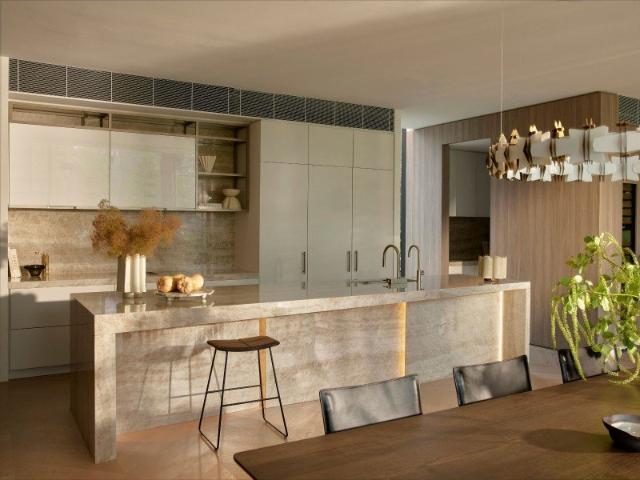
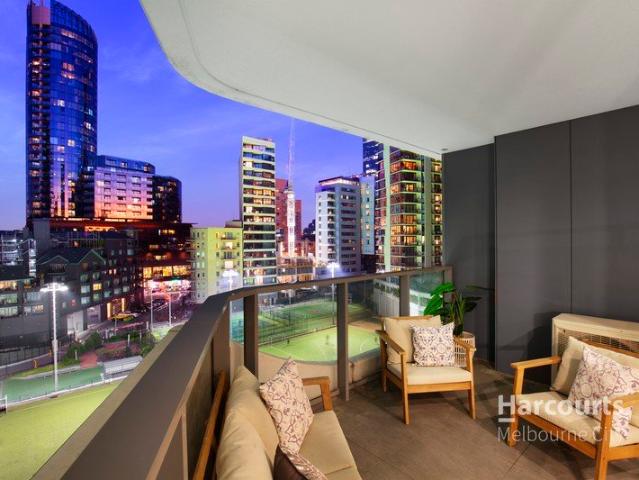
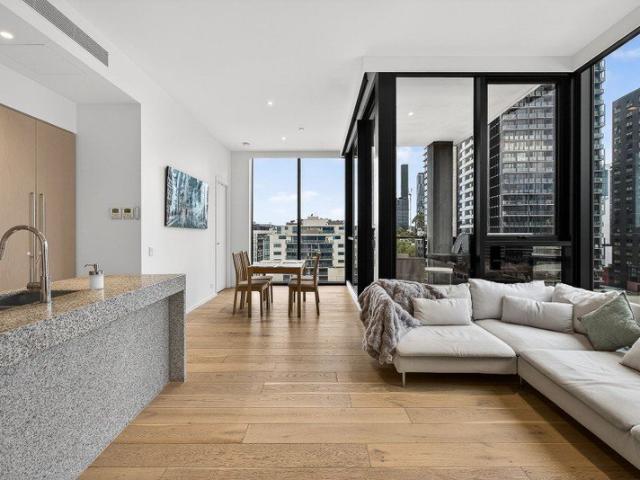
A flawless blend of sun-filled space, north-facing comfort and design-driven finish, this captivating 2 bedroom, 2 bathroom apartment is a spectacular standout in the heart of the city. Stroll to Queen Victoria Market, Flagstaff Gardens, the legal precinct, Emporium and QV shopping, Melbourne Central trains, free city trams, universities, and dining choice. This one will impress! Spacious open-plan living and dining pivots a streamlined kitchen boasting sleek stone surfaces, a Fisher and Paykel dish-drawer, and high-performing Miele appliances including a 4-burner gas cooktop. Owning a 9th floor position in the stylish 380 Melbourne complex, floor-to-ceiling glass captures the warmth of northern sun and reveals striking city skyline views. The generously sized and robed bedrooms are serenely separated by the living space, serviced by a pair of pristine bathrooms graced with floor-to-ceiling tiles, concealed cisterns, and rainfall/hand-held shower fittings. Comprehensive features includ
Request Details
Single Level Style, Space and Serious Altona Appeal
View photo
Apartment · for sale
Request Details
New
Single Level Style, Space and Serious Altona Appeal
Sanctuary Lakes
· 2 Bedrooms · 1 Bath · Apartment
· Garden · Parking · Equipped kitchen
Sanctuary Lakes · 2 Bedrooms · 1 Bath · Apartment · Garden · Parking · Equipped kitchen
Beautifully renovated and quietly positioned within an established Altona setting, 2/34-36 Upton Street offers far more than you would expect from a two-bedroom home. The single-level floorplan is spacious and beautifully presented, with two generous bedrooms, separate living, a large kitchen and dining zone, renovated bathroom and a secure lock-up garage. But the real surprise is outside. A beautifully landscaped private garden wraps around the rear, creating a genuine outdoor retreat complete with decked entertaining space, established greenery and direct access from both inside the home and externally from the front. It gives the property a sense of privacy, space and lifestyle that is increasingly difficult to find. For first-home buyers, it is an opportunity to step straight into Altona without renovating. For downsizers, it offers easy single-level living without giving up gardens, outdoor space or the suburb you love. For investors, the combination of presentation, location and
Request Details
A Rare Find of Remarkable Size In an Exceptional Port Melbourne Setting
View photo
House · for sale
Request Details
New
A Rare Find of Remarkable Size In an Exceptional Port Melbourne Setting
Sanctuary Lakes
· 3 Bedrooms · 2 Baths · House
· Parking · Terrace
Sanctuary Lakes · 3 Bedrooms · 2 Baths · House · Parking · Terrace
Prized for its scale, versatility and brilliant double garage, this substantial three bedroom residence presents an exceptional opportunity to secure genuine family sized accommodation in one of Port Melbourne's most tightly held lifestyle settings. Arranged across four expansive levels, the floor plan delivers an abundance of space rarely associated with Bayside living. Three separate living zones provide outstanding flexibility, including a formal living room, an enormous open plan family and dining domain, and a further lounge opening directly to the alfresco terrace. Whether entertaining on a large scale, working from home or simply allowing every member of the family their own space, this is a home designed to adapt effortlessly. Polished timber floors, abundant natural light and leafy outlooks create a warm and inviting atmosphere throughout. With multiple aspects, the home enjoys excellent natural light across the day, capturing morning sun from one side before afternoon light m
Request Details
Prime CBD Studio | $360pw Rental Return | Steps to Carlton Gardens & RMIT
View photo
Apartment · for sale
Request Details
Prime CBD Studio | $360pw Rental Return | Steps to Carlton Gardens & RMIT
Sanctuary Lakes
· 1 Bath · Apartment
· Equipped kitchen
Sanctuary Lakes · 1 Bath · Apartment · Equipped kitchen
Positioned in the absolute heart of Melbourne CBD, this stylishly renovated studio presents an outstanding inner-city investment opportunity, currently achieving an impressive $360 per week in rental income and delivering an exceptionally strong rental return. Tucked away in vibrant Hayward Lane, the apartment is just a 2-minute walk to Carlton Gardens and RMIT University, with Melbourne Central Station, the State Library, QV, cafés, restaurants and free CBD trams all within easy walking distance. Few locations offer this level of convenience right in the centre of Melbourne. Recently renovated and cleverly designed to maximise space, the apartment features contemporary furnishings, a space-saving Murphy bed, sleek kitchen with generous pantry storage, modern bathroom, wall heater and secure intercom entry. Residents also enjoy access to communal laundry facilities. Combining an ultra-central CBD location, $360 per week rental income and exceptional rental yield, this is an affordable,
Request Details
A Riverfront Sub Penthouse Unlike Any Other. Complimentary Marina Berth
View photo
Apartment · for sale
Request Details
A Riverfront Sub Penthouse Unlike Any Other. Complimentary Marina Berth
Sanctuary Lakes
· 3 Bedrooms · 3 Baths · Apartment
· Terrace · Equipped kitchen
Sanctuary Lakes · 3 Bedrooms · 3 Baths · Apartment · Terrace · Equipped kitchen
On a coveted stretch of north-facing riverfront within Mirvac's award-winning Yarra's Edge precinct, with the Yarra River and Marina YE at your door, Trielle's Riviera Sub-Penthouse sets a new benchmark in luxury, waterfront living. Only 2kms from Melbourne's vibrant heart yet a world away, Trielle brings together an exceptional combination of waterfront position, architectural design, and world-class amenity. Unlike a traditional sub-penthouse perched high above the city, Residence 8.01 occupies a privileged podium position, placing you closer to the river and immersed in its ever-changing beauty. Perfectly north-facing to capture the arc of the sun from first light to golden hour, floor-to-ceiling windows blur the boundary between residence and riverfront. Host intimate gatherings or grand celebrations against a breathtaking backdrop of the Yarra River, where a sweeping terrace becomes an extension of expansive living spaces. At its heart, a beautifully appointed kitchen balances scu
Request Details
Stunning Living with Uninterrupted Views
View photo
Apartment · for sale
Request Details
Stunning Living with Uninterrupted Views
Sanctuary Lakes
· 2 Bedrooms · 2 Baths · Apartment
· Balcony · Equipped kitchen
Sanctuary Lakes · 2 Bedrooms · 2 Baths · Apartment · Balcony · Equipped kitchen
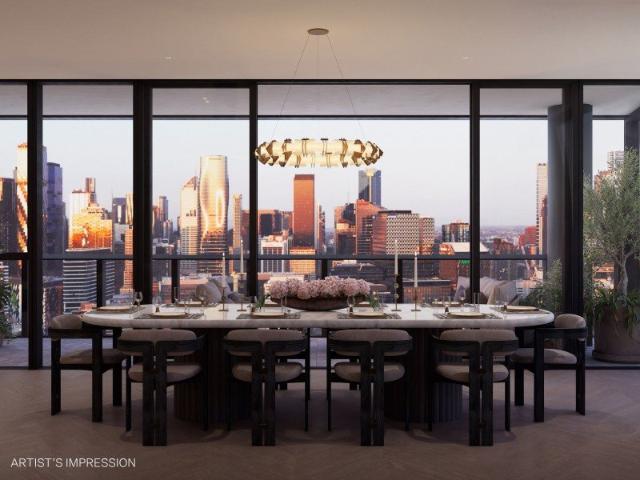
Deadline Sale (unless sold prior) Tuesday 29th September at 12pm Jordan Rodriguez proudly presents. Positioned within the prestigious '4248' Tower, this sophisticated corner apartment delivers an exceptional combination of contemporary style, abundant natural light and breathtaking eastern views. Boasting a generous and well-proportioned layout with a spacious balcony, the thoughtfully designed residence features a sun-filled open-plan living and dining domain that flows seamlessly outdoors, creating an ideal setting for entertaining or simply enjoying the impressive outlook. At the heart of the apartment, the appointed gourmet kitchen blends timeless style with everyday functionality, featuring elegant stone benchtops, premium Smeg appliances including gas cooking and a dishwasher, a striking mirrored glass splashback and stylish fixtures. Generous storage and clever solutions throughout further enhance the apartment's functionality. The spacious master bedroom is privately positioned
Request Details
Spacious Family Living on Approx. 650sqm in a Prime Burnside Heights Position
View photo
House · for sale
Request Details
Spacious Family Living on Approx. 650sqm in a Prime Burnside Heights Position
Sanctuary Lakes
· 4 Bedrooms · 3 Baths · House
Sanctuary Lakes · 4 Bedrooms · 3 Baths · House
Sweeney Caroline Springs proudly Presents 163 Arbour Blvd Burnside Heights! Perfectly positioned in a quiet and highly sought after pocket of Burnside Heights, this quality built family home presents an outstanding opportunity for families looking to secure a spacious and well maintained residence within the highly regarded Kororoit Creek Primary School catchment. Set on an impressive approx. 650sqm allotment, the home offers a generous floor plan designed with growing families in mind, combining multiple living zones, spacious bedrooms and excellent outdoor entertaining spaces. Whether you're looking for room for the kids to grow, space to entertain family and friends, or simply a home that provides flexibility for modern family living, this property is sure to impress. From the moment you step inside, the sense of space is immediately evident, with the home offering four generously proportioned bedrooms, including a privately positioned master suite complete with a full ensuite. The
Request Details
Big Land, Modern Living & Granny Flat Potential in Hoppers Crossing
View photo
House · for sale
Request Details
Big Land, Modern Living & Granny Flat Potential in Hoppers Crossing
Sanctuary Lakes
· 3 Bedrooms · 1 Bath · House
· Parking · Equipped kitchen
Sanctuary Lakes · 3 Bedrooms · 1 Bath · House · Parking · Equipped kitchen
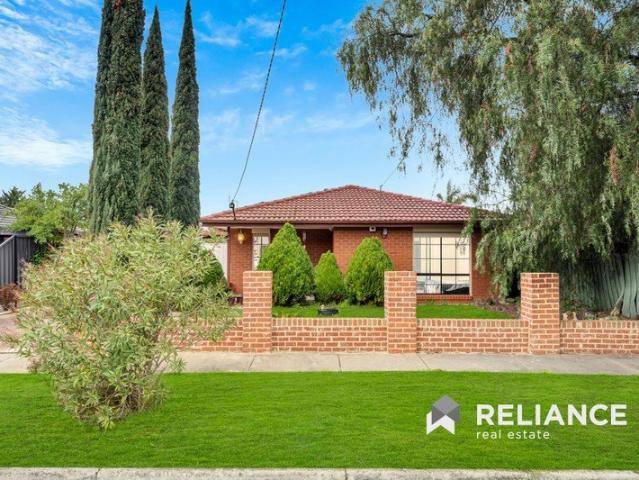
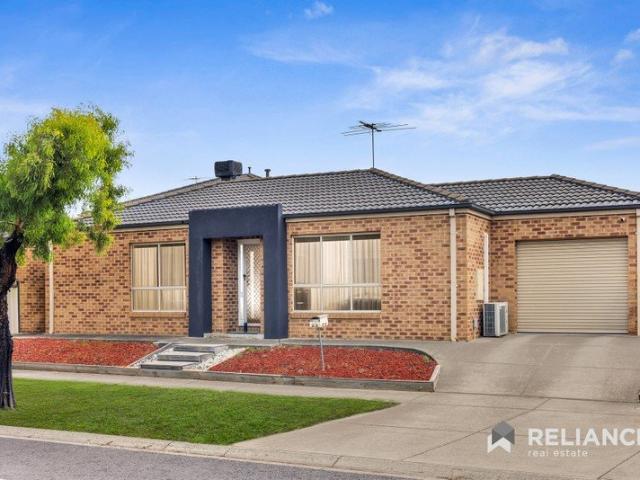
Welcome to 2 Sunbird Crescent, Hoppers Crossing, proudly presented by Reliance Real Estate. Set on a generous 540sqm (approx.) allotment, this beautifully updated family home offers a fantastic combination of modern living, substantial outdoor space and exciting future potential. From the moment you arrive, the impressive 5.5-metre-wide driveway, new fencing and manicured presentation create excellent street appeal while providing plenty of off-street parking. Step inside and discover a home that has been thoughtfully upgraded for comfortable, contemporary living. The fully renovated kitchen is the heart of the home, offering a fresh and modern space perfect for preparing meals and entertaining family and friends. The spacious living area is light-filled and welcoming, providing plenty of room for everyone to relax. The home also features two toilets, adding convenience for busy families, while the first bedroom benefits from a brand-new wardrobe, providing excellent storage. Comfort i
Request Details
Mimosa Homes Proudly Presents the Mansfield 256
View photo
Terraced House · for sale
Request Details
Mimosa Homes Proudly Presents the Mansfield 256
Sanctuary Lakes
· 4 Bedrooms · 2 Baths · Terraced House
· Equipped kitchen
Sanctuary Lakes · 4 Bedrooms · 2 Baths · Terraced House · Equipped kitchen
The Mansfield 256 House and Land Package!Land Titles Anticipated in Feb 2027- Fixed Site Cost - INCLUDED- 50-year Structural Warranty- INCLUDED- Quality Floor Covering - INCLUDED- 2.55m Ceiling Height - INCLUDED- Ducted Heating - INCLUDED- 2x Split Systems Cooling - INCLUDED- Double Glazing Windows - INCLUDED- 3.5kW Solar Panels - INCLUDED- Undermount Sink to Kitchen - INCLUDED- 40mm Benchtop to Kitchen - INCLUDED- 20mm Benchtops to Ensuite & Bathroom - INCLUDED- LED Downlights to Entire Home - INCLUDED- Dishwasher & Trim Kit Microwave- INCLUDED- Flyscreens to all Openable Windows - INCLUDED- Fibre Optic NBN Provision - INCLUDED- AND MORECALL BUILDER DIRECT - DIGANT VANIA - 0450 573 022All plans and facades are indicative only and may change. Mimosa Homes may amend plans, specifications, and prices without notice. Package prices are based on a standard facade, standard inclusions, and suitable land availability, excluding developer/estate requirements. Facade and inclusion images may s
Request Details
Mimosa Homes Proudly Presents the Malvern 443
View photo
Terraced House · for sale
Request Details
Mimosa Homes Proudly Presents the Malvern 443
Sanctuary Lakes
· 5 Bedrooms · 3 Baths · Terraced House
· Equipped kitchen
Sanctuary Lakes · 5 Bedrooms · 3 Baths · Terraced House · Equipped kitchen
The Malvern 443 House and Land Package! Mimosa Homes New Added Value Inclusions: - Inclusive of site costs & connections with H1 class slab as per standard inclusions! - 50 Year Structural Warranty! - Colorbond Steel Roof to double storey homes only! -Quality floor coverings throughout entire home! - Higher ceilings 2550mm to ground floor! - Double Glazed Awning windows! - LED Downlights to entire home! - Vitrified Compact Surface benchtop to kitchen, bathroom & ensuite! - 900mm S/S upright oven and cook top with S/S canopy rangehood! - Stainless steel Dishwasher and Microwave - 4 star ducted gas heating unit! - 7 star energy! - Flexible floor plans & so much more! CALL BUILDER DIRECT! All plans and facades are indicative only and may change. Mimosa Homes may amend plans, specifications, and prices without notice. Package prices are based on a standard facade, standard inclusions, and suitable land availability, excluding developer/estate requirements. Facade and inclusion images may s
Request Details
Mimosa Homes Proudly Presents the Mansfield 256
View photo
Terraced House · for sale
Request Details
Mimosa Homes Proudly Presents the Mansfield 256
Sanctuary Lakes
· 4 Bedrooms · 2 Baths · Terraced House
· Equipped kitchen
Sanctuary Lakes · 4 Bedrooms · 2 Baths · Terraced House · Equipped kitchen
The Mansfield 256 House and Land Package! Mimosa Homes New Added Value Inclusions: - 50 Year Structural Warranty! - Inclusive of site costs & connections with H1 class slab as per standard inclusions! - Quality floor coverings throughout entire home! - Higher ceilings 2550mm to ground floor! - Double Glazed Awning windows! - LED Downlights to entire home! - Fibre Optic Provision! - Vitrified Compact Surface benchtop to kitchen, bathroom & ensuite! - 900mm S/S upright oven and cook top with S/S canopy rangehood! - Stainless steel Dishwasher and Microwave with trim kit! - 7 star energy! - Flexible floor plans & so much more! CALL BUILDER DIRECT! All plans and facades are indicative only and may change. Mimosa Homes may amend plans, specifications, and prices without notice. Package prices are based on a standard facade, standard inclusions, and suitable land availability, excluding developer/estate requirements. Facade and inclusion images may show non standard items not included in the
Request Details
4 Bed 2 Bath | 543m² East Facing Westwood Walk, Fraser Rise 3336
View photo
Terraced House · for sale
Request Details
4 Bed 2 Bath | 543m² East Facing Westwood Walk, Fraser Rise 3336
Sanctuary Lakes
· 4 Bedrooms · 2 Baths · Terraced House
· Equipped kitchen
Sanctuary Lakes · 4 Bedrooms · 2 Baths · Terraced House · Equipped kitchen
Build your 4 bedroom Allendale 253 on this 543m² East-Facing titled block in Westwood Walk, Fraser Rise. Stamp duty on land only FREE for First Home Buyers.Mimosa Homes Added Value Inclusions valued at $48,778 call/text for full list:Site costs & connections included with H1 class slab50 Year Structural Warranty!Quality floor coverings throughout entire home!Higher ceilings 2550mm to ground floor!Double Glazed Awning windows!LED Downlights to entire home!Vitrified benchtops to kitchen, bath & ensuite!900mm S/S dual fuel cooker & canopy rangehood7 star energy!Why Westwood Walk, Fraser Rise:Watergardens Station | 36 min to CBDCaroline Springs & Taylors Hill shops closeParks, cycling paths & Westwood Walk ParkAll plans and facades are indicative only and may change. Mimosa Homes may amend plans, specifications, and prices without notice. Package prices are based on a standard facade, standard inclusions, and suitable land availability, excluding developer/estate requirements. Facade and i
Request Details
Modern Style Opposite Open Parkland
View photo
Townhouse · for sale
Request Details
Modern Style Opposite Open Parkland
Sanctuary Lakes
· 3 Bedrooms · 2 Baths · Townhouse
· Balcony · Parking · Equipped kitchen
Sanctuary Lakes · 3 Bedrooms · 2 Baths · Townhouse · Balcony · Parking · Equipped kitchen
Perfectly positioned opposite open parkland and designed for effortless modern living, this stylish townhouse combines generous proportions, quality finishes and an impressive floorplan across two light-filled levels. The ground floor centres around a spacious open-plan living and dining area, seamlessly connected to a contemporary kitchen featuring stone benchtops, stainless steel appliances, gas cooking, dishwasher and excellent storage. Large windows invite natural light throughout, while the thoughtful layout creates an ideal environment for both everyday living and entertaining. A convenient powder room, full laundry and secure garage with internal access complete the lower level. Upstairs, the accommodation is equally impressive. The spacious main bedroom enjoys the luxury of a walk-in robe, private ensuite and access to its own balcony, creating a peaceful retreat. Two additional bedrooms with built-in robes are serviced by a central family bathroom with separate bath and shower
Request Details
Stylish & Low Maintenance Living at 2/2 Vanderbilt Avenue, Truganina VIC 3029
View photo
House · for sale
Request Details
Stylish & Low Maintenance Living at 2/2 Vanderbilt Avenue, Truganina VIC 3029
Sanctuary Lakes
· 3 Bedrooms · 2 Baths · House
· Equipped kitchen
Sanctuary Lakes · 3 Bedrooms · 2 Baths · House · Equipped kitchen
Reliance Real Estate proudly presents this beautifully maintained and modern residence located in the heart of Truganina, offering the perfect combination of comfort, convenience, and contemporary living. Positioned in a quiet and family-friendly neighbourhood, 2/2 Venderbilt Avenue is ideal for first-home buyers, downsizers, and savvy investors seeking a quality low-maintenance lifestyle in one of Melbourne's fastest-growing suburbs. Thoughtfully designed with functionality and style in mind, the home features a light-filled open-plan living and dining area that seamlessly connects to a modern kitchen complete with quality appliances, ample storage, and generous bench space. The practical floorplan creates a warm and inviting atmosphere perfect for everyday living and entertaining. Offering well-sized bedrooms, stylish bathrooms, and low-maintenance outdoor spaces, this home provides comfortable living for families and professionals alike. Additional features such as heating and cooli
Request Details
The Brief: Luxury Corner Residence with Sky High Ceilings in West End
View photo
Apartment · for sale
Request Details
The Brief: Luxury Corner Residence with Sky High Ceilings in West End
Sanctuary Lakes
· 3 Bedrooms · 2 Baths · Apartment
· Balcony · Equipped kitchen
Sanctuary Lakes · 3 Bedrooms · 2 Baths · Apartment · Balcony · Equipped kitchen
Private Inspections Also Available It's Addressed: Set within the prestigious Spencer Building at West End, this architecturally designed residence by Hecker Guthrie delivers an exceptional standard of modern living. Positioned on the top floor, this stunning three-bedroom corner apartment combines sophisticated design with expansive proportions, soaring 3.1m ceilings, and breathtaking city views. The open-plan layout is thoughtfully zoned, seamlessly connecting the kitchen, living, and dining areas, all framed by full-height windows that flood the home with natural light. A covered balcony extends the living space outdoors, creating the perfect setting to relax or entertain while enjoying the skyline. The kitchen showcases premium finishes, including stone benchtops and splashback, complemented by high-end Bosch appliances, including a conventional and steam oven combination. Throughout the apartment, timber flooring, in built fridge/freezer, electric blinds, ducted heating and coolin
Request Details
Grand Scale Sub Penthouse Living Above Melbourne's Riverfront. Complimentary Boat Mooring
View photo
Apartment · for sale
Request Details
Grand Scale Sub Penthouse Living Above Melbourne's Riverfront. Complimentary Boat Mooring
Sanctuary Lakes
· 3 Bedrooms · 3 Baths · Apartment
· Equipped kitchen
Sanctuary Lakes · 3 Bedrooms · 3 Baths · Apartment · Equipped kitchen
On a coveted stretch of north-facing riverfront within Mirvac's award-winning Yarra's Edge precinct, with the Yarra River and Marina YE at your door, Trielle's Aerus Sub-Penthouse sets a new benchmark in scale and uncompromising luxury. Elevated high above the river and surrounded by ever-changing vistas, Residence 42.02 enjoys a remarkable north-east orientation that captures the full beauty of the day. Sunlight dances effortlessly through the interiors from dawn to golden hour, while uninterrupted views of the river, city, Port Phillip Bat provide a breathtaking backdrop to daily life. Appointed with Nilo upgraded stone, bespoke joinery, and state-of-the-art appliances by BORA and Gaggenau, the kitchen balances sculptural beauty with uncompromising functionality. The discreet butler's pantry complete with additional cooktop, steam oven, coffee machine and warming drawer is a culinary haven designed for the modern entertainer. Privately positioned, the palatial master retreat is a san
Request Details
Classic Character, Contemporary Comfort, Premier Position
View photo
House · for sale
Request Details
Classic Character, Contemporary Comfort, Premier Position
Sanctuary Lakes
· 3 Bedrooms · 1 Bath · House
· Equipped kitchen
Sanctuary Lakes · 3 Bedrooms · 1 Bath · House · Equipped kitchen
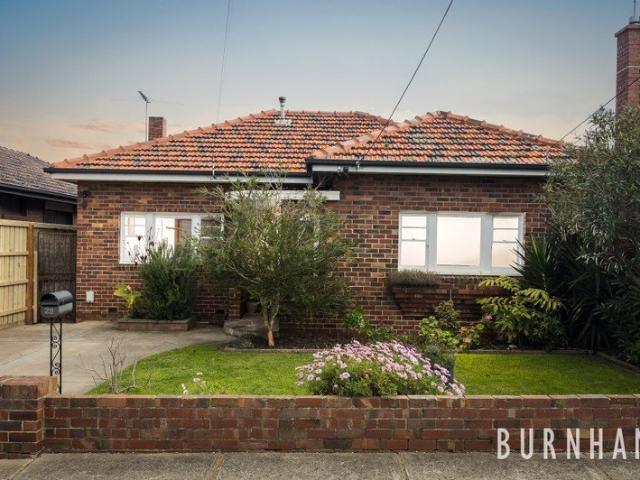
Beautifully blending timeless character with stylish contemporary updates, this inviting three-bedroom brick residence offers a fantastic lifestyle opportunity in one of West Footscray's most sought-after pockets. Behind its attractive period façade, the home showcases soaring decorative ceilings, polished hardwood floors, and generous light-filled spaces that create an immediate sense of warmth and charm. The spacious living room provides the perfect setting for family relaxation, while the stunning renovated kitchen features stone-look benchtops, quality appliances, excellent storage, and a large breakfast bar that seamlessly connects with the adjoining dining area. Three well-proportioned bedrooms provide comfortable accommodation, complemented by a central family bathroom complete with bathtub. Split-system heating and cooling ensure year-round comfort throughout the home. Stepping outside, you'll discover a superb covered entertaining deck designed for effortless indoor-outdoor li
Request Details
Undeniable Heritage Charm, Coveted Lifestyle Location
View photo
House · for sale
Request Details
Undeniable Heritage Charm, Coveted Lifestyle Location
Sanctuary Lakes
· 2 Bedrooms · 1 Bath · House
· Garden · Fireplace · Parking · Equipped kitchen
Sanctuary Lakes · 2 Bedrooms · 1 Bath · House · Garden · Fireplace · Parking · Equipped kitchen
Instantly inviting two-bedroom Californian Bungalow with timeless period appeal Exciting renovation and extension potential (STCA) in a highly sought-after city-fringe lifestyle location Beautiful heritage details including leadlight front windows, high decorative ceilings and timber floorboards Two bedrooms with built-in robes Sunny kitchen/meals area with solid timber cabinetry and quality appliances Generous living room featuring a charming brick fireplace Large, versatile study Light-filled sunroom Central bathroom with shower-over-bath, plus separate toilet Large walk-in laundry with generous linen storage Split-system heating and cooling for year-round comfort Private, brick-paved courtyard garden ideal for alfresco entertaining Secure garage with convenient side access Beautifully maintained and rich in period appeal, this two-bedroom Californian Bungalow presents an immediately inviting home with exciting potential for renovation and extension (STCA) in one of Footscray's most
Request Details
Victorian in the Heart of Brunswick
View photo
House · for sale
Request Details
Victorian in the Heart of Brunswick
Sanctuary Lakes
· 2 Bedrooms · 1 Bath · House
· Terrace · Parking · Equipped kitchen
Sanctuary Lakes · 2 Bedrooms · 1 Bath · House · Terrace · Parking · Equipped kitchen
OFFERS OVER $1MILL for this stunning Victorian terrace in sought after location. Walking distance to Sydney Road, cafes, eateries, tram. Spacious living with dining area. Updated kitchen, Modern bathroom. This inviting home has a lovely way of welcoming you in. Both bedrooms are generously proportioned, with one featuring a built-in robe. Centrally positioned in the layout, the renovated bathroom impressively spacious designed. The oversized shower and wide vanity offer plenty of room for your favourite self-care essentials. Turnkey home opens into a spacious light-filled living zone, crowned by a skylight that draws the sun in and creates a bright, atmosphere throughout the day. This space flows effortlessly into an ample kitchen fitted with stainless steel appliances, ready for casual weeknight cooking. The home extends outdoors to a covered space that offers convenience of secure off-street parking from row at rear. A dedicated laundry complete with a trough sits nearby, with direct
Request Details
NewHouseLand Werribee
View photo
Terraced House · for sale
Request Details
NewHouseLand Werribee
Sanctuary Lakes
· 4 Bedrooms · 2 Baths · Terraced House
· Equipped kitchen
Sanctuary Lakes · 4 Bedrooms · 2 Baths · Terraced House · Equipped kitchen
The Mirelle range embraces functionality and space with an uncomplicated design. The central kitchen overlooks the meals and family areas, which extend into the alfresco. Its generous four bedrooms includes a vast master suite with an expansive walk-in robe and an adjoining ensuite. The first-floor casual living area creates a perfect retreat for kids, while the lounge adjacent to the entry creates a warm welcome
Request Details
Contemporary Family Comfort in Prime Truganina Location!
View photo
House · for sale
Request Details
Contemporary Family Comfort in Prime Truganina Location!
Sanctuary Lakes
· 4 Bedrooms · 2 Baths · House
· Garden · Parking · Equipped kitchen
Sanctuary Lakes · 4 Bedrooms · 2 Baths · House · Garden · Parking · Equipped kitchen
Perfectly positioned in a sought-after pocket of Truganina, 29 Rathmines Road presents a thoughtfully designed family home that combines generous proportions, multiple living areas, and a practical floor plan to suit modern family living. Offering four well-sized bedrooms, spacious open-plan entertaining, and a separate sitting room, this residence provides the flexibility every growing family desires. Designed with everyday comfort in mind, the heart of the home seamlessly connects the kitchen, dining, and living areas, creating an inviting space for entertaining and family gatherings. Complemented by excellent storage, a covered outdoor area, and a double garage, this home delivers the ideal balance of functionality, comfort, and lifestyle. Property Features • Four generous bedrooms • Spacious master bedroom with walk-in robe and private ensuite • Additional 3 bedrooms with built-in robe • Central family bathroom with separate toilet • Separate front sitting/lounge room • Expansive o
Request Details
Experience Elegance!
View photo
House · for sale
Request Details
Experience Elegance!
Sanctuary Lakes
· 4 Bedrooms · 2 Baths · House
· Garden · Parking · Equipped kitchen
Sanctuary Lakes · 4 Bedrooms · 2 Baths · House · Garden · Parking · Equipped kitchen
VICPROP Point Cook & Williams Landing is proud to present you this charming four-bedroom family home in the heart of Tarneit will captivate you the moment you step inside. Boasting a thoughtful design and meticulous attention to detail, this residence offers a perfect blend of comfort and style, catering to the needs of a growing family. This family-friendly home is walking distance to childcare centre, public transport and minutes' drive to Medical centres, Riverdale shopping centre, primary and secondary schools. Comprising of: - Master bedroom includes walk in robe & en-suite - Remaining 3 bedrooms equipped with built-in robes - Central bathroom and separate toilet - Modern and convenient kitchen with stainless steel appliances including of a dishwasher, plenty of ample bench top and family room with meals area looking at the backyard - Ducted heating and evaporative cooling. - Double garage with remote and internal access - Low Maintenance Spacious backyard for kids to play around
Request Details
83 PLAYFIELD DRIVE, TRUGANINA SOPHISTICATED FAMILY LIVING WALKING DISTANCE TO GARANG WILAM PRIMARY SCHOOL
View photo
House · for sale
Request Details
New
83 PLAYFIELD DRIVE, TRUGANINA SOPHISTICATED FAMILY LIVING WALKING DISTANCE TO GARANG WILAM PRIMARY SCHOOL
Sanctuary Lakes
· 4 Bedrooms · 2 Baths · House
· Parking · Equipped kitchen
Sanctuary Lakes · 4 Bedrooms · 2 Baths · House · Parking · Equipped kitchen
Key Property Features: o 4 bedrooms o 2 bathrooms o Double-car garage o Approx. 443sqm land o Beautifully upgraded throughout o 40mm waterfall stone kitchen benchtop o 900mm stainless steel appliances o Built-in microwave o Elegant pendant lighting above kitchen benchtop o Large walk-in pantry o Large open-plan living and dining o Multiple living areas o Large laundry with plenty of storage o Floor-to-ceiling bathroom tiles o Large double-vanity master ensuite o Extended shower in master ensuite o His-and-hers walk-in robes o Extended shower in guest bathroom o Wide entrance with cornered bulkheads o North-facing o Outdoor alfresco o Solar panels o High-end gloss-finish tiles in living and wet areas o Ducted heating o Evaporative cooling Prime Location: o Walking distance to Garang Wilam Primary School making the daily school run exceptionally convenient. o Close to Truganina Central Shopping Centre, providing easy access to retail, dining and everyday essentials. o Conveniently locate
Request Details
Off the Plan Modern Townhouses at 9 Baird Street, Maidstone Your Dream Home Awaits!
View photo
Townhouse · for sale
Request Details
New
Off the Plan Modern Townhouses at 9 Baird Street, Maidstone Your Dream Home Awaits!
Sanctuary Lakes
· 3 Bedrooms · 2 Baths · Townhouse
· Garden · Parking · Equipped kitchen
Sanctuary Lakes · 3 Bedrooms · 2 Baths · Townhouse · Garden · Parking · Equipped kitchen
Stamp Duty savings. Completion Due: December 2025 High-End Finishes | Spacious 3-Bedroom, 2-Bathroom | Lock-Up Garages Discover contemporary living at its finest with these stunning off-the-plan townhouses located at 9 Baird Street, Maidstone. Designed with luxury, space, and convenience in mind, each townhouse offers modern, open-plan living with high-end finishes throughout. Property Features: 3 Spacious Bedrooms with built-in wardrobes 2 Stylish Bathrooms featuring premium fixtures Lock-Up Garage plus an additional car space in front for each townhouse Townhouse 4 offers the luxury of a Double Lock-Up Garage Expansive Open-Plan Living area integrating kitchen, dining, and lounge spaces for effortless entertaining Premium kitchen with stone countertops and modern appliances Private outdoor area perfect for relaxing or entertaining High-end finishes throughout for a sophisticated lifestyle Location & Amenities: Nestled in a sought-after location, these townhouses are just moments away
Request Details
Build Your Dream Home In This Ideal Location!
View photo
Terraced House · for sale
Request Details
New
Build Your Dream Home In This Ideal Location!
Sanctuary Lakes
· 4 Bedrooms · 2 Baths · Terraced House
· Parking · Equipped kitchen
Sanctuary Lakes · 4 Bedrooms · 2 Baths · Terraced House · Parking · Equipped kitchen
Introducing the Rose home design, a perfect blend of efficiency and affordability. This thoughtfully crafted 4-bedroom home maximises functionality, making it ideal for growing families. The open-plan living area seamlessly connects the kitchen, dining, and family, creating a welcoming atmosphere for gatherings. Each bedroom offers ample storage and comfort, while the master suite includes a private ensuite. Energy-efficient features and modern finishes ensure a sustainable and stylish living experience. The Rose home design is where affordability meets quality, providing a beautiful and practical solution for your familys needs. Site Costs including Rock Removal Developer and Council Requirements 30year structural guarantee Threephase power included Motorised sectional garage door with 2 remotes Threecoat paint system throughout Floor coverings included (carpet & laminate) Tiled splashback to kitchen Images are for illustrative purposes only and may include upgrade items, fixtures, fi
Request Details

Get email alerts

Don't miss out: be the first to know about new properties

The alert was correctly created

On subscribing you accept the conditions of use and the privacy policy
Alert
Receive new ads in your inbox
Save this search
Receive alerts for new listings

We'll send you an email when we have new properties for: "Properties for sale in Sanctuary Lakes"

The alert was correctly created

Derrimut
Calder Park
Get email alerts and be the first to see new listings
Required field
On subscribing I accept the terms of the privacy policy
Perfect! You'll soon start receiving new listings via email
Alert
Receive an email when we have new ads for Properties for sale in Sanctuary Lakes
Save this search
Filters

Bedrooms

Size (m²)

m²
m²

Price

$
$

Property type

Bathrooms

Clear all filters
Receive notifications when new entries are published.