12,661 properties for sale in Sanctuary Lakes

Contemporary Comfort in Brunswick's Cultural Heart
View photo
Apartment · for sale
Request Details
New
Contemporary Comfort in Brunswick's Cultural Heart
Sanctuary Lakes
· 2 Bedrooms · 1 Bath · Apartment
· Terrace · Equipped kitchen
Sanctuary Lakes · 2 Bedrooms · 1 Bath · Apartment · Terrace · Equipped kitchen
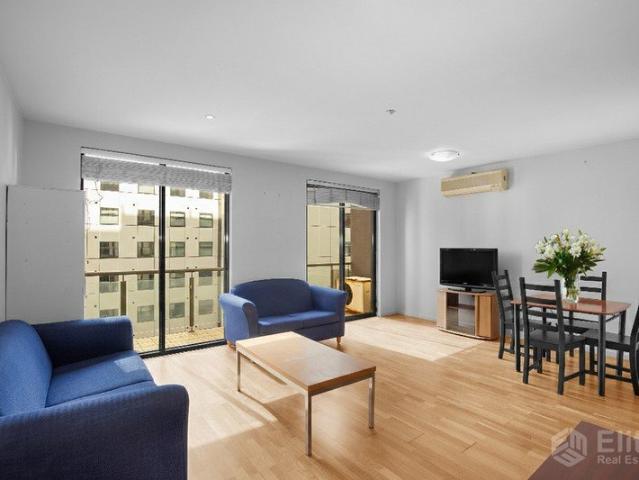
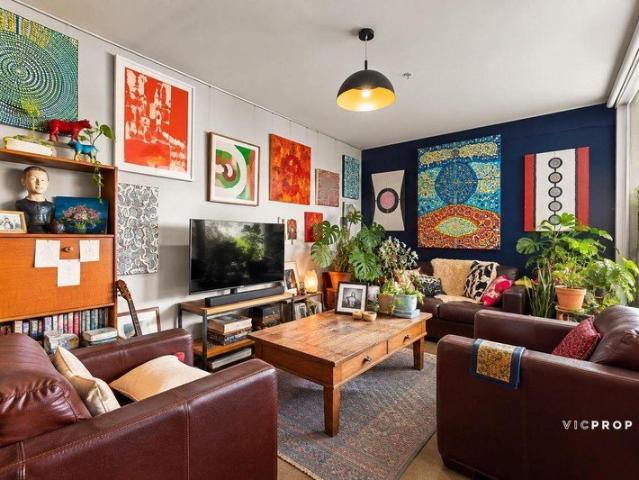
Step into a residence that balances modern design with everyday practicality at 113/34 Union Street. This two-bedroom apartment offers a lifestyle defined by light-filled interiors, generous proportions, and seamless access to Brunswick's vibrant amenities. The expansive living and dining area, measuring 6.8 x 7.0m, creates a central hub for relaxation and entertaining. Flowing effortlessly onto a private terrace, the space invites natural light and fresh air, making it ideal for both quiet evenings and social gatherings. The kitchen is designed with functionality in mind, featuring a pantry, dishwasher, and fridge space, complemented by sleek finishes that enhance the home's contemporary character. Both bedrooms include built-in robes and heating, ensuring comfort and convenience year-round. With a modern bathroom, integrated laundry, secure car space, and storage, this apartment delivers all the essentials of urban living. Positioned moments from trams, cafes, and parklands, it offer
Request Details
Low maintenance Inner City Apartment with parking and city views
View photo
Apartment · for sale
Request Details
New
Low maintenance Inner City Apartment with parking and city views
Sanctuary Lakes
· 1 Bedroom · 1 Bath · Apartment
· Lift · Parking · Equipped kitchen
Sanctuary Lakes · 1 Bedroom · 1 Bath · Apartment · Lift · Parking · Equipped kitchen
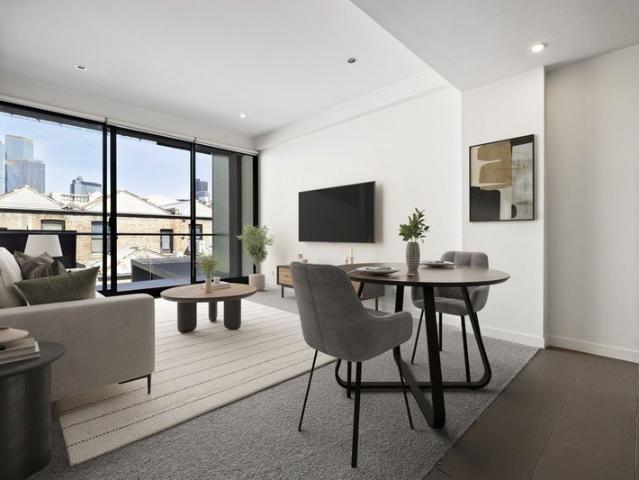
Tucked away in a modern boutique block, this stylish first-floor apartment offers an ideal lock-and-leave city base or quality investment in the heart of North Melbourne. Enjoy a light-filled lounge with wide bi-fold windows capturing city skyline views, complemented by split-system heating/cooling and a European laundry for everyday convenience. The contemporary kitchen is fitted with soft-close drawers, stainless steel cooking appliances and a dishwasher, while the double bedroom includes built-in robes and is serviced by a sleek modern bathroom. Complete with secure entry foyer, lift access, a large secure car space this superbly located apartment is just moments from Queen Victoria Market, trams, cafes, hospital and university precincts, Flagstaff Gardens, Flagstaff Station and the CBD
Request Details
Expressions of Interest Closes Thursday 29th October at 5:00pm
View photo
House · for sale
Request Details
New
Expressions of Interest Closes Thursday 29th October at 5:00pm
Sanctuary Lakes
· 3 Bedrooms · 2 Baths · House
· Garden · Fireplace · Equipped kitchen
Sanctuary Lakes · 3 Bedrooms · 2 Baths · House · Garden · Fireplace · Equipped kitchen
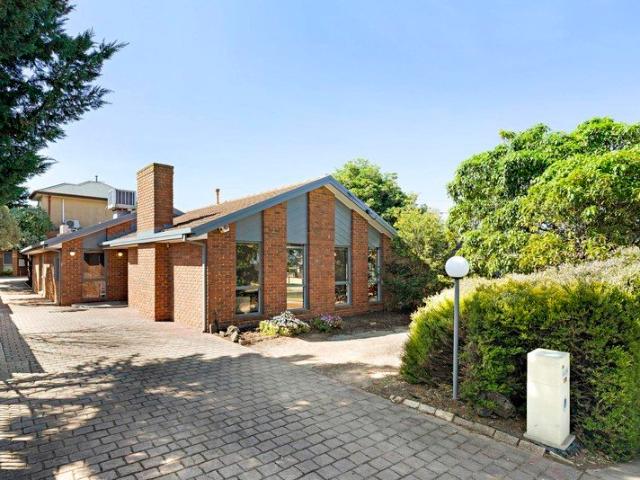
A Generous take on single level living One step inside and your eye is drawn upward. Exposed timber beams span the vaulted ceiling of a living room that feels wonderfully open, yet grounded by the texture of its brick fireplace. Tall windows bring in the light and frame the greenery outside, creating a first impression that stays with you. The living room flows into a separate dining area before opening to a bright, well-appointed kitchen. Crisp white cabinetry provides ample storage, while generous benchtops and a breakfast bar create space for both meal preparation and casual conversation. A gas cooktop, wall oven and dishwasher add everyday convenience, and a wide window above the sink looks out to the garden. Beyond the kitchen, the family and meals area offers a second generous living space beneath high ceilings and exposed beams. Windows on two sides fill the room with natural light, while sliding doors create an easy connection to the outdoors. Positioned away from the living ar
Request Details
Build Your Dream Home In This Ideal Location!
View photo
Terraced House · for sale
Request Details
New
Build Your Dream Home In This Ideal Location!
Sanctuary Lakes
· 4 Bedrooms · 3 Baths · Terraced House
· Parking · Equipped kitchen
Sanctuary Lakes · 4 Bedrooms · 3 Baths · Terraced House · Parking · Equipped kitchen
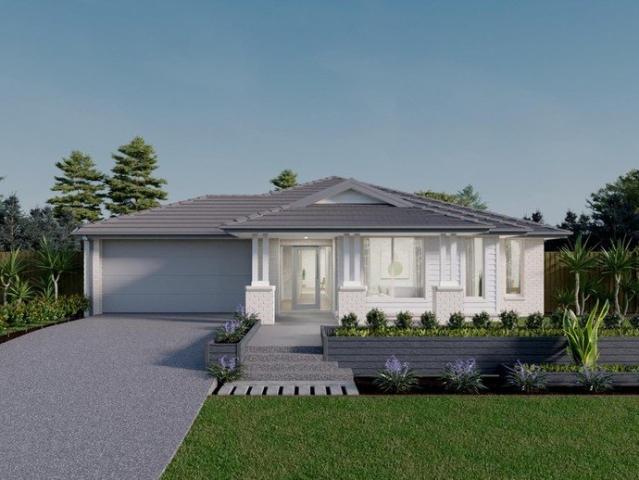
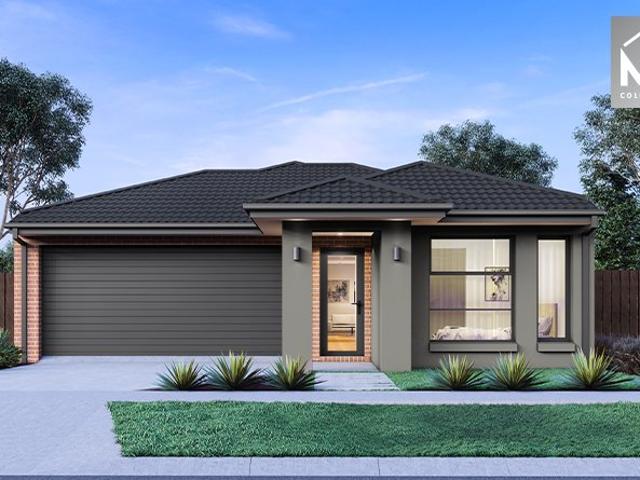
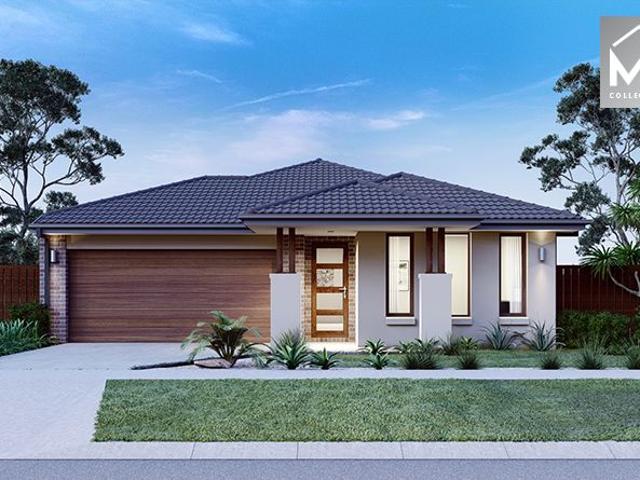
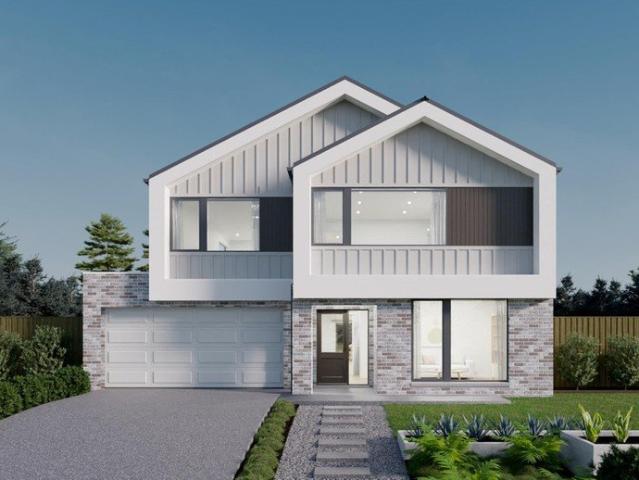
Introducing the Tampa, a stunning home tailored for 16m lot types. It features an enormous kitchen with endless benchtops, ideal for entertaining and everyday living. The master suit is a luxurious haven including an ample amount of walk-in robe space. While the rear houses a dedicated Activity room for the kids. At the front a welcoming living room hides a secret study nook. Flexible floorplan options include additional guest suites, raised display quality ceilings, and deluxe ensuites with oversized showers and double vanities. Designed for comfort, style and family functionality, the Tampa is a perfect blend of smart design and spacious living. Site Costs including Rock Removal Developer and Council Requirements 30year structural guarantee Threephase power included Motorised sectional garage door with 2 remotes 20mm composite stone benchtops to kitchen 900mm cooking appliances (oven, cooktop, rangehood) Threecoat paint system throughout 2590mm ceiling height to ground floor Tiled sp
Request Details
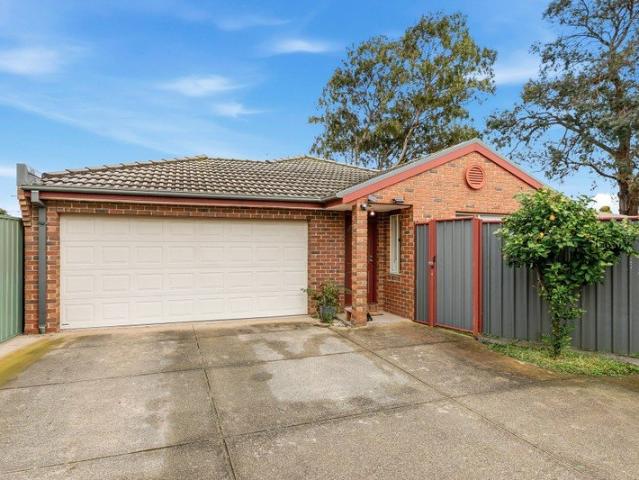
NEW HOME+LAND PACKAGE FOR INVESTORS FULL INCLUSIONS+FIXED PRICED BUILD CONTRACT
View photo
Terraced House · for sale
Request Details
NEW HOME+LAND PACKAGE FOR INVESTORS FULL INCLUSIONS+FIXED PRICED BUILD CONTRACT
Sanctuary Lakes
· 4 Bedrooms · 2 Baths · Terraced House
Sanctuary Lakes · 4 Bedrooms · 2 Baths · Terraced House
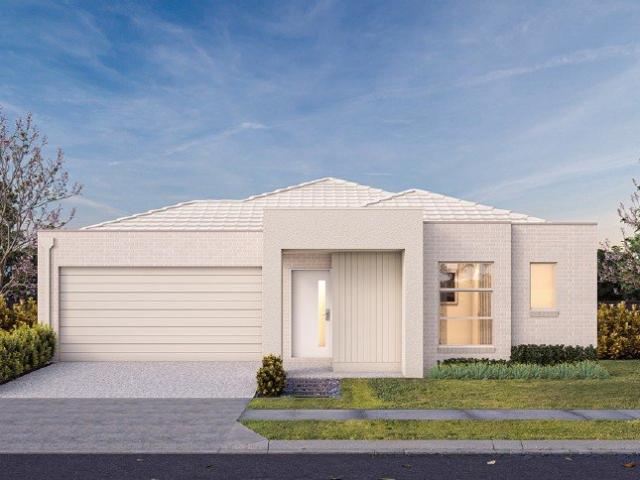
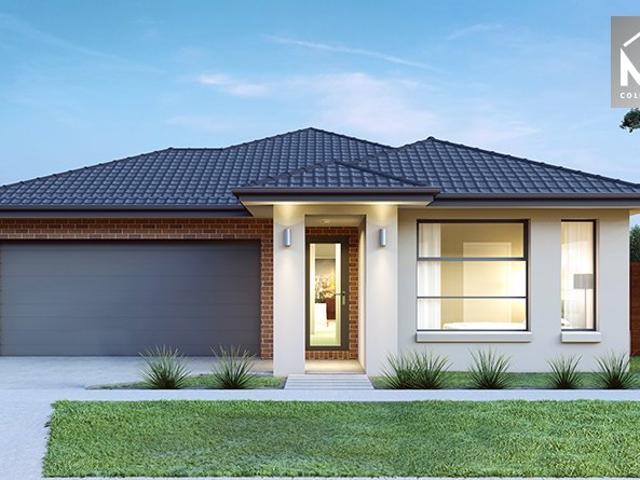
WE SPECIALISE IN HOUSE & LAND PACKAGES FOR THE INVESTOR! First time property investor or growing your property portfolio? Let us source the right investment property for you. We at Skypoint Alliance Invest are proud to present for the property investor all included Full Turnkey designer house and land packages in great locations offered by our trusted network of builders and developers. Our homes boast outstanding designs and offer quality fixtures and fittings with a FULL TURN KEY list of inclusions, fencing, landscaping, driveway, window blinds, floor coverings, cooling, just to list a few,once built your tenants just move in, and with the great quality of home they will enjoy living in them! Skypoint Alliance is pleased to provide you this House & Land Package with a Upfront FIXED PRICED BUILD CONTRACT, no hidden costs - The price listed is all you pay! Skypoint Alliance has access to a range of house and land packages including single dwelling, dual key, duplexes, co-living, town h
Request Details
Relaxed Contemporary Style, Endless Lifestyle Appeal
View photo
Townhouse · for sale
Request Details
Relaxed Contemporary Style, Endless Lifestyle Appeal
Sanctuary Lakes
· 2 Bedrooms · 2 Baths · Townhouse
· Garden · Balcony · Parking · Equipped kitchen
Sanctuary Lakes · 2 Bedrooms · 2 Baths · Townhouse · Garden · Balcony · Parking · Equipped kitchen
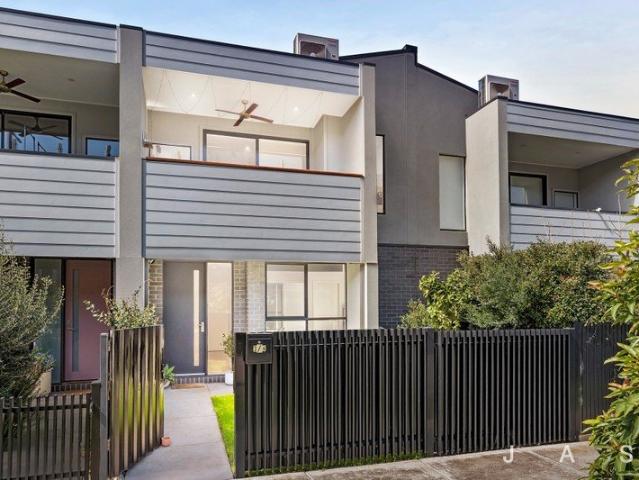
Beautifully presented two-bedroom 2.5-bathroom townhouse in a conveniently positioned pocket of West Footscray An exciting opportunity for home buyers and investors alike Neat, private garden space with lawn and paved firepit zone Sunny open-plan kitchen/dining/living opening to covered balcony Master bedroom with walk-in robe and fully tiled ensuite Second bedroom with built-in robe and fully tiled ensuite Double-glazed windows European laundry Guest powder room 6.6kW solar panels Under-stair storage Split-system heating/cooling Quality floor treatments, including engineered timber floorboards Secure single garage Designed for effortless contemporary living, this beautifully presented two-bedroom, 2.5-bathroom residence delivers an exceptional combination of style, comfort and low-maintenance appeal. Thoughtfully arranged across two private levels, it embraces abundant natural light, refined finishes and seamless indoor-outdoor living, complemented by double-glazed windows and a 6.6kW
Request Details
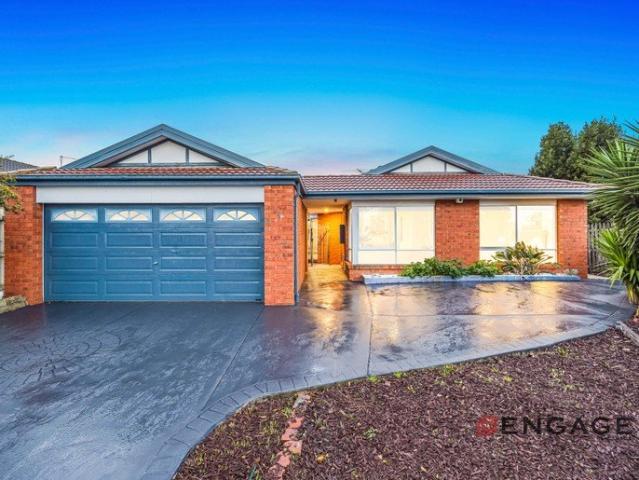
Contemporary Luxury Meets Exceptional Family Living in Deanside
View photo
House · for sale
Request Details
Contemporary Luxury Meets Exceptional Family Living in Deanside
Sanctuary Lakes
· 5 Bedrooms · 3 Baths · House
· Equipped kitchen
Sanctuary Lakes · 5 Bedrooms · 3 Baths · House · Equipped kitchen
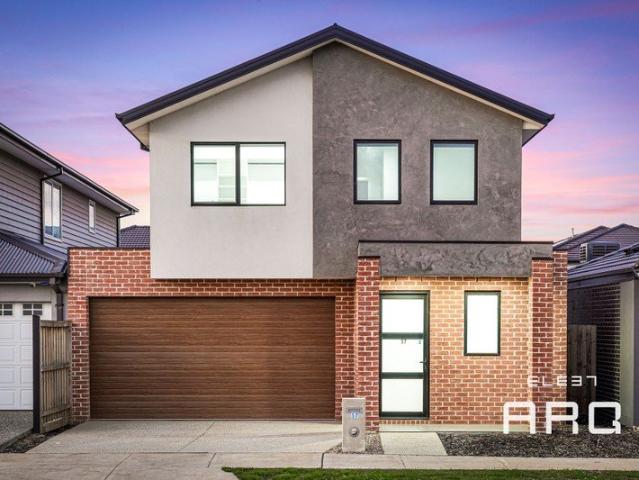
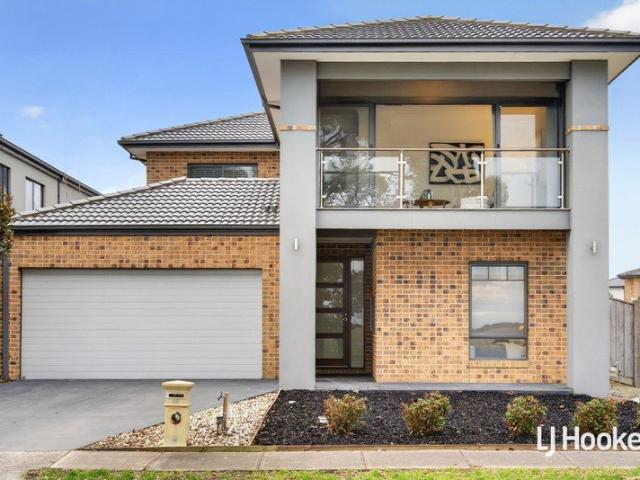
ELEET ARQ, Caroline Springs welcomes you to a residence that redefines contemporary luxury, nestled within the highly sought-after Deanside community. This striking double-storey home delivers a seamless fusion of architectural elegance, space and effortless comfort. Featuring 5 bedrooms and 3 bathrooms, including a convenient ground-floor bedroom and bathroom, this home is built for the way modern families and guests actually live. High ceilings, square-set cornices, premium hybrid flooring and double-glazed windows throughout bring a refined, light-filled feel to every room. Step inside and the kitchen instantly takes centre stage. A 40mm stone waterfall island anchors the space, extending into a generous workspace made for entertaining and everyday living alike. Complete with 900mm premium appliances and sleek, soft-close cabinetry in a neutral palette, it's a kitchen designed for those who love to cook and host in equal measure. Upstairs, the master suite offers a private retreat o
Request Details
Renovated. Refined. Ready to Move In
View photo
House · for sale
Request Details
Renovated. Refined. Ready to Move In
Sanctuary Lakes
· 3 Bedrooms · 1 Bath · House
· Equipped kitchen
Sanctuary Lakes · 3 Bedrooms · 1 Bath · House · Equipped kitchen
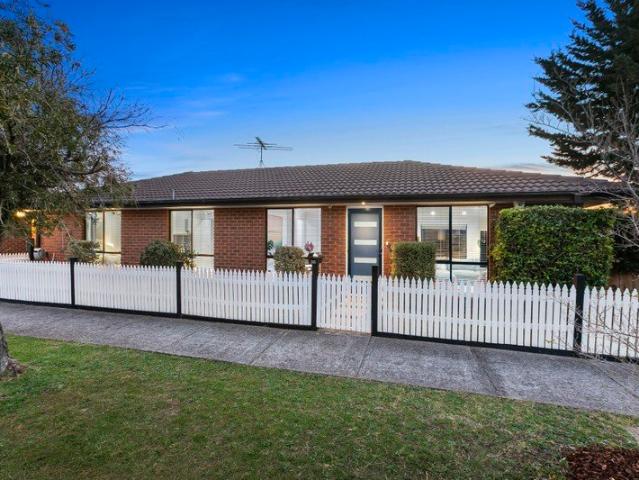
Expressions of Interest closing Tuesday 29th September 12:00pm (Unless Sold Prior). Nice to Know. Perfectly positioned in a highly convenient pocket of Altona Meadows, this beautifully renovated residence presents an outstanding opportunity for first home buyers, downsizers and investors seeking modern comfort, practicality and low maintenance living. Situated moments from Altona Meadows Community Park and Altona Green Primary School, with Central Square Shopping Centre, local amenities, public transport and parklands all within easy reach, the home offers an enviable lifestyle with everyday convenience close at hand. Renovated throughout with a fresh and modern feel, the home features well proportioned bedrooms serviced by a stylishly updated bathroom, while the spacious living and dining areas create a welcoming environment for relaxing or entertaining. The renovated kitchen forms the heart of the home, offering excellent bench space, ample storage and modern finishes for effortless
Request Details
NewHouseLand Werribee
View photo
Terraced House · for sale
Request Details
NewHouseLand Werribee
Sanctuary Lakes
· 4 Bedrooms · 2 Baths · Terraced House
· Equipped kitchen
Sanctuary Lakes · 4 Bedrooms · 2 Baths · Terraced House · Equipped kitchen
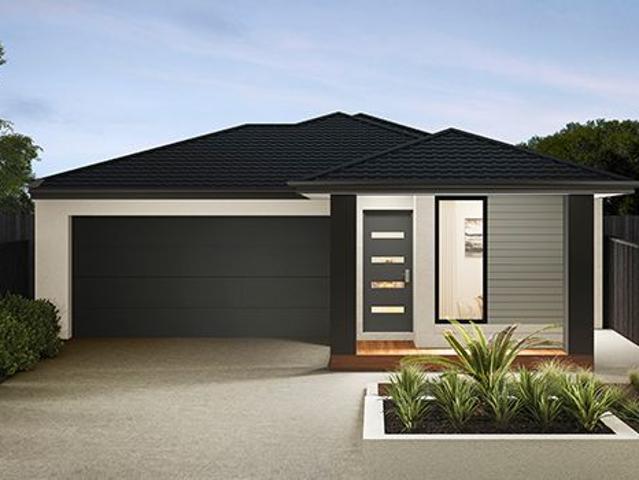
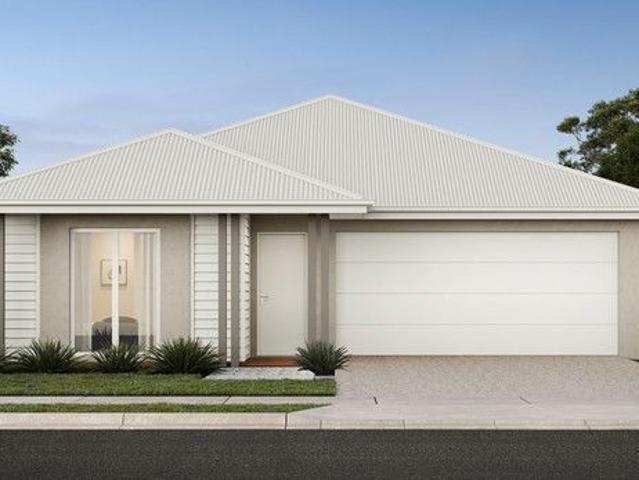
The Abel range is a single storey design well equipped and perfect for singles, young families or investors. This compact layout is by no means short on features and appeal. The Abel offers an open-plan kitchen, living and family area and provides clever storage solutions throughout
Request Details
NewHouseLand Truganina
View photo
Terraced House · for sale
Request Details
NewHouseLand Truganina
Sanctuary Lakes
· 4 Bedrooms · 2 Baths · Terraced House
· Equipped kitchen
Sanctuary Lakes · 4 Bedrooms · 2 Baths · Terraced House · Equipped kitchen
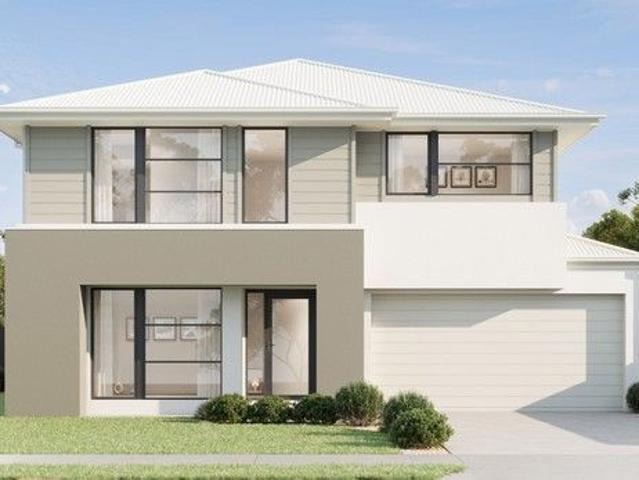
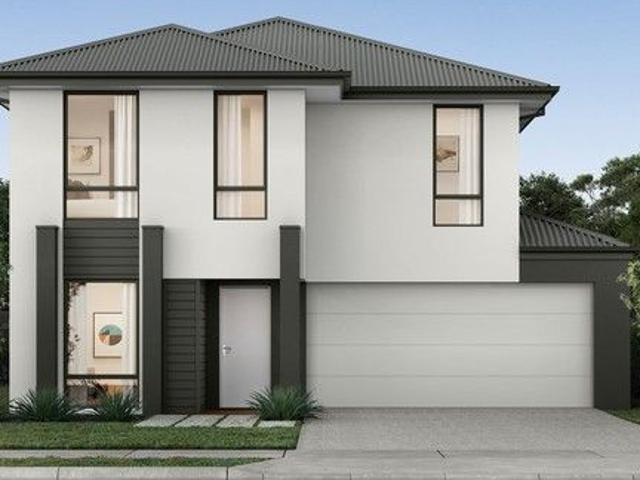
The Maisa double-storey design is envisioned for families wanting more from their family home. The ground floor is dedicated to rest and relaxation, offering an inviting open-plan meals, family and kitchen area that seamlessly integrates with the alfresco. The kitchen features a vast island bench that conveniently doubles as a breakfast bar. Upstairs houses the sleeping quarters and casual living space, perfect for those wanting quiet time. The spacious main suite offers a spacious walk-in robe and ensuite including; a double vanity, large shower, bath and separate toilet. The remaining three bedrooms are generous in size, with all bedrooms featuring a walk-in robe
Request Details
Sophisticated turn key home
View photo
House · for sale
Request Details
Sophisticated turn key home
Sanctuary Lakes
· 3 Bedrooms · 2 Baths · House
· Equipped kitchen
Sanctuary Lakes · 3 Bedrooms · 2 Baths · House · Equipped kitchen
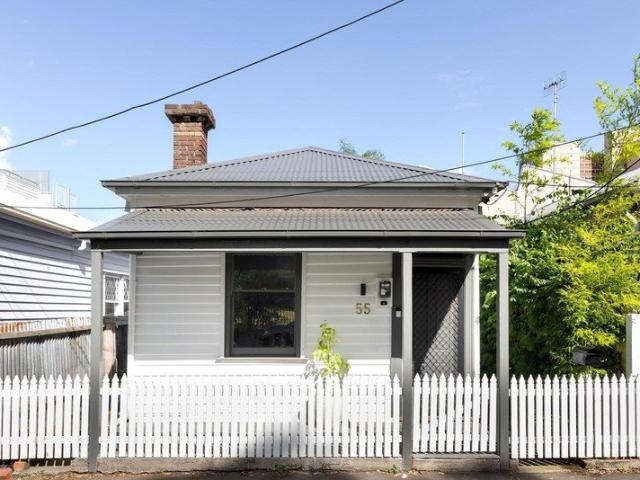
Expertly renovated to capture a relaxed, contemporary feel, this Victorian cottage has been updated with an eye for timeless design, blending period features with modern enhancements. Boasting a considered floorplan of rich timber floors, the light and bright kitchen/dining area provides premium entertaining space, blending seamlessly with the generous rear courtyard. Well placed in a desirable inner-city location, the property provides swift access to the Wellington and Smith Street entertainment precincts, packed with award-winning restaurants, boutique shopping, and transport options. - Open-plan kitchen/dining area, featuring white cabinetry and open timber shelving, stone benchtop and splashback, modern appliances including dishwasher, and black tapware. - Wonderfully bright living room, flooded with natural light, connects to the kitchen/dining area. - Comprising three generous bedrooms, including one with stylish ensuite, one with built-in mirrored robes and one with ornate open
Request Details
An Exquisite Residence Designed to Impress
View photo
House · for sale
Request Details
An Exquisite Residence Designed to Impress
Sanctuary Lakes
· 5 Bedrooms · 3 Baths · House
· Garden · Balcony
Sanctuary Lakes · 5 Bedrooms · 3 Baths · House · Garden · Balcony
The Property Welcome to 45 Beachside Crescent, Point Cook. This stunning home delivers an outstanding blend of comfort and sophistication, perfectly designed for modern family living. Showcasing spacious bedrooms, three bathrooms and multiple living areas, the residence unfolds across two spacious levels, complemented by quality finishes, premium appointments and a landscaped backyard. Immaculately presented throughout, every element contributes to an impressive sense of luxury and space. This remarkable property is perfectly positioned close to quality schools, shopping, parklands, public transport and local amenities. The Point of Difference - Spanning across two impeccably designed levels, the home offers multiple living areas, including a separate formal lounge, expansive open-plan family and dining area, and a generous upstairs sitting room flowing onto a covered balcony, perfect for enjoying the surrounding views, with the option to convert the sitting room into a fifth bedroom i
Request Details
An architectural haven of light filled luxury
View photo
Townhouse · for sale
Request Details
An architectural haven of light filled luxury
Sanctuary Lakes
· 4 Bedrooms · 2 Baths · Townhouse
· Garden · Equipped kitchen
Sanctuary Lakes · 4 Bedrooms · 2 Baths · Townhouse · Garden · Equipped kitchen
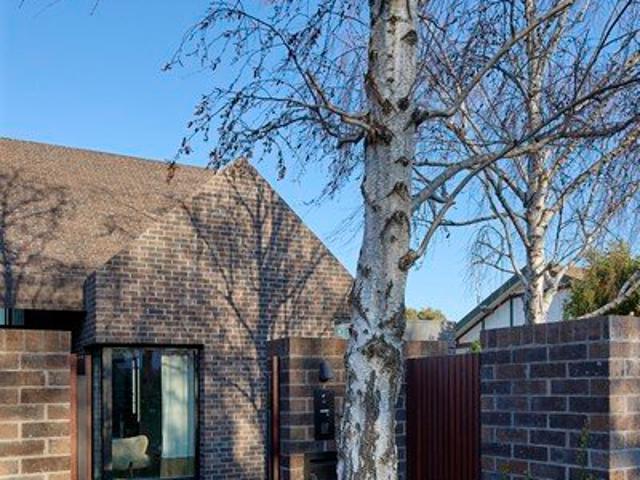
Typifying an approach to design where function and expression go hand-in-hand, this sun-drenched residence by LANDE Architects brings executive-calibre luxury with family sensibility to Elsternwick's leafy heart. Beyond mature silver birches, Plume-designed gardens, and a façade defined by its gabled form, interiors weave craft and chic into an environment full of light, space, atmosphere, and joy; ready for a family to make its own. A quiet lounge/fourth bedroom spills into a front yard staging sunrise colours, while a wide-open entrance hall signals the scale and airiness of spaces to come. Oversized windows span entire northern walls to cast ribbons of light across a superb rear section, with living and dining areas wrapping around a courtyard brilliant for drinks and barbecues under northern rays, among lush foliage, and in total privacy. App-controlled Fisher & Paykel appliances take hospitality prowess to new heights, with a gourmet kitchen offering swathes of high-grade granite,
Request Details
Mimosa Homes Proudly Presents the Lyndale 159
View photo
Terraced House · for sale
Request Details
Mimosa Homes Proudly Presents the Lyndale 159
Sanctuary Lakes
· 3 Bedrooms · 2 Baths · Terraced House
· Equipped kitchen
Sanctuary Lakes · 3 Bedrooms · 2 Baths · Terraced House · Equipped kitchen
The Lyndale 159 House and Land Package! Mimosa Homes New Added Value Inclusions: - 50 Year Structural Warranty! - Inclusive of site costs & connections with H1 class slab as per standard inclusions! - Quality floor coverings throughout entire home! - Higher ceilings 2550mm to ground floor! - Double Glazed Awning windows! - LED Downlights to entire home! - Fibre Optic Provision! - Vitrified Compact Surface benchtop to kitchen, bathroom & ensuite! - 600mm S/S upright oven and cook top with S/S canopy rangehood! - Stainless steel Dishwasher and Microwave with trim kit! - 7 star energy! - Flexible floor plans & so much more! CALL BUILDER DIRECT! All plans and facades are indicative only and may change. Mimosa Homes may amend plans, specifications, and prices without notice. Package prices are based on a standard facade, standard inclusions, and suitable land availability, excluding developer/estate requirements. Facade and inclusion images may show non standard items not included in the pr
Request Details
Mimosa Homes Proudly Presents the Hamilton 223
View photo
Terraced House · for sale
Request Details
Mimosa Homes Proudly Presents the Hamilton 223
Sanctuary Lakes
· 4 Bedrooms · 2 Baths · Terraced House
· Equipped kitchen
Sanctuary Lakes · 4 Bedrooms · 2 Baths · Terraced House · Equipped kitchen
The Hamilton 223 House and Land Package!Land Titles Anticipated in Feb 2027 (All Electric)- Fixed Site Cost - INCLUDED- 50-year Structural Warranty- INCLUDED- Quality Floor Covering - INCLUDED- 2.55m Ceiling Height - INCLUDED- Ducted Heating - INCLUDED- 2x Split Systems Cooling - INCLUDED- Double Glazing Windows - INCLUDED- 3.5kW Solar Panels - INCLUDED- Undermount Sink to Kitchen - INCLUDED- 40mm Benchtop to Kitchen - INCLUDED- 20mm Benchtops to Ensuite & Bathroom - INCLUDED- LED Downlights to Entire Home - INCLUDED- Dishwasher & Trim Kit Microwave- INCLUDED- Flyscreens to all Openable Windows - INCLUDED- Fibre Optic NBN Provision - INCLUDED- AND MORECALL BUILDER DIRECT - DIGANT VANIA - 0450 573 022All plans and facades are indicative only and may change. Mimosa Homes may amend plans, specifications, and prices without notice. Package prices are based on a standard facade, standard inclusions, and suitable land availability, excluding developer/estate requirements. Facade and inclusio
Request Details
Loft Style Living in the Heart of the City
View photo
Apartment · for sale
Request Details
Loft Style Living in the Heart of the City
Sanctuary Lakes
· 2 Bedrooms · 1 Bath · Apartment
· Balcony · Equipped kitchen
Sanctuary Lakes · 2 Bedrooms · 1 Bath · Apartment · Balcony · Equipped kitchen
A unique and sought-after building offering a deluxe dual-level apartment in one of Melbourne's most vibrant locations. This light-filled residence delivers the ultimate city lifestyle with unmatched convenience. Step inside to discover a spacious open-plan living and dining area with natural light, flowing effortlessly onto a private balcony perfect for entertaining or unwinding. The sleek kitchen is fully equipped with a gas cooktop, oven, and dishwasher. Upstairs, you'll find two generously sized bedrooms, study area and a central bathroom with laundry facilities. Apartment Features: -Dual-level loft design with excellent natural light - Well-appointed kitchen with ample storage - Generous size bathroom with laundry area. - Secure intercom entry and cooling - On-site building manager for added convenience - 2 storage cage included Just moments from RMIT University, Queen Victoria Market, ALDI, Flagstaff Gardens, and the State Library of Victoria. Enjoy shopping at QV and Melbourne C
Request Details
Mimosa Homes Proudly Presents the Churchill 220
View photo
Terraced House · for sale
Request Details
Mimosa Homes Proudly Presents the Churchill 220
Sanctuary Lakes
· 4 Bedrooms · 2 Baths · Terraced House
· Equipped kitchen
Sanctuary Lakes · 4 Bedrooms · 2 Baths · Terraced House · Equipped kitchen
The Churchill 220 House and Land Package! Mimosa Homes New Added Value Inclusions: - 50 Year Structural Warranty! - Inclusive of site costs & connections with H1 class slab as per standard inclusions! - Quality floor coverings throughout entire home! - Higher ceilings 2550mm to ground floor! - Double Glazed Awning windows! - LED Downlights to entire home! - Fibre Optic Provision! - Vitrified Compact Surface benchtop to kitchen, bathroom & ensuite! - 900mm S/S upright oven and cook top with S/S canopy rangehood! - Stainless steel Dishwasher and Microwave with trim kit! - 7 star energy! - Flexible floor plans & so much more! CALL BUILDER DIRECT! All plans and facades are indicative only and may change. Mimosa Homes may amend plans, specifications, and prices without notice. Package prices are based on a standard facade, standard inclusions, and suitable land availability, excluding developer/estate requirements. Facade and inclusion images may show non standard items not included in the
Request Details
4 Bed 2 Bath | 350m² West Facing Exford Waters, Weir Views 3338
View photo
Terraced House · for sale
Request Details
4 Bed 2 Bath | 350m² West Facing Exford Waters, Weir Views 3338
Sanctuary Lakes
· 4 Bedrooms · 2 Baths · Terraced House
· Equipped kitchen
Sanctuary Lakes · 4 Bedrooms · 2 Baths · Terraced House · Equipped kitchen
Build your 4 bedroom Hamilton 223 on this 350m² West-Facing block in Exford Waters, Weir Views expected title Q1 2027. Stamp duty on land only $10k FHOG eligible for FHB.Mimosa Homes Added Value Inclusions valued at $48,778 call/text for full list:Site costs & connections included with H1 class slab50 Year Structural Warranty!Quality floor coverings throughout entire home!Higher ceilings 2550mm to ground floor!Double Glazed Awning windows!LED Downlights to entire home!Vitrified benchtops to kitchen, bath & ensuite!900mm S/S dual fuel cooker & canopy rangehood7 star energy!Why Exford Waters, Weir Views:Cobblebank Station & Melton Hospital nearbyOpalia Plaza & Woodgrove shopping close byParks, reserves & Werribee River accessAll plans and facades are indicative only and may change. Mimosa Homes may amend plans, specifications, and prices without notice. Package prices are based on a standard facade, standard inclusions, and suitable land availability, excluding developer/estate requireme
Request Details
A stones' throw from it all!
View photo
Apartment · for sale
Request Details
A stones' throw from it all!
Sanctuary Lakes
· 1 Bedroom · 1 Bath · Apartment
Sanctuary Lakes · 1 Bedroom · 1 Bath · Apartment
Located close to the cafe's and restaurants of Errol St, the diverse range of shopping at the Queen Victoria Market and so close to the city, you can walk! West Melbourne is an often overlooked, up and coming inner city suburb. Buy here now and enjoy the lifestyle for many years to come! One or two bedroom apartments available now Off the plan or established Save stamp duty First Home Owners Grant available if applicable Apartments with or without car spaces Apartments with or without city views For further details, please contact Peter on 0402 335 005
Request Details
Enjoy the Space of a House with the Ease of Unit Living
View photo
Apartment · for sale
Request Details
Enjoy the Space of a House with the Ease of Unit Living
Sanctuary Lakes
· 2 Bedrooms · 1 Bath · Apartment
Sanctuary Lakes · 2 Bedrooms · 1 Bath · Apartment
Perfectly positioned in a highly sought-after pocket of Hoppers Crossing, this charming two-bedroom residence presents an outstanding opportunity for first-home buyers, downsizers, or savvy investors. Offering generously proportioned rooms and a spacious floorplan rarely found in unit living, it feels more like a house than a traditional unit, delivering exceptional comfort, practicality and low-maintenance convenience. Ideally located within easy walking distance of Hogans Corner Shopping Centre, residents will enjoy effortless access to everyday essentials, local shops, cafés, public transport, schools, and a range of community amenities, making this an exceptional lifestyle location. Step inside to discover a thoughtfully designed floorplan featuring two generously sized bedrooms, each complete with built-in robes, offering ample storage and comfortable accommodation. The well-appointed family bathroom services the home with practicality and style. The light-filled open-plan living
Request Details
Lovely, Low Maintenance Living Near Central Square
View photo
Apartment · for sale
Request Details
Lovely, Low Maintenance Living Near Central Square
Sanctuary Lakes
· 2 Bedrooms · 2 Baths · Apartment
· Garden · Parking · Equipped kitchen
Sanctuary Lakes · 2 Bedrooms · 2 Baths · Apartment · Garden · Parking · Equipped kitchen
Treat yourself to lovely, low-maintenance living here in a top lifestyle location only steps from Skeleton Creek and Central Square Shopping Centre. Blending exceptional comfort, privacy, and practicality, this impressive property offers liveablity second-to-none. The inviting exterior of this stylish single-level home features a single, lock-up garage for convenience and a rear fenced garden with decking for those who love to entertain. Inside, the flowing floorplan features 2 spacious bedrooms with plush carpet, including the main bedroom with walk-in robe and ensuite. The family bathroom boasts a fresh white colour palette and a soaker tub, while the laundry is generously proportioned enough for any size family. At the heart of the home is the bright, relaxed open concept living area. Gleaming tile floors flow from the spacious lounge into the meals area and kitchen with gas cooktop, stainless steel oven, and timeless subway tiles. In every season, enjoy the seamless connection from
Request Details
UNDER CONTRACT by Harcourts Rata & Co West
View photo
House · for sale
Request Details
UNDER CONTRACT by Harcourts Rata & Co West
Sanctuary Lakes
· 4 Bedrooms · 2 Baths · House
Sanctuary Lakes · 4 Bedrooms · 2 Baths · House
Set proudly on an impressive 751sqm (approx.) corner allotment in one of Caroline Springs' most established and family-friendly pockets lies this home designed for growing families, effortless entertaining, and creating lasting memories. This beautifully maintained residence combines generous proportions, multiple living zones, and outstanding outdoor spaces with a warm and welcoming atmosphere that immediately feels like home. Perfectly positioned moments from the beautiful Springlake precinct, residents can enjoy lakeside walking trails, local cafés, restaurants, parklands, schools, shopping centres, and medical facilities, all while benefiting from convenient access to Ballarat Road, the Western Freeway, and Caroline Springs Train Station - making daily commuting and family living exceptionally convenient. From the moment you arrive, the home's north-facing orientation allows natural light to pour through the interiors, creating a bright and inviting feel. At the front of the home,
Request Details
WOW! Approx 30 sqs house NORTH FACING !
View photo
House · for sale
Request Details
New
WOW! Approx 30 sqs house NORTH FACING !
Sanctuary Lakes
· 4 Bedrooms · 2 Baths · House
Sanctuary Lakes · 4 Bedrooms · 2 Baths · House
One Agency Peak Realty proudly presents this exceptional Family Home in Gateway Estate, Truganina. Discover the perfect blend of style, comfort, and convenience with this beautifully designed contemporary family residence. Positioned in the highly sought-after location this impressive single-level home showcases a functional floor plan, premium finishes, and an abundance of natural light flowing through its expansive windows, creating a warm and inviting atmosphere. Ideally located in one of Truganina's most desirable pockets, this stunning home offers unmatched convenience with easy access to Williams Landing Train Station, Williams Landing Shopping Centre, public transport, local parks, schools, medical facilities, and major freeway connections. Whether you're a growing family or a savvy investor, this property delivers the lifestyle you've been searching for. Property Features:- Four generous-sized bedrooms, thoughtfully designed for family comfort. Luxurious master bedroom featurin
Request Details
Build Your Dream Home In This Ideal Location!
View photo
Terraced House · for sale
Request Details
New
Build Your Dream Home In This Ideal Location!
Sanctuary Lakes
· 5 Bedrooms · 4 Baths · Terraced House
· Parking · Equipped kitchen
Sanctuary Lakes · 5 Bedrooms · 4 Baths · Terraced House · Parking · Equipped kitchen
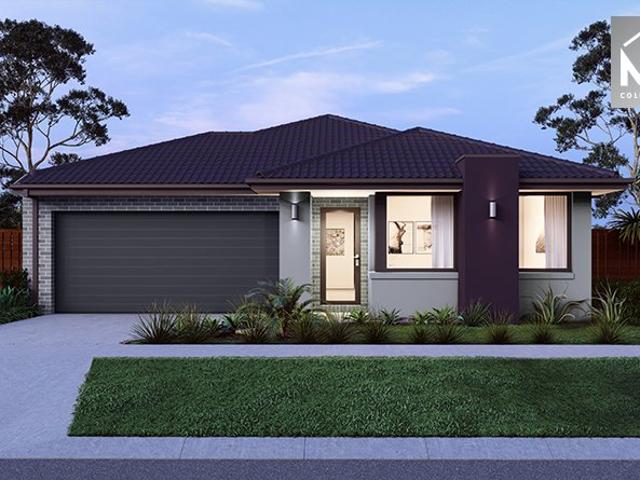
The elegant Cordova offers a harmonious blend of functionality and style. With a total of five bedrooms, this home provides ample space for family members and guests each equipped with its own walk-in-robe ensuring convenience and space. The heart of the home is the large walk-in pantry, adjacent to the kitchen. It offers abundant storage for groceries, appliances, and culinary essentials. Overall, the Cordova seamlessly combines practicality with sophistication, making it an inviting haven for its homeowners and guests. Site Costs including Rock Removal Developer and Council Requirements 30year structural guarantee Threephase power included Motorised sectional garage door with 2 remotes 20mm composite stone benchtops to kitchen 900mm cooking appliances (oven, cooktop, rangehood) Threecoat paint system throughout 2590mm ceiling height to ground floor Tiled splashback to Kitchen Images are for illustrative purposes only and may include upgrade items, fixtures, finishes available at an a
Request Details
Stylish Family Living with Alfresco Entertaining
View photo
House · for sale
Request Details
Stylish Family Living with Alfresco Entertaining
Sanctuary Lakes
· 4 Bedrooms · 2 Baths · House
· Parking · Equipped kitchen
Sanctuary Lakes · 4 Bedrooms · 2 Baths · House · Parking · Equipped kitchen
8 Bromley Circuit, Thornhill Park Step into contemporary comfort with this beautifully presented 4-bedroom, 2-bathroom home, ideally positioned on a generous 350m² allotment in the heart of Thornhill Park. Designed with modern family living in mind, the home features a spacious and practical floorplan, well-appointed bedrooms, two bathrooms and a double-car garage. The open-plan kitchen, living and dining area creates a warm and inviting central space, perfect for everyday family life and entertaining. Adding to the appeal is the covered alfresco area, providing the perfect setting for outdoor dining, weekend entertaining or simply relaxing with family and friends. Positioned close to schools, parks, shopping centres, public transport and major road links, this property offers an excellent opportunity for families, first-home buyers and investors alike. Key Features: · 4 spacious bedrooms · 2 modern bathrooms · Double-car garage · Generous 350m² land allotment · Open-plan kitchen, livi
Request Details
Rare Single Level Living With A Double Garage
View photo
Apartment · for sale
Request Details
Rare Single Level Living With A Double Garage
Sanctuary Lakes
· 2 Bedrooms · 1 Bath · Apartment
· Garden · Parking · Equipped kitchen
Sanctuary Lakes · 2 Bedrooms · 1 Bath · Apartment · Garden · Parking · Equipped kitchen
Expressions of Interest closing Tuesday 29th September 12:00pm (Unless Sold Prior). Nice to Know. A rare combination of single level ease, generous proportions and complete independence, this inviting two bedroom residence delivers a lifestyle of exceptional convenience in a prized beachside Altona setting. With no body corporate and the increasingly hard to find advantage of a double lock up garage, the home offers an impressive sense of space and practicality. A substantial open plan living and dining domain forms the heart of the home, connecting seamlessly with the kitchen and extending outdoors to a private alfresco area and low maintenance yard. Two well proportioned bedrooms with built in robes are complemented by a renovated central bathroom, while split-system heating and cooling and ceiling fans ensure year round comfort. Perfectly positioned to enjoy everything Altona has to offer, with Pier Street, Altona Station, Westona Station, Harrington Square, parklands and the beach
Request Details
Front Row Luxury Over Port Phillip Bay
View photo
Apartment · for sale
Request Details
Front Row Luxury Over Port Phillip Bay
Sanctuary Lakes
· 4 Bedrooms · 3 Baths · Apartment
· Security · Gym · Swimming pool
Sanctuary Lakes · 4 Bedrooms · 3 Baths · Apartment · Security · Gym · Swimming pool
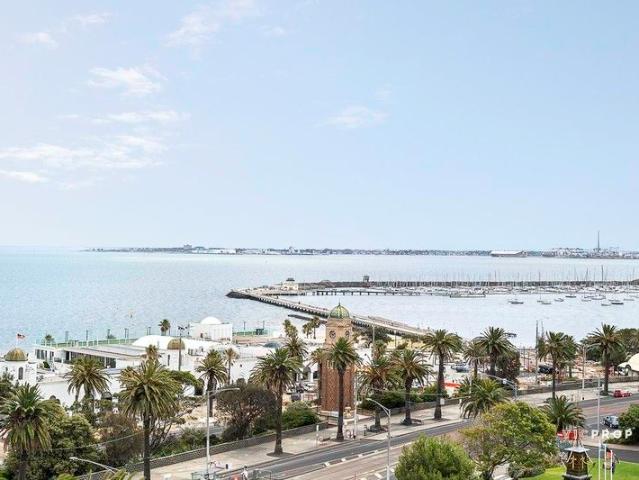
An extraordinary penthouse residence set within Saint Moritz, one of Melbourne's most architecturally celebrated and tightly held beachfront addresses. Positioned directly on the foreshore of St Kilda, this house-scale home spans approximately 408sqm and delivers a level of scale, privacy and finish rarely seen in apartment living. Developed by Gurner in collaboration with acclaimed designers Fender Katsalidis and Koichi Takada, Saint Moritz has set a new benchmark for luxury waterfront living, combining refined architecture with hotel-style amenity and service. Residents experience concierge and valet, wellness facilities including a pool, gym and spa environments, private dining spaces and curated resident areas designed to rival the world's best lifestyle developments. Occupying a premier penthouse position, A801 commands uninterrupted panoramic views across Port Phillip Bay, with vast expanses of glazing framing open water, dramatic skies and the ever-changing movement of the coast
Request Details
NewHouseLand Mambourin
View photo
Terraced House · for sale
Request Details
NewHouseLand Mambourin
Sanctuary Lakes
· 4 Bedrooms · 2 Baths · Terraced House
· Equipped kitchen
Sanctuary Lakes · 4 Bedrooms · 2 Baths · Terraced House · Equipped kitchen
A four bedroom gem, the a THREE features WIR's to all generously sized bedrooms. The hero of the home is a spacious family/dining area adjoining the Kitchen. The Main Bedroom feels retreat like with a large WIR and expansive ensuite
Request Details
NewHouseLand Truganina
View photo
Terraced House · for sale
Request Details
NewHouseLand Truganina
Sanctuary Lakes
· 4 Bedrooms · 2 Baths · Terraced House
· Equipped kitchen
Sanctuary Lakes · 4 Bedrooms · 2 Baths · Terraced House · Equipped kitchen
This impressive two-storey home fits perfectly on a 10.5-metre wide lot, maximising space and functionality with a well-planned layout featuring 4 bedrooms, study nook, and versatile living areas. The ground floor offers an open-plan family and meals areas with kitchen and a guest bedroom with ensuite, while the first floor houses the main bedroom with walk-in robe and ensuite, two additional bedrooms and casual living space - perfect for growing families wanting both privacy and connection.This impressive two-storey home fits perfectly on a 10.5-metre wide lot, maximising space and functionality with a well-planned layout featuring 4 bedrooms, study nook, and versatile living areas. The ground floor offers an open-plan family and meals areas with kitchen and a guest bedroom with ensuite, while the first floor houses the main bedroom with walk-in robe and ensuite, two additional bedrooms and casual living space - perfect for growing families wanting both privacy and connection
Request Details
Family home with all the convenience at your doorstep!
View photo
House · for sale
Request Details
Family home with all the convenience at your doorstep!
Sanctuary Lakes
· 4 Bedrooms · 2 Baths · House
Sanctuary Lakes · 4 Bedrooms · 2 Baths · House
Love Wadhwa and Engage Real Estate proudly presents this stunning family home that displays pure class in this highly sought-after location and sits proudly on a large block of 691m²(approx). This immaculate property offers a great design for everyday comfort, flawless finish and family-friendly with an impressive range of living and entertaining spaces. It is unique in design and only quality materials are used to build this home from the ground up, there is no need to continue with your building plans or search for another established home either. Offering a desirable lifestyle for any large or growing family, with its super-convenient position which enjoys seamless access to Tarneit Central Shopping Centre, Tarneit Train Station, Thomas Carr College, local parks, public transport, restaurants & café all within walking distance. This lovely home's interior boasts following features: - The impressive master bedroom combined with a spacious en-suite will leave you living in the top of
Request Details

Get email alerts

Don't miss out: be the first to know about new properties

The alert was correctly created

On subscribing you accept the conditions of use and the privacy policy
Alert
Receive new ads in your inbox
Save this search
Receive alerts for new listings

We'll send you an email when we have new properties for: "Properties for sale in Sanctuary Lakes"

The alert was correctly created

Derrimut
Calder Park
Get email alerts and be the first to see new listings
Required field
On subscribing I accept the terms of the privacy policy
Perfect! You'll soon start receiving new listings via email
Alert
Receive an email when we have new ads for Properties for sale in Sanctuary Lakes
Save this search
Filters

Bedrooms

Size (m²)

m²
m²

Price

$
$

Property type

Bathrooms

Clear all filters
Receive notifications when new entries are published.