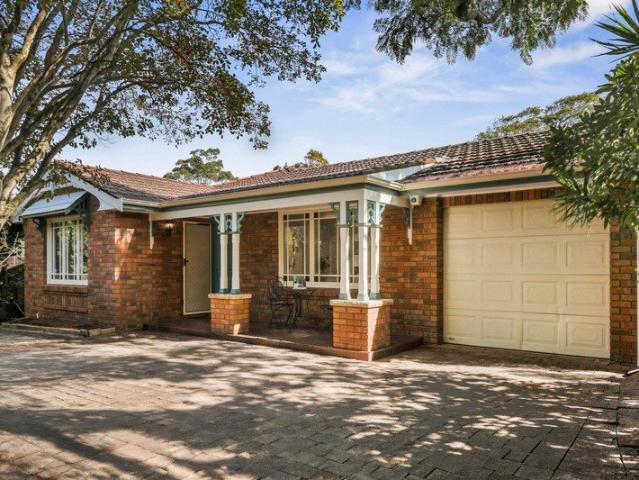
1,126 houses for sale in Roseville

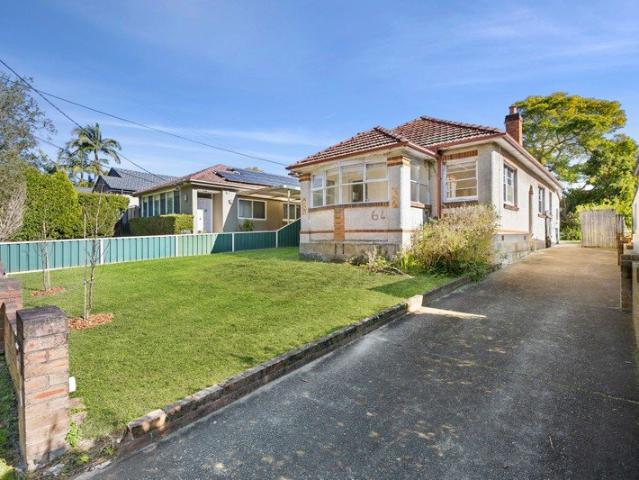
Family starter or downsizer delivers great lifestyle, schools, and connection
View photo
House · for sale
Request Details
Family starter or downsizer delivers great lifestyle, schools, and connection
Roseville
· 3 Bedrooms · 2 Baths · House
· Garden · Equipped kitchen
Roseville · 3 Bedrooms · 2 Baths · House · Garden · Equipped kitchen
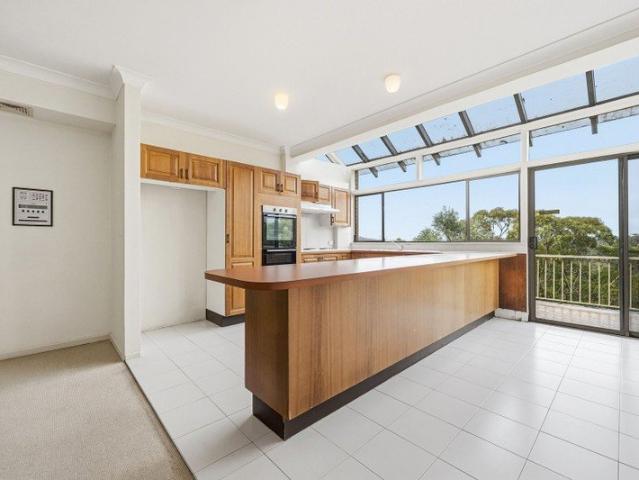
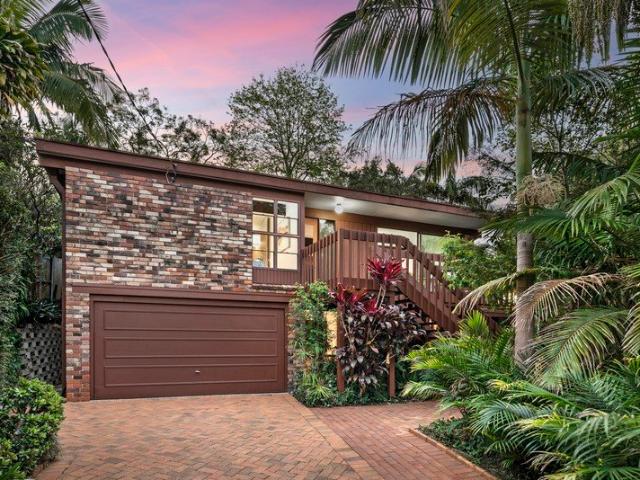
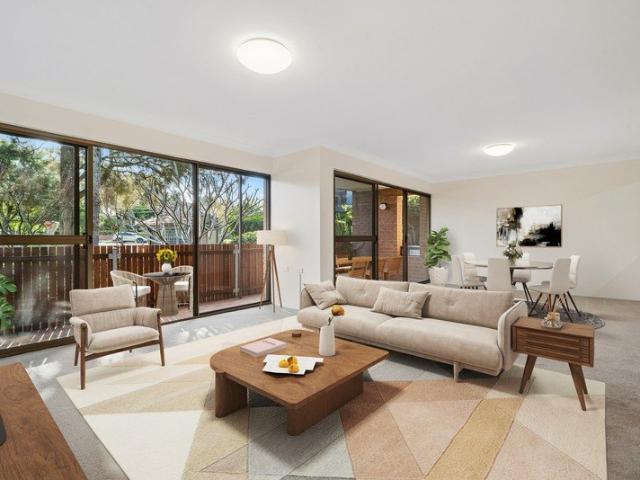
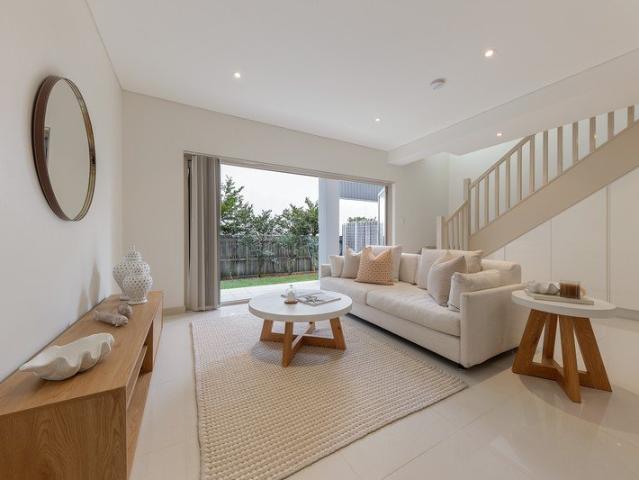
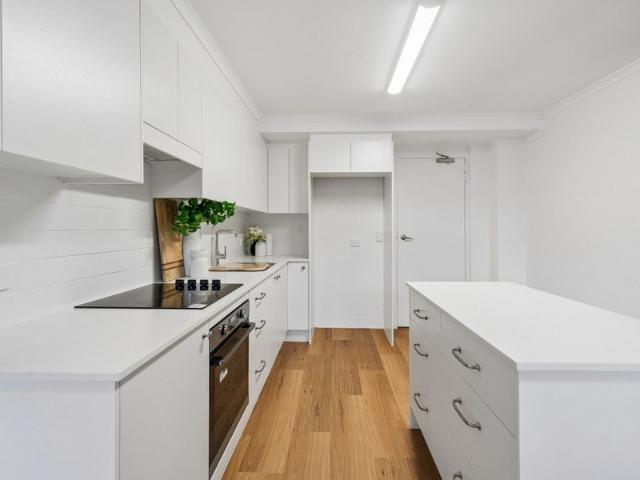
A fantastic entry into the coveted Willoughby market, this welcoming home combines generous proportions, abundant natural light and an easy-care single-level design. Thoughtfully configured for modern family living, it offers multiple living spaces including a spacious open-plan living and dining area with beautiful stained-glass accents, plus a separate family room extending to the private garden and entertaining area. The well-equipped kitchen features ample storage and a large breakfast bar, while the bedrooms are all appointed with built-in robes, including a master retreat complete with ensuite. Positioned to embrace the very best of the Willoughby lifestyle, this inviting residence is moments from highly regarded schools, vibrant local shopping, parklands and convenient transport connections. • Inviting and attainable first home or downsize set across a single level • Premier community-focused location great for young families starting out • Large integrated living and dining are
Request Details
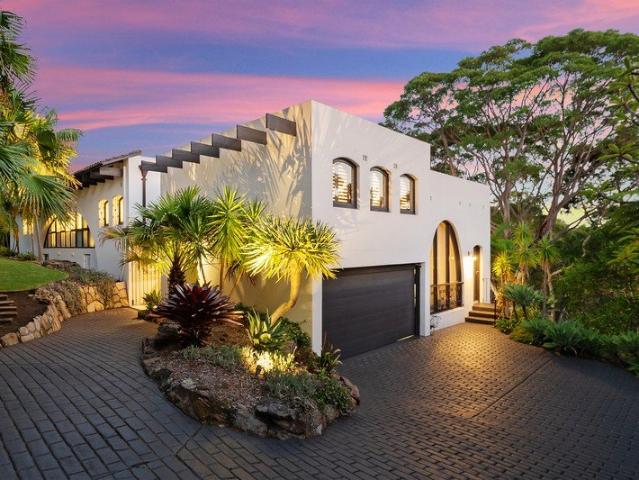
ResortStyle Architectural Luxury in a Private Bushland Sanctuary
View photo
House · for sale
Request Details
ResortStyle Architectural Luxury in a Private Bushland Sanctuary
Roseville
· 5 Bedrooms · 4 Baths · House
· Swimming pool
Roseville · 5 Bedrooms · 4 Baths · House · Swimming pool
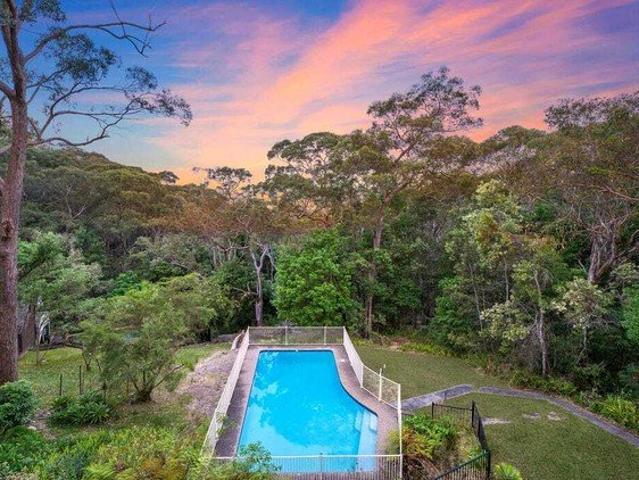
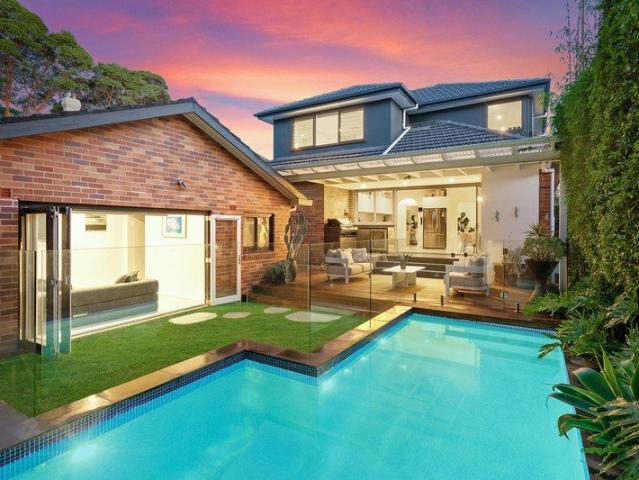
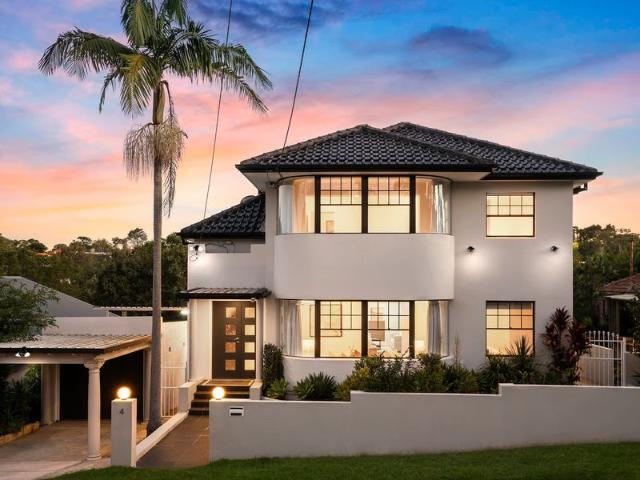
Privately immersed in tranquil bushland and backing directly onto harbourside reserve, this Spanish Missioninspired residence offers a rare blend of scale, character and serenity in one of Castle Cove's most tightly held enclaves. With its curved architectural lines, voluminous interiors and seamless indoor/outdoor flow, the home delivers a relaxed resortlike atmosphere while remaining warm, welcoming and functional for everyday family living. Set on 1,201sqm, the property enjoys leafy privacy and a peaceful outlook across mature gums toward Sugarloaf Bay. Expansive openplan spaces, a striking doubleheight void and natural textures enhance the sense of openness, while multiple living zones create effortless flexibility for families and those who love to entertain. Outdoors, sunsoaked terraces overlook the surrounding bushland and a swimming pool positioned to capture yearround light - the perfect setting for relaxed gatherings or quiet moments of retreat. Thoughtfully updated with qual
Request Details
Award Winning Waterfront Sanctuary of Architectural Distinction
View photo
House · for sale
Request Details
Award Winning Waterfront Sanctuary of Architectural Distinction
Roseville
· 4 Bedrooms · 3 Baths · House
· Balcony · Swimming pool · Equipped kitchen
Roseville · 4 Bedrooms · 3 Baths · House · Balcony · Swimming pool · Equipped kitchen
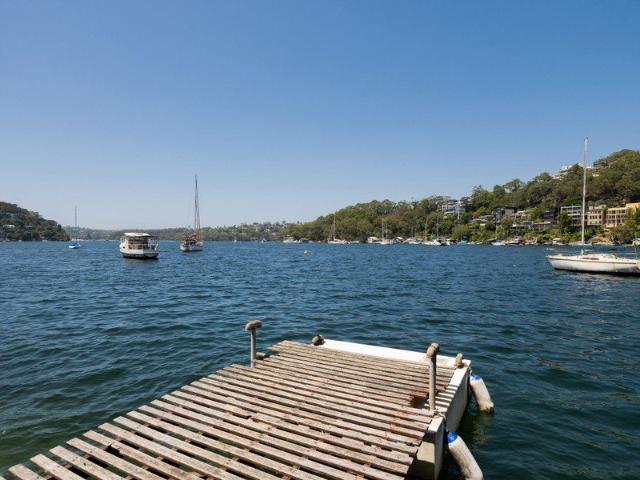
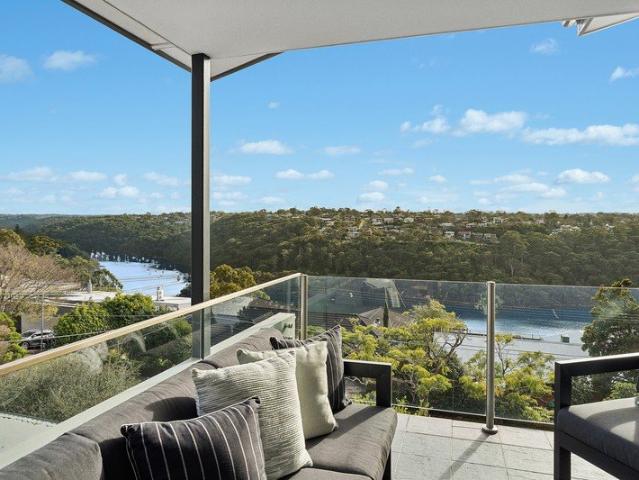
Perched on an expansive 1,094sqm deep waterfront landholding, this architectural masterpiece commands breathtaking views over Sailors Bay and showcases award-winning design that blends timeless craftsmanship with contemporary luxury and refined family living. This acclaimed family sanctuary unfolds across multiple levels, offering an extraordinary sense of space, privacy and connection against a spectacular harbour backdrop. This four-bedroom, three-bathroom plus two powder room residence reveals beautifully appointed interiors designed for luxurious living and effortless entertaining, extending to expansive balconies and terraces immersed in the natural beauty of Middle Harbour. The home features a premium gourmet kitchen and integrated barbecue area, a sunlit northerly facing swimming pool, bedrooms with sweeping harbour and treetop vistas, along with a generous retreat complete with its own kitchenette and entertainment deck. A private pathway leads directly to the waterfront where
Request Details
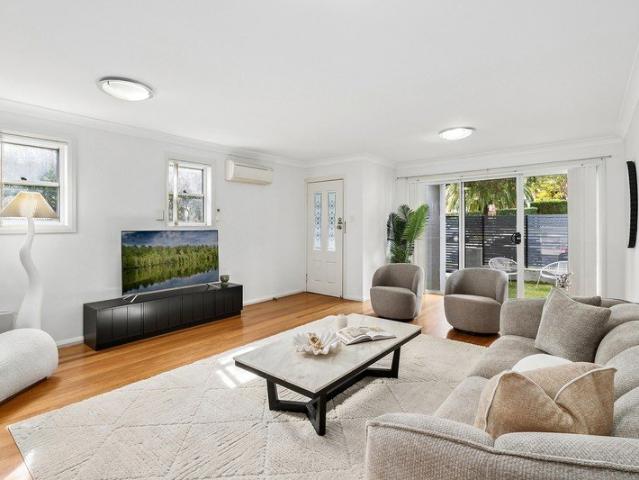
Spacious Family Home with Stunning Valley
View photo
House · for sale
Request Details
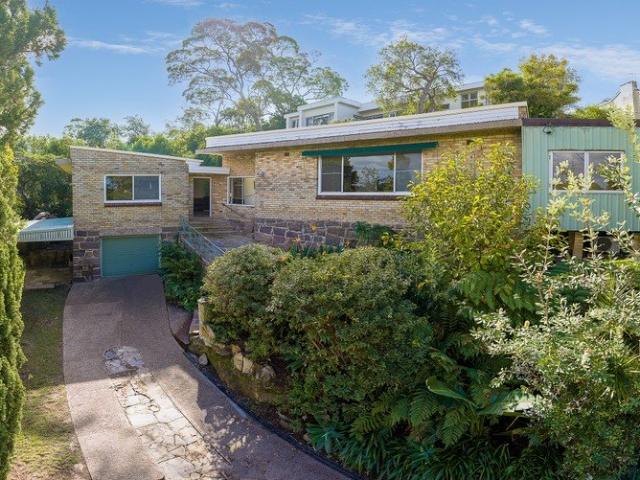
New
Spacious Family Home with Stunning Valley
Roseville
· 5 Bedrooms · 4 Baths · House
· Sauna · Swimming pool · Parking · Equipped kitchen
Roseville · 5 Bedrooms · 4 Baths · House · Sauna · Swimming pool · Parking · Equipped kitchen
Nestled in a peaceful and picturesque location, this impressive three-level character home offers expansive family living with breathtaking valley and city views. Offering an outstanding combination of space, character, privacy, and spectacular scenery, this remarkable residence presents a rare opportunity to secure a substantial family home in a tranquil yet convenient location. An opportunity to secure an expansive family haven offering breathtaking views, exceptional space, and endless potential in one of the area's most peaceful and convenient locations. Features: - 5 spacious bedrooms, 4 with built-ins - Master retreat with ensuite, walk-in robe - 2 extra separate toilets - Expansive double-height living area with stunning views - Formal dining room adjoining kitchen - Large rumpus/entertaining area downstairs - Spacious eat-in kitchen with ample storage - Swimming pool with breathtaking valley outlook - Private sauna - Double lock-up garage with internal access & remote entry - L
Request Details

North Facing Home with Immense Potential
View photo
House · for sale
Request Details
North Facing Home with Immense Potential
Roseville
· 3 Bedrooms · 1 Bath · House
· Terrace · Fireplace · Parking
Roseville · 3 Bedrooms · 1 Bath · House · Terrace · Fireplace · Parking
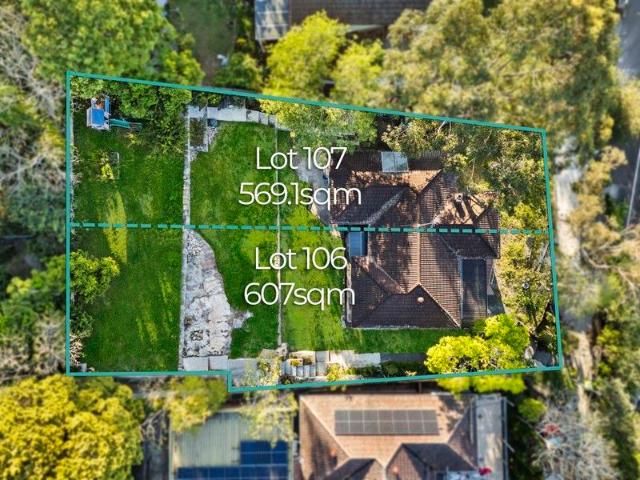
INSPECT BY APPOINTMENT With its secluded setting, light-filled interiors and landscaped, this classic family home basks in a sun-drenched north aspect. Nestled above the trees on a private and surprisingly quiet 1,176sqm block (approx.), this substantial block covering 2 Lots creates unique redevelopment potential for the astute investor. The leafy surrounds of Lane Cove National Park create a beautiful backdrop for this impressively elevated home, only moments away from Chatswood CBD. Set up quietly behind the trees Deep, established leafy gardens framing the front and rear Lounge with fireplace opens to spacious alfresco terrace Relaxing stroll to Lane Cove National Park Generous living and dining zone enhanced with timber floors Sun-drenched entertainment Extra toilet located in the laundry Great pricing with further potential Single lock-up Garage Minutes to bus stop to Chatswood CBD Close to Lane Cove National Park Disclaimer: The above information has been furnished to us by a th
Request Details
Peaceful Family Living, Large Backyard with Views, Pool & Lawn 500m to Killara High
View photo
House · for sale
Request Details
Peaceful Family Living, Large Backyard with Views, Pool & Lawn 500m to Killara High
Roseville
· 5 Bedrooms · 2 Baths · House
· Garden · Balcony · Swimming pool · Patio · Equipped kitchen
Roseville · 5 Bedrooms · 2 Baths · House · Garden · Balcony · Swimming pool · Patio · Equipped kitchen
Positioned in a peaceful leafy avenue and capturing an east to rear aspect with inspiring bushland vistas, this beautifully presented family residence offers effortless living across a thoughtfully designed dual-level layout. Featuring multiple living zones and charming polished floorboards throughout, the home flows seamlessly from formal entertaining spaces to an open-plan kitchen and family area opening to an expansive entertainer's balcony. Set against a backdrop of natural bushland with sparkling pool and child-friendly level lawns, this is relaxed family living just 500 metres from Killara High School and moments from East Killara village & bus stop to Lindfield East Public and rail. - Five bedrooms, 2.5 bathrooms (Master ensuite). Ground-floor bedroom with private enclosed sunroom featuring plantation shutters and direct outdoor access - Formal lounge, separate dining room with French doors to front patio - Spacious open-plan family/meals area flowing to alfresco entertainer's b
Request Details
Private family home in leafy setting
View photo
House · for sale
Request Details
New
Private family home in leafy setting
Roseville
· 5 Bedrooms · 3 Baths · House
· Parking · Air conditioning · Lift · Equipped kitchen
Roseville · 5 Bedrooms · 3 Baths · House · Parking · Air conditioning · Lift · Equipped kitchen
Positioned well back from the street on Approx. 708sqm and surrounded by established gardens, this beautifully crafted residence combines privacy, flexibility and everyday convenience in one of Artarmon's most desirable locations. Rich in character with timber detailing, exposed beams and leafy outlooks throughout, the home features a spacious main living level together with versatile self-contained accommodation below, complete with separate entry and lift access from the double garage. Just 650m or Approx. 10 minutes' walk to Artarmon village shops and station, it presents an exceptional family lifestyle in a peaceful setting. - Rich timberwork, exposed beams, polished floorboards and r/c air con - Generous open plan living with study nook and breakfast bar kitchen - Flexible lower level with bathroom and separate entry for guests or extended family - Private front and rear entertaining decks overlooking established gardens - Master bedroom with ensuite, full main bathroom and separa
Request Details
Stylish family entertainer with second residence
View photo
House · for sale
Request Details
Stylish family entertainer with second residence
Roseville
· 5 Bedrooms · 4 Baths · House
Roseville · 5 Bedrooms · 4 Baths · House
Nestled on an expansive parcel in one of Willoughby's most desirable streets, this exceptional family residence delivers a rare combination of space, versatility and lifestyle appeal. Thoughtfully renovated and impeccably maintained, it offers a seamless blend of character charm and contemporary comfort, perfectly tailored for modern family living. Designed to accommodate every stage of family life, the home's flexible floorplan provides multiple living zones, private accommodation options and effortless indoor and outdoor integration. The self-contained granny flat presents outstanding versatility for multi-generational families, guest accommodation, a home business or valuable passive income stream. Bathed in natural light and framed by beautifully maintained gardens, the property enjoys a peaceful sense of privacy while remaining moments from every convenience. Families will appreciate the outstanding location within the catchment for highly regarded schools and the easy access to C
Request Details
Quality built townhouse in a walk to everything location
View photo
Townhouse · for sale
Request Details
New
Quality built townhouse in a walk to everything location
Roseville
· 2 Bedrooms · 2 Baths · Townhouse
· Garden · Balcony · Air conditioning · Equipped kitchen
Roseville · 2 Bedrooms · 2 Baths · Townhouse · Garden · Balcony · Air conditioning · Equipped kitchen
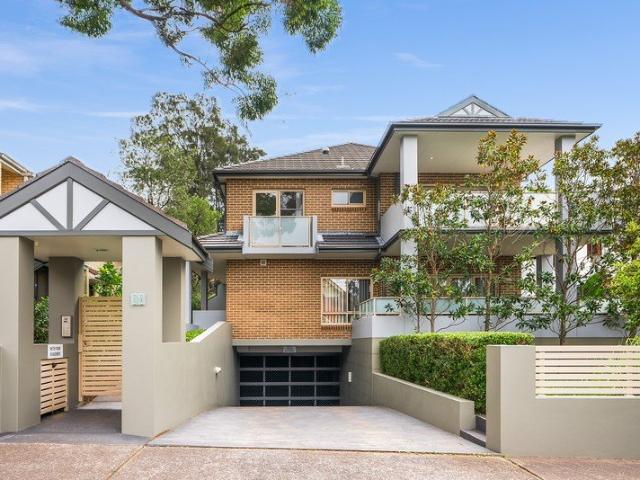
3/11 Clanwilliam Street North Willoughby We are proud to introduce 3 & 4 of 11 Clanwilliam Street, Willoughby to the market for the first time. Tucked away in a private, boutique complex of only five residences, this quality built townhouse offers the perfect balance of space, privacy and low-maintenance living, all just moments from Chatswood CBD and a short level walk to the vibrant High Street Shopping Village. Ideal for those buyers seeking a lock-up-and-leave lifestyle without compromising on space or style, this is a rare and exciting opportunity. • Large open plan living area with a separate dining space • Good sized garden courtyard with a tiled covered outdoor area • Modern gas kitchen with stone bench tops dishwasher and island bench • Generous master bedroom featuring a private balcony, ensuite and built-in wardrobes • Second bedroom is oversized with study nook and its own private balcony • Ducted reverse-cycle air conditioning and heating, plus gas bayonets and security in
Request Details
Striking contemporary retreat
View photo
House · for sale
Request Details
Striking contemporary retreat
Roseville
· 6 Bedrooms · 3 Baths · House
· Garden · Air conditioning · Fireplace · Parking · Equipped kitchen
Roseville · 6 Bedrooms · 3 Baths · House · Garden · Air conditioning · Fireplace · Parking · Equipped kitchen
Embodying a distinctly contemporary aesthetic, this fully renovated and extended home delivers a capacious single level design showcasing magnificent indoor/outdoor living areas. Of sheer convenience, it's steps away to city buses, local shops and Castle Cove Public School. - Luxury open plan family/dining room has soaring raked ceiling - Living room with cosy feature fireplace and distinct TV room - Tall glass and high set windows enhances light filled ambiance - Courtyard and wide entertaining deck unfolds to secure backyard - Stone and gas kitchen with Miele appliances and butlers' pantry - Wonderful study, generous bedrooms, four with built-in robes - Lavish main bedroom, walk-in robe to ensuite with deep bath tub - Sleek bathrooms offer natural palette, ducted air conditioning - Abundant storage plus storeroom, lock-up garage and carport - Stroll to cafés and walk to Chatswood East shops/supermarket
Request Details
Ground Floor Charm with a North Facing Aspect
View photo
Villa · for sale
Request Details
Ground Floor Charm with a North Facing Aspect
Roseville
· 2 Bedrooms · 1 Bath · Villa
· Balcony · Swimming pool · Parking · Equipped kitchen
Roseville · 2 Bedrooms · 1 Bath · Villa · Balcony · Swimming pool · Parking · Equipped kitchen
Discover more in your retirement. Nestled among established greenery, this two-bedroom ground floor apartment showcases sun-filled living and dining spaces, enhanced by a desirable North-facing orientation. Entertain with ease in the updated kitchen, featuring stone benchtops and quality appliances, before unwinding on your private balcony. Both bedrooms are generously carpeted, with the master opening directly onto its own private balcony. A well-appointed bathroom with walk in shower and separate internal laundry complete this bright and comfortable home. Car parking is available on request at an additional cost. Property Features: - North facing lounge and dining, filled with natural light - Updated kitchen with stone benchtops and quality appliances - Balcony off lounge and dining, plus a second off the master bedroom - Walk in shower - Built-in robes - Separate internal laundry - Parking available on request and at an additional cost Community features: - Indoor swimming pool and
Request Details
Timeless 1920's Elegance in a Premier Chatswood Setting
View photo
House · for sale
Request Details
Timeless 1920's Elegance in a Premier Chatswood Setting
Roseville
· 4 Bedrooms · 3 Baths · House
Roseville · 4 Bedrooms · 3 Baths · House
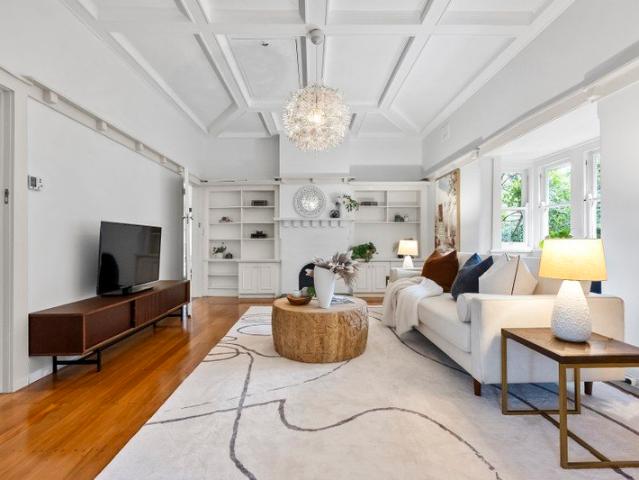
Privacy and elegance are the hallmarks of this charming circa 1920's period residence, beautifully combining timeless character with modern family comfort in one of Chatswood's most desirable tree-lined streets. Positioned in a peaceful and private setting, this character-filled home showcases stunning original features throughout while offering spacious interiors and versatile accommodation ideal for growing families. Enjoy close proximity to Chatswood Chase, Westfield Chatswood and Chatswood Station, Interchange, providing outstanding shopping, dining and transport options. Families will appreciate access to a selection of sought-after schools including Chatswood Public School, Chatswood High School, Willoughby Girls High School, St Pius X College and Mercy Catholic College. Nearby parks and recreational facilities further enhance the outstanding family lifestyle appeal. Features Include: Level land with sunny north-to-rear aspect Elegant entry foyer and verandah with classic tessell
Request Details
Classic Bungalow Appeal in Prized North Willoughby Address
View photo
House · for sale
Request Details
Classic Bungalow Appeal in Prized North Willoughby Address
Roseville
· 3 Bedrooms · 2 Baths · House
· Garden · Equipped kitchen
Roseville · 3 Bedrooms · 2 Baths · House · Garden · Equipped kitchen
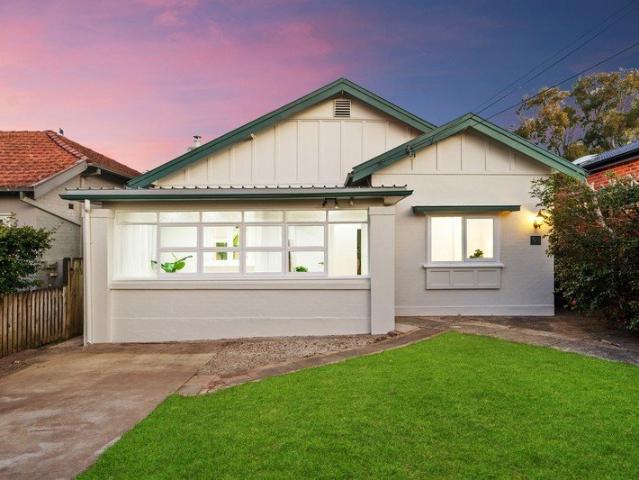
Beautifully reimagined for modern family living while honouring its charming period character, this impressive North Willoughby residence delivers an exceptional combination of space, versatility and lifestyle on a generous level block. Behind its timeless façade, soaring ceilings and timber floors complement light-filled interiors that have been thoughtfully updated throughout. Multiple living and dining spaces provide effortless flexibility, while the stylish stone kitchen offers quality appliances, abundant storage and a seamless connection to the home's everyday living zones. Designed to accommodate families at every stage, the flexible floorplan comprises three generous bedrooms with built-ins, multiple living areas including a separate rumpus, and beautifully renovated bathrooms finished with quality fixtures and contemporary styling. Outside, the expansive level backyard provides a wonderful setting for children to play, future entertaining or further enhancement (STCA), all wit
Request Details
Prime 746sqm Landholding in a Highly Convenient Location
View photo
House · for sale
Request Details
Prime 746sqm Landholding in a Highly Convenient Location
Roseville
· 4 Bedrooms · 2 Baths · House
Roseville · 4 Bedrooms · 2 Baths · House
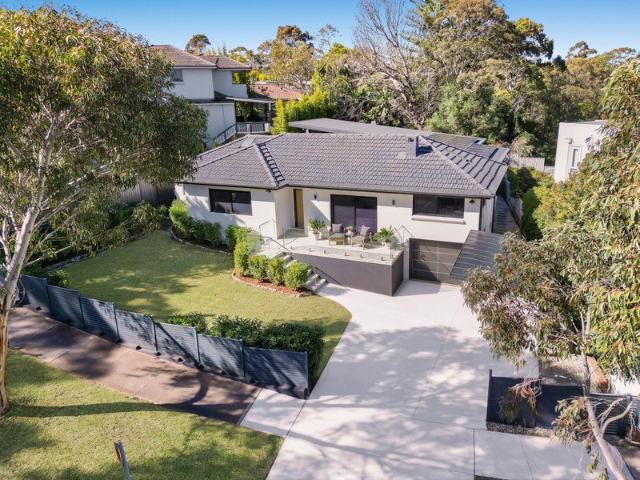
Occupying an impressive 746sqm (approx.) parcel in a highly sought-after, community-minded address, this property presents an exciting opportunity to secure a substantial landholding in a convenient and well-connected location. Positioned within easy reach of Chatswood CBD, local schools, parks, shops and public transport, the address offers exceptional access to the everyday amenities that make the area so appealing to families and long-term residents. With its generous block size and established residential setting, the property provides a range of possibilities for buyers looking to secure a foothold in the area and explore its future potential, subject to relevant council approvals and individual requirements. A rare opportunity to capitalise on location, land and convenience in a tightly held pocket with excellent connectivity to Chatswood and surrounding suburbs. Disclaimer: Whilst every effort has been made to ensure the accuracy and thoroughness of the information provided to y
Request Details
Spacious modern family home in quiet Castlecrag crescent
View photo
House · for sale
Request Details
Spacious modern family home in quiet Castlecrag crescent
Roseville
· 5 Bedrooms · 3 Baths · House
· Equipped kitchen
Roseville · 5 Bedrooms · 3 Baths · House · Equipped kitchen
Phone Enquiry ID: 234311 This immaculately presented five bedroom, three bathroom residence sits on a generous 713sqm block in a peaceful, tightly held crescent. It offers excellent privacy with no rear neighbours and a pleasant outlook from the rear. Designed for comfortable family living and entertaining, the home features open plan kitchen, dining and living areas that flow directly to a large covered deck. The ground floor includes multiple living zones such as formal living, family room, sitting area and a dedicated study or home office. A fifth bedroom provides great flexibility on this level, alongside the laundry and main bathroom. Upstairs offers a private retreat with a generous master bedroom complete with ensuite and built in robes, two additional well proportioned bedrooms (both with built ins), a separate living area for added versatility, and a large main bathroom. Key features include strong indoor outdoor connection with easy deck access from living and kitchen areas,
Request Details
Quality built townhouse in a walk to everything location
View photo
Townhouse · for sale
Request Details
New
Quality built townhouse in a walk to everything location
Roseville
· 2 Bedrooms · 2 Baths · Townhouse
· Garden · Balcony · Air conditioning · Equipped kitchen
Roseville · 2 Bedrooms · 2 Baths · Townhouse · Garden · Balcony · Air conditioning · Equipped kitchen
4/11 Clanwilliam Street, North Willoughby We are proud to introduce 3 & 4 of 11 Clanwilliam Street, North Willoughby to the market for the first time. Tucked away in a private, boutique complex of only five residences, this quality built townhouse offers the perfect balance of space, privacy and low-maintenance living, all just moments from Chatswood CBD and a short level walk to the vibrant High Street Shopping Village. Ideal for those buyers seeking a lock-up-and-leave lifestyle without compromising on space or style, this is a rare and exciting opportunity. • Large open plan living area with a separate dining space • Good sized garden courtyard with a tiled covered outdoor area • Modern gas kitchen with stone bench tops dishwasher and island bench • Generous master bedroom featuring a private balcony, ensuite and built-in wardrobes • Second bedroom is oversized with study nook and its own private balcony • Ducted reverse-cycle air conditioning and heating, plus gas bayonets and secu
Request Details
DA Approved Luxury 4 Bedroom Residence with Pool and Double Garage
View photo
House · for sale
Request Details
DA Approved Luxury 4 Bedroom Residence with Pool and Double Garage
Roseville
· 4 Bedrooms · 5 Baths · House
· Balcony · Parking · Swimming pool · Lift
Roseville · 4 Bedrooms · 5 Baths · House · Balcony · Parking · Swimming pool · Lift
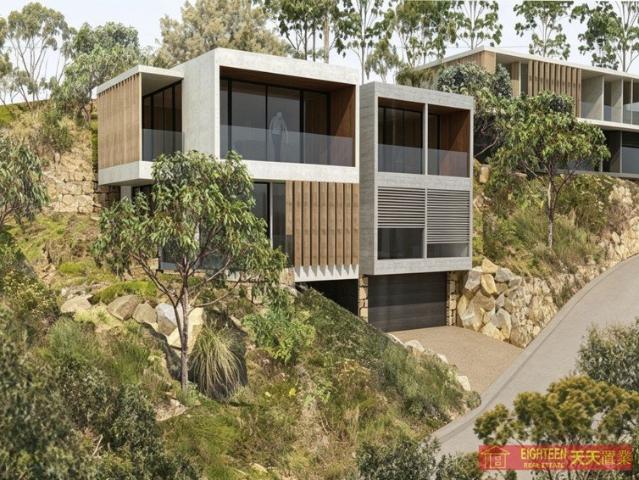
An outstanding opportunity to secure a DA-approved luxury residence in one of Roseville Chase's most peaceful and naturally beautiful settings, surrounded by tranquil bushland and close to Roseville Golf Course. Designed to complement its spectacular natural landscape, this contemporary three-level family home offers four generous bedrooms, five bathrooms, spacious living and entertaining zones, and a double lock-up garage. The considered design also incorporates lift access and expansive balconies, creating exceptional flexibility for modern family living. Set within a private, leafy setting, the approved residence provides approximately 292sqm of approved internal area, plus approximately 39sqm of deck and courtyard areas. Plans also include a private swimming pool, landscaped gardens and inviting outdoor entertaining spaces, delivering a superb lifestyle sanctuary with a seamless connection to the surrounding bushland. Architectural renderings showcase a striking modern design with
Request Details
Single level home opportunity to renovate, extend or build your dream home
View photo
House · for sale
Request Details
Single level home opportunity to renovate, extend or build your dream home
Roseville
· 3 Bedrooms · 1 Bath · House
· Garden · Equipped kitchen
Roseville · 3 Bedrooms · 1 Bath · House · Garden · Equipped kitchen
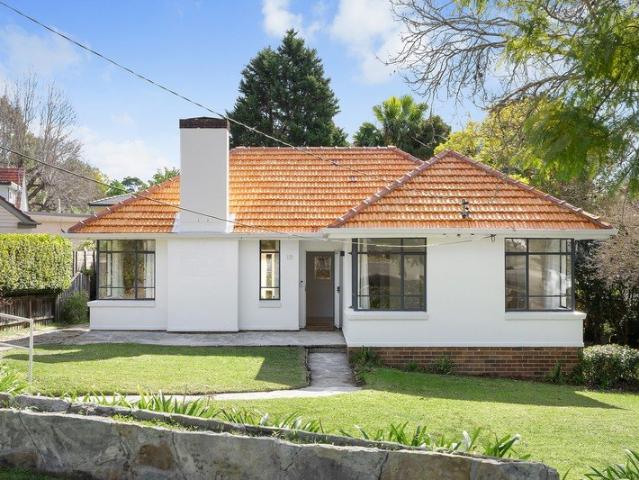
Nestled on 853.6sqm of level land with a rare, 25m wide frontage, this full-brick, single-level home offers easy living for young families and downsizers, with excellent potential to extend or build a new family home (STCA). Enjoying a sunny north-to-rear aspect, the property is positioned in one of East Lindfield's most sought-after pockets, surrounded by quality homes and just a short stroll to Lindfield East Public School, East Lindfield shops and convenient city and rail buses. Filled with natural light, the living, dining and kitchen areas open directly to a level, leafy garden ideal for children and relaxed family living. A classic gas kitchen and versatile sunroom provide everyday flexibility, while three bedrooms with built-in wardrobes are served by a family bathroom and separate toilet. - Full-brick, single-level layout ideal for young families and downsizers - Set on 853.6sqm of level land with a wide 25m frontage - R2 zoning and a non-conservation setting offering excellent
Request Details
Classic Charm on a Deep Block with Superb Potential
View photo
House · for sale
Request Details
Updated
Classic Charm on a Deep Block with Superb Potential
Roseville
· 2 Bedrooms · 1 Bath · House
· Garden · Fireplace · Equipped kitchen
Roseville · 2 Bedrooms · 1 Bath · House · Garden · Fireplace · Equipped kitchen
OPEN SATURDAY 22ND AUGUST 1.00PM - 1.30PM On the market after decades of ownership, this tightly held home presents character finishes and vast green space with immense potential to extend the footprint of the building (STCA). It retains classic design concepts that include dedicated lounge and dining rooms, a neat gas kitchen and a bathroom with bathtub. The flexible floorplan also features generously sized bedrooms plus two sunrooms. Consider the investment potential in this convenient setting right across from Shore Preparatory School and located within the Willoughby Public School catchment. Northbridge Plaza and local bus services are also easy to access by foot. East-facing front lawn, deep rear garden with lawn area and a storage shed Space to imagine a designer extension with family appeal, or rebuild (STCA) Preserve period character or start afresh (STCA) as this is a non-conservation area Classic floorplan presents a lounge with ornate fireplace, dedicated dining room Front s
Request Details
'Holland House' Architectural hideaway with uninterrupted rear views
View photo
House · for sale
Request Details
'Holland House' Architectural hideaway with uninterrupted rear views
Roseville
· 3 Bedrooms · 2 Baths · House
Roseville · 3 Bedrooms · 2 Baths · House
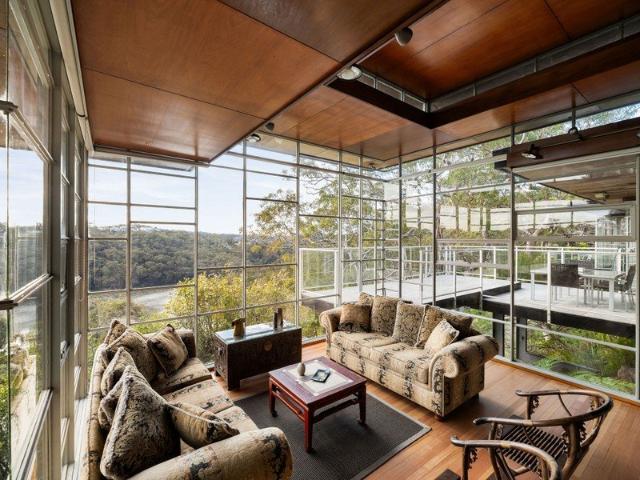
Let your cares fall away and reconnect with nature in this captivating single-storey architectural sanctuary, embraced by complete privacy and breathtaking bush and water panoramas that will never be built out. Designed by renowned architect Neville Gruzman in 1960 and completed in 1962, Holland House is an iconic mid-century modern masterpiece that embodies timeless design, seamless indoor-outdoor living and a deep connection to its natural setting. Featured in multiple architecture books and publications, this meticulously preserved residence remains a celebrated example of Australian modernist architecture. Defined by wraparound walls of glass, a dramatic sunken lounge, stylish sun terraces and three beautifully landscaped courtyards, the home offers a rare combination of architectural integrity and contemporary comfort. With a thoughtful single-level floor plan designed for effortless entertaining, Holland House provides an exceptional executive retreat where every room is immersed
Request Details
A Peaceful Villa Steps From the Community
View photo
Villa · for sale
Request Details
A Peaceful Villa Steps From the Community
Roseville
· 2 Bedrooms · 1 Bath · Villa
· Garden · Balcony · Parking · Equipped kitchen
Roseville · 2 Bedrooms · 1 Bath · Villa · Garden · Balcony · Parking · Equipped kitchen
Discover more in your retirement. The open-plan lounge and dining area leads out to a generous balcony, a good spot to sit and take in the greenery. The kitchen has quality appliances and plenty of storage, and both bedrooms come with built-in robes. There is also an ensuite and internal laundry. Freshly finished in neutral tones throughout, the home is ready to move straight in. Car parking is available on request at an additional cost Property Features: - Two bedrooms - Large kitchen with plenty of cupboard space - Built-in robes - Internal laundry - Private garden - Balcony and a courtyard - Parking available on request and at an additional cost Community features: - Indoor swimming pool and spa - Workshop - Community Centre - Billiard/Snooker table - Resident bar and dining - Library - Hair and beauty salon - Community bus - Pet-friendly (subject to approval) About Lindfield Gardens Retirement Living: Lindfield Gardens is located within driving distance to cafes, public transport,
Request Details
Renovated luxury home with sweeping harbour panoramas
View photo
House · for sale
Request Details
Updated
Renovated luxury home with sweeping harbour panoramas
Roseville
· 5 Bedrooms · 4 Baths · House
· Terrace · Air conditioning · Parking · Equipped kitchen
Roseville · 5 Bedrooms · 4 Baths · House · Terrace · Air conditioning · Parking · Equipped kitchen
Taking in sweeping district panoramas over to Middle Harbour and beyond, this newly renovated luxury home delivers a striking design with soaring ceilings and recent enhancements. Its dual access block is steps to Chatswood buses, while moments to the local school and shops. - Centrepiece living/dining zone radiates relaxed sophistication - Glass stacker doors flow to full width entertainers' terrace - North facing aspect creates sublime light filled aesthetic - Versatile distinct rumpus has its own entrance and bathroom - Enticing Travertine edged pool, fabulous upper observation deck - Sleek Caesarstone and gas kitchen offers quality new appliances - Generous bedrooms with built-in robes, office/fifth bedroom - Stylish new ensuite and bathroom, main features deep bath tub - Air conditioning and gated driveway to double automatic garage - Rear access from Daymar Place, ample extra off-street parking
Request Details
Family townhouse offers space and convenience that's ready to enjoy
View photo
Townhouse · for sale
Request Details
New
Family townhouse offers space and convenience that's ready to enjoy
Roseville
· 3 Bedrooms · 3 Baths · Townhouse
· Balcony · Equipped kitchen
Roseville · 3 Bedrooms · 3 Baths · Townhouse · Balcony · Equipped kitchen
Nothing short of spectacular, this family-sized townhouse is designed across three impressive levels offering spacious living without compromising on convenience. Boutique block of three, just footsteps from Lane Cove bus interchange and vibrant Lane Cove village. Windows on three sides and cross-flow from front to rear fill the home with fresh air and natural light. European appliances feature in the open plan kitchen, and all three bathrooms come pristinely presented with modern fittings. A party-ready tiled alfresco and a charming private courtyard offer the ideal indoor-outdoor lifestyle. Extra-large bedrooms sit upstairs, with the master enjoying an ensuite and another featuring a balcony. With the best of Lane Cove at your fingertips this lovely home is ready for you to unpack and enjoy straight away. Don't miss out. • Vast amount of space, 264sqm on title, 49sqm entertainer's alfresco • Spectacular location, 120m to bus interchange, stroll to Lane Cove village • Moments in the c
Request Details
Mid Century Classic Enormous Potential Ultra Convenient Bushland Setting
View photo
House · for sale
Request Details
Mid Century Classic Enormous Potential Ultra Convenient Bushland Setting
Roseville
· 4 Bedrooms · 1 Bath · House
Roseville · 4 Bedrooms · 1 Bath · House
Set in one of Castlecrag's most tightly held pockets and offered for the first time in 57 years, this full brick mid-century residence offers a rare blend of character, space and untapped potential. Positioned in an ultra-convenient location and directly adjoining peaceful bushland reserve, the home enjoys a sense of privacy and natural outlook that's increasingly hard to find. Retaining a wealth of original features, the home is a genuine time capsule of its era, with solid construction and timeless design elements providing the perfect foundation for restoration or renovation. Whether you're looking to enhance its mid-century charm or create a contemporary family haven, the possibilities here are substantial. Occupying a generous 841sqm parcel with an impressive 44-metre frontage, the block presents exciting scope for extension, redesign, or even a complete transformation (STCA). The wide frontage not only enhances street presence but also offers flexibility in future planning. - Pri
Request Details
Waterfront Mid century Retreat
View photo
House · for sale
Request Details
Waterfront Mid century Retreat
Roseville
· 4 Bedrooms · 4 Baths · House
· Balcony · Terrace · Air conditioning · Fireplace · Swimming pool · Parking · Equipped kitchen
Roseville · 4 Bedrooms · 4 Baths · House · Balcony · Terrace · Air conditioning · Fireplace · Swimming pool · Parking · Equipped kitchen
A unique offering of timeless mid-century design, this striking waterfront reserve home displays a spectacular aesthetic with multiple living areas and heavenly uninterrupted harbour views. It's set in idyllic seclusion on a quiet street with private road access. - Double brick and concrete build over a 1,031sqm landholding - Magnificent glass wrapped living/dining and sunken family room - Grand media/rumpus room with in-built cabinetry and mini bar - Luscious bush and harbour views span to Castlecrag and Seaforth - Vast entertaining terrace, gorgeous pool with outdoor shower - Chefs' kitchen boasts Miele appliances, new benches/cabinetry - Tranquil bedrooms, main offers spa ensuite and its own balcony - Beautiful marble bathrooms, raked ceilings, electric skylights - Warm timber accents, ducted air conditioning and gas fireplace - Central courtyard with water feature, double automatic garage
Request Details

Get email alerts

Don't miss out: be the first to know about new properties

The alert was correctly created

On subscribing you accept the conditions of use and the privacy policy
Alert
Receive new ads in your inbox
Save this search
Receive alerts for new listings

We'll send you an email when we have new properties for: "Houses for sale in Roseville"

The alert was correctly created

Lane Cove West
Lane Cove North
Get email alerts and be the first to see new listings
Required field
On subscribing I accept the terms of the privacy policy
Perfect! You'll soon start receiving new listings via email
Alert
Receive an email when we have new ads for Houses for sale in Roseville
Save this search
Filters

Bedrooms

Size (m²)

Price

$
$

Property type

Bathrooms

Clear all filters
Receive notifications when new entries are published.