1,126 houses for sale in Roseville

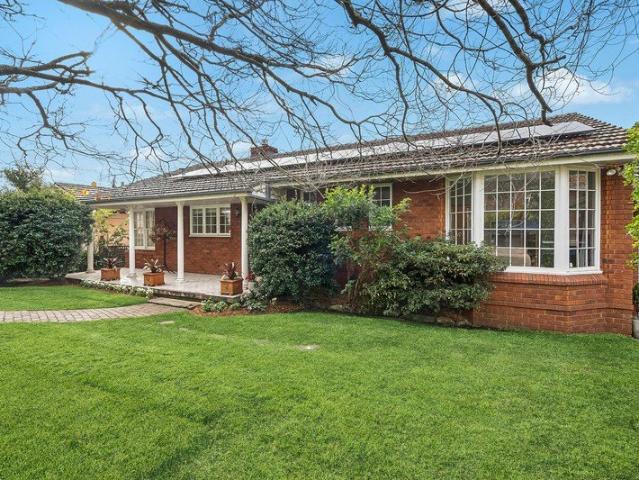

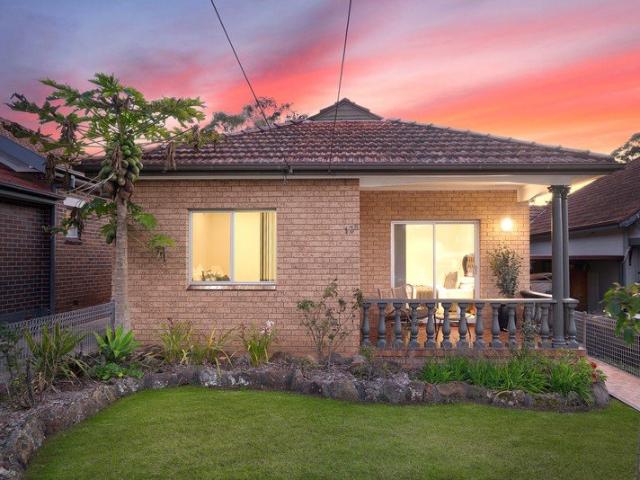
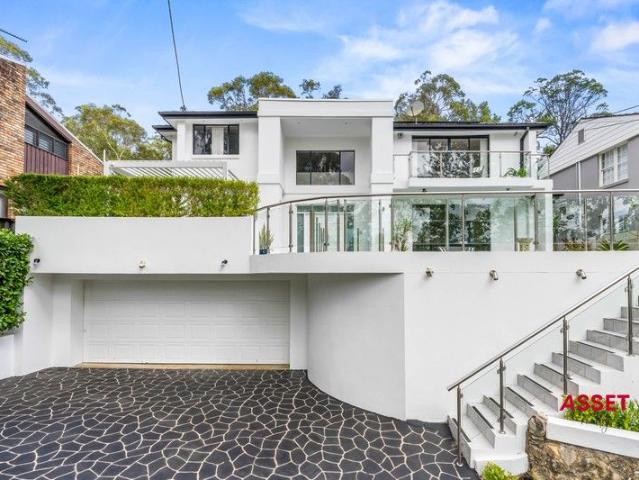
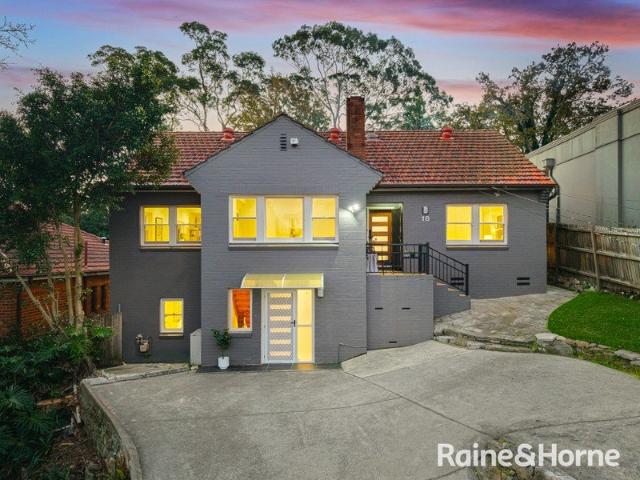
Prime 923.2sqm High Side Opportunity in Prestigious Roseville Luxury Rebuild Potential STCA
View photo
House · for sale
Request Details
Prime 923.2sqm High Side Opportunity in Prestigious Roseville Luxury Rebuild Potential STCA
Roseville
· 4 Bedrooms · 3 Baths · House
· Swimming pool
Roseville · 4 Bedrooms · 3 Baths · House · Swimming pool
Positioned in one of Roseville's most tightly held and private pockets, 18 presents an exceptional opportunity for First homeowners ready to move in, as well as developers and builders to capitalise on a substantial 923.2sqm (approx.) parcel with a prized north-to-rear aspect. Set on the high side of a quiet, tree-lined street, this property offers the ideal foundation for a luxury new home (STCA). Currently with a solid full-brick residence, the site combines immediate liveability or holding income with outstanding future potential. The home features multiple living zones, a flexible layout across two levels, and established outdoor entertaining areas including a pool and generous lawn. Key Development Highlights: Expansive 923.2sqm approx. landholding in a premium location High side of the street with favourable topography North-to-rear aspect ideal for luxury design and natural light Potential for New Home redevelopment (STCA) Wide street frontage with strong architectural potential
Request Details
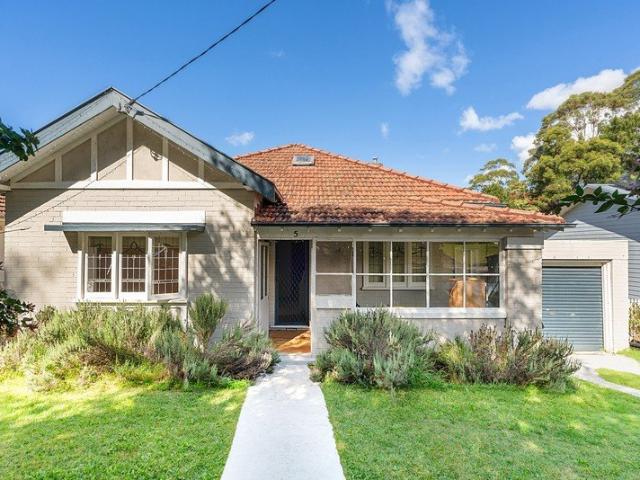
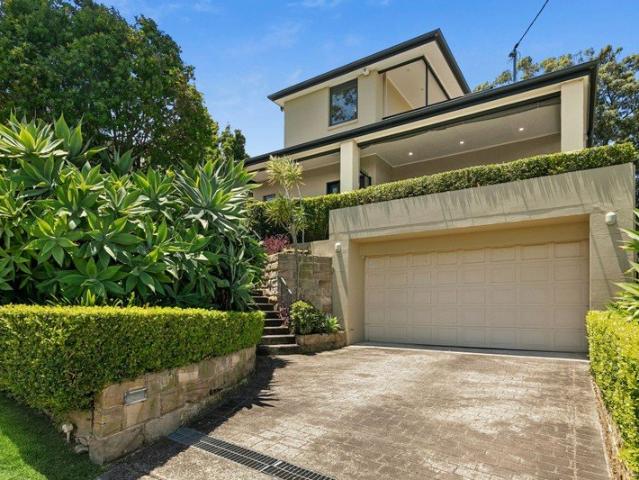
Graceful entertainer of rare scale with stunning views over Loyal Henry Park
View photo
House · for sale
Request Details
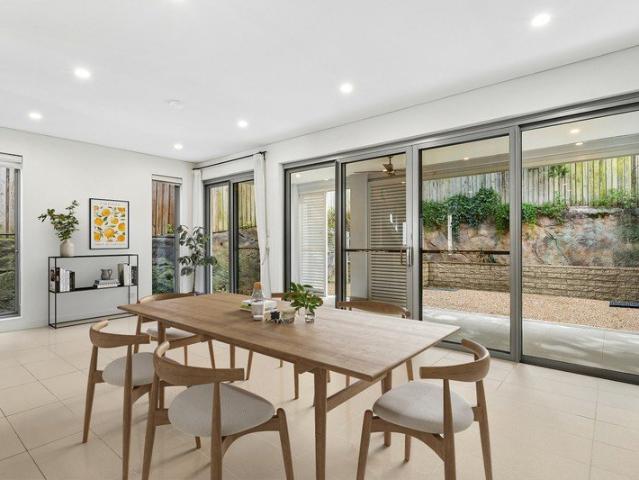
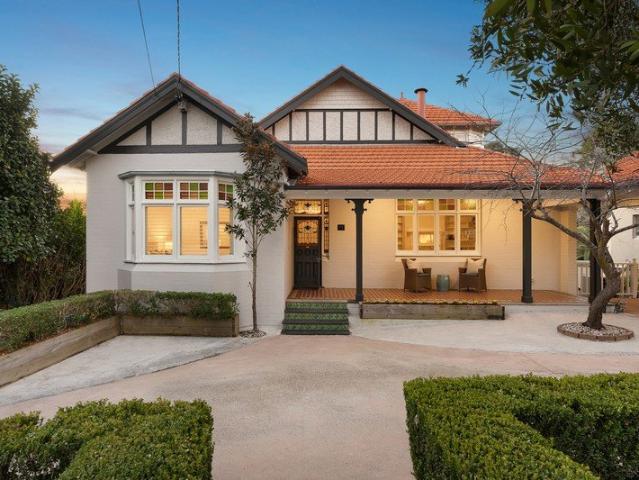
Graceful entertainer of rare scale with stunning views over Loyal Henry Park
Roseville
· 6 Bedrooms · 4 Baths · House
· Swimming pool · Equipped kitchen
Roseville · 6 Bedrooms · 4 Baths · House · Swimming pool · Equipped kitchen
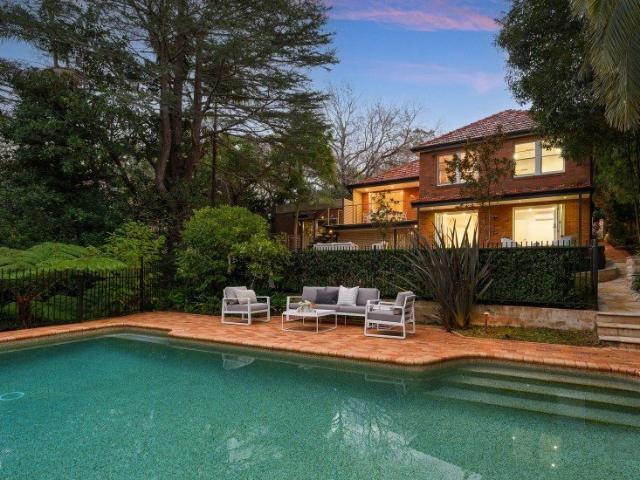
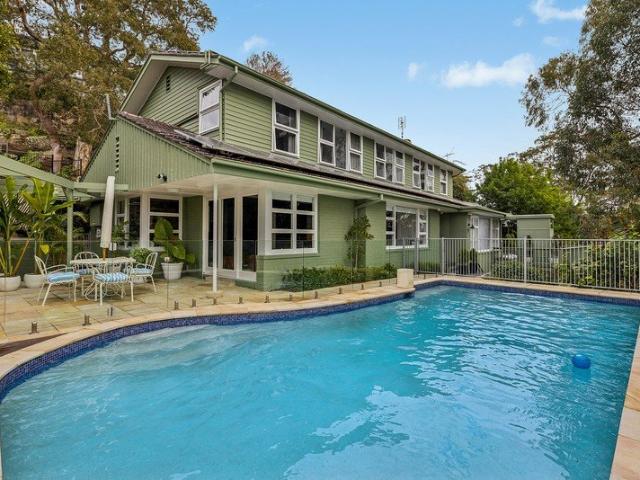
A unique offering of rare scale and calibre, step inside this graceful 1915 residence to a designer tri-level retreat harmonising its vintage refinement with capacious living and entertaining areas, a sparkling heated pool with spa and spectacular elevated views over Loyal Henry Park. Set over a majestic 1,359sqm block with expansive lawns, the flexible floorplan encompasses two bedroom self-contained accommodation with its own entrance and vast deck, ideal for extended families or dual income. Set in a coveted quiet location, walk to Roseville village and station with buses to Chatswood buses in the street. - Circular driveway, charming original facade, formal lounge with leadlight windows - Vast open family/dining room flows to entertaining deck, optimum north to rear aspect - Chefs' granite and gas equipped kitchen boasts stainless appliances and pantry - Generous bedrooms, private main suite has dressing room and deck with views - Timeless elegant bathrooms, ensuite offers luxury b
Request Details
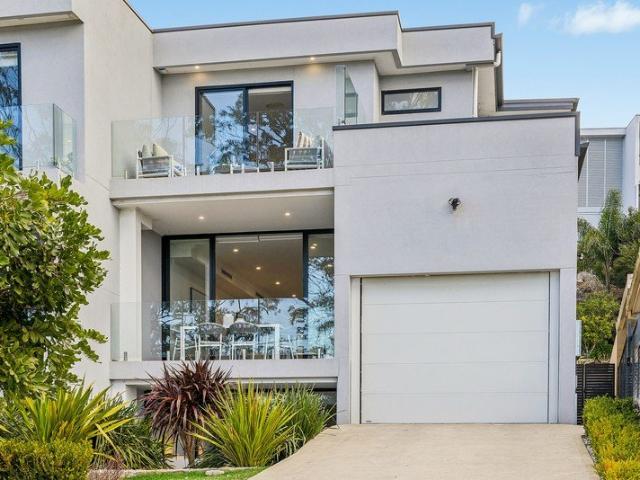
Special Promotion, Contact us for more information
View photo
Townhouse · for sale
Request Details
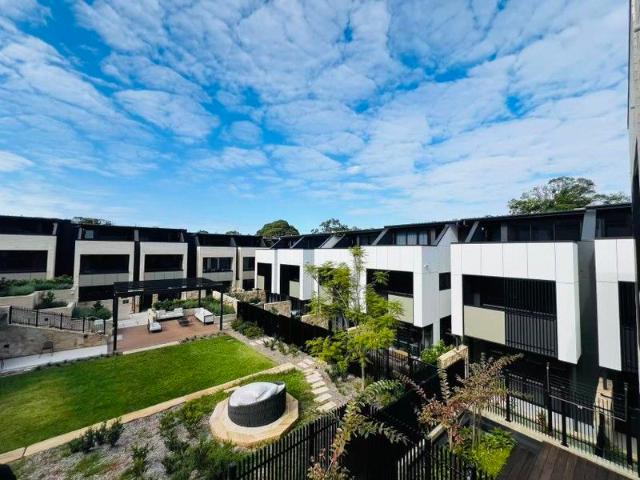
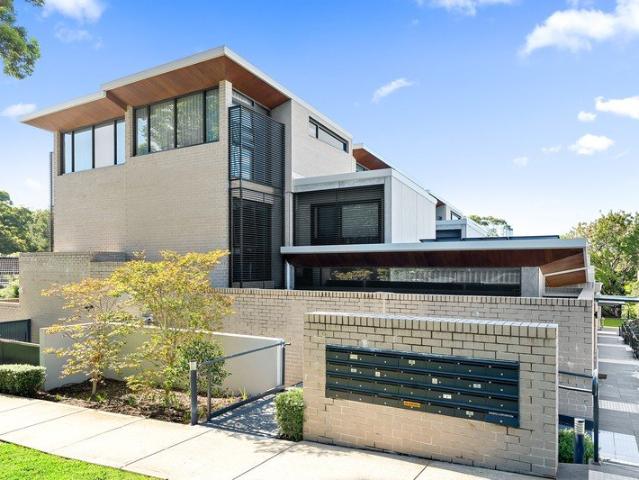
Special Promotion, Contact us for more information
Roseville
· 4 Bedrooms · 3 Baths · Townhouse
· Parking · Lift · Cellar
Roseville · 4 Bedrooms · 3 Baths · Townhouse · Parking · Lift · Cellar
Welcome to 28/130138 Archer Street, an exceptional residence in the prestigious Archwood Residences development, masterfully designed by award-winning Australian firm DKO. This rare townhouse with a private internal lift offers unparalleled comfort, design, and convenience. With dual access, a private basement garage with internal entry, and dual master bedroom configuration, this home sets a new standard in low-maintenance luxury living. Luxury Finishes and Features: State-of-the-art Otis home elevator operable via smartphone Full solid timber flooring throughout (excluding bedrooms) Premium natural marble benchtops & splashback Designer Gaggenau 900mm gas cooktop & integrated dishwasher Two generously sized master bedrooms with contemporary ensuites Secure underground double garage with direct internal access Smart bathroom mirrors with Bluetooth and demister functions License plate recognition for secure car park entry 4 Bedrooms | 3.5 Bathrooms | 2 Secure Car Spaces Top-Tier Educat
Request Details
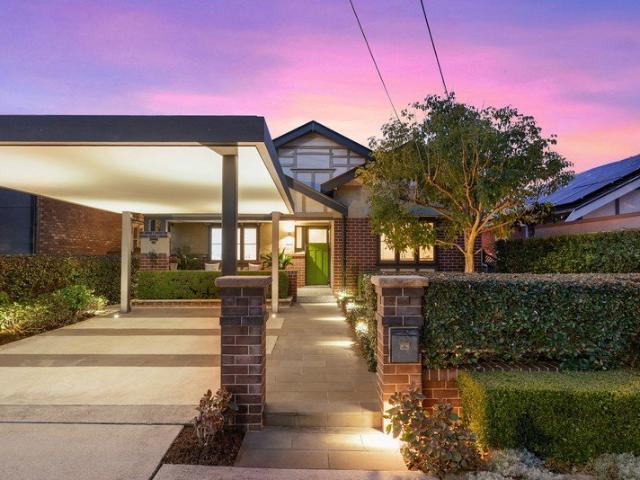
CDC/DA Approved Luxury Duplex Opportunity on 1,242sqm with Golf Course Views
View photo
House · for sale
Request Details
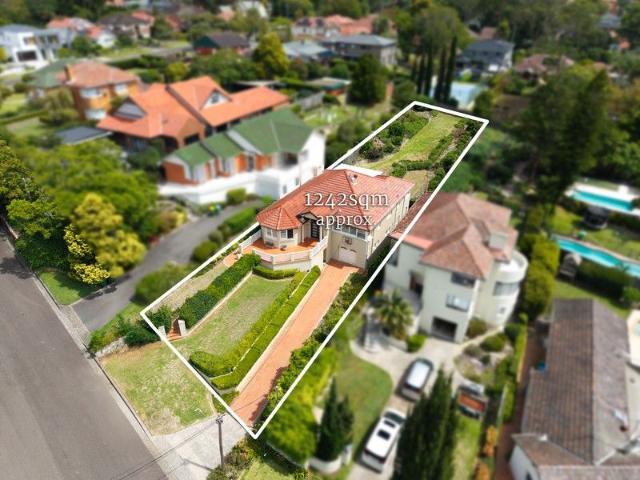
CDC/DA Approved Luxury Duplex Opportunity on 1,242sqm with Golf Course Views
Roseville
· 5 Bedrooms · 2 Baths · House
· Lift · Cellar · Equipped kitchen
Roseville · 5 Bedrooms · 2 Baths · House · Lift · Cellar · Equipped kitchen
Positioned on an expansive 1,242sqm north-to-rear parcel overlooking Roseville Golf Club, this modern full brick residence now presents an exceptional opportunity with CDC/DA approved plans for a luxury duplex development. Set within landscaped gardens and enjoying superb privacy, the existing double brick home delivers immediate family comfort. However, the true value lies in the recently approved plans for two substantial residences - each offering approximately 300sqm of internal living plus a full-size basement, thoughtfully designed as six-bedroom, five-bathroom homes with swimming pools and private lift access. Whether you choose to enjoy the current home, landbank, or capitalise on the approval, this is a rare offering in one of the Upper North Shore's most tightly held pockets. The existing home features light-filled interiors and seamless indooroutdoor entertaining, with covered alfresco spaces and a full barbecue kitchen ideal for gatherings. Generous gardens provide space fo
Request Details
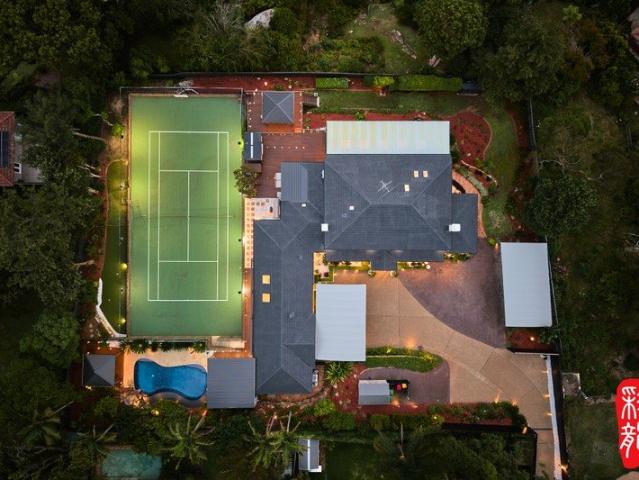
Much loved sprawling tennis court estate on 1,505sqm
View photo
House · for sale
Request Details
Much loved sprawling tennis court estate on 1,505sqm
Roseville
· 4 Bedrooms · 2 Baths · House
· Air conditioning · Parking · Equipped kitchen
Roseville · 4 Bedrooms · 2 Baths · House · Air conditioning · Parking · Equipped kitchen
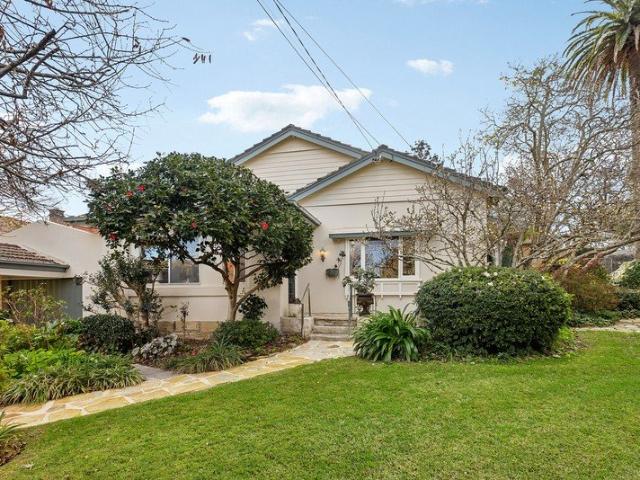
Poised on Roseville's finest street, this much loved home reveals a character filled family haven amidst 1,505sqm of picturesque sunlit gardens. It's a short walk to Roseville College, the station and parks, while zoned for Roseville Public School and Killara High. - Flexible single level layout reveals a selection of living zones - Formal lounge and dining room beneath high ornate ceilings - Opportunity to move straight in and transform into dream home - Multiple alfresco settings bask in wonderful north to rear aspect - Full sized tennis court offers incredible outdoor lifestyle versatility - Oversized modern gas kitchen equipped with quality appliances - Well proportioned sunlit bedrooms feature built-in wardrobes - Generously scaled main bed with robes and rainshower ensuite - Immaculate skylit bathroom features separate bath and shower - Air conditioning, sunroom/study, single garage plus carport
Request Details
A Peaceful Family Sanctuary, Beautifully Renovated for Modern Living
View photo
House · for sale
Request Details
A Peaceful Family Sanctuary, Beautifully Renovated for Modern Living
Roseville
· 4 Bedrooms · 3 Baths · House
· Air conditioning · Fireplace · Equipped kitchen
Roseville · 4 Bedrooms · 3 Baths · House · Air conditioning · Fireplace · Equipped kitchen
Set within 1,533sqm in one of Roseville's most peaceful enclaves, this renovated full brick residence offers an exceptional lifestyle for young families. Framed by landscaped gardens and enjoying a serene leafy outlook, the home effortlessly combines timeless appeal with contemporary refinement. Private, welcoming and ready to enjoy, it is a place where children can play, families can gather and everyday living feels effortlessly relaxed. Positioned within easy reach of leading schools, village cafes, parklands and transport, this is an opportunity to embrace a coveted Upper North Shore lifestyle in a home of enduring quality. - Solid full brick construction, high ceilings, new Daikan ducted air conditioning with independent room control, new engineered timber flooring - Functional interior design, traditional entry foyer, elegant main living room includes a gas fireplace - Brilliant new kitchen, large centre island with marble benchtop, gas cooktop and outdoor servery window - Spaciou
Request Details
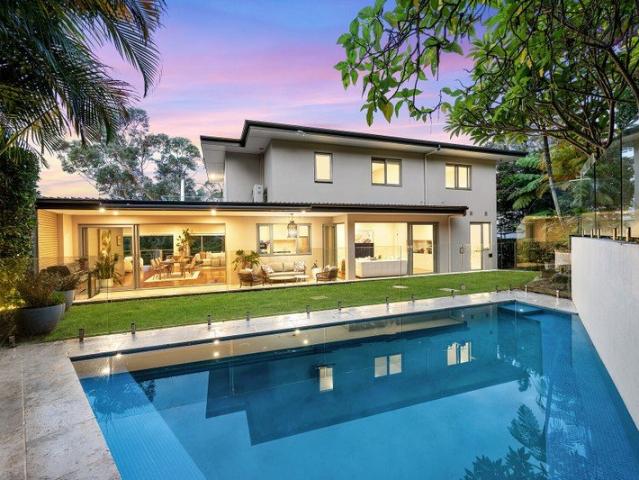
Landmark 3395sqm estate,Resort style with tennis,mini golf,pool,spa,sauna,cinema
View photo
House · for sale
Request Details
Landmark 3395sqm estate,Resort style with tennis,mini golf,pool,spa,sauna,cinema
Roseville
· 6 Bedrooms · 5 Baths · House
· Sauna
Roseville · 6 Bedrooms · 5 Baths · House · Sauna
Positioned on an extraordinary 3,395 sqm landholding, this remarkable estate at 90 Shirley Road, Roseville stands as one of the largest private residential properties in Roseville, set within one of Sydney's most prestigious North Shore enclaves. Just minutes from the vibrant commercial centre of Chatswood, the estate offers an exceptional combination of scale, luxury, privacy and resort-style living rarely found so close to the Sydney CBD. From the street, a private tree-lined approach draws you inward, creating a sense of seclusion, calm and anticipation. As the avenue opens, the estate reveals itself through a grand forecourt a moment of scale, presence and privacy. Then the residence comes into view. Stately, symmetrical and timeless in character, it is defined by elegant white masonry, strong rooflines and quiet architectural confidence. Gracious in proportion yet warm in spirit, this is a home of substance and permanence. Inside, the estate unfolds with the ease of a private retr
Request Details
Resort Style Living in an Exclusive Harbourside Enclave
View photo
House · for sale
Request Details
Resort Style Living in an Exclusive Harbourside Enclave
Roseville
· 5 Bedrooms · 3 Baths · House
· Terrace · Swimming pool · Patio · Equipped kitchen
Roseville · 5 Bedrooms · 3 Baths · House · Terrace · Swimming pool · Patio · Equipped kitchen
Privately nestled amid established greenery within one of Castlecrag's most prestigious harbourside pockets, this beautifully renovated family residence delivers a sophisticated lifestyle of space, privacy and effortless indoor-outdoor living. Thoughtfully designed to maximise natural light and functionality, the home unfolds across a well-considered layout tailored for modern family living and large-scale entertaining. Balancing warmth with contemporary elegance, the open-plan lounge and dining spaces flow seamlessly to a sun-drenched entertaining terrace through expansive stacker doors, while a separate family room opens effortlessly to the protected barbeque patio, level lawn and swimming pool. Elevated upon a beautifully landscaped 651.3sqm parcel, the residence enjoys seamless integration between refined interiors and tranquil outdoor surrounds. At the heart of the home, the custom galley-style kitchen connects the formal and informal living zones and features premium appliances,
Request Details
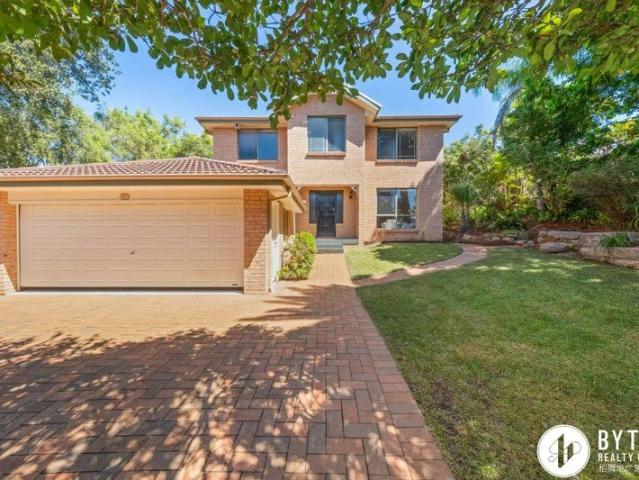
Private,Peaceful & Dural School Catchment With Low Maintenance House
View photo
House · for sale
Request Details
Private,Peaceful & Dural School Catchment With Low Maintenance House
Roseville
· 4 Bedrooms · 2 Baths · House
Roseville · 4 Bedrooms · 2 Baths · House
Nestled quietly at the rear of the block, this freestanding residence offers a rare combination of privacy, tranquillity and convenience. Shielded from the main road and surrounded by greenery, the home provides a peaceful family retreat while enjoying all the benefits of one of Sydney's most prestigious Upper North Shore locations. - Private Rear Position Quietly tucked away from the street, this freestanding residence enjoys exceptional privacy and a peaceful setting, creating a true family sanctuary. - Move-In Ready Convenience Beautifully maintained since its construction in 1993, the home is presented in excellent condition, allowing buyers to move straight in without the need for costly renovations or updates. - Level & Highly Usable Land Set on approximately 557sqm of level, well-proportioned land, the block offers excellent usability for children, outdoor entertaining and future improvements. Unlike many larger sloping blocks in the area, every square me can be fully enjoyed. -
Request Details
Investment opportunity or perfect family home
View photo
House · for sale
Request Details
Investment opportunity or perfect family home
Roseville
· 4 Bedrooms · 3 Baths · House
· Cellar
Roseville · 4 Bedrooms · 3 Baths · House · Cellar
Architecturally designed, prestigious family home in a picturesque location. Luxurious entertaining and family living. Functional floor plans, premium fittings, elevated position, great outlook, landscaped gardens. - Floor to ceiling glass, living area blends to alfresco deck - Stunning views over architect-designed landscaped gardens - Sandstone stairs lead to your own quiet bush setting oasis - 300sqm of liveable space spanning three impressive levels - Four bedrooms, study, media room, wine cellar - Open plan living, large family room, ducted air-conditioning - Buses at door, close to Castle Cove Golf Club, local shops - Catchment area for Castle Cove and Willoughby Girls schools - Blissful bush walking trails to the tranquil Middle Harbour
Request Details
Classic family home with scope for enhancements
View photo
House · for sale
Request Details
Classic family home with scope for enhancements
Roseville
· 3 Bedrooms · 2 Baths · House
· Garden · Air conditioning · Fireplace · Swimming pool · Parking · Equipped kitchen
Roseville · 3 Bedrooms · 2 Baths · House · Garden · Air conditioning · Fireplace · Swimming pool · Parking · Equipped kitchen
Beyond its leafy wide façade, this double brick home presents light filled interiors with elevated bush outlooks and inspiring potential for enhancement. Its idyllic quiet street is metres away to Chatswood buses and the golf course at the end of the street. - Comfortable now, ample scope to update with personal finishes - Spacious living and dining rooms warmed by cosy gas fireplace - Upper entertaining deck, separate rumpus extends to backyard - Wonderful aspect offers scenic panoramas and water glimpses - Sun-drenched substantial 841sqm block and large in-ground pool - Modern Corian kitchen boasts Siemens appliances and dining bar - Peaceful bedrooms have high ceilings and built-in wardrobes - Ducted air conditioning, timeless bathroom with bath tub - Solar panels, double automatic garage provides internal access - Walk to express city buses, the local school, shops and café
Request Details
Treetops on Rembrandt
View photo
House · for sale
Request Details
Treetops on Rembrandt
Roseville
· 6 Bedrooms · 3 Baths · House
· Terrace · Fireplace · Swimming pool · Parking
Roseville · 6 Bedrooms · 3 Baths · House · Terrace · Fireplace · Swimming pool · Parking
Treetops on Rembrandt' is an impeccably presented family sanctuary, embraced by a stunning leafy setting and positioned on a sun-drenched north-facing 992sqm parcel. Lovingly held by the same family for over 30 years and thoughtfully renovated throughout, this exceptional residence offers spacious, light-filled living in one of the area's most tightly held and sought-after locations, just footsteps from the tranquil Harold Reid Reserve. Designed for effortless family living and entertaining, the home features elegant formal and informal living spaces, seamless indoor-outdoor flow, and a private alfresco setting with a solar-heated saltwater pool. - Six generous bedrooms, three bathrooms, 3 living areas and double lock-up garage - North-facing 992sqm block with abundant natural light throughout - Elegant formal lounge with fireplace and separate stately dining room - Bright sunroom opening to a sun-soaked entertaining terrace with glimpses of Sugarloaf Bay - Spacious family room flowing
Request Details
DA approved to build a luxurious 4 bedroom, 5 bathroom freestanding house
View photo
House · for sale
Request Details
DA approved to build a luxurious 4 bedroom, 5 bathroom freestanding house
Roseville
· 4 Bedrooms · 5 Baths · House
· Swimming pool · Lift · Parking · Equipped kitchen
Roseville · 4 Bedrooms · 5 Baths · House · Swimming pool · Lift · Parking · Equipped kitchen
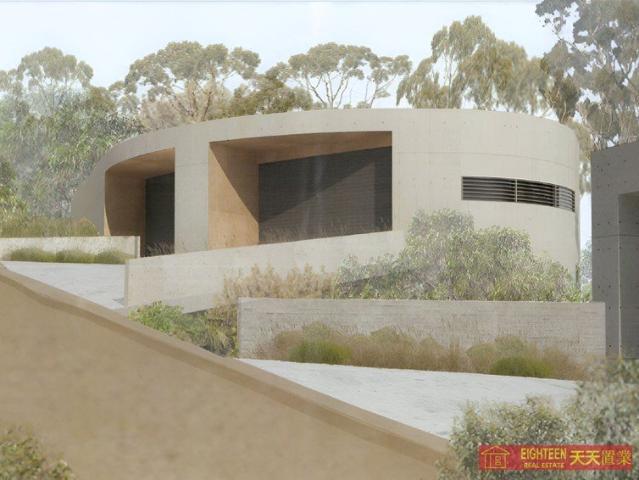
An exceptional opportunity to secure a DA-approved architectural residence in the peaceful, leafy surrounds of Roseville Chase, close to Roseville Golf Course and immersed in a private natural setting. Set on approximately 3,373sqm of land, the approved design delivers a striking multi-level home that responds beautifully to its bushland environment. The proposed residence features four bedrooms, five bathrooms and a secure double lock-up garage, with lift access connecting each level for effortless everyday living. The central living level is designed for relaxed family life and entertaining, incorporating a generous living and dining area, kitchen, family room and study/library. Accommodation is thoughtfully separated across the home, while the lower level provides a games room, change/bathroom and practical laundry and storage facilities. Outdoor living is a key feature of the design, with a private swimming pool, landscaped surrounds and deck areas creating a tranquil setting for e
Request Details
DA Approved Luxury 5 Bedroom, 5 Bathroom Residence with Triple Garage
View photo
House · for sale
Request Details
DA Approved Luxury 5 Bedroom, 5 Bathroom Residence with Triple Garage
Roseville
· 4 Bedrooms · 5 Baths · House
· Swimming pool · Lift · Parking
Roseville · 4 Bedrooms · 5 Baths · House · Swimming pool · Lift · Parking
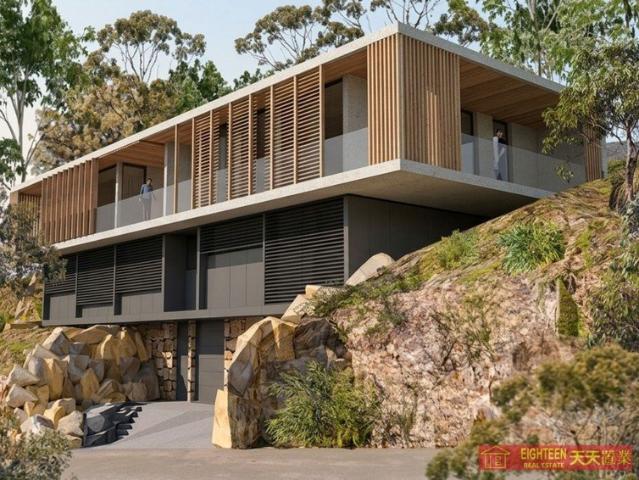
An outstanding opportunity to secure a DA-approved luxury residence in one of Roseville Chase's most peaceful and naturally beautiful settings, surrounded by tranquil bushland and close to Roseville Golf Course. Designed to complement its spectacular natural landscape, this contemporary family home offers five generous bedrooms, five bathrooms, spacious living and entertaining zones, and a triple lock-up garage. The considered design also incorporates a library/study, lift access and expansive decks, creating exceptional flexibility for modern family living. Set within a private, leafy setting, the approved residence provides approximately 484 sqm of internal area, plus approximately 140sqm of deck and courtyard areas. Plans also include a swimming pool, landscaped gardens and inviting outdoor entertaining spaces, delivering a superb lifestyle sanctuary with a seamless connection to the surrounding bushland. Architectural renderings showcase a striking modern design with natural stone,
Request Details
DA approved to build a luxurious 4 bedroom, 4 bathroom freestanding house
View photo
House · for sale
Request Details
DA approved to build a luxurious 4 bedroom, 4 bathroom freestanding house
Roseville
· 4 Bedrooms · 5 Baths · House
· Swimming pool · Parking
Roseville · 4 Bedrooms · 5 Baths · House · Swimming pool · Parking
An outstanding opportunity to secure a substantial vacant landholding in one of Roseville Chase's most peaceful and naturally beautiful settings, surrounded by tranquil bushland and close to Roseville Golf Course. Offered with DA-approved plans for an exceptional contemporary residence, the design has been carefully conceived to complement the natural landscape while delivering sophisticated family living. The approved home comprises four generous bedrooms, four bathrooms, an additional powder room, spacious living and entertaining areas, and a double lock-up garage. Set on an expansive approximately 2,895sqm parcel, the approved residence provides approximately 685sqm of internal area, plus approximately 61sqm of decks and courtyard areas. Plans also incorporate a swimming pool, landscaped grounds and inviting outdoor entertaining spaces, creating a private lifestyle sanctuary with a strong connection to its leafy surrounds. Architectural renderings showcase a striking modern design f
Request Details
An Approved Duplex Site | Prime Artarmon Opportunity
View photo
House · for sale
Request Details
An Approved Duplex Site | Prime Artarmon Opportunity
Roseville
· 4 Bedrooms · 2 Baths · House
Roseville · 4 Bedrooms · 2 Baths · House
Secure a rare development opportunity in one of Artarmon's most tightly held pockets with this DA approved duplex site on approx. 696sqm with a wide 15.24m frontage. With approval already in place, this is a true turnkey project-eliminating the delays and uncertainty of the DA process and allowing you to move straight to construction. The existing Federation home provides holding income if required, while the real value lies in the approved plans for a high-quality dual occupancy development in a blue-chip Lower North Shore location. Positioned within easy reach of Artarmon Village, Chatswood CBD, transport, and leading schools, this is an outstanding opportunity to capitalise on strong buyer demand for new duplex homes. Key Features: - Approx. 696sqm level block - Wide 15.24m frontage - DA approved for duplex development - No heritage or conservation restrictions - Existing home with rental potential - 10 mins walk to Chatswood and Artarmon station, shops & schools Build now and reap
Request Details
Luxury Family Townhouse with Two Master Suites & 228 sqm on Title
View photo
Townhouse · for sale
Request Details
Luxury Family Townhouse with Two Master Suites & 228 sqm on Title
Roseville
· 4 Bedrooms · 3 Baths · Townhouse
· Terrace · Parking
Roseville · 4 Bedrooms · 3 Baths · Townhouse · Terrace · Parking
Architecturally designed to showcase sophisticated town home living, this 2021 build is a triumphant example of multi-level luxury. Light, space and luxury combine to offer a sanctuary of tranquillity and serenity with easy care attributes, two master suites and internal access to its over-sized double lock up garage. Stunning interiors rest under high vaulted ceilings with floor to ceiling walls of glass opening to the private terrace. The quality is palpable, evident in the gorgeous stone finishes and custom cabinetry. Positioned in a boutique complex in the heart of Artarmon, it offers a rare combination of designer privacy and unparalleled urban convenience that is steps to the bus, rail, village and Artarmon Public School. - Architecturally designed townhouse with sun-drenched interiors - Seamless flow to glass-roofed alfresco and level courtyard - Entire-floor master sanctuary with walk-in robe and ensuite - Flexible ground-floor guest suite with its own private ensuite - Three d
Request Details
Designer Sanctuary of Bespoke Luxury in Cherished Parkside Setting
View photo
House · for sale
Request Details
Designer Sanctuary of Bespoke Luxury in Cherished Parkside Setting
Roseville
· 4 Bedrooms · 2 Baths · House
· Garden · Patio · Equipped kitchen
Roseville · 4 Bedrooms · 2 Baths · House · Garden · Patio · Equipped kitchen
Flexing a coveted 'Avenues' address opposite Willoughby Park, this stunning Californian Bungalow has been thoughtfully reimagined through a bold architect-designed extension. Beautifully appointed living zones balance style with everyday functionality, unfolding to sublime entertainment settings and a private child-friendly backyard embraced by enchanting gardens. Generous bedrooms, designer bathrooms and a showpiece kitchen further elevate this fabulous home. The enviable location is a stroll to High Street shops, cafes, city buses, Willoughby Girls High and Willoughby Public School. - High coffered ceilings, beautiful timber flooring and clerestory windows - Open living and dining bathed in north sunshine flows to entertainer patio - Skylight family lounge/media room spills to covered deck with built-in BBQ - Stylish Marble and Caesarstone kitchen features induction cooking / Miele appliances - Elegant double bedrooms offer custom built-ins; one with a built in study desk. - Two stud
Request Details
Traditional family home brimming with future potential
View photo
House · for sale
Request Details
Traditional family home brimming with future potential
Roseville
· 4 Bedrooms · 2 Baths · House
· Garden · Terrace · Equipped kitchen
Roseville · 4 Bedrooms · 2 Baths · House · Garden · Terrace · Equipped kitchen
Positioned on a large and perfectly level 537sqm block, this classic brick residence offers a move-in ready opportunity with excellent scope to enhance, fully renovate or explore development possibilities. Impeccably maintained interiors grace its impressive single-level floor plan, imbued with the timeless elegance of a bygone era. Incredibly spacious living and defined dining provide excellent functionality and ease of living, while the outdoors delight in covered entertaining leading to an expansive rear garden courtyard bathed in sunshine. Forward-thinking buyers will further appreciate the sizeable block and the desired address being an easy walk to High Street shops, Harris Farm, restaurants, and within the catchment of sought-after schools. Nestled behind manicured level lawn on large and deep parcel of land Oversized living spills to an alfresco terrace perfect for entertaining Fully enclosed courtyard blessed with sunny lawn and manicured gardens Immaculate kitchen features ti
Request Details
Impressive Family Residence
View photo
House · for sale
Request Details
Impressive Family Residence
Roseville
· 4 Bedrooms · 2 Baths · House
· Balcony · Terrace
Roseville · 4 Bedrooms · 2 Baths · House · Balcony · Terrace
Showcasing exceptional craftsmanship and timeless elegance, this luxury family home occupies a commanding 537sqm elevated parcel of land with sweeping district vistas and glimpses of the city skyline. Designed for effortless living and entertaining, it features sun-drenched interiors, multiple outdoor spaces, and beautifully landscaped low-maintenance gardens. Perfectly positioned just metres from Willoughby Leisure Centre and only 10 minutes from the Sydney CBD, you'll also enjoy easy walks to local cafés, shops, Willoughby Public School and city-bound buses-making this an unbeatable lifestyle address. Highlights: Prime location close to highly regarded schools and local shopping Refined formal lounge opening to an alfresco terrace Grand open-plan family and dining area, ideal for entertaining Luxurious marble bathroom, ensuite, and convenient guest powder room Sunlit upstairs balcony capturing expansive district views Four generous bedrooms, all fitted with built-in robes Double gara
Request Details
Picturesque family home across large two storey layout
View photo
House · for sale
Request Details
Picturesque family home across large two storey layout
Roseville
· 5 Bedrooms · 3 Baths · House
· Garden · Air conditioning · Swimming pool · Parking · Equipped kitchen
Roseville · 5 Bedrooms · 3 Baths · House · Garden · Air conditioning · Swimming pool · Parking · Equipped kitchen
Beyond its picturesque garden frontage, this refreshed character home reveals a bright two storey layout designed to accommodate large families. Chatswood buses, Willoughby Girls High/Public school and village shops are all within easy walking distance. - Refreshed interiors showcase crisp white walls and timber floors - Open living/dining space with outdoor flow plus cosy fireside lounge - Entertainers' deck overlooks level lawns and idyllic swimming pool - Immaculately kept kitchen equipped with stainless gas cooktop - Large bright bedrooms, four with air conditioning, two have built-ins - Main bedroom features private deck and potential walk-in wardrobe - Separate studio offers flexibility for teens or poolside entertaining - Modern bathrooms, top floor complete with deep soaking tub - Study, gas heating points, solar panels and high ornate ceilings - Gated off street parking and carport plus underhouse storage
Request Details
Development Unique Opportunity CDC Approved Duplex Site in Blue Chip Willoughby
View photo
House · for sale
Request Details
Development Unique Opportunity CDC Approved Duplex Site in Blue Chip Willoughby
Roseville
· 3 Bedrooms · 2 Baths · House
Roseville · 3 Bedrooms · 2 Baths · House
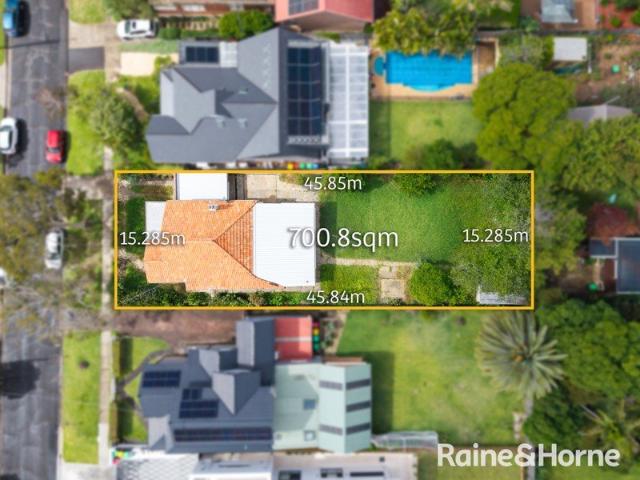
Positioned in one of Willoughby's most tightly held and high-performing pockets, 8 Cobar Street presents a rare and compelling opportunity for developers, builders, and astute investors. Set on a generous 700sqm parcel on the high side of the street, this property comes with CDC approval for a three-storey duplex-offering flexibility whether you're looking to build a luxury residence or proceed with a ready-to-go duplex project. Surrounded by quality homes and ongoing upgrades, the location supports strong resale values and long-term capital growth. _ Property Highlights: • Approx. 700sqm landholding with CDC-approved three-storey duplex • Wide 15m frontage providing excellent design flexibility • Elevated, high-side position with strong street presence • Premium investment opportunity in a blue-chip suburb • Existing dwelling offers potential holding income _ Location Benefits: Enjoy a highly convenient lifestyle just moments from leading schools, vibrant shopping precincts, cafés, an
Request Details
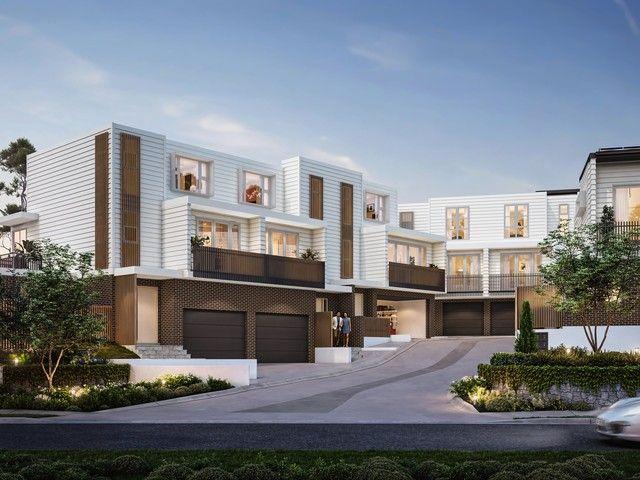
THE WILLOWS | BRAND NEW 3 & 4BR HOMES | OPEN 11AM SAT 22nd
View photo
House · for sale
Request Details
THE WILLOWS | BRAND NEW 3 & 4BR HOMES | OPEN 11AM SAT 22nd
Roseville
· 4 Bedrooms · 3 Baths · House
· Lift
Roseville · 4 Bedrooms · 3 Baths · House · Lift
The Willows represents a rare synthesis of form and function - eleven architecturally curated three-and four-bedroom residences designed for longevity, comfort, and quiet luxury. Set across three sculpted levels, most homes offer private lift access, fluid living spaces, and natural materiality that speaks to understated refinement. Interiors are layered with tactile finishes - stone, timber, and soft neutral tones - allowing architecture and light to take precedence. Expansive glass and high ceilings invite the outdoors in, framing landscaped courtyards and leafy district vistas. Kitchens form the heart of the homes, anchored by bespoke joinery and premium Miele appliances, while master suites evoke a sense of retreat with generous proportions and serene detailing. Every residence is a balance of architecture, craft, and comfort - a home designed to be lived in. Positioned moments from everyday convenience, The Willows places residents within easy reach of the North Shore's finest sch
Request Details
Peaceful Newly Renovated East Side Oasis High Side Beauty with Beautiful Views
View photo
House · for sale
Request Details
Peaceful Newly Renovated East Side Oasis High Side Beauty with Beautiful Views
Roseville
· 5 Bedrooms · 2 Baths · House
· Garden · Equipped kitchen
Roseville · 5 Bedrooms · 2 Baths · House · Garden · Equipped kitchen
Tucked away in a whisper quiet pocket on Killara's prized east side, this beautifully refreshed residence delivers space, privacy and effortless family living in a serene, elevated setting with a desirable northerly aspect. Recently renovated and presented as new, the home offers multiple living zones, a brand new kitchen downstairs that has never been used, and seamless indoor outdoor flow to a landscaped backyard designed for relaxed entertaining. Sunlit interiors, timber floors and leafy outlooks create a warm yet sophisticated feel, while the flexible upper level living with wet bar enhances entertaining options and a separate downstairs study perfect for working from home or quiet reading. Peaceful, private and move in ready, this is a home where comfort meets lifestyle and all the hard work has already been done. Features Include: Newly renovated east side family retreat with northerly aspect, multiple living zones and exceptional privacy Timber floors and sun filled interiors th
Request Details
Contemporary residence
View photo
House · for sale
Request Details
Contemporary residence
Roseville
· 4 Bedrooms · 2 Baths · House
· Garden · Balcony · Terrace · Air conditioning · Parking · Equipped kitchen
Roseville · 4 Bedrooms · 2 Baths · House · Garden · Balcony · Terrace · Air conditioning · Parking · Equipped kitchen
Created for a lifestyle of easy-care sophistication, this freestanding residence displays a contemporary design, quality inclusions, and an optimum north to rear aspect. Its cul-de-sac location is 270m to city buses and 650m to shopping precincts. - Living room extends to balcony with moveable shutters - Open plan family/dining room is wrapped in tall glass - Flow to undercover entertaining terrace and private backyard - Chefs' gas kitchen flaunts breakfast bar and Ilve appliances - Double bedrooms all feature built-in wardrobes - Rain shower ensuite, upper balcony captures elevated outlooks - Modern bathroom, powder room, ducted air conditioning - Double automatic garage with internal access and ample storage - Catchment for Willoughby Girls and Willoughby Public School - Park/playground on street, 650m to Castlecrag village shops
Request Details

Get email alerts

Don't miss out: be the first to know about new properties

The alert was correctly created

On subscribing you accept the conditions of use and the privacy policy
Alert
Receive new ads in your inbox
Save this search
Receive alerts for new listings

We'll send you an email when we have new properties for: "Houses for sale in Roseville"

The alert was correctly created

Lane Cove West
Lane Cove North
Get email alerts and be the first to see new listings
Required field
On subscribing I accept the terms of the privacy policy
Perfect! You'll soon start receiving new listings via email
Alert
Receive an email when we have new ads for Houses for sale in Roseville
Save this search
Filters

Bedrooms

Size (m²)

Price

$
$

Property type

Bathrooms

Clear all filters
Receive notifications when new entries are published.