539 houses for sale in Research

Elegant Victorian Family Living with Expansive Indoor Outdoor Entertaining
View photo
House · for sale
Request Details
Elegant Victorian Family Living with Expansive Indoor Outdoor Entertaining
Research
· 4 Bedrooms · 2 Baths · House
· Terrace · Fireplace · Equipped kitchen
Research · 4 Bedrooms · 2 Baths · House · Terrace · Fireplace · Equipped kitchen
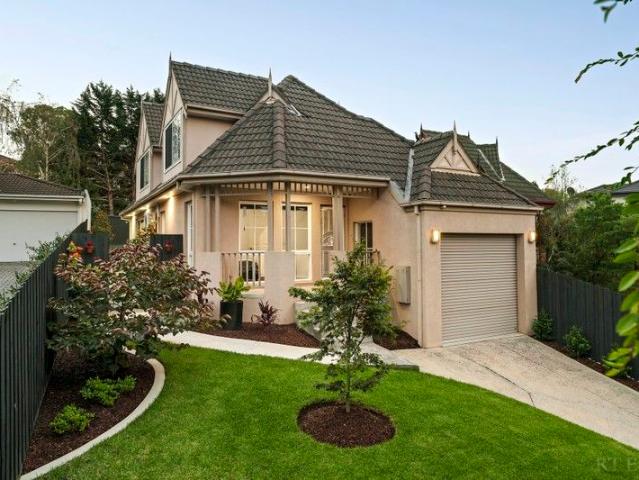
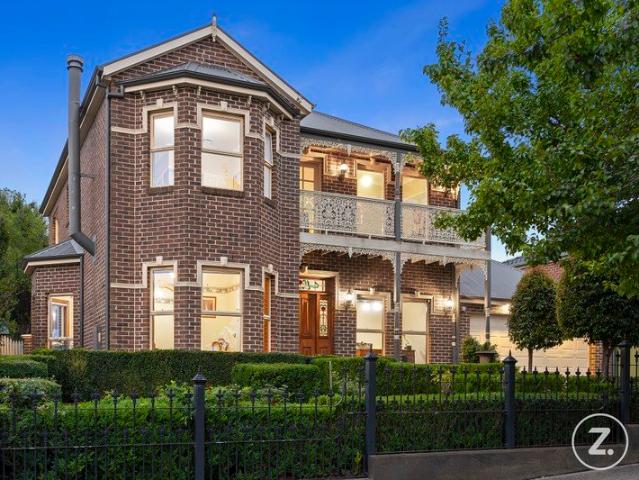
Tucked away in a peaceful, family-friendly court, this beautifully reimagined Victorian terrace blends timeless elegance with modern flexibility. Rich in period charm and thoughtfully designed for contemporary living, the home delivers an exceptional lifestyle with spaces tailored for both relaxed family life and effortless entertaining. A grand entrance hall immediately sets the tone, revealing soaring ceilings, ornate cornices, ceiling roses, and stunning stained-glass accents that celebrate the home's heritage. At the front, a light-filled study offers the perfect setting for a home office or quiet retreat, while the formal sitting room-complete with an open fireplace and plush new carpets-flows through to a separate dining area ideal for intimate gatherings. At the rear, the home opens into a generous open-plan living, dining, and kitchen domain. The warm timber kitchen is well-appointed with a brand-new Bosch gas cooktop, walk-in pantry, and ample storage, while large glass doors
Request Details
A parkland setting for family life
View photo
House · for sale
Request Details
A parkland setting for family life
Research
· 4 Bedrooms · 2 Baths · House
· Garden · Air conditioning · Fireplace · Equipped kitchen
Research · 4 Bedrooms · 2 Baths · House · Garden · Air conditioning · Fireplace · Equipped kitchen
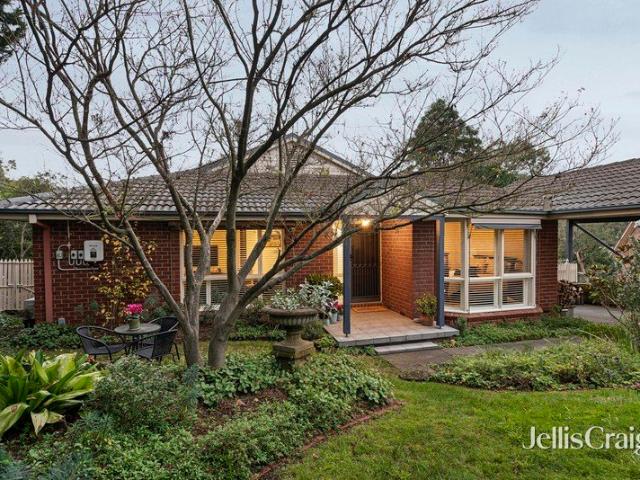
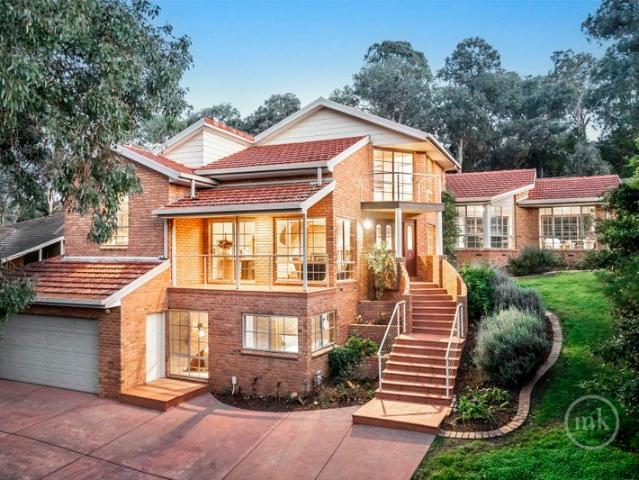
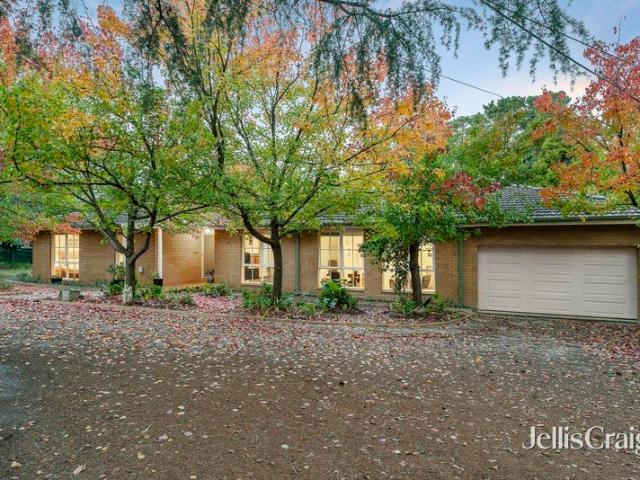
Set on a beautifully established allotment in one of Park Orchards' most peaceful pockets, this four-bedroom home with a dedicated study offers family living with rare scale, privacy and a deeply leafy backdrop. Framed by a sweeping horseshoe driveway with dual crossovers, mature trees and a classic brick façade, it delivers an immediate sense of arrival and a setting that feels quietly removed from the everyday. The living spaces are generous and well connected, balancing comfort and functionality across formal and informal zones. A formal lounge enjoys lovely garden outlooks and connects to the dining room, while the kitchen brings personality through green tiling, fluted glass cabinetry, smart island storage and stainless steel appliances. Opposite, the main living area with wood fireplace and split-system air conditioning opens directly to the expansive two-level deck, and the sunken rumpus adds another flexible zone with built-in shelving, wall heater and flow to the lower deck. A
Request Details
Family Excellence In The Eltham Woods Estate
View photo
House · for sale
Request Details
Family Excellence In The Eltham Woods Estate
Research
· 5 Bedrooms · 3 Baths · House
· Swimming pool · Equipped kitchen
Research · 5 Bedrooms · 3 Baths · House · Swimming pool · Equipped kitchen
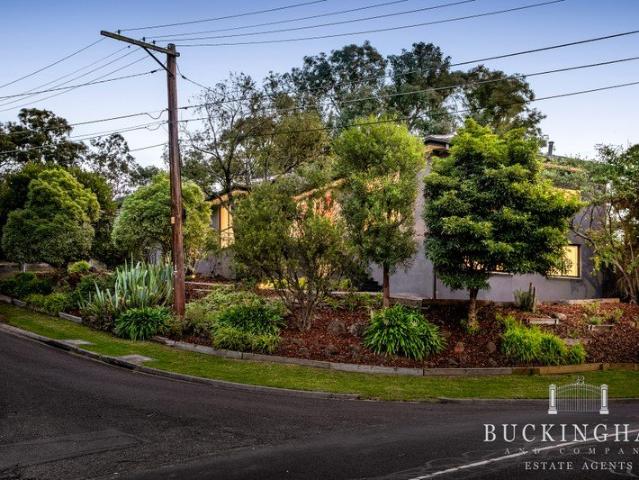
Expression of Interest Closing 03/07/2026 @ 6.00pm (Unless sold prior) Framed by established, easy-care gardens on a large corner allotment in the sought-after Eltham Woods Estate, footsteps from Milborne Reserve and minutes from every lifestyle advantage Eltham offers, this beautifully presented home is designed for harmonious multi generational family living. Spanning two levels, accommodation includes a main bedroom with a deluxe floor-to-ceiling tiled ensuite, plus four further bedrooms served by two equally stylish family bathrooms. A spacious rumpus room, refined lounge and open-plan living and meals area complement a stunning stone-finished kitchen appointed with a 900mm cooker against a window splashback. Bifold doors ensure a seamless transition from the living spaces to a huge covered alfresco area and expansive paved precinct and pool, creating an exceptional outdoor entertaining domain. Features: Fresh paint and new carpets Ducted heating and cooling Laundry with fitted sto
Request Details
North facing farmhouse modern beauty, 5 star zoned entertaining
View photo
House · for sale
Request Details
North facing farmhouse modern beauty, 5 star zoned entertaining
Research
· 5 Bedrooms · 4 Baths · House
· Fireplace · Swimming pool
Research · 5 Bedrooms · 4 Baths · House · Fireplace · Swimming pool
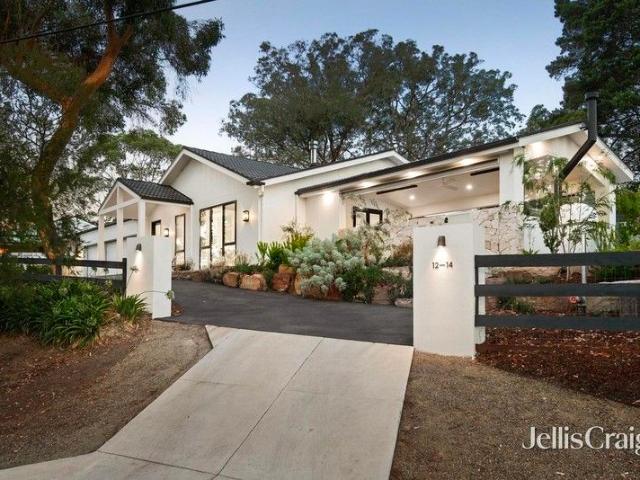
Irrefutable style and architectural elegance showcase a dream family lifestyle in this high-set and centrally placed Park Orchards home. Drenched in natural light with soft warm tones, the alluring farmhouse-modern design aligns with a family's need for space, privacy and an abundance of entertaining. Whilst a neutral palette pairs perfectly with premium hybrid timber floors, wool loop pile carpet and custom fitted cabinetry throughout. Exceeding the needs of a growing or intergenerational family, the home additionally offers a self-contained studio/pool house. Customised details catch your eye at every turn, with the entire layout professionally curated. A bespoke aluminium front door with fluted glass reveals an open configuration of light soaked living and dining. Appointed with high-end details encompassing built-in bench seating set beneath a glorious cathedral timber-lined ceiling. Fitted out with a charming gas fireplace with natural stone finish, replicated with a custom design
Request Details
Family Luxury with Poolside Entertaining in a Peaceful Templestowe Cul de Sac
View photo
House · for sale
Request Details
Family Luxury with Poolside Entertaining in a Peaceful Templestowe Cul de Sac
Research
· 5 Bedrooms · 3 Baths · House
· Equipped kitchen
Research · 5 Bedrooms · 3 Baths · House · Equipped kitchen
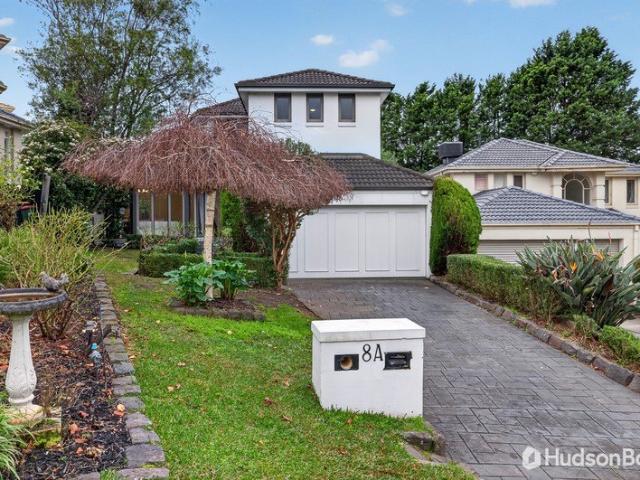
Tucked away in one of Templestowe's most tightly held and peaceful cul-de-sacs, this beautifully maintained family residence delivers an exceptional blend of space, comfort and lifestyle on a uniquely shaped allotment with resort-style outdoor entertaining. Designed to accommodate growing families with ease, the home offers multiple living zones across two levels, including an elegant formal lounge and dining domain, a spacious family and meals area, and a separate rumpus room that seamlessly connects indoor living with the private outdoor setting. At the heart of the home, a well-appointed granite kitchen is equipped with quality appliances including a double Baumatic oven, five-burner cooktop and dishwasher, while offering excellent bench space and functionality for everyday living and entertaining. Accommodation is generous, comprising four oversized bedrooms plus a dedicated study that can comfortably serve as a fifth bedroom. The privately positioned main suite features a walk-in
Request Details
Smart Design and Effortless Living in a Prime Location
View photo
Townhouse · for sale
Request Details
Smart Design and Effortless Living in a Prime Location
Research
· 3 Bedrooms · 2 Baths · Townhouse
· Garden · Balcony · Equipped kitchen
Research · 3 Bedrooms · 2 Baths · Townhouse · Garden · Balcony · Equipped kitchen
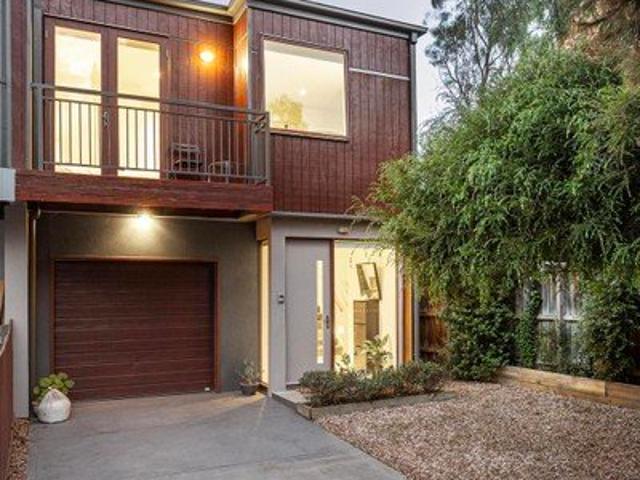
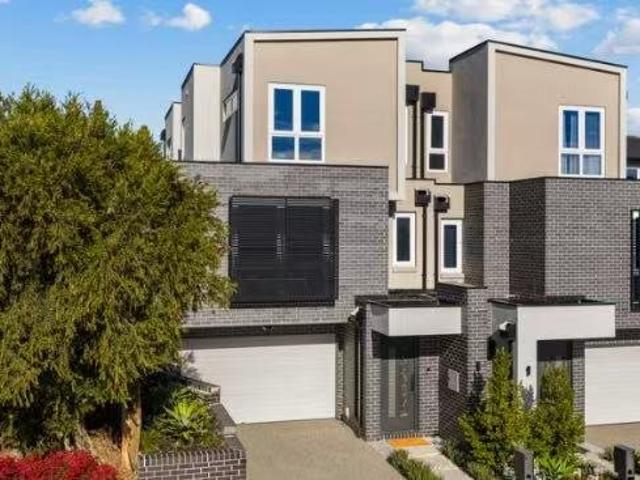
Tucked away on a quiet no-through road within a peaceful and convenient enclave, this contemporary home delivers an enticing lifestyle thanks to its premier location, clever zoned layout and delightful mix of indoor-outdoor spaces. Set behind the easy-care gardens of the fenced front yard, the ground floor introduces a spacious entry leading to the main bedroom. Peaceful, private and enjoying direct access to the rear yard, it complements its generous proportions with a wall of built-in robes and a stone-detailed ensuite. Carpeted stairs lead to the first floor, which opens to a large and light-filled living and dining domain. Enhanced by timber flooring beneath a cathedral ceiling, it stretches out from a kitchen finished with stone benchtops, stainless steel appliances, and plenty of preparation and storage solutions to a full-width balcony. Set among the treetops, it provides a fantastic outdoor space for relaxing, entertaining or enjoying your morning coffee. Sharing the first floo
Request Details
An idyllic family lifestyle with unbeatable convenience
View photo
House · for sale
Request Details
An idyllic family lifestyle with unbeatable convenience
Research
· 4 Bedrooms · 2 Baths · House
· Garden · Equipped kitchen
Research · 4 Bedrooms · 2 Baths · House · Garden · Equipped kitchen
EXPRESSIONS OF INTEREST CLOSING TUESDAY 14TH JULY AT 4:00PM (UNLESS SOLD PRIOR) From the moment you step inside, this quality family residence will feel like home with its welcoming atmosphere, quiet top-of-court location, and inviting outdoor entertaining areas. Positioned on an impressive 1416sqm of land approximately, the spacious lounge and dining room welcome you inside, providing a quiet retreat or place to entertain guests. Perfect for family time and lively interaction, the living and dining room are anchored by a gourmet kitchen, appointed with a long stone breakfast bar, a quality Lofra gas cooker and a walk-in pantry, flowing outdoors to an elevated covered deck with an awning and peaceful views that sweep across the treetops to the distant mountain ranges. Zoned for privacy, the main bedroom enjoys a garden outlook, walk-in robe and a stylish ensuite, while towards the rear, discover three additional robed bedrooms and a modern family bathroom with a separate toilet. Delive
Request Details
Attention Builders, Tradies & Renovators Character Filled Home on 1,309sqm approx. with Potential Subdivision Opportunities STCA
View photo
House · for sale
Request Details
Attention Builders, Tradies & Renovators Character Filled Home on 1,309sqm approx. with Potential Subdivision Opportunities STCA
Research
· 4 Bedrooms · 2 Baths · House
Research · 4 Bedrooms · 2 Baths · House
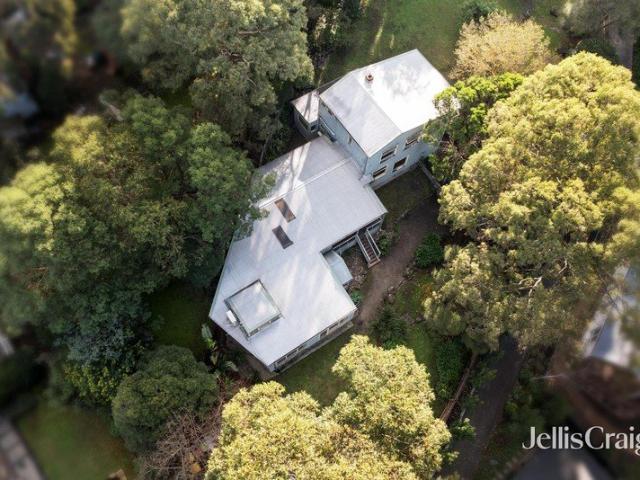
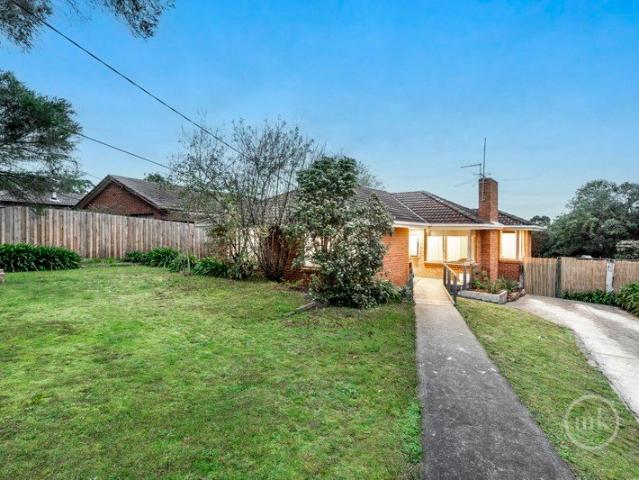
EXPRESSIONS OF INTEREST CLOSING TUESDAY 14TH JULY AT 4PM (UNLESS SOLD PRIOR) Attention builders, tradies, renovators and investors. Set within the tightly held Greenhills precinct of Greensborough, this unique and captivating residence presents a rare opportunity on a substantial 1,309sqm (approx.) allotment with a wide 27.43m frontage and prized north-facing aspect. Full of charm, character and history, the home is in need of some TLC but offers outstanding potential to renovate, restore or completely reimagine (STCA). For those looking beyond the existing dwelling, the generous landholding may also present subdivision or redevelopment opportunities, subject to council approval (STCA). Originally designed as a holiday retreat by architect Alfred Cole, the home retains its distinctive retro appeal with raked ceilings, exposed timber beams and expansive windows that capture panoramic views towards Mt Dandenong. Sunrises, moonrises and abundant birdlife create a peaceful backdrop rarely
Request Details
Cute Cottage with Loads of Potential to develop!
View photo
House · for sale
Request Details
Cute Cottage with Loads of Potential to develop!
Research
· 2 Bedrooms · 2 Baths · House
· Equipped kitchen
Research · 2 Bedrooms · 2 Baths · House · Equipped kitchen
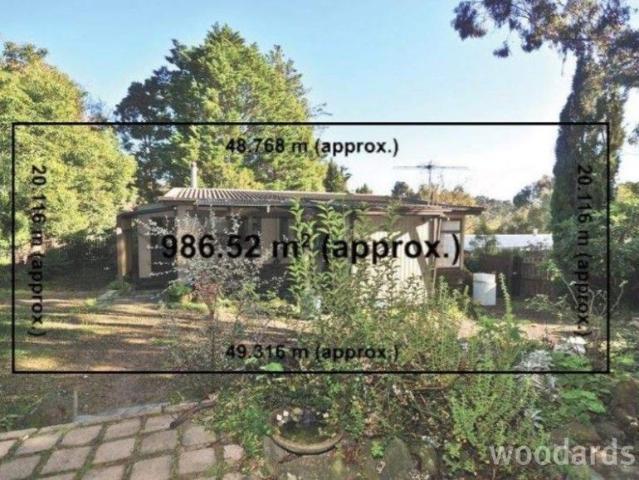
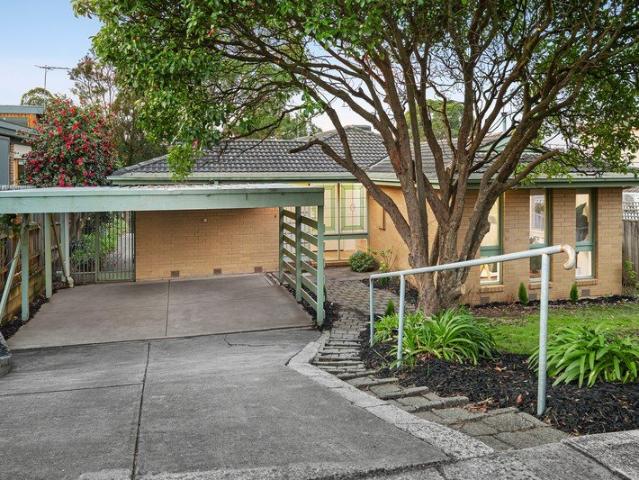
Located on the high side of the road and set well back is this cute cottage of 2 bedrooms, study, living, kitchen, and meals, ideal for first home buyers, investors and developers. A perfect renter while you get plans and permits (STCA). A great block of 987m2 (approx), suitable for redeveloping, building a new home or renovation is also a possibility. The position is superb, close to Eltham shops and train station, and only a short walk to Eltham High School. We donate a portion of our fee from every property transaction to the Woodards Foundation to support people experiencing homelessness, family violence and social isolation
Request Details
Where architecture and family living unite
View photo
House · for sale
Request Details
Where architecture and family living unite
Research
· 4 Bedrooms · 2 Baths · House
· Garden · Balcony · Equipped kitchen
Research · 4 Bedrooms · 2 Baths · House · Garden · Balcony · Equipped kitchen
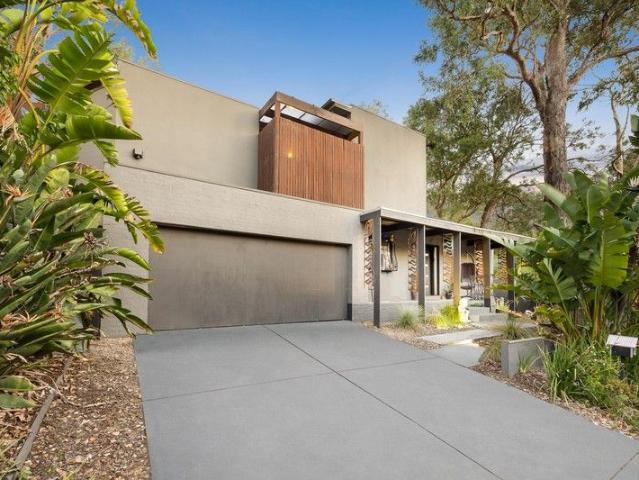
Showcasing striking architectural design and crafted for effortless family living, this sophisticated residence delivers space, style and low-maintenance luxury on a landscaped 528sqm (approx.) block in the heart of Eltham North. Vaulted ceilings, dramatic black-framed windows and a seamless indoor-outdoor flow define the showpiece fireside open-plan living zone, which presents an uplifting space where abundant natural light and soothing garden outlooks create an everyday sense of calm. Anchoring the home is a sleek entertainer's kitchen, enhanced with stainless steel benchtops, quality appliances and a large walk-in pantry. Versatility is a hallmark of the design, with two front rooms offering ideal flexibility for a home office, studio or additional accommodation. Families will appreciate the separate bedroom wing downstairs with two spacious bedrooms and a designer bathroom, while the upstairs master bedroom provides total sanctuary with two balconies, an expansive walk-in robe and
Request Details
Exceptional Development Opportunity STCA
View photo
House · for sale
Request Details
Exceptional Development Opportunity STCA
Research
· 3 Bedrooms · 1 Bath · House
Research · 3 Bedrooms · 1 Bath · House
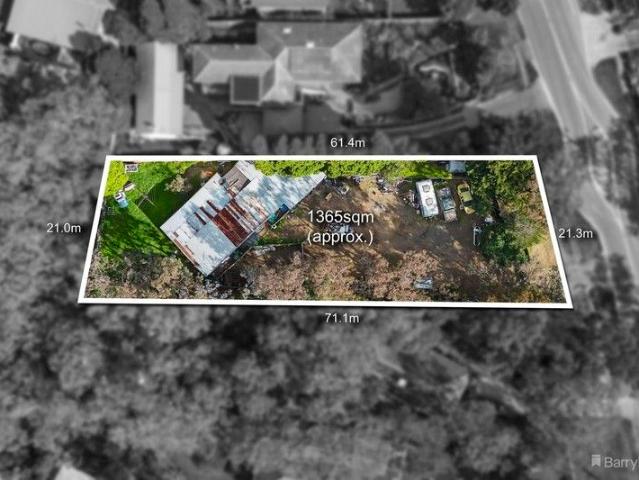
Imagine an opportunity build a dream home or a modern multi-dwelling development in a highly sought-after pocket position. That moment has arrived at this exceptional 1,365sqm (approx.) allotment in the heart of Eltham North. Merely minutes from Eltham Station, Eltham Town Mall, and picturesque parkland including Eltham North Reserve, this is the perfect place for new property plans (STCA). Highlights of this enticing block include level topography and an elevated position that affords enviable views. Paired with a coveted position in the Sherbourne Primary School and St Helena Secondary College zone, any new venture here will attract significant interest from singles and families alike. This is a rare gem in the right location, so don't delay, plan your viewing today
Request Details
Spacious Tri Level Home with Dual Kitchens in Serpell School Zone in Templestowe
View photo
Townhouse · for sale
Request Details
Spacious Tri Level Home with Dual Kitchens in Serpell School Zone in Templestowe
Research
· 4 Bedrooms · 5 Baths · Townhouse
· Equipped kitchen
Research · 4 Bedrooms · 5 Baths · Townhouse · Equipped kitchen
residence delivers space, flexibility and modern comfort just moments from The Pines Shopping Centre. Designed for family living, the home offers four generous bedrooms and three bathrooms, complemented by two spacious living zones. Sunlit interiors feature elegant floorboards, flowing from a welcoming lounge through to an open-plan dining and family area at the rear. Seamless indoor-outdoor living is achieved with dual tri-slide doors opening to a private courtyard and alfresco areaperfect for entertaining all year round. The gourmet kitchen is fitted with premium Miele appliances, a stone island with waterfall edges, and is further enhanced by a fully equipped second kitchen featuring a Fotile rangehood and gas cooktopideal for serious home cooks. A ground-floor bedroom with its own fully tiled ensuite and courtyard access provides excellent flexibility for guests or multi-generational living. Upstairs, the main bedroom offers a luxurious retreat with a spacious ensuite and deep soak
Request Details
Grand family luxury and entertaining on tranquil allotment
View photo
House · for sale
Request Details
Grand family luxury and entertaining on tranquil allotment
Research
· 5 Bedrooms · 4 Baths · House
· Garden · Equipped kitchen
Research · 5 Bedrooms · 4 Baths · House · Garden · Equipped kitchen
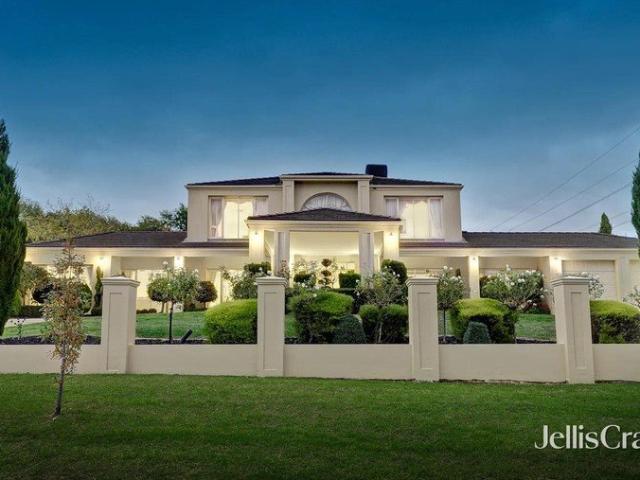
Delivering refined luxury and excellent accommodation for large and blended families, this high side cul de sac home provides a premier packaged lifestyle. From its striking rendered façade and portico entrance to its magnificent indoor and outdoor entertaining options, every detail has been carefully curated for grand family living. The home provides impressive scale and craftsmanship with a formal lounge revealing graceful window pelmets and drapes, ornate cornices and plush carpet, adjoining a refined dining and sitting space ideal for hosting guests. Zoned separately, the expansive family and meals domain is centred around a superb solid granite kitchen boasting a statement granite canopy over the island bench, Smeg oven and grill, Asko dishwasher, sleek 2-pac cabinetry and a generous walk-in pantry. A dedicated media room provides the perfect space for relaxed family movie nights, while the vast outdoor area is designed for unforgettable entertaining. Expanses of manicured lawn, p
Request Details
Serene Living on a Generous 4108sqm approx
View photo
House · for sale
Request Details
Serene Living on a Generous 4108sqm approx
Research
· 4 Bedrooms · 2 Baths · House
· Equipped kitchen
Research · 4 Bedrooms · 2 Baths · House · Equipped kitchen
Perched gracefully atop a peaceful hilltop, this beautifully rendered single-storey home offers a rare blend of space, serenity, and lifestyle on 4108sqm (approx.), creating an immediate sense of comfort and retreat. Step inside and feel the warmth of expansive timber-floored living, where natural light pours through skylights to create a calm and inviting atmosphere. At its heart, a stunning central kitchen showcases a large island bench, 5-burner cooktop, dishwasher, and beautiful views across the alfresco framed by a lush green backdrop. A statement chandelier adds a touch of elegance, while outdoors, an expansive paved alfresco entertaining zone invites relaxed gatherings, overlooking rolling lawns and a charming play area nestled beneath the trees. Accommodation is generous with four well-sized bedrooms, all with built-in robes, including a peaceful master retreat with skylight, split system, and a luxurious updated ensuite with floor-to-ceiling tiles. The main bathroom mirrors th
Request Details
Spacious Family Living In A Peaceful Parkside Setting
View photo
House · for sale
Request Details
Spacious Family Living In A Peaceful Parkside Setting
Research
· 4 Bedrooms · 2 Baths · House
· Garden · Equipped kitchen
Research · 4 Bedrooms · 2 Baths · House · Garden · Equipped kitchen
Set on a generous 669m² allotment (approx.) in one of Yallambie's most peaceful and family-friendly pockets, this immaculately presented residence offers the ideal balance of space, comfort and convenience. Freshly painted throughout and complemented by brand new carpets and freshly finished timber floors, the home is ready to enjoy while providing plenty of scope for families to grow and create lasting memories. Designed with flexibility in mind, the home boasts four well-proportioned bedrooms, two bathrooms and the highly sought-after advantage of two separate living areas. A welcoming lounge/dining at the front of the home provides a peaceful retreat, while the spacious family room adjoining the kitchen creates a central hub for everyday living and entertaining. The functional kitchen overlooks the family living zone and flows effortlessly to a covered alfresco area, perfect for year-round gatherings with family and friends. Outside, the expansive backyard offers an abundance of spa
Request Details
Spacious Family Sanctuary In The St Helena College Zone
View photo
House · for sale
Request Details
Spacious Family Sanctuary In The St Helena College Zone
Research
· 4 Bedrooms · 2 Baths · House
· Garden · Balcony · Equipped kitchen
Research · 4 Bedrooms · 2 Baths · House · Garden · Balcony · Equipped kitchen
Perfectly positioned on a tree-lined street in the highly regarded St Helena College zone, this spacious home offers large and growing family's comfort, flexibility and a fantastic lifestyle in one of the area's most sought-after locations. Vast ground floor spaces include an expansive area that wraps around a solid timber kitchen finished with Chef appliances and an integrated microwave, a generously proportioned office, also finished with timber floors, and a spacious lounge room. Anchored by a woodfire heater, it opens to a family room that extends to a balcony with a treetop outlook. Boasting generous dimensions, a walk-in robe and a large ensuite, the occupants of the main bedroom will relish a main suite that enjoys the peace and privacy of having the entire top level to itself. A spa bathroom with the convenience of a separate toilet serves the three remaining bedrooms. The focal point of the child- and pet-friendly terraced rear yard is a generously proportioned paved alfresco
Request Details
Rare Investment Opportunity on Acre Corner Allotment
View photo
House · for sale
Request Details
Rare Investment Opportunity on Acre Corner Allotment
Research
· 5 Bedrooms · 3 Baths · House
· Garden · Parking · Swimming pool · Equipped kitchen
Research · 5 Bedrooms · 3 Baths · House · Garden · Parking · Swimming pool · Equipped kitchen
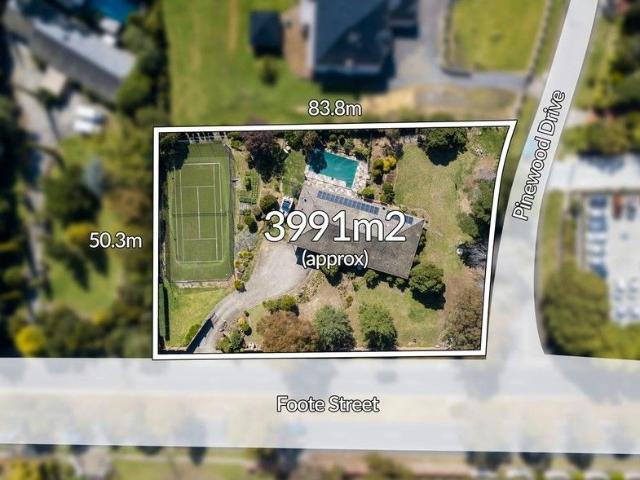
This is a solid family home Offering an incredible glimpse into the past, this spacious, double brick residence sits proudly on a corner 3,991 sqm approx. allotment and offers the perfect opportunity for the large family wishing to renovate, investors keen to rent out or developers dreaming of their next project, whether it be residential dwellings or a potential site for commercial use (STCA). Set back behind electric gates and a high brick fence, the property has, 5 bedroom, 3 bathroom, bold kitchen uniquely equipped with both electric and gas stove cooktops. Exposed brickwork, wood panelled ceilings, a central island bench & an additional breakfast bar, are some of its highlight features. It has direct access to the double garage and most importantly, the pool! For the colder months, ducted heating throughout the home will have you comfortably covered. Also bonus including a tennis court and huge wrap-around backyard. Enhanced by a full-sized laundry with sewing desk, high ceilings,
Request Details
Unlock the Potential. Realise Your Vision. Reap the Rewards
View photo
House · for sale
Request Details
Unlock the Potential. Realise Your Vision. Reap the Rewards
Research
· 3 Bedrooms · 1 Bath · House
· Garden · Equipped kitchen
Research · 3 Bedrooms · 1 Bath · House · Garden · Equipped kitchen
This brick home, set on an impressive 640m² (approx.) north-facing allotment, offers a rare opportunity for astute buyers to secure their future in a tightly held and highly regarded pocket. The currently comfortable layout includes three bedrooms serviced by a family bathroom, a large laundry with the convenience of a second toilet, a spacious lounge, and a meals area adjoining an updated kitchen featuring ample bench space and storage, complemented by white appliances. Ready to move straight in, with the opportunity to add your own value-adding cosmetic enhancements over time, the expansive rear yard presents options to extend the existing footprint to accommodate a growing family or consider the addition of a second dwelling (STCA). Ideally positioned for lifestyle, convenience and connectivity, this sought-after address sits opposite the open spaces of Moodie Street Reserve and is within walking distance of Watsonia Heights Primary School and bus services. Diamond Village and Green
Request Details
Contemporary Luxury in a Coveted School Zone
View photo
Townhouse · for sale
Request Details
Contemporary Luxury in a Coveted School Zone
Research
· 4 Bedrooms · 3 Baths · Townhouse
· Garden · Equipped kitchen
Research · 4 Bedrooms · 3 Baths · Townhouse · Garden · Equipped kitchen
Sale by SET DATE® Closing Tuesday 14th July at 5:00pm. Showcasing contemporary elegance and exceptional lifestyle appeal, this premium townhouse delivers a spacious, light-filled design in a highly sought-after leafy setting. Thoughtfully crafted with luxurious finishes throughout, the expansive open-plan living and dining domain is complemented by a stunning waterfall Caesarstone kitchen featuring premium Miele appliances, a gas cooktop, soft-close cabinetry, glass splashback, dedicated preparation area and striking pendant lighting. Designed for effortless entertaining, stacker doors extend the living space to a private Merbau deck and open pergola, surrounded by a fully fenced, low-maintenance garden perfect for relaxing or hosting family and friends. A large laundry with extensive built-in storage and optional walk-in pantry further enhances everyday functionality. Accommodation comprises four generously proportioned bedrooms with fitted robes, serviced by three stylish fully tiled
Request Details
The Monty
View photo
House · for sale
Request Details
The Monty
Research
· 4 Bedrooms · 3 Baths · House
· Terrace
Research · 4 Bedrooms · 3 Baths · House · Terrace
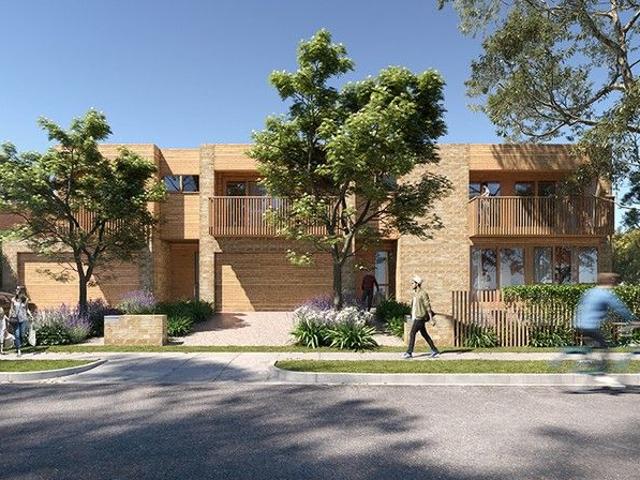
CONSTRUCTION COMMENCED ONE TOWNHOUSE RESERVED TWO REMAINING. DON'T MISS OUT Affectionately known as The Monty ' these three exclusive townhomes have been conceived by award winning Sheri Habi Architects Each residence is street facing and on individual title, providing a true sense of address. The architectural design-led townhomes reflect Montmorency's tightly held sense of community and tranquillity. The prized location enjoys close proximity to lifestyle amenities such as Monty Village, Montmorency Tennis Club, Plenty River Walking Trail, and the Secondary college. Within walking distance to the train station and just 18km away from Melbourne CBD, The Monty truly is where the country meets the city. The Monty is inspired by the suburb's surrounding bushland, open space, and fresh air. Each home features wood claddings, naturally infused cream brick, and timber windows, as well as Scandinavian themed interiors. Terrace Gardens add to the serenity by bringing the outside in, and large
Request Details
Retire in Style
View photo
House · for sale
Request Details
Retire in Style
Research
· 2 Bedrooms · 1 Bath · House
· Garden · Parking · Equipped kitchen
Research · 2 Bedrooms · 1 Bath · House · Garden · Parking · Equipped kitchen
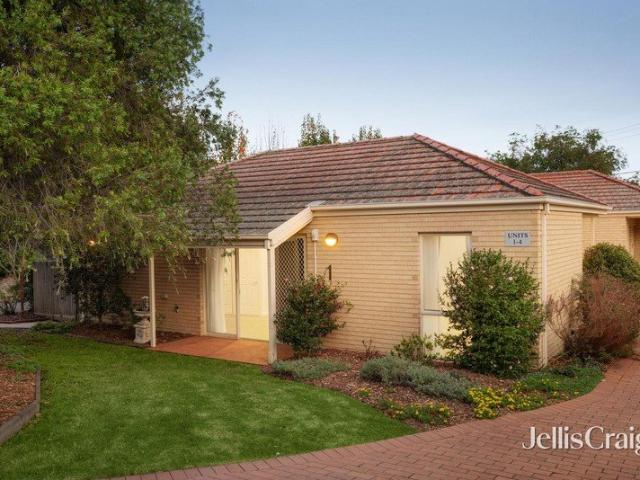
Make the move to Calvary Retirement Village and experience firsthand the warm welcome and peace of mind that comes from living in a community exclusively for senior residents aged 55 and over. Renovated with a light and cheerful interior, this freestanding residence enjoys a practical single level design complete with 2 robed bedrooms, new bathroom, stunning kitchen and inviting lounge/dining room. Other highlights include internal access to a secure garage, private and attractive courtyard garden, split system heating/cooling, village manager, residents lounge and 24-hour emergency assistance. Beautifully presented and positioned for easy access to Greensborough Plaza, bus service and Ring Road, this is a prime opportunity to secure an independent and hassle-free lifestyle plus a little bit extra
Request Details
Move Straight In, Enjoy The Space, Love The Location
View photo
House · for sale
Request Details
Move Straight In, Enjoy The Space, Love The Location
Research
· 4 Bedrooms · 1 Bath · House
· Garden · Equipped kitchen
Research · 4 Bedrooms · 1 Bath · House · Garden · Equipped kitchen
Set on an impressive 830sqm corner allotment (approx.) in one of Diamond Creek's most convenient family locations, this warm and welcoming four-bedroom home delivers the perfect combination of immediate comfort, generous indoor and outdoor living, and exciting future flexibility. Whether you're searching for your first family home, extra space for a growing household or a property with room to add your own personal touches over time, this is a home you can simply move into and enjoy from day one. Inside, multiple living zones create space for everyone to spread out, with a spacious lounge and dining room featuring beautiful timber-lined ceilings, a light-filled meals area and a solid timber kitchen complete with stainless-steel appliances. Four well-proportioned bedrooms are serviced by a central family bathroom, creating a practical floorplan that works beautifully for everyday family life. Step outside and discover where this home truly shines. The expansive backyard provides endless
Request Details
A Sun Soaked and Stylish Entertainer
View photo
House · for sale
Request Details
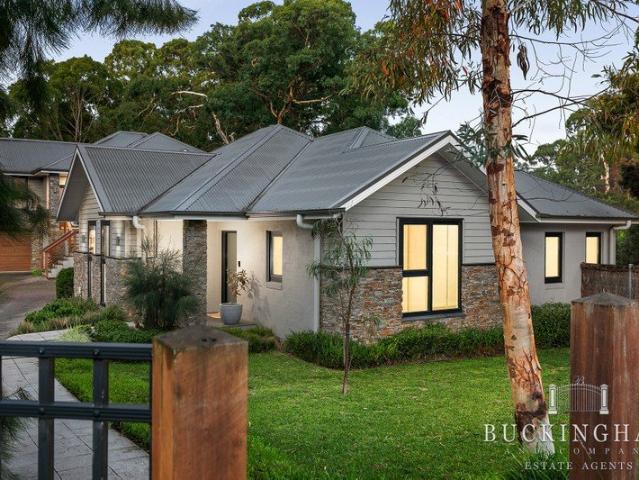
A Sun Soaked and Stylish Entertainer
Research
· 3 Bedrooms · 1 Bath · House
· Garden · Patio · Equipped kitchen
Research · 3 Bedrooms · 1 Bath · House · Garden · Patio · Equipped kitchen
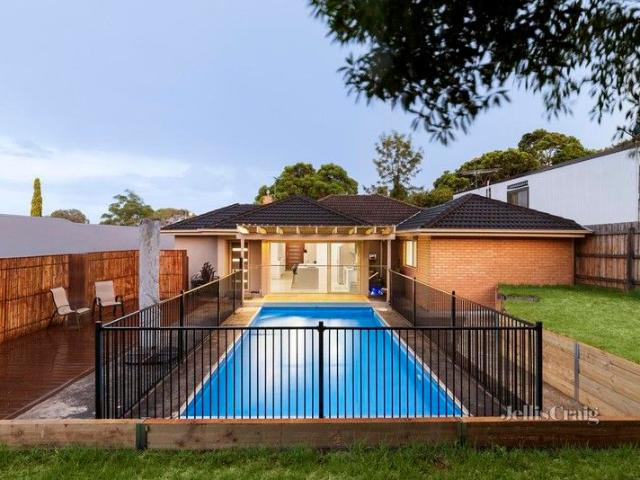
Soaking in the verdant vistas of Kenman Reserve, this elegant home delivers an idyllic lifestyle with low-maintenance ease. Flaunting seductive style through sunlit spaces, the home is skilfully designed for practical daily living and vibrant entertaining. With gleaming hardwood floors beneath lofty ceilings, the home is instantly inviting, welcoming guests into a bright and roomy layout. Garden views fill the lounge room with calm by day, while the formal setting indulges more cosy gatherings at night. An open plan domain dedicates room for everyday relaxation and dining, transforming to lively indoor-outdoor entertaining when family and friends arrive. The kitchen is dressed in a timeless black-and-white palette, catering with a wide stove, dishwasher, and ample storage, while mingling with guests across a moveable stone-topped island. Stacker doors open the room to a sheltered patio with a barbecue kitchen for year-round alfresco dining. A retractable awning expands the space for la
Request Details
Enticing Spaces And A Seamless Indoor Outdoor Flow
View photo
House · for sale
Request Details
Enticing Spaces And A Seamless Indoor Outdoor Flow
Research
· 3 Bedrooms · 2 Baths · House
· Terrace · Equipped kitchen
Research · 3 Bedrooms · 2 Baths · House · Terrace · Equipped kitchen
Located just a short walk from the bus, schools, parks and Diamond Village Main Street, this stunning three-bedroom, two-bathroom family home is an absolute must-see. Thoughtfully blending an interior boasting a series of carefully considered contemporary updates and tranquil outdoor spaces, including a spacious terrace that catches the morning rays and a poolside deck that makes the most of the afternoon sun, it's the perfect property for those looking to move in and enjoy! Quality floor coverings and unmarked paintwork in neutral tones are just some of the highlights within spaces that include a main bedroom with a fitted walk-in robe and a deluxe ensuite, and two further bedrooms that share a bathroom offering an indulgently deep bath the kids will love. Central to a lounge anchored by a gas log fire and a spacious dining area is the kitchen, which is a true highlight. With stone benchtops, including the waterfall breakfast island, premium Miele cooking appliances, and soft-close ca
Request Details
Inspired Living In An Enticing Location
View photo
Townhouse · for sale
Request Details
Inspired Living In An Enticing Location
Research
· 3 Bedrooms · 2 Baths · Townhouse
· Equipped kitchen
Research · 3 Bedrooms · 2 Baths · Townhouse · Equipped kitchen
Enjoying street frontage within this prestigious enclave, this luxury home lets you unlock your Eltham lifestyle and surrender to refined living. In an interior blending contemporary elegance with everyday practicality, the expansive open-plan living and meals area combines with a stone kitchen showcasing a butler's pantry and a full suite of Ilve appliances to create a welcoming hub for family life and entertaining alike. Zoned accommodation options include a main bedroom with fitted robes and a luxurious stone-finished, fully tiled ensuite featuring a rainhead shower, complemented by two further bedrooms sharing a bathroom with an oversized shower, freestanding bath and deluxe stone highlights. Footsteps from CLC and an easy stroll to the heart of Eltham, a wonderful lifestyle of effortless, family-focused enjoyment awaits. Features: Ducted refrigerated climate control Generous 461m² allotment High square-set ceilings and video doorbell Double glazing behind day/night blinds Guest po
Request Details

Get email alerts

Don't miss out: be the first to know about new properties

The alert was correctly created

On subscribing you accept the conditions of use and the privacy policy
Alert
Receive new ads in your inbox
Save this search
Receive alerts for new listings

We'll send you an email when we have new properties for: "Houses for sale in Research"

The alert was correctly created

Darch, Melbourne
Yallambie, Melbourne
Get email alerts and be the first to see new listings
Required field
On subscribing I accept the terms of the privacy policy
Perfect! You'll soon start receiving new listings via email
Alert
Receive an email when we have new ads for Houses for sale in Research
Save this search
Filters

Bedrooms

Size (m²)

Price

$
$

Property type

Bathrooms

Clear all filters
Receive notifications when new entries are published.