519 houses for sale in Diamond Creek

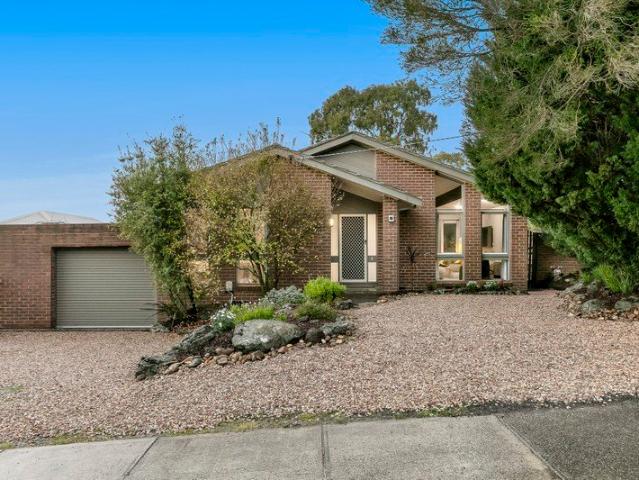
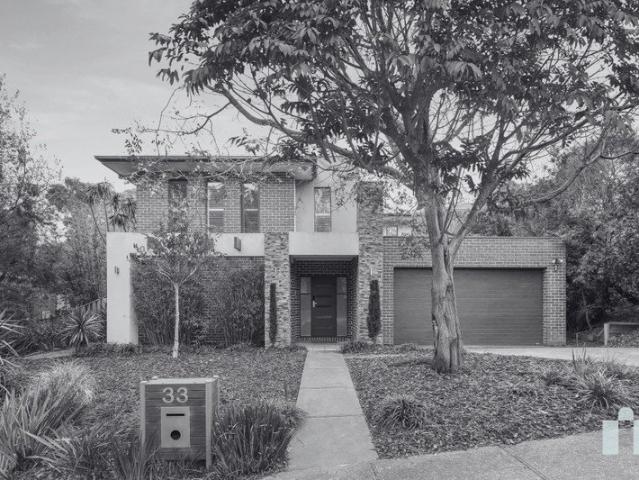
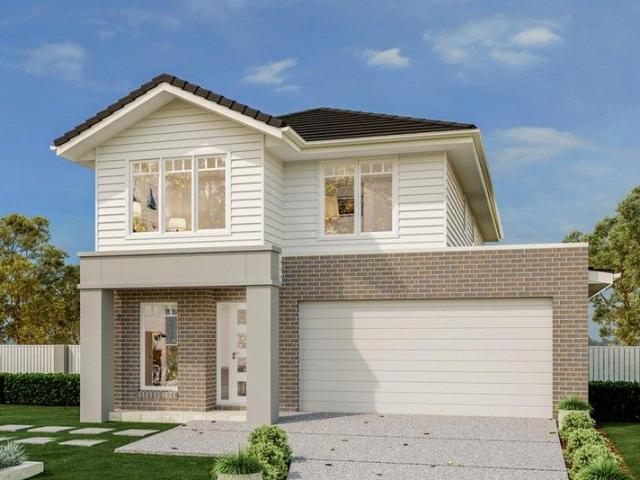
88 Collard Drive
View photo
Terraced House · for sale
Request Details
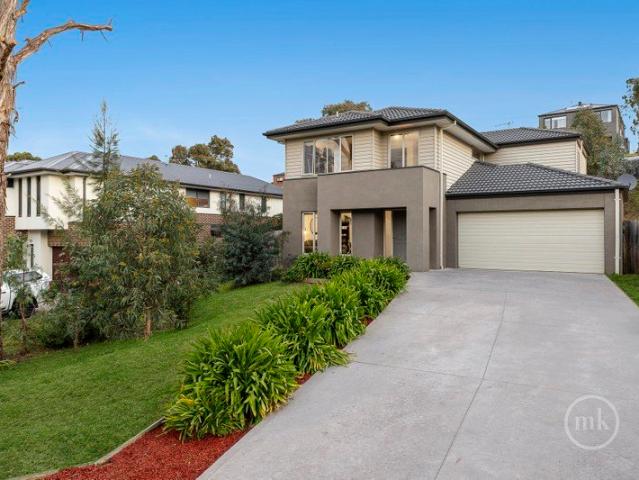
88 Collard Drive
Diamond Creek
· 4 Bedrooms · 3 Baths · Terraced House
· Equipped kitchen
Diamond Creek · 4 Bedrooms · 3 Baths · Terraced House · Equipped kitchen
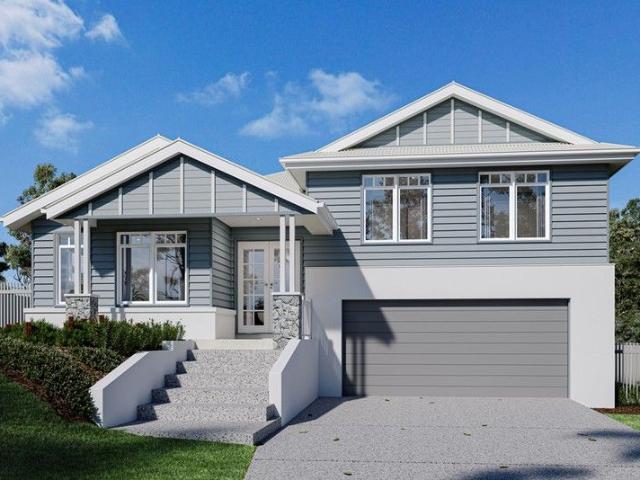
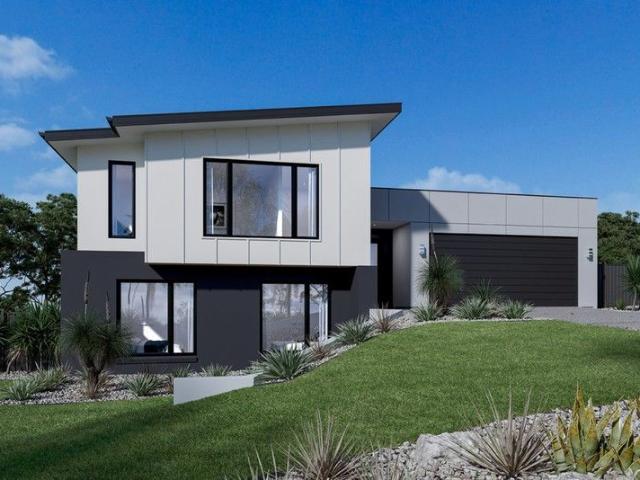
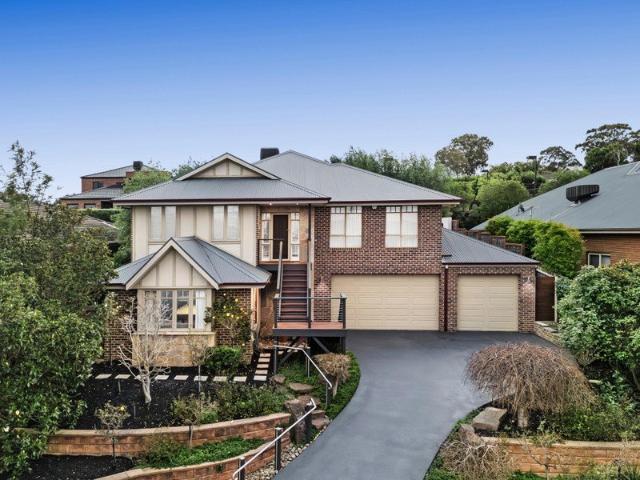
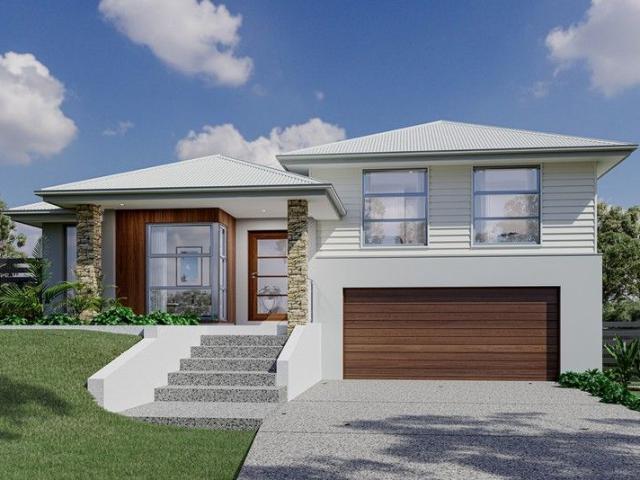
The Regatta boasts an elegant design, built over three levels, perfectly suited to sites that slope sideways across the block. The open and generously sized living areas provide space that is perfect for a busy family with additional options that include a separate lounge room, or office and activity room creating extra spaces for the children and quiet zones for the adults. The large master suite features a stylish ensuite and walk-in robe, with good separation from the remaining bedrooms, providing a relaxing space to unwind. A large, open plan living zone takes in the well-appointed kitchen with island bench and butler’s pantry, dining and family spaces with easy access to the rear alfresco area. The upper level provides a private family zone including bedrooms and a family bathroom. Surrounded by quality family homes, this allotment offers the perfect opportunity to create your ideal family home. With a generous land size of 554 sqms (approx), you'll have plenty of room to build yo
Request Details
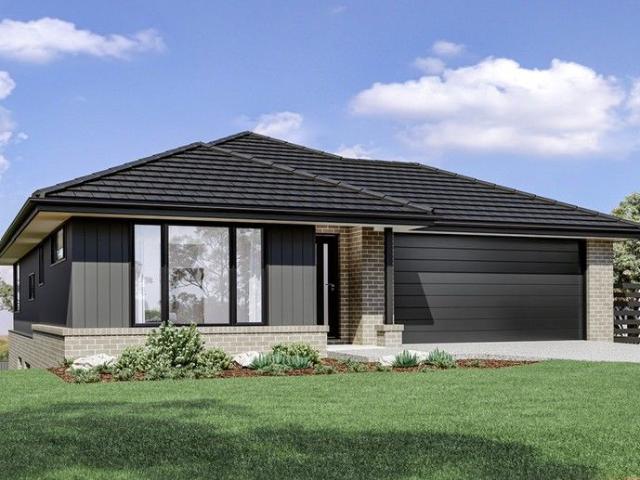
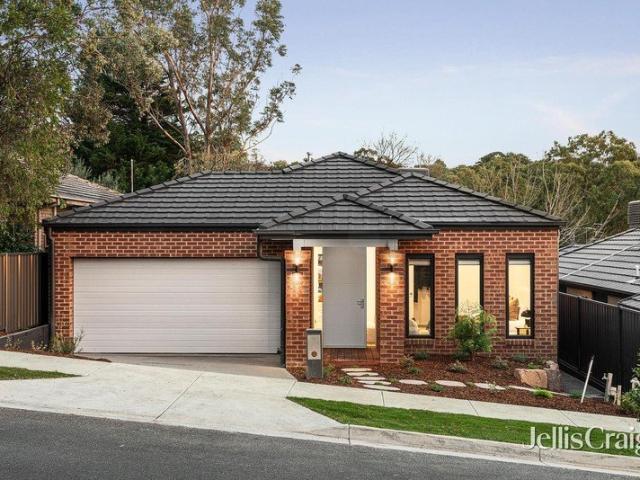
An enticing and strategic development opportunity
View photo
House · for sale
Request Details
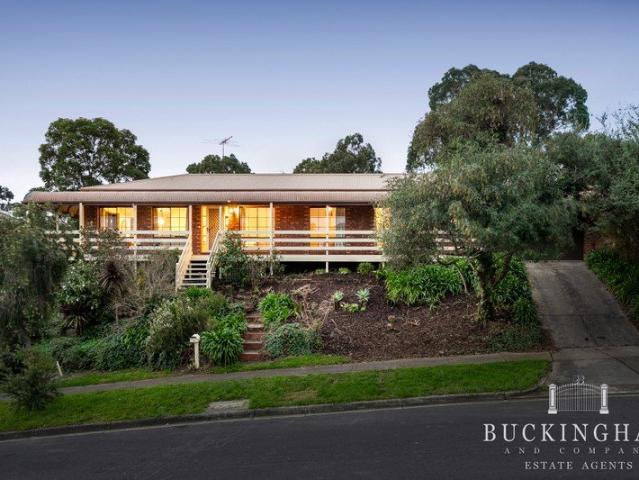
An enticing and strategic development opportunity
Diamond Creek
· 5 Bedrooms · 1 Bath · House
· Parking · Cellar
Diamond Creek · 5 Bedrooms · 1 Bath · House · Parking · Cellar
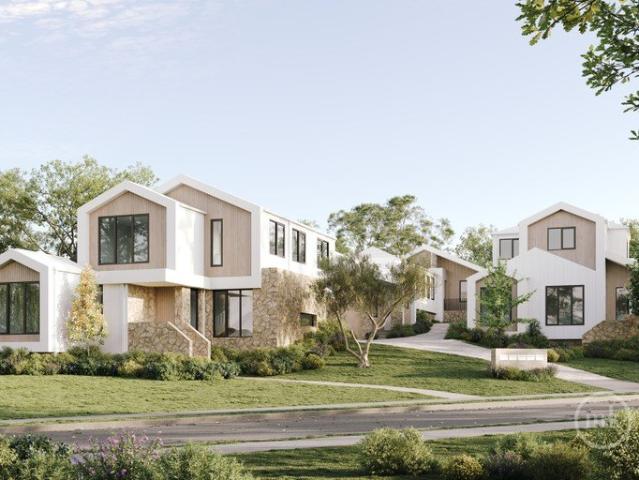
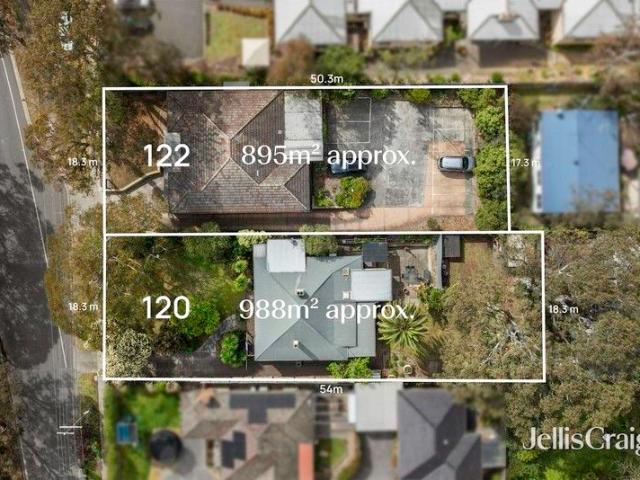
This exceptional site introduces Mixed Use Zoning with up to a 3 story height capability (Activity Centre Zone schedule 2), which provides long-term certainty and flexibility for developers and investors seeking to deliver a transformative project in a high-growth location. The site's scale and zoning flexibility support a wide range of development outcomes with allowances for residential apartments, retail, commercial, and medical rooms. Strategically positioned a very short walk from Diamond Creek's train station, schools, shopping, dining and café options, new development will support vibrant living and a walk everywhere lifestyle. 895m2 (approx.) is home to a chiropractor's practice, featuring 5 consulting rooms, staff facilities, and on-site parking. Offered with vacant possession, or the option of a lease back to offset holding costs with strong rental returns. Gently sloping topography lends itself to the integration of basement parking
Request Details
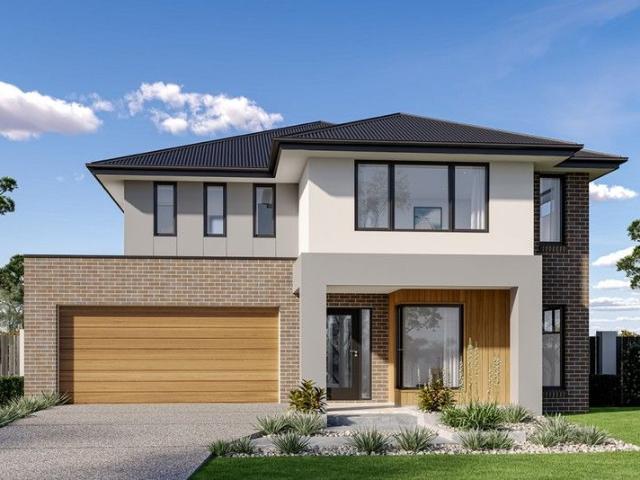
Permit Approved Development Opportunity 11 Lot Subdivision
View photo
House · for sale
Request Details
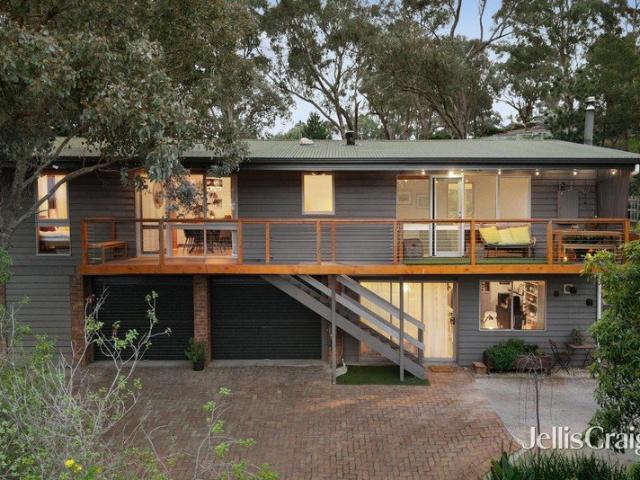
Permit Approved Development Opportunity 11 Lot Subdivision
Diamond Creek
· 5 Bedrooms · 3 Baths · House
Diamond Creek · 5 Bedrooms · 3 Baths · House
EXPRESSIONS OF INTEREST CLOSING THURSDAY 10TH SEPTEMBER AT 1PM (UNLESS SOLD PRIOR) Set across an expansive landholding of approximately 1.14 hectares (11,413sqm), this exceptional property represents a rare and highly sought-after opportunity to secure a permit-approved residential land development site in the heart of Diamond Creek. The endorsed plans provide for a staged subdivision comprising 11 residential lots plus a balance lot with 2 homes designed, thoughtfully planned to maximise the site's natural elevation, outlook, and accessibility. Each allotment varies in size and orientation, offering flexibility for a range of housing outcomes in a market with strong demand for quality land supply. Positioned with a gentle rise and selective tree coverage, the site captures elevated aspects of the distant ranges and leafy surrounds, enhancing its appeal for future purchasers. The subdivision layout incorporates internal road access, services infrastructure, and considered lot configura
Request Details
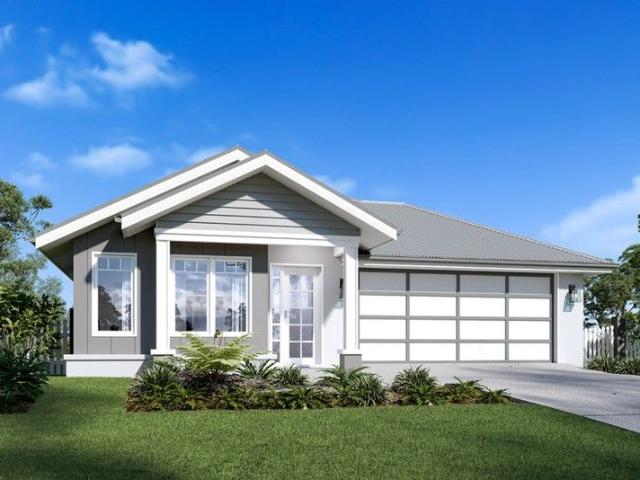
An elegant Federation inspired home
View photo
House · for sale
Request Details
An elegant Federation inspired home
Diamond Creek
· 4 Bedrooms · 2 Baths · House
· Garden
Diamond Creek · 4 Bedrooms · 2 Baths · House · Garden
Beautifully blending timeless Federation-inspired character with contemporary comfort, this impressive family residence delivers generous proportions, exceptional entertaining spaces and an enviable lifestyle in one of Diamond Creek's most convenient locations. Framed by a manicured parterre garden and elegant iceberg roses, the home's elevated position captures picturesque treetop views from the welcoming front verandahan idyllic setting to enjoy your morning coffee or unwind at the end of the day. Inside, rich period details including stained-glass windows, polished timber floors and decorative light fittings create warmth and character throughout. Designed with both family living and entertaining in mind, the home offers a dedicated billiards room complete with a built-in bar, flowing seamlessly to the outdoor entertaining area. Original handcrafted timber and wrought-iron doors provide the flexibility to separate the expansive family and dining domain, where a cosy gas log fireplac
Request Details
Brilliant Location, Spacious Single Level Living with a North Facing Backyard
View photo
House · for sale
Request Details
Brilliant Location, Spacious Single Level Living with a North Facing Backyard
Diamond Creek
· 4 Bedrooms · 2 Baths · House
· Garden · Equipped kitchen
Diamond Creek · 4 Bedrooms · 2 Baths · House · Garden · Equipped kitchen
Expression of Interest Closing Wednesday 9th September at 4:00pm (Unless Sold Prior) Set on a generous 790m² (approx.) allotment in a sought-after pocket of Diamond Creek, with views over the entire area, this inviting family home combines spacious single-level living with a practical floorplan, excellent side access, and a sun-filled north-facing backyard designed for growing families. Perfectly positioned just moments from Diamond Creek's township, quality schools and parklands, it offers an outstanding lifestyle in a location that continues to be in high demand. Warm and welcoming throughout, the home unfolds with a light-filled formal living and dining room before opening to the heart of the home, where a well-appointed timber kitchen with quality appliances, excellent storage and generous bench space overlooks the meals and family area. A sliding door extends the living outdoors to a generous entertaining deck, seamlessly connecting the indoors with the north-facing rear gardenan
Request Details
Exceptional style in a lifestyle locale
View photo
House · for sale
Request Details
Exceptional style in a lifestyle locale
Diamond Creek
· 5 Bedrooms · 2 Baths · House
· Garden · Parking · Equipped kitchen
Diamond Creek · 5 Bedrooms · 2 Baths · House · Garden · Parking · Equipped kitchen
Expression of Interest closing Tuesday 8th September at 4:00pm (Unless Sold Prior) Offering generous proportions and a practical family-focused layout, this appealing home provides comfortable everyday living in a sought-after neighbourhood. Filled with northerly light, the versatile lounge room offers flexibility as a home office, theatre room or fifth bedroom, accompanied by spacious open-plan living and dining area anchored by a modern kitchen, appointed with a stone island, stainless-steel appliances and a walk-in pantry. Privately positioned upstairs, the generously proportioned main bedroom features a large walk-in robe and a stylish ensuite, while three additional robed bedrooms share a spotless family bathroom. Additional highlights include fresh paint, plush new carpet, heating and cooling, a powder room, water tank, a backyard ready for future landscaping and a double garage. Set in a peaceful, family-friendly location, the home is zoned for Diamond Creek East Primary School
Request Details
Light Filled Family Living In An Enticing Pocket!
View photo
House · for sale
Request Details
New
Light Filled Family Living In An Enticing Pocket!
Diamond Creek
· 4 Bedrooms · 2 Baths · House
· Garden · Equipped kitchen
Diamond Creek · 4 Bedrooms · 2 Baths · House · Garden · Equipped kitchen
Expressions Of Interest Closing 18th September @ 5:00 pm (Unless sold prior) Superbly situated among a calm and coveted family-friendly pocket with parks, the bus stop and schools close by, and the heart of Diamond Creek and every lifestyle advantage that brings within easy reach, this home promises a move-in-ready lifestyle of instant ease, comfort and convenience! Elevated above the street, ensuring peace, privacy and treetop outlooks, a well-considered floorplan offers smart distinction between living spaces and the four bedrooms, including a main with full ensuite. A traditional L-shaped lounge, offering spaces to unwind and work from home, complements the family meals overlooked by a storage-rich kitchen showcasing granite finishes, Smeg cooking appliances and a concealed dishwasher. Completing a family-friendly picture are outdoor spaces, including a blend of covered and open, paved and decked living, dining and entertainment areas in a private, child- and pet-friendly yard. Feat
Request Details
This way home
View photo
House · for sale
Request Details
This way home
Diamond Creek
· 4 Bedrooms · 2 Baths · House
· Parking
Diamond Creek · 4 Bedrooms · 2 Baths · House · Parking
Expressions of Interest closing Wednesday 16th September at 7.00pm [unless sold prior] 1,000m2 block Four bedrooms Two bathrooms Double garage High ceilings Square set cornices Three living areas Powder room Study 40mm Stone benchtops 900mm Appliances Dishwasher Pantry Alarm Security System Plantation shutters Roller blinds Polished floorboards Master bedroom with walk in robe, built in robe and ensuite [double basin] Bedrooms with built in robes Walk in linen Bath Ducted heating Evaporative cooling Split systems Ceiling fans Courtyard Under the house storage Covered alfresco with built in barbeque and bar fridge Lawn Low maintenance landscaping How many kms from local locations 900m to Broad Gully Road Reserve 1.45km to Diamond Creek Primary School 1.61km to Diamond Valley College 2.2km to Diamond Creek Town Centre and Station The initial appeal 1,000m2 to spread out, run wild, kick a footy or simply claim your own little corner of the world. And with schools, shops, parks and the tra
Request Details
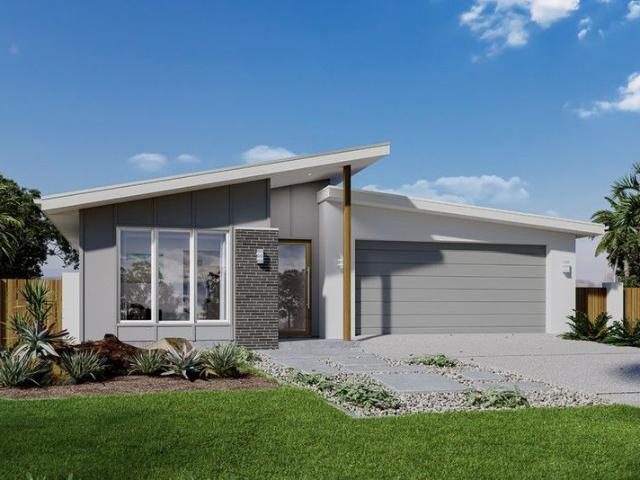
Culburra 235
View photo
Terraced House · for sale
Request Details
Culburra 235
Diamond Creek
· 4 Bedrooms · 2 Baths · Terraced House
· Balcony · Parking · Equipped kitchen
Diamond Creek · 4 Bedrooms · 2 Baths · Terraced House · Balcony · Parking · Equipped kitchen
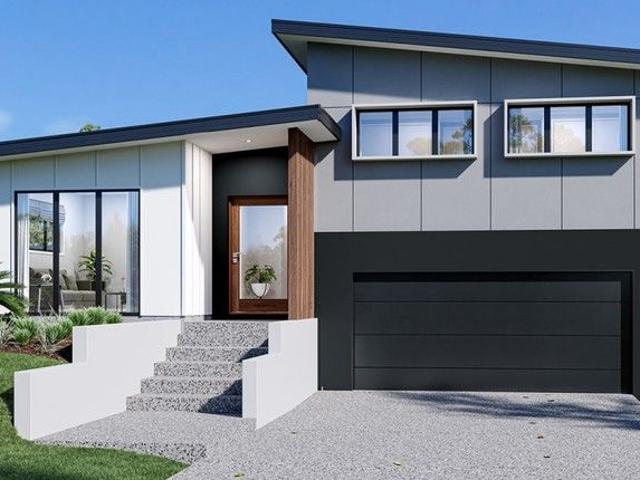
The Culburra was designed to suit sites that slope down from the street with the main living areas on the upper floor taking advantage of panoramic views located to the rear of home. The open plan dining and family living space occupy the entire rear of the home with a large gourmet kitchen, butler’s pantry and island bench all enjoying the benefits of elevated living. The living areas continue onto the rear Alfresco balcony providing an additional space to entertain and connect with the outdoors. Entering the home, the foyer runs centre between a master bedroom suite with walk in robe and ensuite and a double garage before entering the rear open plan living area. A staircase takes you down to the lower floor kids’ zone where additional bedrooms, family bathroom and central activity room are located with access outdoors at the rear of the home. Allow yourself to imagine the lifestyle you’ve always wanted; in the home you deserve! The Culburra offers individually crafted facades that wi
Request Details
Lot 19 34 Collard Drive, Diamond Creek 3089
View photo
Terraced House · for sale
Request Details
Lot 19 34 Collard Drive, Diamond Creek 3089
Diamond Creek
· 4 Bedrooms · 2 Baths · Terraced House
Diamond Creek · 4 Bedrooms · 2 Baths · Terraced House
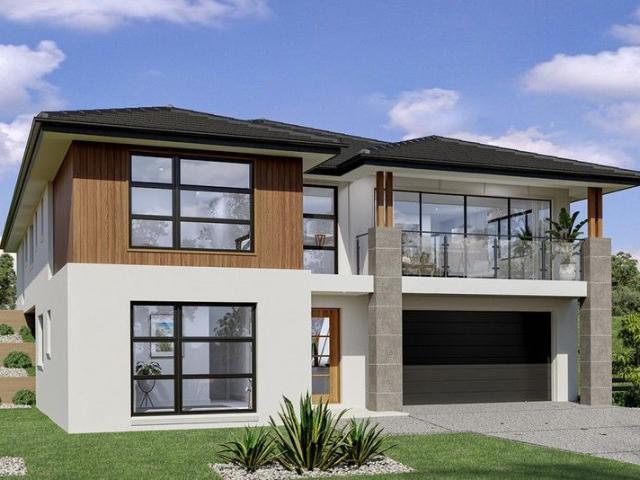
From the moment you step into the Manhattan you’ll appreciate the stylish design of this two-storey home, offering spacious family living. With up to six bedrooms, five bathrooms and several living space options, the Manhattan designs are the ultimate large family home. As soon as you enter the home you can’t help but dream of the possibilities it allows - comfort and functionality for large families, hosting guests and endless entertaining. Light and space have been maximised throughout this home, making it entirely comfortable and liveable. Keeping the main living areas downstairs and bedrooms upstairs allows for added privacy, with the main bedroom boasting as a retreat with double ensuite and a large walk-in-robe. An activity space is central to the upper floor and provides a private family space to relax. The Manhattan design, exclusive to G. J. Gardner Homes, takes housing design to the next level. Allow yourself to imagine the lifestyle you’ve always wanted; in the home you dese
Request Details
Lot 18 36 Collard Drive, Diamond Creek 3089
View photo
Terraced House · for sale
Request Details
Lot 18 36 Collard Drive, Diamond Creek 3089
Diamond Creek
· 4 Bedrooms · 2 Baths · Terraced House
· Equipped kitchen
Diamond Creek · 4 Bedrooms · 2 Baths · Terraced House · Equipped kitchen
The Bridgewater design range features a superb blend of modern architectural interiors, quality fittings and inclusions and stylish outdoor entertaining. This is a home for the discerning buyer who wants clever design in tune with the needs of contemporary living. With its effortless connections throughout the home, here you can embrace both family time and easily find private space for relaxation. An open plan family zone creates the perfect space for entertaining friends and family, with a central kitchen and walk-in-pantry overlooking the dining, family, and alfresco areas. Plus, a separate lounge allows for the opportunity to escape and relax. The master bedroom with well-appointed ensuite and walk in robe is privately positioned in the front of the home while at the rear is the kids’ zone with the additional bedrooms and family bathroom. Allow yourself to imagine the lifestyle you’ve always wanted; in the home you deserve! The Bridgewater offers individually crafted facades that w
Request Details
Lot 17 38 Collard Drive, Diamond Creek
View photo
Terraced House · for sale
Request Details
Lot 17 38 Collard Drive, Diamond Creek
Diamond Creek
· 4 Bedrooms · 2 Baths · Terraced House
· Parking · Equipped kitchen
Diamond Creek · 4 Bedrooms · 2 Baths · Terraced House · Parking · Equipped kitchen
The Balwyn offers a modern two-storey home design that prioritise open-plan living, natural light, and functional flow. The layout centres around a spacious kitchen, dining, and family area, with the option to extend into an alfresco space for enhanced indoor-outdoor living. Upstairs includes four well-sized bedrooms, including a master suite with walk-in robe and ensuite, plus a secondary living or activity area. Practical features such as a study, powder room, laundry, and garage ensure everyday convenience and delivering a flexible, stylish solution for contemporary living. Allow yourself to imagine the lifestyle you’ve always wanted; in the home you deserve! The Balwyn offers individually crafted facades that will inspire you by providing a choice of homes that reflect your personal lifestyle and preferences. Note: We reserve the right to modify or withdraw specifications and prices without notice, minor alterations to plan required to fit the building envelope. The pricing provide
Request Details
Lot 16 40 Collard Drive, Diamond Creek VIC 3089
View photo
Terraced House · for sale
Request Details
Lot 16 40 Collard Drive, Diamond Creek VIC 3089
Diamond Creek
· 3 Bedrooms · 2 Baths · Terraced House
· Equipped kitchen
Diamond Creek · 3 Bedrooms · 2 Baths · Terraced House · Equipped kitchen
The Bridgewater design range features a superb blend of modern architectural interiors, quality fittings and inclusions and stylish outdoor entertaining. This is a home for the discerning buyer who wants clever design in tune with the needs of contemporary living. With its effortless connections throughout the home. An open plan family zone creates the perfect space for entertaining friends and family, with a central kitchen and walk-in-pantry overlooking the dining, family, and alfresco areas. The master bedroom with well-appointed ensuite and walk in robe is privately positioned in the front of the home while at the rear is the kids’ zone with the additional bedrooms and family bathroom. Allow yourself to imagine the lifestyle you’ve always wanted; in the home you deserve! The Bridgewater offers individually crafted facades that will inspire you by providing a choice of homes that reflect your personal lifestyle and preferences. Note: We reserve the right to modify or withdraw specif
Request Details
Brand New Home with Every Advantage
View photo
House · for sale
Request Details
Brand New Home with Every Advantage
Diamond Creek
· 4 Bedrooms · 2 Baths · House
Diamond Creek · 4 Bedrooms · 2 Baths · House
Designed for relaxed family living and effortless entertaining, this just-completed home, enveloped in landscaped gardens, delivers the perfect balance of comfort, style and functionality in a prime Diamond Creek location. Central to schools and a relaxed stroll to the station, restaurants and the wide choice of dining, shopping and café options in the heart of Diamond Creek, the bus and Jessamber Playground are just a short walk away. Showcasing warm timber flooring, quality carpet and high ceilings, the light-filled interiors and seamless indoor-outdoor connection create an inviting lifestyle with a strong focus on space and ease. Step inside to discover high ceilings enhancing an interior that introduces a main bedroom with a fitted walk-in robe, complemented by a stone-finished, fully tiled ensuite featuring an indulgent rainhead shower. It is complemented by three further bedrooms, enjoying the peace and privacy of their own wing and sharing a family bathroom offering the luxury o
Request Details
22 Magenta Rise Diamond Creek
View photo
Terraced House · for sale
Request Details
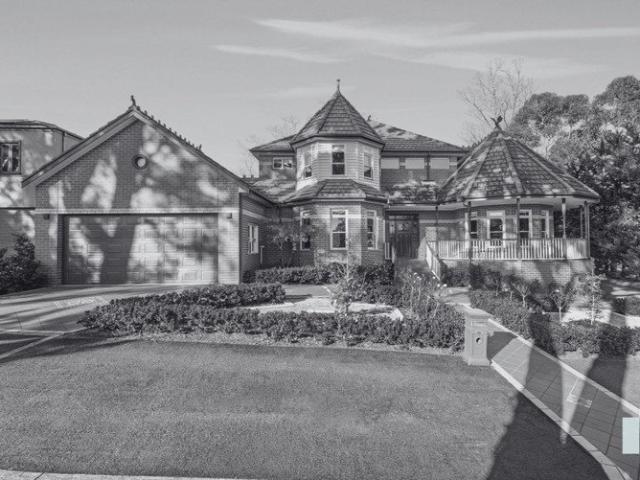
22 Magenta Rise Diamond Creek
Diamond Creek
· 4 Bedrooms · 3 Baths · Terraced House
· Equipped kitchen
Diamond Creek · 4 Bedrooms · 3 Baths · Terraced House · Equipped kitchen
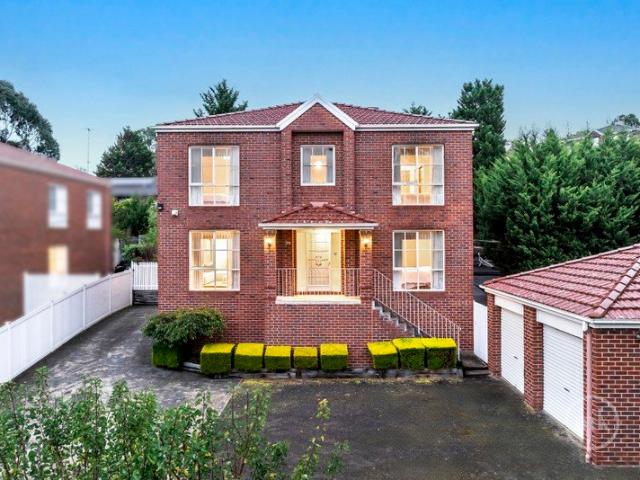
The Regatta boasts an elegant design, built over three levels, perfectly suited to sites that slope sideways across the block. The open and generously sized living areas provide space that is perfect for a busy family with additional options that include a separate lounge room, or office and activity room creating extra spaces for the children and quiet zones for the adults. The large master suite features a stylish ensuite and walk-in robe, with good separation from the remaining bedrooms, providing a relaxing space to unwind. A large, open plan living zone takes in the well-appointed kitchen with island bench and butler’s pantry, dining and family spaces with easy access to the rear alfresco area. The upper level provides a private family zone including bedrooms and a family bathroom. Enjoy the perfect balance of peace and convenience, surrounded by leafy parklands and walking trails, and just moments from Diamond Creek Primary School, Diamond Valley College, childcare centres, kinde
Request Details
Ballina 280 H&L
View photo
Terraced House · for sale
Request Details
Ballina 280 H&L
Diamond Creek
· 5 Bedrooms · 3 Baths · Terraced House
· Garden · Parking · Equipped kitchen
Diamond Creek · 5 Bedrooms · 3 Baths · Terraced House · Garden · Parking · Equipped kitchen
Built over three levels, the Ballina has been designed to suit sites that slope sideways across the block with generous well thought out spaces while taking advantage of views from the upper floor living areas. The open plan living area on the upper floor enjoys the outlook to the rear and side of the home with the kitchen, family and dining areas easily connecting to the outdoor Alfresco. A private master bedroom suite completed by a walk-in robe and ensuite sits at the front of the home. The entry level, providing access into the home comprises a double garage, laundry and a second lounge. Additional bedrooms, family bathroom and a guest bedroom have direct access to the rear yard for endless opportunities of entertainment. Allow yourself to imagine the lifestyle you’ve always wanted; in the home you deserve! The Ballina offers individually crafted facades that will inspire you by providing a choice of homes that reflect your personal lifestyle and preferences. Note: We reserve the r
Request Details
Boutique Development of Five Luxury Townhouses
View photo
Townhouse · for sale
Request Details
Boutique Development of Five Luxury Townhouses
Diamond Creek
· 4 Bedrooms · 2 Baths · Townhouse
· Equipped kitchen
Diamond Creek · 4 Bedrooms · 2 Baths · Townhouse · Equipped kitchen
Introducing an exclusive collection of five architecturally designed townhouses, currently under construction and positioned in one of Diamond Creek's most convenient and sought-after locations. Designed to deliver low-maintenance luxury with exceptional attention to detail, these contemporary residences will showcase premium finishes, energy-efficient technology and sophisticated modern living, all within walking distance of Diamond Creek's vibrant township. Each townhouse is planned to feature: Stone benchtops throughout Frankie undermount sinks to kitchen and laundry Premium Phoenix tapware Engineered timber flooring to living areas Quality carpets to bedrooms and upper levels Slimline power points for a sleek contemporary finish In-wall cisterns Wall-hung timber vanities Choice of SMEG or AEG appliances Refrigerated heating and cooling throughout Alarm and camera security systems Automated doorbell/intercom system Solar electricity system supported by battery storage Painted and sp
Request Details
33 Panorama Drive Regatta
View photo
Terraced House · for sale
Request Details
33 Panorama Drive Regatta
Diamond Creek
· 4 Bedrooms · 3 Baths · Terraced House
· Parking · Equipped kitchen
Diamond Creek · 4 Bedrooms · 3 Baths · Terraced House · Parking · Equipped kitchen
The Regatta boasts an elegant design, built over three levels, perfectly suited to sites that slope sideways across the block. The open and generously sized living areas provide space that is perfect for a busy family with additional options that include a separate lounge room, or office and activity room creating extra spaces for the children and quiet zones for the adults. The large master suite features a stylish ensuite and walk-in robe, with good separation from the remaining bedrooms, providing a relaxing space to unwind. A large, open plan living zone takes in the well-appointed kitchen with island bench and butler’s pantry, dining and family spaces with easy access to the rear alfresco area. The upper level provides a private family zone including bedrooms and a family bathroom. A separate lounge is a welcome addition to the larger home, and all come with a double garage. Allow yourself to imagine the lifestyle you’ve always wanted; in the home you deserve! The Regatta design o
Request Details
V2 Stamford 285
View photo
Terraced House · for sale
Request Details
V2 Stamford 285
Diamond Creek
· 4 Bedrooms · 3 Baths · Terraced House
· Balcony · Equipped kitchen
Diamond Creek · 4 Bedrooms · 3 Baths · Terraced House · Balcony · Equipped kitchen
An abundance of living space, both inside and out, makes the Stamford the ideal family home. A separate ground floor bedroom with a bathroom and office space is ideal for teenagers or guests. Entertaining is covered thanks to the luxurious centralised kitchen with butler’s pantry overlooking light filled open-plan living areas. A separate semi-open lounge to the front, featuring an integrated balcony enhances the feeling of space. Sliding glass doors open to the rear to reveal a covered alfresco area allowing cooling cross breezes to flow through the home. With an impressive two storey frontage, the Stamford is designed for steep sites that slope down to the front of the home. Allow yourself to imagine the lifestyle you’ve always wanted; in the home you deserve! The Stamford offers individually crafted facades that will inspire you by providing a choice of homes that reflect your personal lifestyle and preferences. Note: We reserve the right to modify or withdraw specifications and pri
Request Details
Scale, Substance and Lifestyle in a sought after locale
View photo
House · for sale
Request Details
Scale, Substance and Lifestyle in a sought after locale
Diamond Creek
· 6 Bedrooms · 3 Baths · House
· Equipped kitchen
Diamond Creek · 6 Bedrooms · 3 Baths · House · Equipped kitchen
A family home with commanding street presence, this two-storey brick residence delivers space and flexibility across two well-configured levels. The ground floor has multiple living zones, including a lounge, separate dining room, rumpus room and an open-plan family and dining area. The kitchen features stone benchtops, a freestanding Smeg oven and cooktop, tiled splashback with LED lighting, breakfast bar and walk-in pantry. Hardwood timber flooring extends through the main living areas, while plantation shutters and LED downlights provide a refined finish. The main bedroom suite includes a walk-in robe and ensuite with spa bath and double vanity. Four additional bedrooms feature built-in robes and are serviced by the main bathroom and separate powder room. A laundry with external access completes the ground floor. On the lower level, a second rumpus room, sixth bedroom and additional bathroom create an ideal teenage or guest retreat. Outside, a covered alfresco deck provides a relaxe
Request Details
Approved Planning Permit. Lifestyle Opportunity. Unlimited Potential
View photo
House · for sale
Request Details
Approved Planning Permit. Lifestyle Opportunity. Unlimited Potential
Diamond Creek
· 5 Bedrooms · 1 Bath · House
Diamond Creek · 5 Bedrooms · 1 Bath · House
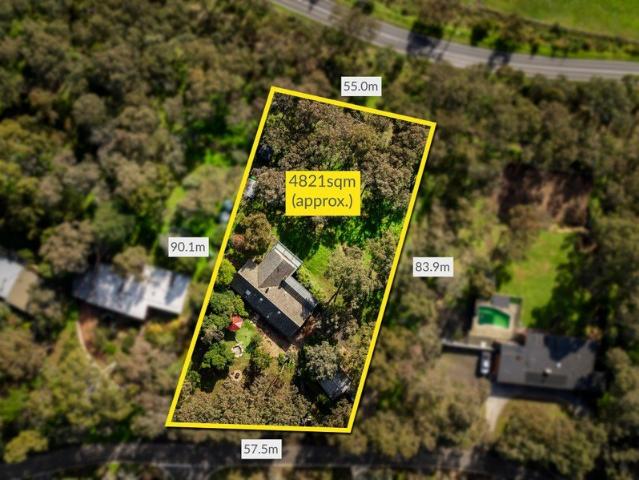
Rarely does a property come to market offering this combination of lifestyle, land and future potential. Set on approximately 4,821sqm in one of Diamond Creek's most tightly held lifestyle pockets and within the highly sought-after St Helena College zone, this is a unique opportunity to create an extraordinary family estate without starting from the beginning. Surrounded by established trees and peaceful natural surrounds, the property offers the privacy and space that acreage buyers dream of, while remaining just minutes from Diamond Creek's schools, cafes, shopping precinct and train station. The original residence has been stripped back internally and is currently not suitable for occupation, providing a blank canvas for its exciting next chapter. Included in the sale is a professionally prepared architectural design package together with a Nillumbik Shire Council approved Planning Permit for the alteration and extension of the existing dwelling, allowing the next owner to step forw
Request Details
No body corporate, easy living in the heart of Diamond Creek
View photo
House · for sale
Request Details
No body corporate, easy living in the heart of Diamond Creek
Diamond Creek
· 3 Bedrooms · 2 Baths · House
· Garden · Parking · Equipped kitchen
Diamond Creek · 3 Bedrooms · 2 Baths · House · Garden · Parking · Equipped kitchen
Enjoying one of Diamond Creek's most convenient addresses, this beautifully presented home on its own title and no body corporate, delivers an exceptional lifestyle, just footsteps from Village shops, cafés and the train station. An inviting open-plan living and dining room flows outdoors to a private, tranquil courtyard, highlighted by a covered alfresco zone and easy-care garden. At its heart, the gourmet kitchen features a long stone island bench, a stainless-steel gas cooker, integrated microwave and a walk-in pantry. Take the stairs to a radiant retreat with two large skylights, and the substantial main suite boasting a walk-in robe and a modern ensuite with an oversized rain shower, dual-basin vanity and a separate toilet. Two additional robed bedrooms share the stylish family bathroom. Other highlights include a video doorbell, modern flooring, ducted heating and vacuum, evaporative cooling, a garden shed, water tank, and a lock-up garage with internal access. Positioned just st
Request Details
Flexible Floorplan for Family, Work & Play
View photo
House · for sale
Request Details
Updated
Flexible Floorplan for Family, Work & Play
Diamond Creek
· 4 Bedrooms · 2 Baths · House
· Equipped kitchen
Diamond Creek · 4 Bedrooms · 2 Baths · House · Equipped kitchen
Set in a quiet, sought-after pocket, a short walk from the acres of parkland along the Plenty River, zoned to St Helena College and Glen Katherine Primary, and just a few minutes from the heart of Diamond Creek, this family home has just-completed updates that ensure luxury living, timeless modern appeal, and an effortless indoor-outdoor experience. Enhanced by cathedral ceilings and engineered timber floors, the lounge/dining sweeps around to a kitchen showcasing stone benches, gloss-finished cabinetry and quality appliances, overlooking a casual sitting area. Featuring a contemporary ensuite, the main bedroom is complemented by two further bedrooms (2 with fitted desks) and served by an equally impressive family bathroom. A study with a fitted desk and storage is a welcome bonus…as is a teen retreat thoughtfully integrated into the downstairs spaces or 4th bedroom A choice of decked and paved areas provides options for year-round entertaining outdoors. Thoughtfully designed with gene
Request Details
Big land, big potential with ultra convenience
View photo
House · for sale
Request Details
Big land, big potential with ultra convenience
Diamond Creek
· 5 Bedrooms · 3 Baths · House
· Garden · Equipped kitchen
Diamond Creek · 5 Bedrooms · 3 Baths · House · Garden · Equipped kitchen
Set on an expansive 1,445sqm approximately with sweeping green views, this well-maintained home presents an outstanding opportunity to secure space, comfort, and future potential in a highly convenient neighbourhood. Generous living areas include a light-filled formal lounge and dining room, complemented by a spacious casual meals and family room, anchored by a well-appointed kitchen featuring quality Miele appliances, stone benches and excellent storage. Accommodation is thoughtfully arranged across two levels, with a ground-floor bedroom and powder room, while upstairs, a comfortable retreat, the master suite with a walk-in robe and ensuite, and three additional bedrooms that share a relaxing spa bathroom. Outdoors, a full-length covered alfresco area featuring a preparation bench, sink, and storage creates a practical space for year-round entertaining, overlooking a vast backyard framed by established trees. Move in, update or reimagine (STCA) and capitalise on the impressive locati
Request Details
This way home
View photo
House · for sale
Request Details
This way home
Diamond Creek
· 4 Bedrooms · 3 Baths · House
· Equipped kitchen
Diamond Creek · 4 Bedrooms · 3 Baths · House · Equipped kitchen
Contact Paul or Stacy to arrange a Private Inspection. Behind its timeless Federation façade lies a home of exceptional craftsmanship, warmth and family living. Custom built as the builder's own residence, every detail has been thoughtfully designed and finished to an uncompromising standard, combining classic elegance with modern comfort across an expansive double-storey floorplan. Positioned on a generous 701m² allotment, this stunning residence delivers an immediate sense of grandeur with soaring ceilings, bay windows, polished floorboards, feature lighting and exquisite gold hardware throughout. Designed for both entertaining and everyday living, the home offers four separate living zones, formal dining, a private study and seamless indoor-outdoor integration. At the heart of the home is a beautifully appointed kitchen featuring 40mm stone benchtops, premium 900mm appliances, dishwasher, filtered water tap and abundant storage - perfectly suited for large family gatherings or intim
Request Details

Get email alerts

Don't miss out: be the first to know about new properties

The alert was correctly created

On subscribing you accept the conditions of use and the privacy policy
Alert
Receive new ads in your inbox
Save this search
Receive alerts for new listings

We'll send you an email when we have new properties for: "Houses for sale in Diamond Creek"

The alert was correctly created

Renaissance Rise Estate
Mill Park
Get email alerts and be the first to see new listings
Required field
On subscribing I accept the terms of the privacy policy
Perfect! You'll soon start receiving new listings via email
Alert
Receive an email when we have new ads for Houses for sale in Diamond Creek
Save this search
Filters

Bedrooms

Size (m²)

Price

$
$

Property type

Bathrooms

Clear all filters
Receive notifications when new entries are published.