519 houses for sale in Diamond Creek

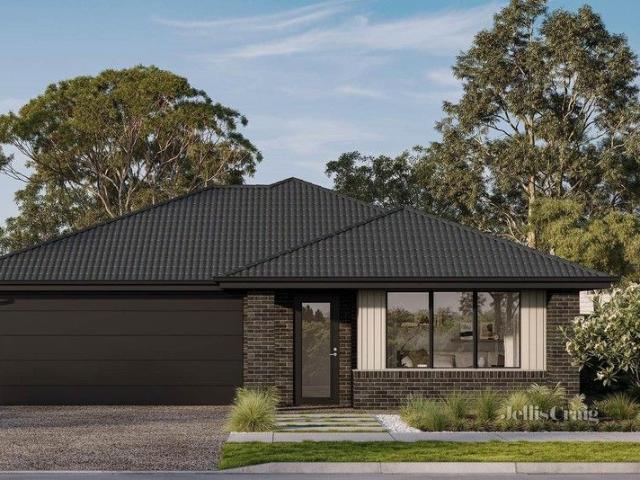
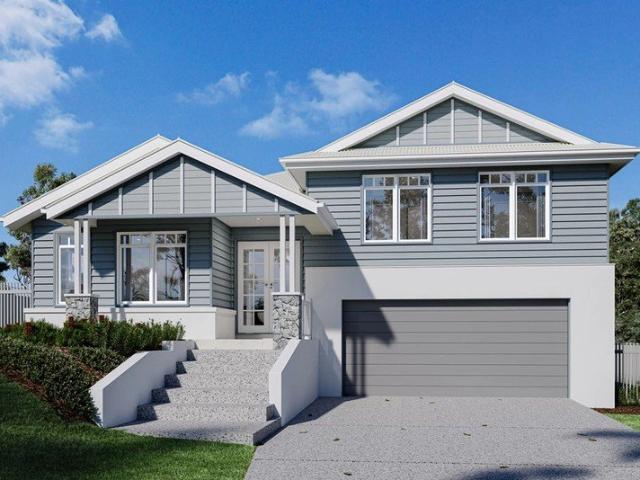
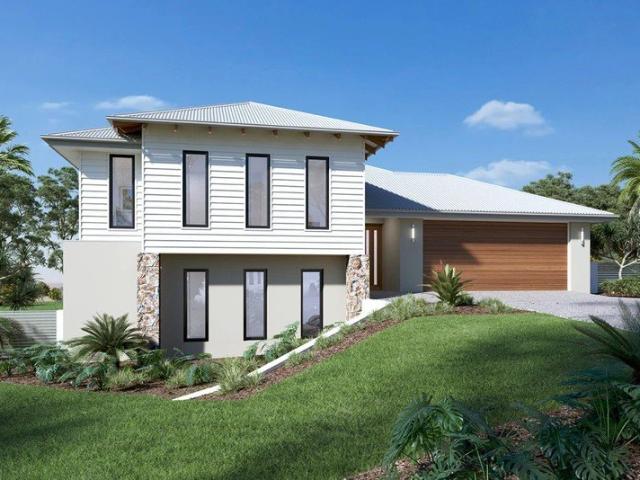
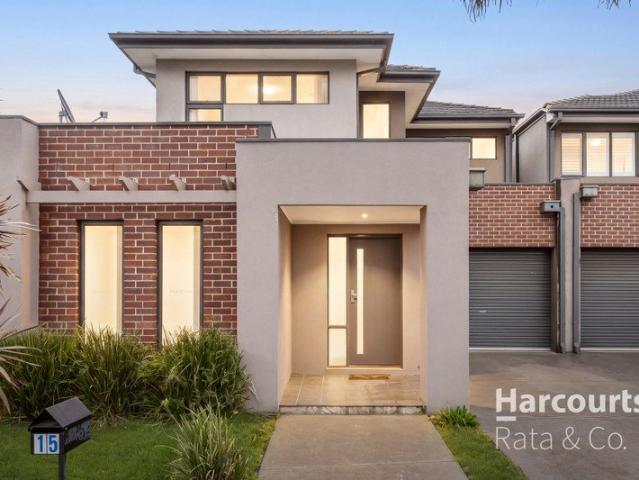
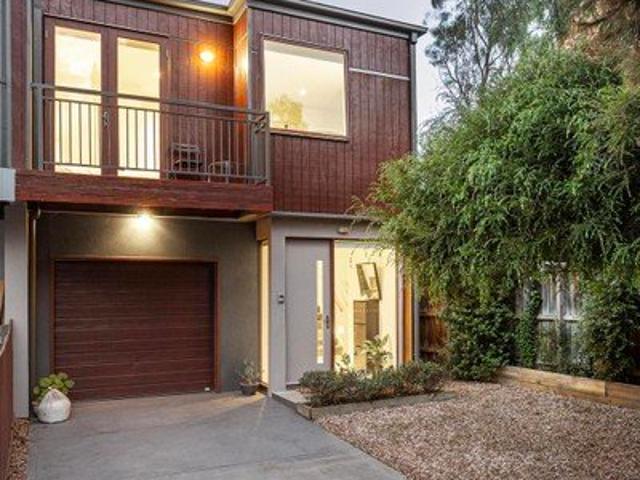
Smart Design and Effortless Living in a Prime Location
View photo
Townhouse · for sale
Request Details
Smart Design and Effortless Living in a Prime Location
Diamond Creek
· 3 Bedrooms · 2 Baths · Townhouse
· Garden · Balcony · Equipped kitchen
Diamond Creek · 3 Bedrooms · 2 Baths · Townhouse · Garden · Balcony · Equipped kitchen
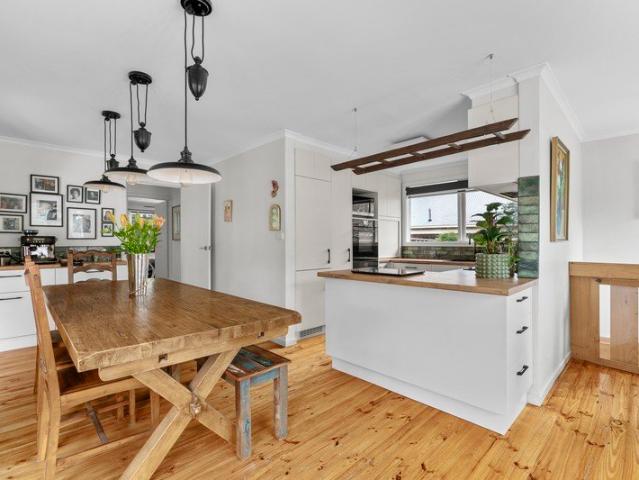
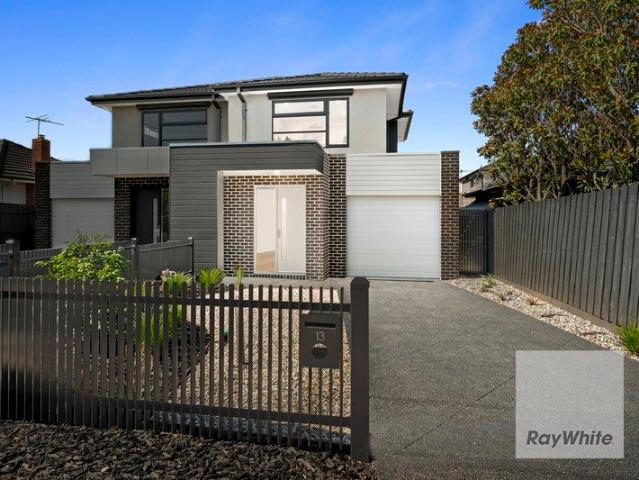
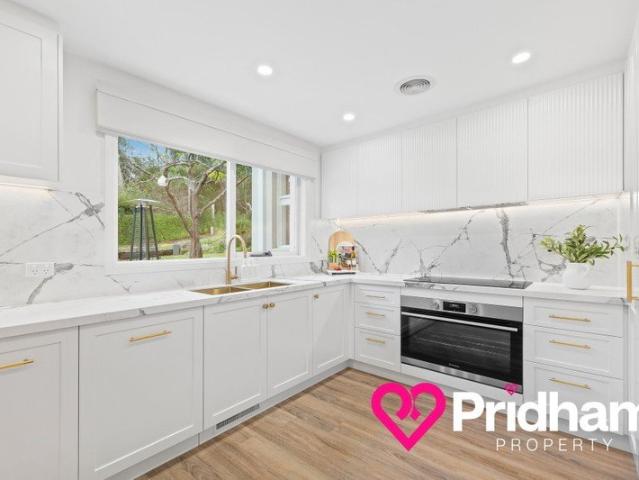
Tucked away on a quiet no-through road within a peaceful and convenient enclave, this contemporary home delivers an enticing lifestyle thanks to its premier location, clever zoned layout and delightful mix of indoor-outdoor spaces. Set behind the easy-care gardens of the fenced front yard, the ground floor introduces a spacious entry leading to the main bedroom. Peaceful, private and enjoying direct access to the rear yard, it complements its generous proportions with a wall of built-in robes and a stone-detailed ensuite. Carpeted stairs lead to the first floor, which opens to a large and light-filled living and dining domain. Enhanced by timber flooring beneath a cathedral ceiling, it stretches out from a kitchen finished with stone benchtops, stainless steel appliances, and plenty of preparation and storage solutions to a full-width balcony. Set among the treetops, it provides a fantastic outdoor space for relaxing, entertaining or enjoying your morning coffee. Sharing the first floo
Request Details
Ready For An Exciting New Journey
View photo
House · for sale
Request Details
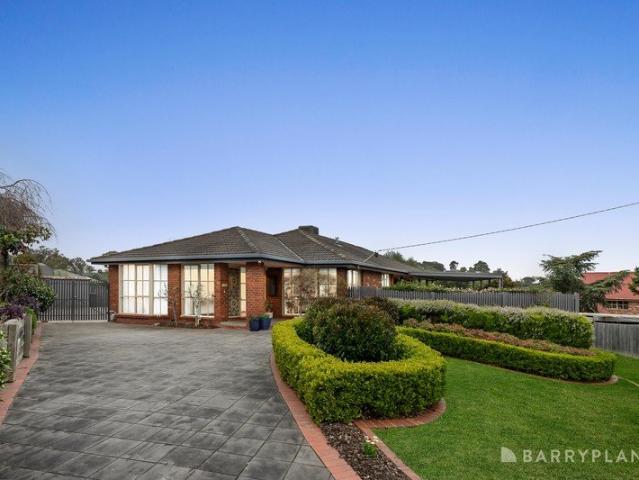
Ready For An Exciting New Journey
Diamond Creek
· 3 Bedrooms · 1 Bath · House
· Parking · Equipped kitchen
Diamond Creek · 3 Bedrooms · 1 Bath · House · Parking · Equipped kitchen
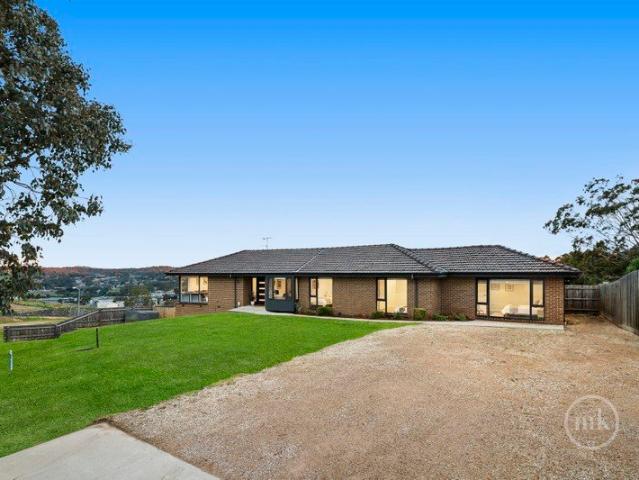
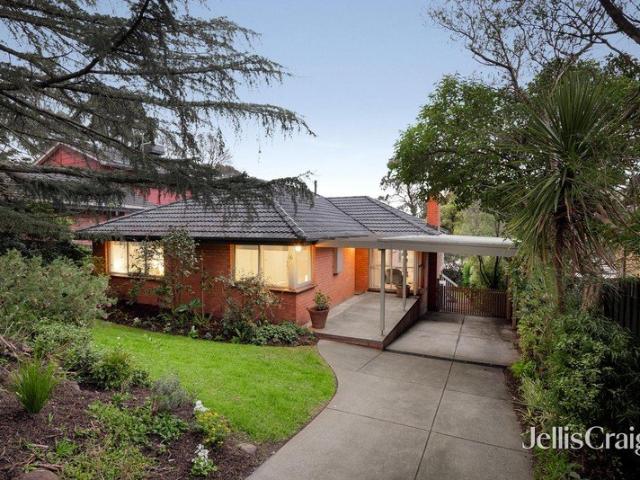
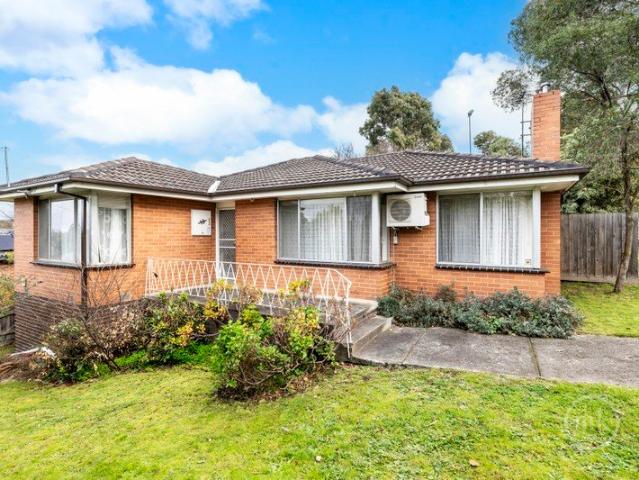
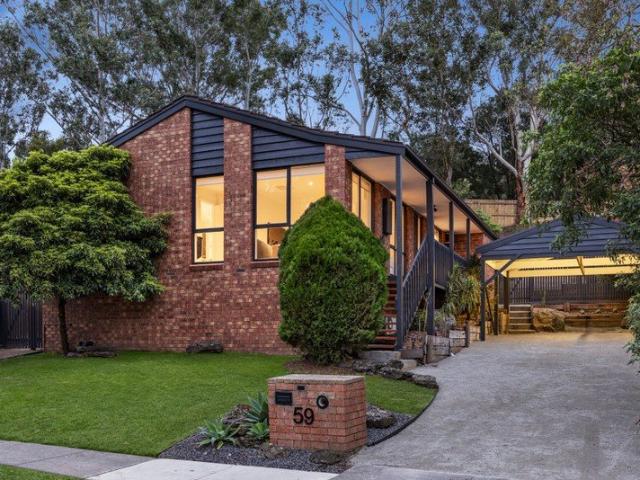
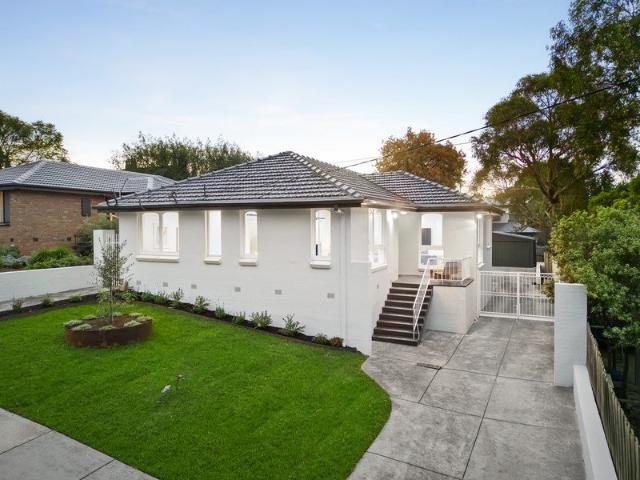
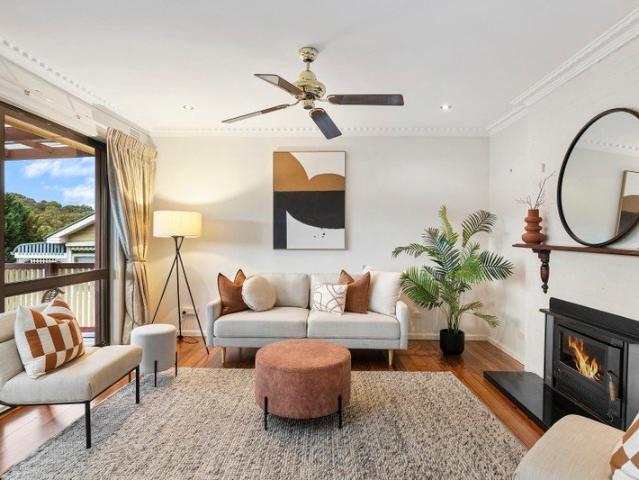
This timeless family residence, enjoying the peace and privacy of an elevated position on the high side of the street, delivers all the key ingredients required for long-term family success. Now ready to begin an exciting new journey, recently polished timber floors, an exceptionally functional floorplan, a choice of outdoor entertainment areas and a sought-after location deliver a comfortable, convenient base to enjoy today before introducing your own value-adding touches over time. Providing generous accommodation options, the three bedrooms, served by a family bathroom, complement a meals area anchored by a solid timber kitchen and flowing through to a generous, light-filled lounge. A choice of private alfresco areas, front and rear, provide spaces for relaxed outdoor enjoyment. Enhancing the appeal is a long list of extras including ducted heating, a split system unit, ceiling fans and off-street parking, along with a location footsteps to the park and playground, moments to the bu
Request Details
Flexible Floorplan For 3+4 Bedroom Families
View photo
House · for sale
Request Details
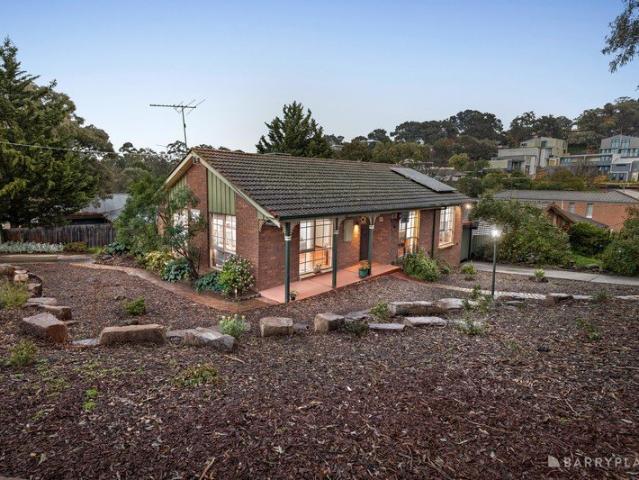
Flexible Floorplan For 3+4 Bedroom Families
Diamond Creek
· 3 Bedrooms · 2 Baths · House
· Equipped kitchen
Diamond Creek · 3 Bedrooms · 2 Baths · House · Equipped kitchen
Perfectly positioned within an easy stroll to schools, the station, sportsgrounds, parks and Diamond Creek's shopping, dining, café and entertainment offerings, this substantial home blends generous proportions with flexible living zones, and effortless indoor-outdoor flow, creating the ideal place for harmonious family living. A paved, private entry introduces a ground floor offering a spacious lounge sweeping around to a family-meals. Anchored by an updated kitchen that will inspire the inner MasterChef with its premium appliances and carefully considered layout, it opens to an elevated entertainer's deck extending the living experience outdoors. Complementing the living spaces are a main bedroom with ensuite and two further bedrooms sharing a spa bathroom. The lower ground floor offers a versatile layout that delivers space for work, rest and play for the largest of familiesor a flexible solution to multi-generational living. The long list of extras includes an indulgent, fully encl
Request Details
Perfect Family Package
View photo
House · for sale
Request Details
Perfect Family Package
Diamond Creek
· 5 Bedrooms · 2 Baths · House
· Garden · Equipped kitchen
Diamond Creek · 5 Bedrooms · 2 Baths · House · Garden · Equipped kitchen
Expression of Interest Closing Tuesday 1st September at 5.00pm (Unless Sold Prior) A family-focused home. A family-focused pocket. A family size 891m2 allotment within the Ballyhouston Estate! This renovated home delivers the perfect package for those looking to accommodate the entire family without compromising on comfort or convenience. Just a few minutes from the centre of Diamond Creek and its café, boutique, dining options and station, it complements a variety of internal living spaces with a terrazzo paved alfresco area where you can entertain or relax against a backdrop of treetops stretching across the valley! Set behind the deep front yard, the street-level spaces include a large lounge finished with timber floors complemented by equally spacious family meals. Overlooked by a kitchen featuring solid timber cabinetry and a showpiece dual-oven enamel-finished cooker that will easily cope with the biggest of family functions, it opens to the alfresco to bring the indoor-outdoor e
Request Details
Architecturally designed family brilliance
View photo
House · for sale
Request Details
Architecturally designed family brilliance
Diamond Creek
· 4 Bedrooms · 2 Baths · House
· Garden · Terrace · Equipped kitchen
Diamond Creek · 4 Bedrooms · 2 Baths · House · Garden · Terrace · Equipped kitchen
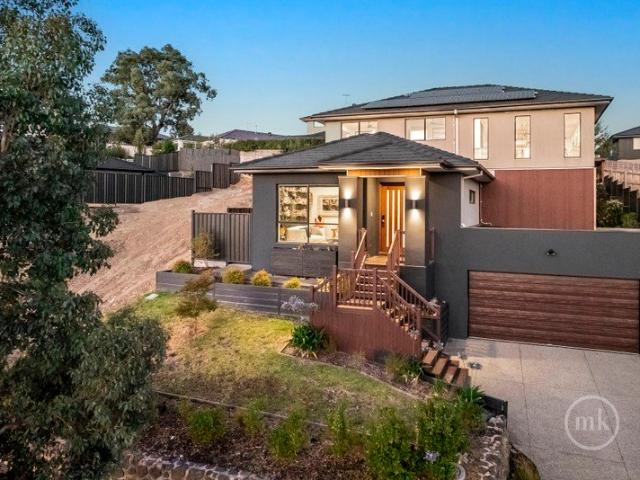
INSPECTION BY PRIVATE APPOINTMENT ONLY Elevated to capture sweeping views, this stunning family home delivers a contemporary design with uncompromising quality. Stepping inside, you will immediately get a sense of warmth and belonging, introduced by a formal lounge room that offers a quiet place to relax, alongside a dedicated home office perfect for those working remotely or studying. The expansive open-plan living and dining room forms the vibrant heart of the home, anchored by a gourmet kitchen designed for creative home chefs, boasting a long stone island, quality appliances, and a fully appointed butler's pantry. The private master suite enjoys direct access to the deck, a walk-in robe, and a luxe ensuite finished with a double rain shower and a dual vanity. Upstairs, a luxuriously large sun-splashed retreat opens to an entertainer's terrace with sweeping views, complemented by three robed bedrooms and a modern family bathroom. Outdoors, the backyard is designed for easy entertain
Request Details
Expressions of interest closing 28 August 2026 5:00 pm
View photo
House · for sale
Request Details
Expressions of interest closing 28 August 2026 5:00 pm
Diamond Creek
· 5 Bedrooms · 4 Baths · House
· Air conditioning · Parking
Diamond Creek · 5 Bedrooms · 4 Baths · House · Air conditioning · Parking
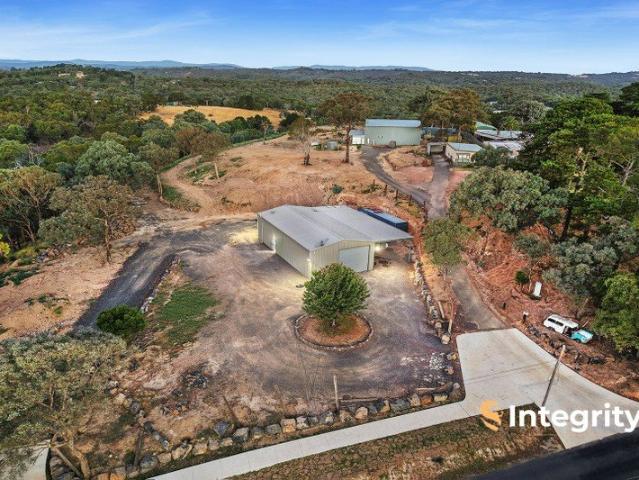
PROPERTY MUST SELL. Is there any doubt that 5.4 acres minutes from central Diamond Creek, with massive workshop / garage, small second dwelling and primary habitation, is not the best value buy this year? + Converted 2 bedroom, 2 bathroom barndominium / shed-house + 20 m x 10 m workshop / garage / shed with office and amenities (1bed, 1bath) + Small second dwelling of 2 bedrooms, 1 bathroom with full facilities and air conditioning + 3 phase power The property enjoys dual access to Black Gully Road, with 2 concrete crossovers. Parking abounds around the lower shed, with full circular drive and 3 m clearance (both sheds provide ample height for hoists and other machinery). The property has 2 residential rates notices, classifying both the main dwelling (shed conversion) and bungalow / small second dwelling as Residential Rural/Rural Lifestyle. Across from residences, there is plentiful storage and uncapped potential. Consider alone the amazing views of the Great Dividing Range from the
Request Details
House & Land Package The Granite 19
View photo
House · for sale
Request Details
House & Land Package The Granite 19
Diamond Creek
· 3 Bedrooms · 2 Baths · House
· Parking · Equipped kitchen
Diamond Creek · 3 Bedrooms · 2 Baths · House · Parking · Equipped kitchen
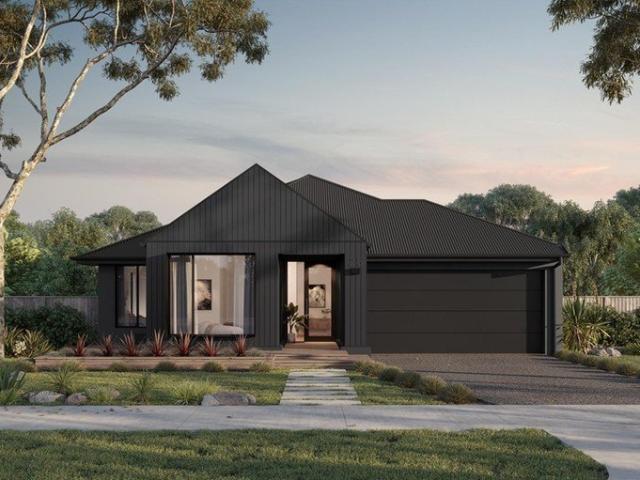
The Granite 19 is a beautifully crafted single-storey home that blends modern elegance with smart living. Featuring 3 bedrooms, 2 bathrooms, and a double-car garage, this thoughtfully designed home offers both style and functionality. Step inside to a spacious, light-filled living area, where open-plan design allows for effortless adaptability to your lifestyle. The master bedroom is a private retreat, complete with a luxurious ensuite, while the two additional bedrooms are tucked away off the central passage, ensuring peace and privacy. At the heart of the home, the stylish yet practical kitchen is perfect for everyday living and entertaining, seamlessly connecting to the dining and living spaces. A cleverly concealed laundry enhances the home's streamlined design. Located in Diamond Creek, this home is just a short walk from shops, the train station, and schools, offering unbeatable convenience in a sought-after community. Don't miss this opportunity to secure a home that perfectly b
Request Details
Made for Entertaining with Seamless Indoor Outdoor Living
View photo
Terraced House · for sale
Request Details
Made for Entertaining with Seamless Indoor Outdoor Living
Diamond Creek
· 4 Bedrooms · 2 Baths · Terraced House
· Powder room
Diamond Creek · 4 Bedrooms · 2 Baths · Terraced House · Powder room
Opportunities like this don't stay available for long. Get in touch to learn more or arrange a time to explore the home in detail. The Catalina is designed for people who love to host. A key-drop zone - or optional cloakroom - welcomes guests warmly at the entry before inviting them through to the expansive open plan living area. Stacked living spaces at the rear draw in natural light and create an easy, connected atmosphere. A butler's pantry is a genuine asset for anyone who takes dinner parties seriously, while the outdoor living area offers a beautiful space to share with the people you love. The master suite occupies the mid-zone of the home, with three minor bedrooms tucked thoughtfully down the opposite side. Your new home will come standard with quality inclusions, industry leading guarantees/warranties and brand names that you can trust: - 7-star energy efficiency rating on every orientation, floorplan & facade. - Fixed site costs - Low E Double glazed thermally broken awning
Request Details
Effortless Family Living In Superb Updated Spaces
View photo
House · for sale
Request Details
Effortless Family Living In Superb Updated Spaces
Diamond Creek
· 4 Bedrooms · 2 Baths · House
· Equipped kitchen
Diamond Creek · 4 Bedrooms · 2 Baths · House · Equipped kitchen
EXPRESSIONS OF INTEREST CLOSE MONDAY 14TH SEPTEMBER AT 5PM (UNLESS SOLD PRIOR) Positioned in a peaceful and highly sought-after pocket of Diamond Creek, and featuring carefully considered quality updates within a fabulous family-friendly design, this four-bedroom, two-bathroom home is a true lifestyle sanctuary. Anchored by a woodfire heater and finished with engineered timber flooring, the large lounge creates a fabulous first impression when you step into the light, bright interior. Finished with a full suite of Smeg appliances, a double-bowl Franke sink inset into stone benchtops and a concealed small-appliances cupboard, the contemporary soft-close kitchen stretches into the open-plan living/meals area, complete with a study nook so you can surf the net for recipes or take a quick glance and ensure the homework is being done! Sliding glass doors open from both the lounge and the living area, extending them out to an expansive deck. Continuing to please those who enjoy spending time
Request Details
Serenity Place, Diamond Creek, VIC, 3089
View photo
Terraced House · for sale
Request Details
Serenity Place, Diamond Creek, VIC, 3089
Diamond Creek
· 4 Bedrooms · 3 Baths · Terraced House
· Parking · Equipped kitchen
Diamond Creek · 4 Bedrooms · 3 Baths · Terraced House · Parking · Equipped kitchen
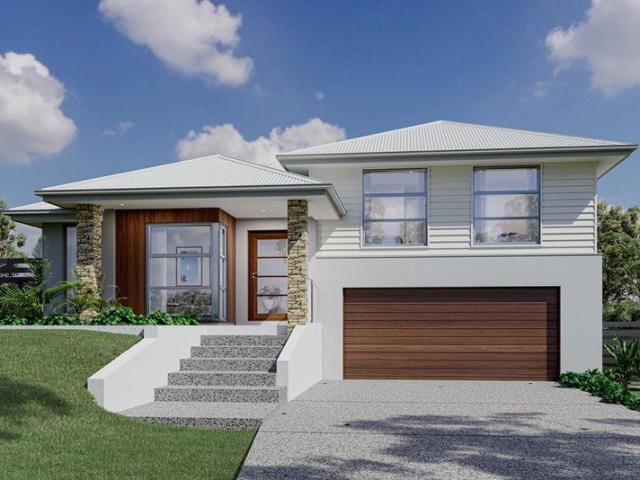
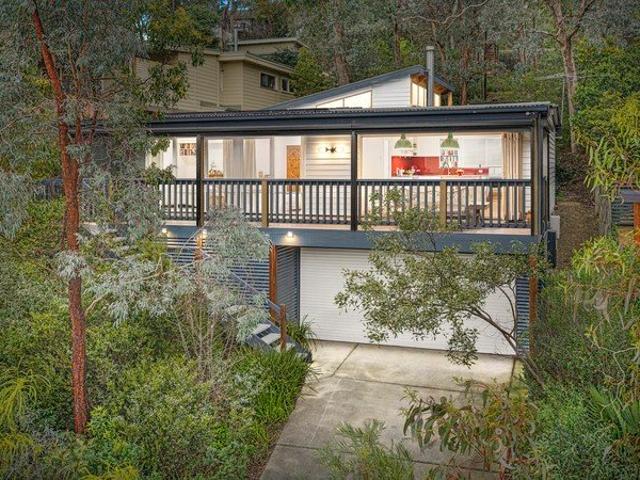
The Regatta boasts an elegant design, built over three levels, perfectly suited to sites that slope sideways across the block. The open and generously sized living areas provide space that is perfect for a busy family with additional options that include a separate lounge room, or office and activity room creating extra spaces for the children and quiet zones for the adults. The large master suite features a stylish ensuite and walk-in robe, with good separation from the remaining bedrooms, providing a relaxing space to unwind. A large, open plan living zone takes in the well-appointed kitchen with island bench and butler’s pantry, dining and family spaces with easy access to the rear alfresco area. The upper level provides a private family zone including bedrooms and a family bathroom. A separate lounge is a welcome addition to the larger home, and all come with a double garage. Allow yourself to imagine the lifestyle you’ve always wanted; in the home you deserve! The Regatta design o
Request Details
18 Serenity Place, Diamond Creek
View photo
Terraced House · for sale
Request Details
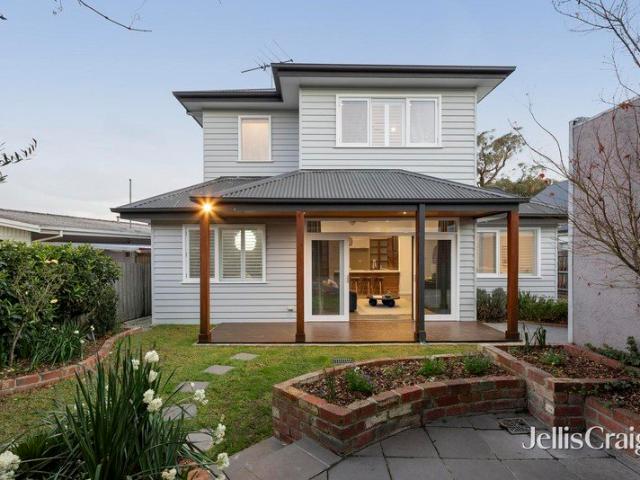
18 Serenity Place, Diamond Creek
Diamond Creek
· 4 Bedrooms · 3 Baths · Terraced House
· Parking · Equipped kitchen
Diamond Creek · 4 Bedrooms · 3 Baths · Terraced House · Parking · Equipped kitchen
The Regatta boasts an elegant design, built over three levels, perfectly suited to sites that slope sideways across the block. The open and generously sized living areas provide space that is perfect for a busy family with additional options that include a separate lounge room, or office and activity room creating extra spaces for the children and quiet zones for the adults. The large master suite features a stylish ensuite and walk-in robe, with good separation from the remaining bedrooms, providing a relaxing space to unwind. A large, open plan living zone takes in the well-appointed kitchen with island bench and butler’s pantry, dining and family spaces with easy access to the rear alfresco area. The upper level provides a private family zone including bedrooms and a family bathroom. A separate lounge is a welcome addition to the larger home, and all come with a double garage. Allow yourself to imagine the lifestyle you’ve always wanted; in the home you deserve! The Regatta design o
Request Details
54 Serenity Place, Diamond Creek
View photo
Terraced House · for sale
Request Details
54 Serenity Place, Diamond Creek
Diamond Creek
· 5 Bedrooms · 3 Baths · Terraced House
· Garden · Parking · Equipped kitchen
Diamond Creek · 5 Bedrooms · 3 Baths · Terraced House · Garden · Parking · Equipped kitchen
Built over three levels, the Ballina has been designed to suit sites that slope sideways across the block with generous well thought out spaces while taking advantage of views from the upper floor living areas. The open plan living area on the upper floor enjoys the outlook to the rear and side of the home with the kitchen, family and dining areas easily connecting to the outdoor Alfresco. A private master bedroom suite completed by a walk-in robe and ensuite sits at the front of the home. The entry level, providing access into the home comprises a double garage, laundry, and a guest bedroom suite while the lower level has a space for the kids to enjoy. Additional bedrooms, family bathroom and a games room have direct access to the rear yard for endless opportunities of entertainment. The alternative smaller option provides a guest suite in lieu of the games room with a separate lounge room on the entry level. Allow yourself to imagine the lifestyle you’ve always wanted; in the home yo
Request Details
Family freedom in a prized top of the court position
View photo
House · for sale
Request Details
Family freedom in a prized top of the court position
Diamond Creek
· 3 Bedrooms · 2 Baths · House
· Garden · Parking · Equipped kitchen
Diamond Creek · 3 Bedrooms · 2 Baths · House · Garden · Parking · Equipped kitchen
At the top of a quiet court, with direct laneway access to the Diamond Creek Trail, this single-level home delivers abundant space and outdoor freedom on a peaceful 895sqm (approx.) block. Polished timber floors and natural light lead from the entry to a carpeted lounge, where full-length corner windows frame leafy outlooks. The central kitchen offers ample bench and storage space and overlooks the dining area, while a generous rear living room with built-in study nook gives the floorplan the flexibility a busy household needs. The main bedroom (with modern ensuite) is privately positioned near the entrance; two further bedrooms and a family bathroom share a separate wing that can be closed off for privacy. An expansive undercover alfresco provides an inviting setting for year-round gatherings, while a spacious backyard with a cubby house, ducted heating, evaporative cooling and side-gated access to a concreted rear parking area for a caravan, boat, trailer or additional vehicles add f
Request Details
Garden Serenity on a Versatile Corner Allotment
View photo
House · for sale
Request Details
Garden Serenity on a Versatile Corner Allotment
Diamond Creek
· 3 Bedrooms · 2 Baths · House
· Garden · Parking · Equipped kitchen
Diamond Creek · 3 Bedrooms · 2 Baths · House · Garden · Parking · Equipped kitchen
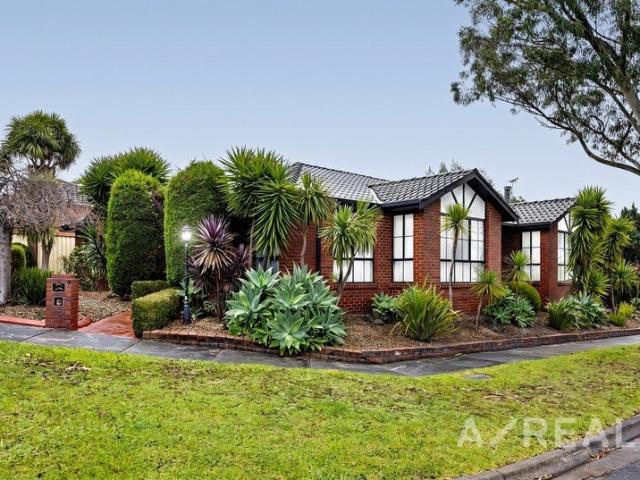
Set amid established gardens on a versatile 526sqm corner allotment, this warm and practical residence delivers inviting interiors, flexible parking and excellent everyday appeal. Engineered flooring extends from the classic tiled entry through the generous living, lounge and dining domain, complemented by ducted heating, LED lighting and windows with blinds. The kitchen combines stone-look benchtops with a Westinghouse dishwasher, Bosch oven and DeLonghi stovetop, while the adjoining laundry includes a sink, integrated ironing cupboard, roof access and convenient connection to the rear porch. Generous accommodation includes a main suite with built-in robe, ceiling fan and private ensuite, supported by additional light-filled rooms and a family bathroom featuring sandstone-look floor tiles, bevelled mirror accents and a corner spa bath. Outdoors, landscaped front gardens, brick pathways, extensive garden beds, a lime tree and mature plantings create peaceful leafy surroundings. A dedic
Request Details
The Ultimate Family Compound Exceptional Value!
View photo
House · for sale
Request Details
The Ultimate Family Compound Exceptional Value!
Diamond Creek
· 4 Bedrooms · 2 Baths · House
Diamond Creek · 4 Bedrooms · 2 Baths · House
The driveway winds between towering trees, sunlight flickering through their branches as you climb towards the crest of Yarra Hill. At the top, a private world unfolds an acre of history and refinement, once part of the storied estate where Prince Charles and Princess Diana spent time in Australia. The grand mansion where that royal visited still stands just beyond the boundary, a quiet reminder of the property's exceptional pedigree. Here, history lingers in the air not as nostalgia, but as a promise of rarity. Built in 1999 with an artisan's eye for scale and proportion, the residence exudes quiet confidence. The foyer sets a stately tone herringbone hardwood floors, high ceilings, intricate cornices and richly patterned wallpapers announcing the home's refined craftsmanship. The formal lounge and dining rooms command attention. They're spaces of true gravitas an open fire flickers beneath a classic mantle, light dances from crystal chandeliers, and generous windows draw the eye to d
Request Details
Where Luxury Meets Lifestyle in Bundoora
View photo
House · for sale
Request Details
Where Luxury Meets Lifestyle in Bundoora
Diamond Creek
· 4 Bedrooms · 3 Baths · House
· Equipped kitchen
Diamond Creek · 4 Bedrooms · 3 Baths · House · Equipped kitchen
This stunning four-bedroom, three-bathroom residence sets a new benchmark for luxury living in the heart of Bundoora. Designed with space, quality and natural light in mind, the home immediately impresses with soaring 3-metre ceilings, engineered timber flooring, and seamless indoor-outdoor flow. At the centre of the home is a showstopping designer kitchen, featuring sleek handleless cabinetry, premium engineered stone benchtops and splashback, and high-end Bosch appliances including a 900mm cooktop and 600mm oven, all perfectly positioned to overlook the expansive living and dining zones. Accommodation is equally impressive, offering four generously sized bedrooms including a luxurious master suite, while three beautifully appointed bathrooms showcase Italian porcelain tiles, designer tapware and minimalist finishes. Step outside to a superb alfresco area with timber decking and low-maintenance landscaping, ideal for entertaining or relaxing year-round. Finished to the highest standar
Request Details
Space and Character in a Sought After Mill Park Pocket
View photo
House · for sale
Request Details
Space and Character in a Sought After Mill Park Pocket
Diamond Creek
· 4 Bedrooms · 2 Baths · House
· Fireplace · Patio · Equipped kitchen
Diamond Creek · 4 Bedrooms · 2 Baths · House · Fireplace · Patio · Equipped kitchen
Set on a sizeable block within the leafy River Gum Estate pocket of Mill Park, this solid brick family home delivers space, comfort and genuine versatility across a well-planned single-level layout. From the moment you arrive, established gardens and a neat brick facade set a welcoming tone from the street. Inside, a raked, timber-lined ceiling brings warmth and character to the living and dining zone, where an open fireplace forms a natural gathering point through the cooler months. Two further sitting rooms and a separate family room offer flexibility for however the household chooses to use the space, ideal for a growing household or multi-generational living. The well-appointed kitchen, complete with gas cooktop, dishwasher and a convenient walk-in pantry, sits at the core of the home and keeps the household connected. Outdoors, a wide covered patio stretches alongside established, low-maintenance gardens, a wonderful setting for entertaining or simply unwinding in the evening, wit
Request Details
Fabulous Family Classic or Developers Dream!
View photo
House · for sale
Request Details
Updated
Fabulous Family Classic or Developers Dream!
Diamond Creek
· 3 Bedrooms · 1 Bath · House
· Equipped kitchen
Diamond Creek · 3 Bedrooms · 1 Bath · House · Equipped kitchen
Expressions of Interest: Offers Close Tuesday 1st September at 5pm (Unless Sold Prior) Secure your very own slice of this sought-after Greensborough pocket and stamp your style on this incredibly appealing single-level home. Sitting on a generous 530m² (approx.) corner allotment, footsteps from Central Park, where pathways lead through to the bus stop and Watsonia Heights Primary School, and just minutes from the heart of Greensborough, Greensborough Plaza and the station, it promises lucky purchasers an enviably carefree lifestyle of ease and convenience in a location to love. Original yet far from ordinary, the light-filled interior introduces a spacious lounge and dining area, complemented by a separate kitchen/meals zone with plenty of room for the family table, after-work or after-school catch-ups, and relaxed meals together. Boasting carpet, built-in robes and ceiling fans, all three generously proportioned bedrooms share a spotless central bathroom with the convenience of a sepa
Request Details
Lux Lifestyle On Over Half An Acre
View photo
House · for sale
Request Details
New
Lux Lifestyle On Over Half An Acre
Diamond Creek
· 4 Bedrooms · 2 Baths · House
· Swimming pool · Equipped kitchen
Diamond Creek · 4 Bedrooms · 2 Baths · House · Swimming pool · Equipped kitchen
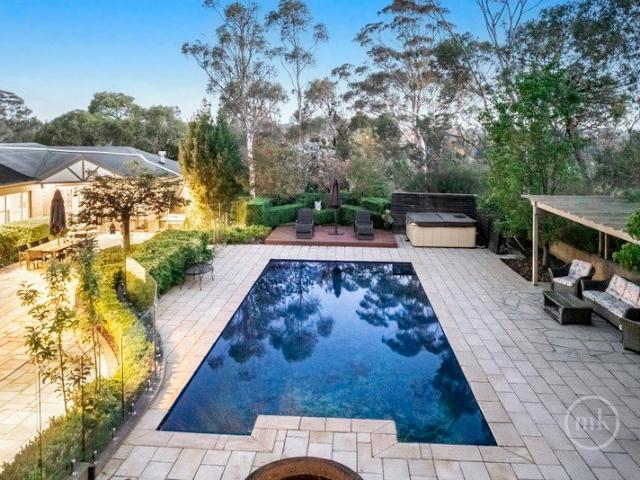
PHOTO ID REQUIRED FOR INSPECTIONS Beautifully presented to an exceptional standard, this stylish four-bedroom, two-bathroom home delivers effortless family living on an exceptionally generous 2363m² allotment (approx.) in one of Eltham's most sought-after and peaceful pockets. Porcelain benchtops and splashbacks, quality appliances including a 900 mm cooktop, a 900 mm oven, a concealed Bosch dishwasher, brushed bronze tapware and designer door furniture enhance a stunning chef's kitchen. It seamlessly extends to the meals area, where a fitted porcelain-finished bar creates a welcoming space designed to bring family and friends together. A formal lounge beneath soaring cathedral ceilings is complemented by a generous family living zone, delivering abundant space for relaxed everyday living and effortless entertaining. Stepping outside, a treetop deck and an expansive crazy-paved entertainment area beside the pool provide the perfect setting for summer gatherings and year-round enjoyment
Request Details
Luxurious Contemporary Updates, And An Unbeatable Family Location
View photo
House · for sale
Request Details
New
Luxurious Contemporary Updates, And An Unbeatable Family Location
Diamond Creek
· 3 Bedrooms · 2 Baths · House
· Equipped kitchen
Diamond Creek · 3 Bedrooms · 2 Baths · House · Equipped kitchen
EXPRESSIONS OF INTEREST CLOSING TUESDAY 15TH SEPTEMBER AT 5:00PM, UNLESS SOLD PRIOR Elevated above this quiet street within this secluded pocket, contemporary updates deliver a home that offers a refined environment of effortless living, underpinned by intelligent design, premium inclusions and impeccably maintained surrounds. Freshly painted inside and out and enhanced by new window finishes, with new carpet complementing recently installed laminate timber flooring, the light-filled interior is introduced by a generously proportioned lounge anchored by a woodfire heater. Enjoying a treetop outlook through floor-to-ceiling glass, it pairs with a spacious meals area overlooked by the chef's kitchen. Beautifully appointed and showcasing stainless steel appliances, stone benchtops against a designer-tiled splashback and a breakfast bench ideal for preparation and conversation, it's perfectly suited to both everyday living and entertaining. Thoughtfully zoned from the living spaces are the
Request Details
Rare Eltham Freehold Opportunity
View photo
House · for sale
Request Details
Rare Eltham Freehold Opportunity
Diamond Creek
· 4 Bedrooms · 4 Baths · House
· Concierge
Diamond Creek · 4 Bedrooms · 4 Baths · House · Concierge
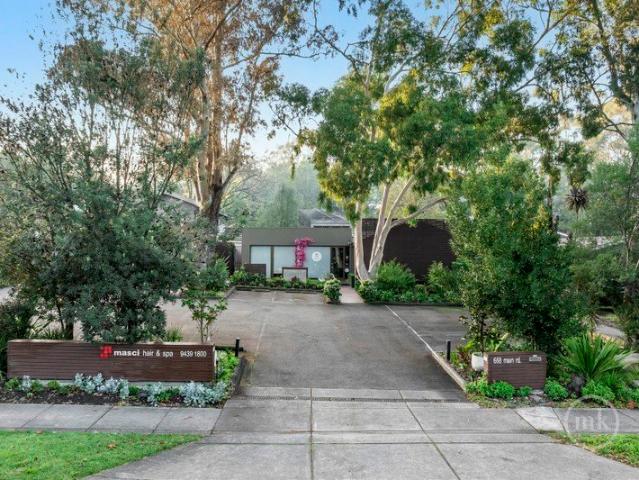
PLEASE CONTACT ROCCO MONTANARO DIRECT FOR YOUR PRIVATE INSPECTION (MONDAYS ONLY) Positioned in one of Eltham's most prominent and tightly held commercial locations, 668 Main Road presents an outstanding opportunity to secure a substantial freehold investment or future business premises in the heart of this thriving retail and commercial precinct. Offered for sale or lease as freehold property only, this versatile two-level commercial property has been purpose-built and successfully operated as a beauty and hair salon for many years. The flexible floorplan provides exceptional scope for a wide range of future commercial, medical, consulting, wellness or professional uses (STCA), making it an investment with enormous long-term appeal. The ground floor features an impressive reception and waiting area, multiple salon and treatment spaces, hair wash stations, meeting and consulting rooms, staff facilities, storage areas and a welcoming outdoor courtyard. Upstairs provides additional consul
Request Details
EXCEPTIONAL FAMILY LIVING IN THE HEART OF MACLEOD
View photo
House · for sale
Request Details
EXCEPTIONAL FAMILY LIVING IN THE HEART OF MACLEOD
Diamond Creek
· 4 Bedrooms · 2 Baths · House
Diamond Creek · 4 Bedrooms · 2 Baths · House
Perfectly positioned just a short stroll from Macleod Village, this beautifully renovated family home on a 697m2 (approx.) allotment delivers an exceptional combination of space, style and versatility in one of the area's most sought-after locations. Designed to adapt to every stage of family life, the flexible floor plan offers four generous bedrooms, including a main suite complete with a stylish ensuite, while a dedicated study provides the ideal space to work from home or study in comfort. Multiple living zones ensure there is room for the whole family to relax, entertain and enjoy, creating a home that effortlessly balances everyday living with entertaining. The renovated interiors are complemented by beautifully appointed bathrooms, with the main bathroom showcasing an elegant stone bench-top and quality finishes. A separate laundry, reverse cycle, refrigerated cooling & heating, along with split system heating and cooling, add further comfort and convenience throughout the seaso
Request Details
Space to Live, Work and Unwind
View photo
Townhouse · for sale
Request Details
New
Space to Live, Work and Unwind
Diamond Creek
· 2 Bedrooms · 1 Bath · Townhouse
· Equipped kitchen
Diamond Creek · 2 Bedrooms · 1 Bath · Townhouse · Equipped kitchen
Designed across two levels, this home offers a practical layout that gives everyone their own space without losing the connection between the main living areas. Downstairs, the home opens into a generous living room before flowing through to the kitchen and dining area. The kitchen is well positioned at the heart of the home, featuring ample cabinetry, a breakfast island and easy connection to the dining zone, making everyday meals and entertaining equally straightforward. A second living area provides the flexibility to create a separate retreat, kids' zone, media room or simply a quieter place to relax. Upstairs, two bedrooms are thoughtfully separated from the main living areas, including a privately positioned main bedroom, serviced by the central bathroom, while a study nook provides a dedicated space for working from home, studying or keeping the household organized. Built-in robes and additional storage throughout the home add another layer of practicality that is often missing
Request Details
Private Treetop Sanctuary with Space, Style & Family Appeal
View photo
House · for sale
Request Details
New
Private Treetop Sanctuary with Space, Style & Family Appeal
Diamond Creek
· 4 Bedrooms · 2 Baths · House
· Garden · Equipped kitchen
Diamond Creek · 4 Bedrooms · 2 Baths · House · Garden · Equipped kitchen
With a leafy treetop outlook, spacious indoor and outdoor living areas, and a generous rear garden, this delightful weatherboard home is ideal for families. The open-plan interior flows seamlessly through bifold doors to a stunning outdoor living area and expansive verandah, complete with electronic blinds for year-round use, and beyond to the bush garden, creating your own private wilderness and allowing you to fully embrace an outdoor lifestyle in every season. A small writing or artist studio is perfectly positioned at the top of the garden, providing a peaceful retreat filled with tranquility and inspiration. The beautifully appointed interior comprises a generous open-plan kitchen and dining area complete with ILVE freestanding oven, Asko gas cooktop with wok burner, fresh white cabinetry, timber-lined ceilings and a Miele dishwasher, creating a warm and welcoming space overlooking the good-sized family living area. There are four bedrooms, including a renovated main bedroom with
Request Details
Weatherboard Elegance with Five bedrooms, Four Bathrooms & Room to Grow
View photo
House · for sale
Request Details
Weatherboard Elegance with Five bedrooms, Four Bathrooms & Room to Grow
Diamond Creek
· 5 Bedrooms · 4 Baths · House
· Equipped kitchen
Diamond Creek · 5 Bedrooms · 4 Baths · House · Equipped kitchen
EXPRESSIONS OF INTEREST CLOSING TUESDAY, 1ST SEPTEMBER AT 3PM (UNLESS SOLD PRIOR) Beautifully extended to deliver exceptional flexibility for growing families, this spacious home combines timeless warmth with contemporary comfort in a tightly held neighbourhood renowned for its community spirit. Featuring hardwood floors and sun-drenched space, the lounge and neighbouring dining area enjoy the warmth of a cosy woodfire. A generous family room with polished concrete floors and high-quality acoustic thermal blinds delivers a relaxing space to unwind or entertain, anchored by a gourmet kitchen appointed with a stone breakfast bar, premium European appliances and excellent storage. There are three generous bedrooms on the ground floor, including one with a private ensuite, complemented by a stylish family bathroom with a frameless rain shower and deep bathtub. Upstairs, a peaceful retreat creates the ideal study or sitting area, alongside a sun-drenched main bedroom with a walk-in robe and
Request Details

Get email alerts

Don't miss out: be the first to know about new properties

The alert was correctly created

On subscribing you accept the conditions of use and the privacy policy
Alert
Receive new ads in your inbox
Save this search
Receive alerts for new listings

We'll send you an email when we have new properties for: "Houses for sale in Diamond Creek"

The alert was correctly created

Renaissance Rise Estate
Mill Park
Get email alerts and be the first to see new listings
Required field
On subscribing I accept the terms of the privacy policy
Perfect! You'll soon start receiving new listings via email
Alert
Receive an email when we have new ads for Houses for sale in Diamond Creek
Save this search
Filters

Bedrooms

Size (m²)

Price

$
$

Property type

Bathrooms

Clear all filters
Receive notifications when new entries are published.