539 houses for sale in Research

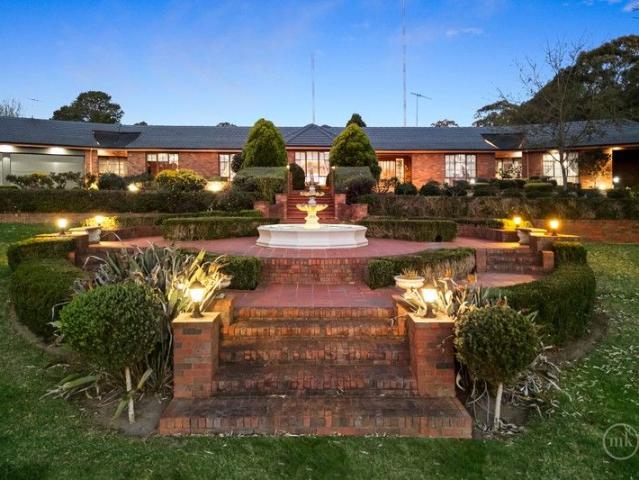
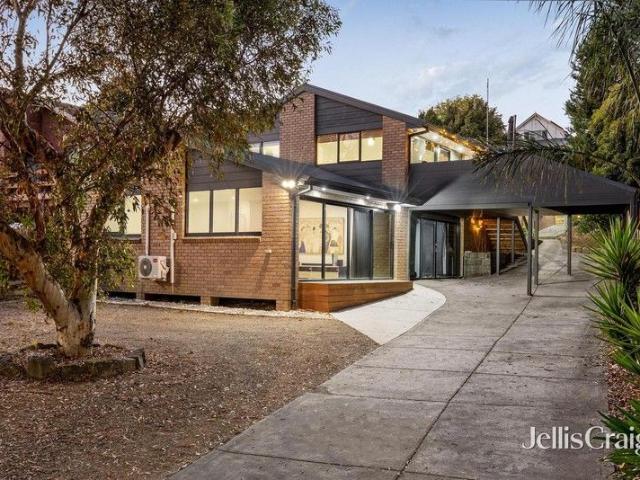
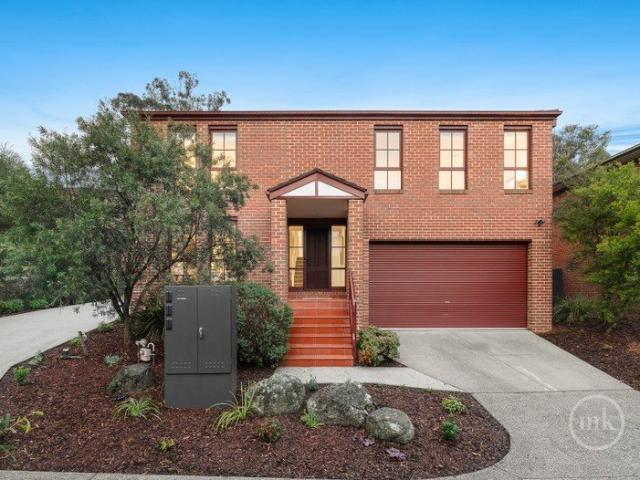
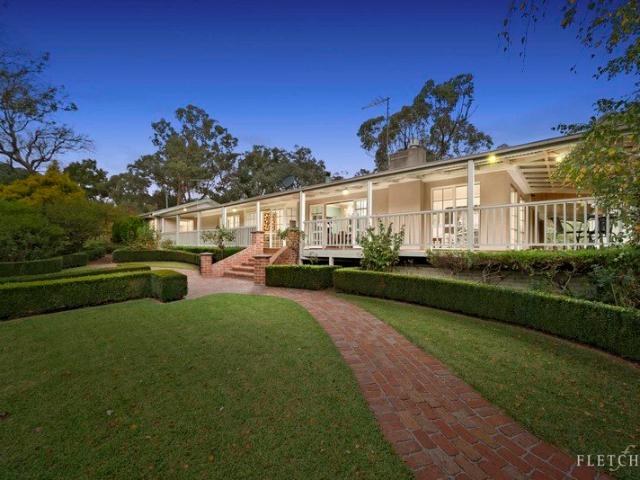
A Grand Lifestyle Haven in Warrandyte South
View photo
House · for sale
Request Details
A Grand Lifestyle Haven in Warrandyte South
Research
· 4 Bedrooms · 3 Baths · House
· Balcony · Equipped kitchen
Research · 4 Bedrooms · 3 Baths · House · Balcony · Equipped kitchen
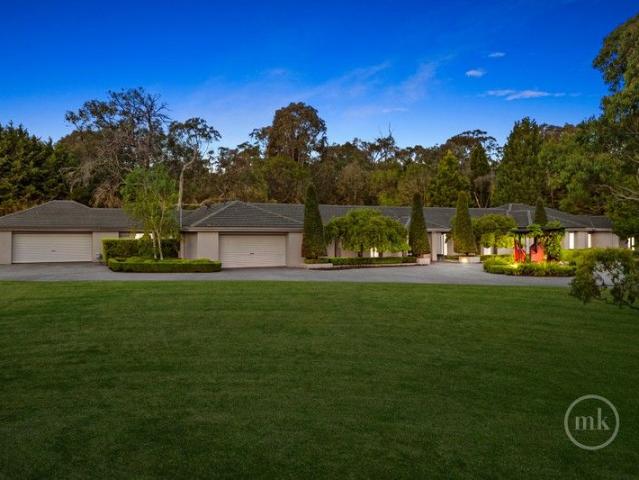
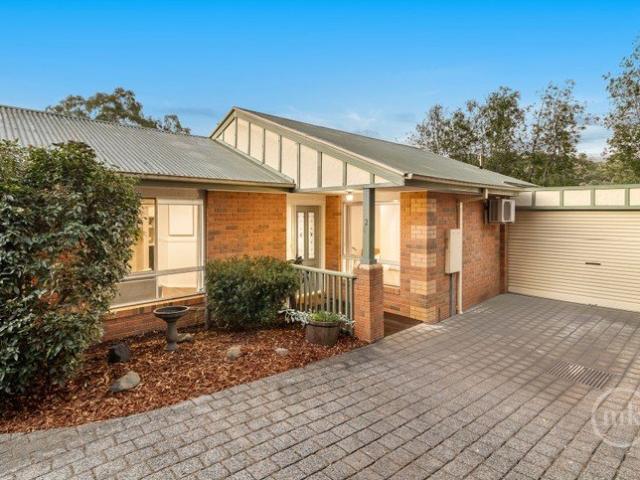
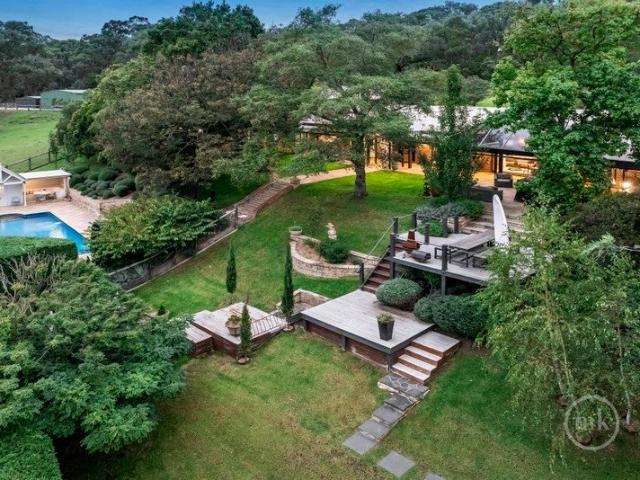
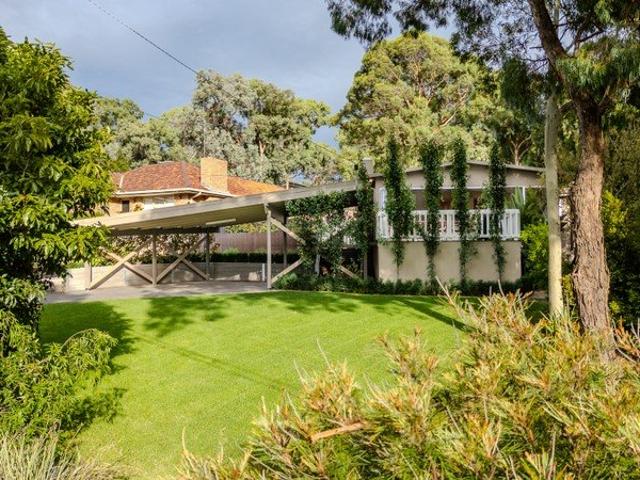
A rare lifestyle retreat in the heart of Warrandyte South, this magnificent 3.5-acre (approx.) estate combines country charm, family comfort and peaceful open space, all surrounded by picturesque greenery and tranquil natural surrounds. Perfectly suited to families, hobby farmers or those seeking a private rural escape, the property features established paddocks, stables, sheds and expansive grounds, offering ample room to enjoy a true countryside lifestyle. Beautiful gardens, open pastures and tranquil surrounds create a sense of seclusion while remaining within easy reach of local amenities. Designed for relaxed family living and entertaining, the spacious residence showcases multiple living and dining zones that flow effortlessly to a large balcony overlooking the property. A welcoming family room with wood fire heater provides a cosy gathering space, while the contemporary kitchen is well-appointed with an island bench, skylight, induction cooktop, oven and dishwasher. Adding furth
Request Details
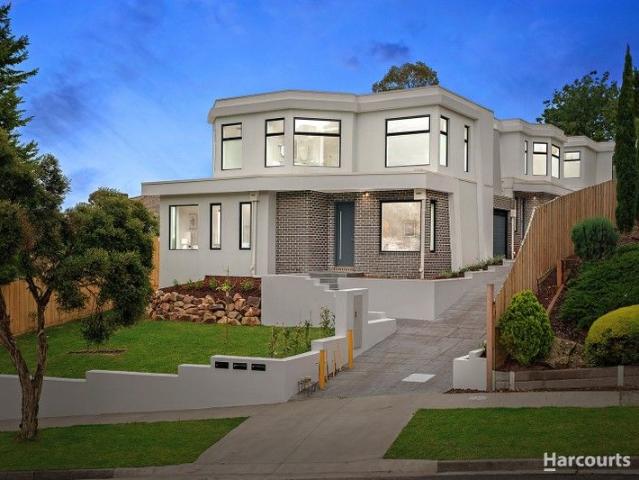
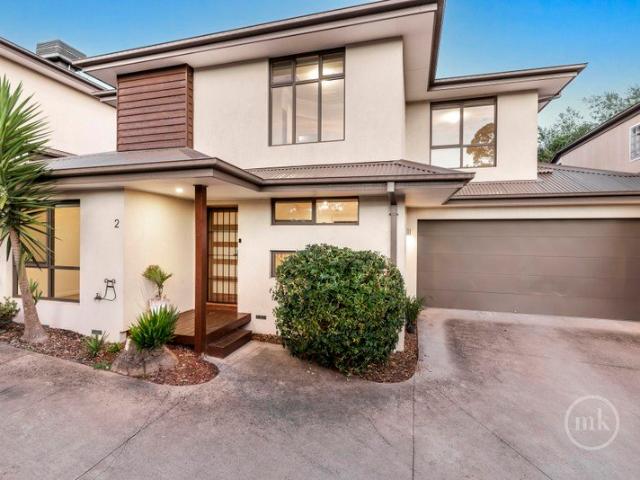
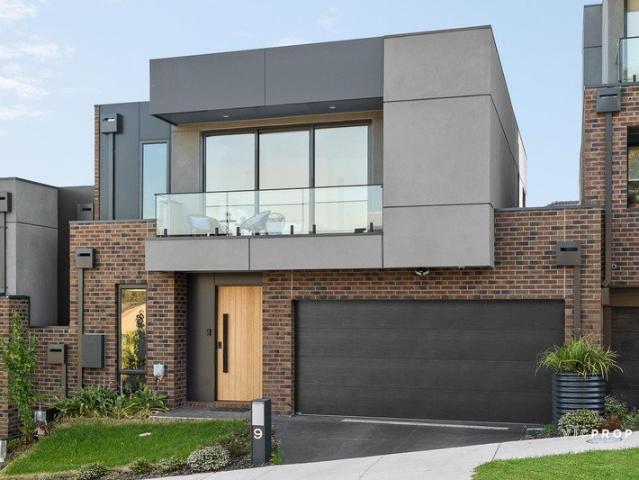
No body corporate, easy living in the heart of Diamond Creek
View photo
Townhouse · for sale
Request Details
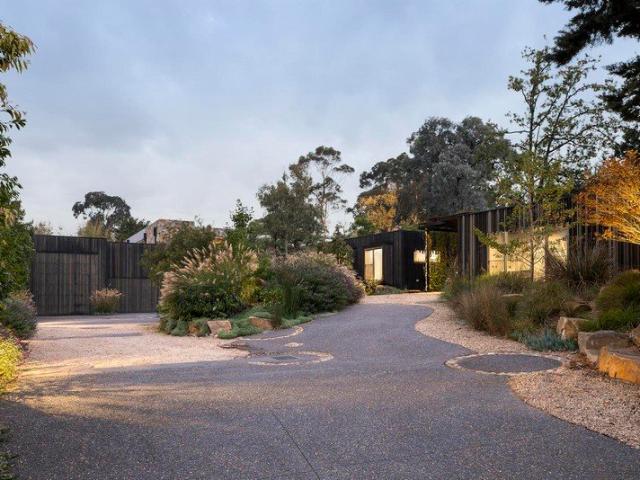
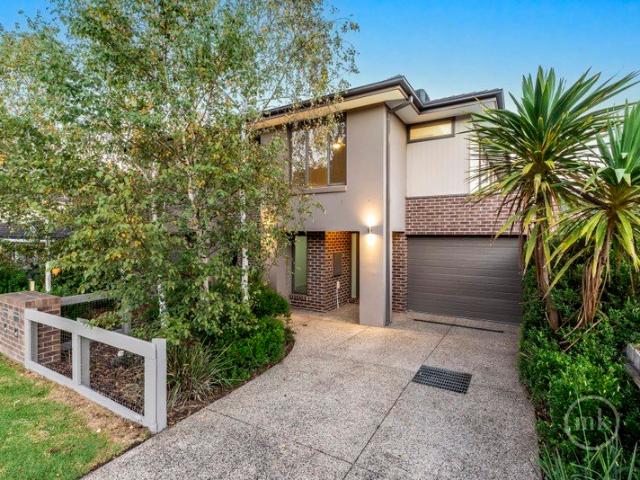
No body corporate, easy living in the heart of Diamond Creek
Research
· 3 Bedrooms · 2 Baths · Townhouse
· Garden · Equipped kitchen
Research · 3 Bedrooms · 2 Baths · Townhouse · Garden · Equipped kitchen
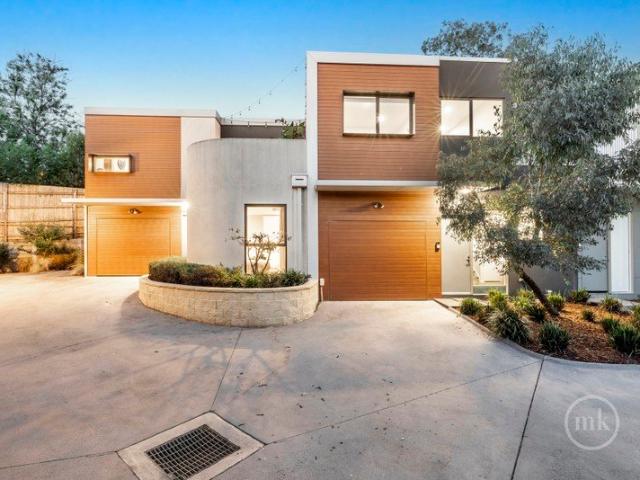
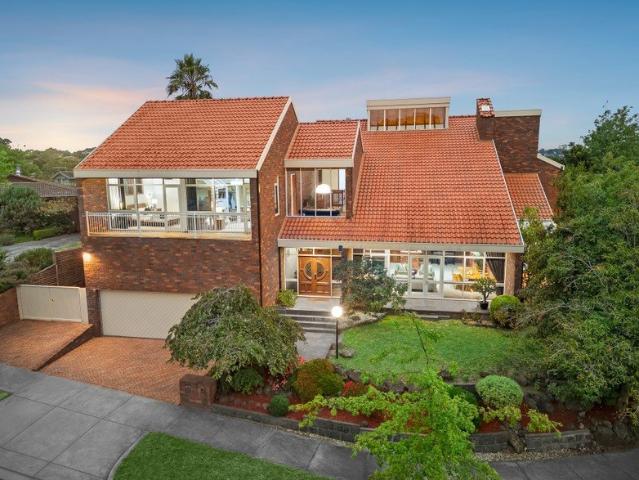
Expression of Interest Closing Tuesday 21st July at 4:00pm (Unless Sold Prior) Enjoying one of Diamond Creek's most convenient addresses, this beautifully presented home on its own title and no body corporate, delivers an exceptional lifestyle, just footsteps from Village shops, cafés and the train station. An inviting open-plan living and dining room flows outdoors to a private, tranquil courtyard, highlighted by a covered alfresco zone and easy-care garden. At its heart, the gourmet kitchen features a long stone island bench, a stainless-steel gas cooker, integrated microwave and a walk-in pantry. Take the stairs to a radiant retreat with two large skylights, and the substantial main suite boasting a walk-in robe and a modern ensuite with an oversized rain shower, dual-basin vanity and a separate toilet. Two additional robed bedrooms share the stylish family bathroom. Other highlights include a video doorbell, modern flooring, ducted heating and vacuum, evaporative cooling, a garden
Request Details
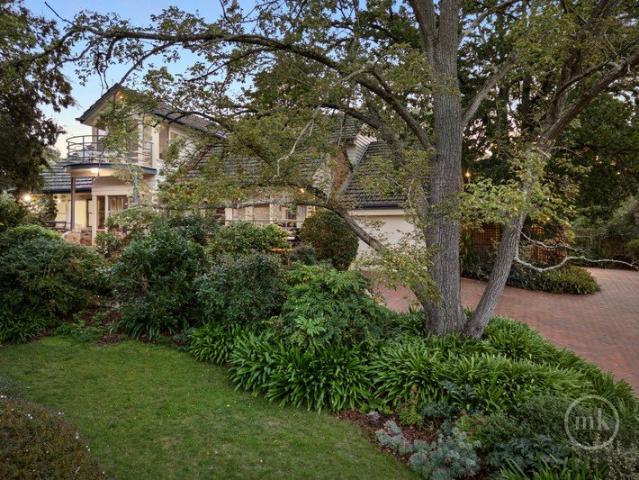
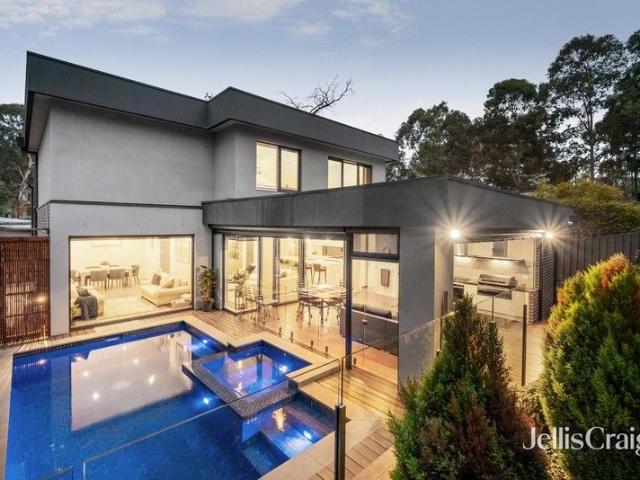
An Architectural Statement In Luxury And Lifestyle
View photo
House · for sale
Request Details
An Architectural Statement In Luxury And Lifestyle
Research
· 5 Bedrooms · 3 Baths · House
· Garden · Equipped kitchen
Research · 5 Bedrooms · 3 Baths · House · Garden · Equipped kitchen
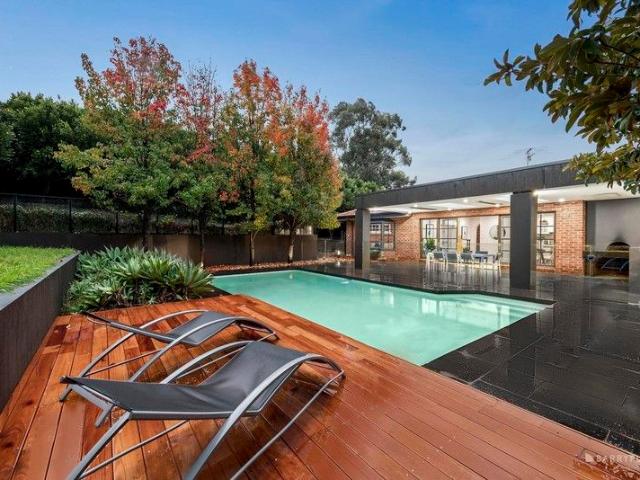
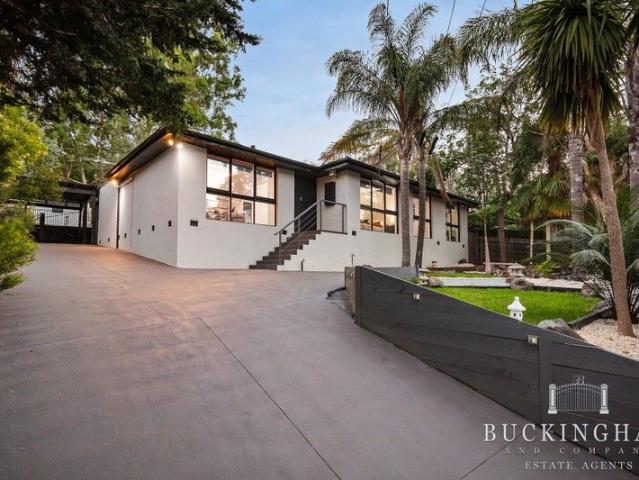
Befitting its exclusive address on a 8100m2 allotment (approx.) at the end of a long driveway, this family home balances contemporary sophistication, style and space with an airy, relaxed ambience and a strong focus on luxurious indoor-outdoor living. Walls of floor-to-ceiling glass invite natural light into a spacious interior offering multiple living, dining and entertainment options. A formal dining room, a living room, a spacious family room, and an expansive rumpus large enough for a full-size billiard table, anchored by a bar, deliver more than enough space for harmonious family living. Ideally suited to both relaxed daily living and large-scale entertaining, the gourmet kitchen with waterfall stone benchtops is appointed with a Siemens induction top, a steamer, dual pyrolytic ovens, Franke sink, a small appliance cupboard, and an integrated fridge and freezer. Accommodation options include a main bedroom complete with a luxurious stone-detailed spa ensuite, a private garden outl
Request Details
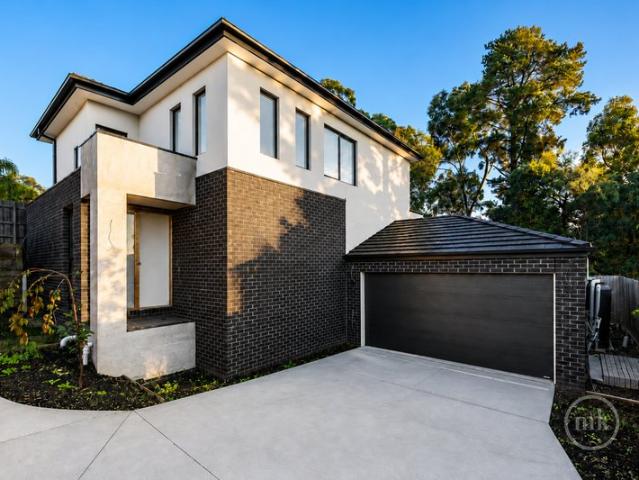
UNIQUE OPPORTUNITY IN DONVALE: EXCLUSIVE SECLUDED LOCATION
View photo
House · for sale
Request Details
UNIQUE OPPORTUNITY IN DONVALE: EXCLUSIVE SECLUDED LOCATION
Research
· 5 Bedrooms · 3 Baths · House
· Garden · Balcony · Equipped kitchen · Concierge
Research · 5 Bedrooms · 3 Baths · House · Garden · Balcony · Equipped kitchen · Concierge
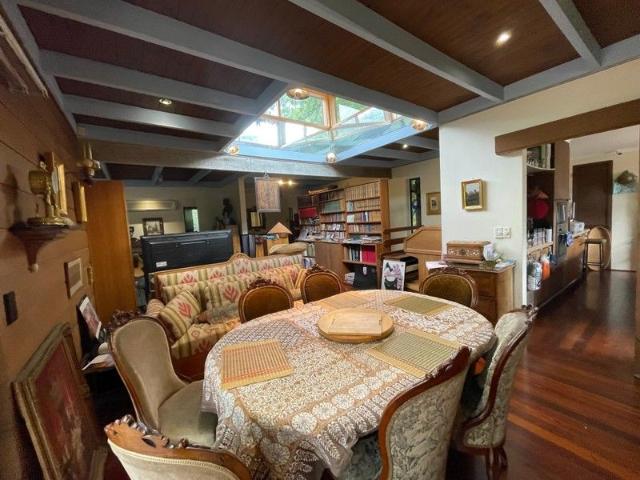
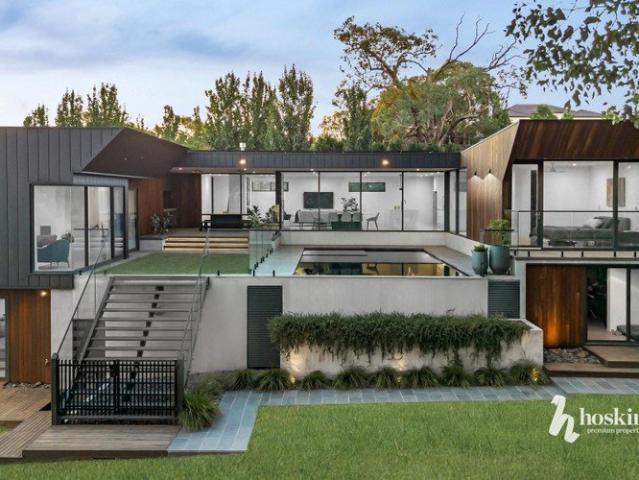
To enquire, please email or call 1300 815 051 and enter code 0542 AUCTION - March 28 2pm CANCELLED In a very private, most desirable setting the legendary AMADEUS ESTATE is surrounded by nature yet close to private and public schools, shops, major shopping centres, public transport and only 15 minutes to the CBD by car. UNLIMITED OPPORTUNITIES FOR HOME BUSINESS This large Family home with a pool on 1500 sqm is set in a low maintenance Garden. Stunning features include 2 large tiled Balconies, 5 Bedrooms, 2 Fireplaces, 3 Bathrooms, sunken Spa, 3 Toilets, Miele Kitchen, solid Granite Benchtop and Doorsteps, Jarrah, Vic. Ash and Slate Floors throughout. The Entry/Reception Room and Stairs, adorned with stain glass Windows by renowned artist Ruth Hopkins, lead to the open style sunken Lounge and Dining Room with access to the balcony. Upstairs is a large Master bedroom and adjacent bathroom with double shower over sunken spa, 3 large bedrooms and an office with access to the kitchen balcon
Request Details
Elevated Style, Spectacular Views & Complete Family Comfort
View photo
House · for sale
Request Details
Elevated Style, Spectacular Views & Complete Family Comfort
Research
· 3 Bedrooms · 2 Baths · House
· Equipped kitchen
Research · 3 Bedrooms · 2 Baths · House · Equipped kitchen
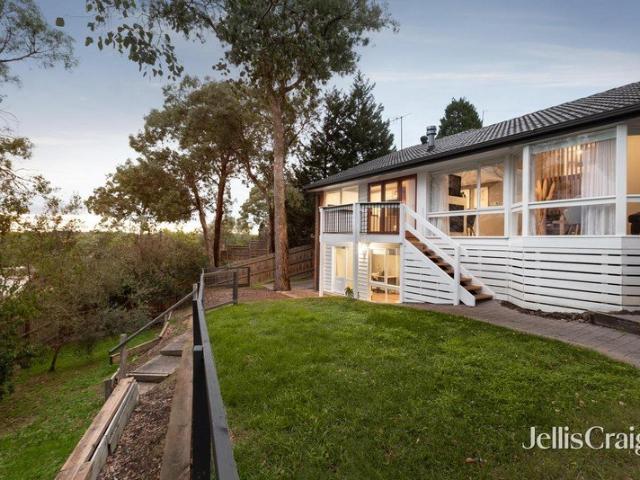
Positioned in one of Eltham North's most elevated and tightly held pockets, this fully renovated residence delivers a striking combination of contemporary style and breathtaking outlooks, capturing sweeping south-easterly views across the area that create a constant sense of space and connection to the surrounding landscape. Beautifully transformed throughout, the home reveals a cohesive and thoughtfully curated interior where warm timber flooring and feature panelling enhance a welcoming lounge, flowing seamlessly through to the adjoining dining domain. At the heart of the home, a stunning kitchen anchors everyday living with a refined yet practical design, showcasing a grey stone island bench with breakfast bar, quality Bosch 900mm appliances, crisp white cabinetry and a striking black reflective splashback, all illuminated by elegant pendant lighting. Stepping outside, the deck captures the home's most impressive asset uninterrupted, south-easterly views that stretch across the tree
Request Details
Resort Style Acre Living in a Private Templestowe Setting
View photo
House · for sale
Request Details
Resort Style Acre Living in a Private Templestowe Setting
Research
· 4 Bedrooms · 2 Baths · House
· Equipped kitchen
Research · 4 Bedrooms · 2 Baths · House · Equipped kitchen
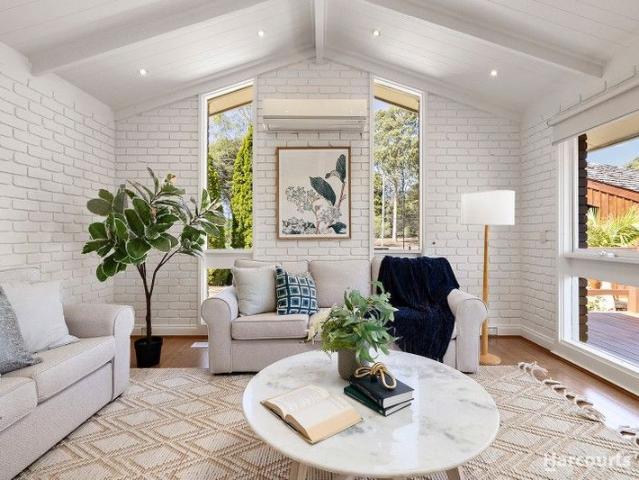
Set across an expansive acre of serene Templestowe landscape, this remarkable lifestyle property offers a rare opportunity to enjoy space, privacy and resort-style living just moments from everyday amenities. Surrounded by established greenery and designed to maximise natural light and connection to the outdoors, the home presents a relaxed yet sophisticated sanctuary where indoor comfort and outdoor entertaining exist in perfect balance. Inside, the home reveals a warm and inviting interior defined by soaring pitched ceilings, exposed beams and generous windows that frame leafy outlooks from every room. Multiple living zones create flexibility for both quiet retreat and family gatherings, including a welcoming lounge, a spacious family domain and a separate dining area. The timber kitchen sits at the heart of the home, offering ample bench space, quality appliances and an effortless connection to the surrounding living areas, making everyday living and entertaining seamless. Accommoda
Request Details
Relaxed Indoor Outdoor Living In A Central Eltham Location
View photo
Villa · for sale
Request Details
Relaxed Indoor Outdoor Living In A Central Eltham Location
Research
· 2 Bedrooms · 1 Bath · Villa
· Balcony · Equipped kitchen
Research · 2 Bedrooms · 1 Bath · Villa · Balcony · Equipped kitchen
Expressions of Interest: Offers Close Tuesday 28th July at 5pm (Unless Sold Prior) Thoughtfully updated to ensure comfortable, move-in-ready living for first home buyers, young families and re-sizers, this well-appointed home, one of only three on this boutique block, brings together space, practicality and low-maintenance indoor-outdoor ease in a layout that works effortlessly for everyday life. Complementing an expansive living-dining area enriched by timber floors and integrating a convenient study nook, the contemporary kitchen, home to quality stainless steel appliances, a sleek glass splashback and stone waterfall benchtops, overlooks a spacious, light-filled meals area. Sliding doors connect seamlessly to an elevated veranda, stepping down to an expansive sunny deck. Finished with built-in seating and complemented by a no-mow lawn, they combine to create an inviting space to relax, entertain or enjoy time outdoors in a private, low-maintenance setting. Delivering the accommodati
Request Details
Newly Renovated Residence, Impeccable Style and Luxury Quality
View photo
House · for sale
Request Details
Newly Renovated Residence, Impeccable Style and Luxury Quality
Research
· 5 Bedrooms · 2 Baths · House
· Fireplace · Equipped kitchen
Research · 5 Bedrooms · 2 Baths · House · Fireplace · Equipped kitchen
Showcasing meticulous renovations and immaculate attention to detail, this grand family home stages contemporary style and luxury quality. Set on a generous 1,440 sqm (approximately) block in an exclusive corner of Templestowe, the home matches its spacious layout and stunning finish with a genuine sense of secluded serenity, offering a brilliant lifestyle at an enviable address. Be welcomed by the sweeping North-facing wraparound verandah and wrought-iron grillwork at front and step into the split-level ground floor where you will witness the eye-catching exposed brick and timber floors. The grand formal lounge centres around an impressive brick fireplace. Move through to the gorgeous open living area, which unfolds over in-slab heated floors, flowing from a brand-new kitchen (featuring deluxe stainless steel Ilve oven and gas cooktop, Bosch dishwasher, large wraparound bench with breakfast bar and walk-in pantry) through to a formal dining area, living area and into a spacious family
Request Details
Contemporary Living in a Boutique, Well Connected Locale
View photo
Townhouse · for sale
Request Details
Contemporary Living in a Boutique, Well Connected Locale
Research
· 2 Bedrooms · 2 Baths · Townhouse
· Equipped kitchen
Research · 2 Bedrooms · 2 Baths · Townhouse · Equipped kitchen
Delivering the perfect combination of modern style, function design and everyday convenience, these contemporary townhouses are privately positioned at the rear of a boutique complex, offering a peaceful retreat in a highly connected and sought-after location. Just footsteps from Briar Hill Village and local buses, these homes enjoy easy access to Greensborough's shopping, dining and train station, while the vibrant Montmorency Village with its cafes, restaurants, shopping and station are also within a relaxed stroll. Designed to maximize light, space and privacy, these thoughtfully considered layouts feature generous open-plan living and dining zones complemented by hybrid flooring and a seamless indoor-outdoor connection. At the heart of these homes, a sleek stone-finished kitchen with stainless appliances with soft-close cabinetry are perfectly positioned to ensure the host remains connected to every occasion. Additional features include ducted refrigerated cooling, ducted heating,
Request Details
Waratah
View photo
House · for sale
Request Details
Waratah
Research
· 5 Bedrooms · 4 Baths · House
· Balcony · Terrace
Research · 5 Bedrooms · 4 Baths · House · Balcony · Terrace
Beyond wrought iron gates framed in stone, the driveway curves gently inwardand just like that, the outside world is left behind. Waratah doesn't reveal itself all at once. It unfolds. Set across ten magnificent acres, this generational estate is a masterclass in beauty, balance, and meticulous care. The gardens alone feel like a private botanical collectionlayered, structured, and immaculately maintainedguiding you toward a home that has been completely transformed, refined, and reimagined. Then, the view. From the north-facing veranda, the landscape opens in a way that feels almost surreallush paddocks rolling outward, a private lake shimmering below, and gardens framing it all like a painting. There's a distinct European romance here, reminiscent of a hillside retreat above Lake Como or a sun-drenched terrace in the south of France. It's not just beautifulit's transportive. The home itself has been entirely renovated to an exceptional standard. Every finish, every fixture, every mat
Request Details
Distinctive Design, Brand New Luxury, Prime Position
View photo
Townhouse · for sale
Request Details
Distinctive Design, Brand New Luxury, Prime Position
Research
· 4 Bedrooms · 4 Baths · Townhouse
· Equipped kitchen
Research · 4 Bedrooms · 4 Baths · Townhouse · Equipped kitchen
Beautifully designed, meticulously built, and just completed, this brand-new townhouse presents the perfect combination of modern sophistication, superior craftsmanship, and lifestyle convenience. As one of only three on the block, it commands attention with its bold architectural façade and elevated presence on a quiet, tree-lined street. Stepping inside, you're immediately welcomed by a sense of warmth and refined simplicity. The open-plan design flows effortlessly through light-filled interiors, where high ceilings and wide oak-toned floors complement the home's crisp modern palette. At the heart of the home lies a stunning designer kitchen, superbly appointed with expansive stone benchtops, a waterfall island, quality appliances, ample cabinetry and stylish finishes that cater to both everyday living and sophisticated entertaining. The adjoining dining area and living space are inviting and versatile, seamlessly extending through sliding glass doors to a private, north-facing timbe
Request Details
Grand Entertainer's Residence with Country Charm
View photo
House · for sale
Request Details
Grand Entertainer's Residence with Country Charm
Research
· 4 Bedrooms · 2 Baths · House
· Fireplace · Cellar · Concierge
Research · 4 Bedrooms · 2 Baths · House · Fireplace · Cellar · Concierge
PLEASE CONTACT ROCCO MONTANARO DIRECT TO BOOK YOUR PRIVATE INSPECTION TODAY! Set across a gently undulating 5-acre (approx.) estate where peace and privacy reign, this distinguished residence offers an exceptional indoor-outdoor lifestyle with abundant space for the whole family. Only 20km (approx.) from the CBD, it promises the tranquillity of a country escape with the convenience of city proximity a true sanctuary designed for relaxed family living and grand-scale entertaining. A long, tree-lined driveway leads to the elevated double-brick home, embraced by natural light and lush outlooks. Inside, rich hardwood details and exposed brickwork create a warm and welcoming ambience, opening to a leadlight-adorned entry and generous reception area. Multiple living zones provide flexibility for every occasion formal lounge and dining rooms for elegant gatherings, and a vast entertainment room complete with open fireplace and wet bar for casual celebrations. A basement cellar enhances the ap
Request Details
Central Eltham locale, with master bedroom on the ground floor
View photo
Townhouse · for sale
Request Details
Central Eltham locale, with master bedroom on the ground floor
Research
· 4 Bedrooms · 2 Baths · Townhouse
· Equipped kitchen
Research · 4 Bedrooms · 2 Baths · Townhouse · Equipped kitchen
Designed for effortless modern living, this stylish townhouse is the perfect choice for first home buyers, young families, professionals, investors and downsizers seeking comfort, convenience and exceptional value. Beautiful hardwood floors flow through the light-filled open plan living and dining area, complemented by a contemporary kitchen featuring a stone breakfast island, stainless steel appliances and a well-appointed butler's pantry incorporating a European laundry. A standout feature is the spacious ground-floor master suite, complete with a walk-in robe and private ensuite, offering the convenience of single-level living. Upstairs, three additional bedrooms are serviced by a sleek central bathroom with a separate toilet, making the layout ideal for growing families or visiting guests. Step outside to a private, low-maintenance alfresco courtyard, perfect for entertaining or simply relaxing, while additional features include ducted heating, evaporative cooling, a water tank and
Request Details
Ready To Impress And Inspire For Years To Come
View photo
House · for sale
Request Details
Ready To Impress And Inspire For Years To Come
Research
· 5 Bedrooms · 3 Baths · House
· Swimming pool
Research · 5 Bedrooms · 3 Baths · House · Swimming pool
An architect-designed family residence where timeless character meets modern luxury, this exceptional homerich in history dating back to the early 1900shas been seamlessly and sympathetically extended to meet the needs of contemporary family living while honouring its original charm. Warm, welcoming and much loved, the home offers a level of space, comfort and lifestyle flexibility rarely found in such a coveted Montmorency location. Held tightly by the same family for over four decades, it is set on an expansive 2185m2 allotment (approx.), framed by established, landscape designed gardens that provide year round greenery and vibrant seasonal colour. Outdoor living is nothing short of remarkable. Multiple alfresco zones surround an inground, heated pool and spa, while a full size, floodlit tennis court completes a private resort style setting designed for both relaxed family living and grand scale entertaining. Inside, classic period features are beautifully showcased throughout a thou
Request Details
A Statement of Luxury in Coveted East Doncaster Secondary College Zone
View photo
House · for sale
Request Details
A Statement of Luxury in Coveted East Doncaster Secondary College Zone
Research
· 3 Bedrooms · 2 Baths · House
· Equipped kitchen
Research · 3 Bedrooms · 2 Baths · House · Equipped kitchen
An exceptional showcase of scale, sophistication and premium craftsmanship, this beautifully appointed family residence delivers a luxurious lifestyle of substance in a tightly held court setting, enhanced by prestigious school zoning and outstanding everyday convenience. Designed with both grand entertaining and effortless day-to-day living in mind, the home reveals a series of expansive, light-filled living and dining zones, each thoughtfully curated to provide flexibility, comfort and separation for growing families. High-end finishes and meticulous attention to detail define the interiors, with a timeless palette complemented by quality materials that elevate the home well beyond the ordinary. At its centre, the gourmet kitchen stands as a true statement of both style and functionality, appointed with premium Smeg appliances, natural stone benchtops, and extensive cabinetry. The generous proportions and considered layout make it equally suited to refined entertaining or everyday fa
Request Details
Beautiful Treetop Views
View photo
House · for sale
Request Details
Beautiful Treetop Views
Research
· 4 Bedrooms · 3 Baths · House
· Parking · Equipped kitchen
Research · 4 Bedrooms · 3 Baths · House · Parking · Equipped kitchen
You will enjoy total family flexibility and beautiful treetop views in this spacious 2-storey home. Tucked in a quiet friendly neighbourhood, it delivers a practical 4-bedroom design that includes a main bedroom with ensuite and retreat, 2 family bathrooms and study. The main living zone links to modern kitchen/meals with stone benchtops and s/steel appliances, while a downstairs rumpus/media room and adjoining workshop with wash room. A covered alfresco area and elevated entertainer's deck bring a fantastic indoor/outdoor element, while extras include brand new carpet, ducted heating/cooling, shed, double carport and top Greensborough convenience
Request Details
House 3/171 Rattray Road, Montmorency
View photo
House · for sale
Request Details
House 3/171 Rattray Road, Montmorency
Research
· 4 Bedrooms · 3 Baths · House
· Garden · Equipped kitchen
Research · 4 Bedrooms · 3 Baths · House · Garden · Equipped kitchen
Absolutely stunning and flawlessly designed, this substantial family residence on approx. 903sqm is tucked privately at the rear of a deep blockoffering complete peace, seclusion and style. From the moment you enter the wide, hardwood-floored hallway, the home exudes quality and sophistication. A welcoming family room, warmed by a gas log fire, flows seamlessly into a dining area with a spectacular picture window capturing serene poolside views. At the heart of the home, the sublime designer kitchen showcases a four-metre stone island breakfast bar, premium Fisher & Paykel appliances (including twin ovens and an induction cooktop), a spacious butler's pantry, and an impressive wine room capable of housing up to 432 bottles. The luxurious master suite enjoys a tranquil garden outlook through another grand picture window and features his-and-her walk-in robes plus a spa-inspired ensuite with a double rain shower and twin vanity. Upstairs, a second master bedroom echoes the same sense of
Request Details
Unfinished Contemporary Townhouse with Exceptional Potential
View photo
House · for sale
Request Details
Unfinished Contemporary Townhouse with Exceptional Potential
Research
· 4 Bedrooms · 2 Baths · House
Research · 4 Bedrooms · 2 Baths · House
Inspection by Appointment Only - Please contact Vanessa O'Connell on 0402 982 236 Expression of Interest Closing Tuesday 21st July at 5.00pm (Unless Sold Prior) Positioned in a sought-after Diamond Creek location, this brand-new townhouse presents an outstanding opportunity for a tradie, builder, investor or buyer looking to complete a high-quality home and unlock its full value. Past lock-up stage and with inspections passed up to this point, the home is well advanced, with the completion inspection remaining for the Certificate of Final Occupancy. Power and water are currently connected, ceilings are finished and painted, and the carpentry fix is approximately 90% complete. This is a rare chance to secure a substantial four-bedroom townhouse with premium inclusions already supplied and many high-end features in place. The well-considered floorplan offers excellent family flexibility, featuring four bedrooms, two living areas, two bathrooms, powder room, separate water closet, study n
Request Details
Where Luxury Still Feels Like Home
View photo
House · for sale
Request Details
Where Luxury Still Feels Like Home
Research
· 3 Bedrooms · 2 Baths · House
Research · 3 Bedrooms · 2 Baths · House
Set upon a beautifully landscaped and remarkably flat low maintnece allotment in one of Montmorency's most coveted locations, just 700m walking distance from Were St this stunning single-level residence delivers a lifestyle of sophistication, comfort and effortless living. Comprehensively renovated to an exceptional standard, this is a home that perfectly balances high-end feeling with a warmth and soul that can only be described as truly inviting. From the moment you arrive, you'll appreciate the sense of space, quality and timeless design that flows throughout. At the heart of the home lies a magnificent open-plan living and dining domain, where soaring raked ceilings, vj panelling and exposed timber rafters create an architectural statement of rare beauty. Bathed in natural light and seamlessly connected to the outdoors, the space has been designed for both grand entertaining and everyday enjoyment. The all-season front entertaining deck is simply breathtaking. A place to savour you
Request Details
Spacious Family Living with Abundant Light and Scenic Views
View photo
House · for sale
Request Details
Spacious Family Living with Abundant Light and Scenic Views
Research
· 5 Bedrooms · 4 Baths · House
Research · 5 Bedrooms · 4 Baths · House
Inspection By Appointment Only Occupying a prized corner allotment in a peaceful and private court setting, this architecturally designed solid brick residence of approximately 52 squares delivers an outstanding family lifestyle defined by its impressive scale, enduring quality and abundance of natural light. Meticulously constructed and built to stand the test of time, the home rests on a solid concrete slab and features full brick construction throughoutoffering exceptional structural integrity, thermal efficiency and superior sound insulation. This thoughtful design ensures every member of the household can enjoy their own space in comfort and privacy, making it ideal for large or growing families. Beautifully renovated with modern family living in mind, the interiors reveal a series of expansive living and entertaining zones, enhanced by soaring ceilings and warm cedar timber accents that create a welcoming sense of character and charm. Large windows throughout invite streams of na
Request Details
A Seamless Blend Of Modern Interiors And Tranquil Outdoor Living
View photo
House · for sale
Request Details
A Seamless Blend Of Modern Interiors And Tranquil Outdoor Living
Research
· 4 Bedrooms · 1 Bath · House
· Fireplace · Equipped kitchen
Research · 4 Bedrooms · 1 Bath · House · Fireplace · Equipped kitchen
Freshly painted, thoughtfully updated and rendered for easy care, this four-bedroom home matches its perfect presentation and seamless indoor-outdoor living with outstanding walk everywhere appeal. Benefitting from a vibrant heart of Montmorency position, it sits opposite parklands for a leisurely, picturesque stroll to all the attractions of bustling Were Street, including the station. Sitting on a generous 798 m2 allotment (approx.), it matches a choice of covered outdoor entertainment areas with spacious living zones including a lounge, family-living anchored by an open fireplace and a meals area overlooked by an updated kitchen showcasing stainless steel appliances. a refined family lifestyle with a seamless blend of modern interiors and tranquil outdoor living, it is sure to impress! Features: 6 dot points Updated luxury bathroom, fully tiled with a freestanding bath Ducted heating. Split system unit. Ceiling fans Laundry with fitted storage Fresh paint. Rendered for easy care. Da
Request Details
The Ultimate Family Resort Residence
View photo
House · for sale
Request Details
The Ultimate Family Resort Residence
Research
· 5 Bedrooms · 3 Baths · House
· Fireplace · Equipped kitchen
Research · 5 Bedrooms · 3 Baths · House · Fireplace · Equipped kitchen
Inspections Strictly by Private Appointment - Please Contact Agent to Arrange A rare fusion of resort-inspired luxury, master-built precision and uncompromising craftsmanship, this extraordinary builder's own residence delivers a benchmark lifestyle in a secluded, tightly held cul-de-sac. Striking from the outset, the home's bold design is defined by a refined palette of concrete, spotted gum timber and expansive commercial-grade glazing, creating a commanding presence with a timeless, design-led aesthetic. Inside, soaring proportions and gallery-style interiors unfold with immediate impact. Heated polished concrete floors, expansive open-plan living and dining, and walls of glass establish a seamless indooroutdoor connection, while a statement fireplace anchors the main living domain with warmth and sophistication. At the heart of the home, the bespoke designer kitchen is both sculptural and highly functional, appointed with premium Gaggenau appliances, oversized stone island, integra
Request Details
Space, Seclusion and Sunlight by the Park
View photo
House · for sale
Request Details
Space, Seclusion and Sunlight by the Park
Research
· 4 Bedrooms · 2 Baths · House
· Equipped kitchen
Research · 4 Bedrooms · 2 Baths · House · Equipped kitchen
Expression of Interest Closing Wednesday 1st July at 5:00pm (Unless Sold Prior) Tucked well back from the road toward the rear of the prestigious Englewood Place Estate, this instantly appealing home, freestanding on a generous 515m² allotment (approx.), unfolds in quiet seclusion across two levels defined by natural light, thoughtful proportions and enduring style. Landscaped gardens, fresh paint and new carpet create a fantastic first impression when you step inside to discover a spacious interior ready to cope with everyday modern living. Ground floor spaces include a generous lounge, a versatile sitting room and an expansive open-plan living and meals area. Finished with a good-looking, easy-care tiled floor, it integrates a kitchen featuring a warm and welcoming breakfast bench and stainless steel appliances that offer effortless functionality while ensuring the chef is part of every event. Sliding doors in a wall of glass draw you out to a decked entertainment area a peaceful san
Request Details
Family Space and Land in Templestowe
View photo
House · for sale
Request Details
Family Space and Land in Templestowe
Research
· 4 Bedrooms · 2 Baths · House
· Garden · Patio · Equipped kitchen
Research · 4 Bedrooms · 2 Baths · House · Garden · Patio · Equipped kitchen
An 881sqm block with a 26 metre frontage establishes the long-term appeal of this Templestowe address, delivering immediate family comfort alongside clear development flexibility. Positioned between The Pines Shopping Centre and the green open space of Matisse Drive Reserve, the setting balances everyday convenience with a quiet residential environment, further supported by Serpell Primary School zoning. The centrepiece of the home is a generously proportioned open-plan living, dining and kitchen zone that draws the whole space together. The renovated kitchen brings contemporary lines and clean, modern finishes to the heart of daily life, while the scale of the combined living and dining area means the whole family can gather without compromise. From here, the outlook draws the eye directly to the large paved patio and established garden beyond, with the in-ground pool anchoring the outdoor precinct as a natural extension of the living space. Ducted heating and split-system air conditi
Request Details
The Park On Park A Living Masterpiece
View photo
House · for sale
Request Details
The Park On Park A Living Masterpiece
Research
· 4 Bedrooms · 4 Baths · House
· Garden · Swimming pool
Research · 4 Bedrooms · 4 Baths · House · Garden · Swimming pool
To arrange a private viewing, please contact the selling agent At a glance A Masterpiece moments from the Park Orchards Township Unrivalled Materials and Building Quality A perfect fusion of indoor and outdoor living Low Maintenance Garden featured in the Open Garden Scheme Abode An undeniably desirable address, surrounded by spectacular grounds, The Park On Park evokes and acknowledges the story of Melbourne generally and the Yarra Valley in particular the result is a residence of remarkable individuality and sustained excellence that establishes a world of its own, in a class of its own. Landscaping with significant established trees, two eco ponds with waterfall and a river modelled on the meandering Yarra that flows from inside to out to the seductive swimming pool beyond. Polished concrete floors and hardwood floor boards on wall coverings provide enduring sound absorbing, thermally efficient finishes throughout a home featuring fabulous spaces for enjoying and entertaining includ
Request Details

Get email alerts

Don't miss out: be the first to know about new properties

The alert was correctly created

On subscribing you accept the conditions of use and the privacy policy
Alert
Receive new ads in your inbox
Save this search
Receive alerts for new listings

We'll send you an email when we have new properties for: "Houses for sale in Research"

The alert was correctly created

Darch, Melbourne
Yallambie, Melbourne
Get email alerts and be the first to see new listings
Required field
On subscribing I accept the terms of the privacy policy
Perfect! You'll soon start receiving new listings via email
Alert
Receive an email when we have new ads for Houses for sale in Research
Save this search
Filters

Bedrooms

Size (m²)

Price

$
$

Property type

Bathrooms

Clear all filters
Receive notifications when new entries are published.