535 houses for sale in Research

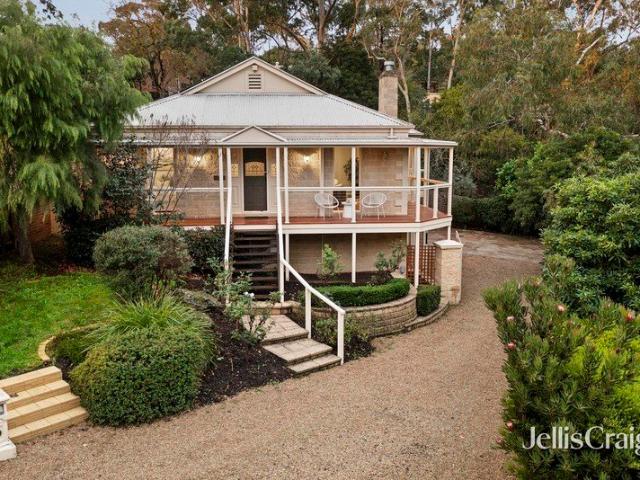
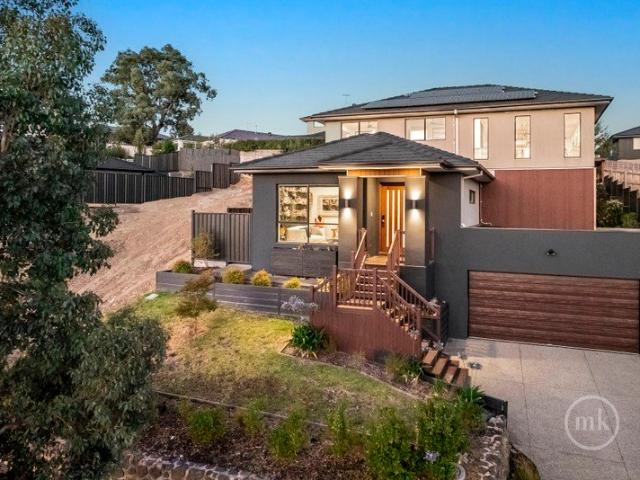
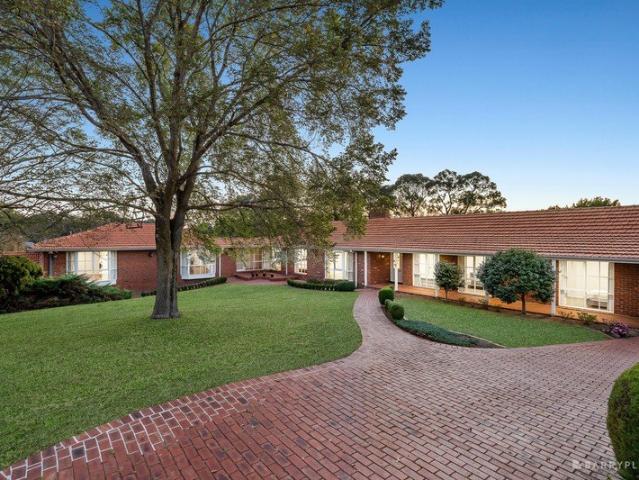
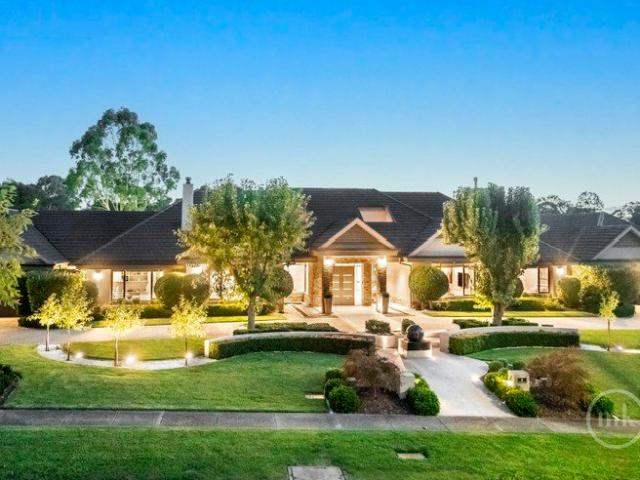
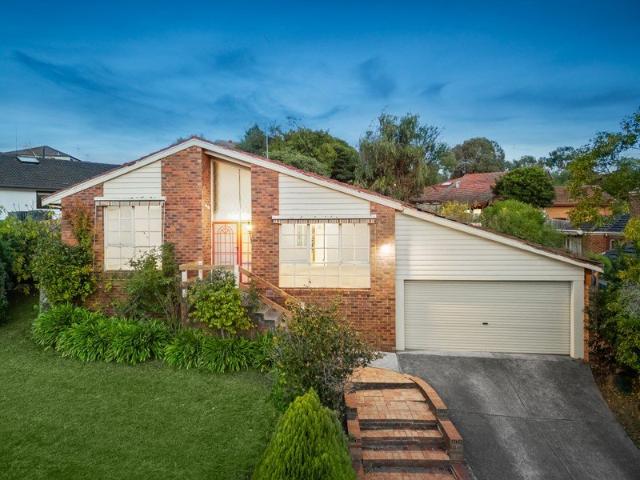
Overflowing with elegance and family appeal
View photo
House · for sale
Request Details
Overflowing with elegance and family appeal
Research
· 4 Bedrooms · 2 Baths · House
· Equipped kitchen
Research · 4 Bedrooms · 2 Baths · House · Equipped kitchen
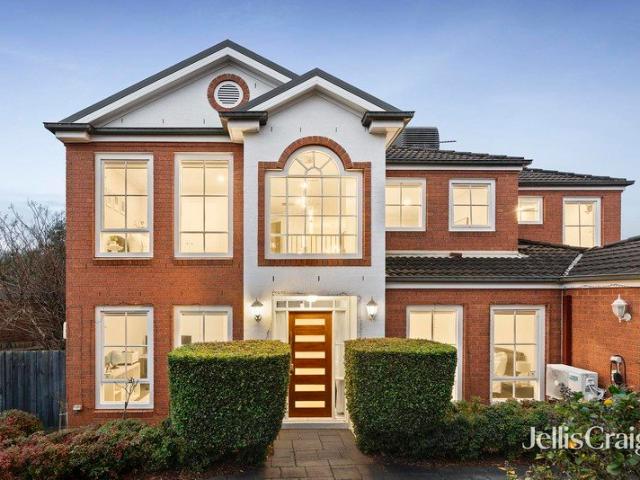
EXPRESSIONS OF INTEREST CLOSING TUESDAY 28TH JULY AT 4:00PM (UNLESS SOLD PRIOR) Commanding a prized corner with quiet access from Pymm Avenue, this refined, architecturally designed home delivers exceptional comfort within easy reach of lifestyle amenities and quality schooling. The well-designed interior begins with an impressive lounge and dining room featuring wainscot panelling that continues throughout the home, a soaring Art Deco-inspired decorative ceiling and contrasting hardwood floors. The stylish kitchen offers abundant storage, a coffee station and premium Miele appliances, including an induction cooktop, oven and dishwasher. Family accommodation comprises the main bedroom with a walk-in robe and a sleek ensuite fitted with a rain shower and an overhead anti-fog mirror with soft LED lighting. Three additional robed bedrooms - two featuring loft beds, share an equally modern family bathroom with contemporary finishes. Designed for effortless gatherings and family celebration
Request Details
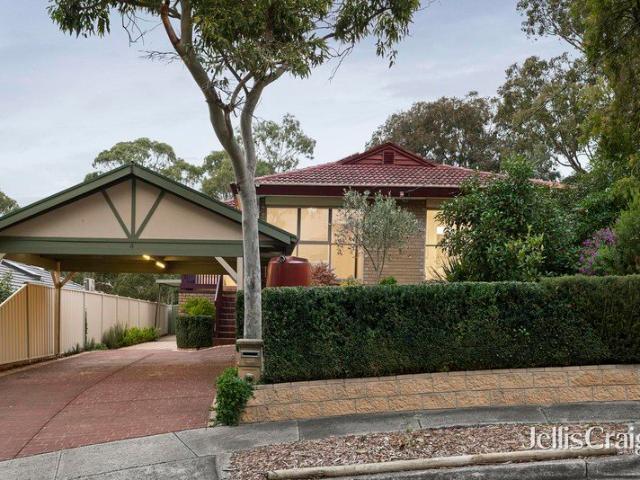
Expansive Family Living Backing onto Plenty River Trail
View photo
House · for sale
Request Details
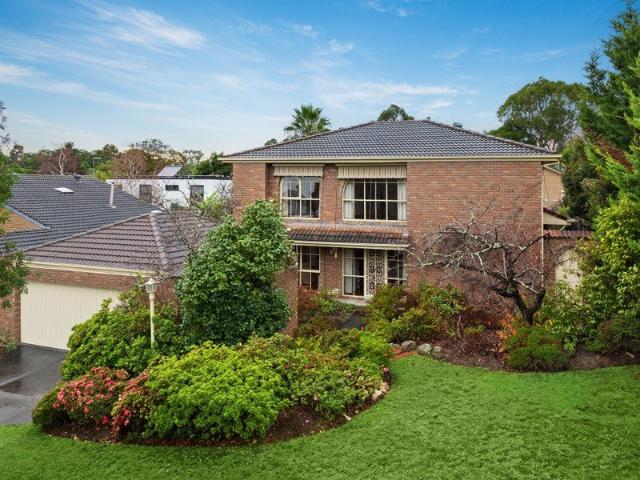
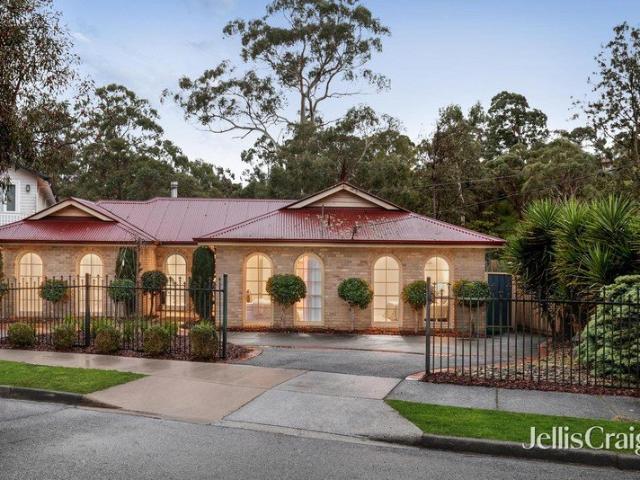
Expansive Family Living Backing onto Plenty River Trail
Research
· 5 Bedrooms · 3 Baths · House
· Equipped kitchen
Research · 5 Bedrooms · 3 Baths · House · Equipped kitchen
EXPRESSIONS OF INTEREST CLOSING TUESDAY, 28TH JULY AT 5PM (UNLESS SOLD PRIOR) A home where family space, flexibility, and lifestyle effortlessly come together, this engaging residence offers multiple living areas, two private ensuite bedrooms, a heated pool, and direct access to the Plenty River Trail, where you will enjoy kilometres of scenic walking and cycling paths. Beyond the timeless façade, polished timber floors and generous proportions create an immediate sense of warmth and space. A light-filled lounge and dining room provide an elegant setting for entertaining, flowing effortlessly into the expansive fireside living and meals domain, perfect for family time. At its heart, the well-appointed kitchen ensures the resident cook stays connected to every conversation, while a dedicated home theatre delivers the perfect space for movie nights or watching your favourite sports. Families will appreciate the thoughtful accommodation, highlighted by two privately positioned main bedroo
Request Details
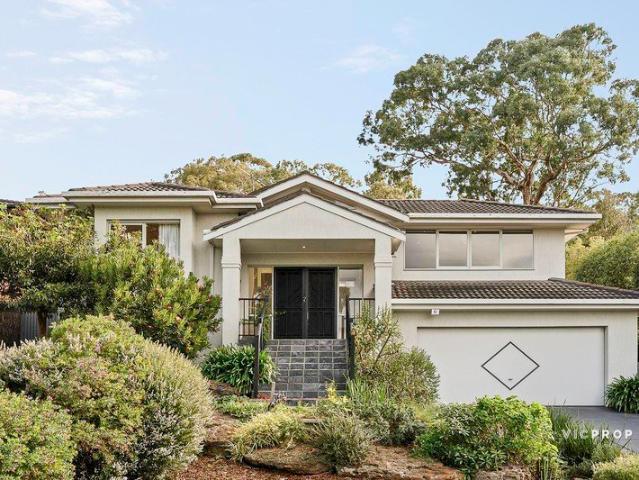
Imposing elegance with parkside views
View photo
House · for sale
Request Details
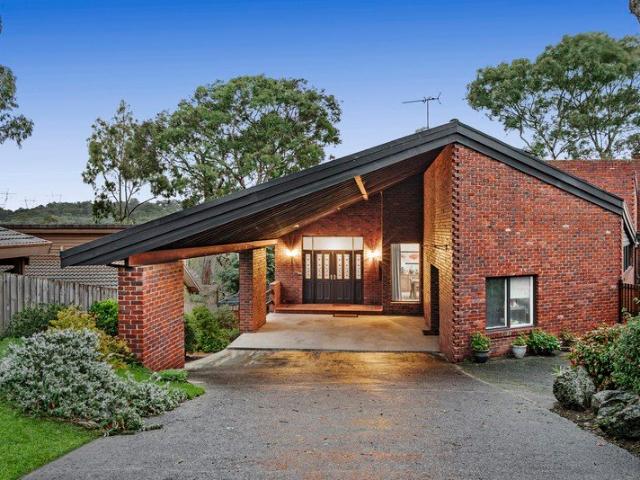
Imposing elegance with parkside views
Research
· 4 Bedrooms · 2 Baths · House
· Garden · Balcony · Air conditioning · Equipped kitchen
Research · 4 Bedrooms · 2 Baths · House · Garden · Balcony · Air conditioning · Equipped kitchen
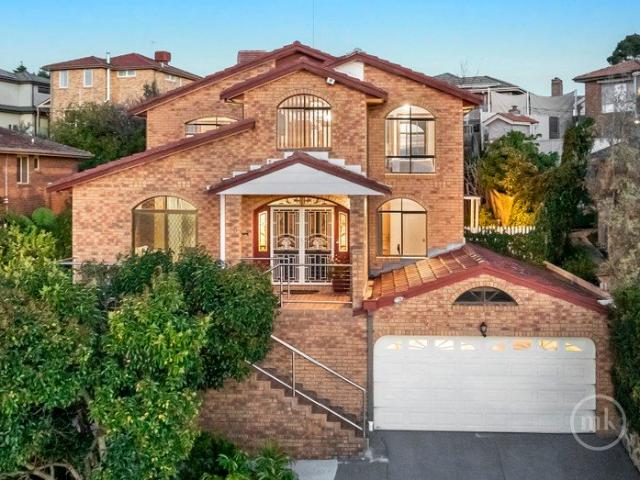
With its striking design and elegant façade, this captivating home nestled beside a reserve delivers generous space and refined outdoor entertaining. The lounge room with a cosy gas log fire nurtures quiet evenings at home, flowing through French doors to a return balcony overlooking the treetops. Beyond, a generous open-plan family room and dining domain centres around a modern stone kitchen appointed with quality appliances, abundant storage and seamless access to a large alfresco deck. Accommodation includes the main suite with a walk-in robe and stylish ensuite, paired with three additional bedrooms and a main family bathroom. A substantial lower level adds even more flexibility with a large rumpus room, dedicated home office, excellent storage and a convenient toilet, opening to an established backyard with a paved entertaining area. Additional highlights include quality hardwood floors throughout, ducted heating, evaporative cooling, split-system air conditioning, 6.6kW solar ele
Request Details
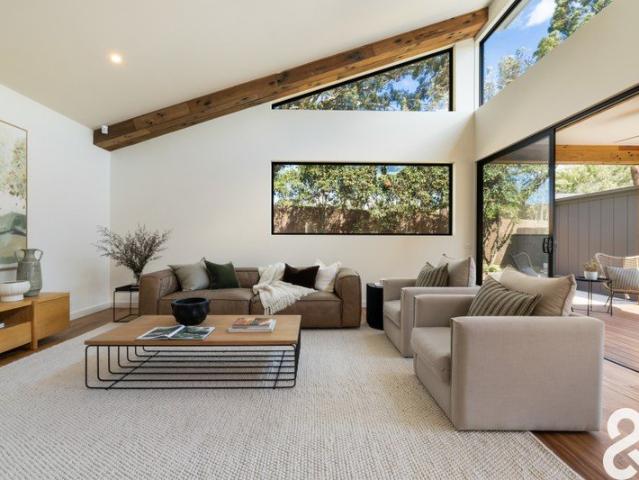
Flexible Family Living with Reserve
View photo
House · for sale
Request Details
Flexible Family Living with Reserve
Research
· 4 Bedrooms · 3 Baths · House
· Equipped kitchen
Research · 4 Bedrooms · 3 Baths · House · Equipped kitchen
EXPRESSIONS OF INTEREST CLOSING TUESDAY, 28TH JULY AT 5PM (UNLESS SOLD PRIOR) Nestled in a peaceful court and backing directly onto the Maroondah Aqueduct Reserve, this beautifully maintained family home offers an exceptional combination of space, flexibility and a tranquil natural setting. Thoughtfully designed to accommodate growing families, it delivers multiple living zones, generous accommodation and a seamless connection to its leafy surrounds. The versatile floorplan comprises four spacious bedrooms, including a main bedroom complete with built-in robes and semi-ensuite access. Upstairs, two additional bedrooms are serviced by a contemporary central bathroom with a bath, creating a practical and family-friendly layout suited to families of all ages. At the heart of the home, the light-filled open-plan kitchen, meals and family area provides a welcoming space for everyday living, while the adjoining lounge offers a peaceful retreat to relax and unwind. The well-appointed kitchen
Request Details
This could be the one!
View photo
House · for sale
Request Details
This could be the one!
Research
· 5 Bedrooms · 2 Baths · House
· Garden · Air conditioning · Fireplace
Research · 5 Bedrooms · 2 Baths · House · Garden · Air conditioning · Fireplace
Perfectly positioned in one of Eltham's most sought-after pockets, this beautifully presented family residence offers the perfect balance of space, comfort and lifestyle, all set against a stunning backdrop of picturesque parkland. Designed with growing families in mind, the home features five generous bedrooms, with the flexibility to configure the fifth bedroom as a home office or study. The spacious master suite is complemented by two well-appointed bathrooms, while multiple living and entertaining zones provide plenty of room for every member of the family to relax and unwind. Rich timber hardwood floors add warmth and character throughout, with year-round comfort assured thanks to ducted heating, evaporative cooling, split system air conditioning, a cosy fireplace and ceiling fans. Step outside to discover a beautifully manicured backyard, where a large entertaining deck creates the perfect setting for family gatherings, weekend barbecues or simply soaking in the peaceful surround
Request Details
This One Of A Kind Abode Will No Doubt Leave A Lasting Impression
View photo
House · for sale
Request Details
This One Of A Kind Abode Will No Doubt Leave A Lasting Impression
Research
· 4 Bedrooms · 2 Baths · House
· Garden · Equipped kitchen
Research · 4 Bedrooms · 2 Baths · House · Garden · Equipped kitchen
Indulge in a higher class of living with this exquisite newly built home. A timber front door swings open to reveal an airy interior featuring a Jamieson Drystone feature wall, recycled spotted-gum sleepers (ex railway), seamless indoor-outdoor living, soaring ceilings and luxurious fixtures and fittings. A separate living room/cinema enjoys an element of privacy thanks to its secluded placement, while a spectacular open-plan kitchen, dining and living precinct captures the essence of modern living with its integration via sliding doors to a beautifully manicured yard framed by established gumtrees. The entertainer's kitchen features a large island breakfast bar, soft close drawers, bespoke marble bench tops, contemporary European appliances and a walk-in pantry. Sleeping arrangements include four bedrooms serviced by two fully tiled bathrooms and family laundry with lots of cabinetry and marble countertops. Added highlights boast Blackbutt timber floors, premium carpets, split system
Request Details
Architecturally designed family brilliance
View photo
House · for sale
Request Details
Architecturally designed family brilliance
Research
· 4 Bedrooms · 2 Baths · House
· Garden · Terrace · Equipped kitchen
Research · 4 Bedrooms · 2 Baths · House · Garden · Terrace · Equipped kitchen
INSPECTION BY PRIVATE APPOINTMENT ONLY Elevated to capture sweeping views, this stunning family home delivers a contemporary design with uncompromising quality. Stepping inside, you will immediately get a sense of warmth and belonging, introduced by a formal lounge room that offers a quiet place to relax, alongside a dedicated home office perfect for those working remotely or studying. The expansive open-plan living and dining room forms the vibrant heart of the home, anchored by a gourmet kitchen designed for creative home chefs, boasting a long stone island, quality appliances, and a fully appointed butler's pantry. The private master suite enjoys direct access to the deck, a walk-in robe, and a luxe ensuite finished with a double rain shower and a dual vanity. Upstairs, a luxuriously large sun-splashed retreat opens to an entertainer's terrace with sweeping views, complemented by three robed bedrooms and a modern family bathroom. Outdoors, the backyard is designed for easy entertain
Request Details
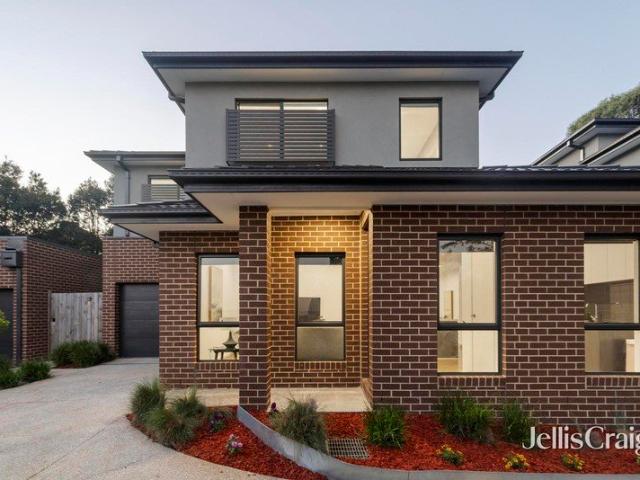
Luxury townhouse living!
View photo
Townhouse · for sale
Request Details
Luxury townhouse living!
Research
· 4 Bedrooms · 3 Baths · Townhouse
· Parking · Equipped kitchen
Research · 4 Bedrooms · 3 Baths · Townhouse · Parking · Equipped kitchen
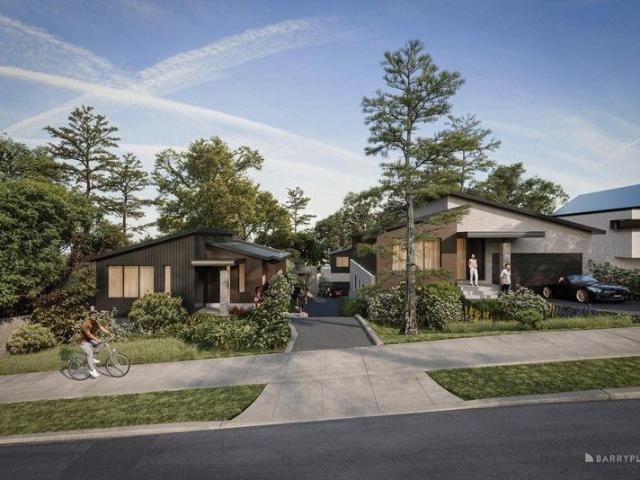
Designed with a strong focus on style, space and contemporary luxury, these executive townhouses are destined to become an icon of high-end luxe living moments from Eltham's fashionable heart. With the popular Eltham Village shopping and dining strip, schools, recreational parklands, scenic walking trails, transport and Edendale Community Environment Farm just moments away, a world of convenience will greet you every time you venture out the stylish front door. And when you return to whichever townhouse you've chosen to call home, your lifestyle continues to be enriched by the superior appointments, intelligent design and low-maintenance character that are hallmarks of all four residences. All properties share the benefits of two separate living areas, four generous bedrooms that includes two master bedrooms, three deluxe bathrooms, gourmet kitchen, indoor-outdoor living and a double garage. Designs and land dimensions (Lot 1 426sqm (approx.) including garage; Lot 2 350sqm (approx.) in
Request Details
Family luxury with all the trimmings
View photo
House · for sale
Request Details
Family luxury with all the trimmings
Research
· 4 Bedrooms · 3 Baths · House
· Garden · Balcony · Equipped kitchen
Research · 4 Bedrooms · 3 Baths · House · Garden · Balcony · Equipped kitchen
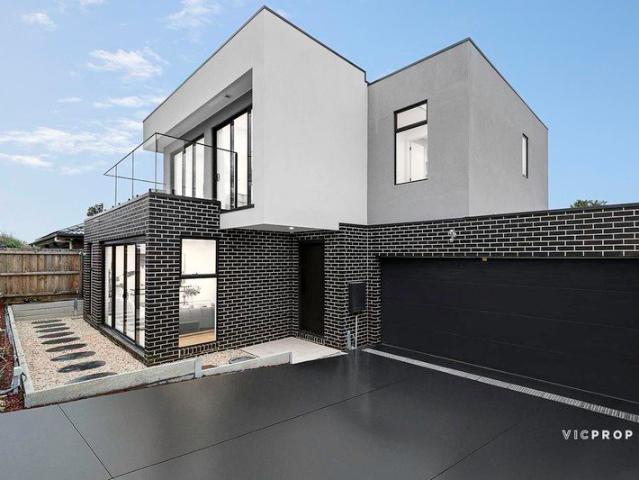
An impressive family residence in a highly regarded neighbourhood, this substantial new home delivers an exceptional living experience with generous space and a superb indoor-outdoor lifestyle. The living and dining room are drenched in light through large floor-to-ceiling windows, connecting effortlessly to a low-maintenance backyard with an open-air deck designed for enjoying the company of family and friends. The stunning kitchen forms the social hub of the home, finished with a long stone island, quality Bosch appliances, abundant storage space, and a butler's pantry equipped with a Fotile gas cooktop, high-extraction range hood, and a preparation sink. Perfect for guests or multigenerational living, the secluded ground-floor bedroom features a walk-in robe and modern ensuite. Upstairs, the main bedroom offers a walk-in robe, deluxe ensuite, and private balcony access, while three additional bedrooms and a comfortable retreat share a contemporary family bathroom finished to the sam
Request Details
Space, Flexibility And Convenience In A Sought After Parkways Pocket
View photo
House · for sale
Request Details
Updated
Space, Flexibility And Convenience In A Sought After Parkways Pocket
Research
· 5 Bedrooms · 3 Baths · House
· Balcony · Equipped kitchen
Research · 5 Bedrooms · 3 Baths · House · Balcony · Equipped kitchen
Set on a generous 626m2 allotment (approx.) on the high side of the street, ensuring a fabulous evergreen outlook, this family home, located for a lifestyle of ease and convenience within the sought-after Apollo Parkways Estate, unfolds over three impressive levels to create a haven for large and growing families. Extending out to a large balcony graced with a treetop outlook, the spacious living and dining area, finished with a brick feature wall, shares the ground floor with a large family living zone and a generous meals area anchored by a stone and timber kitchen showcasing quality appliances and a sleek glass splashback. A bedroom on this level enjoys the convenience of an adjacent bathroom, making it ideal for guests or multi-generational living. First-floor spaces include a main bedroom with a stone ensuite and three further bedrooms, which share a second family bathroom featuring a spa bath and a stone vanity. Integrated into the lower ground floor is a large rumpus room. A spa
Request Details
An Exceptional Multi Residence Estate on Lifestyle Acreage
View photo
House · for sale
Request Details
An Exceptional Multi Residence Estate on Lifestyle Acreage
Research
· 6 Bedrooms · 4 Baths · House
· Swimming pool · Equipped kitchen
Research · 6 Bedrooms · 4 Baths · House · Swimming pool · Equipped kitchen
INSPECTIONS BY PRIVATE APPOINTMENT ONLY Set on a magnificent lifestyle acre (approx.) complete with a swimming pool and floodlit tennis court, this remarkable six-bedroom, four-bathroom residence delivers extraordinary versatility and scale. Thoughtfully designed to function as up to three separate homes, each zone offers its own private entry, kitchen, living and dining areas, bathroom, and accommodation. Alternatively, the spaces seamlessly combine to create a grand family residence ideal for entertaining on a large scale. A wide ranch-style façade introduces a welcoming fireside lounge with a double-glazed bay window, alongside an expansive family room, dining area, and an elegant marble kitchen that flows effortlessly to an undercover alfresco deck. A private wing with its own entrance includes a modern kitchen, living and meals area, bedroom, walk-in robe, and spa ensuiteperfect for extended family or independent living. On the lower level, an oversized rumpus room provides furthe
Request Details
Spacious, Low Maintenance and Perfectly Positioned
View photo
Townhouse · for sale
Request Details
Spacious, Low Maintenance and Perfectly Positioned
Research
· 2 Bedrooms · 2 Baths · Townhouse
· Equipped kitchen
Research · 2 Bedrooms · 2 Baths · Townhouse · Equipped kitchen
Perfectly positioned in a peaceful setting, this well-designed townhouse delivers the ideal combination of space, comfort and low-maintenance ease. Offering two generous bedrooms, two bathrooms and a versatile retreat/study, it presents an outstanding opportunity for first-home buyers, professionals, downsizers and investors alike. The ground floor introduces a welcoming lounge that flows through to an expansive open-plan family and dining domain, complemented by a contemporary kitchen featuring a central island bench and excellent storage. Sliding doors extend the living space outdoors to a covered alfresco deck, creating the perfect setting for entertaining family and friends throughout the year. Upstairs, two spacious bedrooms are serviced by a central bathroom, with ensuite access from the main bedroom. A separate retreat or study area adds valuable flexibility, ideal as a work-from-home space, reading nook or second living zone. Further enhancing the appeal are a full-sized laundr
Request Details
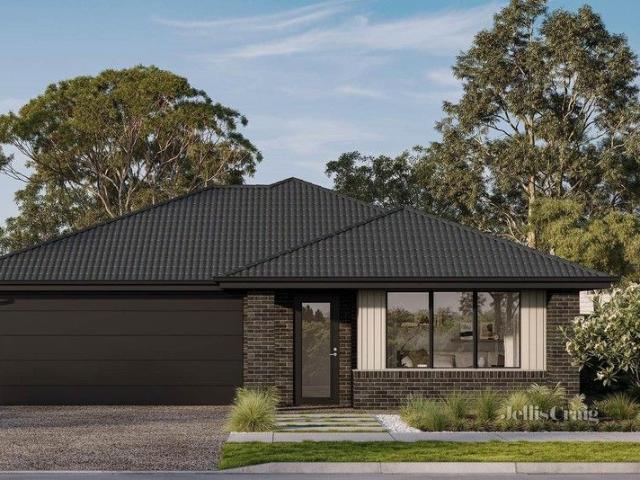
House & Land Package The Granite 19
View photo
House · for sale
Request Details
House & Land Package The Granite 19
Research
· 3 Bedrooms · 2 Baths · House
· Parking · Equipped kitchen
Research · 3 Bedrooms · 2 Baths · House · Parking · Equipped kitchen
The Granite 19 is a beautifully crafted single-storey home that blends modern elegance with smart living. Featuring 3 bedrooms, 2 bathrooms, and a double-car garage, this thoughtfully designed home offers both style and functionality. Step inside to a spacious, light-filled living area, where open-plan design allows for effortless adaptability to your lifestyle. The master bedroom is a private retreat, complete with a luxurious ensuite, while the two additional bedrooms are tucked away off the central passage, ensuring peace and privacy. At the heart of the home, the stylish yet practical kitchen is perfect for everyday living and entertaining, seamlessly connecting to the dining and living spaces. A cleverly concealed laundry enhances the home's streamlined design. Located in Diamond Creek, this home is just a short walk from shops, the train station, and schools, offering unbeatable convenience in a sought-after community. Don't miss this opportunity to secure a home that perfectly b
Request Details
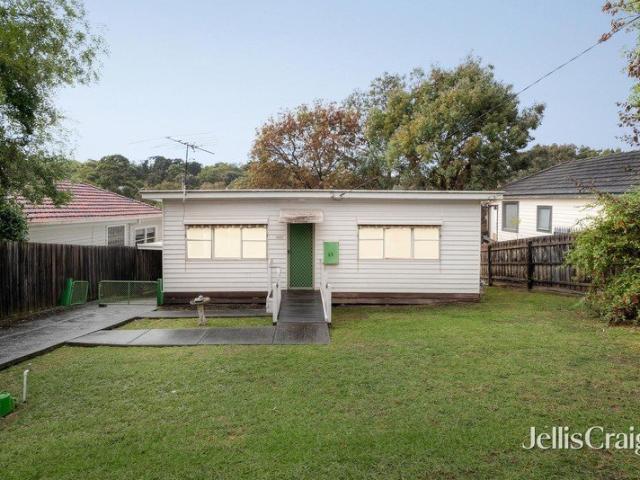
Where your next chapter begins
View photo
House · for sale
Request Details
Where your next chapter begins
Research
· 2 Bedrooms · 1 Bath · House
Research · 2 Bedrooms · 1 Bath · House
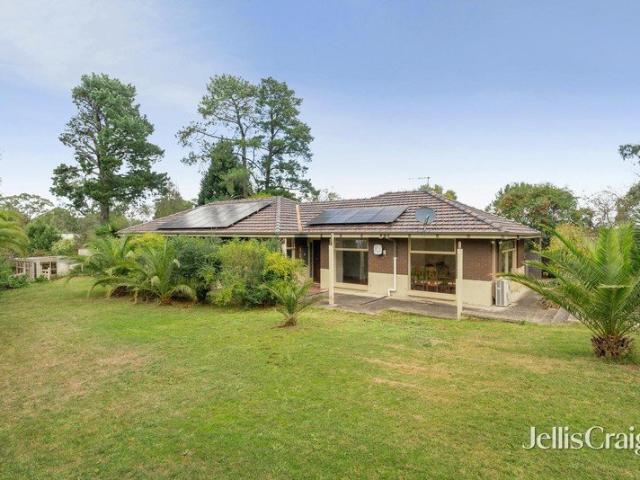
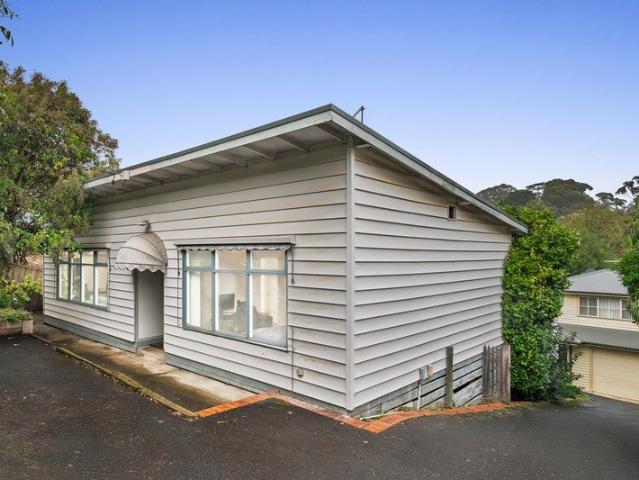
In a tight-knit neighbourhood, opportunities like this are increasingly hard to find. Measuring approx. 737sqm on a deep, rectangular block of land, this classic two-bedroom home has seen better days, but the land offers excellent scope to build a new home, explore a larger redevelopment project, or landbank for the future (STCA). Neat and tidy, there's also scope to lease out in the meantime, providing an income stream while future plans and permits are considered. Enviably located, the home is just moments from Eltham East Primary School and Eltham High School, with easy access to Greensborough Plaza, local parks, walking trails, and leisure facilities
Request Details
Sophisticated Living In Premier Setting
View photo
House · for sale
Request Details
Sophisticated Living In Premier Setting
Research
· 5 Bedrooms · 4 Baths · House
· Equipped kitchen
Research · 5 Bedrooms · 4 Baths · House · Equipped kitchen
PLEASE CONTACT ROCCO MONTANARO FOR YOUR PRIVATE INSPECTION Set in botanical surrounds on a 4011m2 allotment (approx.), this stunning family residence, distinguished by its instantly impressive proportions, luxurious finishes, and inspired balance of grandeur with comfort, prestige, and practicality, delivers quality luxury living in Lower Plenty's most exclusive pocket. Designed for those who love to cook and entertain, the kitchen has been updated to introduce a 1200 mm dual-oven cooker, Miele dishwasher, and integrated, concealed Liebherr fridges and freezers, all set in soft-close cabinetry under stone bench tops. Seamlessly blending form and function, it anchors open-plan living on a spectacular scale. Finished with Spotted Gum flooring, floor-to-ceiling glass captures views of the manicured gardens, while soaring ceilings and expansive proportions create an atmosphere of grandeur. Glass doors dissolve the boundary between indoors and out, opening to an entertaining precinct that m
Request Details
EDSC & Serpell Primary School Dual Zone Family Gem in Prime Templestowe
View photo
House · for sale
Request Details
EDSC & Serpell Primary School Dual Zone Family Gem in Prime Templestowe
Research
· 4 Bedrooms · 2 Baths · House
· Garden · Parking · Equipped kitchen
Research · 4 Bedrooms · 2 Baths · House · Garden · Parking · Equipped kitchen
Nestled in a peaceful pocket of Templestowe, this appealing residence presents an outstanding opportunity for families, investors, or those looking to unlock future potential. Set on a generous garden allotment of approximately 650sqm, the home offers ample space and flexibility for comfortable family living. The well-maintained brick home features a practical and versatile layout, including both formal and casual living and dining zones, a centrally positioned kitchen, four bedrooms with built-in robes, a dedicated study, and two bathrooms. The privately situated master bedroom is complete with a walk-in robe and ensuite, providing a quiet retreat. Outdoor living is equally impressive, with a spacious, lush backyard framed by established gardensperfect for entertaining or relaxed family enjoyment. Additional highlights include ducted heating throughout, split-system heating and cooling in the family room, and a double garage offering excellent storage. The home is well-presented and o
Request Details
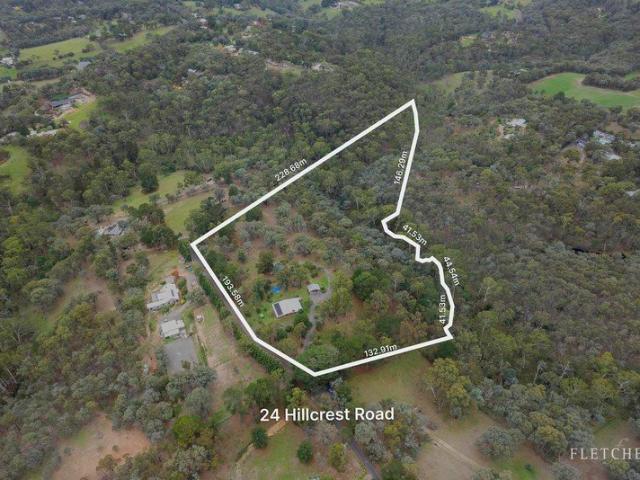
Claygate Private acreage on prestigious Hillcrest Road
View photo
House · for sale
Request Details
Claygate Private acreage on prestigious Hillcrest Road
Research
· 4 Bedrooms · 3 Baths · House
· Garden · Fireplace · Swimming pool · Equipped kitchen
Research · 4 Bedrooms · 3 Baths · House · Garden · Fireplace · Swimming pool · Equipped kitchen
Spanning approximately 9.5 acres of serene parkland on Hillcrest Road, one of Warrandyte South's most prestigious addresses, Claygate delivers peace, privacy and natural beauty within arm's reach of sought-after schools and quality amenities. Here, the air feels fresh, the silence uninterrupted, and you can live at one with the surrounding wildlife, with potential for equine or livestock pursuits. The opportunity lies beyond a long-gated driveway that winds through the landscape, where a freshly painted and carpeted clinker brick residence provides comfortable accommodation, with scope to further enhance and achieve the lifestyle setup of your dreams. Entering, formal and casual dining spaces are adjoined by a large lounge room with an open fireplace and a timber kitchen with modern appliances and a generous walk-in pantry. Open the sliding door and an outdoor area with an alfresco, gazebo, pool and spa is waiting, primed for revival as a hub for entertaining. The home's four bedrooms
Request Details
Expansive Family Living Among the Treetops
View photo
House · for sale
Request Details
Expansive Family Living Among the Treetops
Research
· 5 Bedrooms · 3 Baths · House
· Balcony · Gym · Fireplace · Equipped kitchen
Research · 5 Bedrooms · 3 Baths · House · Balcony · Gym · Fireplace · Equipped kitchen
Sale by SET DATE® Closing Tuesday, 28th July at 5:00pm. Commanding a large 996sqm approx block amid established gardens and a canopy of eucalyptus, this substantial split level brick home delivers generous internal living across two full floors, with room, versatility and outlook that few addresses can match. The ground floor anchors the home's social life: an open kitchen appointed with white shaker cabinetry, gas cooktop, electric oven with separate grill and dishwasher flows through to a dedicated meals area. A separate living and dining zone with an open brick fireplace and flanking with shelving adds warmth and character, while a balcony off the main living area frames treetop views over the surrounding bushland. A private office, main bedroom suite with ensuite and walk in robe, and a second bedroom complete this level. Below, the home expands further, with a rumpus, gym and retreat, two additional bedrooms, a full bathroom and a vast undercover alfresco with brick paving all con
Request Details
A Promising Future In A Fabulous Location
View photo
House · for sale
Request Details
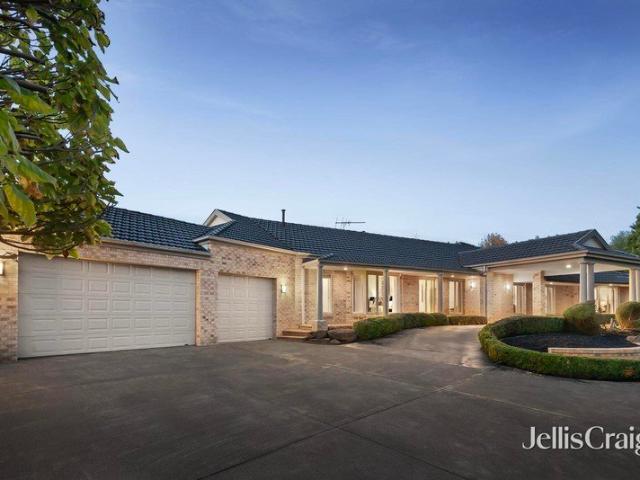
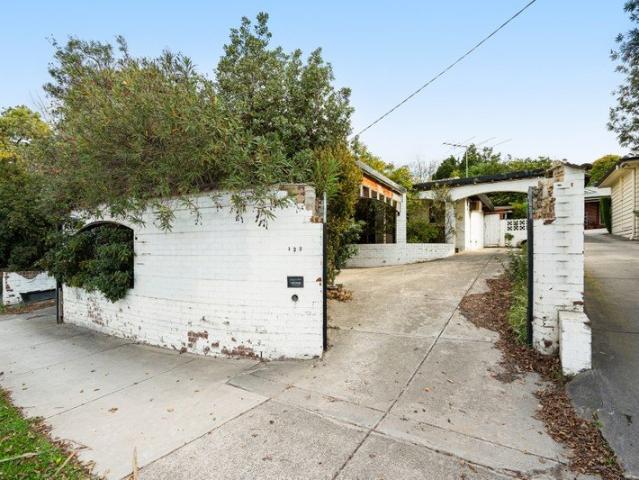
A Promising Future In A Fabulous Location
Research
· 2 Bedrooms · 1 Bath · House
Research · 2 Bedrooms · 1 Bath · House
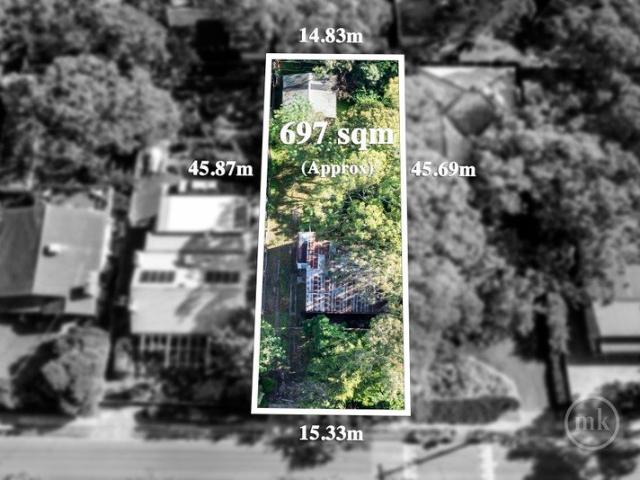
A rare and substantial landholding in a fabulous location, this 697m2 allotment (approx.) offers outstanding potential for those seeking an exciting and enticing opportunity to build their dream home, builders considering subdivision options, or developers exploring the possibility of introducing multiple dwellings (STCA). Currently unoccupied, an original home in neglected condition, it creates an ideal blank canvas for astute buyers who can see the value in the land, the promise in the proportions, and the potential in the position! Enjoying zoning to Eltham High and Montmorency South Primary, and sitting perfectly central to Eltham and Montmorency Villages, schools, train stations, and an eclectic mix of cafes, boutiques, and entertainment options, this is your chance to dream big and win big. A rewarding opportunity from every angle! PHOTO ID REQUIRED AT OPEN FOR INSPECTIONS
Request Details
Breathtaking high side property with valley vistas and enormous potential
View photo
House · for sale
Request Details
Breathtaking high side property with valley vistas and enormous potential
Research
· 5 Bedrooms · 3 Baths · House
· Fireplace · Swimming pool · Equipped kitchen
Research · 5 Bedrooms · 3 Baths · House · Fireplace · Swimming pool · Equipped kitchen
Offers closing Monday 13th July at 12pm | All offers considered Secure this leafy 4.5+ acres approx. allotment with incredible panoramic valley views and the seclusion and potential you seek from suburban living. The original house has the character and structure to renovate into the home of your dreams, subdivide, or the opportunity to completely start over with a grand architectural design with ample space for adding a pool and extensive garaging (STCA). Located in walking distance to excellent schools, the idyllic Mullum Mullum Trail and only minutes to the Eastern Freeway. The current single storey 5 bedroom home is laid with polished hardwood floors and wrapped in picture sized windows for aspect and sunlight. Open plan living and dining with gas log fireplace is complemented by a previously modernised kitchen with stone benchtops, Technika freestanding oven with gas cooktop and walk-in pantry adjoining the laundry. The accommodation includes three bathrooms (2 updated) encompassi
Request Details
Luxurious lifestyle with four living zones and enviable master haven
View photo
House · for sale
Request Details
Luxurious lifestyle with four living zones and enviable master haven
Research
· 5 Bedrooms · 3 Baths · House
· Garden
Research · 5 Bedrooms · 3 Baths · House · Garden
Nestled within an exclusive enclave of quality contemporary homes, this elegant two storey residence is secluded at the very rear to offer unrivalled peace and privacy. Boasting four substantial living spaces, and robed bedrooms and luxurious full bathrooms across both levels, the beautifully presented home is perfectly designed for growing and multi-generational families. Positioned just a stroll from lush Mullum Mullum Trail bushland, buses and Mullum Mullum Stadium, the location is also within walking distance of Donvale Christian College and Pine Hill Reserve. Zoned for Milgate Primary School, the home is a short drive from The Pines Shopping Centre, Whitefriars College, Currawong Bush Park, and Blackburn Road shops and restaurants. Showcasing tranquil garden views throughout, the home welcomes guests into a soaring double height foyer entry, flowing to an inviting formal living room with a serene garden outlook. A generous open plan family room and dining area features stylish wid
Request Details
Tradition and Space with Plenty of Options
View photo
House · for sale
Request Details
Tradition and Space with Plenty of Options
Research
· 3 Bedrooms · 1 Bath · House
· Garden · Equipped kitchen
Research · 3 Bedrooms · 1 Bath · House · Garden · Equipped kitchen
Ready to be lived in now but with scope for a contemporary renovation, as the site for your dream home or for re-development (STCA) into a modern multi-dwelling site, this 332sqm (approx.) suburban sprawl lends itself to a range of exciting options. Don't be fooled by the somewhat unassuming facade as you step inside to a comfortable and conducive layout incorporating traditional wooden timber floors and a generous semi-formal lounge and dining area. Step through to a central kitchen with a 900mm built-in gas cook top, stainless steel wall-mounted oven and dishwasher, as well as plenty of custom built-in storage and a convenient meals space. Four good-sized bedrooms with robes provide ample accommodation and are serviced by a bright main bathroom with shower and separate bath. Head outside to discover an open alfresco outdoor entertaining deck that not only overlooks a perfectly private backyard, but connects cleverly to an under house studio/retreat with laundry facilities and powder
Request Details
Macleod's cheapest house @ land value
View photo
House · for sale
Request Details
Macleod's cheapest house @ land value
Research
· 4 Bedrooms · 2 Baths · House
Research · 4 Bedrooms · 2 Baths · House
With a stripped-out interior (frame only) behind a brick exterior, it will take equal parts inspiration and perspiration to make anything of this currently uninhabitable home; however, the generous 710m² allotment (approx.) on which it sits delivers a variety of future possibilities! Enjoying the convenience of the bus at the door and zoning to Macleod College (P12), it sits just minutes from Macleod and Watsonia Villages and their cafes, eateries, supermarkets and stations, and within a short drive of Greensborough Plaza. Directly opposite soon-to-be-completed parklands, the entrance to the North East Link Tunnel will be just minutes away. It is to be sold as inspected, making it perfect for builders and developers seeking an almost blank canvas to transform into something special (STCA). Features: All services available/connected Dual driveways with crossovers in place Ideal new home or development site (STCA) Stripped-out interior (frame only) behind a brick exterior
Request Details
Elevated Family Entertainer on 847sqm with Endless Potential in Prime Templestowe
View photo
House · for sale
Request Details
Elevated Family Entertainer on 847sqm with Endless Potential in Prime Templestowe
Research
· 4 Bedrooms · 2 Baths · House
· Equipped kitchen
Research · 4 Bedrooms · 2 Baths · House · Equipped kitchen
Offers Closing Tuesday 14 July at 5pm Set on an expansive 847sqm allotment (approx.), this well-maintained four-bedroom, two-bathroom home presents an outstanding opportunity to move straight in, renovate, or redevelop (STCA). Positioned on the elevated side of the street in a highly sought-after pocket of Templestowe, the home is ideal for growing families seeking comfort, convenience, and future potential. Step inside to discover a spacious L-shaped formal lounge and dining area enhanced by soaring cathedral ceilings, creating a warm and inviting atmosphere. Flowing from this space is a practical kitchen with adjoining meals area, while two separate living zones provide flexibility and ample room for the whole family to enjoy. The meals area opens seamlessly to a covered outdoor entertaining space surrounded by beautifully landscaped gardens, perfect for year-round indoor/outdoor living and entertaining. The generous master bedroom features both walk-in and built-in robes, along with
Request Details
Magnificent garden sanctuary with dual master suites
View photo
House · for sale
Request Details
Magnificent garden sanctuary with dual master suites
Research
· 4 Bedrooms · 3 Baths · House
· Garden · Terrace · Patio
Research · 4 Bedrooms · 3 Baths · House · Garden · Terrace · Patio
Poised amidst magnificent parkland grounds within an exclusive cul-de-sac setting, this expansive residence delivers an exceptional family lifestyle surrounded by exquisitely landscaped formal gardens. Elevated on the high side of the street and privately set behind a secure gated entry, the home is introduced by a sweeping circular driveway flanked by ornamental trees, culminating in an elegant porte-cochère entrance. Framed by an inviting undercover verandah, the home showcases impeccably presented interiors with generous proportions throughout. A graceful entryway is flanked by refined formal living and dining rooms, beautifully arranged for welcoming guests. At the heart of the home, a spacious open plan family room and casual dining area flows seamlessly to an expansive undercover terrace, creating an effortless indoor-outdoor connection for large-scale alfresco entertaining. Overlooking a sundrenched patio, the breathtaking gardens unfold in a series of sculpted and terraced spac
Request Details

Get email alerts

Don't miss out: be the first to know about new properties

The alert was correctly created

On subscribing you accept the conditions of use and the privacy policy
Alert
Receive new ads in your inbox
Save this search
Receive alerts for new listings

We'll send you an email when we have new properties for: "Houses for sale in Research"

The alert was correctly created

Darch, Melbourne
Yallambie, Melbourne
Get email alerts and be the first to see new listings
Required field
On subscribing I accept the terms of the privacy policy
Perfect! You'll soon start receiving new listings via email
Alert
Receive an email when we have new ads for Houses for sale in Research
Save this search
Filters

Bedrooms

Size (m²)

Price

$
$

Property type

Bathrooms

Clear all filters
Receive notifications when new entries are published.