4,876 properties for sale in Pearcedale

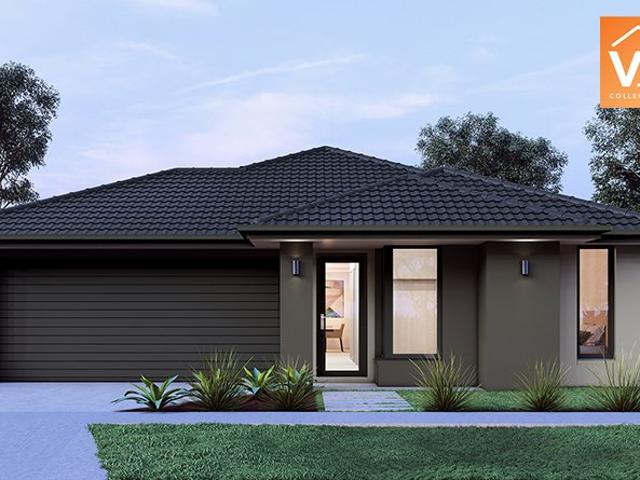
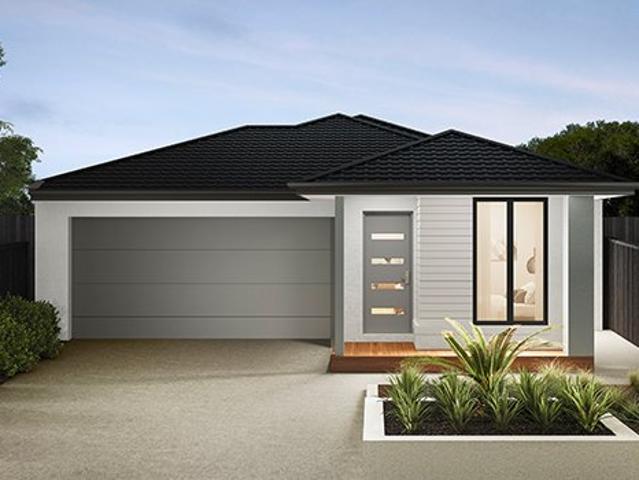
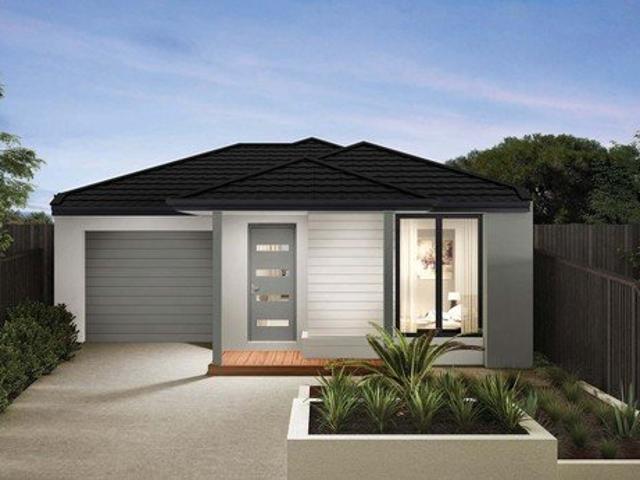
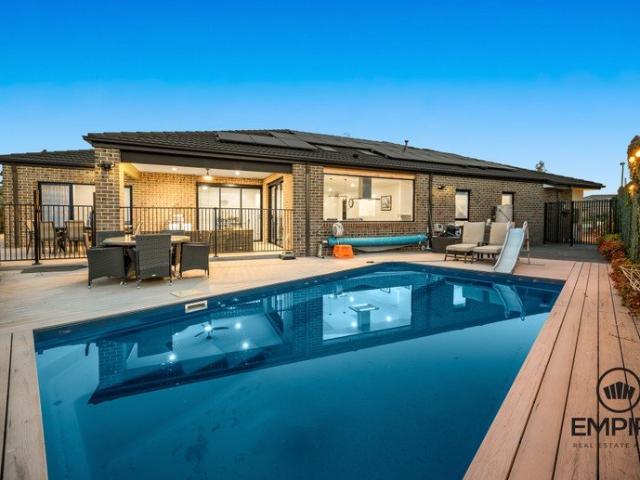
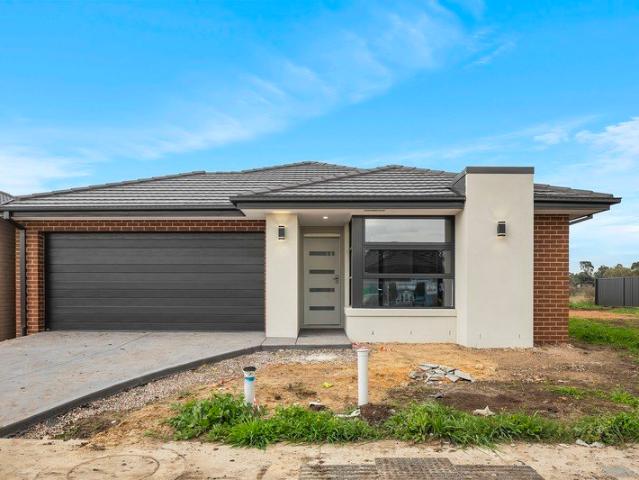
The Marysville, from $739K
View photo
House · for sale
Request Details
The Marysville, from $739K
Pearcedale
· 2 Bedrooms · 2 Baths · House
· Garden · Parking
Pearcedale · 2 Bedrooms · 2 Baths · House · Garden · Parking
The Marysville captures the best of country-inspired living in this spacious two-bedroom, two-bathroom design. Both bedrooms offer a private oasis with the main bedroom boasting an ensuite and walk-in-robe, and the guest bedroom has the flexibility to be closed off with its own private bathroom and study nook. Carefully designed to provide ample natural light into bedrooms and living spaces while the large alfresco area stretches over the backyard to provide an impressive retreat and extends the indoor/outdoor living experience. You'll find form and function with the double garage, walk-in-robes and dedicated storage spaces all complementing the spacious living open plan living area. The Marysville features: - Generous walk-in robe in main bedroom - Study nook positioned off second bedroom - creating a flexible dual master suite configuration with main bathroom access - Double car garage designed for 12.5m frontage sites Display Homes Now Open Welcome to Halcyon Evergreen, located in t
Request Details
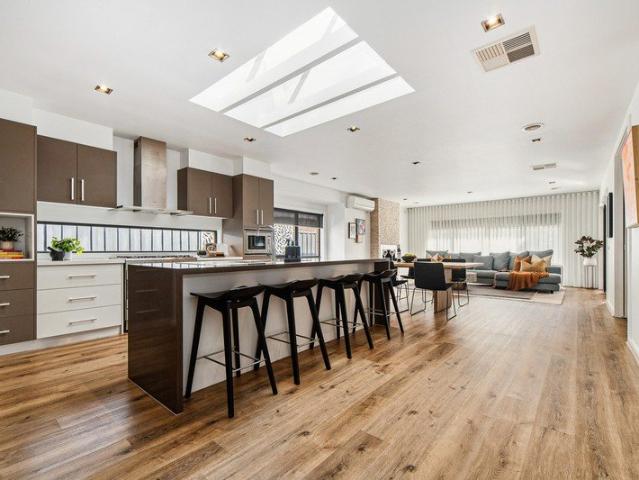
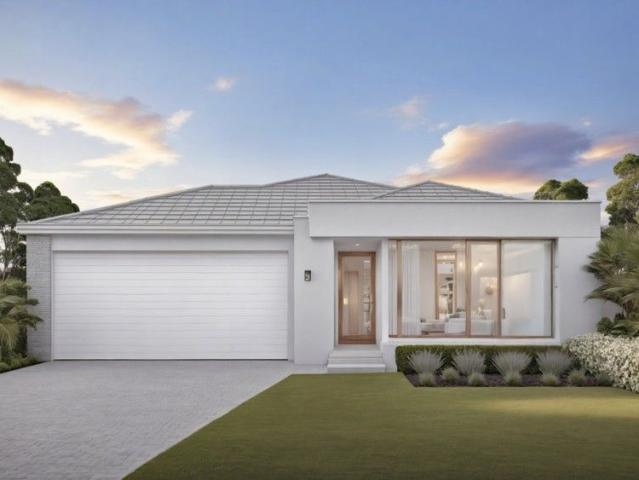
Cranbourne 185 Resort Facade
View photo
Terraced House · for sale
Request Details
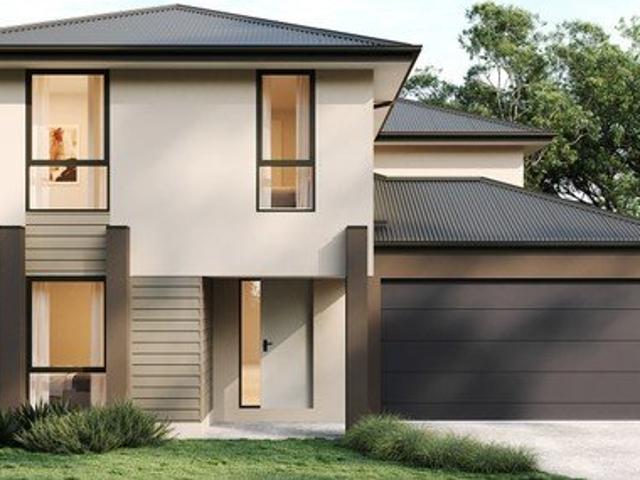
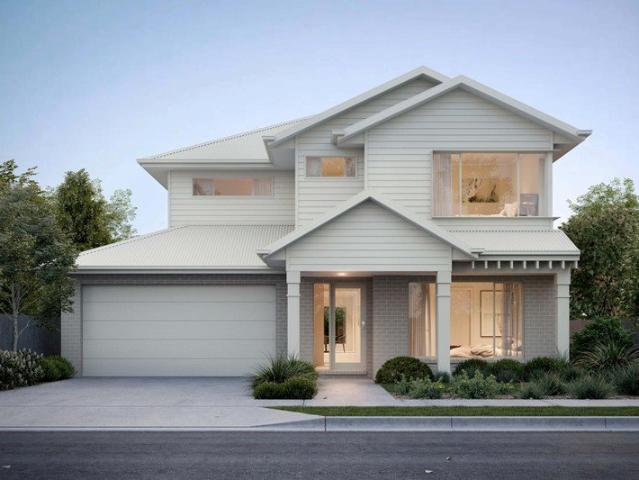
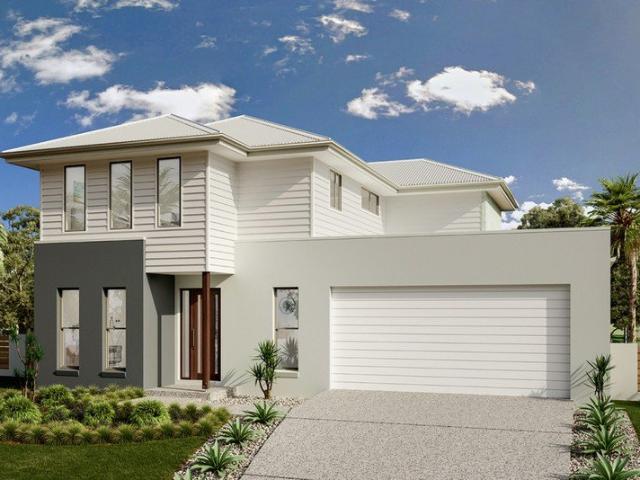
Cranbourne 185 Resort Facade
Pearcedale
· 3 Bedrooms · 2 Baths · Terraced House
· Equipped kitchen
Pearcedale · 3 Bedrooms · 2 Baths · Terraced House · Equipped kitchen
Home and Land Package The Cranbourne is a compact family home designed to make the most of smaller sites while offering comfort, style and functionality. The open plan living space harmoniously flows from the foyer through to the heart of the home. The kitchen, dining, and family area encourages connection and ease of living while an alfresco extends the living experience outdoors, ideal for entertaining and relaxation. Upstairs, well-sized bedrooms offer comfort and privacy, with the master suite featuring a walk-in robe and ensuite. Secondary bedrooms are positioned to offer both privacy and proximity, ideal for growing families. Clever storage and flexible spaces like a home office make daily life easier. The Cranbourne delivers a stylish and smart foundation with a focus on liveability and timeless design made for modern living. Customisations and upgrades available
Request Details
Mimosa Homes Proudly Presents the Boho 161 ! Land Titling Soon
View photo
Terraced House · for sale
Request Details
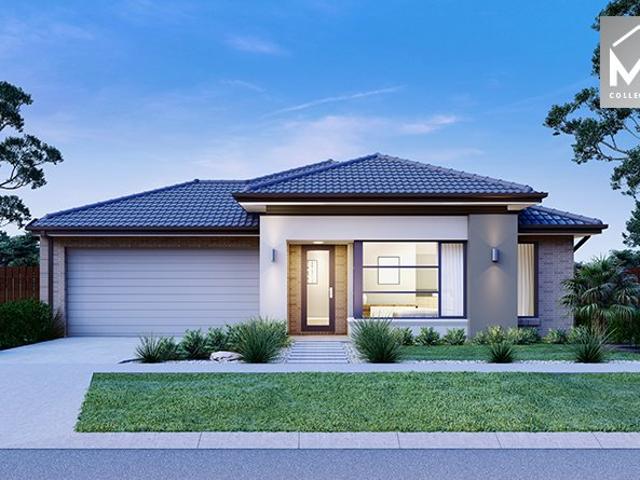
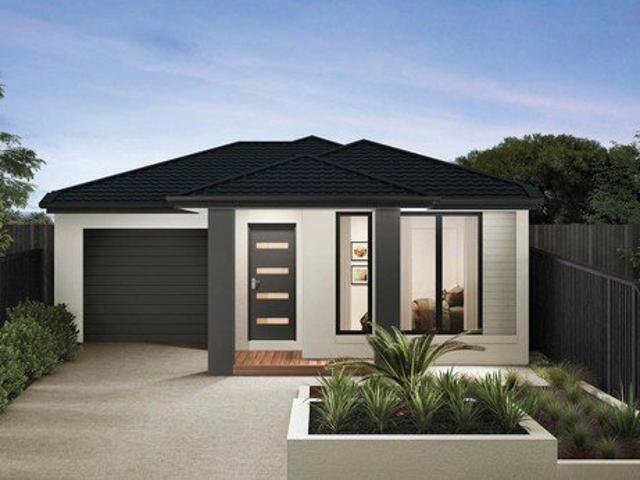
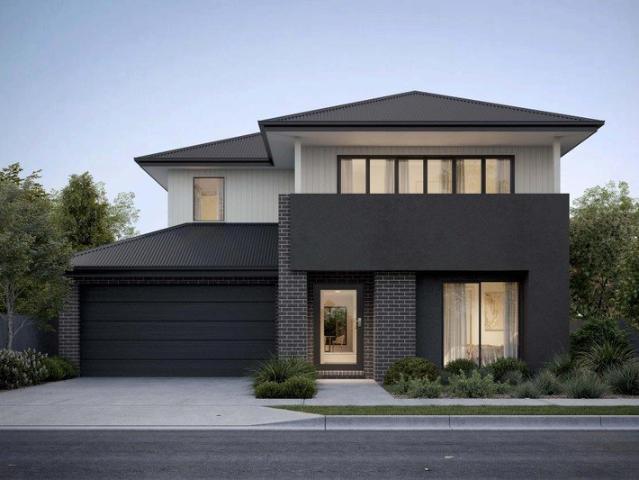
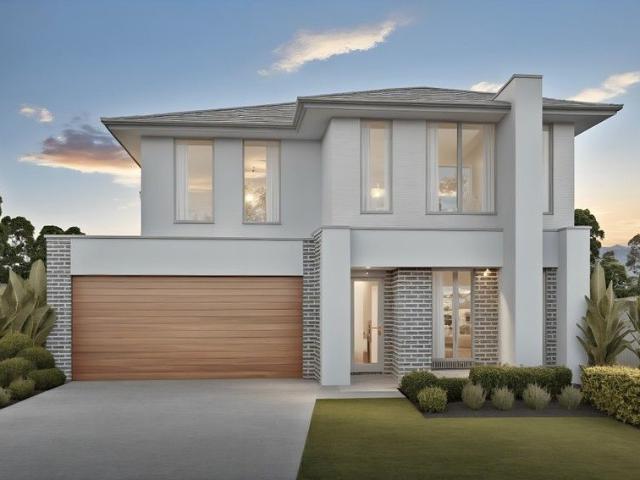
Mimosa Homes Proudly Presents the Boho 161 ! Land Titling Soon
Pearcedale
· 3 Bedrooms · 2 Baths · Terraced House
Pearcedale · 3 Bedrooms · 2 Baths · Terraced House
Mimosa Homes House and Land Package Includes: - Inclusive of site costs & connections with H1 class slab as per standard inclusions! - 50 Year Structural Warranty! - Quality floor coverings throughout entire home! - Double Glazed Awning windows! - 600mm S/S upright oven and cook top with S/S canopy rangehood! - Pre Priced upgrades and more! CALL BUILDER DIRECT! Images, facades and floorplans are for illustrative purposes only and may diff er from the final product. Mimosa Homes may amend plans, specifications, inclusions and pricing without notice. All V Collection House & Land Packages are subject to a final siting and compliance assessment under the Small Lot Housing Code and relevant design guidelines. Buyers must not purchase land based on this package or information until a Mimosa Homes siting assessment confirms suitability. Additional factors such as PSI reports, site and soil conditions, neighbouring properties, easements and developer or council requirements may also affect th
Request Details
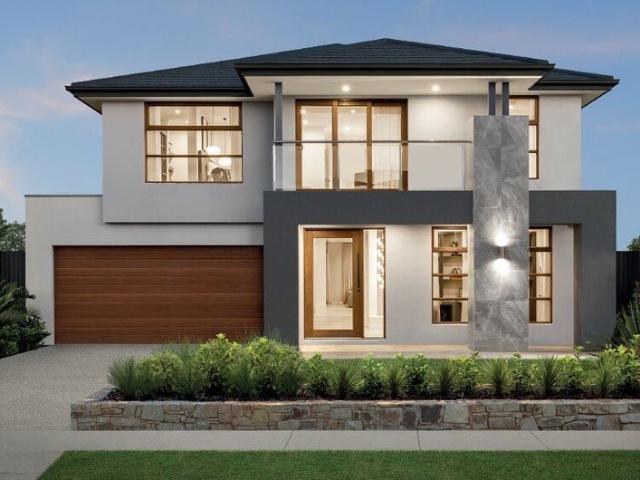
Prestigious Gated Island Living Space, Security and Exceptional Entertaining
View photo
House · for sale
Request Details
Prestigious Gated Island Living Space, Security and Exceptional Entertaining
Pearcedale
· 4 Bedrooms · 2 Baths · House
· Equipped kitchen
Pearcedale · 4 Bedrooms · 2 Baths · House · Equipped kitchen
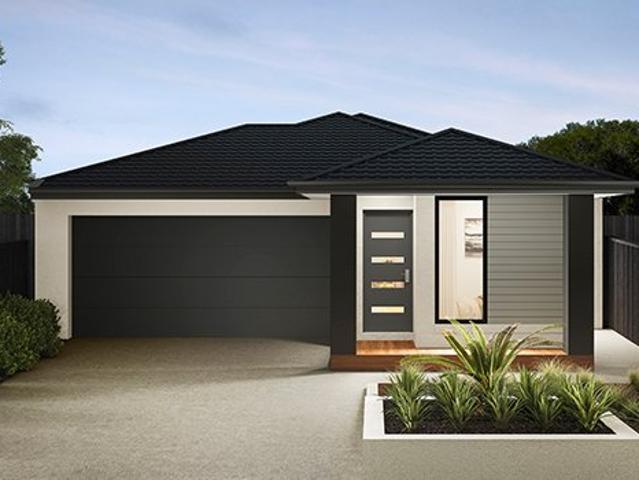
Positioned within Sandhurst's prestigious gated Island precinct, 4 Whitewater Court presents an exceptional combination of space, privacy, security and sophisticated single-level family living. Set on approximately 664sqm and offering an impressive 38 squares under roof, this beautifully presented residence combines generous proportions with multiple living zones, triple garaging and outstanding indoor-outdoor entertaining. Beyond the secure gated entry on The Island, the home occupies an exclusive position amongst quality residences and established streetscapes. From the moment you enter, the scale of the home is immediately apparent, with a considered single-level floorplan providing an abundance of space to come together while offering the separation modern families need. At the heart of the home, the expansive kitchen, meals and family domain is filled with natural light and designed for both everyday living and entertaining. The generous kitchen features a substantial island with
Request Details
Mimosa Homes Proudly Presents the Aspendale 226
View photo
Terraced House · for sale
Request Details
Mimosa Homes Proudly Presents the Aspendale 226
Pearcedale
· 4 Bedrooms · 2 Baths · Terraced House
· Equipped kitchen
Pearcedale · 4 Bedrooms · 2 Baths · Terraced House · Equipped kitchen
The Aspendale 226 House and Land Package! Mimosa Homes New Added Value Inclusions:- 50 Year Structural Warranty!- Inclusive of FIXED site costs & connections with H1 class slab as per standard inclusions!- Quality floor coverings throughout entire home!- Higher ceilings 2550mm to ground floor!- Double Glazed Awning windows!- LED Downlights to entire home!- Fibre Optic Provision!- Vitrified Compact Surface benchtop to kitchen, bathroom & ensuite!- 900mm S/S upright oven and cook top with S/S canopy rangehood!- Stainless steel Dishwasher and Microwave with trim kit!- 7 star energy plus Cooling !- Flexible floor plans & so much more!CALL ADRIAN 0448654032 Direct !ALL ELECTRIC HOME. NO STAMP DUTY APPLICABLE FOR FIRST HOME BUYERS AND$10K GOVERNMENT GRANT AVAILABLE TO APPROVED PURCHASERSREACH OUT TO ADRIAN 0448 654 032 TO LEARN HOW TOMAKE THIS YOUR DREAM HOME. All plans and facades are indicative only and may change. Mimosa Homes may amend plans, specifications, and prices without notice. Pa
Request Details
NewHouseLand Clyde North
View photo
Terraced House · for sale
Request Details
NewHouseLand Clyde North
Pearcedale
· 4 Bedrooms · 2 Baths · Terraced House
· Equipped kitchen
Pearcedale · 4 Bedrooms · 2 Baths · Terraced House · Equipped kitchen
The Abel range is a single storey design well equipped and perfect for singles, young families or investors. This compact layout is by no means short on features and appeal. The Abel offers an open-plan kitchen, living and family area and provides clever storage solutions throughout
Request Details
NewHouseLand Clyde North
View photo
Terraced House · for sale
Request Details
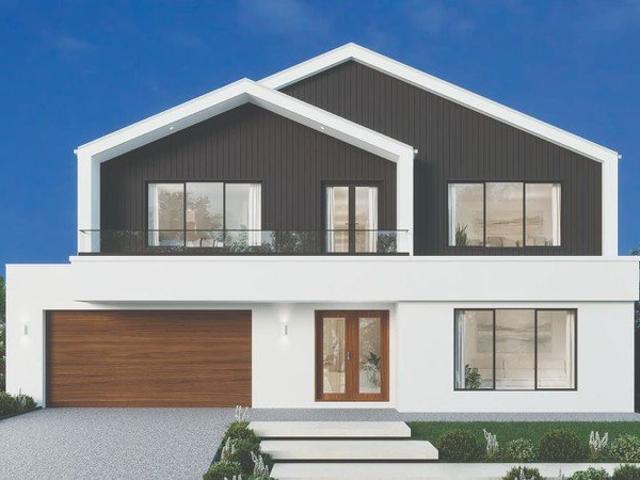
NewHouseLand Clyde North
Pearcedale
· 3 Bedrooms · 2 Baths · Terraced House
· Equipped kitchen
Pearcedale · 3 Bedrooms · 2 Baths · Terraced House · Equipped kitchen
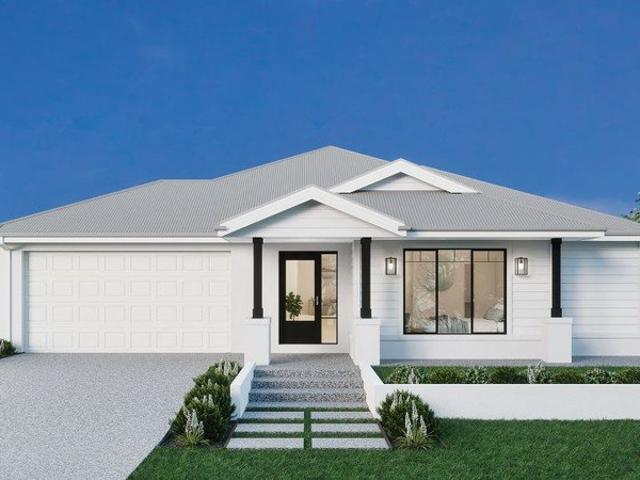
This single-storey design is ideal for young families, singles and investors alike. With its compact layout, the Abel is packed with features and charm. The open-plan kitchen, living, and family area provide plenty of space, while clever storage solutions make the most of the available space
Request Details
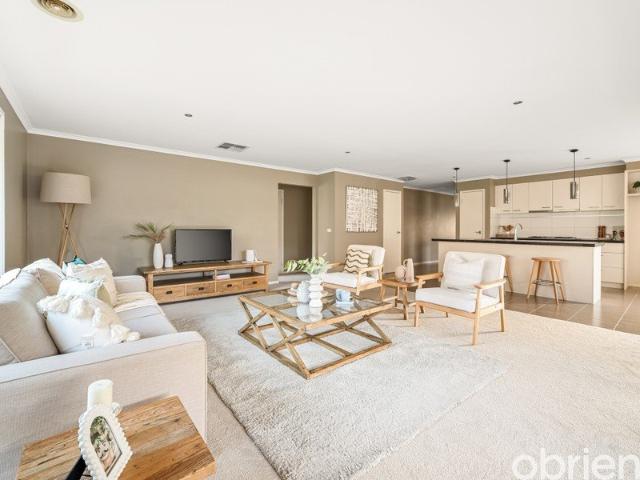
NewHouseLand Cranbourne East
View photo
Terraced House · for sale
Request Details
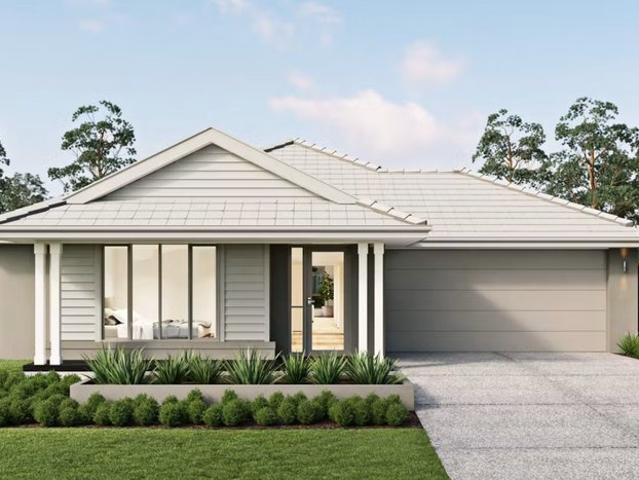
NewHouseLand Cranbourne East
Pearcedale
· 4 Bedrooms · 2 Baths · Terraced House
· Equipped kitchen
Pearcedale · 4 Bedrooms · 2 Baths · Terraced House · Equipped kitchen
The Sura delivers an impressive 28 squares of family living designed to fit perfectly on a 14 x 21 lot. This thoughtfully planned two-storey home features a ground floor living room, dedicated study, and open-plan kitchen, meals and family areas flowing seamlessly together. Upstairs, the spacious main bedroom with ensuite and dual walk-in robes creates a true parents' retreat, while three additional bedrooms, and casual living area provide ample space for the whole family.The Sura delivers an impressive 28 squares of family living designed to fit perfectly on a 14 x 21 lot. This thoughtfully planned two-storey home features a ground floor living room, dedicated study, and open-plan kitchen, meals and family areas flowing seamlessly together. Upstairs, the spacious main bedroom with ensuite and dual walk-in robes creates a true parents' retreat, while three additional bedrooms, and casual living area provide ample space for the whole family
Request Details
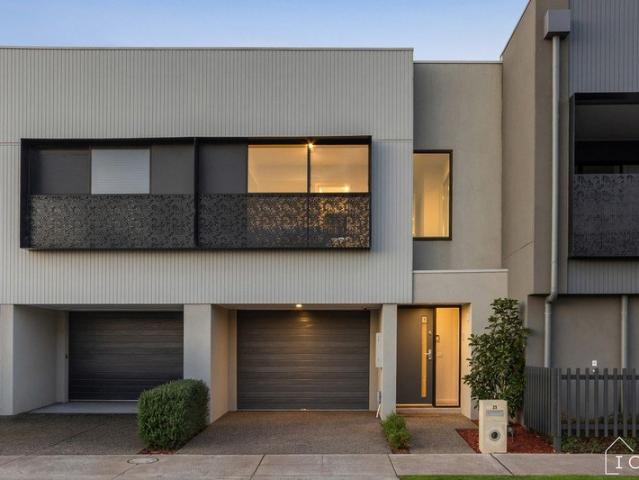
NewHouseLand Clyde North
View photo
Terraced House · for sale
Request Details
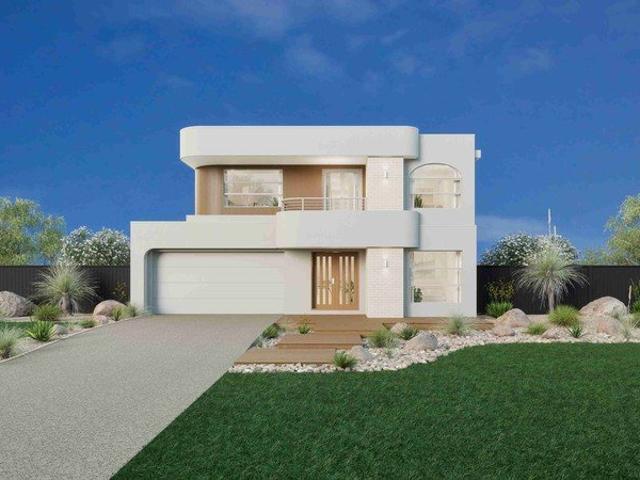
NewHouseLand Clyde North
Pearcedale
· 4 Bedrooms · 2 Baths · Terraced House
· Equipped kitchen
Pearcedale · 4 Bedrooms · 2 Baths · Terraced House · Equipped kitchen
Warm and inviting, the Koji is the smallest Eight Homes design and is by no means short on features and charm. Suitable for an 8.5m width lot, this range includes a clever layout with smart storage solutions throughout and Hebel to the exterior of the home. The open plan family, meals and kitchen area embraces a sense of warmth and comfort. The master bedroom features a spacious walk-in robe and private ensuite, whilst the secondary bedrooms include built-in robes and is perfect for any growing family
Request Details
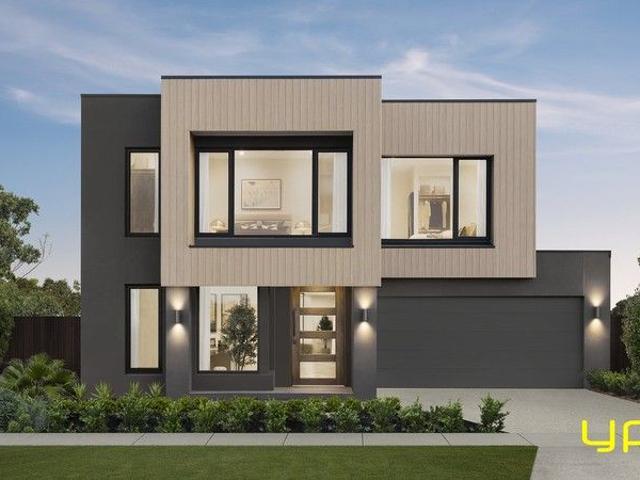
Parkside Perfection with Modern Family Appeal
View photo
House · for sale
Request Details
Parkside Perfection with Modern Family Appeal
Pearcedale
· 3 Bedrooms · 2 Baths · House
· Garden
Pearcedale · 3 Bedrooms · 2 Baths · House · Garden
Offering the perfect balance of modern comfort, stylish living and everyday convenience, this beautifully presented home is sure to impress. With a warm and welcoming atmosphere throughout, the thoughtfully designed layout provides the ideal combination of space to come together and room to enjoy a little peace and quiet. Whether you're spending quality time with family, entertaining friends or simply unwinding after a busy day, every corner of this home has been designed with effortless living in mind. Outside, a private backyard and inviting entertaining area create the perfect setting for relaxed weekends, summer barbecues and making lasting memories. With a lovely park directly across the road adding to its family-friendly appeal, this is a wonderful opportunity to enjoy a low-maintenance lifestyle without compromising on comfort, space or location. This property has so much to offer, including: Master bedroom with walk-in robe and an ensuite featuring a vanity, oversized shower an
Request Details
NewHouseLand Clyde North
View photo
Terraced House · for sale
Request Details
NewHouseLand Clyde North
Pearcedale
· 3 Bedrooms · 1 Bath · Terraced House
· Equipped kitchen
Pearcedale · 3 Bedrooms · 1 Bath · Terraced House · Equipped kitchen
Warm and inviting, the Koji is the smallest Eight Homes design and is by no means short on features and charm. Suitable for an 8.5m width lot, this range includes a clever layout with smart storage solutions throughout and Hebel to the exterior of the home. The open plan family, meals and kitchen area embraces a sense of warmth and comfort. The master bedroom features a spacious walk-in robe and private ensuite, whilst the secondary bedrooms include built-in robes and is perfect for any growing family
Request Details
Your bold and beautiful home, built by us
View photo
Terraced House · for sale
Request Details
Your bold and beautiful home, built by us
Pearcedale
· 5 Bedrooms · 3 Baths · Terraced House
· Equipped kitchen
Pearcedale · 5 Bedrooms · 3 Baths · Terraced House · Equipped kitchen
Grand in scale and thoughtful in detail, the Cedar is designed for those who seek more from everyday living. From the moment you step through the generous entry, Cedar impresses with its layered living zones, considered proportions and effortless flow. With up to five oversized bedrooms, including a ground-floor guest suite, the design caters perfectly to multigenerational families or those who love to host. The upper floor offers a luxurious master suite with a walk-in robe and statement ensuite, as well as a versatile multi-purpose room, study nook and abundant storage. Downstairs, expansive living, dining and kitchen zones are complemented by additional spaces such as a dedicated study, wine store, and butler's pantry (available in select configurations). Oversized windows and seamless access to the alfresco create a strong connection to the outdoors, flooding the home with natural light. Cedar is not just a home - it's a statement in modern family living. Inclusions - - Developer r
Request Details
Your bold and beautiful home, built by us
View photo
Terraced House · for sale
Request Details
Your bold and beautiful home, built by us
Pearcedale
· 5 Bedrooms · 3 Baths · Terraced House
· Equipped kitchen
Pearcedale · 5 Bedrooms · 3 Baths · Terraced House · Equipped kitchen
Grand in scale and thoughtful in detail, the Cedar is designed for those who seek more from everyday living. From the moment you step through the generous entry, Cedar impresses with its layered living zones, considered proportions and effortless flow. With up to five oversized bedrooms, including a ground-floor guest suite, the design caters perfectly to multigenerational families or those who love to host. The upper floor offers a luxurious master suite with a walk-in robe and statement ensuite, as well as a versatile multi-purpose room, study nook and abundant storage. Downstairs, expansive living, dining and kitchen zones are complemented by additional spaces such as a dedicated study, wine store, and butler's pantry (available in select configurations). Oversized windows and seamless access to the alfresco create a strong connection to the outdoors, flooding the home with natural light. Cedar is not just a home - it's a statement in modern family living. Inclusions - - Developer r
Request Details
Imagine Designer Family Living on the Doorstep of Berwick. Can you picture it?
View photo
House · for sale
Request Details
Updated
Imagine Designer Family Living on the Doorstep of Berwick. Can you picture it?
Pearcedale
· 4 Bedrooms · 2 Baths · House
· Equipped kitchen
Pearcedale · 4 Bedrooms · 2 Baths · House · Equipped kitchen
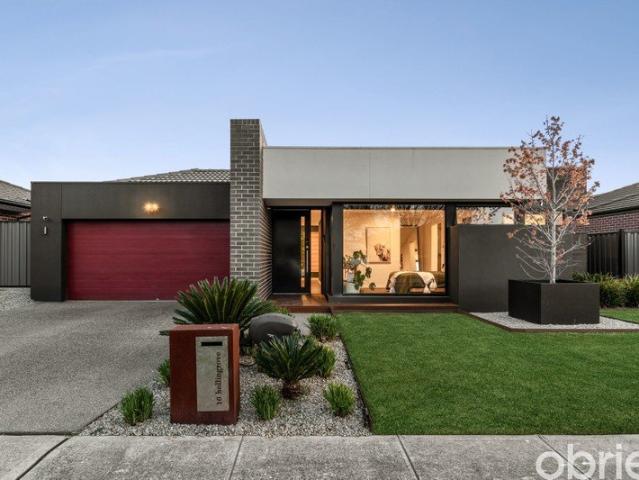
Spacious, sophisticated and designed for families who refuse to compromise, 16 Hollingrove Avenue delivers an impressive combination of size, quality and versatility in an outstanding Clyde North location, incredibly close to neighbouring Berwick. Built by Boutique Homes and showcasing the impressive Barcelona 32 design, this substantial residence offers approximately 32 squares of beautifully considered family living, with multiple zones, generous proportions and quality finishes throughout. At the heart of the home is an expansive open plan living and dining area, complemented by a beautifully appointed kitchen and an abundance of space to bring family and friends together. A dedicated theatre room provides the perfect setting for movie nights, family entertainment or simply relaxing at the end of the day. Adding even greater versatility is a separate home office, ideal for running a business from home, working remotely or creating a dedicated study zone for the kids without taking o
Request Details
Painted in Light on Kinkade
View photo
House · for sale
Request Details
New
Painted in Light on Kinkade
Pearcedale
· 3 Bedrooms · 2 Baths · House
· Garden · Parking · Equipped kitchen
Pearcedale · 3 Bedrooms · 2 Baths · House · Garden · Parking · Equipped kitchen
North-facing family living that opens to a pergola, a separate lounge and a study, all on a quiet close with an easy-care backyard. Ducted heating and evaporative cooling keep it comfortable year-round. CALL US TODAY AND SCHEDULE AN EXCLUSIVE INSPECTION FOR YOU AND YOUR FAMILY TO EXPLORE THE HOME'S FEATURES AND INCLUSIONS, MAKING SURE IT'S THE RIGHT ONE FOR YOU. The entry opens to a dedicated study and a separate lounge at the front, ready for working from home or a quiet night in. Across the hall, the master suite has a walk-in robe and an ensuite, with internal access from the double garage close by. The heart of the home is the family and dining zone, facing north for sun through the day, with the kitchen and pantry alongside and the pergola just outside. Two more robed bedrooms share the family bathroom, separate WC, laundry and linen, while the low-maintenance backyard and garden shed round it out. FEATURES - 3 bedrooms, all robed; master with walk-in robe and ensuite - 2 living a
Request Details
Sunlit, Premium Finished & Ready To Call Your Own | Ex Display Standard
View photo
House · for sale
Request Details
New
Sunlit, Premium Finished & Ready To Call Your Own | Ex Display Standard
Pearcedale
· 4 Bedrooms · 2 Baths · House
· Equipped kitchen
Pearcedale · 4 Bedrooms · 2 Baths · House · Equipped kitchen
A Simonds Homes ex-display, finished to show and ready to move straight into. A stone island kitchen with walk-in pantry, north-facing living, a floor-to-ceiling tiled master ensuite, and a decked alfresco and pergola, all over professionally landscaped gardens front and back. CALL US TODAY AND SCHEDULE AN EXCLUSIVE INSPECTION FOR YOU AND YOUR FAMILY TO EXPLORE THE HOME'S FEATURES AND INCLUSIONS, MAKING SURE IT'S THE RIGHT ONE FOR YOU. A wide porch leads in, with the master suite set at the front: a walk-in robe, an extra built-in robe, and a floor-to-ceiling tiled ensuite with double vanity and separate WC. A robed bedroom sits nearby, while two more share the family bathroom and separate WC across the hall. At the rear, living, dining and kitchen come together in one open-plan zone. The living faces north for sun through the day, and the kitchen pairs stone benchtops and an island with a walk-in pantry. Step out to the decked alfresco and pergola, facing east for morning coffee, with
Request Details
The Brief: Space, comfort and convenience in one family friendly package
View photo
House · for sale
Request Details
The Brief: Space, comfort and convenience in one family friendly package
Pearcedale
· 4 Bedrooms · 2 Baths · House
· Equipped kitchen
Pearcedale · 4 Bedrooms · 2 Baths · House · Equipped kitchen
Beautifully presented throughout, this impressive family home offers the perfect combination of space, style and comfort, creating an ideal setting for growing families. Designed with zoned living in mind, the home features three separate living areas, including a formal lounge, spacious family dining area, and a rumpus room, providing plenty of space for the whole family to relax and unwind. At the heart of the home is a well appointed kitchen offering ample bench space and storage, perfect for everyday living and entertaining. An enormous walk-in pantry adds further practicality, with an abundance of storage for all your kitchen essentials. The spacious master bedroom provides a private retreat, complete with his and hers walk-in robes and a generous ensuite. Three additional bedrooms are all generously sized and feature built-in robes, while a dedicated study offers the flexibility to be utilised as a home office or fifth bedroom. Further features include a central family bathroom,
Request Details
Lifestyle, Income & Long Term Flexibility With 4 to 5 Year Settlement Available
View photo
Terraced House · for sale
Request Details
Lifestyle, Income & Long Term Flexibility With 4 to 5 Year Settlement Available
Pearcedale
· 5 Bedrooms · 3 Baths · Terraced House
Pearcedale · 5 Bedrooms · 3 Baths · Terraced House
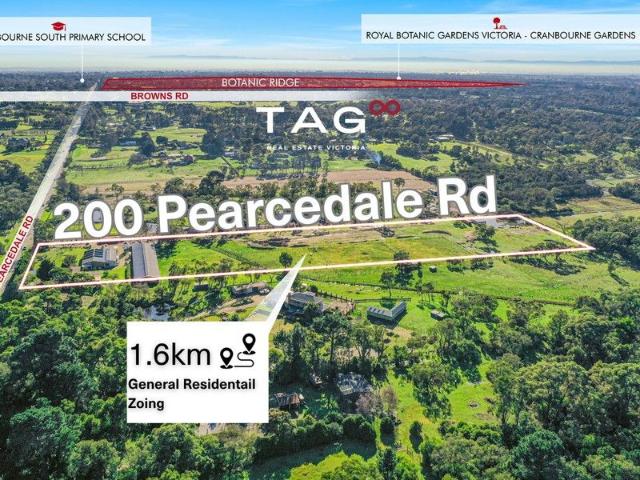
TAG Real Estate Victoria proudly presents 200 Pearcedale Road, Cranbourne South Live, Work & Prosper on This Versatile Lifestyle Property. This rare offering combines lifestyle, business potential, and premium location all in one a beautifully maintained 5-bedroom home with a study, plus multiple shedding options ideal for a range of uses. Positioned in a high-growth corridor within easy reach of Westernport Highway, this property sits just minutes from Langwarrin, Pearcedale, and Cranbourne townships, and is only about an hour from the Melbourne CBD. Whether you're seeking a tranquil semi-rural escape or a strategic business base with future capital growth, this location delivers on all fronts. Best of all, a flexible 4-to-5-year settlement is available providing an excellent option for developers or buyers wanting to secure land now while planning ahead. KEY FEATURES: Charming 5-bedroom + study Spacious, comfortable living with room to grow. 300 sqm industrial shed Solid concrete flo
Request Details
Luxury & Flexibility in Prime Location!
View photo
House · for sale
Request Details
Luxury & Flexibility in Prime Location!
Pearcedale
· 4 Bedrooms · 3 Baths · House
· Swimming pool · Equipped kitchen
Pearcedale · 4 Bedrooms · 3 Baths · House · Swimming pool · Equipped kitchen
From the moment you set eyes on the refined style of the manicured landscaped gardens highlighted by the architecturally pleasing façade you can be sure you're in for a treat. Located in the sought-after Eliston Estate sitting amongst an outstanding collaboration of display homes, this home is well worth an inspection. With its modern features and quality fixtures and fittings this home has everything you could ever want, boasting; -Four bedrooms plus study -Multiple living areas plus dining -Luxury master bedroom with walk-in robes & ensuite -Stunning kitchen with a generous island bench, stainless steel appliances & Butler's pantry -Parent's retreat with separate kitchenette, sitting area, bedroom with walk in robe & ensuite -Decked alfresco with pool, perfect for enjoying the outdoors. Other features include high ceilings, refrigerated cooling, Tesla power wall with EV charging, mirror robes, stone bench-tops, sheer curtains & electronic blinds, SMEG appliances, solar panels, extend
Request Details
Well Designed 3 Bedroom Home in Premium Meridian Estate
View photo
Terraced House · for sale
Request Details
Well Designed 3 Bedroom Home in Premium Meridian Estate
Pearcedale
· 3 Bedrooms · 2 Baths · Terraced House
· Garden · Parking · Equipped kitchen
Pearcedale · 3 Bedrooms · 2 Baths · Terraced House · Garden · Parking · Equipped kitchen
A well-planned modern home offering low-maintenance living in the heart of Meridian Estate. With a functional layout and quality finishes throughout, it's an ideal option for first home buyers, small families or investors. Key Features: - 3 bedrooms including master with ensuite - 2 bathrooms + separate toilet - Open-plan living and meals area - Well-appointed kitchen with ample storage - Double garage with internal access - Low-maintenance design ideal for busy lifestyles - Bright, practical layout suitable for families or investors This fixed Price Home and Land Package Includes: - Fixed price site costs. - Landscaping to front: Includes a dripper irrigation system with a battery operated timer so no need to worry about time consuming maintenance. - Rear landscaping: Includes mulched garden beds with trees or plants to rear boundary, turf and topping to remainder of the land to rear and side boundaries with a dripper system connected to the tap. - Fencing: Full share fencing to sides
Request Details
Stylish Double Storey Living in Popular Meridian Estate
View photo
Terraced House · for sale
Request Details
Stylish Double Storey Living in Popular Meridian Estate
Pearcedale
· 4 Bedrooms · 3 Baths · Terraced House
· Garden · Parking · Equipped kitchen
Pearcedale · 4 Bedrooms · 3 Baths · Terraced House · Garden · Parking · Equipped kitchen
A modern double-storey home delivering effortless family living across two well-designed levels, complete with multiple living zones and a guest bedroom on the ground floor. Positioned in the thriving Meridian Estate, this low-maintenance property is perfect for first home buyers, families and investors seeking value and convenience. Key Features: - 4 bedrooms, including guest bedroom downstairs - Master with WIR + private ensuite - 3 bathrooms + 3 toilets - Two living spaces: family/meals area + upstairs rumpus - Stylish kitchen with island bench & ample storage - Double garage with internal access - Laundry with external access - Low-maintenance backyard, ideal lock-up-and-leave living This fixed Price Home and Land Package Includes: - Fixed price site costs. - Landscaping to front: Includes a dripper irrigation system with a battery operated timer so no need to worry about time consuming maintenance. - Rear landscaping: Includes mulched garden beds with trees or plants to rear bound
Request Details
Carlisle Homes! Ready to Move In Soon!
View photo
House · for sale
Request Details
Carlisle Homes! Ready to Move In Soon!
Pearcedale
· 5 Bedrooms · 3 Baths · House
· Equipped kitchen
Pearcedale · 5 Bedrooms · 3 Baths · House · Equipped kitchen
This is a fabulous opportunity to own a brand new Carlisle home. Located in the sought-after Meridian Green Estate and only a few minutes drive to Berwick schools, shops, train station, medical centers, and Monash Freeway is this family entertainer that is sure to impress. With its modern features and quality fixtures and fittings this home has everything you could ever want offering: -Stunning kitchen boasting a generous island bench, stainless steel appliances and a BUTLER's pantry -Four bedrooms plus study -Master bedroom with ensuite & walk-in robe -Multiple living areas plus dining -Alfresco entertainment area for entertaining family and friends Other features include: -Refrigerated cooling -High ceilings -Tiled showers -Heating -LED's -Alarm system -Plus much more Don't miss out on this ripper of a home in a peaceful and established location. This home is a rare offering conveniently located close to the Clyde Grammar, Topirum Primary School, Hillcrest Christian College, Rivercre
Request Details
Newly built home in Cranbourne East North Facing Land
View photo
House · for sale
Request Details
Newly built home in Cranbourne East North Facing Land
Pearcedale
· 4 Bedrooms · 2 Baths · House
· Equipped kitchen
Pearcedale · 4 Bedrooms · 2 Baths · House · Equipped kitchen
Discover the perfect blend of luxury, comfort, and potential at 9 Talc Street, Cranbourne East. Built by the renowned Mimosa Homes, this stunning under-construction residence is situated on a prime 350m2 north-facing block, designed to capture natural light throughout the day. Property Highlights: Spacious Design: Offering 4 generously sized bedrooms and 2 modern bathrooms, providing ample space for the whole family. Chef's Kitchen: The heart of the home features a sleek, modern kitchen equipped with premium 900mm appliances and a convenient walk-in pantry. 2550mm high ceilings creating a spacious and luxurious feel Full LED downlights installed throughout the entire home Premium vitrified compact stone benchtops to kitchen, bathroom, ensuite & WC Upgraded 40mm kitchen stone benchtop with undermount sink and drawer upgrades Designer kitchen with overhead cabinetry, built-in microwave and stainless-steel dishwasher Full floor coverings throughout including laminate flooring, tiles and c
Request Details
Lot 740 Chevron 28 by Orbit Homes
View photo
Terraced House · for sale
Request Details
Lot 740 Chevron 28 by Orbit Homes
Pearcedale
· 4 Bedrooms · 2 Baths · Terraced House
· Equipped kitchen
Pearcedale · 4 Bedrooms · 2 Baths · Terraced House · Equipped kitchen
Designed to bring families together, the Chevron features a generous open-plan living hub connecting kitchen, dining and lounge spaces. Additional living areas provide flexibility for work, study or relaxation, while thoughtfully positioned bedrooms offer privacy. Stylish, practical and welcoming, the Chevron creates a home designed for modern Victorian family living.High Ceilings to Ground Floor Kitchen Appliances Butlers Pantry with Sink Floor To Ceiling Tiles to EnsuiteAbout Stockland Evergreen - Turn your dreams into reality in ClydeEvergreen is a vibrant Stockland community in the thriving south-east suburb of Clyde in Victoria. Living at Evergreen, you can have it all – now and into the future. Everything you need for a lifestyle like no other is right here. With great schools, shops and community facilities nearby, you can build the life you want. And that’s just the beginning. Evergreen is an evolving community, set to welcome plenty of new amenities to make everyday life even
Request Details
Lot 711 Sorrento 55 by Orbit Homes
View photo
Terraced House · for sale
Request Details
Lot 711 Sorrento 55 by Orbit Homes
Pearcedale
· 4 Bedrooms · 4 Baths · Terraced House
· Equipped kitchen
Pearcedale · 4 Bedrooms · 4 Baths · Terraced House · Equipped kitchen
The Sorrento is double-storey homes designed for space, style, and modern family living. Open-plan kitchens with walk-in pantries flow into expansive family and dining areas, complemented by multiple additional living zones and seamless outdoor connections. Four to five bedrooms upstairs, including a magnificent master suite with walk-in robes and luxurious ensuite, offer comfort and privacy.High Ceilings Butler's Pantry With Sink Floor to Ceiling Tiles to Ensuite Downlights Throughout Kitchen AppliancesAbout Stockland Evergreen - Turn your dreams into reality in ClydeEvergreen is a vibrant Stockland community in the thriving south-east suburb of Clyde in Victoria. Living at Evergreen, you can have it all – now and into the future. Everything you need for a lifestyle like no other is right here. With great schools, shops and community facilities nearby, you can build the life you want. And that’s just the beginning. Evergreen is an evolving community, set to welcome plenty of new ameni
Request Details
Imagine a Lifetime of Family Memories. Can You Picture It?
View photo
House · for sale
Request Details
Imagine a Lifetime of Family Memories. Can You Picture It?
Pearcedale
· 4 Bedrooms · 2 Baths · House
· Garden · Parking · Patio · Equipped kitchen
Pearcedale · 4 Bedrooms · 2 Baths · House · Garden · Parking · Patio · Equipped kitchen
Big on space and style with a convenient setting families dream of, this 4-bedroom, 2-lounge home is what family living is all about. Ready for the good times with its exceptional proportions and fresh contemporary space in all the right places, it's got every want and need wonderfully covered to make it the perfect backdrop for creating memories. A wide and raised frontage steps up to a brick facade that gives way to a warm and welcoming entry hall, moving back to a light-filled north-facing formal lounge ready for cosy evenings in gold-class style. Beyond, a massive open-plan living and dining zone takes centre stage towards the rear around an ebony stone island kitchen that knows how to handle a crowd, providing a functional and impressive space ready to fuel the next big party. Outside, the covered alfresco patio steps out into the sunlight and two separate yard spaces for the kids to play, offering so much space for dedicated boat/caravan parking, a new shed, or an extended alfres
Request Details
Lot 706 Atessa 28 by Metricon Homes
View photo
Terraced House · for sale
Request Details
Lot 706 Atessa 28 by Metricon Homes
Pearcedale
· 4 Bedrooms · 2 Baths · Terraced House
· Equipped kitchen
Pearcedale · 4 Bedrooms · 2 Baths · Terraced House · Equipped kitchen
The Atessa blends sophistication and flexibility with thoughtfully designed family spaces. The Atessa features four bedrooms including a master suite with ensuite and walk-in-robe and two living spaces. The open-plan kitchen includes a walk-in-pantry to make entertaining a breeze.7-Star energy rating Fixed price site costs 2550mm ceilings to ground floor Aluminium double glazed windows Developer and Council requirements Lifetime structural guaranteeAbout Stockland Evergreen - Turn your dreams into reality in ClydeEvergreen is a vibrant Stockland community in the thriving south-east suburb of Clyde in Victoria. Living at Evergreen, you can have it all – now and into the future. Everything you need for a lifestyle like no other is right here. With great schools, shops and community facilities nearby, you can build the life you want. And that’s just the beginning. Evergreen is an evolving community, set to welcome plenty of new amenities to make everyday life even more convenient and rela
Request Details
THOUGHTFUL DESIGN GENEROUS SPACE EASY LIVING
View photo
House · for sale
Request Details
THOUGHTFUL DESIGN GENEROUS SPACE EASY LIVING
Pearcedale
· 3 Bedrooms · 2 Baths · House
· Parking · Equipped kitchen
Pearcedale · 3 Bedrooms · 2 Baths · House · Parking · Equipped kitchen
Designed across two well-planned levels, this three-bedroom residence brings together practical living spaces, generous bedrooms and easy outdoor entertaining in a low-maintenance package. With a functional layout and plenty of flexibility for first home buyers, families or investors, it offers a smart balance of comfort and convenience. Key Features: Three well-proportioned bedrooms, including a spacious master with built-in robe Two bathrooms, including a private ensuite to the master bedroom Open-plan kitchen, dining and living area creating an easy everyday hub Kitchen with ample cabinetry, freestanding-style cooking and dishwasher Private rear deck extending the living space outdoors Two additional bedrooms with built-in robes Ground-floor powder room for added convenience Separate laundry with practical storage Secure garage plus additional carport parking Clever two-storey layout providing separation between living and sleeping zones Ducted heating, refrigerated cooling, downlig
Request Details
Lot 739 Portsea 49 by Orbit Homes
View photo
Terraced House · for sale
Request Details
Lot 739 Portsea 49 by Orbit Homes
Pearcedale
· 5 Bedrooms · 5 Baths · Terraced House
· Equipped kitchen
Pearcedale · 5 Bedrooms · 5 Baths · Terraced House · Equipped kitchen
It just gets bigger and better with the Portsea 49. The Portsea 49 takes an already popular floorplan and adds even more space and storage. Featuring large bedrooms and a luxurious master suite complete with an oversized walk in robe, and double vanity ensuite. What more could you want, with a study at the front of the home and with 5 spacious living zones.7 Star energy rating + Solar PV system Fixed Price Site Costs, Developer & Council Requirements High Ceilings to Ground Floor SMEG Kitchen Appliances & Dishwasher Quality Floor Coverings throughoutAbout Stockland Evergreen - Turn your dreams into reality in ClydeEvergreen is a vibrant Stockland community in the thriving south-east suburb of Clyde in Victoria. Living at Evergreen, you can have it all – now and into the future. Everything you need for a lifestyle like no other is right here. With great schools, shops and community facilities nearby, you can build the life you want. And that’s just the beginning. Evergreen is an evolvin
Request Details
Display Home For Sale With 8% Lease Back Berwick Waters
View photo
House · for sale
Request Details
Display Home For Sale With 8% Lease Back Berwick Waters
Pearcedale
· 5 Bedrooms · 4 Baths · House
· Cellar
Pearcedale · 5 Bedrooms · 4 Baths · House · Cellar
INVESTOR OPPORTUNITY | 8% Leaseback. 201 Honour Avenue, Clyde North Secure your future today with a premium display home investment! This stunning double-storey Crawford 48 Luxe by JG King Homes offers a guaranteed 8% leaseback for a minimum of 24 months (with extension options), delivering an immediate positive cash flow well above standard rental yields. Located in a thriving master-planned community close to schools, childcare, shopping, parks, transport, and entertainment, this home is built by Victoria's leading steel-frame builder. Luxury Display Inclusions: - TRUECORE® steel frame & COLORBOND® steel roof - Engineered timber floorboards - European-style double glazed windows & doors - 2700mm ceilings & grand master suite - Butler's pantry + walk-in pantry - Wine cellar & Caesarstone benchtops - Fully landscaped with decking, exposed aggregate driveway - Heating, cooling & alarm system - 7.0-star energy rating - 50-year structural warranty This is more than just propertyit's peace
Request Details

Get email alerts

Don't miss out: be the first to know about new properties

The alert was correctly created

On subscribing you accept the conditions of use and the privacy policy
Alert
Receive new ads in your inbox
Save this search
Receive alerts for new listings

We'll send you an email when we have new properties for: "Properties for sale in Pearcedale"

The alert was correctly created

Langwarrin
Baxter
Get email alerts and be the first to see new listings
Required field
On subscribing I accept the terms of the privacy policy
Perfect! You'll soon start receiving new listings via email
Alert
Receive an email when we have new ads for Properties for sale in Pearcedale
Save this search
Filters

Bedrooms

Size (m²)

m²
m²

Price

$
$

Property type

Bathrooms

Clear all filters
Receive notifications when new entries are published.