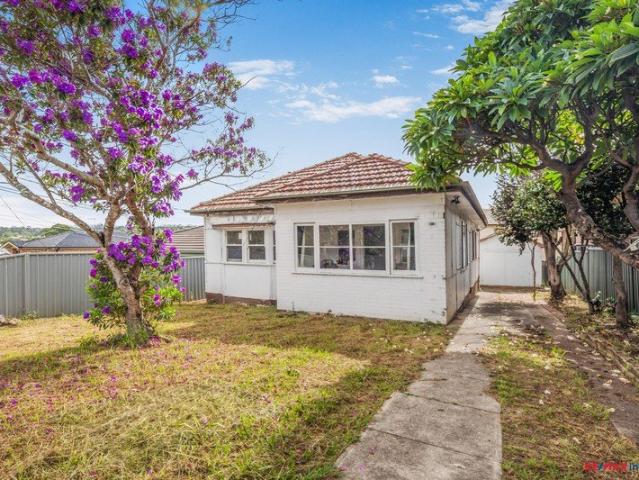
1,293 houses for sale in Osborne Park, Sydney

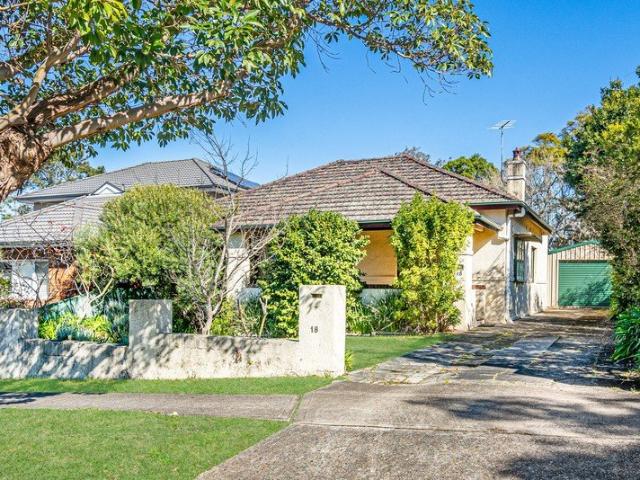
Prime 550sqm Landholding with Outstanding Duplex Potential STCA
View photo
House · for sale
Request Details
New
Prime 550sqm Landholding with Outstanding Duplex Potential STCA
Osborne Park, Sydney
· 3 Bedrooms · 2 Baths · House
Osborne Park, Sydney · 3 Bedrooms · 2 Baths · House
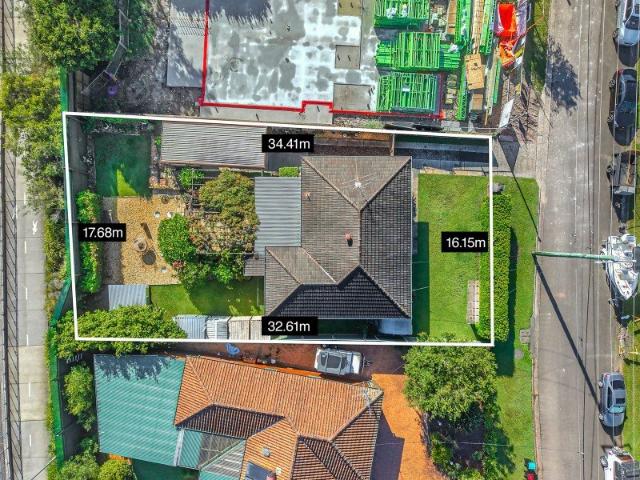
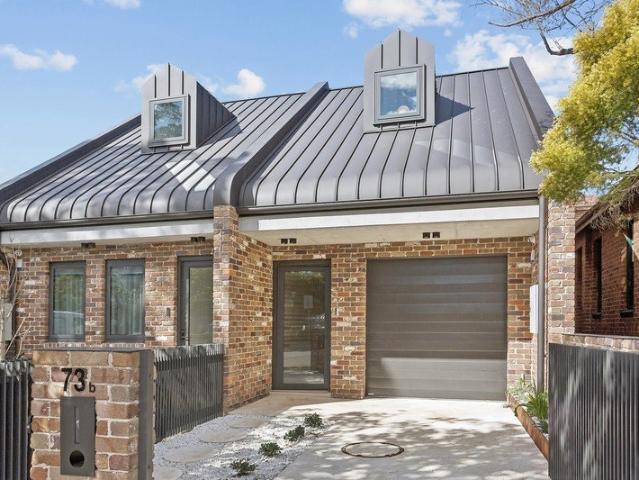
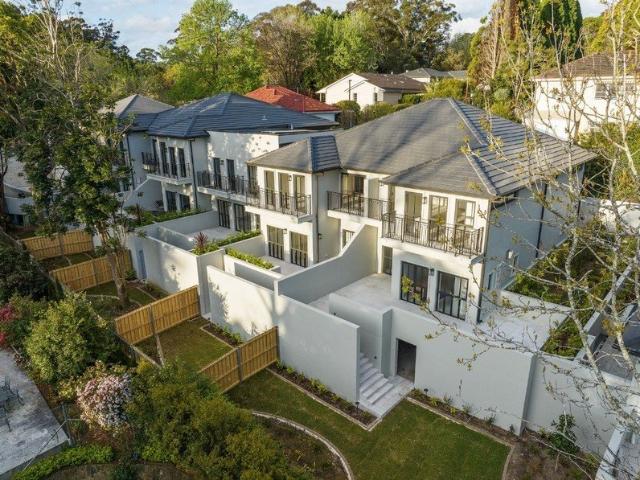
Welcome to 863 Victoria Road, West Ryde - a well-presented family residence offering an exceptional combination of immediate comfort, strong land value, and future development potential in a highly sought-after growth corridor. Strategically positioned within the NSW Government's Low-Mid Rise Housing Policy (LMR) catchment, this property benefits from progressive planning controls designed to support increased density and diverse housing outcomes in close proximity to transport and established town centres. This places the property firmly within a high-growth precinct, making it an outstanding opportunity for developers, investors, and astute land bankers. Set on a generous 550.1sqm (approx.) landholding, the property presents exciting potential for duplex redevelopment or future capital uplift (STCA), offering both immediate liveability and long-term upside. This spacious house features 3 well-appointed bedrooms, perfect for families or those in need of extra space. The two modern bat
Request Details
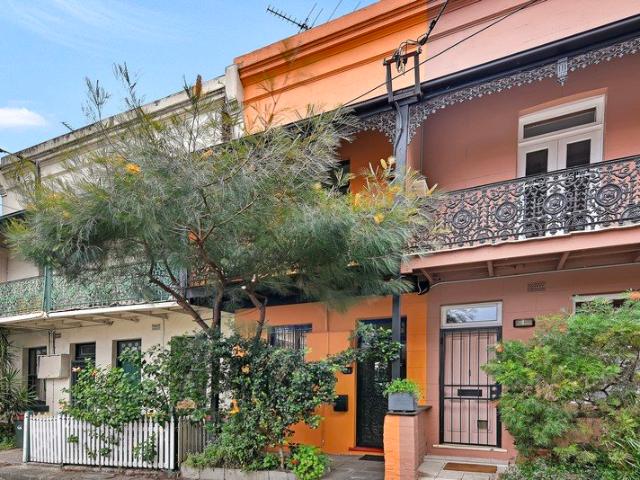
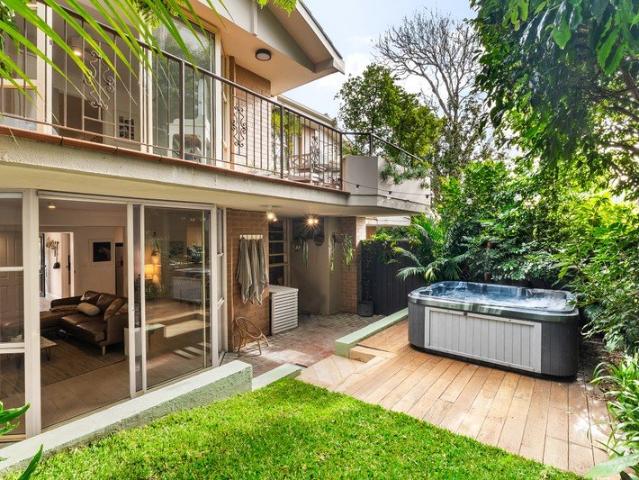
Character filled terrace with a private garden in heart of Redfern
View photo
House · for sale
Request Details
New
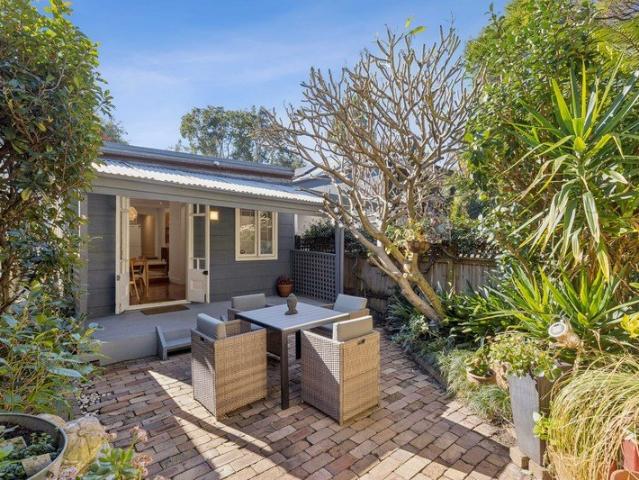
Character filled terrace with a private garden in heart of Redfern
Osborne Park, Sydney
· 2 Bedrooms · 1 Bath · House
· Garden · Balcony · Terrace · Fireplace · Equipped kitchen
Osborne Park, Sydney · 2 Bedrooms · 1 Bath · House · Garden · Balcony · Terrace · Fireplace · Equipped kitchen
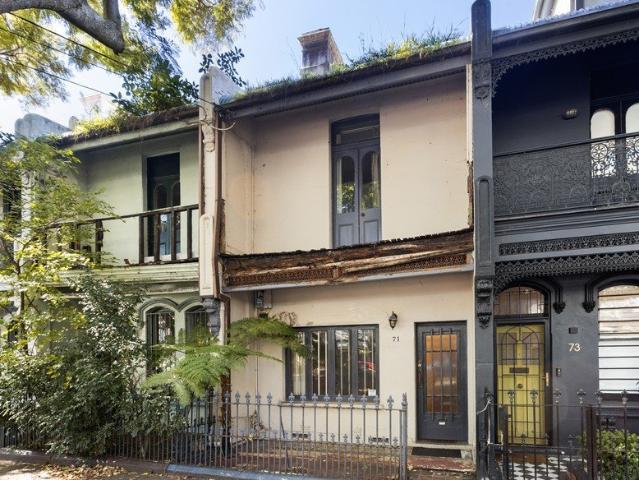
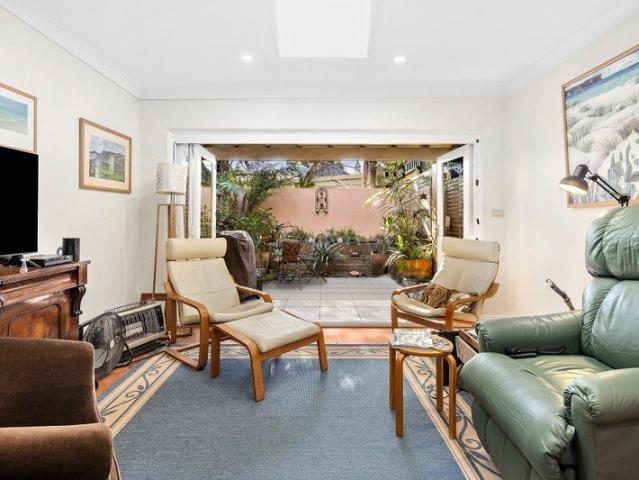
Full of colour and individuality, this two-bedroom terrace combines original character with practical modern updates. Separate living and dining areas flow through to a galley kitchen with gas cooking and updated bathroom while the leafy rear garden provides a private outdoor retreat with shed that has potential to be converted into an additional studio (STCA). Upstairs are two generous bedrooms, including a main bedroom opening to the front balcony, plus useful attic storage. Timber floors, high ceilings, stained-glass details, a traditional fireplace and an approximately 94sqm parcel complete a distinctive inner-city home. - Quiet, one way street - North facing living, main bedroom and balcony - Character filled, potential to add value - 500m to Redfern Station - Short walk to Redfern Park & Woolworths on Chalmers St - Central location, surrounded by all the best cafe's, dining and shopping in Redfern
Request Details
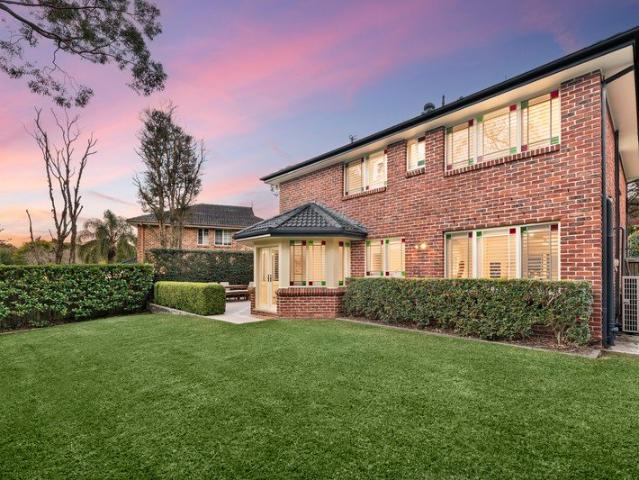
Modern entertainer in a prime address
View photo
House · for sale
Request Details
New
Modern entertainer in a prime address
Osborne Park, Sydney
· 4 Bedrooms · 2 Baths · House
· Garden · Swimming pool · Equipped kitchen
Osborne Park, Sydney · 4 Bedrooms · 2 Baths · House · Garden · Swimming pool · Equipped kitchen

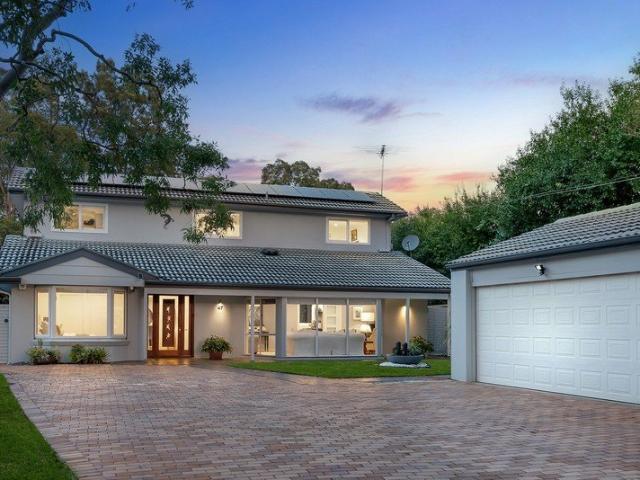
Positioned in a peaceful and private cul-de-sac, this completely renovated family home delivers an exceptional combination of contemporary style, space and resort-inspired comfort. Wonderfully sophisticated throughout, it boasts light-filled interiors and thoughtfully designed living zones that flow effortlessly to a tranquil rear deck. Overlooking a leafy, child-friendly backyard and sparkling saltwater pool, the outdoor setting creates a private sanctuary perfect for relaxed entertaining and retreat. Despite its supremely quiet location, the property offers outstanding convenience, just a short stroll from Blenheim Road shops and CBD transport and minutes from quality schools, riverside walking trails, the North Ryde Metro and Macquarie Park. - Elegant design with defined entryway, spacious lounge/dining area - High ceilings, skylights, modern shutters, engineered oak floors - Front & rear decks, versatile backyard studio/games room & pool - Stone kitchen benchtops & large breakfast
Request Details
Dynamic blank canvas opportunity on Redfern's east side
View photo
House · for sale
Request Details
New
Dynamic blank canvas opportunity on Redfern's east side
Osborne Park, Sydney
· 4 Bedrooms · 1 Bath · House
· Garden · Terrace · Parking · Equipped kitchen
Osborne Park, Sydney · 4 Bedrooms · 1 Bath · House · Garden · Terrace · Parking · Equipped kitchen
In a quiet leafy street on the Moore Park/Surry Hills border, this original solid brick terrace offers exciting scope to fully renovate and customise for dream living. It features a classic split level terrace design with generous room sizes throughout and comprising separate lounge and dining areas, up to four bedrooms and an upstairs bathroom. The original kitchen has already been completely stripped out providing a clean slate for transformation, and there's a courtyard area featuring potential for parking with rear lane access (STCA). There's no denying the home needs plenty of work, but the property is structurally sound and presents almost unlimited scope to create something remarkable and in one of the area's best locations. - Solid double brick, high ceilings and original floorboards - Spacious lounge and dining rooms, raw space kitchen - Four large bedrooms including one on the ground floor - Upstairs bathroom plus outdoor laundry and second WC - Courtyard garden with pedestri
Request Details
A Rare Paddington House Alternative in One of the Suburb's Most Coveted Lanes
View photo
Townhouse · for sale
Request Details
New
A Rare Paddington House Alternative in One of the Suburb's Most Coveted Lanes
Osborne Park, Sydney
· 1 Bedroom · 1 Bath · Townhouse
· Terrace · Parking · Cellar
Osborne Park, Sydney · 1 Bedroom · 1 Bath · Townhouse · Terrace · Parking · Cellar
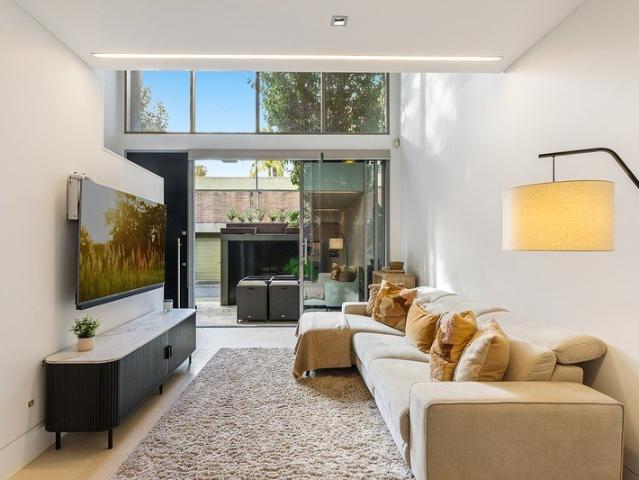
Offering a rare alternative to a Paddington terrace, this contemporary townhouse combines the privacy, independence and house-like feel so often sought yet rarely found at this price point. Tucked away within an exclusive boutique complex in one of Paddington's most tightly held laneways, the home unfolds across two light-filled levels with seamless indoor-outdoor living and a private sun-soaked courtyard at its heart. Whether you're a pet owner enjoying direct access to the vast green spaces of Trumper Park just moments away, a professional seeking an easy city-fringe lifestyle, or an investor looking for a blue-chip holding, the appeal is immediate and enduring. Positioned within Sydney's renowned arts and cultural precinct, you're surrounded by some of the area's most celebrated galleries, cafés and village attractions, while Edgecliff Station, shopping centre and transport connections are just a short stroll from your door. Complete with secure basement parking on title, this moder
Request Details
'Deauville' | A rare harbourfront estate on the sands of Lady Martins Beach
View photo
House · for sale
Request Details
New
'Deauville' | A rare harbourfront estate on the sands of Lady Martins Beach
Osborne Park, Sydney
· 5 Bedrooms · 7 Baths · House
Osborne Park, Sydney · 5 Bedrooms · 7 Baths · House
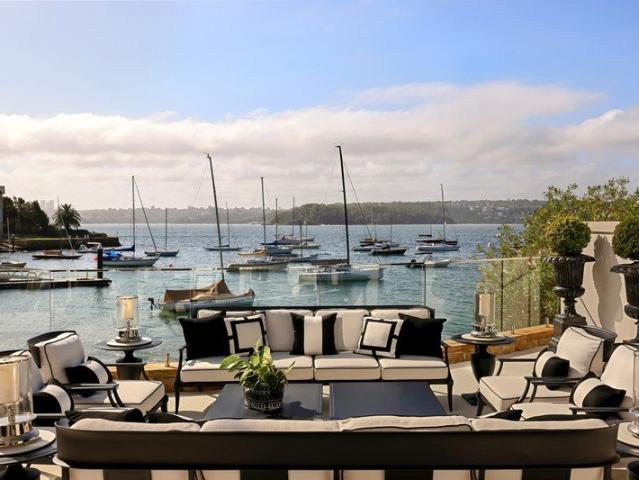
On one of Sydney Harbour's most tightly held waterfront settings, 'Deauville' occupies a position that is both rare and desirable. Set directly on the sands of Lady Martins Beach, within Point Piper's most exclusive north facing enclave, it is one of a select few residences to enjoy this unique relationship with the water. Drawing inspiration from the enduring elegance of the French Riviera, the residence combines the scale and privacy of a substantial waterfront estate with a distinctly Sydney harbour lifestyle. Recently reimagined by acclaimed interior designer Blainey North, the home extends across more than 1,000sqm under roof, including its private boatshed, creating a residence of remarkable presence without compromising comfort or liveability. Arranged across three elevator-connected levels, the home unfolds through a collection of beautifully proportioned rooms that embrace the harbour at every opportunity. Curved architectural forms, arched openings and expansive terraces soft
Request Details
Spacious Family Home with Multiple Living Zones Moments from the Village
View photo
House · for sale
Request Details
New
Spacious Family Home with Multiple Living Zones Moments from the Village
Osborne Park, Sydney
· 3 Bedrooms · 1 Bath · House
· Garden · Air conditioning · Equipped kitchen
Osborne Park, Sydney · 3 Bedrooms · 1 Bath · House · Garden · Air conditioning · Equipped kitchen
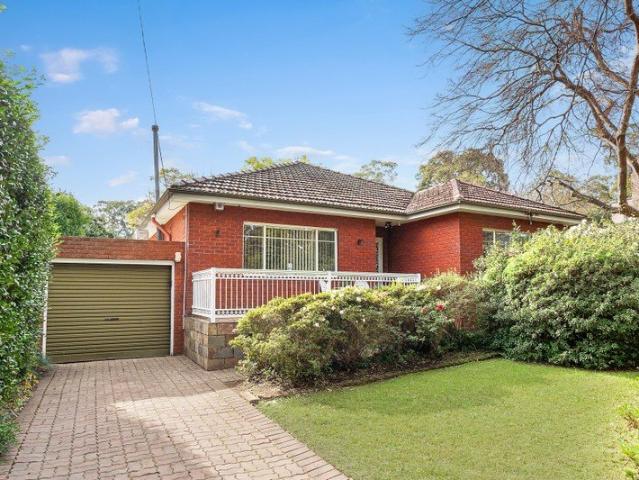
Positioned on a sizeable 594.4sqm block with a prized north-to-rear aspect, this classic three-bedroom brick home presents exciting lifestyle possibilities in a wonderfully convenient address. Instantly liveable and low maintenance, it offers families exceptional comfort today, while buyers with vision will appreciate the scope to enhance its timeless charm with contemporary updates. Formal and casual living and dining zones provide excellent flexibility, complemented by a sleek modern kitchen and beautiful garden sanctuary. Promising remarkable convenience, the home is just a moment's stroll from West Ryde Shopping Village, cafés and city-bound trains. - Original timber floors, high ceilings, front porch leads to large foyer entry - Bright and spacious open plan living and dining flowing to the outdoors - Impressively scaled formal lounge and dining area with split air conditioning - Beautiful north-facing backyard with level and manicured child-friendly lawns - Contemporary stone kit
Request Details
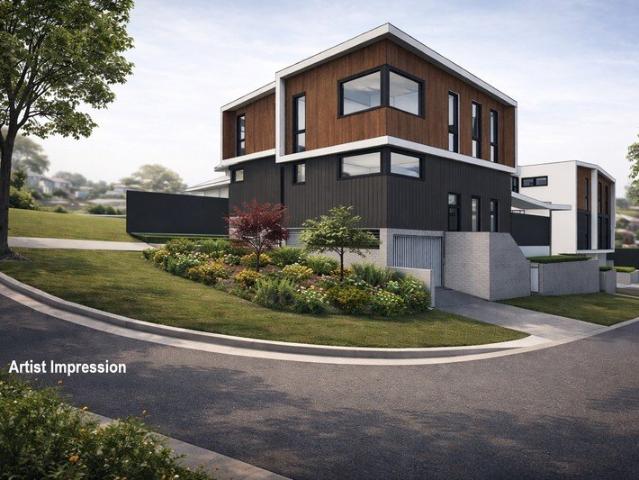
A New Benchmark in Contemporary St Ives Luxury
View photo
House · for sale
Request Details
New
A New Benchmark in Contemporary St Ives Luxury
Osborne Park, Sydney
· 5 Bedrooms · 5 Baths · House
Osborne Park, Sydney · 5 Bedrooms · 5 Baths · House
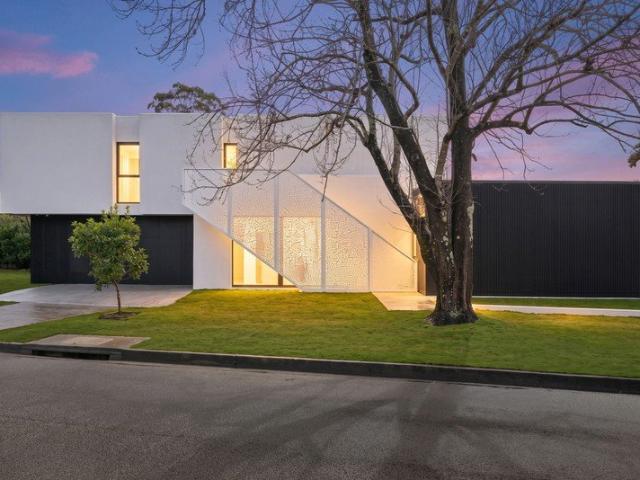
Showcasing the height of contemporary design - Interior by CoCo Republic, generous proportions and an impressive level of finishes, this brand-new masterpiece at 10 Waterhouse Avenue presents a sophisticated family sanctuary in one of St Ives' most tightly held and sought-after pockets. Set on a prominent corner block in a street that has achieved two record sales, the home combines striking architecture, modern artistic design and resort-style entertaining with exceptional family convenience. From the moment you enter, an abundance of natural sunlight, soaring ceilings and expansive glazing create an extraordinary sense of openness and warmth throughout. A refined palette of natural stone, warm timber and crisp architectural detailing is complemented by sculptural forms and carefully considered finishes, giving the interiors a distinctly modern yet timeless character. Multiple living zones provide exceptional versatility, from the formal dining and expansive main living area to a sepa
Request Details
Prime 550sqm Opportunity in Evolving Frenchs Forest Duplex Potential STCA
View photo
House · for sale
Request Details
New
Prime 550sqm Opportunity in Evolving Frenchs Forest Duplex Potential STCA
Osborne Park, Sydney
· 3 Bedrooms · 1 Bath · House
Osborne Park, Sydney · 3 Bedrooms · 1 Bath · House
This charming single-level family home in the heart of Frenchs Forest offers character, convenience, and outstanding potential, just moments from the hospital precinct and the proposed Frenchs Forest Town Centre. Karingal Crescent has been granted a special sub-zoning of the Warringah LEP2011 Land zoned R2 Low Density Residential to allow attached dwellings, dual occupancies (attached) or semi-detached dwellings of minimum sub-divded land size of 225sqm. Frenchs Forest is rapidly evolving into a vibrant strategic centre, anchored by a state-of-the-art hospital, a newly built high school, and plans for a dynamic new town centre. With improved infrastructure, public transport, and a focus on lifestyle, connectivity, and community, the suburb is set to experience strong long-term growth and increasing demand. Presenting a range of opportunities for the new owner, the property offers scope to enhance, renovate and extend, rebuild your dream home, or explore the lucrative potential to devel
Request Details
Rare Boarding House Opportunity in the Heart of Burwood!
View photo
House · for sale
Request Details
New
Rare Boarding House Opportunity in the Heart of Burwood!
Osborne Park, Sydney
· 12 Bedrooms · 6 Baths · House
Osborne Park, Sydney · 12 Bedrooms · 6 Baths · House
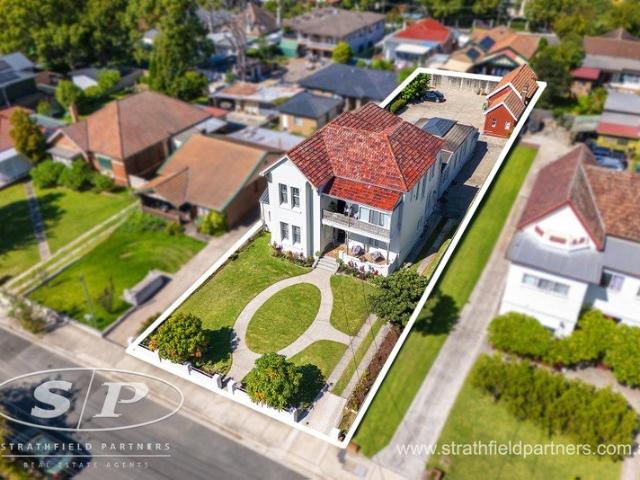
Offered to the market for the first time in 62 years, this property presents a rare and exceptional opportunity in Sydney's Inner West, an investor's dream! Currently operating as a licensed boarding house with eleven (11) separate lettings, the residence offers both functionality and potential. Set on a generous 1,138.2m² parcel of land with an impressive 17.68m street frontage, this grand Federation home exudes classical charm and heritage character throughout. Conveniently located just 650m from Burwood Train Station, it offers quick access to Central Station and Parramatta CBD, with the upcoming North Burwood Metro further enhancing its connectivity. This area is highly sought after for co-living accommodations, attracting overseas students, young couples, and white-collar professionals alike. Prime Burwood location on a grand 1,138.2 sqm block with a 17.68 m frontage. Licensed boarding house with eleven (11) separate lettings across two levels. Self-contained 2-bedroom granny flat
Request Details
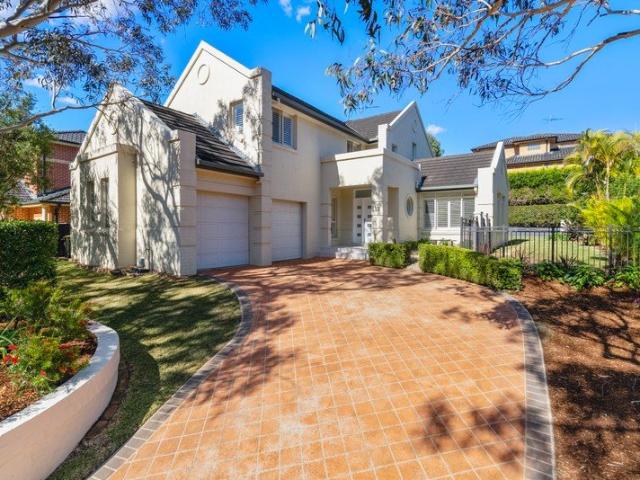
Exceptional Development Opportunity in West Ryde
View photo
House · for sale
Request Details
New
Exceptional Development Opportunity in West Ryde
Osborne Park, Sydney
· 3 Bedrooms · 1 Bath · House
· Parking · Equipped kitchen
Osborne Park, Sydney · 3 Bedrooms · 1 Bath · House · Parking · Equipped kitchen
Positioned in a highly sought-after pocket of West Ryde, this property presents an outstanding opportunity for developers, builders and astute investors. Set on a large parcel of land 765sqm (approx.) with a wide 15m frontage (approx.) ideal for redevelopment (subject to council approval). This property offers the ideal foundation for those looking to unlock its full potential. The existing three-bedroom residence provides comfortable accommodation while offering flexibility to renovate, rebuild or explore future development possibilities. Feautures Include: •Three well maintained bedrooms •Separate lounge, dining and family living areas •Functional kitchen with adjoining family room •Dedicated home office •Main bathroom plus separate WC •Lock-up single garage •Separate laundry/storage •Large alfresco entertaining area Positioned within close proximity to West Ryde Marketplace, local shops and cafes along Victoria Road, as well as West Ryde and Ermington Public Schools and Marsden High
Request Details
Private haven in lifestyle location
View photo
Townhouse · for sale
Request Details
New
Private haven in lifestyle location
Osborne Park, Sydney
· 4 Bedrooms · 2 Baths · Townhouse
· Garden · Terrace · Equipped kitchen
Osborne Park, Sydney · 4 Bedrooms · 2 Baths · Townhouse · Garden · Terrace · Equipped kitchen
Positioned in one of the Northern Beaches' most tightly held suburbs, this exceptional tri-level townhouse is a rare find - one of only six in a full-brick complex, offering house-like space, unbeatable privacy and the relaxed beachside lifestyle Fairlight is renowned for. Entry is via a private gated courtyard, setting the tone for the sanctuary within. A generous living and dining zone flows seamlessly onto a lush private garden complete with BBQ and spa - a perfect all-season entertaining retreat. Refreshed with a stylish aesthetic, the interiors present beautifully in warm neutral tones, featuring timber floors, wool carpet and plantation shutters throughout. The pristine modern kitchen offers abundant storage, a breakfast bar and dishwasher - equally suited to weeknight dinners and weekend gatherings. Three spacious bedrooms are spread across the upper levels, all with built-in wardrobes, while the master enjoys a private ensuite and terrace. A versatile lower-ground level with na
Request Details
Rare DA Approved For 4 X 4 Bedroom Torrens Title Townhouses
View photo
House · for sale
Request Details
New
Rare DA Approved For 4 X 4 Bedroom Torrens Title Townhouses
Osborne Park, Sydney
· 10 Bedrooms · 6 Baths · House
Osborne Park, Sydney · 10 Bedrooms · 6 Baths · House
Set in a quiet sought after location on a corner 712sqm block, this DA approved Townhouse site is ready for its next building stage. The property currently has a partially completed Duplex, approx 70% complete, providing flexibility for those who may prefer completing the Duplex. All situated within walking distance to West Ryde station, West Ryde Market Place and local shops, and local schools. DA approved 4 x 4 bedroom Torrens title Townhouses Currently on the land is an approx 70% complete Duplex with 5 bedrooms on each side Corner, level, easy building block DA approved under the new LMR Approved plans available on request Cassidy Real Estate give notice that all information given whether contained in this document or given orally, is given without responsibility; intending purchasers should satisfy themselves as to the truth or accuracy of all information given by their own inspections, searches, inquiries, advices or as is otherwise
Request Details
Family classic in a blue chip address
View photo
House · for sale
Request Details
New
Family classic in a blue chip address
Osborne Park, Sydney
· 5 Bedrooms · 2 Baths · House
· Garden · Swimming pool · Patio · Equipped kitchen
Osborne Park, Sydney · 5 Bedrooms · 2 Baths · House · Garden · Swimming pool · Patio · Equipped kitchen
Feel your cares fall away and calm descend the moment you step inside this spacious and beautifully appointed family home. Spanning two versatile levels in a tightly held North Ryde neighbourhood, it embodies timeless comfort with its flowing entertainer's design, fresh modern finishes, large level backyard and impeccable sanctuary vibes. Enjoy a peaceful and leafy lifestyle with outstanding onsite amenities and all the benefits of Torrens Title living, just a short stroll from direct Metro and city bus links and Ryde East Public School. - Two living areas plus dining, study or optional fifth bed downstairs - Great north-facing backyard with sunlit patio and manicured gardens - Stunning kitchen with all Miele appliances and new stone benchtops - Oversized master quarters complete with walk-through robe to ensuite - Bathrooms with heated floors, new laundry, new guest toilet, DLUG - Ducted air, plantation shutters and generous storage throughout - Exclusive offering with residents' pool
Request Details
Spectacular 5 Bedroom Family Entertainer Amid Leafy Vista
View photo
House · for sale
Request Details
New
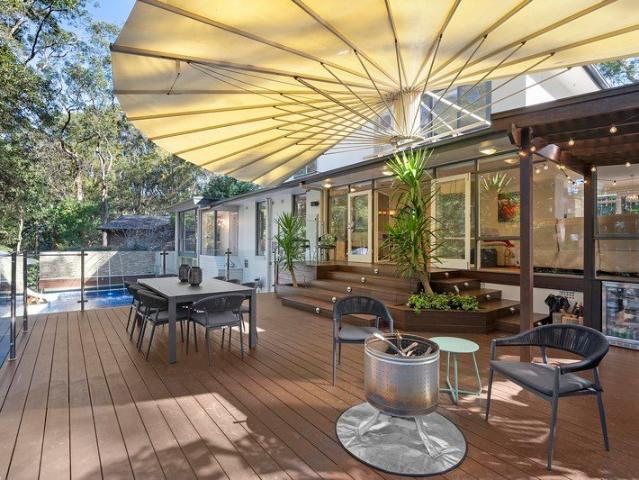
Spectacular 5 Bedroom Family Entertainer Amid Leafy Vista
Osborne Park, Sydney
· 5 Bedrooms · 4 Baths · House
· Garden · Parking · Fireplace · Swimming pool · Equipped kitchen
Osborne Park, Sydney · 5 Bedrooms · 4 Baths · House · Garden · Parking · Fireplace · Swimming pool · Equipped kitchen
Captivated by a tranquil leafy outlook from every room, this private and spacious family residence is designed for lavish entertaining with an exquisite bushland backdrop. It's set in a quiet cul-de-sac within easy walking distance of schools, buses and nature reserves. No detail has been overlooked to create a readymade home for an effortless family lifestyle. An impressive dine -in kitchen includes double ovens and a dual drawer dishwasher. Thoughtful inclusions comprise ducted heating/cooling, garden irrigation, underground power and data cables, double garage and ample off street parking. - Versatile layout designed for flexible living and entertaining - Open plan living and dining, polished timber floorboards, gas fireplace - Scenic private entertaining deck has intuitive retractable 5m seashell awning - Built in covered outdoor kitchen with barbecue, sink and fridge - Resort style heated saltwater pool with slide and water feature - Lower level multi-purpose room with ensuite ext
Request Details
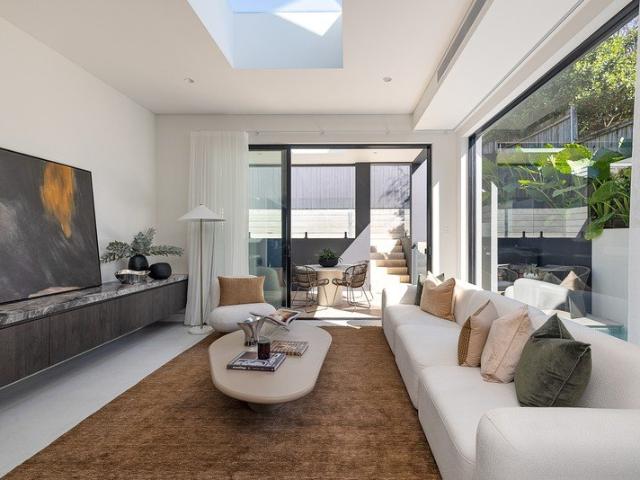
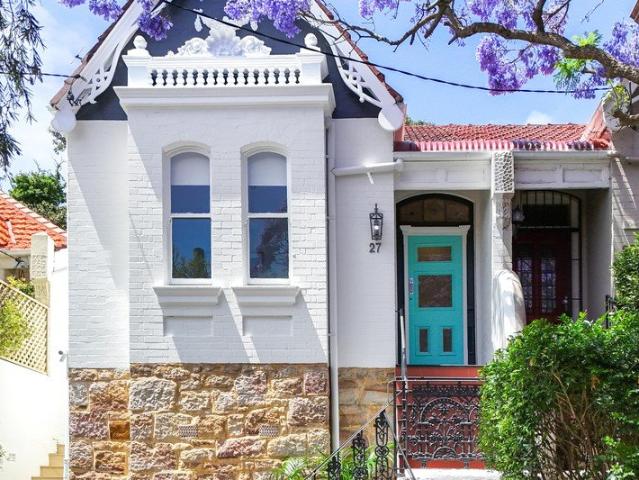
Timeless character, future potential & rear access
View photo
House · for sale
Request Details
New
Timeless character, future potential & rear access
Osborne Park, Sydney
· 2 Bedrooms · 1 Bath · House
· Garden
Osborne Park, Sydney · 2 Bedrooms · 1 Bath · House · Garden
Perfectly positioned in one of Rozelle's most convenient pockets on the Balmain Peninsula, this charming character residence delivers an immediately comfortable lifestyle with exciting scope to further enhance and capitalise on its exceptional location. Behind its attractive traditional facade lies a welcoming home offering modern functionality today, while offering excellent opportunity for future improvement to further maximise the home's potential. A valuable rear lane access adds flexibility rarely found in homes of this style, while the peaceful garden courtyard creates an inviting space for entertaining or simply relaxing outdoors. Positioned just moments from Darling Street village, local cafes, parks and harbour walks, the home is also exceptionally well placed to benefit from the ongoing transformation of The Bays Precinct, one of Sydney's most significant urban renewal projects. Future transport, employment, dining and recreation opportunities continue to enhance the long-ter
Request Details
Architectural masterpiece crafted for family living
View photo
House · for sale
Request Details
New
Architectural masterpiece crafted for family living
Osborne Park, Sydney
· 4 Bedrooms · 3 Baths · House
· Garden · Air conditioning · Fireplace · Swimming pool · Parking · Equipped kitchen
Osborne Park, Sydney · 4 Bedrooms · 3 Baths · House · Garden · Air conditioning · Fireplace · Swimming pool · Parking · Equipped kitchen
Remarkable architectural design, generous proportions and exquisite finishes define this exceptional residence, tailored to contemporary family living. Enjoy seamless access to Marrickville's amenities including vibrant shops, schools, parks and transport. - Beautiful hallway entrance flowing to vast open living space - Interplay of light, exposed brick and bespoke appointments - Inviting alfresco entertaining equipped with Beef Eater BBQ - Overlooking sun-drenched backyard and inviting family pool - Taj Mahal marble island kitchen offers integrated appliances - Four sumptuous bedrooms and abundant storage throughout - Three designer bathrooms, main reveals freestanding bathtub - Top home security system includes CCTV and video intercom - Ducted air conditioning, sleek feature fireplace, garden atrium - Automatic garage and driveway space for added convenience
Request Details
Timeless three bedroom Victorian terrace
View photo
House · for sale
Request Details
New
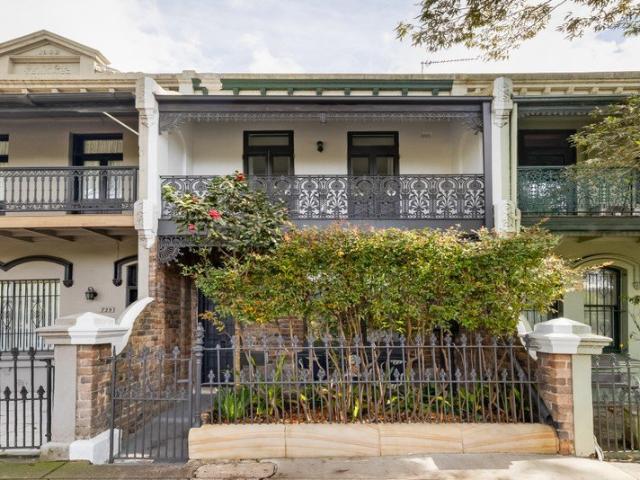
Timeless three bedroom Victorian terrace
Osborne Park, Sydney
· 3 Bedrooms · 1 Bath · House
· Garden · Balcony · Terrace · Fireplace · Equipped kitchen
Osborne Park, Sydney · 3 Bedrooms · 1 Bath · House · Garden · Balcony · Terrace · Fireplace · Equipped kitchen
Cherished by the same family since 1969, this graceful c1888 Victorian terrace carries an elegant, timeless charm, ready to be passed on to the next chapter. Set behind a generous 5.275m frontage with a deep backyard, it's just across the road from Moore Park's open green. - Sophisticated c1888 Victorian terrace w/ yard - Family home since 1969, well preserved t/out - 170.7sqm parcel; 5.275m frontage, deep yard - Floorboards upstairs, ornate period detail t/out - Elegant formal dining w/ exposed brick f'place - Separate lounge area, grand arched windows - Spacious eat-in kitchen, great cupboard space - 3 generous beds upstairs, bed 3 with built-ins - Light-filled master bed with fireplace & balcony - Well-maintained bath upstairs with shower/tub - Internal laundry & sep. w/c with c'yard access - Charming attic/loft, timber-panelled feature wall - Private courtyard garden, established greenery - Rear lane acc, opportunity for car space (STCA) - Opposite Moore Park, close to Centennial P
Request Details
Double storey semi with north facing garden in village pocket
View photo
House · for sale
Request Details
New
Double storey semi with north facing garden in village pocket
Osborne Park, Sydney
· 3 Bedrooms · 2 Baths · House
· Garden · Equipped kitchen
Osborne Park, Sydney · 3 Bedrooms · 2 Baths · House · Garden · Equipped kitchen
Tucked away just 100m from the amenities of Darling Street, this classic brick semi now includes a generous upper level addition and combines space, easy living and lifestyle with superb convenience. The home features both a central atrium/light well and a north courtyard garden, enjoys elevated leafy outlooks to the rear and is well-positioned to access everything Rozelle and Balmain have to offer. Near Rozelle Public School and the popular weekend Collectors Market, and within 600m of parklands along the Parramatta River foreshores connecting through to the Bay Run and cycle track, it presents an exceptional opportunity with broad appeal in a brilliant location. - Generous living and dining with Velux opening skylight - Island kitchen with marble bench and s/steel appliances - Private north courtyard at the rear ideal for entertaining - Three access points from within the house to the atrium - Three good size bedrooms with two on the ground floor - Upstairs master with ensuite, bathr
Request Details
GENEROUS, SECURE PRIVATE TOWNHOME
View photo
Townhouse · for sale
Request Details
New
GENEROUS, SECURE PRIVATE TOWNHOME
Osborne Park, Sydney
· 4 Bedrooms · 3 Baths · Townhouse
· Lift · Parking · Cellar · Equipped kitchen
Osborne Park, Sydney · 4 Bedrooms · 3 Baths · Townhouse · Lift · Parking · Cellar · Equipped kitchen
A rare opportunity for a discerning owner to enjoy the exclusive lifestyle benefits of this imaginatively designed, chic & elegant development for the over 55's. Its superior and highly desirable location on one of the most prestigious streets in Pymble, provides easy access to the nearby St Ives village shops, golf course & club-house, restaurants & cafes. Individual, private electric traction elevator to all levels from accessible basement parking Spacious internal passageways and stairwell with void offering a generous sense of place Ground floor living flows onto private courtyard and gardens bathed in natural light Smart-home technology and security features with controlled access and back to base system Kitchen features fully integrated appliances including combi-oven, 40mm stone benchtops and smart sink workstation Sophisticated bathrooms with solid brushed nickel shower frames & tapware dressed over marble palette Ensuite shower with marble bench seating, natural dolomite marbl
Request Details
Fairlight Maison
View photo
House · for sale
Request Details
New
Fairlight Maison
Osborne Park, Sydney
· 2 Bedrooms · 2 Baths · House
· Garden · Balcony · Fireplace · Swimming pool · Equipped kitchen
Osborne Park, Sydney · 2 Bedrooms · 2 Baths · House · Garden · Balcony · Fireplace · Swimming pool · Equipped kitchen
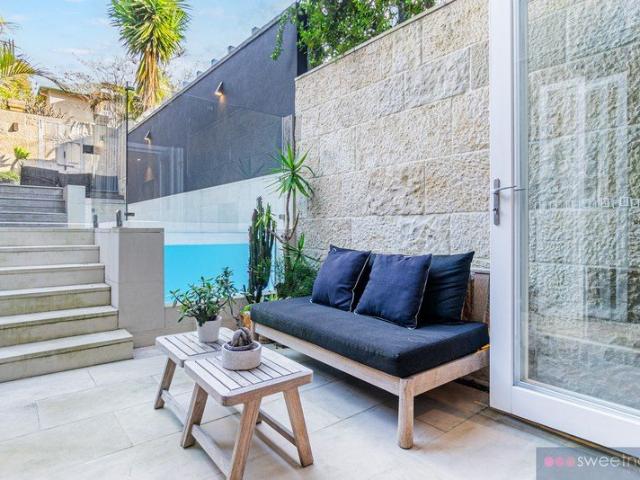
Set behind classic hand-chipped sandstone walls, Fairlight Maison is one of Fairlight's earliest and most lovingly restored Victorian terraces, dating back to 1860. Just a short 10-minute walk from Manly Beach, this two-storey home embodies a unique blend of heritage charm and bespoke luxury. Every corner of this home has been thoughtfully crafted - custom joinery and handpicked fixtures - creating a space full of calm, warmth, and timeless elegance. The lounge living area welcomes you with original timber floors and gas Fireplace, the flow of the home is easy into the spacious entertainers kitchen and generous dining room to alfresco courtyard. Outside, the heated plunge pool is framed by sandstone walls-perfect for year-round activity. And very handy rear-lane access to workshop/storeroom and back garden. Upstairs, Sunny master bedroom opens to a northern balcony, an artists studio/study space and beautiful attic bedroom offer light-filled, peaceful living. The main bathroom is exqui
Request Details
Grand Family Entertainer with Flexible Living on a Level 1,087sqm Parcel
View photo
House · for sale
Request Details
New
Grand Family Entertainer with Flexible Living on a Level 1,087sqm Parcel
Osborne Park, Sydney
· 5 Bedrooms · 5 Baths · House
· Equipped kitchen
Osborne Park, Sydney · 5 Bedrooms · 5 Baths · House · Equipped kitchen
Positioned on a level 1,087sqm parcel in one of St Ives' most desirable family neighbourhoods, this beautifully appointed residence delivers exceptional space, quality and flexibility for every stage of family life. Designed with both everyday comfort and effortless entertaining in mind, the expansive six-bedroom, five-bathroom floorplan is perfectly suited to growing families, multigenerational living and those who appreciate generous proportions. Filled with natural light, the home showcases a choice of formal and informal living spaces centred around a stunning gourmet kitchen featuring Caesarstone benchtops, custom cabinetry, premium Bosch appliances and clever space-saving pocket doors. The interiors flow seamlessly outdoors to an inviting entertaining area overlooking the sparkling saltwater swimming pool, elegant travertine surrounds and an expansive level lawn, creating a private setting where children can play freely while family and friends gather. Designed for flexibility, t
Request Details
Impeccable family residence with sun drenched pool
View photo
House · for sale
Request Details
New
Impeccable family residence with sun drenched pool
Osborne Park, Sydney
· 5 Bedrooms · 2 Baths · House
· Swimming pool · Equipped kitchen
Osborne Park, Sydney · 5 Bedrooms · 2 Baths · House · Swimming pool · Equipped kitchen
Set on a generous 700sqm, this home is beautifully presented and thoughtfully designed for effortless family living. This immaculate residence combines generous proportions, sophisticated finishes and seamless indoor-outdoor flow. Filled with natural light and surrounded by lush greenery, the home offers multiple living spaces, five generous bedrooms and a sparkling east-facing pool, creating an exceptional lifestyle sanctuary for growing families. - Five generous bedrooms, four with built-in wardrobes, all with plantation shutters and ducted air-conditioning - Luxurious master suite with oversized walk-in robe and ensuite featuring separate bath and shower - Immaculate state-of-the-art new custom kitchen with 40mm granite benchtops, soft-close cabinetry, Westinghouse appliances and abundant storage - Multiple living areas, including separate informal living and dining spaces, plus an oversized formal dining room flowing effortlessly to the outdoor entertaining area - High ceilings, re
Request Details
Brand new family home and luxury poolside entertainer
View photo
House · for sale
Request Details
New
Brand new family home and luxury poolside entertainer
Osborne Park, Sydney
· 4 Bedrooms · 3 Baths · House
· Balcony · Equipped kitchen
Osborne Park, Sydney · 4 Bedrooms · 3 Baths · House · Balcony · Equipped kitchen
A striking brand new residence designed with an emphasis on light, space and effortless connection to the outdoors. High-end finishes and oversized glazing create a refined sense of scale, with sky-lit living spaces oriented to capture uplifting north light. The flexible layout offers up to four bedrooms plus a study, with the option for separate living zones to adapt to changing family needs, while stacking doors connect the private poolside entertaining area with fully-integrated outdoor kitchen. A home of considered architectural presence and sophistication, in a city-fringe setting near to Darling Street, parklands, transport and the Orange Grove community hubs. Highlights Striking high-end architectural presence Flexible layout, up to 4 beds plus study Option for separate family living spaces Sky-lit internals with great northern light O/sized glazing, high ceilings throughout All generous bedrooms with built-in robes Master suite with walk-in robe, balcony Contemporary kitchen wi
Request Details
A Rare Elevated Woollahra Residence with Light, Scale, Harbour Glimpses & Approximately 185sqm of Land
View photo
House · for sale
Request Details
New
A Rare Elevated Woollahra Residence with Light, Scale, Harbour Glimpses & Approximately 185sqm of Land
Osborne Park, Sydney
· 3 Bedrooms · 2 Baths · House
· Terrace
Osborne Park, Sydney · 3 Bedrooms · 2 Baths · House · Terrace
Positioned high within one of Woollahra's most tightly held streets, this beautifully renovated Victorian residence combines approximately 185sqm of freehold land, an elevated setting, harbour glimpses and exceptional natural light to deliver one of the area's most compelling lifestyle opportunities. Occupying the prized northern end of the terrace row and attached on only one side, the home enjoys a rare sense of openness, privacy and sunshine seldom found in traditional Woollahra terraces. Elevated above the streetscape, it captures leafy district outlooks, harbour glimpses and an abundance of natural light throughout the day, creating an immediate feeling of space and tranquillity. Beyond its timeless Victorian façade, elegant period character blends seamlessly with a carefully considered contemporary renovation. Soaring ceilings, original fireplaces and refined architectural details complement generous modern living spaces designed to meet the needs of today's lifestyle. The heart
Request Details

Get email alerts

Don't miss out: be the first to know about new properties

The alert was correctly created

On subscribing you accept the conditions of use and the privacy policy
Alert
Receive new ads in your inbox
Save this search
Receive alerts for new listings

We'll send you an email when we have new properties for: "Houses for sale in Osborne Park, Sydney"

The alert was correctly created

Linley Point
Hunters Hill
Get email alerts and be the first to see new listings
Required field
On subscribing I accept the terms of the privacy policy
Perfect! You'll soon start receiving new listings via email
Alert
Receive an email when we have new ads for Houses for sale in Osborne Park, Sydney
Save this search
Filters

Bedrooms

Size (m²)

Price

$
$

Property type

Bathrooms

Clear all filters
Receive notifications when new entries are published.