9,934 properties for sale in Macedon Ranges

Homebuyers Centre Haven 19
View photo
Terraced House · for sale
Request Details
Homebuyers Centre Haven 19
Macedon Ranges
· 3 Bedrooms · 2 Baths · Terraced House
· Garden · Equipped kitchen
Macedon Ranges · 3 Bedrooms · 2 Baths · Terraced House · Garden · Equipped kitchen
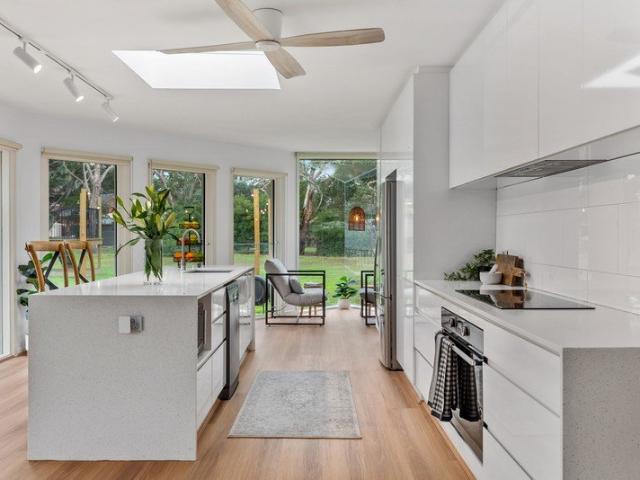
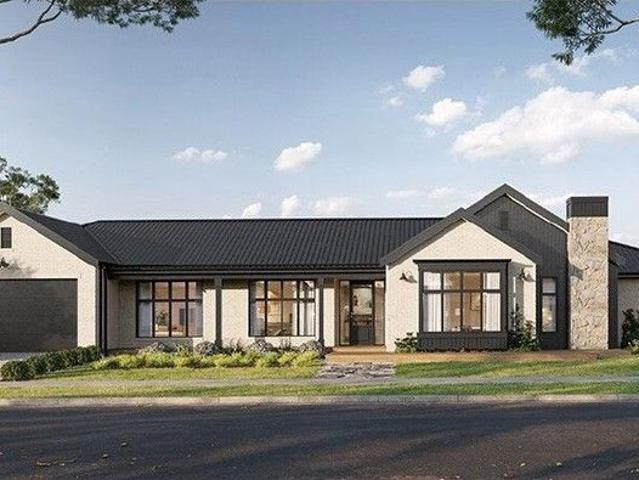
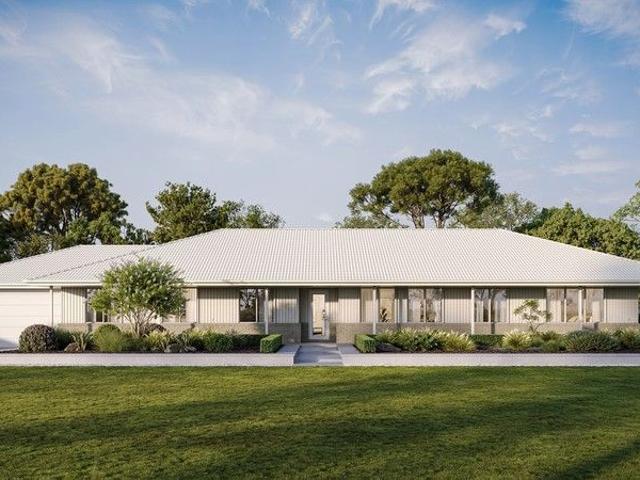
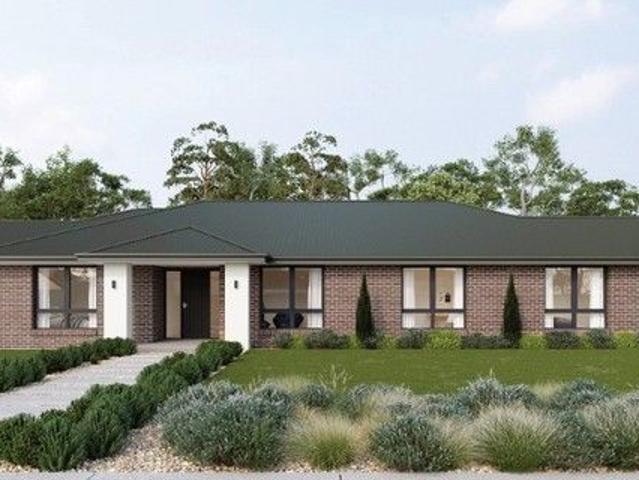
This three-bedroom, two-bathroom home has it all. From the secluded master bedroom with an ensuite through to the separate theatre room and open plan family living and entertaining areas. The kitchen features an island bench that provides a stunning focal point and flows onto the dining and family living area. Enjoy the outdoor area all year round in this flexible home. All bedrooms feature built-in robes whilst the master bedroom features an ensuite and large walk-in robe. Whether you're looking for a modern home or family life, this home will provide a haven to come home to. Price based on home type and floor plan shown and on builder's preferred siting. Floor plan depicts a traditional facade, modern facade shown and included in price. Image used is an artist impression for illustrative purposes only and may show decorative items not included in the price shown including path, fencing, landscaping, coach lights and furnishings. From pricing means that, subject to the terms of this d
Request Details
Homebuyers Centre Mason 19
View photo
Terraced House · for sale
Request Details
Homebuyers Centre Mason 19
Macedon Ranges
· 3 Bedrooms · 2 Baths · Terraced House
· Equipped kitchen
Macedon Ranges · 3 Bedrooms · 2 Baths · Terraced House · Equipped kitchen
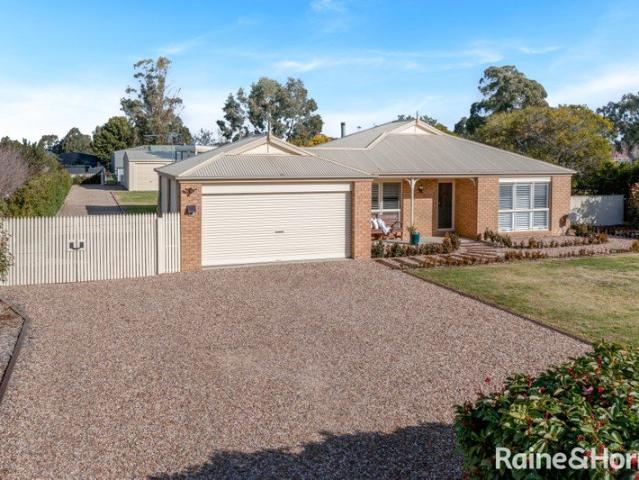
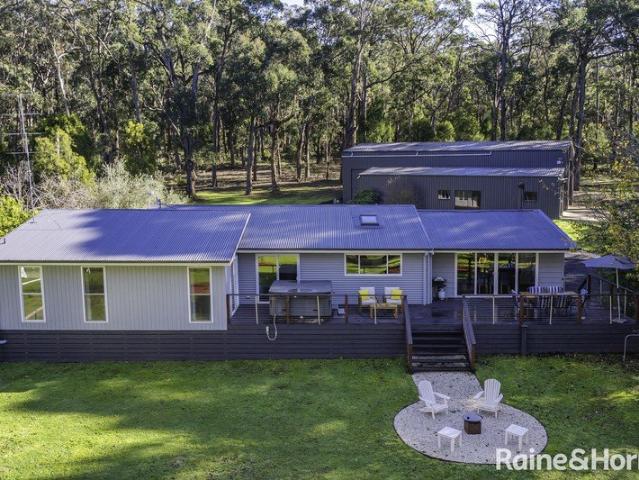
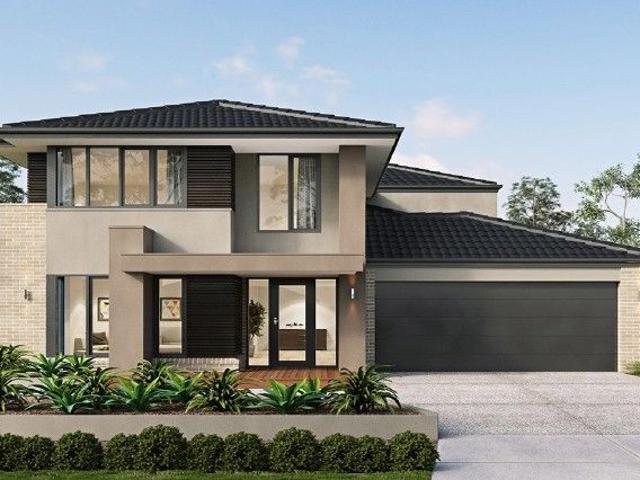
Featuring an open plan living area to the rear of the home, the Mason is ideal for the entertainer. The kitchen features a stunning island bench and a large walk-in pantry. Thoughtfully designed, the two minor bedrooms feature their own built-in robes, making this home ideal for the modern family. Price based on home type and floor plan shown and on builder's preferred siting. Floor plan depicts a traditional facade, modern facade shown and included in price. Image used is an artist impression for illustrative purposes only and may show decorative items not included in the price shown including path, fencing, landscaping, coach lights and furnishings. From pricing means that, subject to the terms of this disclaimer and any owner requested changes, the price advertised will be subject to change once fixed site costs and developer guidelines are confirmed. The price is based on an estimate and final pricing may vary if actual site conditions differ to those shown in these developer suppl
Request Details
Homebuyers Centre Harvey 23
View photo
Terraced House · for sale
Request Details
Homebuyers Centre Harvey 23
Macedon Ranges
· 4 Bedrooms · 2 Baths · Terraced House
· Equipped kitchen
Macedon Ranges · 4 Bedrooms · 2 Baths · Terraced House · Equipped kitchen
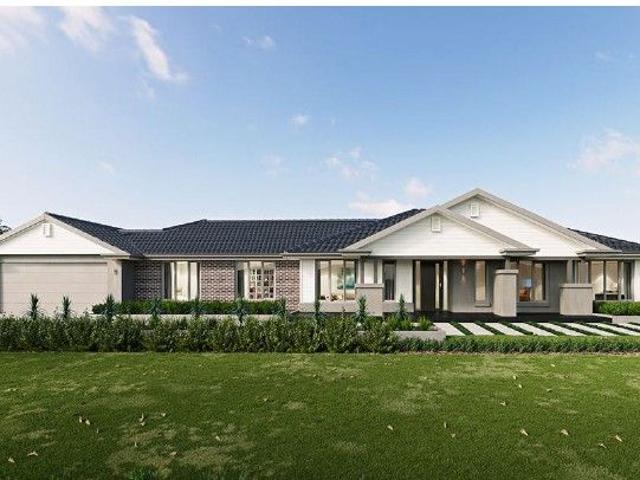
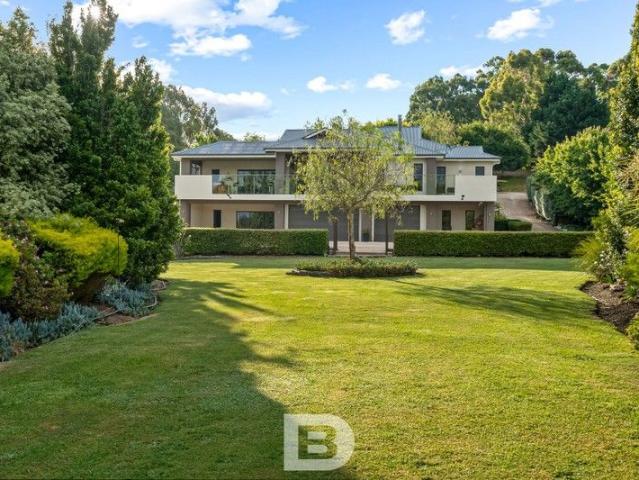
A delightful home for the whole family to enjoy. The Harvey is the perfect blend of stylish design and thoughtful use of space. Positioned at the front of the home, the master bedroom features a large walk-in robe and ensuite with a double shower and provides optimal privacy for a secluded retreat. The three minor bedrooms are located toward the rear of the home, each offering a generous size complete with built-in robes and a shared bathroom. The kitchen and expansive open plan living area make entertaining easy, yet functional. Enjoy the benefits of three kitchen benchtops and hide all that unwanted clutter with the large walk-in pantry, giving you plentiful storage and keeping your fridge out of sight. The main island bench also provides an area for casual and informal entertaining with the kitchen sink located along the adjacent benchtop. The Harvey also includes a dedicated second living area with flexibility to cater for a home theatre or study, whilst the outdoor living provides
Request Details
Dream Acreage Lifestyle, Superb Infrastructure
View photo
House · for sale
Request Details
Dream Acreage Lifestyle, Superb Infrastructure
Macedon Ranges
· 4 Bedrooms · 2 Baths · House
· Balcony · Equipped kitchen
Macedon Ranges · 4 Bedrooms · 2 Baths · House · Balcony · Equipped kitchen
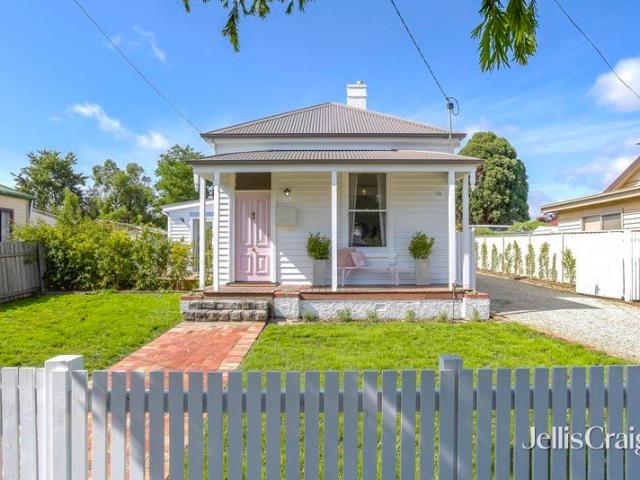
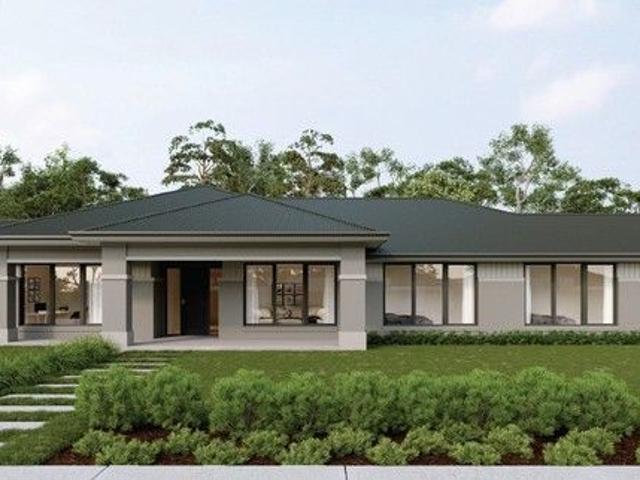
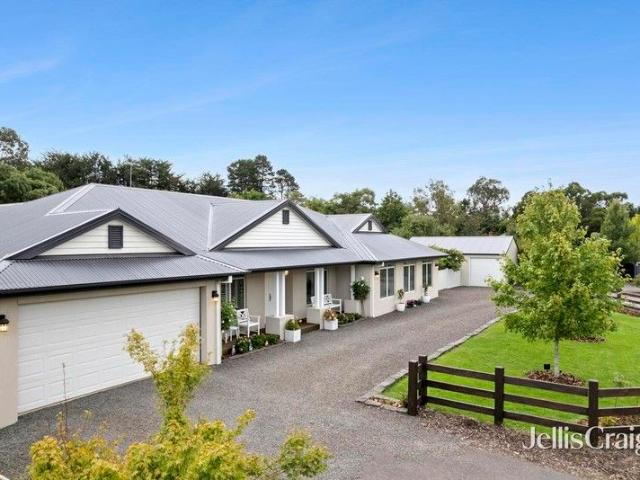
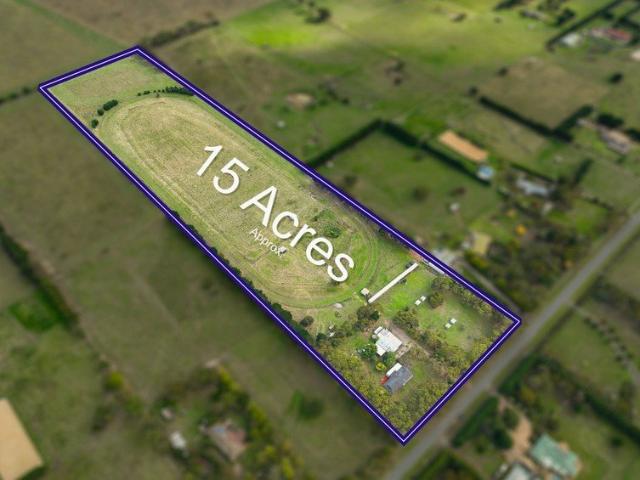
Set within a tightly held pocket of Riddells Creek, this exceptional 3-acre (approx.) holding delivers a refined acreage lifestyle defined by pastoral views, a substantial family homestead, and extensive infrastructure suited to both leisure and enterprise. A sweeping tree-lined driveway introduces the ranch-style residence, where a full-width veranda frames a welcoming entry foyer. Inside, the home unfolds with generous proportions and a considered layout that balances connection with retreat. The kitchen is a stunning centrepiece, reimagined in a timeless palette with a striking 1.2m-deep stone island illuminated by a trio of gold pendants. White Shaker-style cabinetry, soft-close drawers, gold fittings, and 40mm stone surfaces are complemented by a farmhouse sink, butler's-style walk-in pantry, and premium appliances including Fisher & Paykel double ovens, a 900mm-wide cooktop, and a Bosch dishwasher. Dining and living zones extend from the kitchen, anchored by a wood-fuelled heater
Request Details
Could you also be interested in
Homebuyers Centre Lismore 20
View photo
Terraced House · for sale
Request Details
Homebuyers Centre Lismore 20
Macedon Ranges
· 4 Bedrooms · 2 Baths · Terraced House
· Equipped kitchen
Macedon Ranges · 4 Bedrooms · 2 Baths · Terraced House · Equipped kitchen
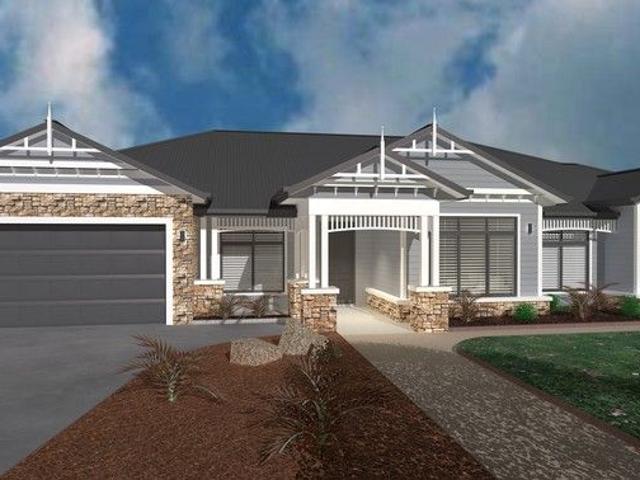
The Lismore has been designed in order to fully maximise the amount of natural light shining into your home, whilst taking advantage of the large kitchen and open plan living and dining area. Featuring a large main bedroom suite at the front of the home, including a generous-sized ensuite and walk-in robe, and the addition of a front theatre room in the 23 and 26-square variations of the home. The Lismore will be everything you need to elevate your family living to great heights. Price based on home type and floor plan shown and on builder's preferred siting. Floor plan depicts a traditional facade, modern facade shown and included in price. Image used is an artist impression for illustrative purposes only and may show decorative items not included in the price shown including path, fencing, landscaping, coach lights and furnishings. From pricing means that, subject to the terms of this disclaimer and any owner requested changes, the price advertised will be subject to change once fixe
Request Details
First home buyers, downsizers, investor
View photo
House · for sale
Request Details
First home buyers, downsizers, investor
Macedon Ranges
· 3 Bedrooms · 1 Bath · House
· Parking
Macedon Ranges · 3 Bedrooms · 1 Bath · House · Parking
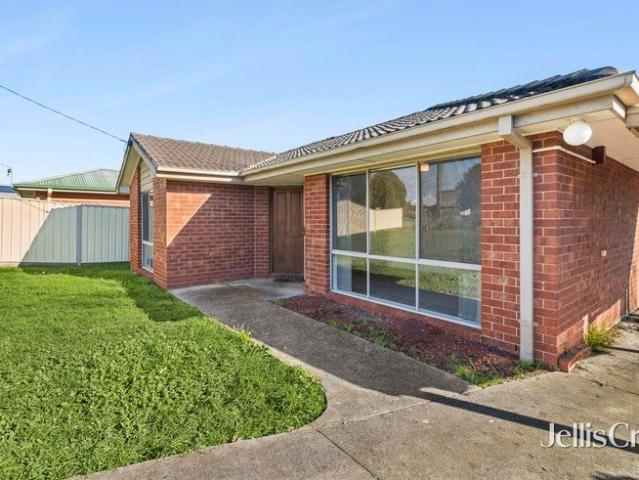
Perfectly positioned just moments from Kyneton's main shops, local schools and aquatic centre offering convenience, comfort and future potential. Inside, this easy to live in three-bedroom brick veneer home offers light filled open plan living with gas heating and split system. Central bathroom and three bedrooms all with built in robes. Outside is the generous land size of approx. 882sqm offering exciting scope to extend or add (STCA) allowing the home to grow with you. There is a shed, carport and an undercover entertaining area. Easy commute to Melbourne and Bendigo and just a few minutes' drive to rail service. Perfectly suited for the first home buyer, downsizer or investor and a great entry level to get you into the property market
Request Details
FAMILY LIVING ON A GRAND SCALE IN THE HEART OF ROMSEY !
View photo
House · for sale
Request Details
FAMILY LIVING ON A GRAND SCALE IN THE HEART OF ROMSEY !
Macedon Ranges
· 4 Bedrooms · 2 Baths · House
· Equipped kitchen
Macedon Ranges · 4 Bedrooms · 2 Baths · House · Equipped kitchen
Set within the prestigious and award-winning Lomandra Estate, this beautifully maintained family residence delivers the perfect combination of space, comfort, and functionality on an expansive 1,111m² (approx.) allotment in one of Romsey's most tightly held pockets. Thoughtfully designed to accommodate growing families, the home showcases a highly functional floorplan with multiple living zones, generous accommodation, and seamless indoor-outdoor flow. Positioned privately at the front of the home, the spacious master suite offers a peaceful parents' retreat complete with a walk-in robe and ensuite. The remaining three bedrooms are all generously sized with built-in robes and are zoned separately alongside the central family bathroom, creating the ideal layout for children or guests. The heart of the home is the impressive open-plan kitchen, dining, and family area, designed for effortless everyday living and entertaining. The well-appointed kitchen features quality stainless steel app
Request Details
SPACE, SHEDDING & SERIOUS OPPORTUNITY ON ROSE BOULEVARD!
View photo
House · for sale
Request Details
SPACE, SHEDDING & SERIOUS OPPORTUNITY ON ROSE BOULEVARD!
Macedon Ranges
· 3 Bedrooms · 2 Baths · House
· Garden · Parking · Equipped kitchen
Macedon Ranges · 3 Bedrooms · 2 Baths · House · Garden · Parking · Equipped kitchen
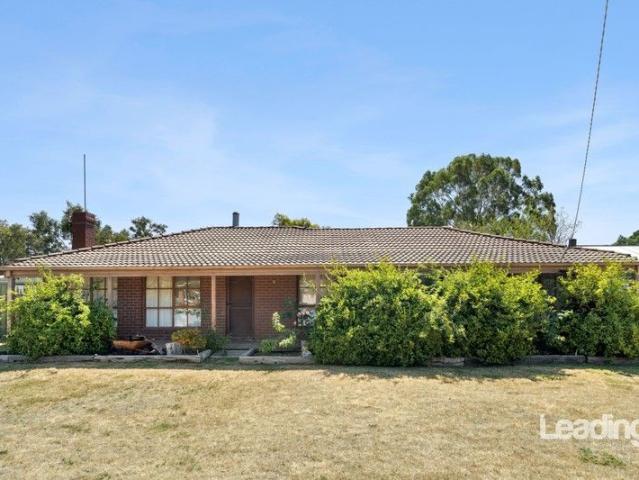
Set on a substantial 1,863m² (approx.) allotment, 27 Rose Boulevard, Lancefield presents an outstanding opportunity for investors, renovators and buyers looking to unlock serious potential. In largely original condition, the home offers solid bones and a practical floorplan ready for transformation. Comprising three bedrooms, including a main with walk-in robe and ensuite, a central bathroom with separate toilet, spacious living room, and adjoining meals area off the kitchen with walk-in pantry, the layout provides an excellent foundation for renovation, cosmetic improvement or reconfiguration to suit modern living. Outside is where the value truly stands out. A massive undercover pergola (approx. 10.8m x 5.9m) creates a substantial entertaining zone, while the expansive backyard offers ample room for landscaping, extensions or further improvements (STCA). The impressive garage/workshop (approx. 6.4m x 13.4m), double carport, and separate studio add enormous appeal for tradies, home-ba
Request Details
Spacious Family Living in the Heart of New Gisborne
View photo
House · for sale
Request Details
Spacious Family Living in the Heart of New Gisborne
Macedon Ranges
· 4 Bedrooms · 2 Baths · House
Macedon Ranges · 4 Bedrooms · 2 Baths · House
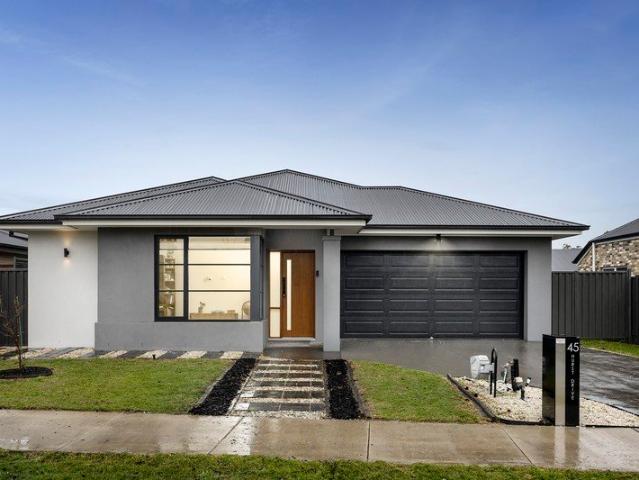
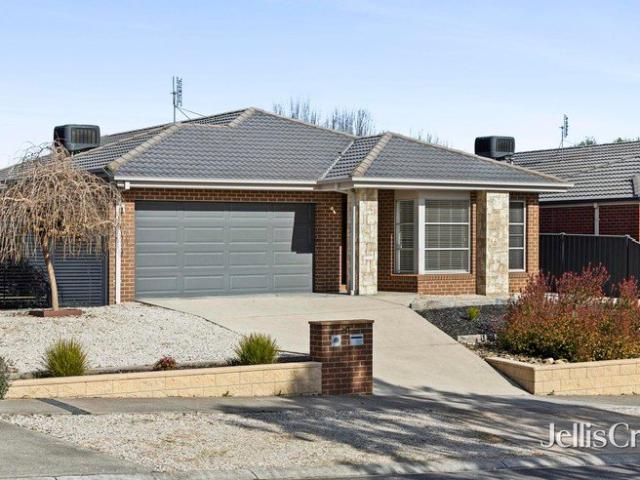
Perfectly positioned in one of New Gisborne's most sought-after pockets, 45 Hurst Drive presents an exceptional opportunity for families seeking generous proportions, multiple living zones and everyday convenience. Designed with comfort and functionality in mind, this beautifully appointed four-bedroom residence offers a flexible floorplan, quality finishes and seamless indoor-outdoor living, all within easy reach of local schools, parklands, transport and shopping facilities. Upon entry, you are welcomed by a spacious formal living room, providing the ideal space to relax or entertain guests. The oversized master suite is privately positioned at the front of the home and features a walk-in robe along with a well-appointed ensuite, creating the perfect parents' retreat. The remaining three bedrooms are all generously sized and include built-in robes, serviced by a central family bathroom complete with a separate bath, shower and a separate powder room, making busy family mornings effor
Request Details
Turnkey Living with a Northerly Aspect
View photo
House · for sale
Request Details
Turnkey Living with a Northerly Aspect
Macedon Ranges
· 4 Bedrooms · 2 Baths · House
· Equipped kitchen
Macedon Ranges · 4 Bedrooms · 2 Baths · House · Equipped kitchen
Positioned within a well established pocket of Kyneton's Riverside Estate, this beautifully presented home offers a wonderful balance of comfort, practicality and low maintenance living, with nothing left to do but simply move in and enjoy. Designed to make the most of its lovely northerly aspect, the heart of the home is filled with natural light, with large windows allowing the sun to pour through the open plan kitchen, living and dining spaces throughout the day. Finished in a modern neutral palette, the interiors feel warm, inviting and effortlessly liveable. The kitchen has been thoughtfully designed for everyday functionality and is complemented by a generous walk in pantry, providing excellent storage and practicality. The well considered floorplan comprises four bedrooms, including a generous primary suite complete with walk in robe and private ensuite, whilst the remaining bedrooms are serviced by a central family bathroom. Further adding to the home's functionality is an abun
Request Details
Space, Comfort & Superb Convenience!
View photo
House · for sale
Request Details
Space, Comfort & Superb Convenience!
Macedon Ranges
· 3 Bedrooms · 2 Baths · House
· Garden · Parking · Equipped kitchen · Heating
Macedon Ranges · 3 Bedrooms · 2 Baths · House · Garden · Parking · Equipped kitchen · Heating
Privately positioned and thoughtfully designed, this well-appointed three-bedroom residence delivers low-maintenance living without compromising on space. The generous master bedroom is complete with a walk-in robe and private ensuite, while two additional bedrooms are serviced by a central family bathroom. Offering excellent flexibility, the home features two spacious living zones including a formal lounge and an open-plan family and meals area adjoining a well-equipped kitchen - perfect for everyday living and entertaining. Sliding doors lead seamlessly to a sun deck and outdoor entertaining area, overlooking a generous backyard with garden shed - ideal for kids, pets, or simply relaxing outdoors. Comfort is assured year-round with gas central heating and a reverse-cycle split system, while a double garage adds practicality and secure parking. Superbly located within walking distance to the town centre, primary and secondary schools, sporting grounds, bowls club, cafes and restaurant
Request Details
'Pennington'
View photo
House · for sale
Request Details
'Pennington'
Macedon Ranges
· 3 Bedrooms · 2 Baths · House
· Garden · Terrace · Fireplace · Equipped kitchen
Macedon Ranges · 3 Bedrooms · 2 Baths · House · Garden · Terrace · Fireplace · Equipped kitchen
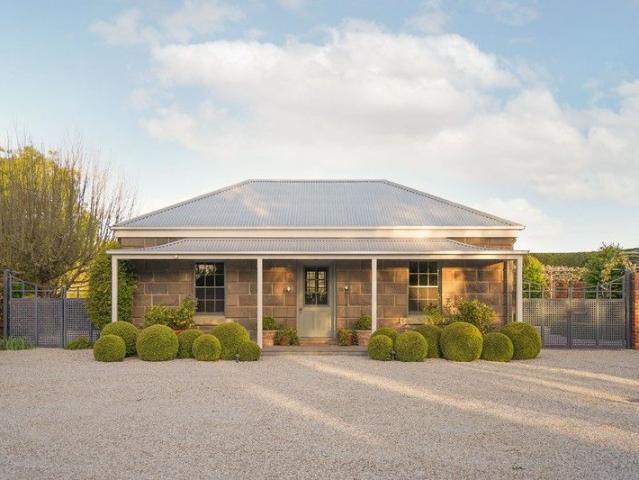
Positioned on a 4.07ha parcel of land, this remarkable property is introduced by a gorgeous, gated entrance and sweeping driveway, accompanied by exquisite landscaping, including a formal walled garden, orchard and rolling lawns that together create an enchanting setting. An early Victorian era bluestone façade precedes a significant architecturally designed contemporary renovation by Noel McKernan Architects, with interiors by Stuart Rattle showcasing recycled ironbark timber boards, zoned ducted heating and cooling throughout, sisal carpet and a curated collection of antique and designer fixtures and fittings. The triple aspect living and dining room, anchored by a Cheminees Philippe fireplace, opens to a north-facing terrace. The adjoining kitchen and casual dining area are simply superb, with dual aspect views to the north terrace and walled garden providing a stunning backdrop, complemented by an electric four oven AGA, Miele dishwasher and Liebherr integrated fridge-freezer, alon
Request Details
Superbly Located Townhouse, Right in the Centre of Town
View photo
Apartment · for sale
Request Details
Superbly Located Townhouse, Right in the Centre of Town
Macedon Ranges
· 3 Bedrooms · 1 Bath · Apartment
· Garden · Air conditioning · Parking · Equipped kitchen
Macedon Ranges · 3 Bedrooms · 1 Bath · Apartment · Garden · Air conditioning · Parking · Equipped kitchen
This neat & tidy townhouse, superbly positioned on approximately 301 sqm right in the heart of Kyneton, is just a short stroll to the main street shops and the Kyneton Aquatic Centre, and perfect for those looking for a low maintenance home in this highly sought-after location. Featuring 3 generous bedrooms, all with built-in-robes, a functional kitchen and spacious living areas, with reverse cycle air conditioning & gas ducted heating for year-round comfort, and a private, undercover outdoor area & off-street single carport, this home is ready for you to move in and enjoy or take to the next level. Ideal for those looking at an entry level first home, to downsize or invest for the future in one of Kyneton's most desired, central locations, walking distance to all amenities
Request Details
Single Level Ease, Big Views & Flexible Living from Two Streets
View photo
House · for sale
Request Details
Single Level Ease, Big Views & Flexible Living from Two Streets
Macedon Ranges
· 5 Bedrooms · 2 Baths · House
· Equipped kitchen
Macedon Ranges · 5 Bedrooms · 2 Baths · House · Equipped kitchen
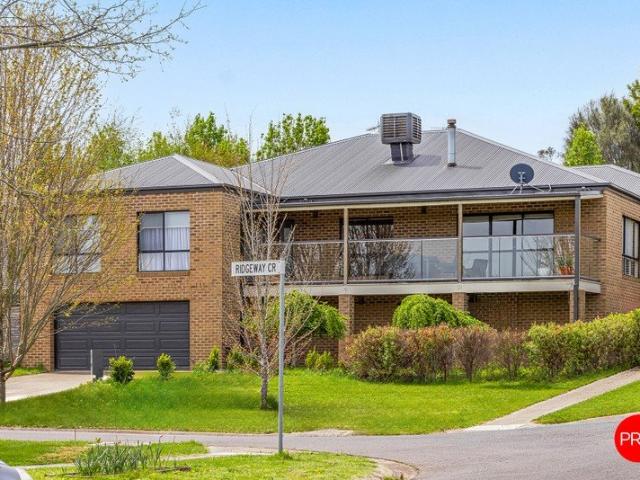
Set high and proud on approx. 1207m², this is a home that delivers rare, everyday ease without sacrificing outlook, space or flexibility. Designed primarily for single-level living, it pairs sweeping, ever-changing rural views with the bonus of two street frontages and dual access, creating options that are increasingly hard to find. From the moment you arrive, the elevation does the talking. Light pours in, the landscape stretches out before you, and the home immediately feels calm, open and considered. At the heart of the main level, an expansive open-plan kitchen, dining and living zone connects seamlessly with the view - a backdrop that shifts with the seasons and somehow makes both mornings and dinner parties feel better. The entertainer's kitchen is perfectly equipped with a 900mm dual-fuel cooker, walk-in butler's pantry and a layout that keeps everyone connected, whether it's a quick midweek meal or a long lunch that turns into dinner. All five bedrooms are thoughtfully positio
Request Details
The Ultimate 40 Acre Lifestyle Package
View photo
House · for sale
Request Details
The Ultimate 40 Acre Lifestyle Package
Macedon Ranges
· 5 Bedrooms · 3 Baths · House
· Equipped kitchen
Macedon Ranges · 5 Bedrooms · 3 Baths · House · Equipped kitchen
INSPECT BY PRIVATE APPOINTMENT A custom build by Macedon Ranges builder LOGC, and only six years old, this five-bedroom, three-bathroom luxury residence on 40 picturesque acres is the one that makes the decision easy. Six improved pasture paddocks with excellent grazing quality, fully secured fencing throughout, stockyards with direct road access to Dunne Rd, and a second storage shed beside a large dam for hay or machinery - the infrastructure is already in place and ready to work. Trade the suburban noise for mist on the hills at dawn, birdsong through the day, and a life genuinely apart from the everyday. Inside, pared-back sophistication lets the landscape do the talking. Polished concrete floors run underfoot, warmed by a three-zone hydronic in-floor heating system, through expansive north-facing open-plan living and dining areas oriented entirely to the views. A gourmet kitchen sits at the social heart of it all, appointed with premium European electric appliances including a Bos
Request Details
Immaculate Family Living on a Private Acre
View photo
House · for sale
Request Details
Immaculate Family Living on a Private Acre
Macedon Ranges
· 4 Bedrooms · 2 Baths · House
· Garden
Macedon Ranges · 4 Bedrooms · 2 Baths · House · Garden
Why we like the property (agent perspective) Set on an exceptional one-acre allotment within a tightly held court, this beautifully maintained family home delivers the perfect balance of space, flexibility and convenience. Designed with modern family living in mind, the thoughtfully zoned floorplan provides multiple living areas, generous accommodation and excellent separation between the main bedroom suite and children's wing. What immediately stands out is the sense of space, both inside and out. The expansive backyard, framed by established trees, offers privacy, room to play and endless possibilities for future enjoyment. With a substantial 12m x 6m shed significantly enhances the property's versatility, providing excellent storage, workshop space or accommodation for trades, recreational vehicles and equipment. The combination of a substantial landholding, family-focused design and potential for future subdivision (STCA) makes this a particularly compelling offering in one of Ridd
Request Details
Montana 42, Ambrosia Estate
View photo
House · for sale
Request Details
Montana 42, Ambrosia Estate
Macedon Ranges
· 4 Bedrooms · 2 Baths · House
Macedon Ranges · 4 Bedrooms · 2 Baths · House
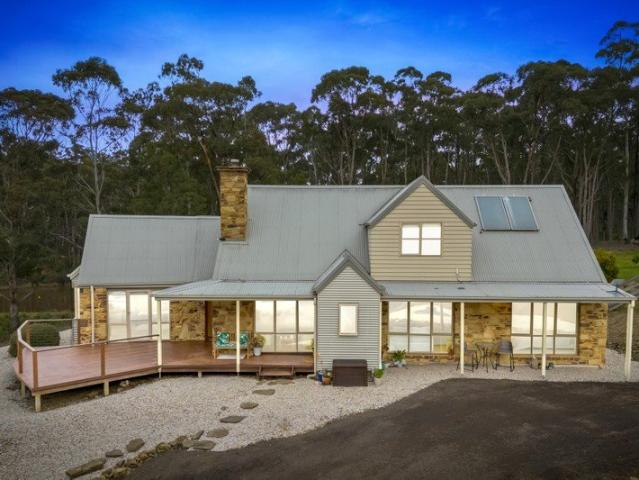
The Montana by Boutique Homes. Please contact Boutique consultant Chloe Whiteheadon 0409 862 052for any build questions, or for more information on the build. Imagine waking to golden sunlight dappling through native gum trees, the gentle breeze rustling vibrant shrubs, and the earthy scent of a thriving reserve just beyond your doorstep. This isn't a postcard, it's your everyday reality at Ambrosia Estate, Kyneton. More than just a home, it's a tapestry of nature woven into your life. Picture long walks or lazy bike rides alongside charming farm fences, past vibrant native flora, and serene pockets of greenery. Breathe in the fresh air, soak in the panoramic views, and let the worries melt away. But Ambrosia Estate isn't just about tranquil escapes. It's a canvas for your dreams. Design your haven with expansive frontages, perfect for capturing the sun and embracing a ranch-style life. Or, choose a traditional beauty nestled against the serene reserve, where the views become your livi
Request Details
Kalarney 22 in Ambrosia Estate
View photo
House · for sale
Request Details
Kalarney 22 in Ambrosia Estate
Macedon Ranges
· 4 Bedrooms · 2 Baths · House
Macedon Ranges · 4 Bedrooms · 2 Baths · House
The Kalarney by Metricon. Please contact Metricon consultant James Bone on 0434 518 975 for any build questions, or for more information on the build. Escape the hustle and bustle of urban life and embrace the tranquillity of rural living with this exceptional land opportunity in Kyneton. Situated amidst the picturesque landscapes of the Macedon Ranges, this parcel of land offers a rare chance to create your dream oasis in one of Victoria's most sought-after locations. Nestled near the heart of Kyneton, this land parcel enjoys proximity to all amenities while maintaining a serene and idyllic setting. With easy access to local shops, schools, cafes, and recreational facilities, residents can relish the perfect blend of convenience and rural charm. Additionally, Kyneton's rich cultural heritage and vibrant community make it an ideal place to call home. Spanning 2,008m2, this expansive parcel boasts a variety of natural features, including lush greenery, rolling hills, and panoramic views
Request Details
Brookleigh 42
View photo
House · for sale
Request Details
Brookleigh 42
Macedon Ranges
· 4 Bedrooms · 2 Baths · House
Macedon Ranges · 4 Bedrooms · 2 Baths · House
The Brookleigh by Simonds Homes. This Brookleigh 42sq home by Simonds has been created on Lot 39 in Ambrosia estate, a corner block featuring two crossovers! Perfect for a driveway to the shed or workshop. Please contact Simonds consultants on 0482 169 589 for any build questions, or for more information on the build. Imagine waking to golden sunlight dappling through native gum trees, the gentle breeze rustling vibrant shrubs, and the earthy scent of a thriving reserve just beyond your doorstep. This isn't a postcard, it's your everyday reality at Ambrosia Estate, Kyneton. More than just a home, it's a tapestry of nature woven into your life. Picture long walks or lazy bike rides alongside charming farm fences, past vibrant native flora, and serene pockets of greenery. Breathe in the fresh air, soak in the panoramic views, and let the worries melt away. But Ambrosia Estate isn't just about tranquil escapes. It's a canvas for your dreams. Design your haven with expansive frontages, per
Request Details
Sherbru Lodge
View photo
House · for sale
Request Details
Sherbru Lodge
Macedon Ranges
· 5 Bedrooms · 3 Baths · House
· Balcony · Fireplace · Parking
Macedon Ranges · 5 Bedrooms · 3 Baths · House · Balcony · Fireplace · Parking
Why we like the property (agent perspective) From the moment you arrive, Sherbru Lodge makes a lasting impression. The grand foyer sets the tone for a home of scale, warmth and versatility, with beautifully zoned living spaces that cater effortlessly to family life, work-from-home needs and entertaining. The seamless indooroutdoor connection, multiple living areas and resort-style features create a property that feels both luxurious and welcoming. What the property offers (property perspective) Set across two generous levels, the home comprises five bedrooms, four with built-in robes, plus a dedicated home theatre. The main bedroom is a true retreat, featuring a spacious walk-in robe, ceiling fan, private balcony access and an ensuite with spa bath and double vanity. Main bathroom with shower service the home, along with a three-car garage. Living zones are abundant, including a formal lounge with split system, a dining area with fireplace, a theatre room, a separate studio/accommodati
Request Details
Woodside 281 in Ambrosia Estate
View photo
House · for sale
Request Details
Woodside 281 in Ambrosia Estate
Macedon Ranges
· 4 Bedrooms · 2 Baths · House
Macedon Ranges · 4 Bedrooms · 2 Baths · House
The Woodside by Sherridon Homes. Please contact Sherridon consultant Elton Hicks on 0418 892 813 for any build questions, or for more information on the build. Escape the hustle and bustle of urban life and embrace the tranquillity of rural living with this exceptional land opportunity in Kyneton. Situated amidst the picturesque landscapes of the Macedon Ranges, this parcel of land offers a rare chance to create your dream oasis in one of Victoria's most sought-after locations. Nestled near the heart of Kyneton, this land parcel enjoys proximity to all amenities while maintaining a serene and idyllic setting. With easy access to local shops, schools, cafes, and recreational facilities, residents can relish the perfect blend of convenience and rural charm. Additionally, Kyneton's rich cultural heritage and vibrant community make it an ideal place to call home. Spanning 2,008m2, this expansive parcel boasts a variety of natural features, including lush greenery, rolling hills, and panora
Request Details
Woodside 358 in Ambrosia Estate
View photo
House · for sale
Request Details
Woodside 358 in Ambrosia Estate
Macedon Ranges
· 4 Bedrooms · 2 Baths · House
Macedon Ranges · 4 Bedrooms · 2 Baths · House
The Woodside by Sherridon Homes. Please contact Sherridon consultant Elton Hicks on 0418 892 813 for any build questions, or for more information on the build. Imagine waking to golden sunlight dappling through native gum trees, the gentle breeze rustling vibrant shrubs, and the earthy scent of a thriving reserve just beyond your doorstep. This isn't a postcard, it's your everyday reality at Ambrosia Estate, Kyneton. More than just a home, it's a tapestry of nature woven into your life. Picture long walks or lazy bike rides alongside charming farm fences, past vibrant native flora, and serene pockets of greenery. Breathe in the fresh air, soak in the panoramic views, and let the worries melt away. But Ambrosia Estate isn't just about tranquil escapes. It's a canvas for your dreams. Design your haven with expansive frontages, perfect for capturing the sun and embracing a ranch-style life. Or, choose a traditional beauty nestled against the serene reserve, where the views become your liv
Request Details
Duxton 42 in Ambrosia Estate, Lot 4
View photo
House · for sale
Request Details
Duxton 42 in Ambrosia Estate, Lot 4
Macedon Ranges
· 5 Bedrooms · 3 Baths · House
Macedon Ranges · 5 Bedrooms · 3 Baths · House
The Duxton by Metricon Please contact Metricon consultant James Bone on 0434 518 975 for any build questions, or for more information on the build. Imagine waking to golden sunlight dappling through native gum trees, the gentle breeze rustling vibrant shrubs, and the earthy scent of a thriving reserve just beyond your doorstep. This isn't a postcard, it's your everyday reality at Ambrosia Estate, Kyneton. More than just a home, it's a tapestry of nature woven into your life. Picture long walks or lazy bike rides alongside charming farm fences, past vibrant native flora, and serene pockets of greenery. Breathe in the fresh air, soak in the panoramic views, and let the worries melt away. But Ambrosia Estate isn't just about tranquil escapes. It's a canvas for your dreams. Design your haven with expansive frontages, perfect for capturing the sun and embracing a ranch-style life. Or, choose a traditional beauty nestled against the serene reserve, where the views become your living art. Ima
Request Details
Hamptons elegance with inspiring Mount Macedon views
View photo
House · for sale
Request Details
Hamptons elegance with inspiring Mount Macedon views
Macedon Ranges
· 4 Bedrooms · 2 Baths · House
Macedon Ranges · 4 Bedrooms · 2 Baths · House
Privately positioned within an exclusive boutique enclave just moments from the vibrant heart of Woodend, this exquisite Hamptons-inspired residence presents a lifestyle of refined elegance, generous proportions and timeless sophistication. Surrounded by peaceful neighbourhood charm and enjoying picturesque views towards Mount Macedon, the home offers the rare balance of serene country living with the convenience of village cafés, boutique shopping and everyday amenities only a short stroll away. A sweeping circular driveway provides a grand sense of arrival, leading to a striking double-door entrance that introduces the beautifully appointed interiors beyond. Inside, soaring ceilings and rich oak flooring create an immediate feeling of warmth and understated luxury, while double glazing, zoned ducted heating and premium window furnishings including plantation shutters and flowing sheer curtains ensure both comfort and contemporary functionality. Thoughtfully crafted for effortless fam
Request Details
Quantum Home's Panorama 40
View photo
Terraced House · for sale
Request Details
Quantum Home's Panorama 40
Macedon Ranges
· 4 Bedrooms · 2 Baths · Terraced House
· Lift · Parking · Equipped kitchen
Macedon Ranges · 4 Bedrooms · 2 Baths · Terraced House · Lift · Parking · Equipped kitchen
FEATURES & INCLUSIONS Colorbond Roof with Sarking Developer Requirements incl. 3,000L Water Tank Plumbed to Toilets 40mm Stone Benchtops to Kitchen, Butlers, Ensuite, Bathroom, Laundry & Powder Room 2700mm High Ceilings Throughout 3000mm High Raised Ceilings to Entry, Lounge & Master Suite 7-Star Energy Rating Double Glazed Windows & Sliding Doors Site Cost Allowance Included Tiled Showerbases to Ensuite & Bathroom Laminate Timber Look Flooring to Entry, Family, Meals, Kitchen, Butlers, WIP, Rumpus & Hallways Carpet to Bedrooms, Study, Lounge & Robes Double Basin to Ensuite 2340mm High Internal Doors Hamptons facade as per Panorama 51 Display Home Including feature Gables, Feature Timberwork & Hoobler Stone Electrical & Plumbing Fixtures Upgrade Allowance Included Remote to front Panel Lift Garage Door with 3 Handsets Conventional Raft Slab Construction with Concrete Floor Poured to Alfresco & Porch 450mm Eaves to Dwelling & Garage Additional Stainless Steel Sink to Butlers Cabinetry t
Request Details

Get email alerts

Don't miss out: be the first to know about new properties

The alert was correctly created

On subscribing you accept the conditions of use and the privacy policy
Alert
Receive new ads in your inbox
Save this search
Receive alerts for new listings

We'll send you an email when we have new properties for: "Properties for sale in Macedon Ranges"

The alert was correctly created

Gisborne South
Couangalt
Get email alerts and be the first to see new listings
Required field
On subscribing I accept the terms of the privacy policy
Perfect! You'll soon start receiving new listings via email
Alert
Receive an email when we have new ads for Properties for sale in Macedon Ranges
Save this search
Filters

Bedrooms

Size (m²)

Price

$
$

Property type

Bathrooms

Clear all filters
Receive notifications when new entries are published.