1,331 houses for sale in Lane Cove

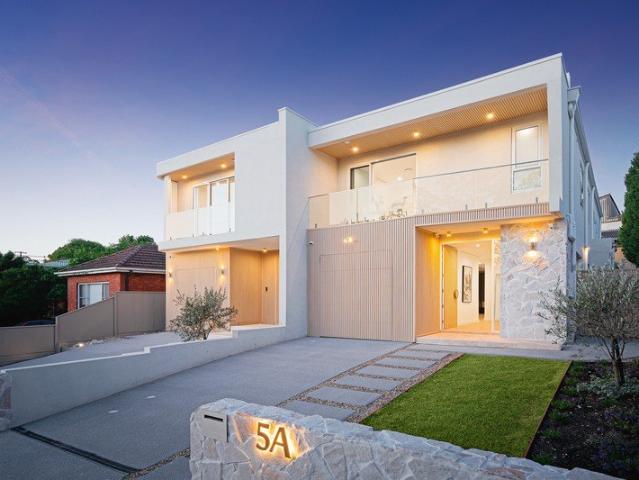
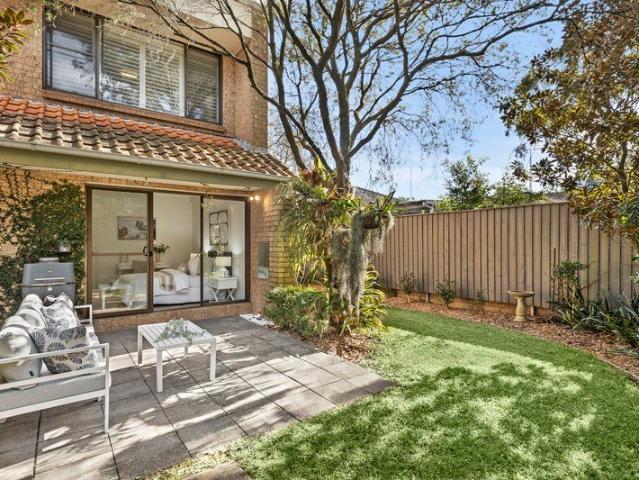
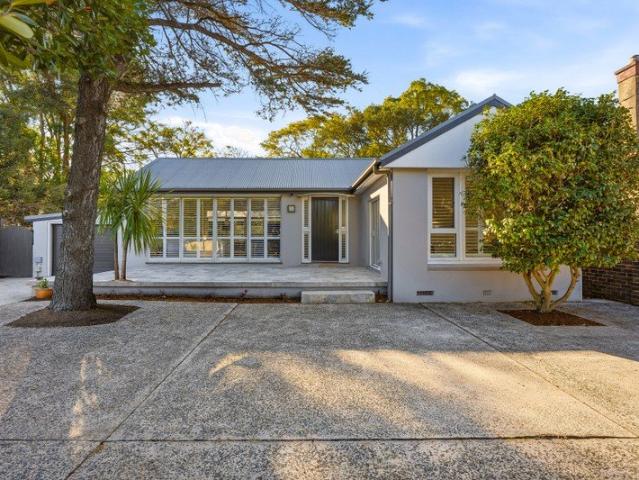
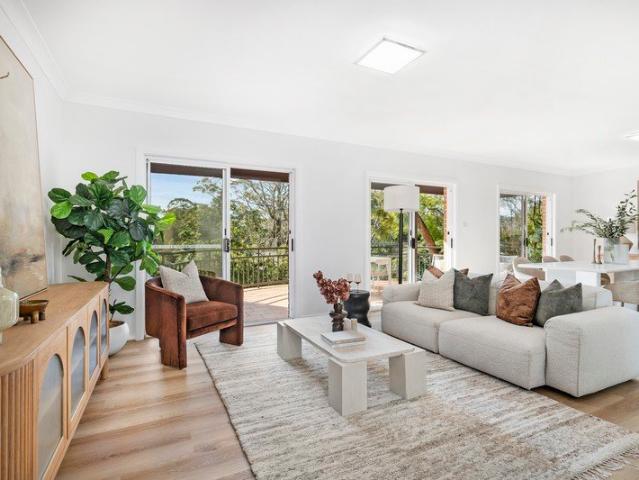
Low maintenance townhouse in a peaceful setting
View photo
Townhouse · for sale
Request Details
Low maintenance townhouse in a peaceful setting
Lane Cove
· 3 Bedrooms · 2 Baths · Townhouse
· Balcony · Equipped kitchen
Lane Cove · 3 Bedrooms · 2 Baths · Townhouse · Balcony · Equipped kitchen
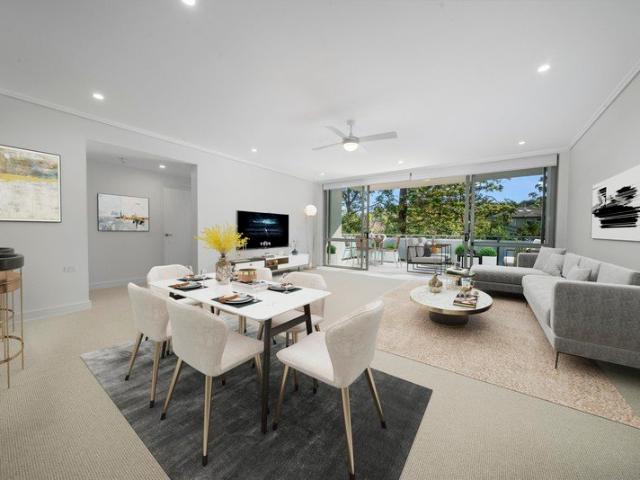
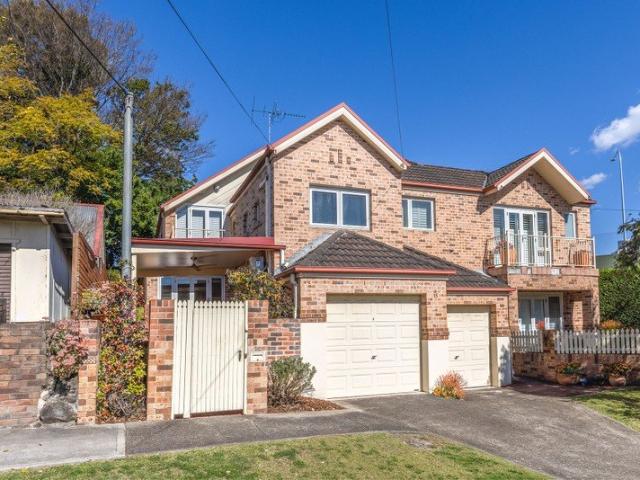
Capturing elevated district views from its family-friendly parkside setting, this immaculately presented residence embraces the scale and privacy of a freestanding home with the convenience of townhouse living. Located opposite Tantallon Oval and surrounded by the greenery of Batten Reserve, its low-maintenance floor plan extends seamlessly to a large entertainer's balcony. With only one common wall and a host of modern comforts, from this peaceful enclave it's just moments to express city transport, schools and the vibrant Lane Cove Village precinct. • Spacious combined living/dining framed by glass sliders opening to the private balcony • Modern open plan kitchen, breakfast bar, gas cooking and stainless steel appliances • Elevated entertainer's balcony enjoying northern sun and peaceful treetop vistas • Three upper-level bedrooms, the queen-sized master suite featuring a walk-in robe • Pristine bathrooms plus a powder room, the ensuite with a bath and separate shower • Ceiling fans,
Request Details
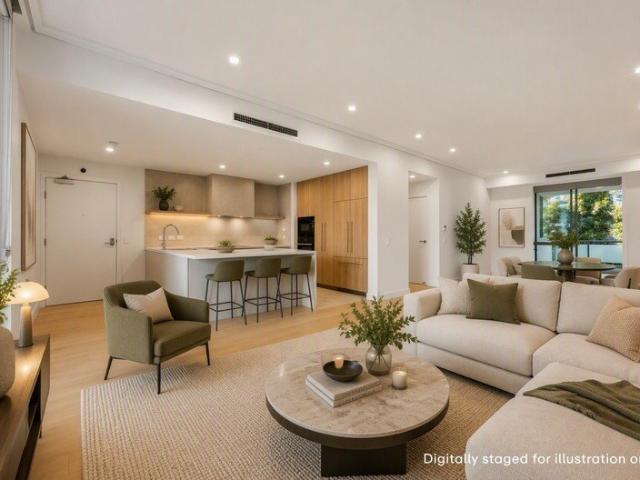
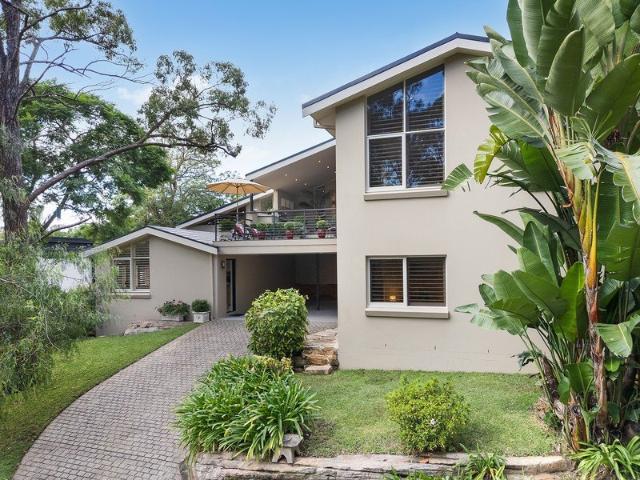
Contemporary showpiece and large scale entertainer
View photo
House · for sale
Request Details
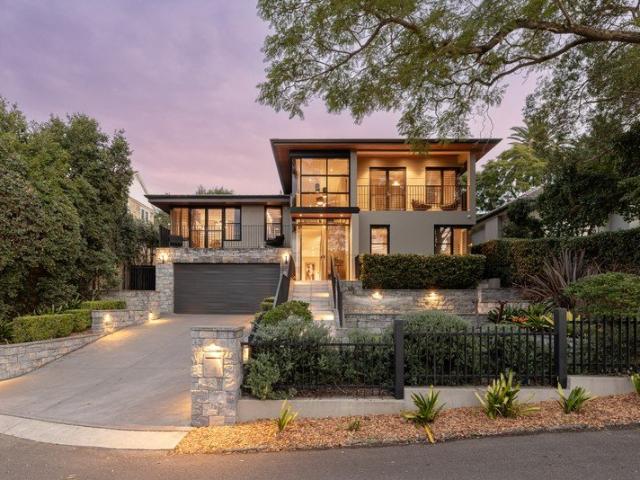
Contemporary showpiece and large scale entertainer
Lane Cove
· 4 Bedrooms · 3 Baths · House
· Balcony · Gym · Parking
Lane Cove · 4 Bedrooms · 3 Baths · House · Balcony · Gym · Parking
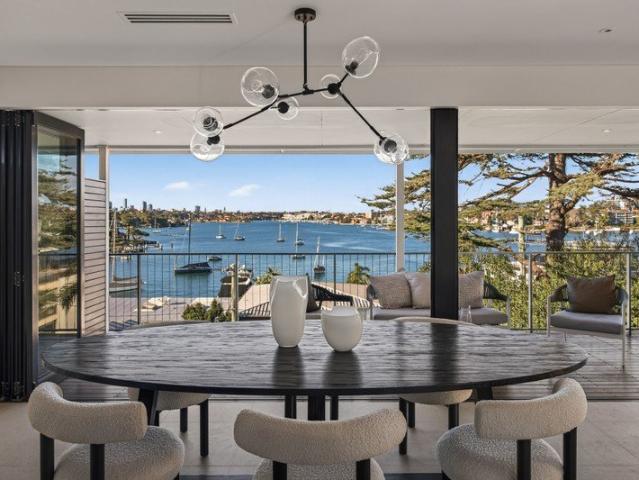
Tucked away in a sought-after peninsula setting, this architect designed family home offers a wonderful balance of space, comfort and connection to its surroundings. Set on a generous 777sqm parcel, the home is centred around multiple living and entertaining areas that flow seamlessly to landscaped gardens and poolside spaces. Designed to accommodate families at every stage, it includes a gym/cinema, lock-up garage and a versatile floorplan with distinct accommodation zones. The main bedroom suite enjoys a private balcony, walk-in robe, ensuite and dedicated home office, while a second ensuite bedroom on the lower level is ideal for guests, au pairs or extended family. Upstairs, two additional bedrooms are accompanied by a flexible media lounge, main bath and additional powder room. Double-height glazing and an abundance of natural light enhance the sense of space throughout, creating an inviting atmosphere across the home's generous interiors. Positioned to enjoy the best of harboursi
Request Details
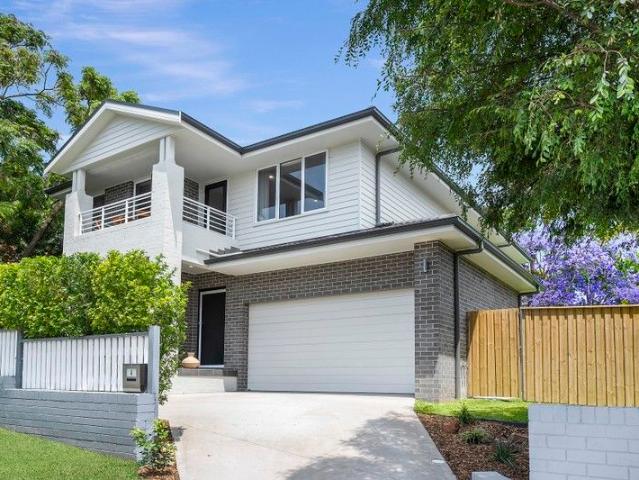
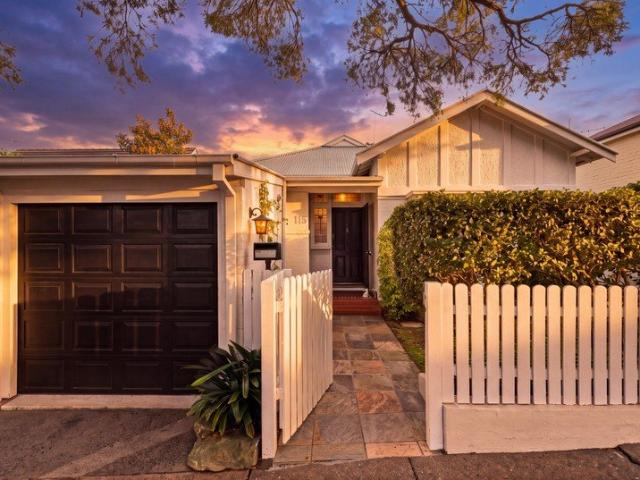
Private garden oasis with studio and pool
View photo
House · for sale
Request Details
Private garden oasis with studio and pool
Lane Cove
· 5 Bedrooms · 3 Baths · House
· Garden · Swimming pool · Equipped kitchen
Lane Cove · 5 Bedrooms · 3 Baths · House · Garden · Swimming pool · Equipped kitchen
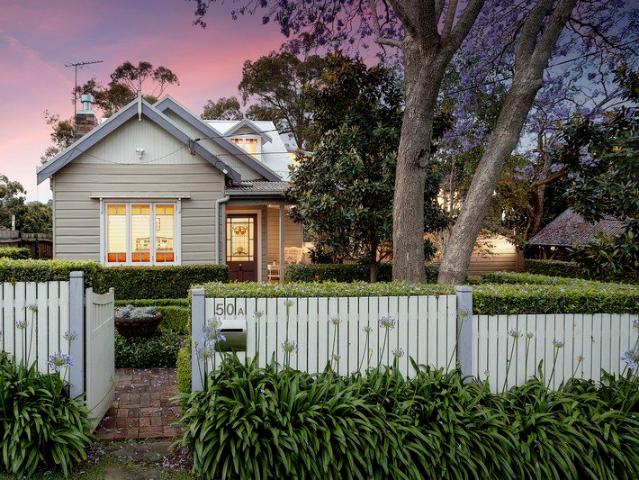
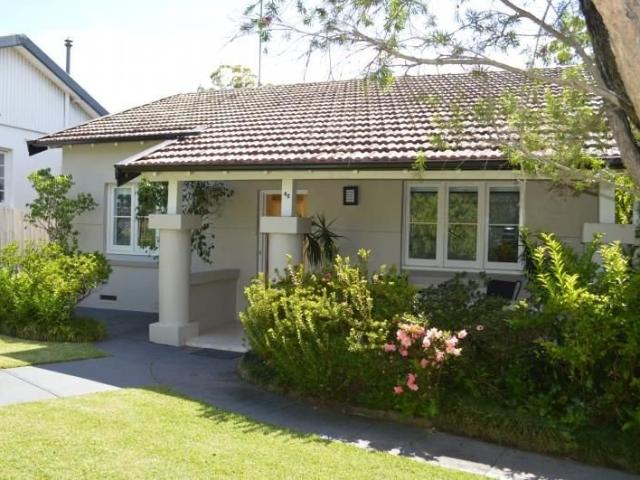
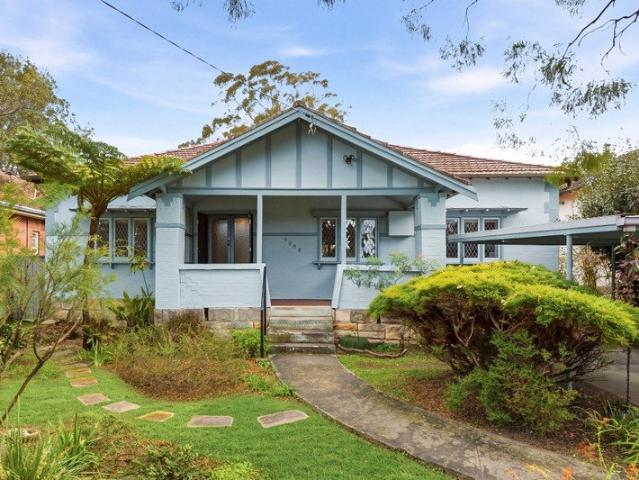
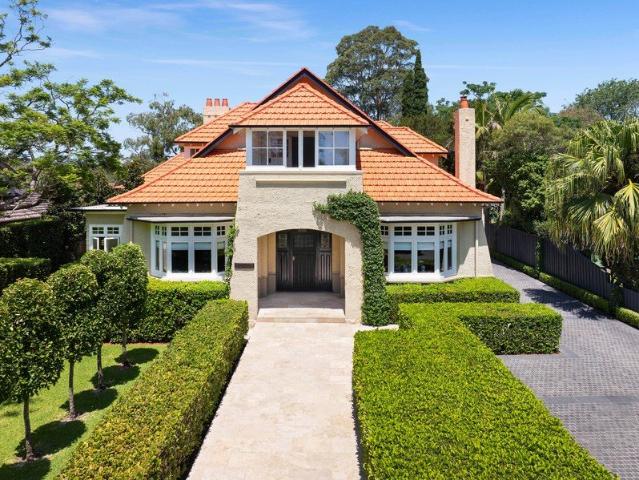
With its breathtaking blend of classic charm and contemporary luxury, this beautiful c.1920s home captures the essence of family comfort on Gladesville's peaceful and leafy north side. Impeccably presented throughout, its elegant and versatile interiors, generous decked entertaining areas and extensive Peter Fudge gardens create a charismatic hideaway, complemented by a large detached studio ideal for multi-generational living. Meanwhile, Boronia Park village and primary school, fantastic local bush walks and public transport are just a stroll away. - Idyllic character cottage on approx. 746sqm with wide 20-metre frontage - High ceilings, original stained glass windows, modern shutters - Three spacious living areas including top-floor parents' retreat - Great work-from-home design with multiple study/office options - Luxury kitchen with Miele appliances; ensuite with freestanding tub - Self-contained two storey studio overlooking the gas-heated pool - Tri-zone ducted A/C, garden shed,
Request Details
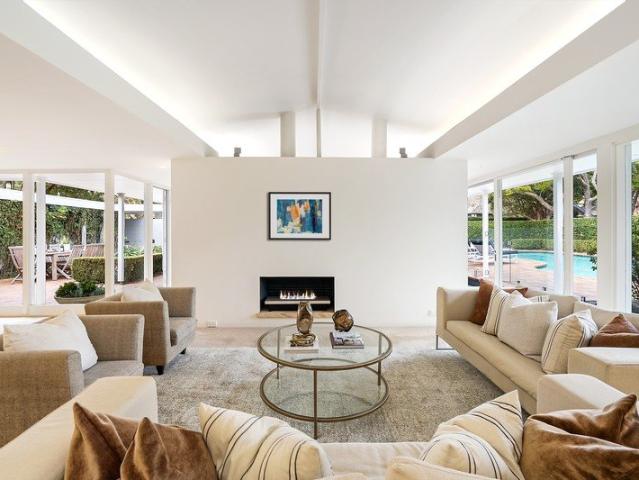
Elegant Apartment, Lush Surrounds
View photo
House · for sale
Request Details
Elegant Apartment, Lush Surrounds
Lane Cove
· 3 Bedrooms · 2 Baths · House
· Gym
Lane Cove · 3 Bedrooms · 2 Baths · House · Gym
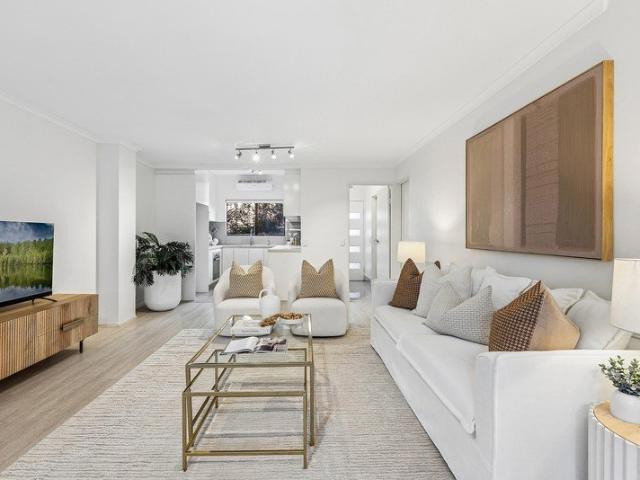
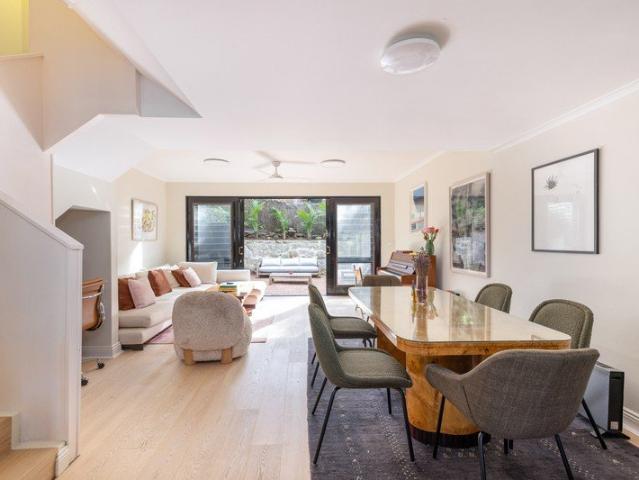
Framed by lush, established gardens, this single-level three-bedroom apartment opens with a private foyer into light-filled living and dining that flows seamlessly to an inviting outdoor entertaining space. The layout feels generous and inviting, with the principal suite set apart in its own wing, while everyday -from a relaxed meal at the restaurant to a swim or film-are just moments from your front door. Currently undergoing a thoughtful refresh, it will soon be ready to welcome you. Key highlights of this home include: Single-level three-bedroom apartment Private entry foyer for a warm welcome Open living and dining flowing to outdoor entertaining Principal suite in its own private wing Ensuite bathroom to main bedroom Built-in wardrobes for practical storage Level access to restaurant and lounge bar Short stroll to leisure precinct with pool, cinema, and gym Experience Life at The Baytree by Ardency Located in the heart of Greenwich on Sydney's prestigious Lower North Shore, The Ba
Request Details
Low Maintenance Family Living In The Heart Of Greenwich Village
View photo
Townhouse · for sale
Request Details
Low Maintenance Family Living In The Heart Of Greenwich Village
Lane Cove
· 3 Bedrooms · 2 Baths · Townhouse
· Terrace · Equipped kitchen
Lane Cove · 3 Bedrooms · 2 Baths · Townhouse · Terrace · Equipped kitchen
This immaculate double brick townhouse revels in a coveted location in the heart of Greenwich. Peacefully set at the rear of a boutique block of only seven private residences, from here it's mere footsteps to village shops, cafes and a gentle stroll to the local primary school. Showcasing a two-storey floor plan framed by courtyard gardens, its highlighted by an ultra-modern CaesarStone kitchen, expansive family living and three upper-level bedrooms including a northerly master suite. A wonderful low maintenance home within this prestigious harbourside peninsula, it's sure to meet all your lifestyle needs. • Vast family living framed by a sun-soaked terrace and courtyard gardens to the rear • Designer CaesarStone kitchen, induction cooktop and premium European appliances • Abundant polyurethane soft-close cabinetry, 40mm benchtops and glass splashback • Ultra-private paved courtyard gardens perfect for entertaining family and friends • Three bright and airy bedrooms includes a northerl
Request Details
North Facing Full Brick Family Home with Stunning View
View photo
House · for sale
Request Details
North Facing Full Brick Family Home with Stunning View
Lane Cove
· 3 Bedrooms · 1 Bath · House
· Garden · Terrace · Parking
Lane Cove · 3 Bedrooms · 1 Bath · House · Garden · Terrace · Parking
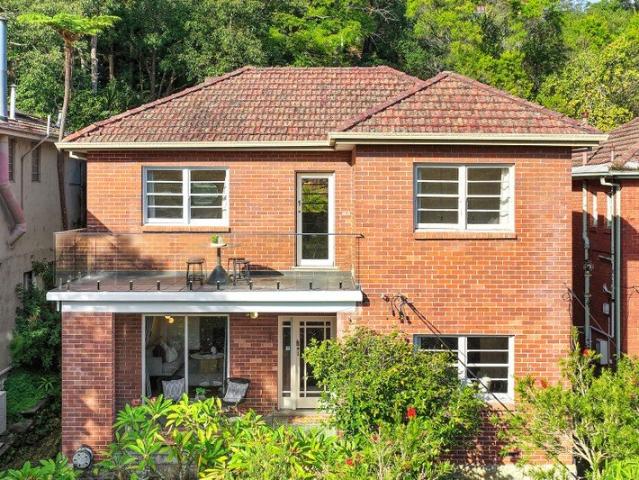
Offering sensational buying for families seeking a coveted Chatswood lifestyle, this well-presented home rests high-side on its 543.7 sqm block, boasting a perfect north aspect and stunning vistas over the adjacent National Park. The full brick home welcomes into bright interiors, set under high ceilings and intelligently laid-out for seamless living. Separate living and dining rooms flow out to a large front terrace whilst a back terrace, elevated garden terrace and upper-level deck all provide enticing outdoor spaces for entertaining, relaxing and view watching. Three large bedrooms plus a substantial bathroom are great for growing families. It includes the excellent advantage of a side-by-side double lock up garage and close proximity to bus services, Chatswood Station and shops and beautiful parklands and boasts easy access to both Macquarie University and Lindfield Learning Centre - High-side and private with a 543.7 sqm block - North facing, sensational vistas over the National P
Request Details
Striking contemporary home in a quiet locale
View photo
House · for sale
Request Details
Striking contemporary home in a quiet locale
Lane Cove
· 5 Bedrooms · 4 Baths · House
· Parking · Equipped kitchen
Lane Cove · 5 Bedrooms · 4 Baths · House · Parking · Equipped kitchen
Opulent and impressive on the high side of a peaceful street, this newly completed home makes a stunning executive statement at first glance with quality construction and suspended concrete slab. Step inside and be further captivated by its cutting-edge architectural design with glamorous living areas spread over two levels, elegant alfresco entertaining, and a perfect fusion of function and form creating the perfect luxury hideaway. Enjoying close proximity to Gladesville and Putney villages, quality schools and beautiful riverside parks, this is an outstanding family lifestyle opportunity. - Premium spec with herringbone timber floors, skylights, ducted A/C - Soaring 4-metre ceiling in main living, additional upstairs retreat - Marble kitchen benchtops & island, Smeg appliances, butler's pantry - Five bright bedrooms boasting generous robe storage throughout - Three ensuites plus powder room, in-ground water tank, double glazed windows - Built-in gas BBQ, secure lockup garage, irriga
Request Details
Sophisticated Living with Study and Dual Balconies
View photo
House · for sale
Request Details
Sophisticated Living with Study and Dual Balconies
Lane Cove
· 2 Bedrooms · 2 Baths · House
· Balcony · Parking · Equipped kitchen
Lane Cove · 2 Bedrooms · 2 Baths · House · Balcony · Parking · Equipped kitchen
Thoughtfully designed with generous proportions and effortless indoor-outdoor flow, this beautifully appointed apartment delivers a refined lifestyle in the heart of Baytree by Ardency. Expansive open plan living extends to two private balconies, creating inviting spaces to entertain, unwind or simply enjoy the changing seasons. Complete with two spacious bedrooms, a versatile study and quality finishes throughout, this is contemporary living with space to breathe. Key highlights of this home include: Spacious two-bedroom apartment with separate study Two private balconies for relaxing and entertaining Expansive open plan living and dining area Designer kitchen with island bench, quality appliances and ample storage Main bedroom with built-in robes and private ensuite Well-appointed second bathroom for guests Separate internal laundry and secure garage 106m² of internal living, 21m² of balconies and 155m² total area The Baytree by Ardency - Where Luxury Meets Lifestyle Located in the h
Request Details
Beautiful near new home for deluxe entertaining
View photo
House · for sale
Request Details
Beautiful near new home for deluxe entertaining
Lane Cove
· 5 Bedrooms · 3 Baths · House
· Garden · Balcony · Parking · Air conditioning · Equipped kitchen
Lane Cove · 5 Bedrooms · 3 Baths · House · Garden · Balcony · Parking · Air conditioning · Equipped kitchen
Exuding a high side presence, this beautiful two year old home displays utterly immaculate interiors showcasing stunning multiple living zones and a private wraparound backyard. Set in the Hunters Hill municipality, it's a stroll to village shops, city buses and schools. - Formal and informal living zones embody modern sophistication - Covered entertaining terraces complete with automatic awning - Luscious backyard, expanse of lawns and established gardens - Gourmet stone and gas kitchen hosts double oven and island bar - Upper rumpus and generous serene bedrooms with walk-in robes - Enticing main suite to sunny balcony capturing district views - Pristine contemporary bathrooms, the main has luxury bath tub - Timber look tiles, ducted air conditioning, plantation shutters - Plentiful storage, automatic double garage with internal entry - Walk to supermarket, cafes & numerous eateries and reserves
Request Details
Single level home on 1073sqm
View photo
House · for sale
Request Details
Single level home on 1073sqm
Lane Cove
· 5 Bedrooms · 2 Baths · House
· Air conditioning · Fireplace · Swimming pool · Parking · Cellar · Equipped kitchen
Lane Cove · 5 Bedrooms · 2 Baths · House · Air conditioning · Fireplace · Swimming pool · Parking · Cellar · Equipped kitchen
Set on a prized 1,073sqm level corner block, this exceptional holding presents an exciting opportunity to create a landmark new residence or enhance the existing home (STCA). 'Mainsbridge House' is an exemplary modernist residence, configured as an indoor/outdoor sanctuary with glass-framed living spaces, established gardens and a central courtyard. - Level corner block opportunity with dual street frontage - Secluded from the street amid walled manicured gardens - Distinct lounge, dining and family living areas flow outside - Central courtyard retreat for tranquil alfresco entertaining - Diverse outdoor zones including courtyard, gardens and pool - Quality renovated stone kitchen with Gaggenau gas cooktop - Five bedrooms with built-ins, master has private courtyard - Gas fireplace, air conditioning, wine cellar, rainwater tank - Four car off street parking, storeroom, dual street access - Prized address metres to city buses, walk to foreshore parks
Request Details
Entertainers townhouse with private garden and scenic views
View photo
Townhouse · for sale
Request Details
Entertainers townhouse with private garden and scenic views
Lane Cove
· 3 Bedrooms · 2 Baths · Townhouse
· Garden · Parking · Terrace · Air conditioning · Equipped kitchen
Lane Cove · 3 Bedrooms · 2 Baths · Townhouse · Garden · Parking · Terrace · Air conditioning · Equipped kitchen
Enhanced for stylish contemporary living, this spacious dual level townhouse is defined by its remarkable outlook featuring a wraparound northeast garden plus an elevated rear terrace capturing panoramic district and water views. Designed for effortless indoor/outdoor living, the home pairs a private street entrance with internal access from within the building to a double garage below, while quality interiors are filled with natural light and oriented to maximise the golden sunsets across Sydney's western skyline to the Blue Mountains. Positioned for easy access to Wollstonecraft and St Leonards stations, local village shops, Greenwich Public School and city buses, it combines everyday convenience with superb entertaining and an aspect of rare breadth and beauty. - Wraparound northeast garden provides direct gated access from street - In-built cabinetry and refined marble finishes to kitchen and bathrooms - Split system r/c air conditioning, ducted vacuum and excellent storage - Spaci
Request Details
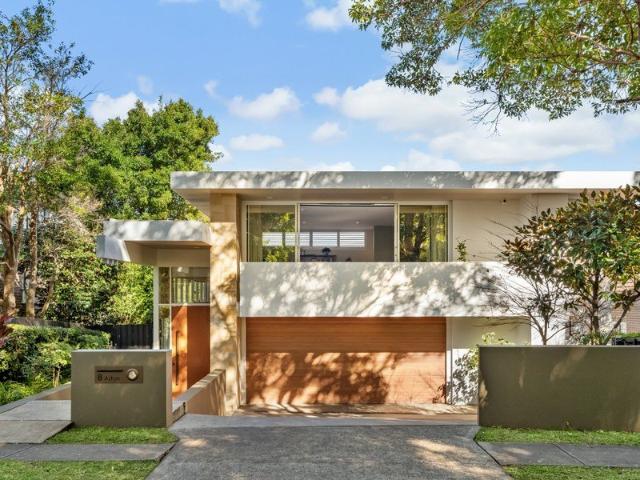
Architect designed sanctuary expansive bush views
View photo
House · for sale
Request Details
Architect designed sanctuary expansive bush views
Lane Cove
· 4 Bedrooms · 3 Baths · House
· Garden · Balcony · Parking · Air conditioning · Cellar
Lane Cove · 4 Bedrooms · 3 Baths · House · Garden · Balcony · Parking · Air conditioning · Cellar
Emanating sophistication at every turn, this outstanding double brick split level home is a display of architectural mastery incorporating luxurious living zones, soaring bush views and flexibility for multi-generational lifestyles. This heavenly quiet cul-de-sac street is moments to Boronia Park shops, cafes and schools. - Gorgeous open plan family and dining zones embody relaxation - Stunning lounge/dining room accented with high raked ceiling - North facing undercover entertaining balcony has sublime views - Rear timber decks, tranquil garden, deluxe wine cellar/workshop - Gourmet Caesarstone kitchens flaunt Miele appliances - Unique home, easily converted to accommodate two families - Generous bedrooms, built-in robes, private elegant main bedroom - Beautiful bathrooms, custom red cedar ceilings, heated floors - Natural Travertine floors, ducted air conditioning, new carpets - Integrated barbecue/fridge, storage room and double carport
Request Details
Resort inspired architectural oasis on a magnificent parcel
View photo
House · for sale
Request Details
Resort inspired architectural oasis on a magnificent parcel
Lane Cove
· 4 Bedrooms · 5 Baths · House
· Garden · Swimming pool · Equipped kitchen
Lane Cove · 4 Bedrooms · 5 Baths · House · Garden · Swimming pool · Equipped kitchen
A masterpiece of architectural vision and interior design, this exquisite residence showcases uncompromising luxury across an expansive 1073sqm (approx.) parcel. Bathed in natural light through walls of glass, the impeccably curated interiors reveal soaring ceilings, while bespoke craftsmanship infuses the home with warmth and grandeur. Seamless indoorâoutdoor living connects elegant entertaining spaces from the gourmet kitchen and sumptuous bedroom suites to the resort-inspired entertaining spaces, heated lap pool and secluded garden sanctuary create the ultimate lifestyle retreat. This blue-ribbon address is just moments from the retail hubs at Hunters Hill, Gladesville and the future Boronia Park Village precinct. Expansive architectural sanctuary designed by Eugene Marchese Soaring 4.3m ceilings and a sunken lounge with 5.1m ceilings Four bedrooms each with luxurious en suites and outdoor flow Stunning kitchen features a Wolf gas stove and butler's pantry Heated lap pool and alfres
Request Details
Elegant Luxury in the Heart of Greenwich
View photo
House · for sale
Request Details
New
Elegant Luxury in the Heart of Greenwich
Lane Cove
· 5 Bedrooms · 2 Baths · House
· Garden · Terrace · Fireplace · Equipped kitchen
Lane Cove · 5 Bedrooms · 2 Baths · House · Garden · Terrace · Fireplace · Equipped kitchen
Expertly extended and impeccably maintained, this captivating 1920s bungalow balances timeless character with exceptional functionality for all family life stages in the heart of Greenwich Village. Stained glass windows, polished timber floors and decorative 3m ceilings open to reveal generous living and entertaining spaces, with a versatile floorplan that culminates in a private upper-level parents' retreat. - Extended and modernised 1920s bungalow with timeless period features - Tessellated porch, leadlight windows, polished floors and 3m ornate ceilings - Spacious living room with wood fireplace opens to private courtyard - Elevated dining flows to travertine terrace which overlooks the rear garden - Gourmet kitchen with Miele gas cooking, Bosch dishwasher and filter tap - Five flexible bedrooms, including a dedicated home office with private entry - Upper-level parents' retreat with ensuite, sitting area and lined attic storage - Village location, footsteps to shops, K-2 school, fe
Request Details
Elevated Waterfront Luxury with Spectacular Panoramic Views
View photo
House · for sale
Request Details
Elevated Waterfront Luxury with Spectacular Panoramic Views
Lane Cove
· 4 Bedrooms · 3 Baths · House
· Balcony
Lane Cove · 4 Bedrooms · 3 Baths · House · Balcony
Commanding an elevated position on one of Hunters Hill's most prestigious waterfront streets, this exceptional residence captures breathtaking 180-degree views across Luke's Bay to the city skyline, creating a spectacular backdrop from virtually every room. Designed for effortless family living and impeccably renovated throughout, the home unfolds over two generous levels with a versatile floorplan that seamlessly blends sophisticated interiors with relaxed entertaining. Expansive open-plan living areas spill onto a series of private balconies, all perfectly positioned to embrace the ever-changing water vistas, while the lower level offers a fully self-contained retreat ideal for multigenerational living, guest accommodation or independent teenage quarters. Accommodation comprises four generous bedrooms, complemented by multiple living zones and beautifully appointed kitchens and bathrooms, delivering a home that is as functional as it is luxurious. Outdoors, established landscaped gar
Request Details
Sunlit North Facing Townhome in Riverside Estate
Townhouse · for sale
Request Details
Sunlit North Facing Townhome in Riverside Estate
Lane Cove
· 4 Bedrooms · 2 Baths · Townhouse
· Balcony · Parking · Terrace · Air conditioning
Lane Cove · 4 Bedrooms · 2 Baths · Townhouse · Balcony · Parking · Terrace · Air conditioning
Set within the exclusive Huntleys Cove riverside estate, this immaculate 362sqm house-sized townhome enjoys leafy outlooks, abundant natural light and a prized north-east aspect. Spacious living and dining areas open to a sun-splashed terrace overlooking the park, while a second sitting room extends to a private courtyard retreat, creating flexibility for entertaining and relaxation in sun or shade. Windows on three sides enhance privacy and openness, with only one common wall and tranquil green views throughout. Upstairs, three generous bedrooms include a palatial main suite with its balcony and serene tree-filled vistas. A double garage with internal access, ducted air conditioning and access to extensive resort facilities complete the home, in a premier setting close to ferries, buses and village conveniences. - Immaculate townhome, exclusive Huntleys Cove riverside estate - Bright and spacious living and dining domain with floorboards - Sunny north-east terrace with retractable awn
Request Details
TWO HOMES, ONE TITLE / DUAL INCOME / PREMIUM LOWER NORTH SHORE LOCATION
View photo
House · for sale
Request Details
New
TWO HOMES, ONE TITLE / DUAL INCOME / PREMIUM LOWER NORTH SHORE LOCATION
Lane Cove
· 4 Bedrooms · 2 Baths · House
Lane Cove · 4 Bedrooms · 2 Baths · House
To enquire, please email or call 1300 815 051 and enter code 1975 FOR SALE | 45 TAMBOURINE BAY ROAD, RIVERVIEW NSW 2066 DUAL-INCOME OPPORTUNITY | 657m² LEVEL BLOCK | PRESTIGIOUS SUBURB 4 BED + 2 KITCHENS + 2.5 BATHROOMS + 2 LOUNGE/DINING + LUG (3 BEDROOM CHARACTER HOME + SEPARATE 1-BEDROOM HOUSE) CONVENIENT / DUAL- INCOME / TWO HOMES, ONE TITLE / DEVELOPMENT POTENTIAL / PREMIUM LOWER NORTH SHORE LOCATION Positioned in a highly sought-after peninsular of Sydney's Lower North Shore, surrounded by established homes, greenery, water ways and lifestyle amenities. Walk to shops, healthcare facilities, supermarkets, amenities, transport, schools, foreshore parklands, Tambourine Bay Park, Lane Cove River and vibrant Lane Cove village. Two dwellings set on a 657m² level block. This charming 1920s freestanding character residence offers an exceptional combination of versatility and immediate income potential. Featuring a delightful three-bedroom main residence plus a separate one-bedroom granny
Request Details
Classic Californian bungalow of immense potential
View photo
House · for sale
Request Details
New
Classic Californian bungalow of immense potential
Lane Cove
· 3 Bedrooms · 1 Bath · House
· Garden · Fireplace · Parking · Equipped kitchen
Lane Cove · 3 Bedrooms · 1 Bath · House · Garden · Fireplace · Parking · Equipped kitchen
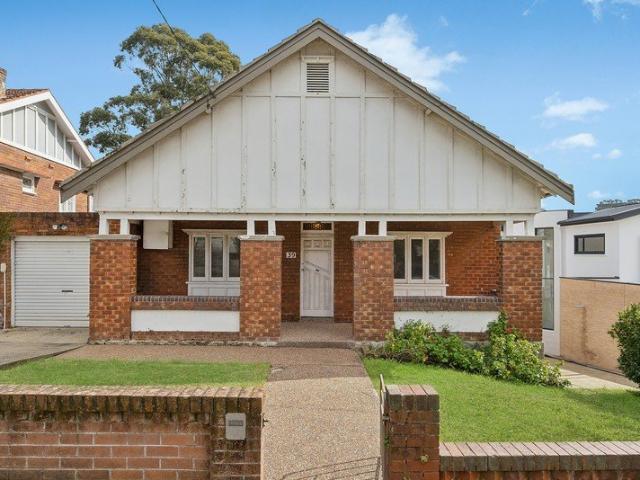
Set over a 695sqm block with a wide frontage, this character Californian bungalow presents original style interiors with dual occupancy possibility and inspiring scope to renovate or rebuild (STCA), with no heritage or conservation restrictions. Its tree lined address is metres to Naremburn Park, while moments to St Leonards Station, express city buses and Naremburn shops. - Double brick and sandstone build, brimming with potential - Outstanding opportunity to create ideal family sanctuary (STCA) - Spacious living room has vintage fireplace and high ceilings - Deck and sizeable backyard, sunny north west to rear aspect - Kitchen with gas cooktop and casual dining zone - Generous airy bedrooms, picture rails and two bay windows - Updated bathroom with frameless shower and separate laundry - Traditional front verandah, lock-up garage plus parking space - Located within the sought-after Cammeray Public School catchment - Family oriented location, while providing rapid access to CBD
Request Details
Development Opportunity With Harbour Bridge Views
View photo
House · for sale
Request Details
New
Development Opportunity With Harbour Bridge Views
Lane Cove
· 5 Bedrooms · 3 Baths · House
Lane Cove · 5 Bedrooms · 3 Baths · House
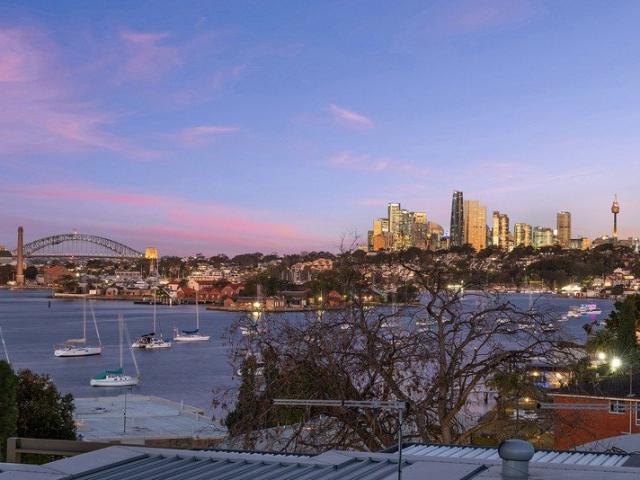
A rare opportunity to secure a prime development site in one of Drummoyne's most tightly held harbour-side locations. Positioned to capture Harbour Bridge views from every level-including the entry level-this exceptional 650sqm parcel offers outstanding scope for a premium residential project (STCA). Whether you're envisioning a luxury family residence, boutique townhouses, or a landmark 4-storey apartment development, this site combines generous planning controls with an enviable location to create an exceptional investment opportunity. Property Highlights 656sqm landholding Harbour Bridge views from every level, including the entry FSR: 1.5:1 Height limit: 17.5m Up to 4 storeys Potential for an additional 2030% FSR and height through affordable housing incentives (STCA) Opportunities of this calibre are exceptionally rare in Drummoyne. Enquire today to discuss the full development potential and arrange a confidential inspection. Approximate. All development potential is subject to co
Request Details
Modern easy care stunner blends privacy with comfort
View photo
House · for sale
Request Details
New
Modern easy care stunner blends privacy with comfort
Lane Cove
· 2 Bedrooms · 1 Bath · House
· Garden · Parking · Equipped kitchen
Lane Cove · 2 Bedrooms · 1 Bath · House · Garden · Parking · Equipped kitchen
Set on a level 640sqm north to rear parcel of land, this full brick home offers the ease of single level living with a private, fully fenced garden. Ideal as an entry into family-friendly Roseville or for downsizing without leaving the neighbourhood. The light-filled modernist design showcases effortless in-out flow on two sides to substantial alfresco entertaining areas. Miele features in the sleek stone kitchen while contemporary comforts and tech present keyless entries, a video intercom, security, solar panels, full home battery backup and a solar hot water system. Abundant on-site parking includes a lock up garage. Buses offer rapid access to the City, Chatswood, and Northern Beaches. Popular Roseville Public School is a level stroll around the corner. - Privately tucked away behind a motorised gate and full fencing - Full brick single level home with outstanding appeal - Open multi-zone layout with in-out flow for living, dining, and working - Pavilion feel with glass and opening
Request Details
Enduring Family Home with Room to Grow First Time Offered in Nearly 50 Years
View photo
House · for sale
Request Details
New
Enduring Family Home with Room to Grow First Time Offered in Nearly 50 Years
Lane Cove
· 4 Bedrooms · 1 Bath · House
· Patio · Equipped kitchen
Lane Cove · 4 Bedrooms · 1 Bath · House · Patio · Equipped kitchen
Offered for the first time in almost 50 years, this private freestanding residence presents a rare opportunity to secure a substantial family home on a generous 682m² parcel in a peaceful, tree-lined street. Rich in character and thoughtfully designed for family living, it offers immediate comfort with exciting potential to further enhance or personalise over time. A welcoming deep-set front verandah introduces the home's timeless charm. Inside, beautiful period details including leadlight windows, a wide central hallway and striking coffered beam ceilings create an elegant backdrop to the expansive formal living and dining room. Designed with family living in mind, a separate casual living room opens seamlessly to the covered rear patio, providing an inviting space for everyday relaxation. The open-plan kitchen and family room features polished timber floorboards, granite benchtops and gas cooking, while the updated kitchen and family bathroom ensure modern comfort. Accommodation comp
Request Details
Low Maintenance Living in a Boutique Building of Two
View photo
Townhouse · for sale
Request Details
New
Low Maintenance Living in a Boutique Building of Two
Lane Cove
· 3 Bedrooms · 2 Baths · Townhouse
· Parking · Equipped kitchen
Lane Cove · 3 Bedrooms · 2 Baths · Townhouse · Parking · Equipped kitchen
Tucked away in a family-friendly cul-de-sac, this appealing three-bedroom townhouse offers privacy and convenience so highly sought after by families. Low-maintenance, comfortably quiet and in a boutique building of only two dwellings, the home provides a smart and versatile layout designed to adapt effortlessly to the changing needs of modern city living. An open-plan living and dining area flows to a covered, north-facing courtyard, creating an inviting space for relaxed outdoor entertaining. The well-appointed kitchen connects to a separate laundry, additional powder room and an enclosed outdoor space, adding further practicality to everyday living. Upstairs, three well-separated bedrooms offer excellent flexibility, with one easily adapted to a dedicated home office. Two additional bathrooms complete this level, providing comfort and convenience for family living. The remote-controlled lock-up garage provides secure parking and the added convenience of direct internal access to the
Request Details
Estate Finalisation Classic Terrace with exciting potential
View photo
House · for sale
Request Details
New
Estate Finalisation Classic Terrace with exciting potential
Lane Cove
· 3 Bedrooms · 1 Bath · House
· Terrace · Patio
Lane Cove · 3 Bedrooms · 1 Bath · House · Terrace · Patio
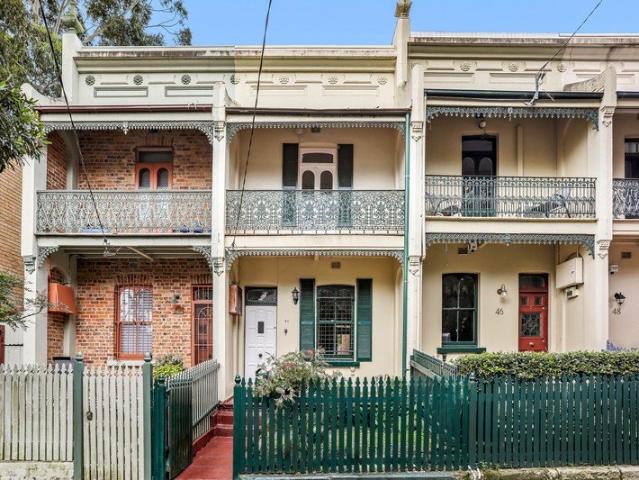
Set on a wide, tree-lined street in a coveted Balmain address, this character-filled terrace offers generous proportions and effortless village appeal. Two oversized bedrooms are complemented by a flexible study or third bedroom opening to a large private patio, creating graceful indoor/outdoor flow. A spacious living and dining area anchors the home, while a choice of outdoor entertaining zones enhance the layout. Benefitting from great natural light, the property presents exciting scope to capitalise on the impressive foundations with a stylish contemporary update. From this prime city-fringe pocket, you'll be surrounded by boutique cafés, shops and express city transport
Request Details
Renovated peninsula terrace with harbour glimpses
View photo
Townhouse · for sale
Request Details
New
Renovated peninsula terrace with harbour glimpses
Lane Cove
· 3 Bedrooms · 2 Baths · Townhouse
· Terrace · Air conditioning · Parking · Equipped kitchen
Lane Cove · 3 Bedrooms · 2 Baths · Townhouse · Terrace · Air conditioning · Parking · Equipped kitchen
With its courtyard entry and series of beautifully connected outdoor spaces, this renovated terrace delivers a private retreat in one of the peninsula's most desirable harbourside pockets. A contemporary interpretation of classic terrace living, the home unfolds with generous proportions, warm oak flooring and effortless indoor/outdoor flow, while upper-level terraces capture peaceful district outlooks with glimpses to the harbour and city skyline beyond. Complete with secure underground parking and just footsteps to the waterfront, it's a lifestyle address defined by convenience, village charm and easy city access, with the ferry, cafés and Darling Street favourites all within easy reach. Highlights Renovated three-bedroom terrace Courtyard entry and outdoor spaces Oak floors and contemporary finishes Open plan living, air-con, ceiling fan Private paved courtyard entertaining Leafy surrounds and great privacy Luxe stone kitchen with gas cooking Large bedrooms, main with ensuite Views
Request Details
'Strathmore', a sublime family estate with a premium address
View photo
House · for sale
Request Details
New
'Strathmore', a sublime family estate with a premium address
Lane Cove
· 5 Bedrooms · 4 Baths · House
· Terrace · Swimming pool · Equipped kitchen
Lane Cove · 5 Bedrooms · 4 Baths · House · Terrace · Swimming pool · Equipped kitchen
A magnificent fusion of period beauty, design excellence and a dress-circle location, 'Strathmore' defines superior family luxury on its beautiful, high-side, north facing 1410sqm. Crafted with a discerning eye for scale and detail and upgraded and enhanced to indulge, the allure begins from the street, with the residence framed in stunning, established Peter Fudge designed gardens. Step through the gates to paradise, where the full brick beauty welcomes into superb interiors. All its period allure has been preserved, highlighted in its intricate ceiling mouldings, leadlight features and original fireplaces. The formal lounge is an elegant space, opening to a unique large deck that works as an indoor/outdoor games room wrapped in electric blinds. Nearby is a large office/reading room and two of the five bedrooms. A modern addition is the sweeping living, dining and luxury stone kitchen that spills to the large, covered terrace overlooking the sublime gardens and fully tiled heated pool
Request Details

Get email alerts

Don't miss out: be the first to know about new properties

The alert was correctly created

On subscribing you accept the conditions of use and the privacy policy
Alert
Receive new ads in your inbox
Save this search
Receive alerts for new listings

We'll send you an email when we have new properties for: "Houses for sale in Lane Cove"

The alert was correctly created

Henley
Tarban, Sydney
Get email alerts and be the first to see new listings
Required field
On subscribing I accept the terms of the privacy policy
Perfect! You'll soon start receiving new listings via email
Alert
Receive an email when we have new ads for Houses for sale in Lane Cove
Save this search
Filters

Bedrooms

Size (m²)

Price

$
$

Property type

Bathrooms

Clear all filters
Receive notifications when new entries are published.